New price
$660,000+ GST-QST
354 Ch. St-Antoine
Val-des-Monts
Val-des-Monts
Type
Bungalow
Bedrooms
3
Living area
1440 Square Feet
Bathrooms
2
$758,835 (Taxes included)
After GST / QST and refunds if applicable
After GST / QST and refunds if applicable
MLS® 23258759
Property description
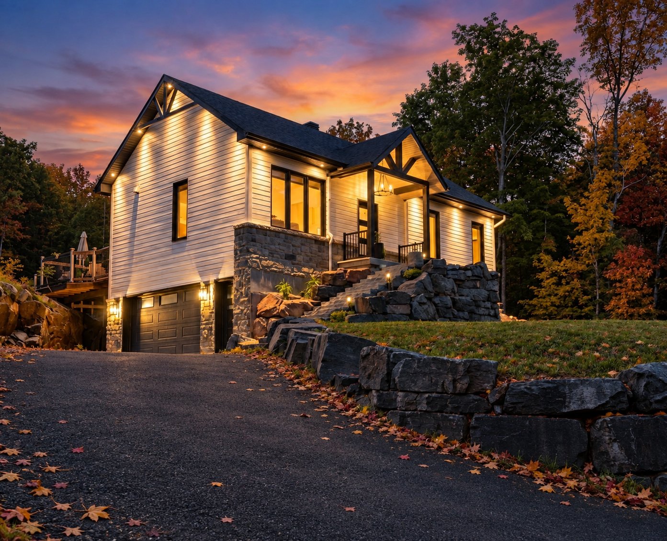
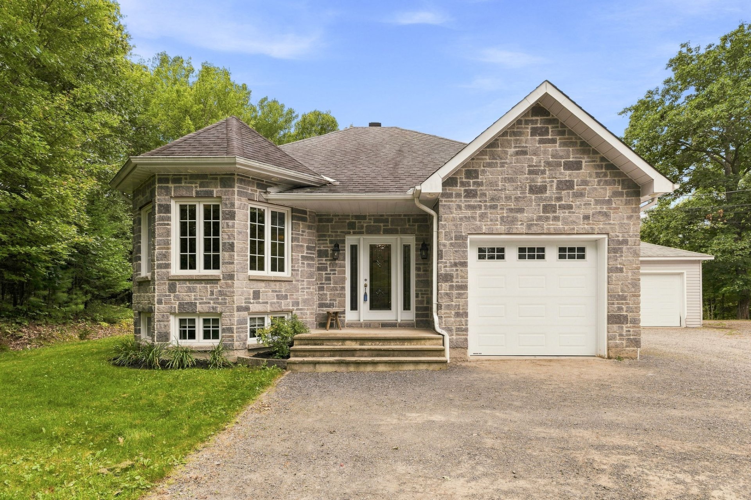
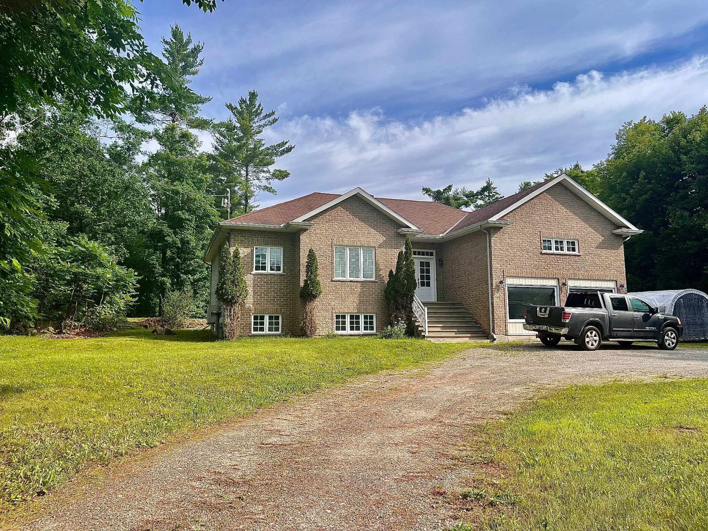
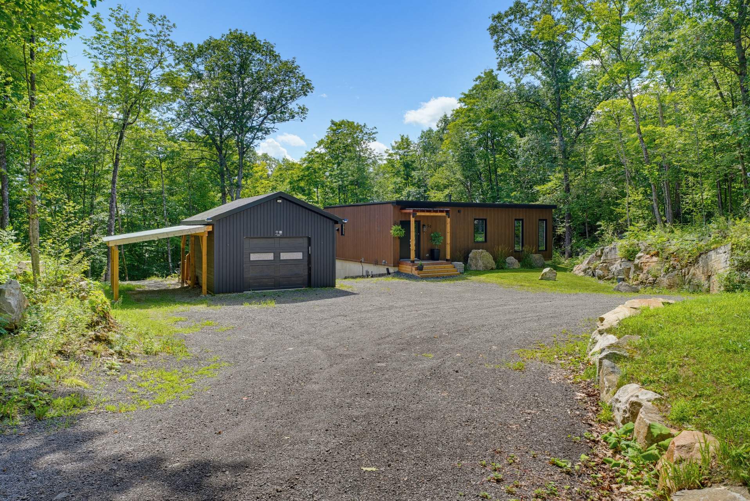
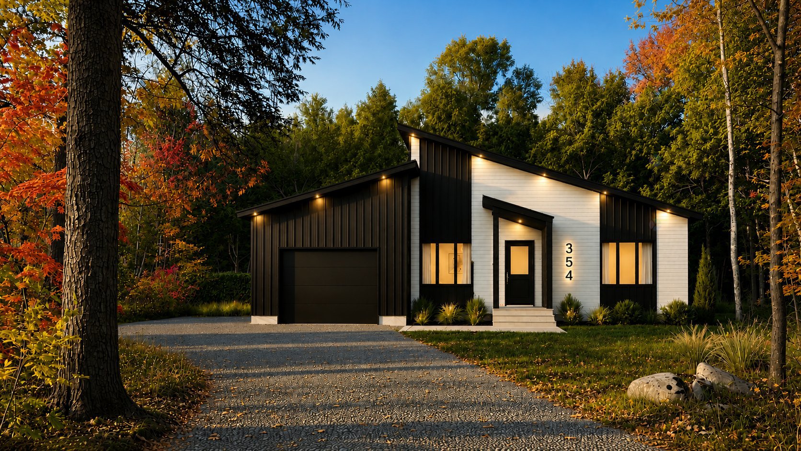
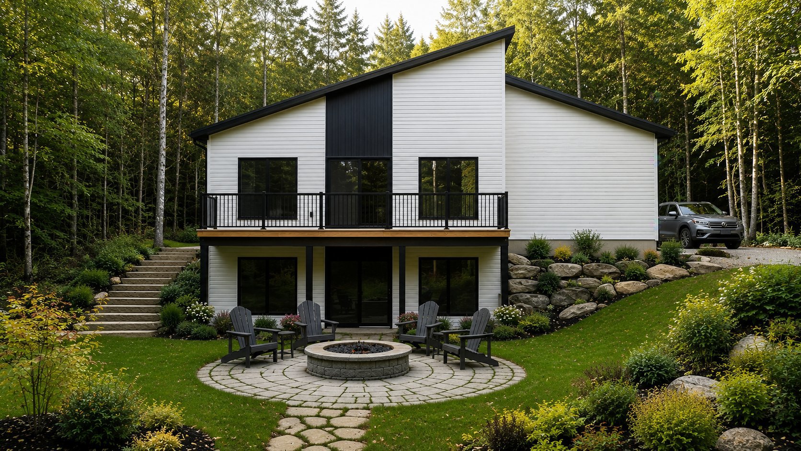
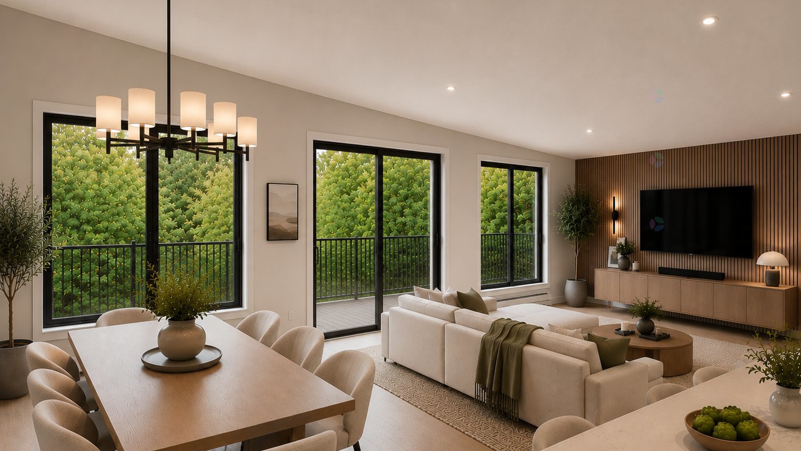
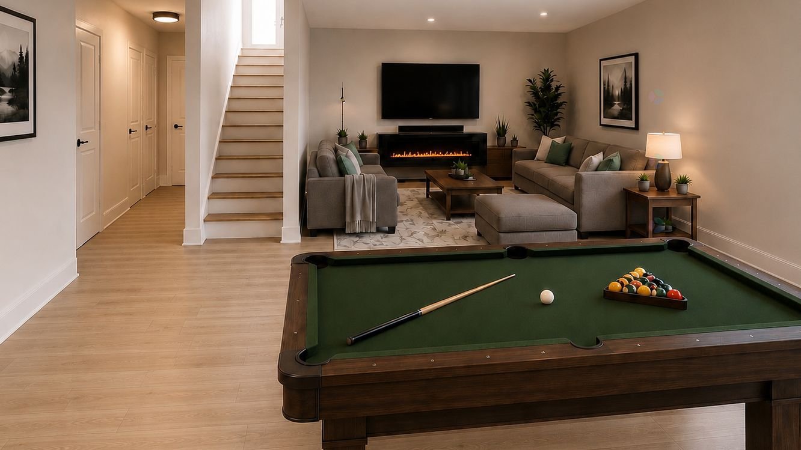
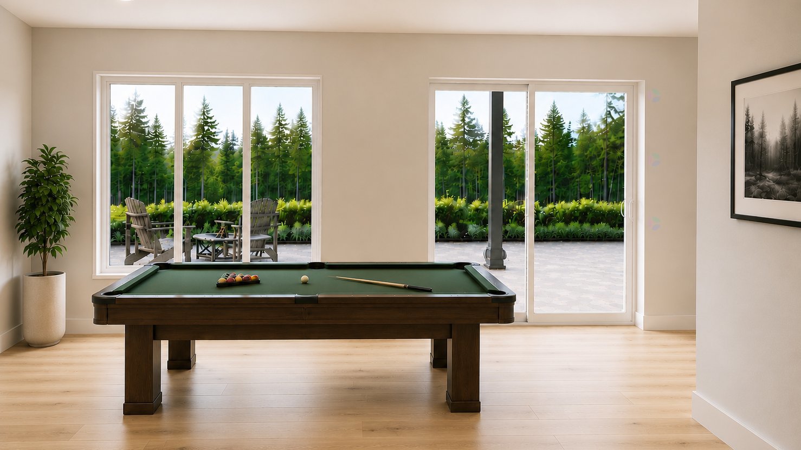
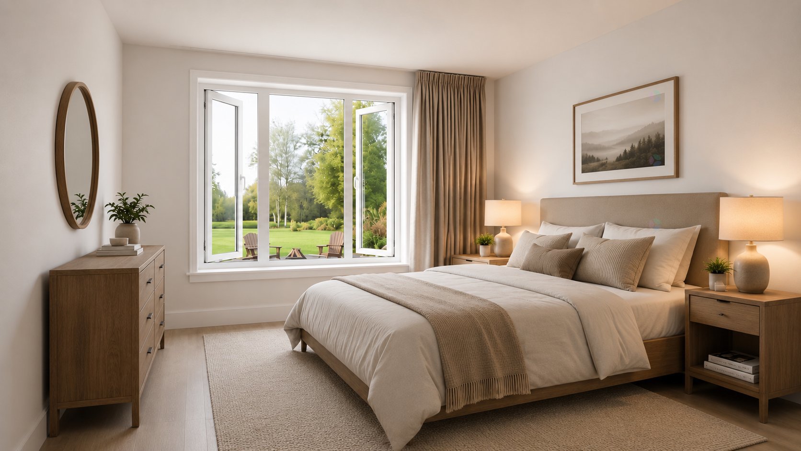
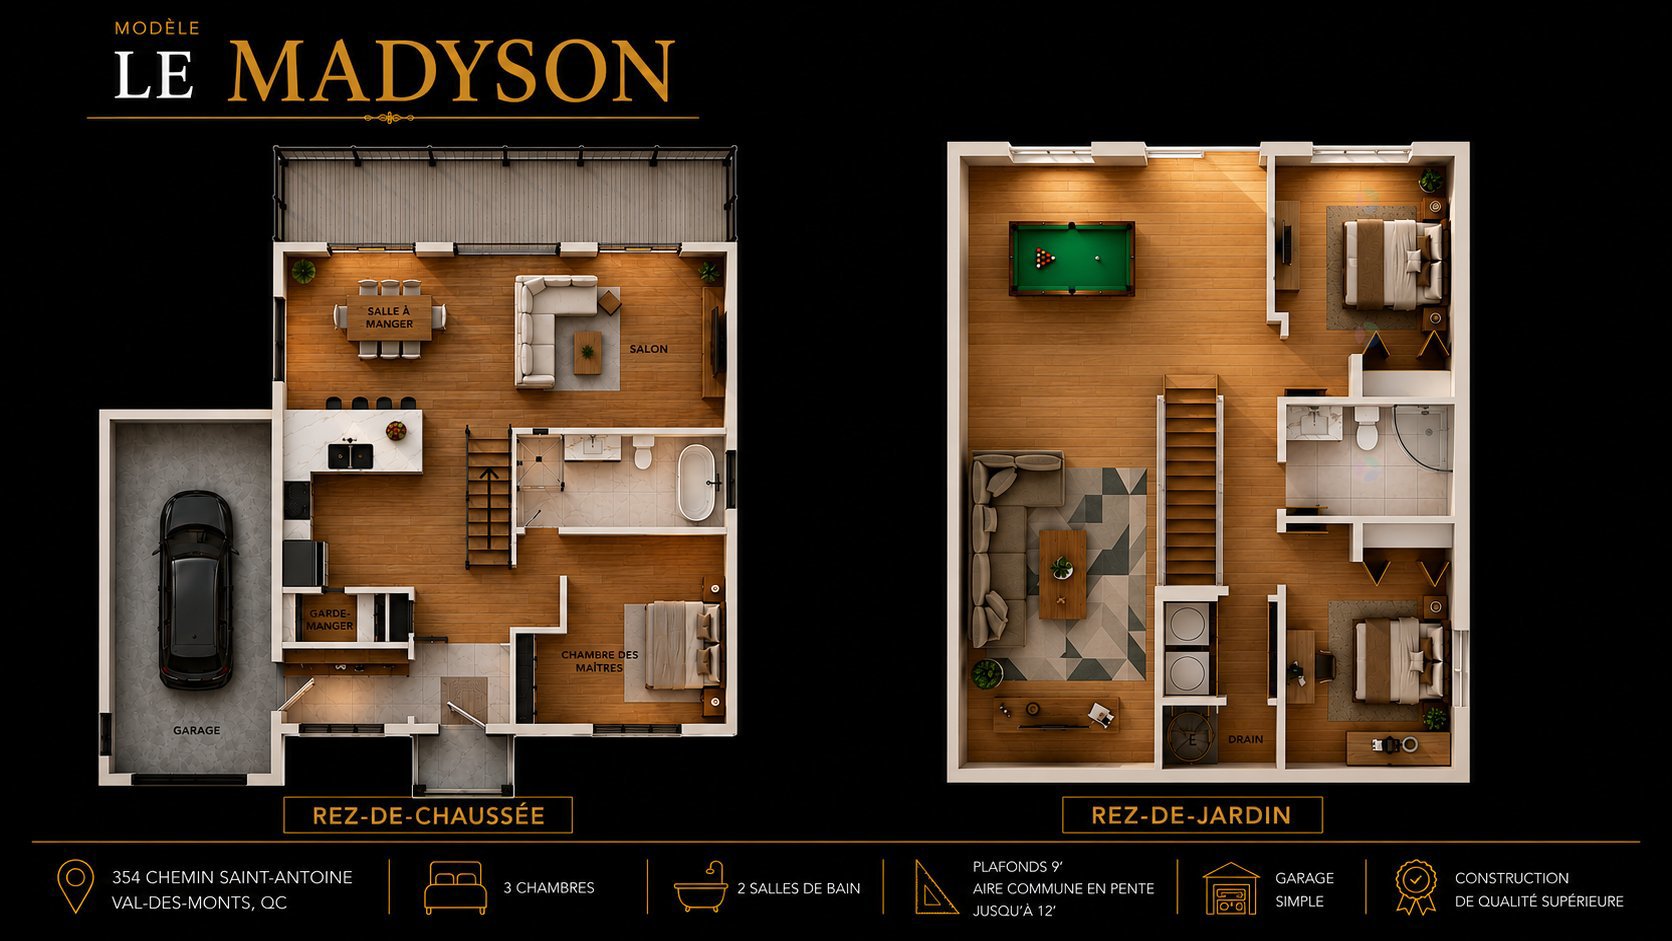
An exceptional lifestyle in a unique natural setting! Discover this new home to be built on a magnificent wooded lot of approximately 1 acre in the sought-after Perkins area of Val-des-Monts. Enjoy a south-facing backyard, a fully finished walk-out lower level, and a bright open-concept living area featuring 9-foot sloped ceilings rising to 12 feet in the main living area, as well as an attached garage with direct access to the mudroom. Conveniently located just minutes from Gatineau, schools, shopping, and essential services. GCR Warranty. Your future home starts here.
Details
Located near
CEGEP, Daycare centre, Elementary school, Golf, High school, Highway, Hospital
Room dimension
| Room | Floor | Dimensions | Floor covering |
|---|---|---|---|
| Hall | 1st level/Ground floor | 6 X 6 ft / 1.83 X 1.83 m | Ceramic |
| Hall | 1st level/Ground floor | 8 X 5 ft / 2.44 X 1.52 m | Ceramic |
| Kitchen | 1st level/Ground floor | 11 X 12 ft / 3.35 X 3.66 m | Wood |
| Walk-in closet | 1st level/Ground floor | 7 X 3 ft / 2.13 X 0.91 m | Wood |
| Living room | 1st level/Ground floor | 17 X 12 ft / 5.18 X 3.66 m | Wood |
| Dining room | 1st level/Ground floor | 12 X 12 ft / 3.66 X 3.66 m | Wood |
| Bathroom | 1st level/Ground floor | 13.6 X 6.1 ft / 4.11 X 1.85 m | Ceramic |
| Primary bedroom | 1st level/Ground floor | 10 X 12.4 ft / 3.05 X 3.76 m | Wood |
| Walk-in closet | 1st level/Ground floor | 3 X 7 ft / 0.91 X 2.13 m | Wood |
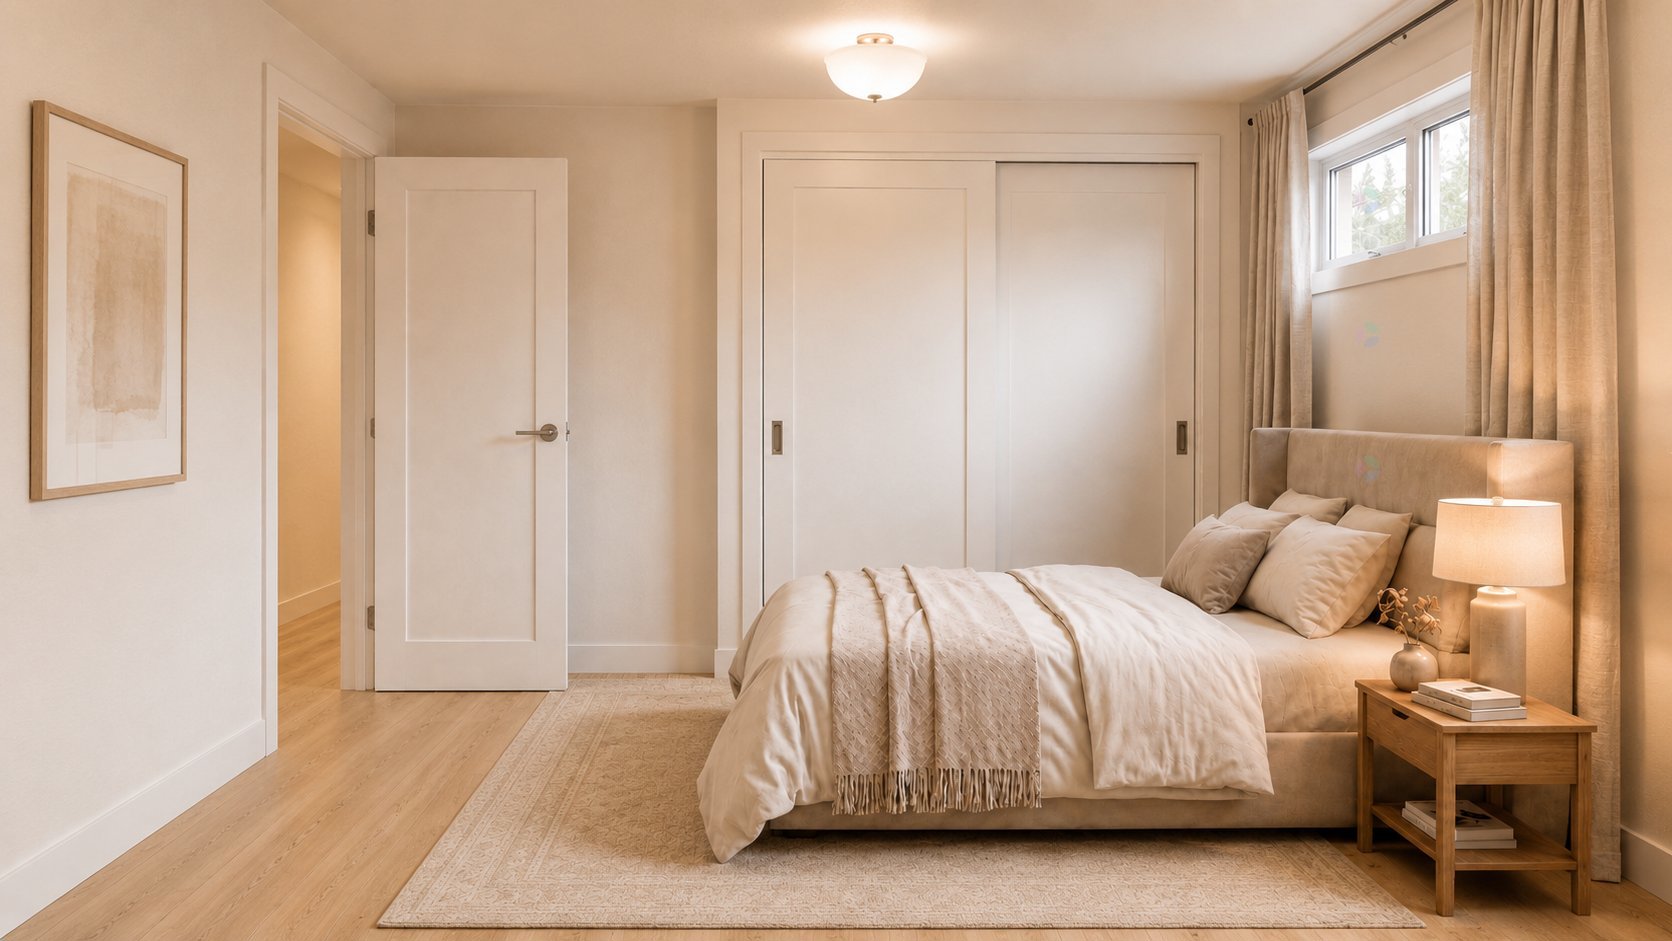
| Bedroom | Garden level | 9.2 X 12.6 ft / 2.79 X 3.81 m | Laminate floor |
| Bedroom | Garden level | 10.1 X 11.8 ft / 3.07 X 3.56 m | Laminate floor |
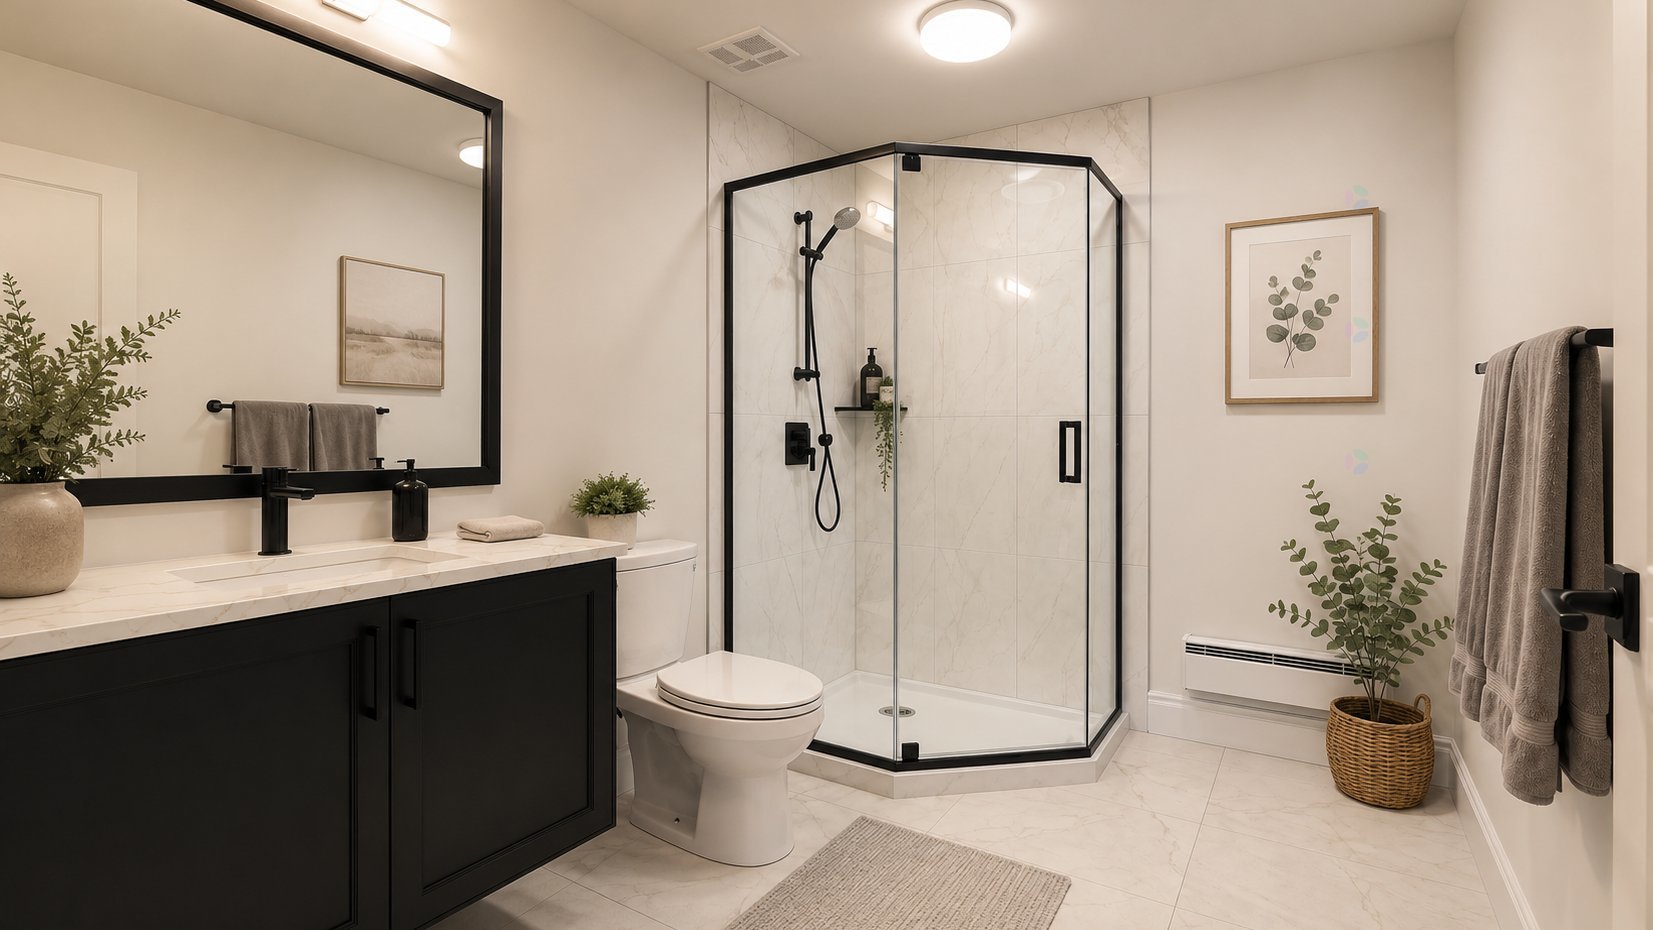
| Bathroom | Garden level | 9.2 X 6 ft / 2.79 X 1.83 m | Ceramic |
| Family room | Garden level | 12 X 31 ft / 3.66 X 9.45 m | Laminate floor |
| Laundry room | 1st level/Ground floor | 7 X 9 ft / 2.13 X 2.74 m | Ceramic |
Building and interior of the property
| Bedrooms | 3 |
| Bathrooms | 2 |
| Number of rooms | 11 |
| Number of rooms above ground | 1 |
| Number of basement bedrooms | 2 |
| Living area | 1440 Square Feet |
| Expected delay of occupancy | 180 days |
| Dimension of the front of the building | 30 feet |
| Dimension of the depth of building | 36 feet |
| Land area | 42762 square foot |
| Dimension of the front of the land | 162 feet |
| Dimension of the depth of the land | 268 feet |
| Year built code | |
| Available services | Electricity Connected, Fire detector |
| Basement | 6 feet and more, Finished basement, Outdoor entrance |
| Bathroom / Washroom | Separate shower |
| Building condition | New |
| Cupboard | Melamine, Thermoplastic |
| Distinctive features | Cul-de-sac, Detached, No rear neighbours, Wooded |
| Driveway | Unpaved |
| Equipment available | Air exchange system, Electric garage door opener, Private yard, Wall-mounted heat pump |
| Exterior cladding | Other |
| Foundation | Poured concrete |
| Garage | Attached, Single width |
| Heating energy | Electricity |
| Heating system | Electric baseboard units, Radiant |
| Parking | Attached, Driveway, Garage |
| Roofing | Sheet metal |
| Sewage system | Disposal field, Septic tank |
| Siding | Other, Vinyl |
| Topography | Flat, Sloped |
| Water supply | Artesian well, Well |
| Window type | Casement |
| Windows | PVC |
Addendum
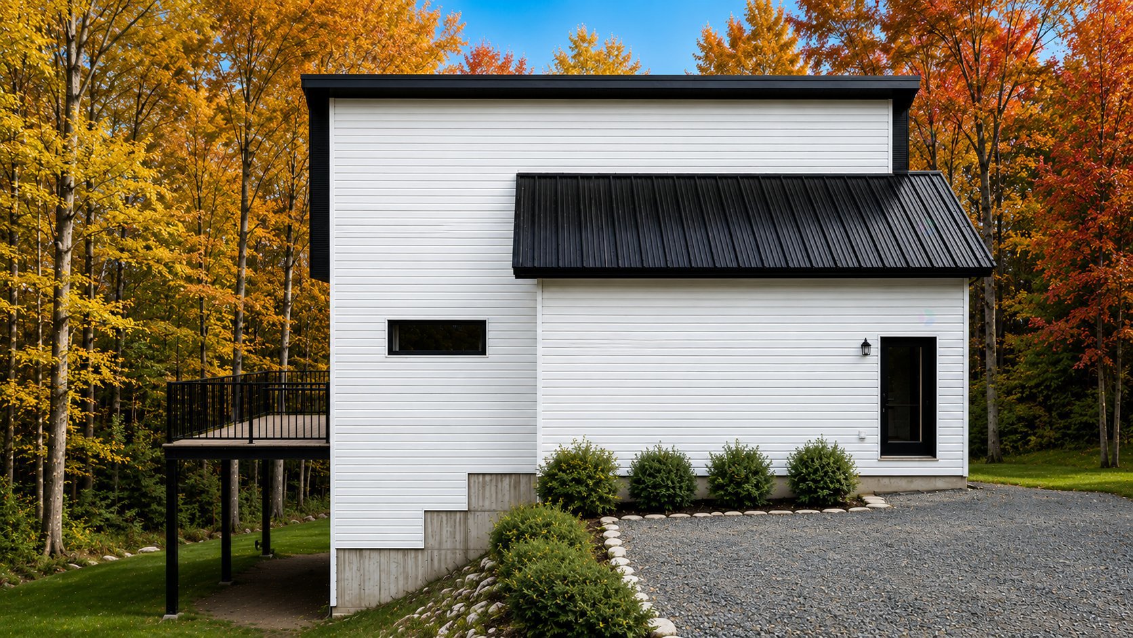
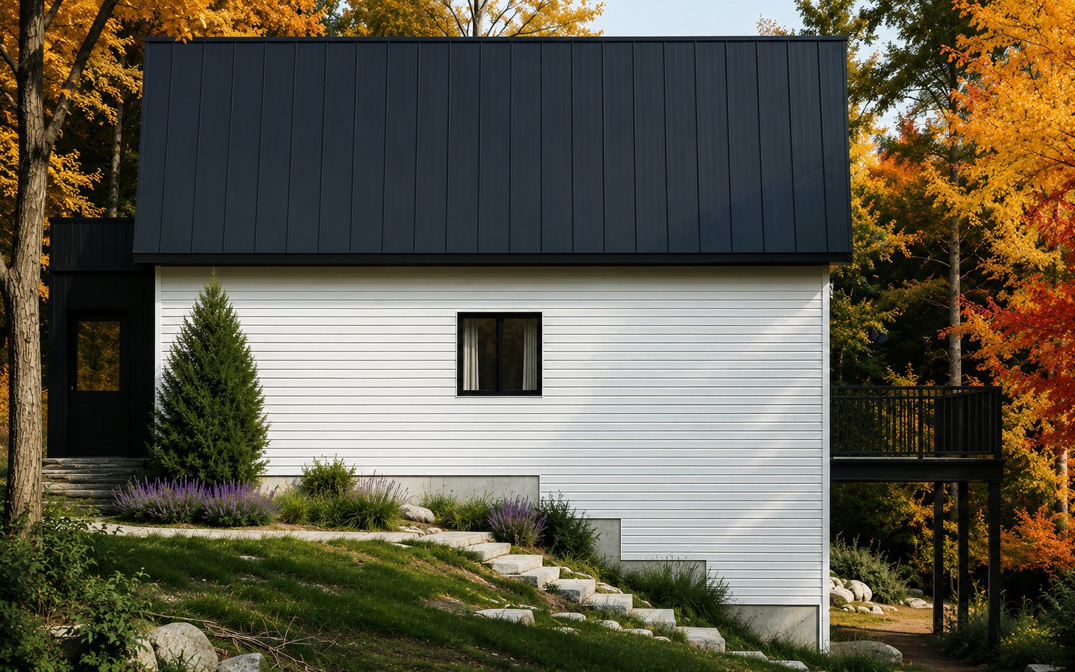
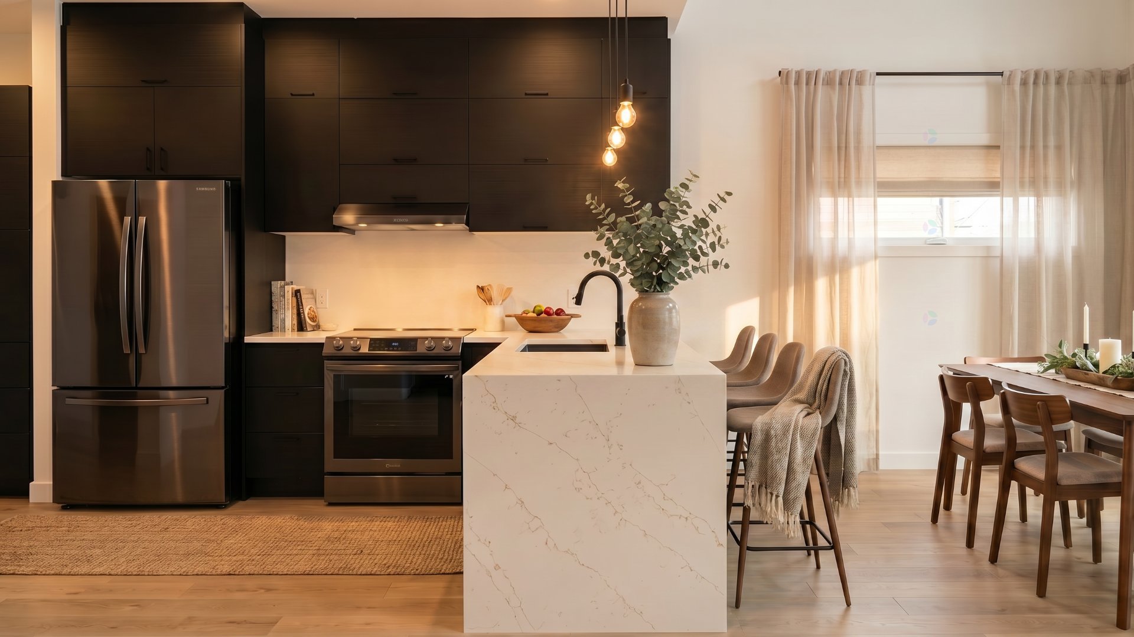
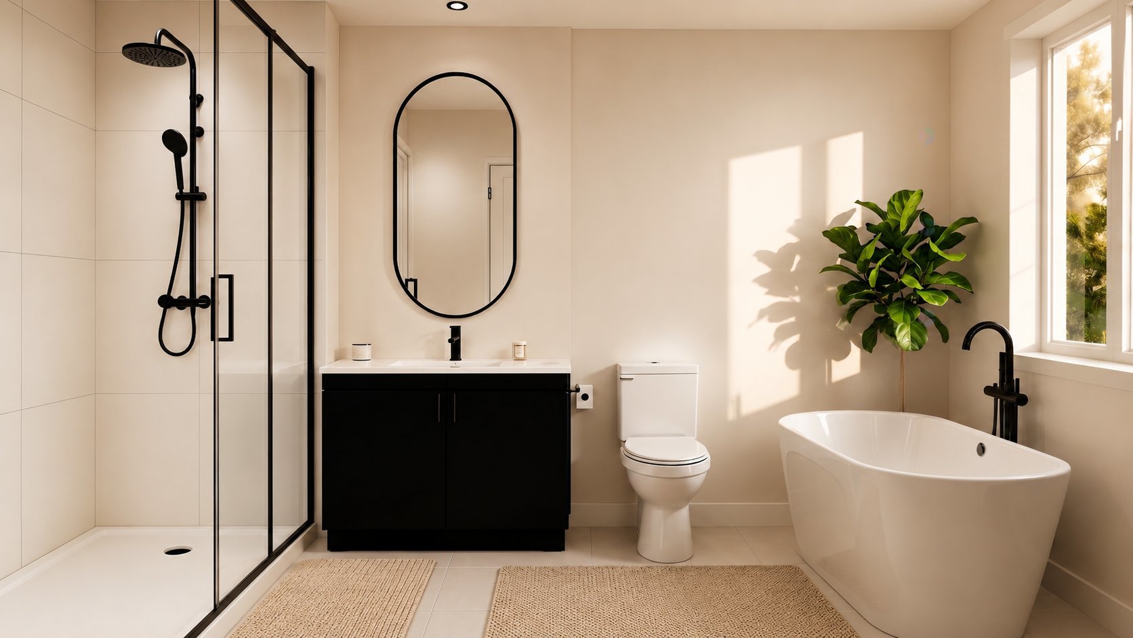
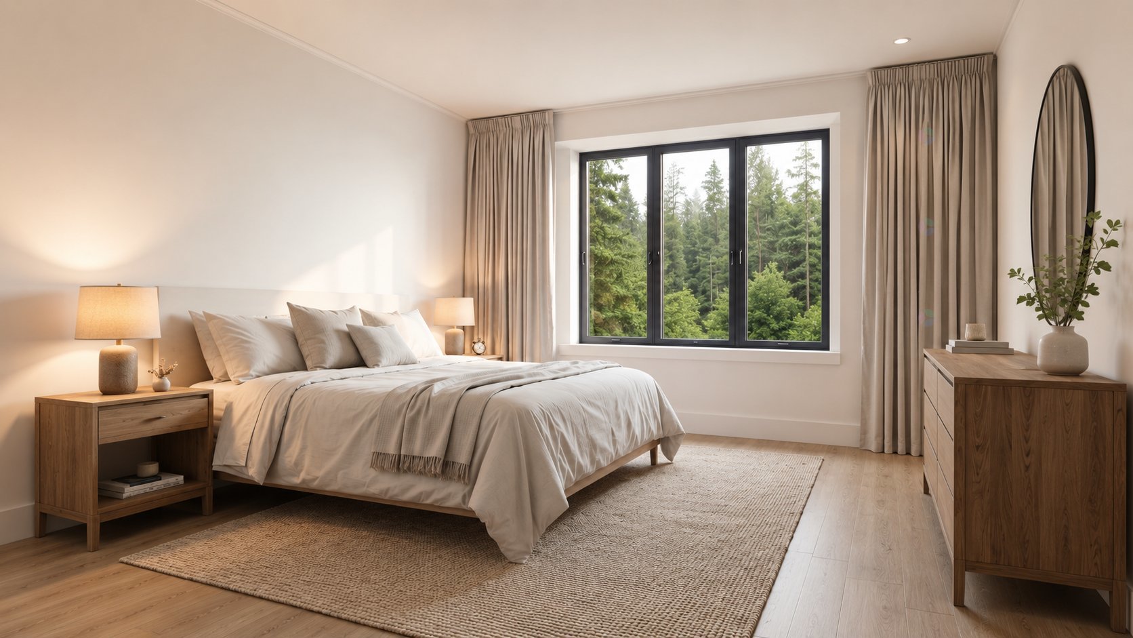
| THE MADYSON ! The elegance of country living, just minutes from Perkins Village and all its amenities. Discover a unique contemporary model offering comfort, quality and functionality. FEATURES: - Wooded lot of approximately 1 acre. - South-facing backyard. - Fully finished walk-out lower level. - Attached garage of approximately 350 sq. ft. with electric garage door opener, side access door and direct access to the home through the mudroom. - 3 bedrooms (1 on the main floor and 2 on the walk-out level). - 2 full bathrooms. - 5-year GCR New Home Warranty for added peace of mind. - Two wall-mounted heat pumps (one on the main floor and one on the walk-out level). - Heat Recovery Ventilation (HRV) system. - Central vacuum rough-in included. INTERIOR: - Open-concept layout. - 9-foot ceilings on the main floor and walk-out level. - Approximately 12-foot cathedral ceiling in the living and dining areas. - Kitchen featuring a large central island, quartz countertops and a walk-in pantry. - Engineered hardwood flooring on the main floor. - Laminate flooring on the walk-out level. - Large-format 24" × 24" ceramic tile. - Radiant heated floors beneath the ceramic tile in the entrance, mudroom and both bathrooms. - Tempered glass interior railing and aluminum guardrails. - Large aluminum-covered balcony on the main floor. - Recessed LED lighting throughout the interior and in the exterior soffits. - Main floor bathroom with a freestanding bathtub and a large acrylic-base shower with a glass door. - Walk-out level bathroom with a neo-angle shower and laminate countertop. - Spacious family room with a separate entrance and patio door providing direct access to the backyard. * Possibility of an intergenerational suite, subject to municipal regulations and required approvals. IMPORTANT INFORMATION : - Main floor: approximately 960 sq. ft. - Fully finished walk-out lower level: approximately 960 sq. ft. - Attached garage: approximately 350 sq. ft. * The advertised living area of approximately 1,440 sq. ft. has been calculated by including the main floor plus 50% of the walk-out lower level. * Dimensions and floor areas are approximate. * GST rebate available to eligible first-time home buyers. Conditions apply. * Land transfer tax rebate may be available to eligible first-time home buyers under the applicable government program. Conditions apply. * Photos are for illustrative purposes only. Materials, colours, finishes, layouts and inclusions may vary according to the builder's plans and specifications, as well as the selections offered by the builder. |