$699,900
743 Ch. du 6e-Rang
Val-des-Monts
Val-des-Monts
Type
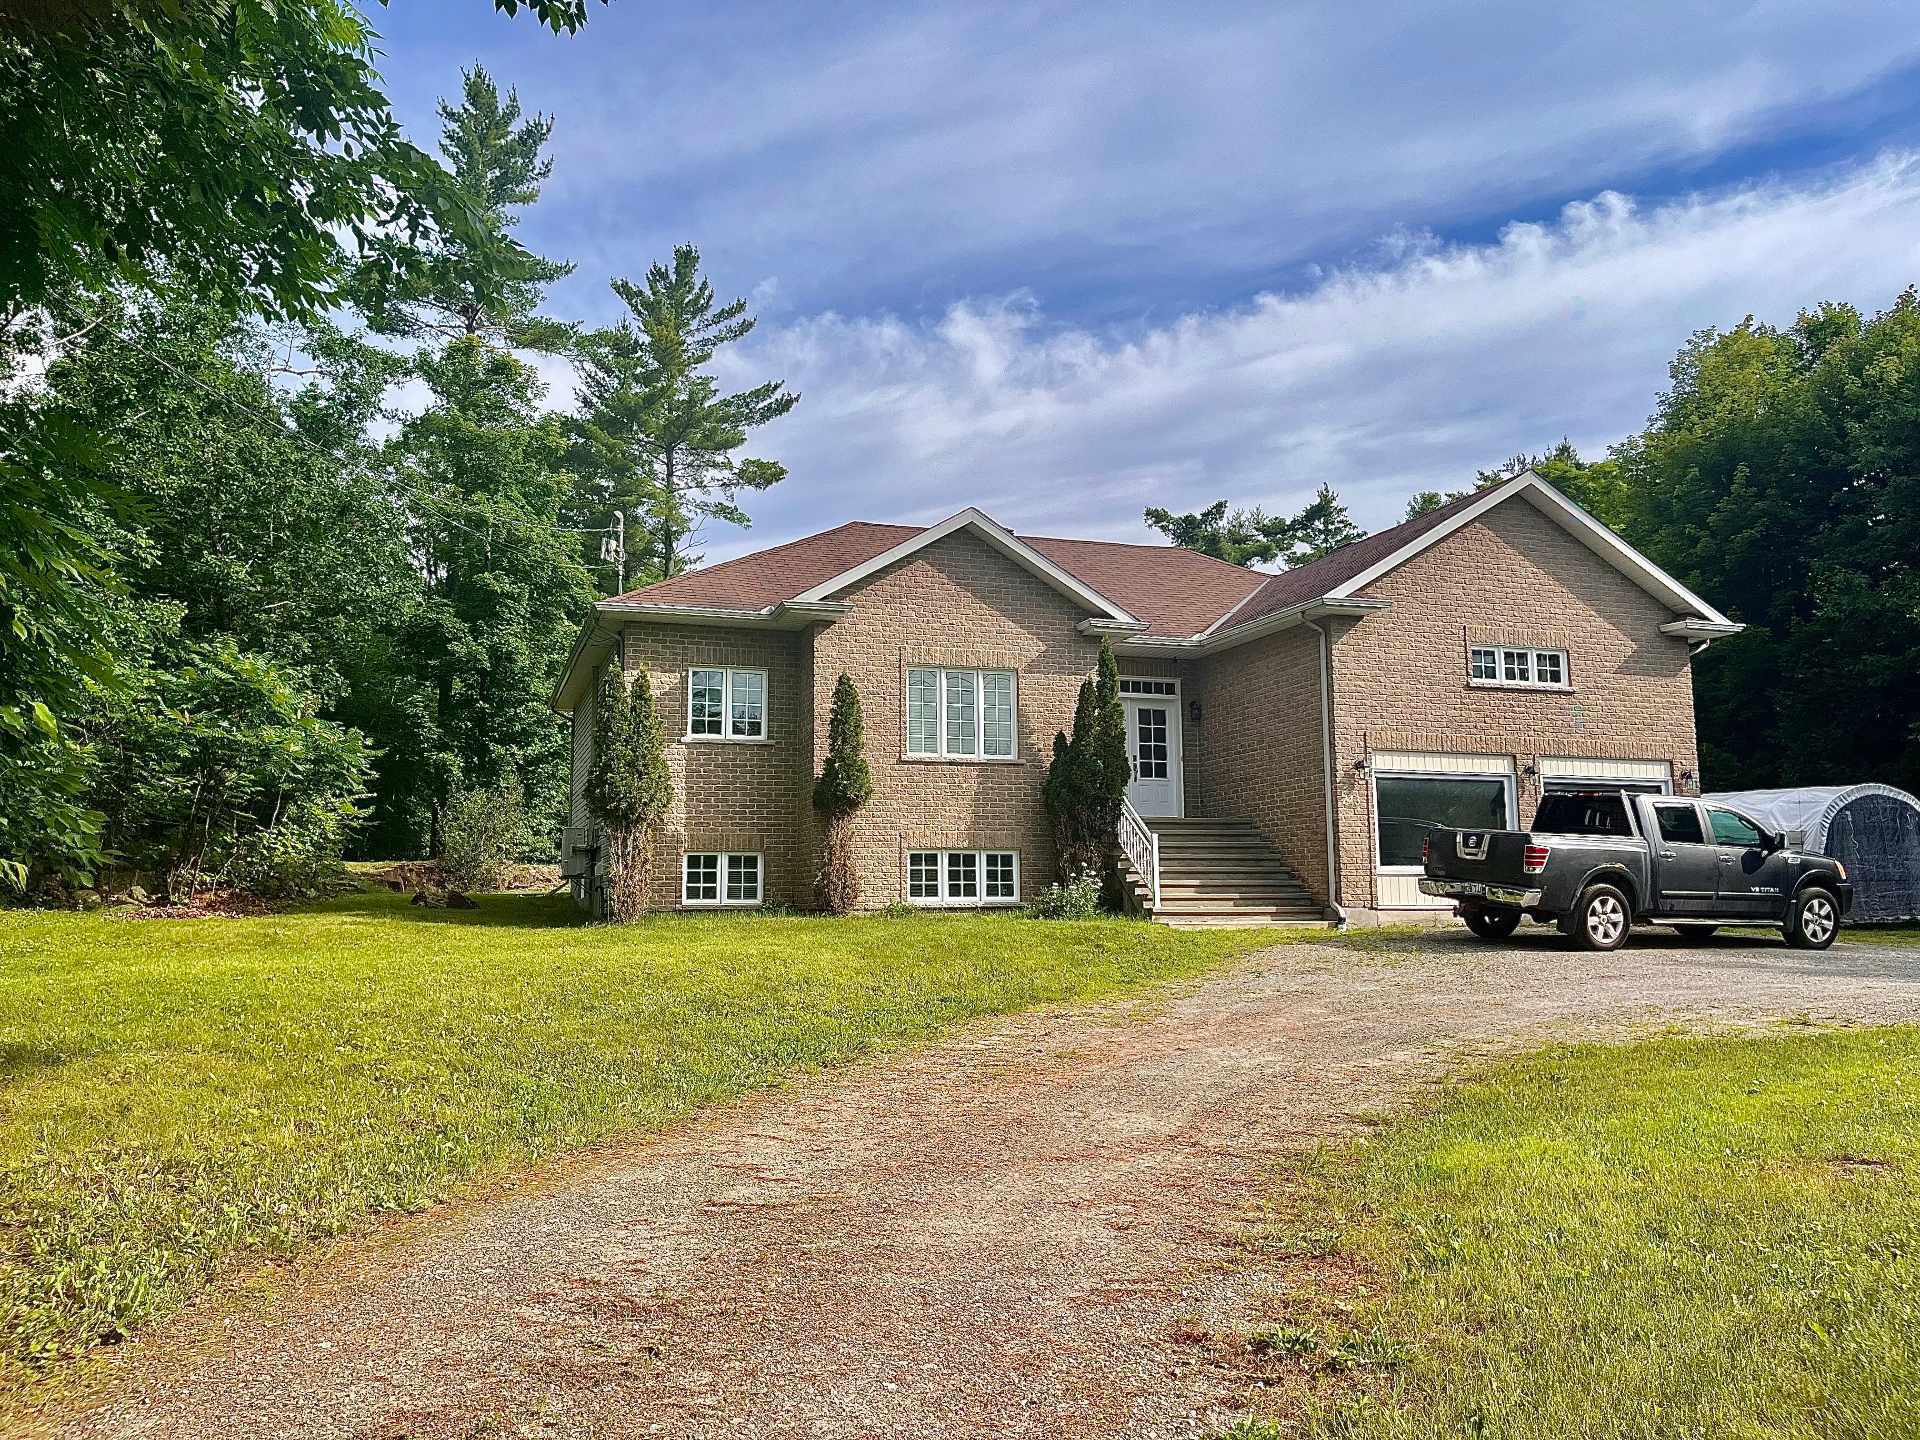
Bungalow
Bedrooms
3
Living area
1400 Square Feet
Bathrooms
2
MLS® 24692144
Property description
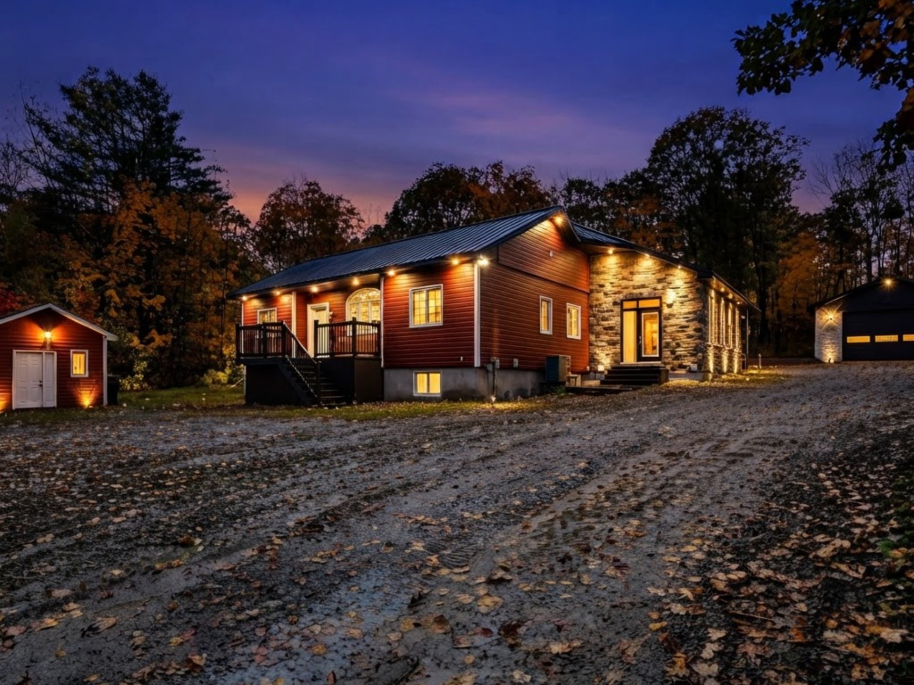
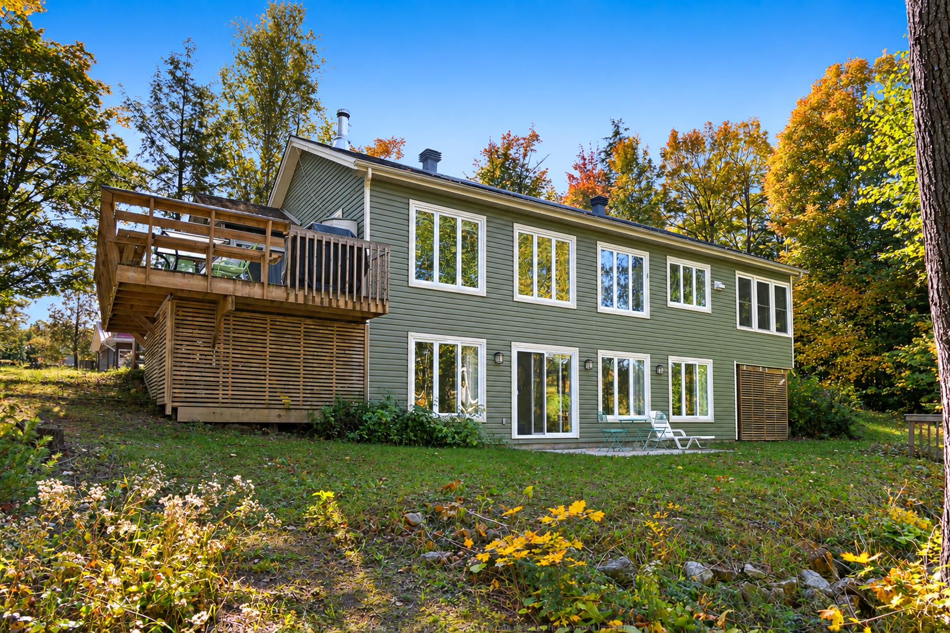
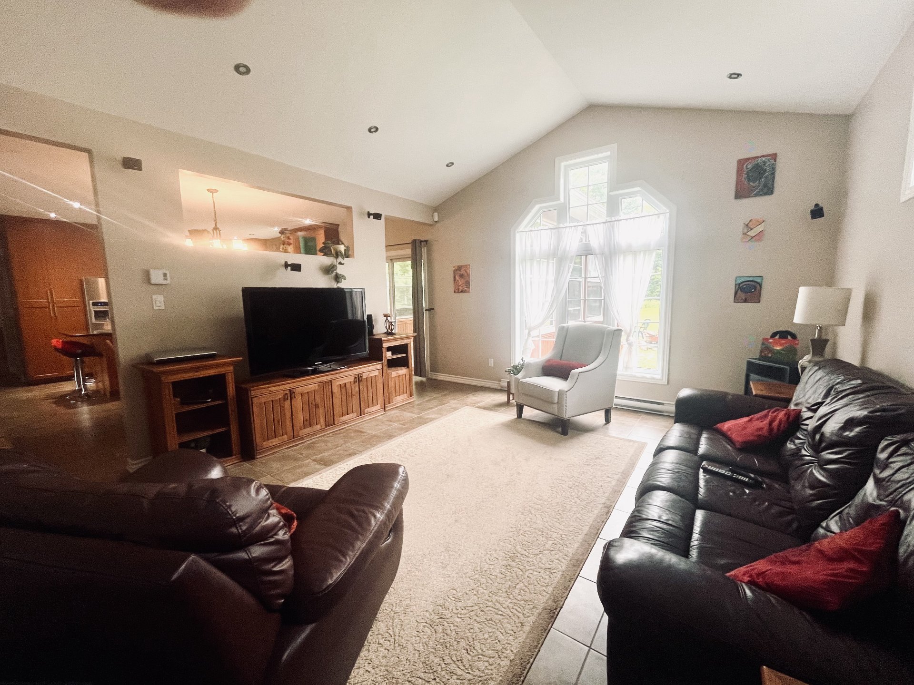
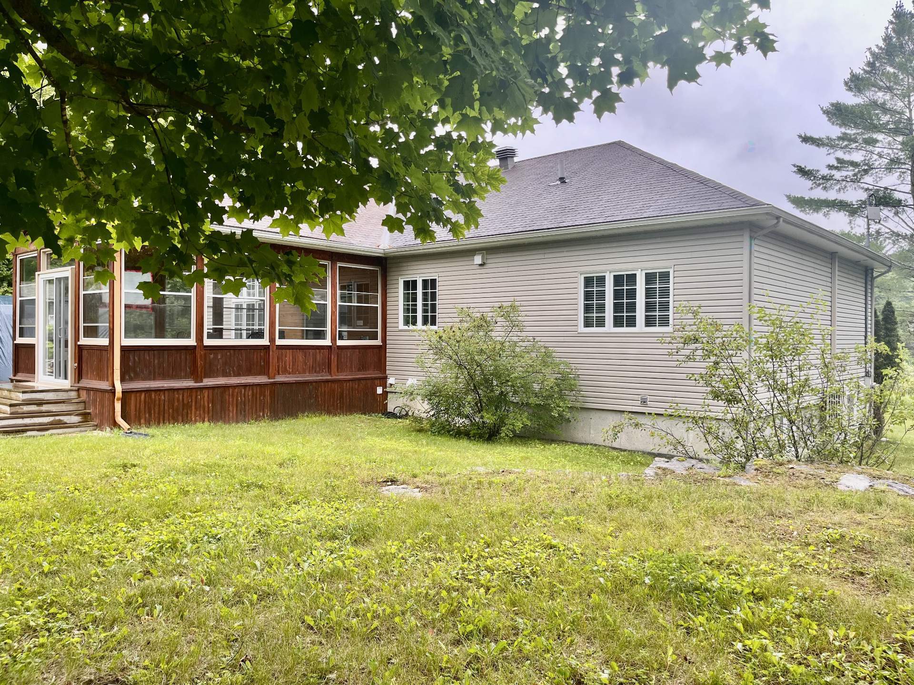
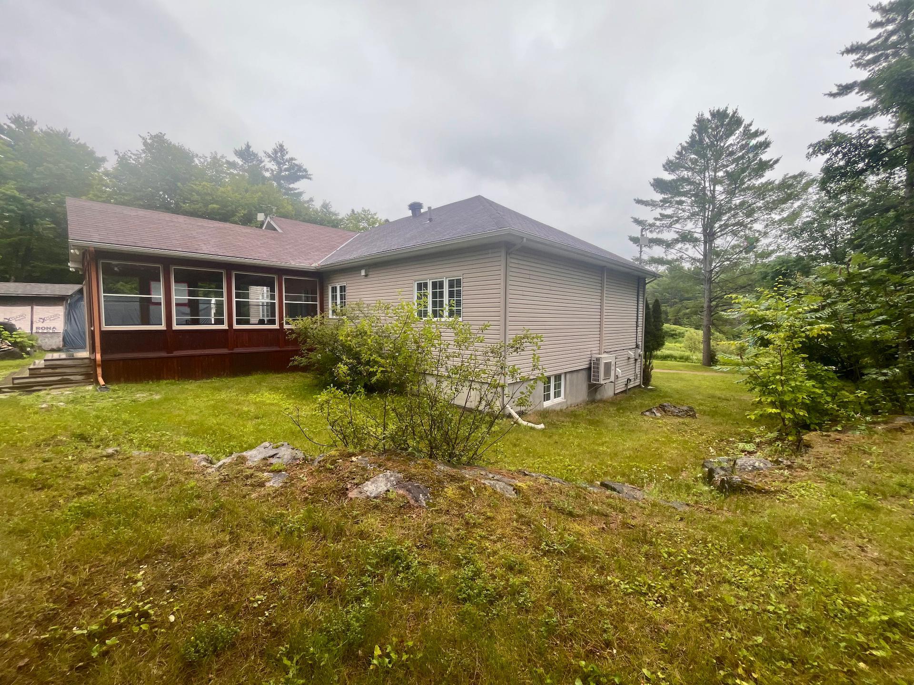
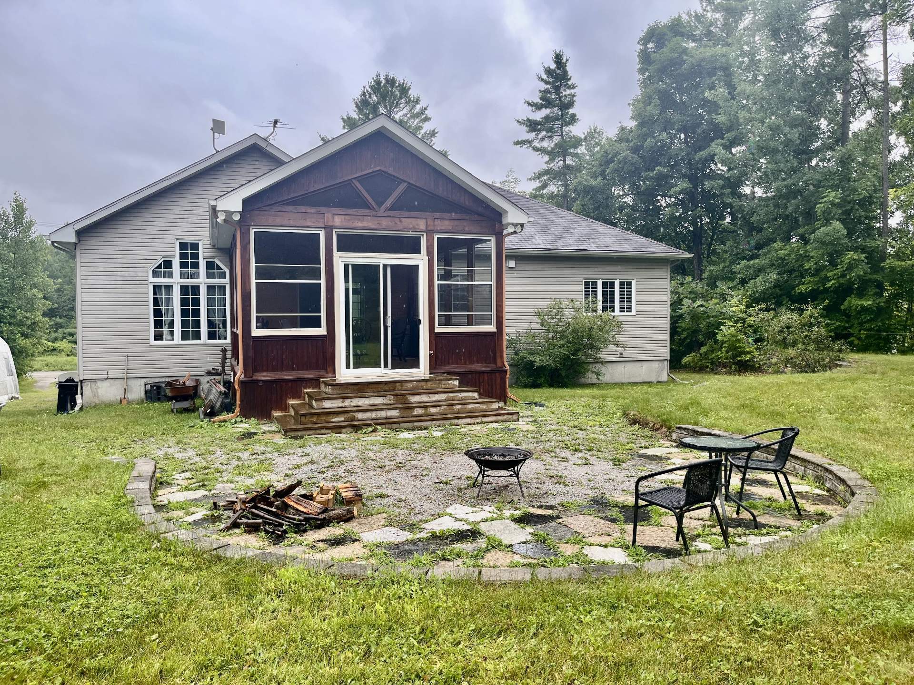
An exceptional opportunity in the sought-after Perkins area! Discover this spacious bungalow with a basement apartment, offering excellent potential for a family, an intergenerational project, or a source of additional income. All rooms are generously sized, and large windows flood the property with abundant natural light, creating a warm and inviting atmosphere. At the rear, be charmed by a peaceful setting where you can admire the deer that regularly wander by--a true privilege for nature lovers.
Sold without legal warranty, at the risk and peril of the buyerDetails
Located near
ATV trail, Bicycle path, Daycare centre, Elementary school, Golf, Highway, Park, Public transportation, Snowmobile trail
Room dimension
| Room | Floor | Dimensions | Floor covering |
|---|---|---|---|
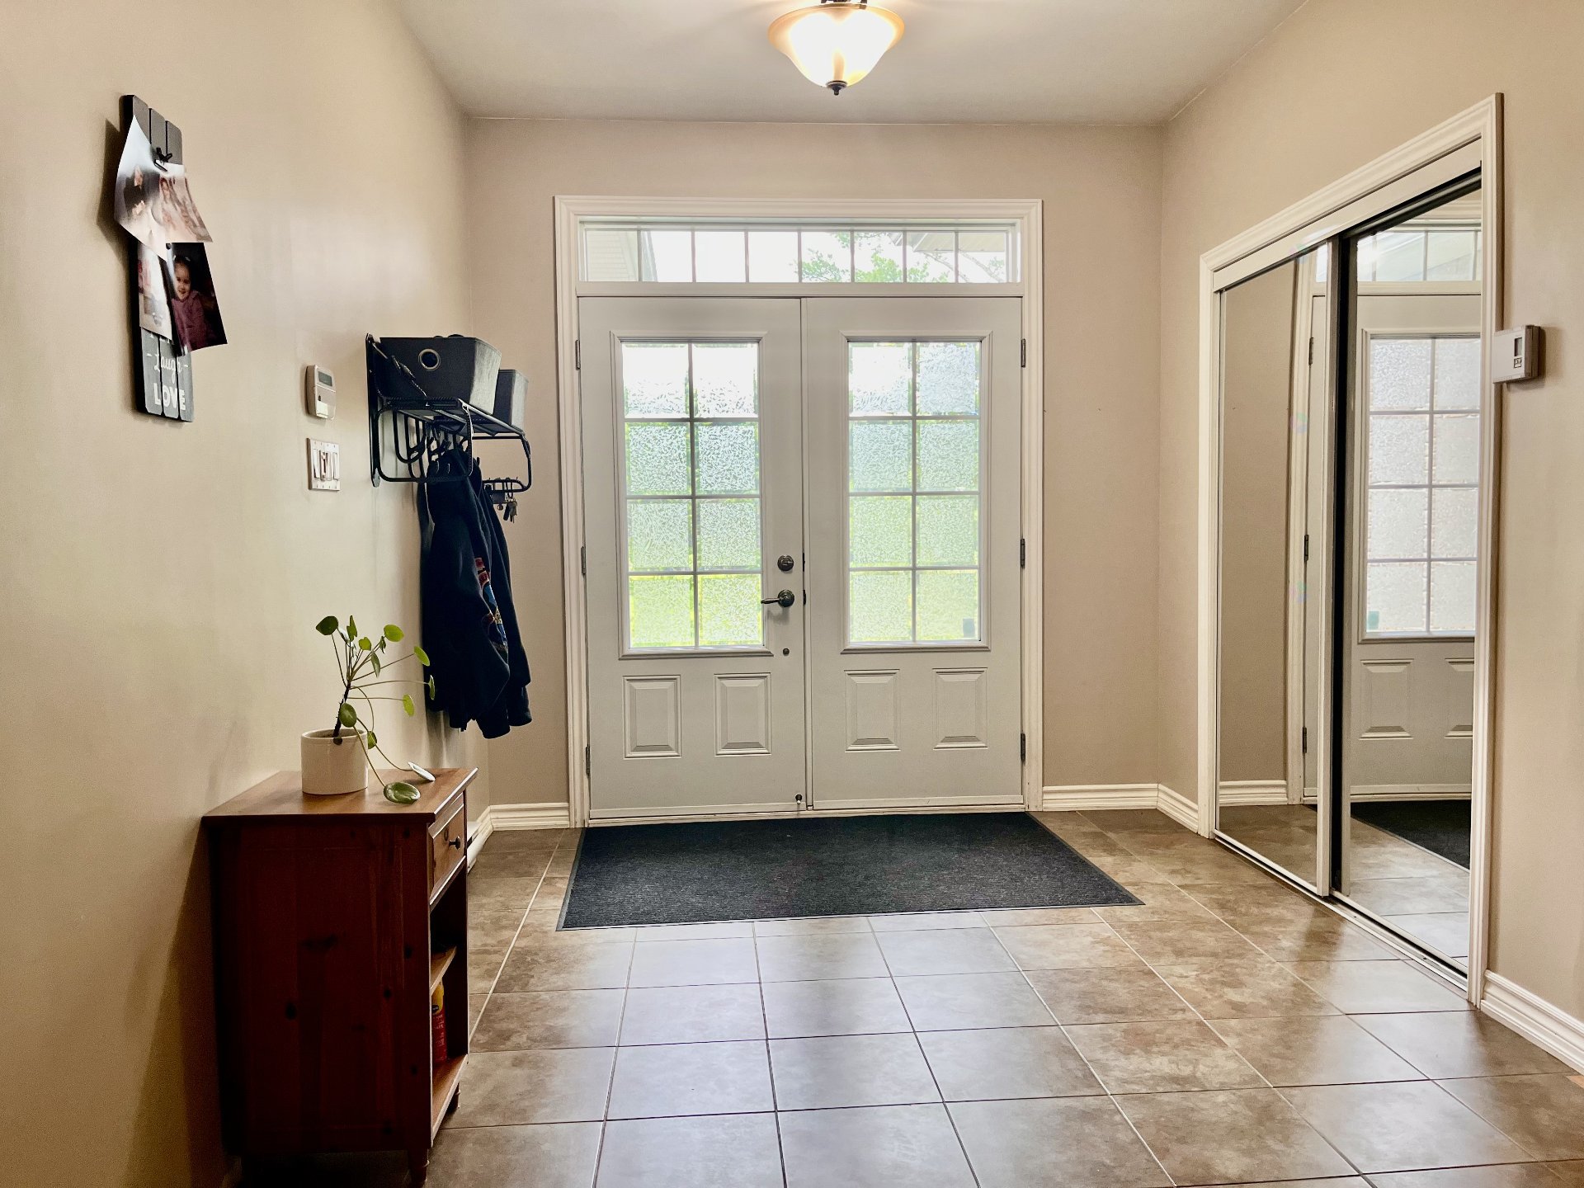
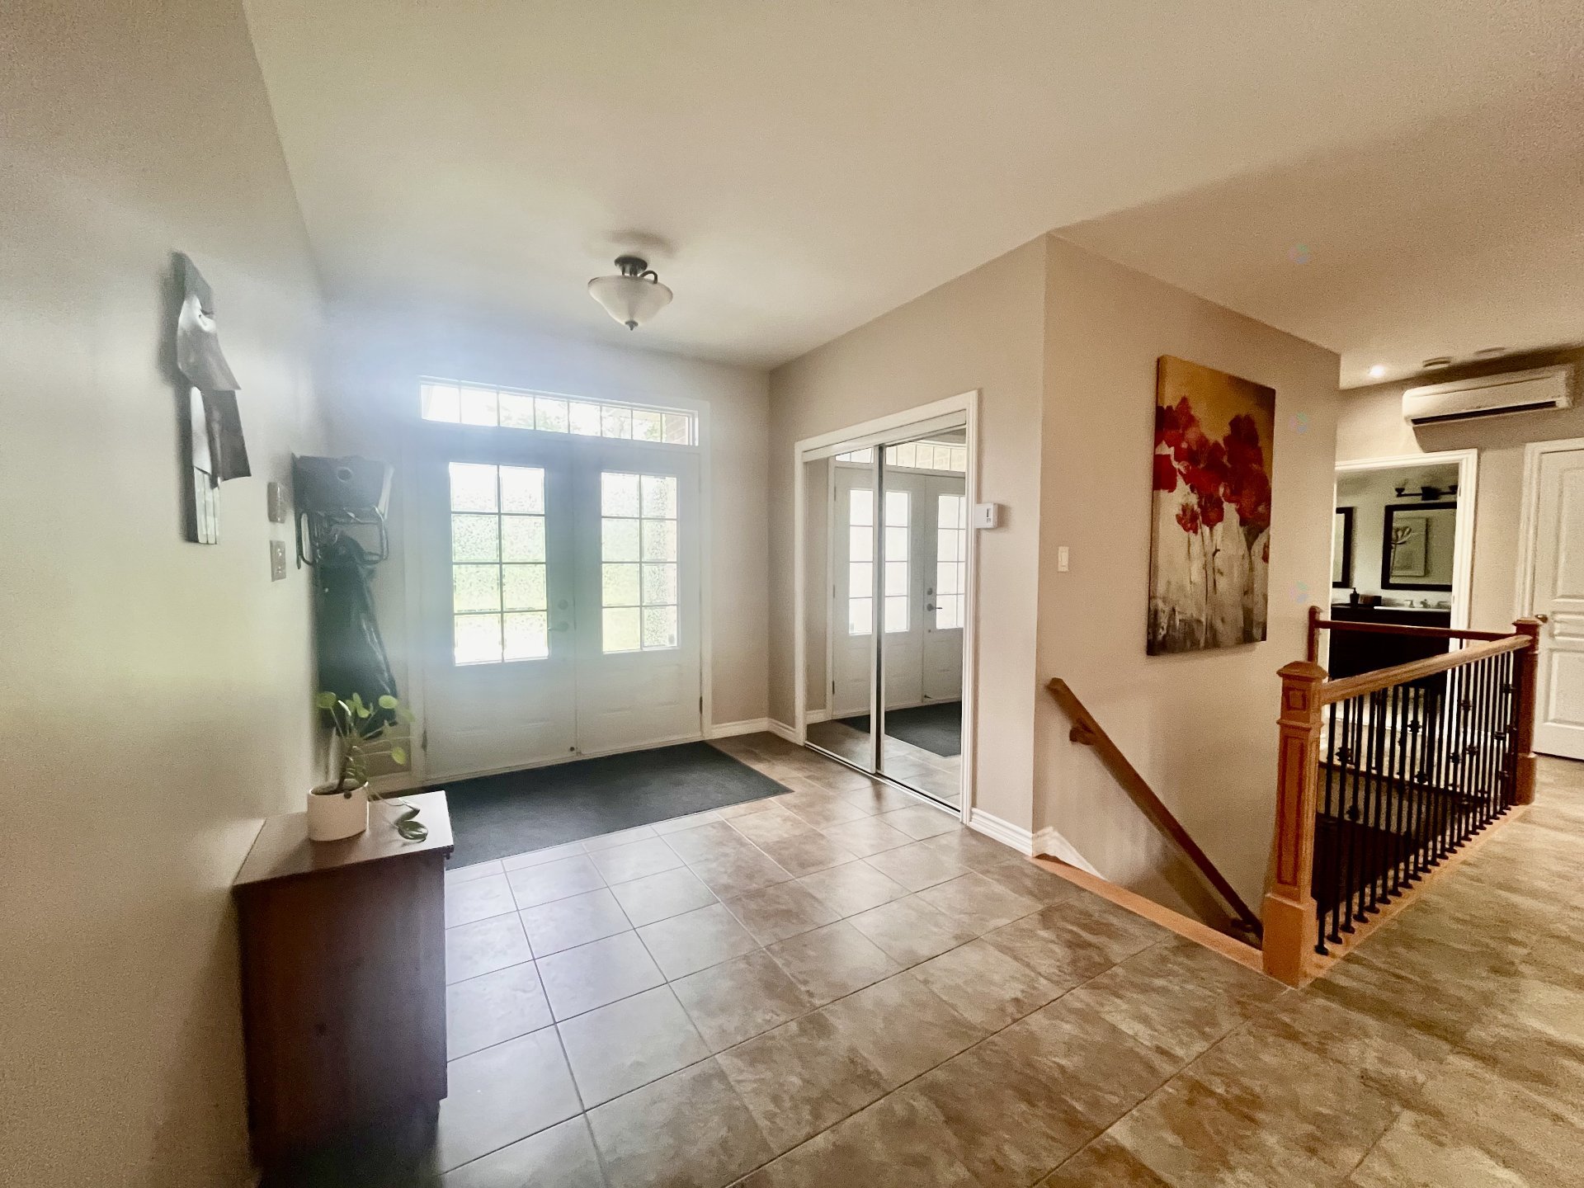
| Hall | 1st level/Ground floor | 14.1 X 8.10 ft / 4.29 X 2.69 m | Ceramic |
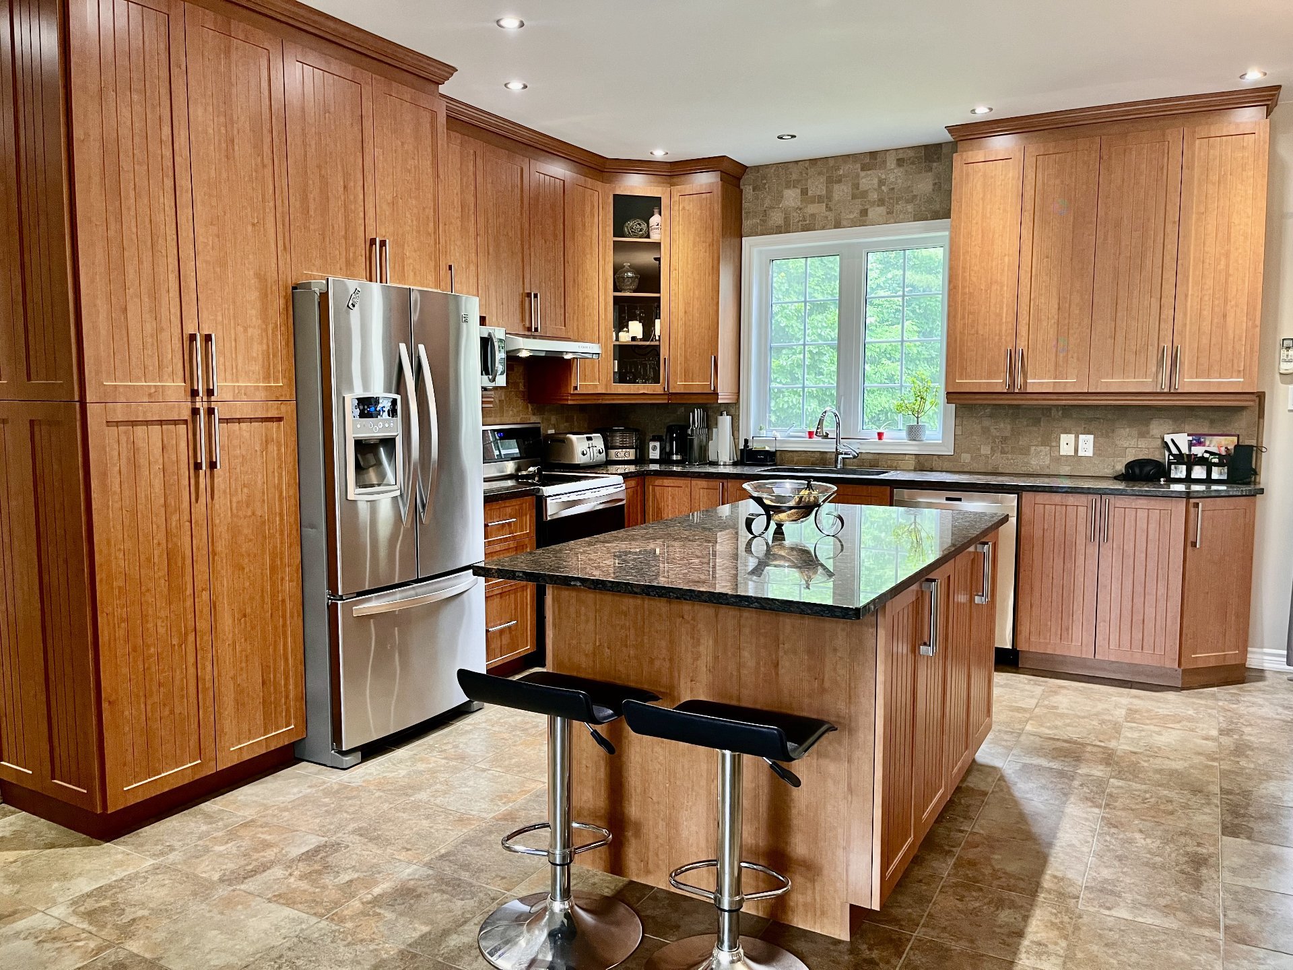
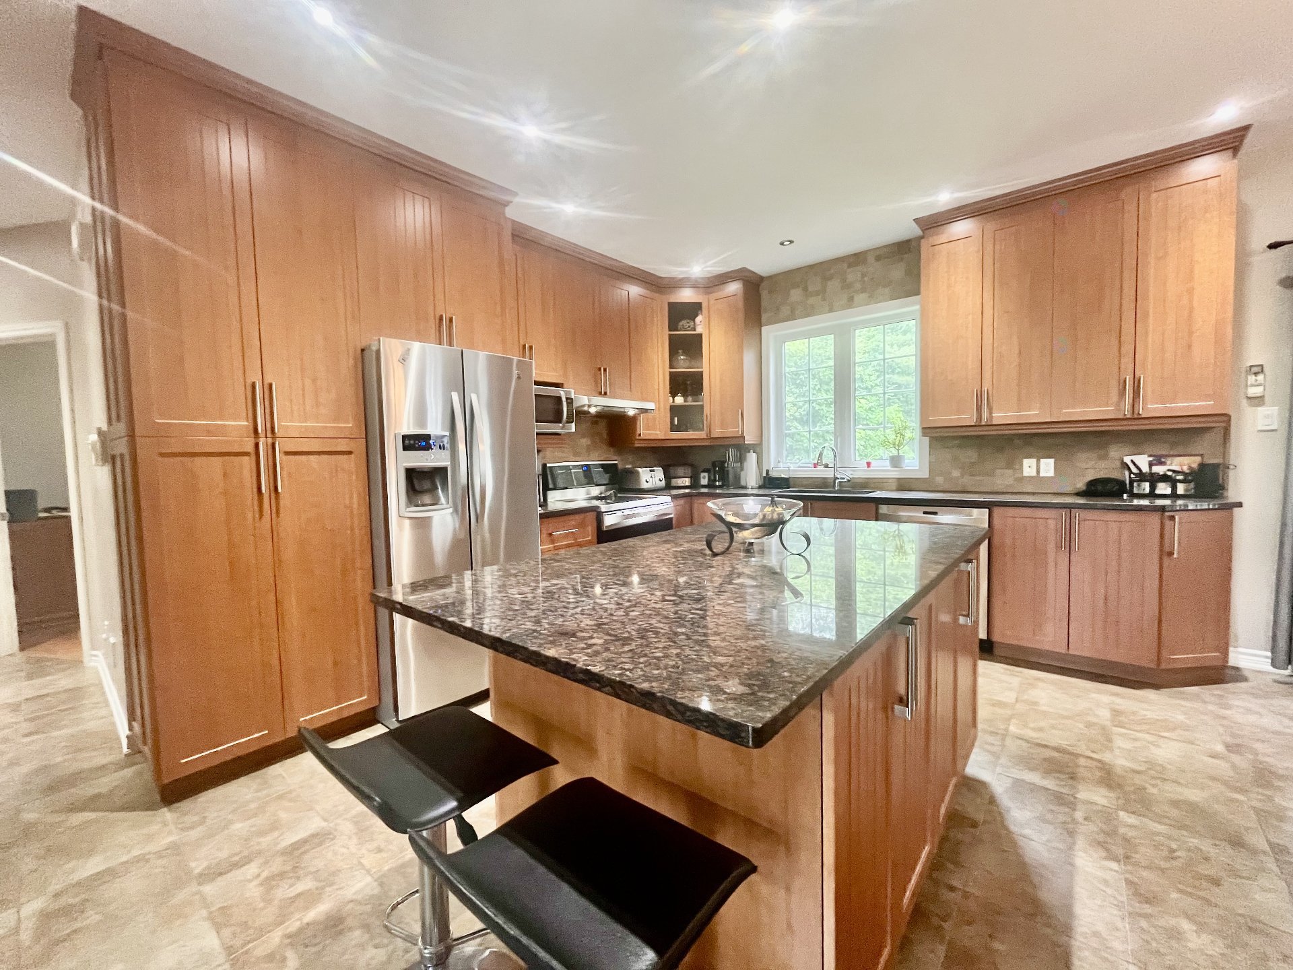
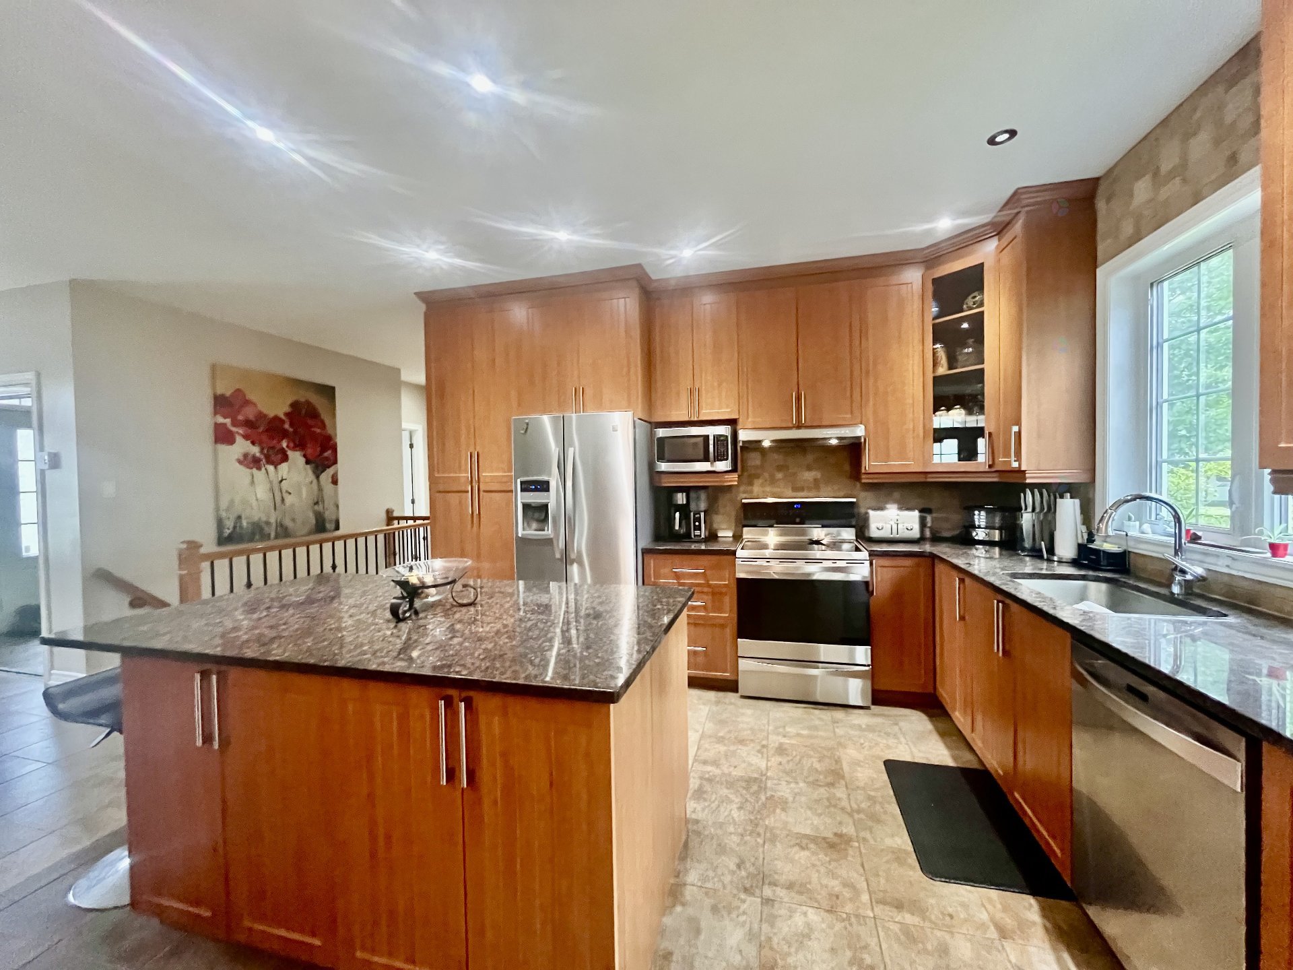
| Kitchen | 1st level/Ground floor | 12.9 X 9.2 ft / 3.89 X 2.79 m | Ceramic |
| Dining room | 1st level/Ground floor | 16.1 X 9.7 ft / 4.90 X 2.92 m | Ceramic |
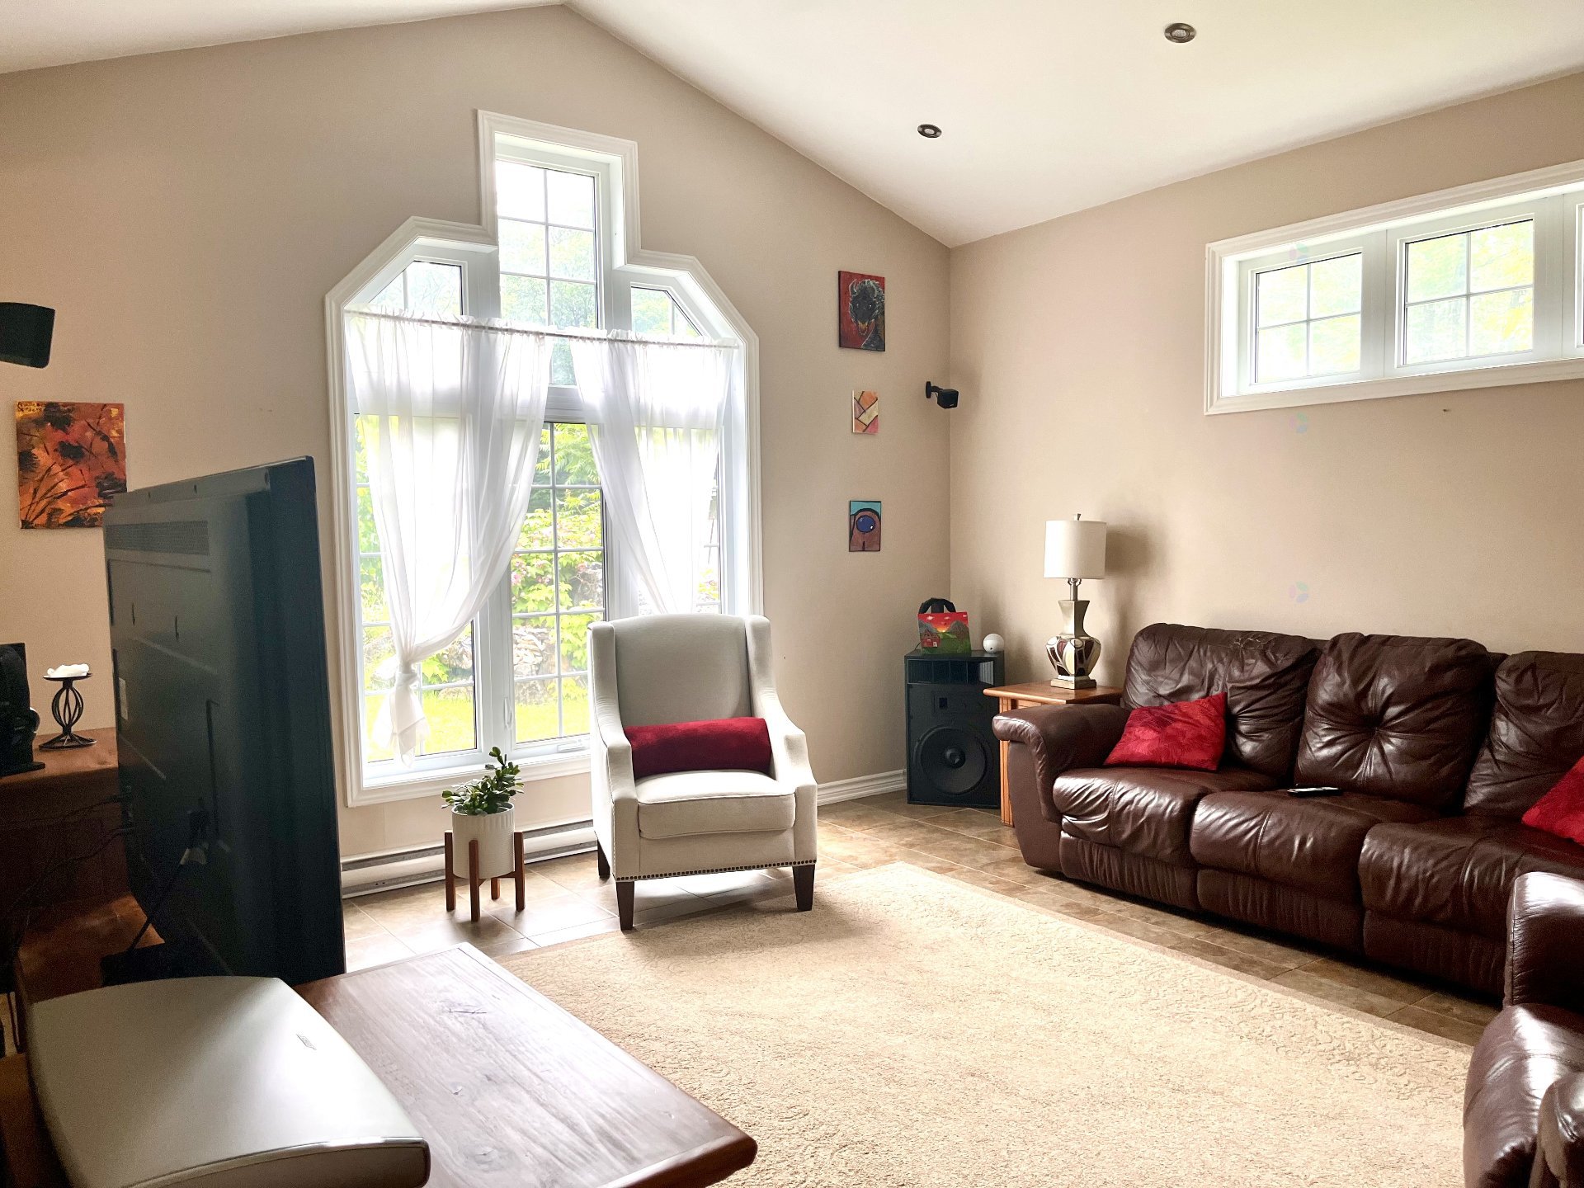
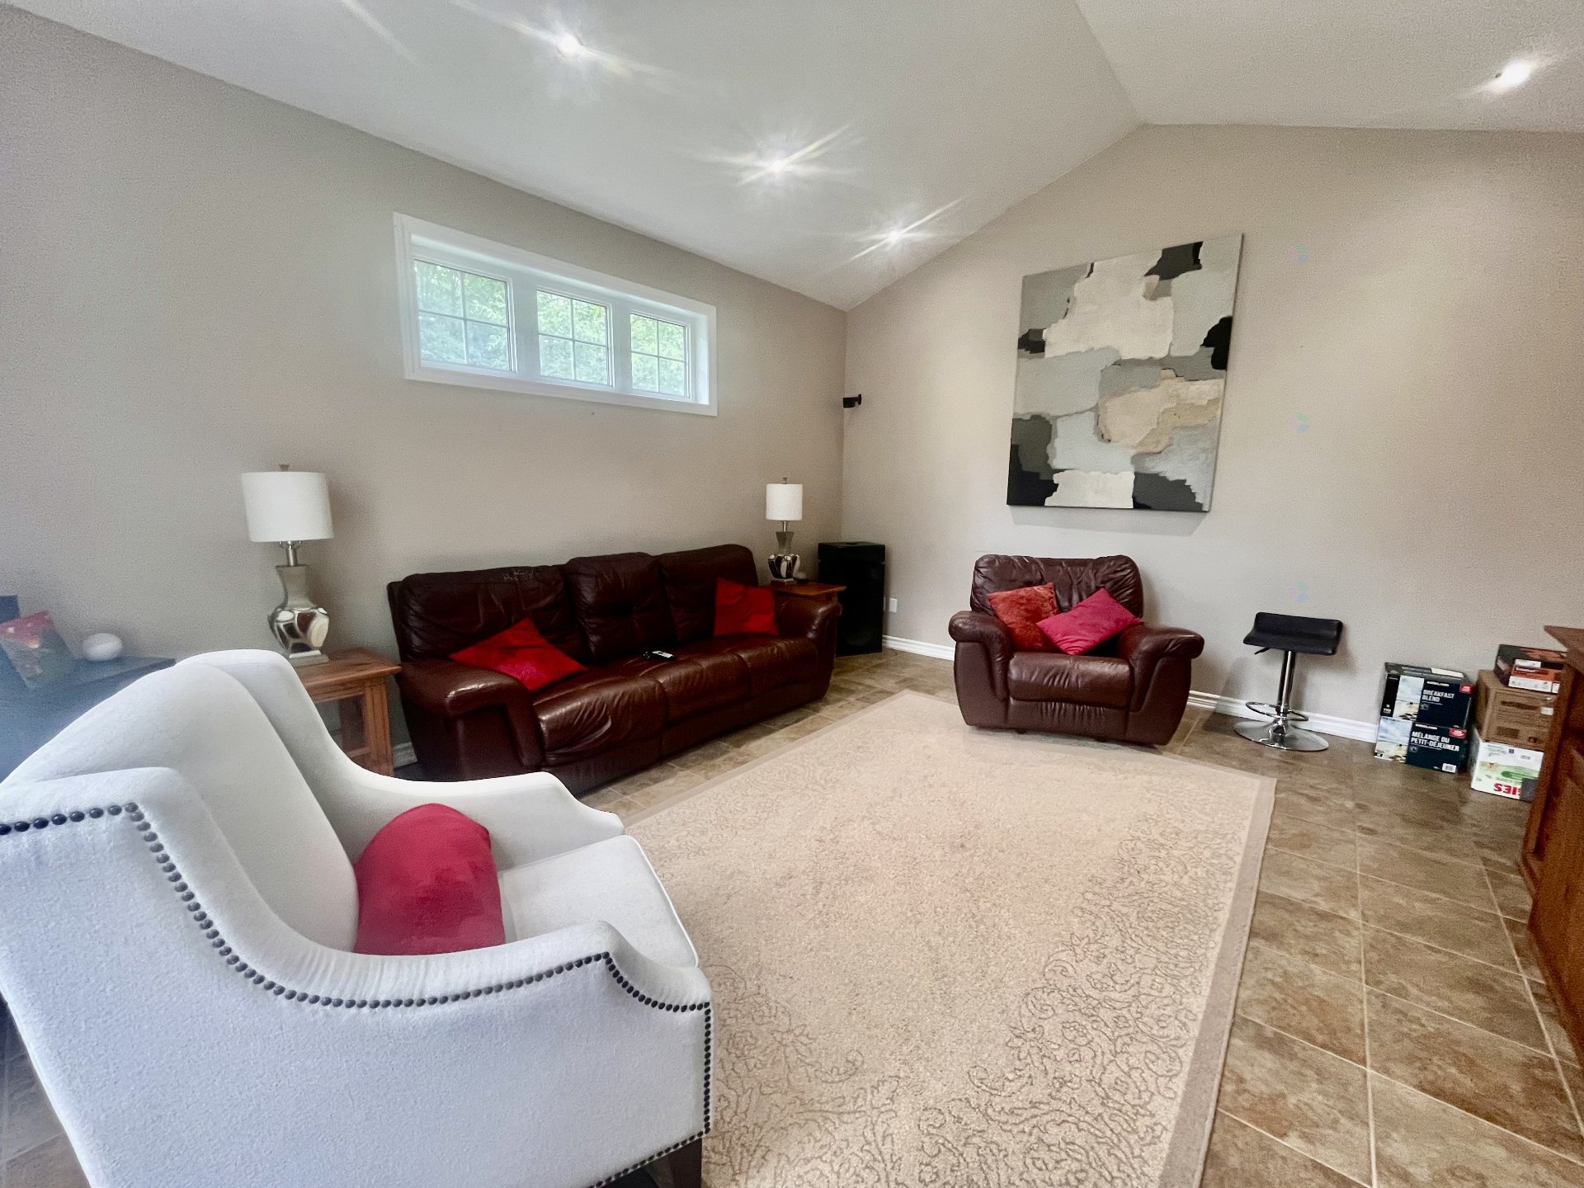
| Living room | 1st level/Ground floor | 16.2 X 14.5 ft / 4.93 X 4.39 m | Ceramic |
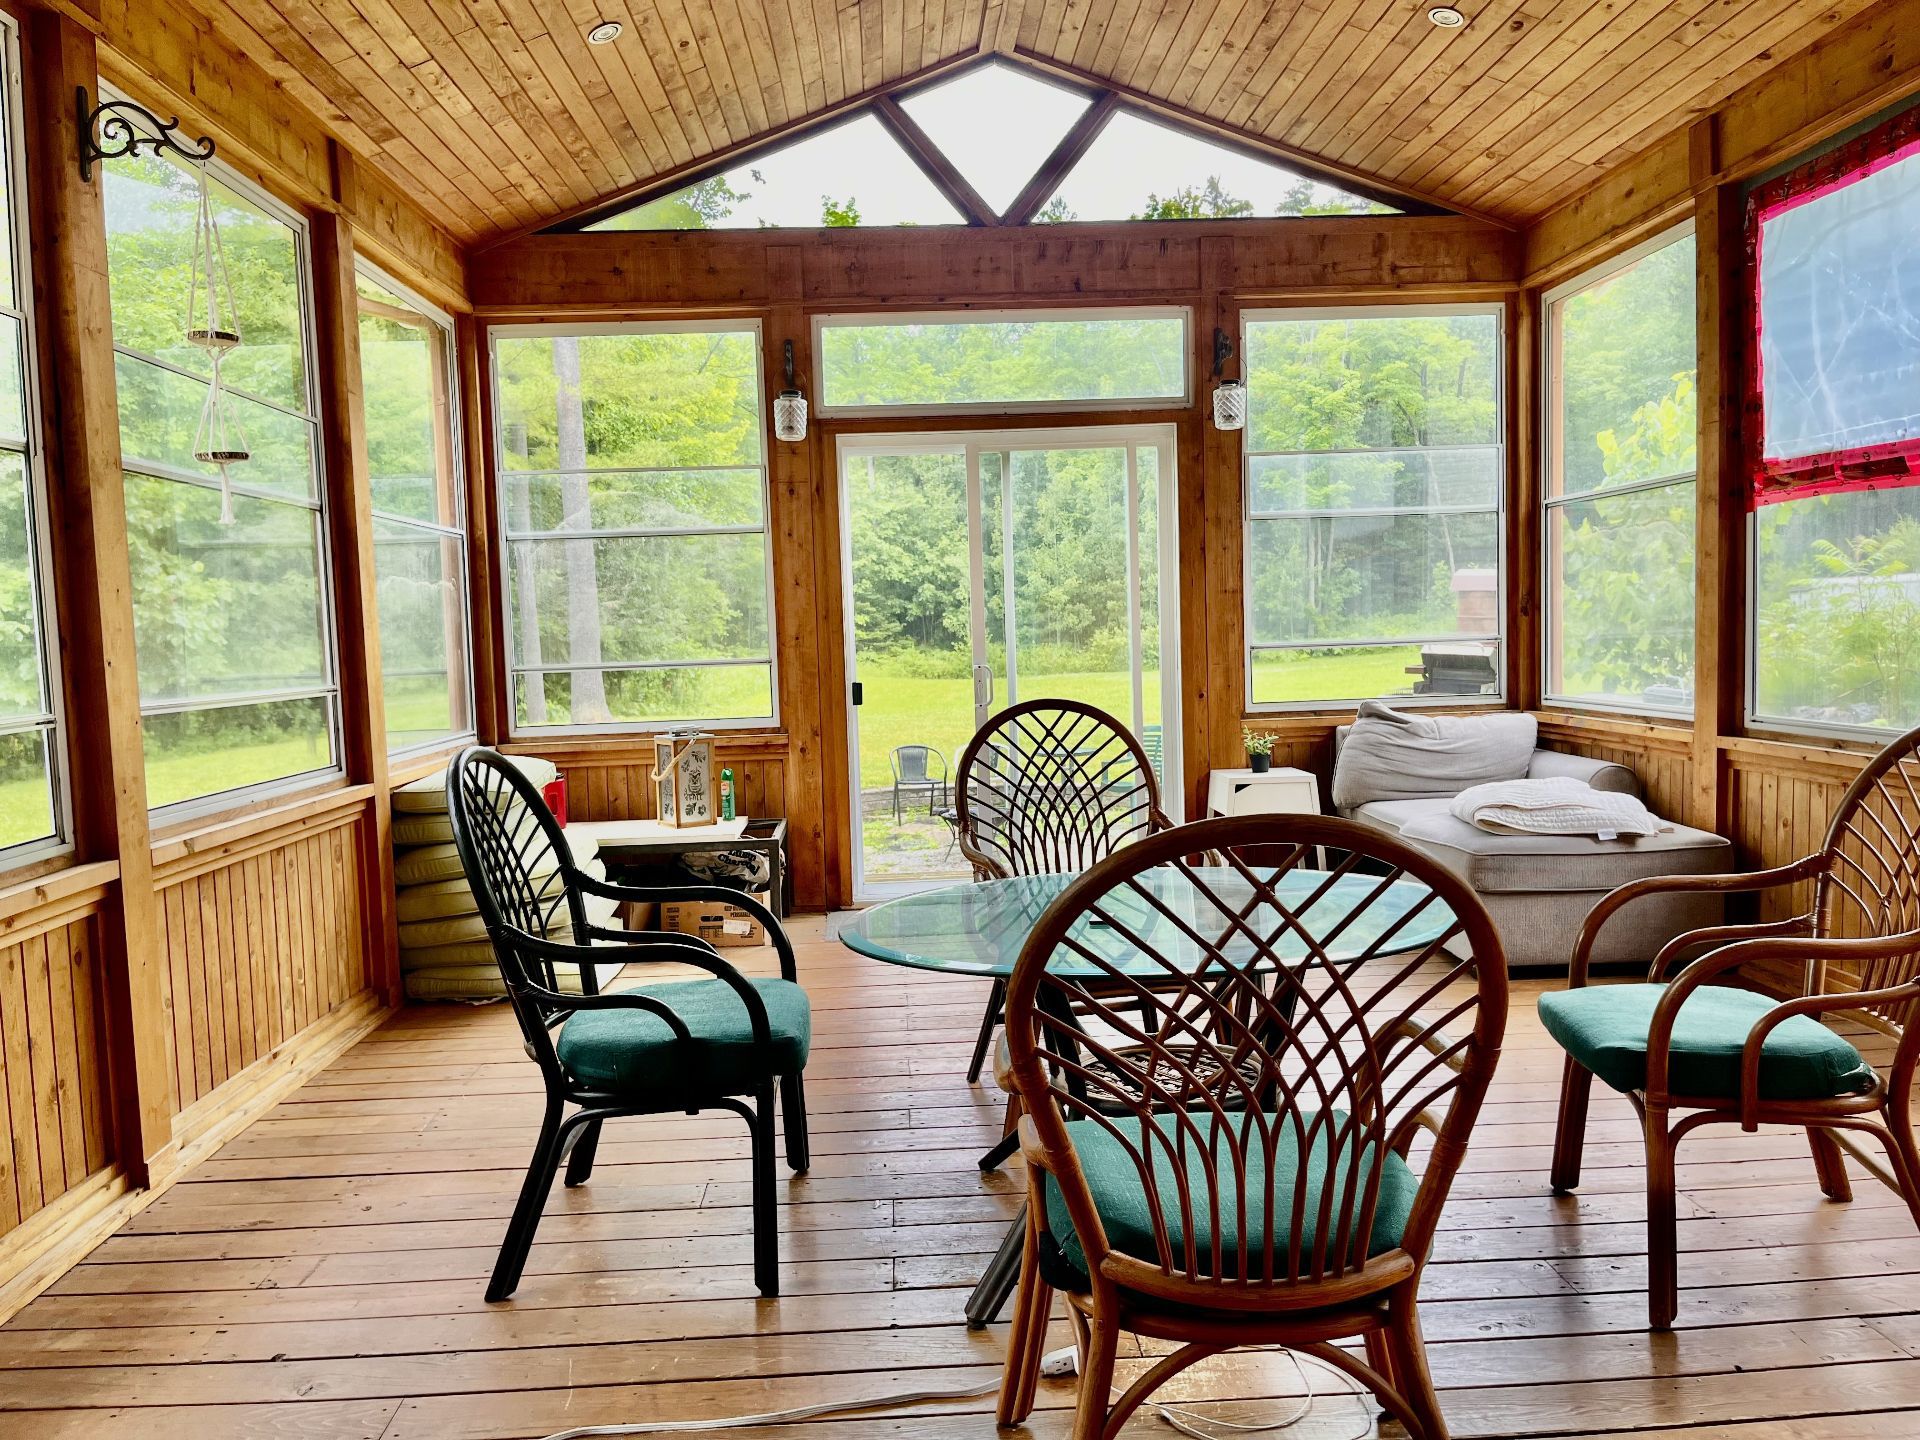
| Veranda | 1st level/Ground floor | 19.9 X 14.10 ft / 6.02 X 4.52 m | Wood |
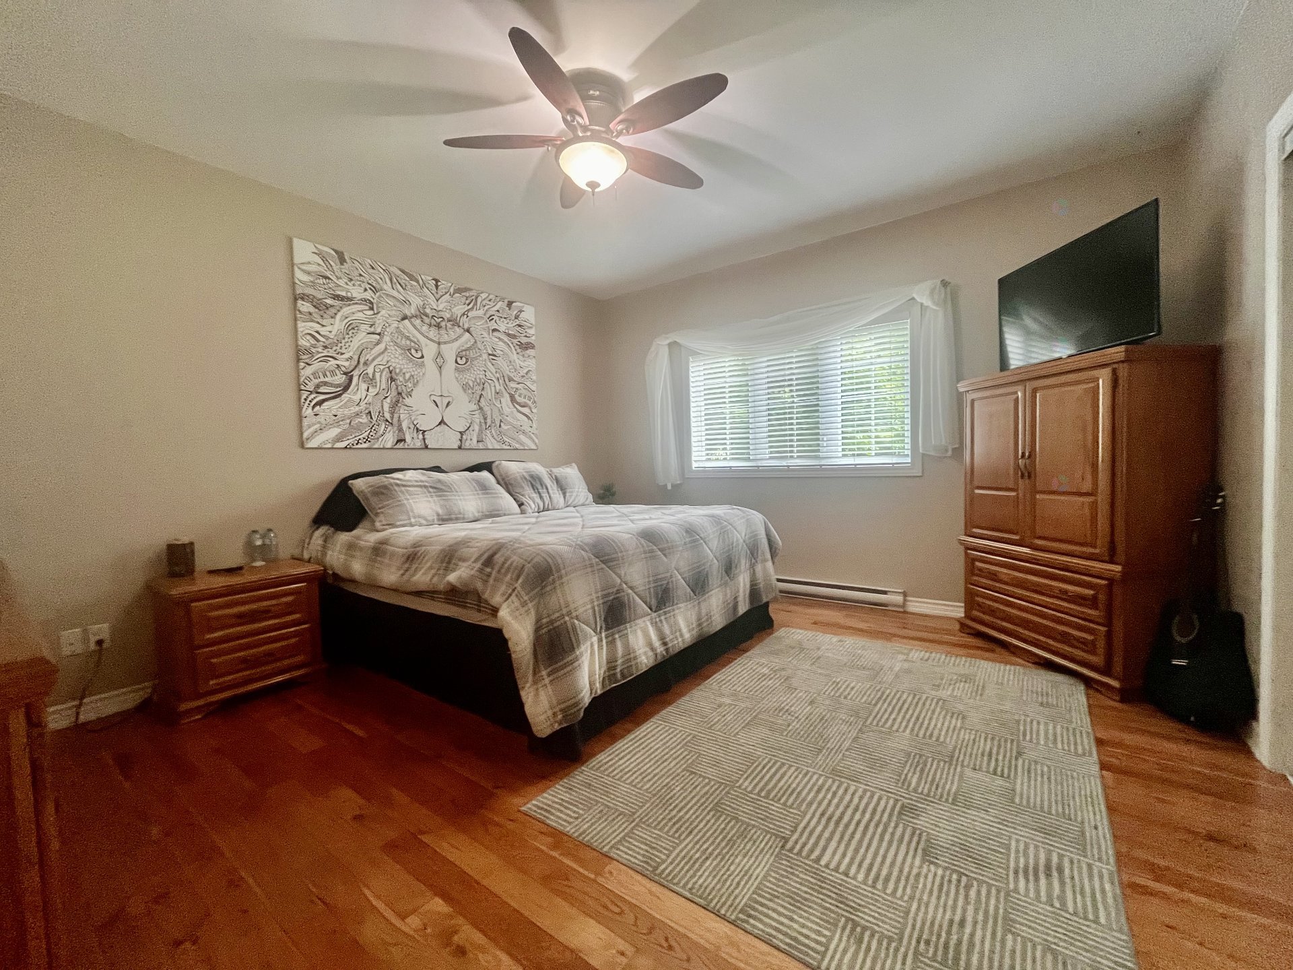
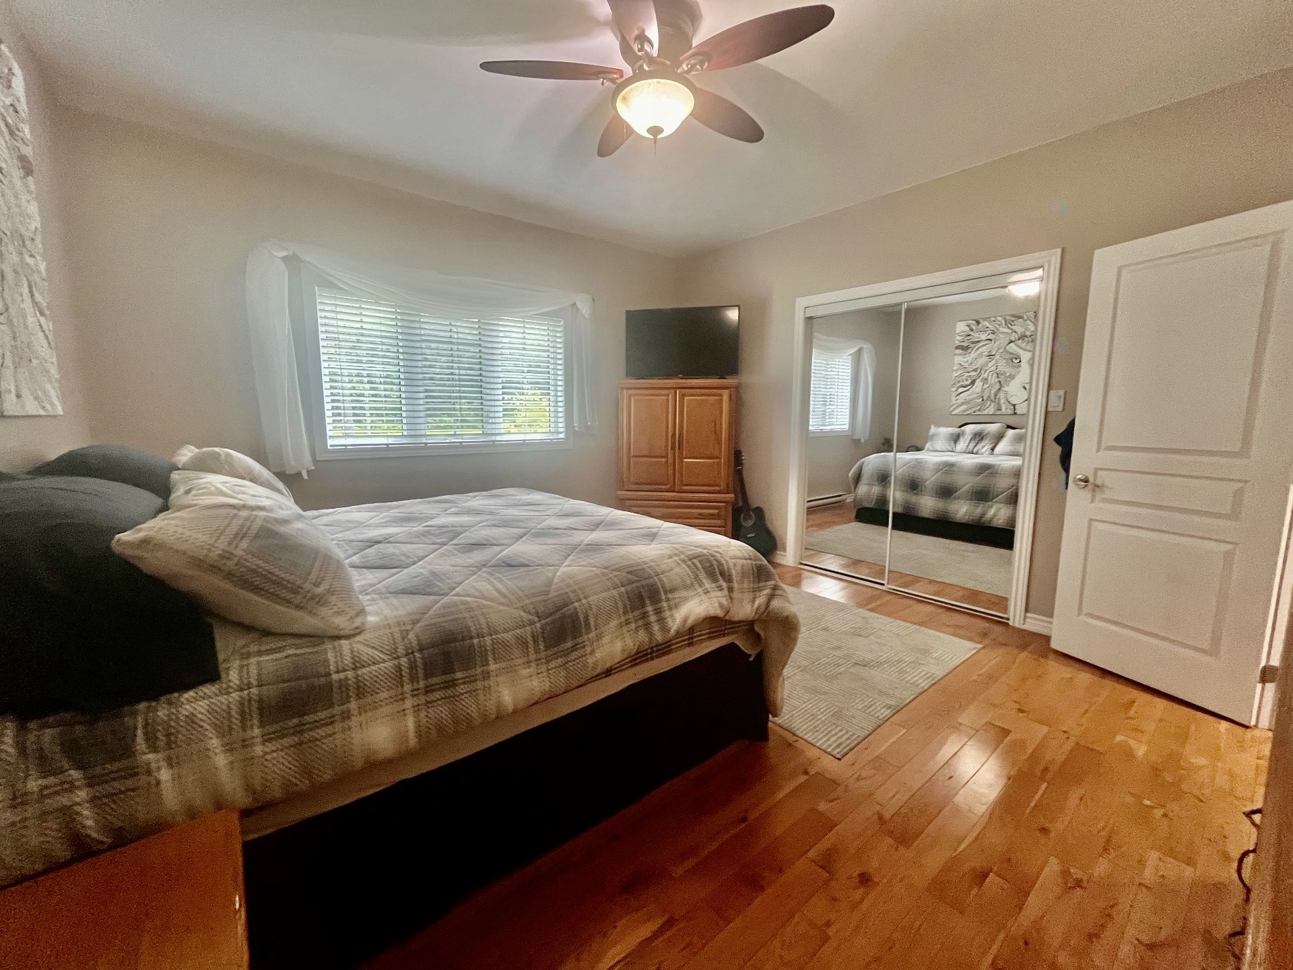
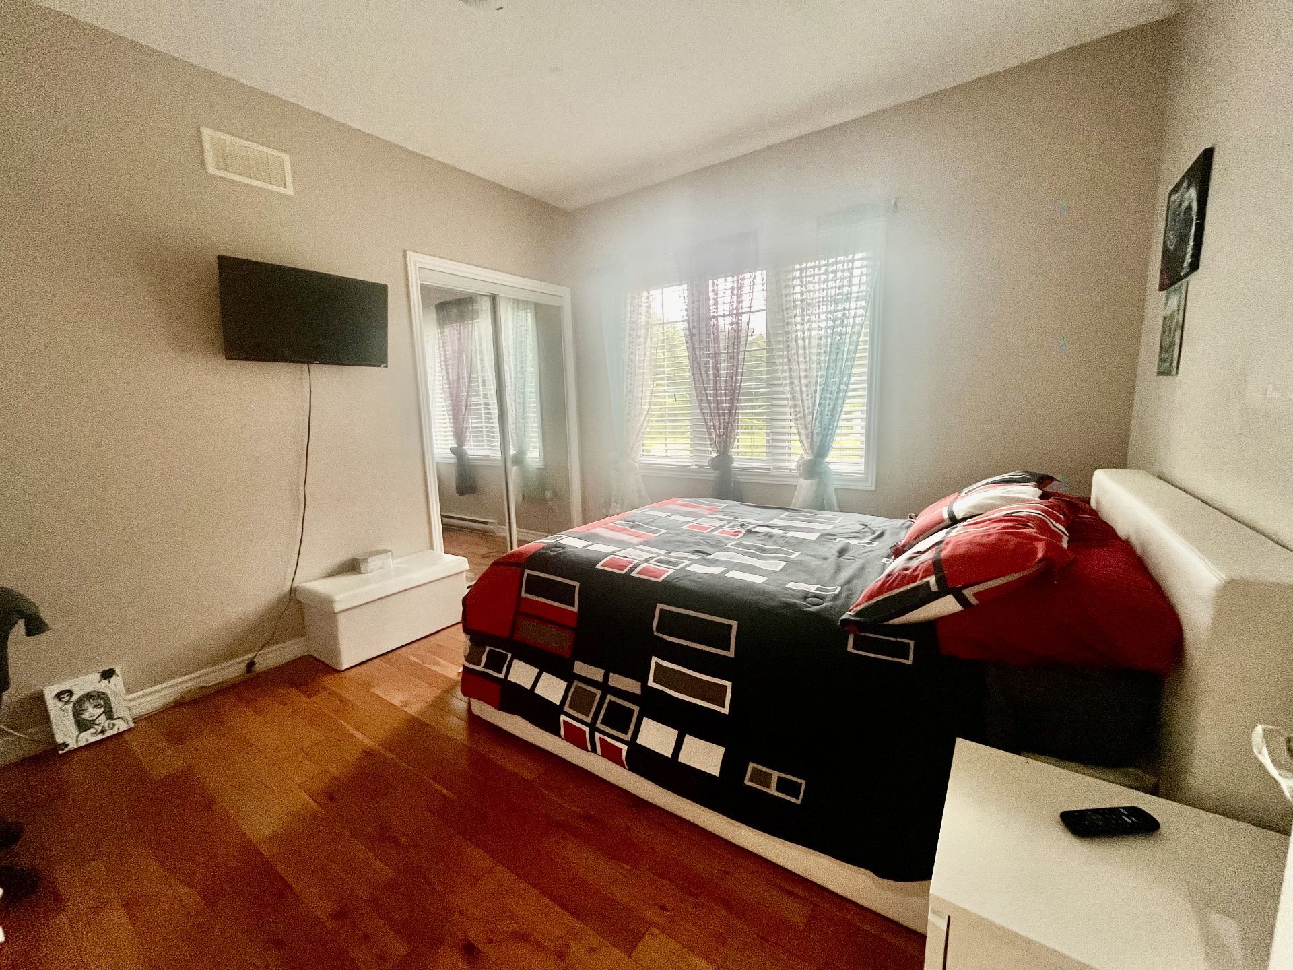
| Primary bedroom | 1st level/Ground floor | 14.6 X 13.5 ft / 4.42 X 4.09 m | Wood |
| Bedroom | 1st level/Ground floor | 12.6 X 11.2 ft / 3.81 X 3.40 m | Wood |
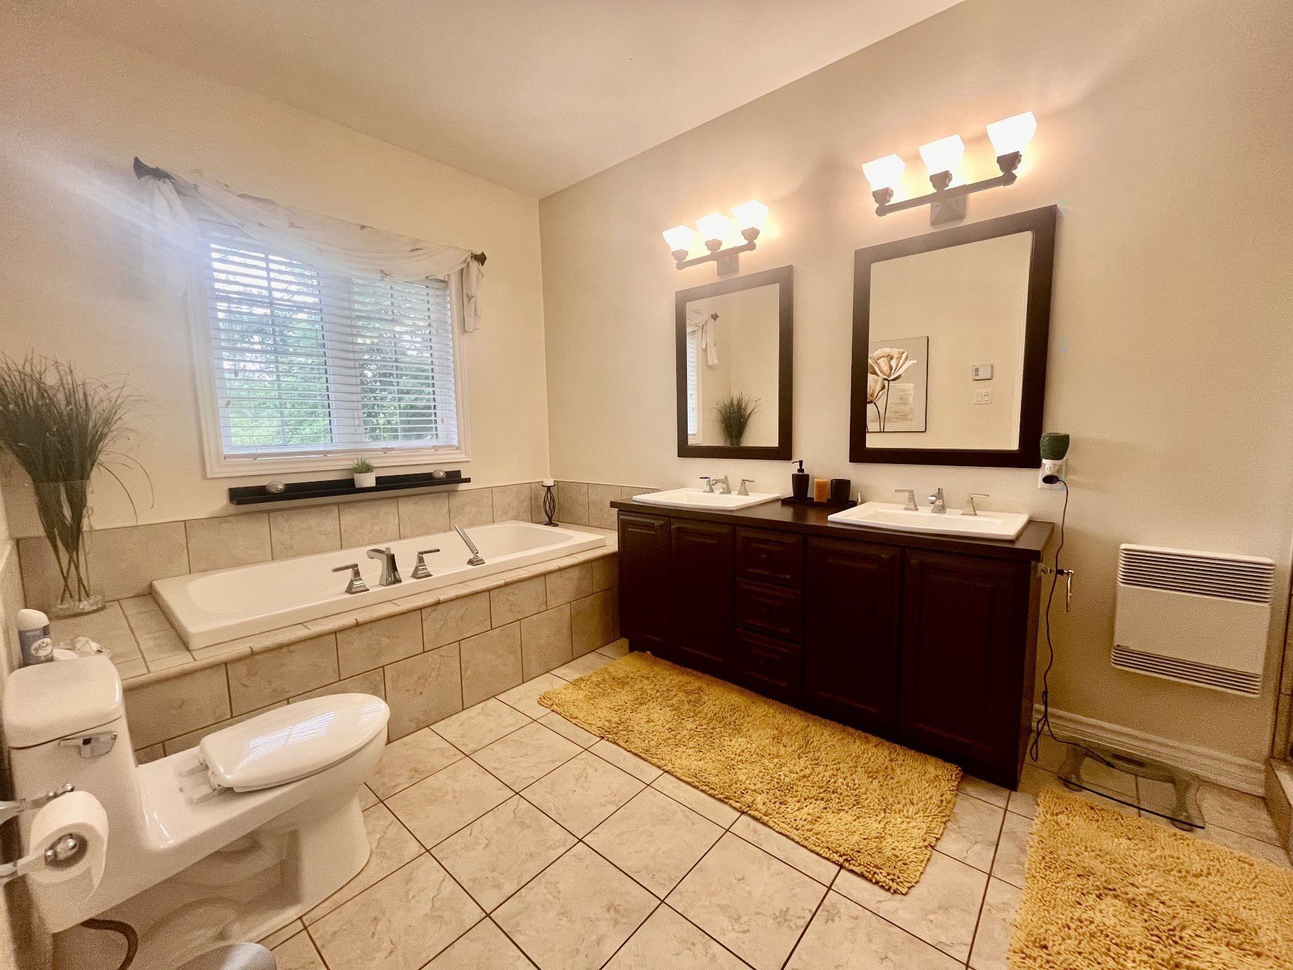
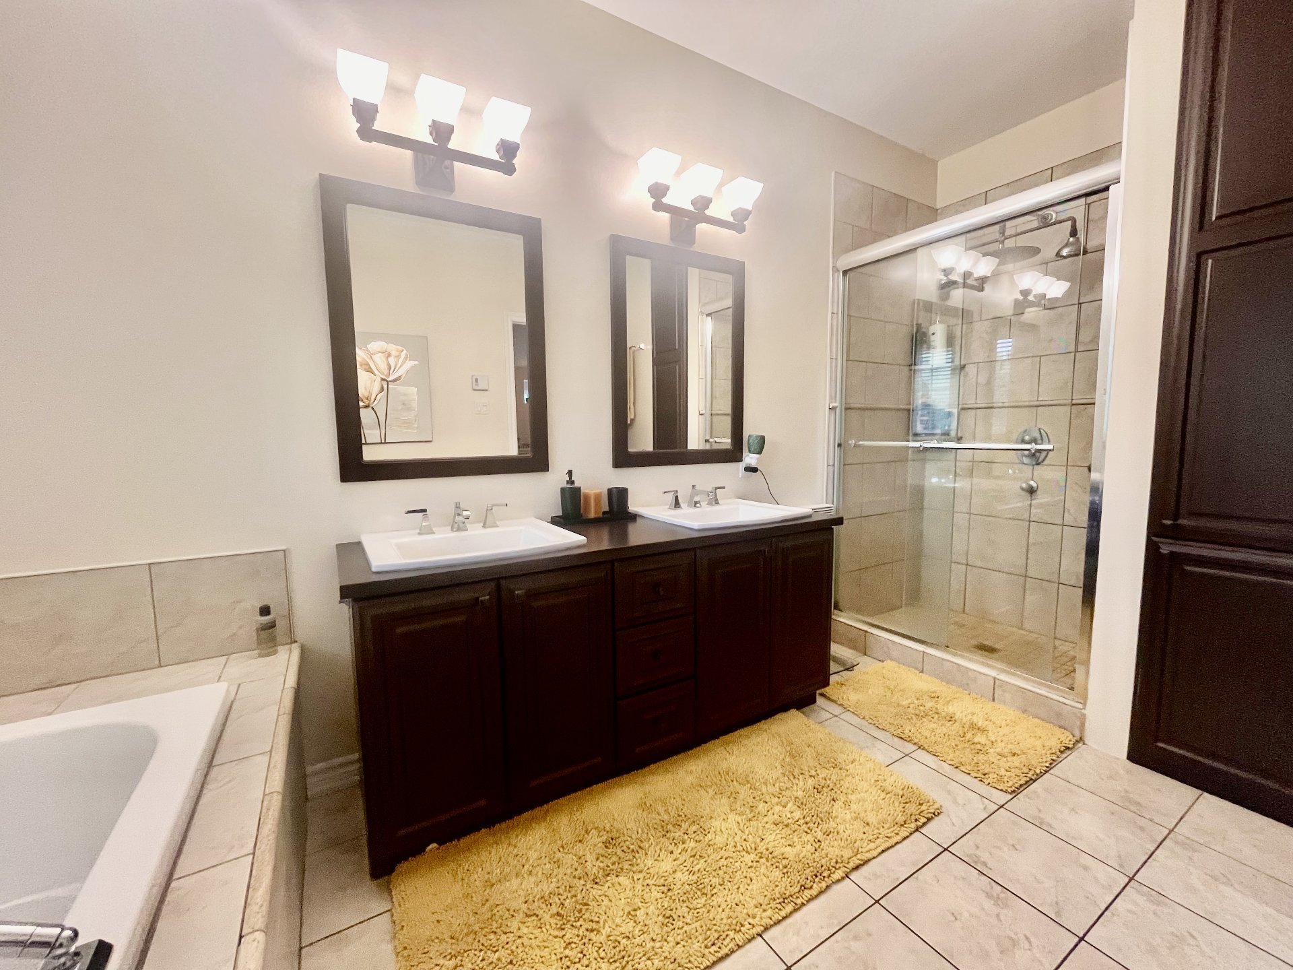
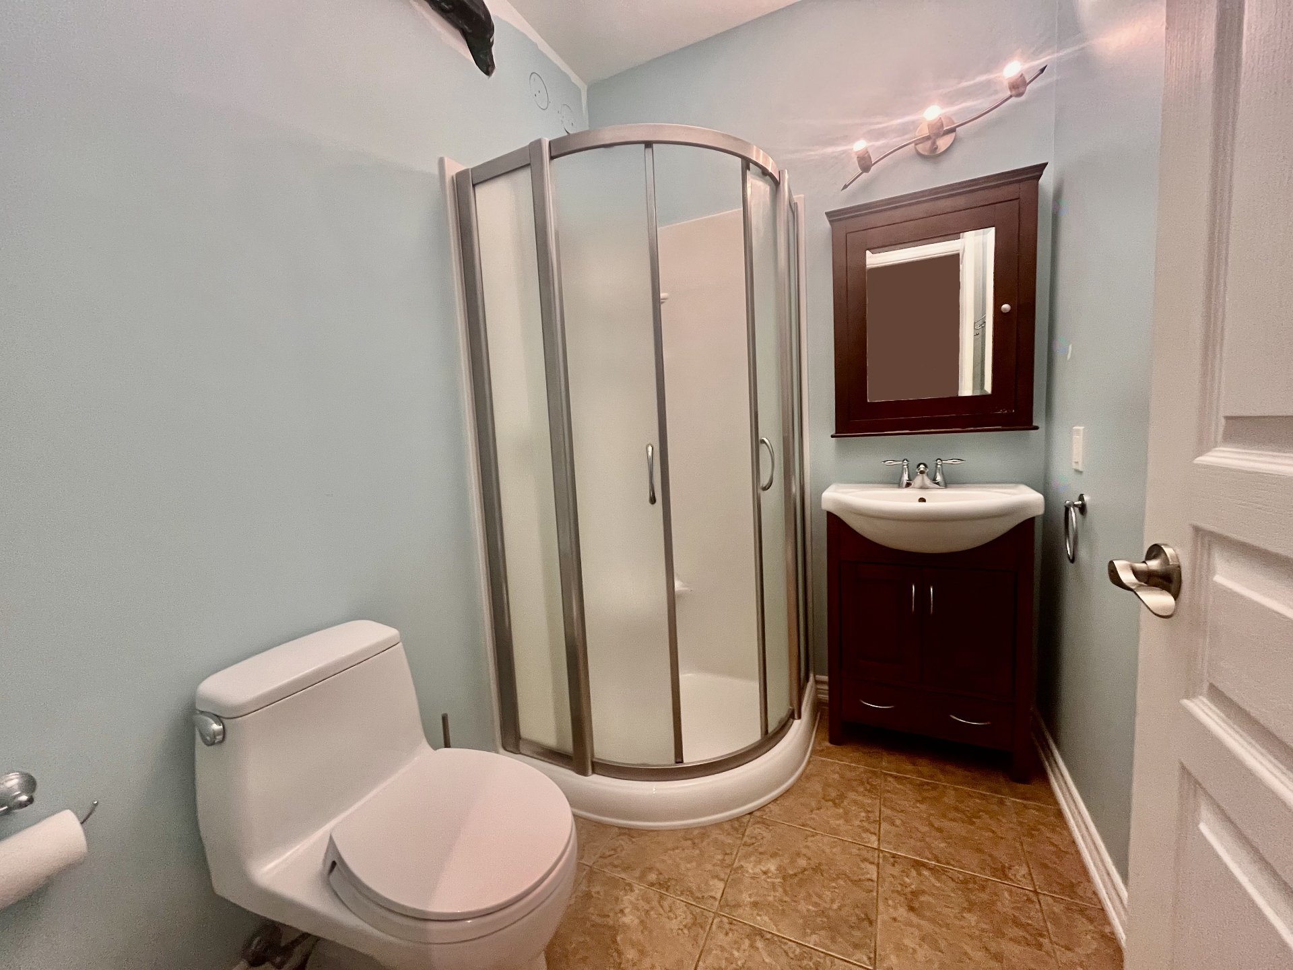
| Bathroom | 1st level/Ground floor | 14.3 X 8.3 ft irr / 4.34 X 2.51 m irr | Ceramic |
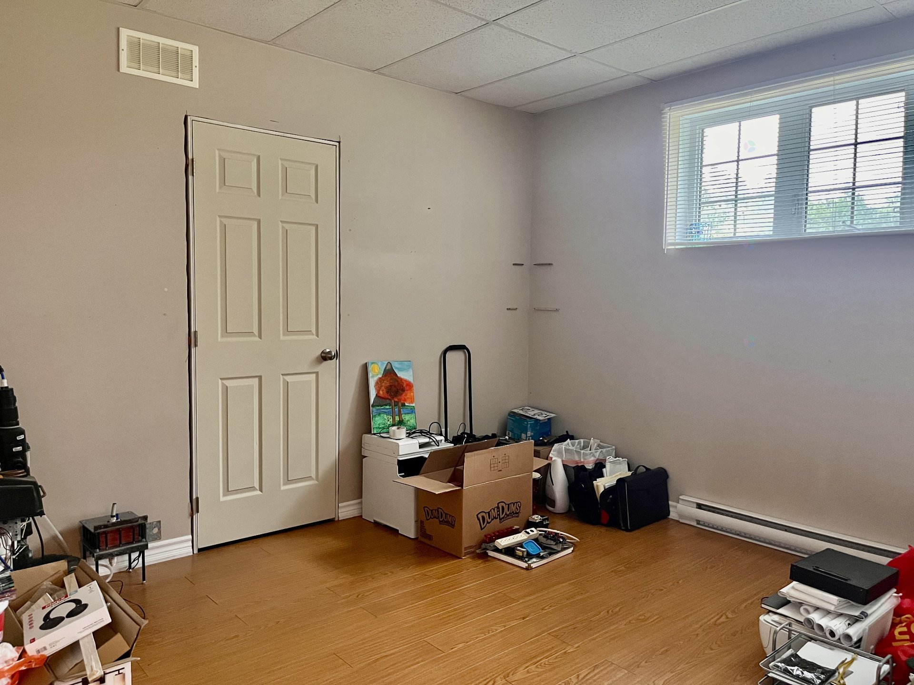
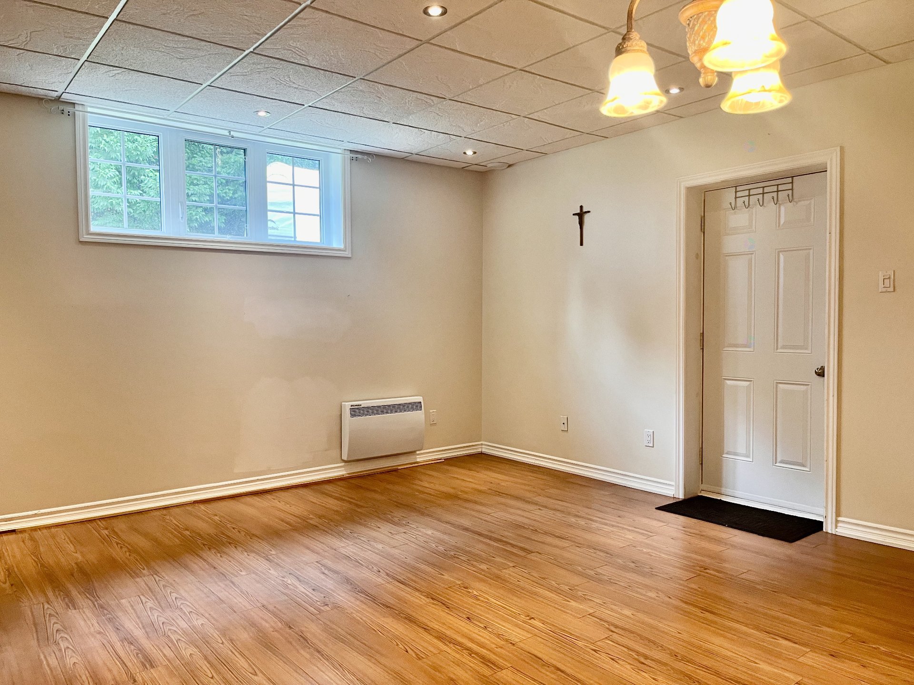
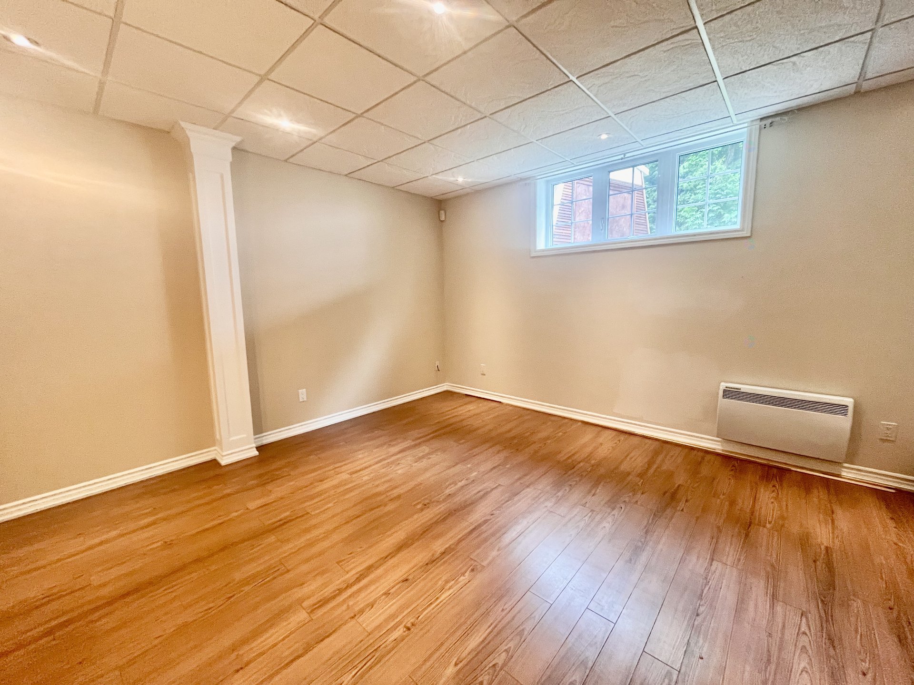
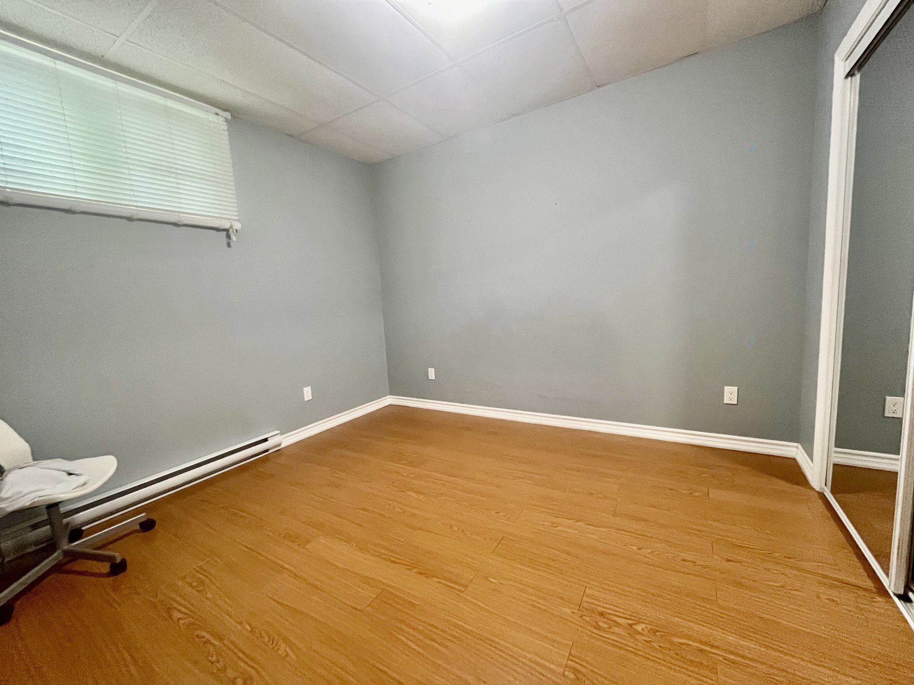
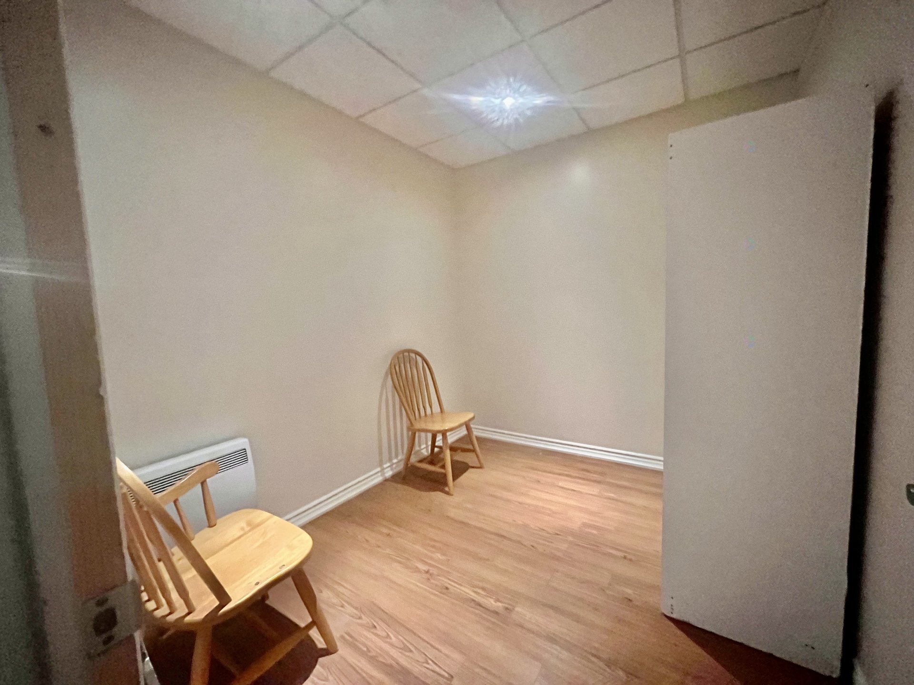
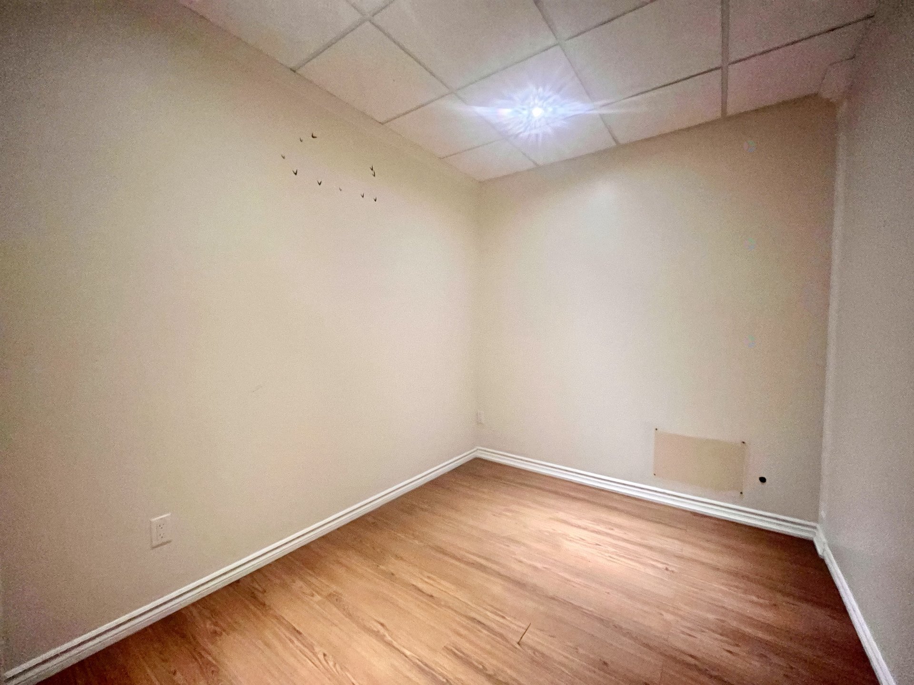
| Bedroom | Basement 1 | 12 X 10.5 ft / 3.66 X 3.18 m | Laminate floor |
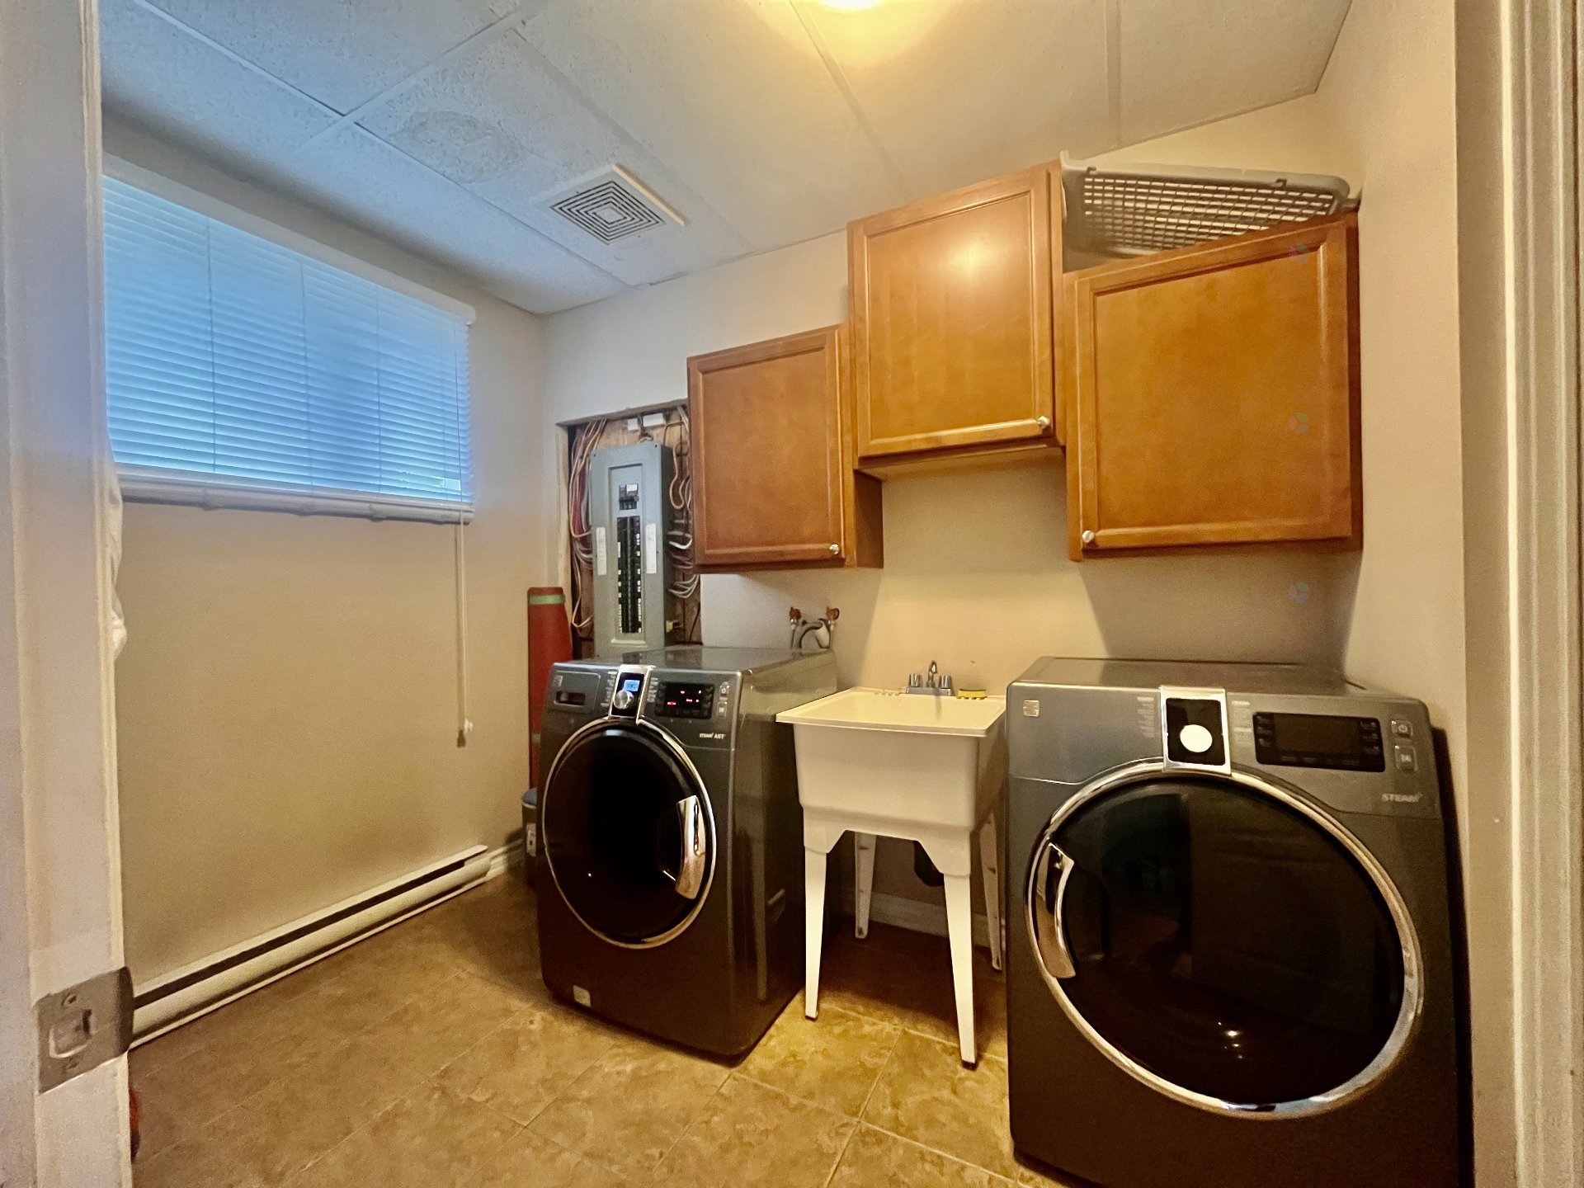
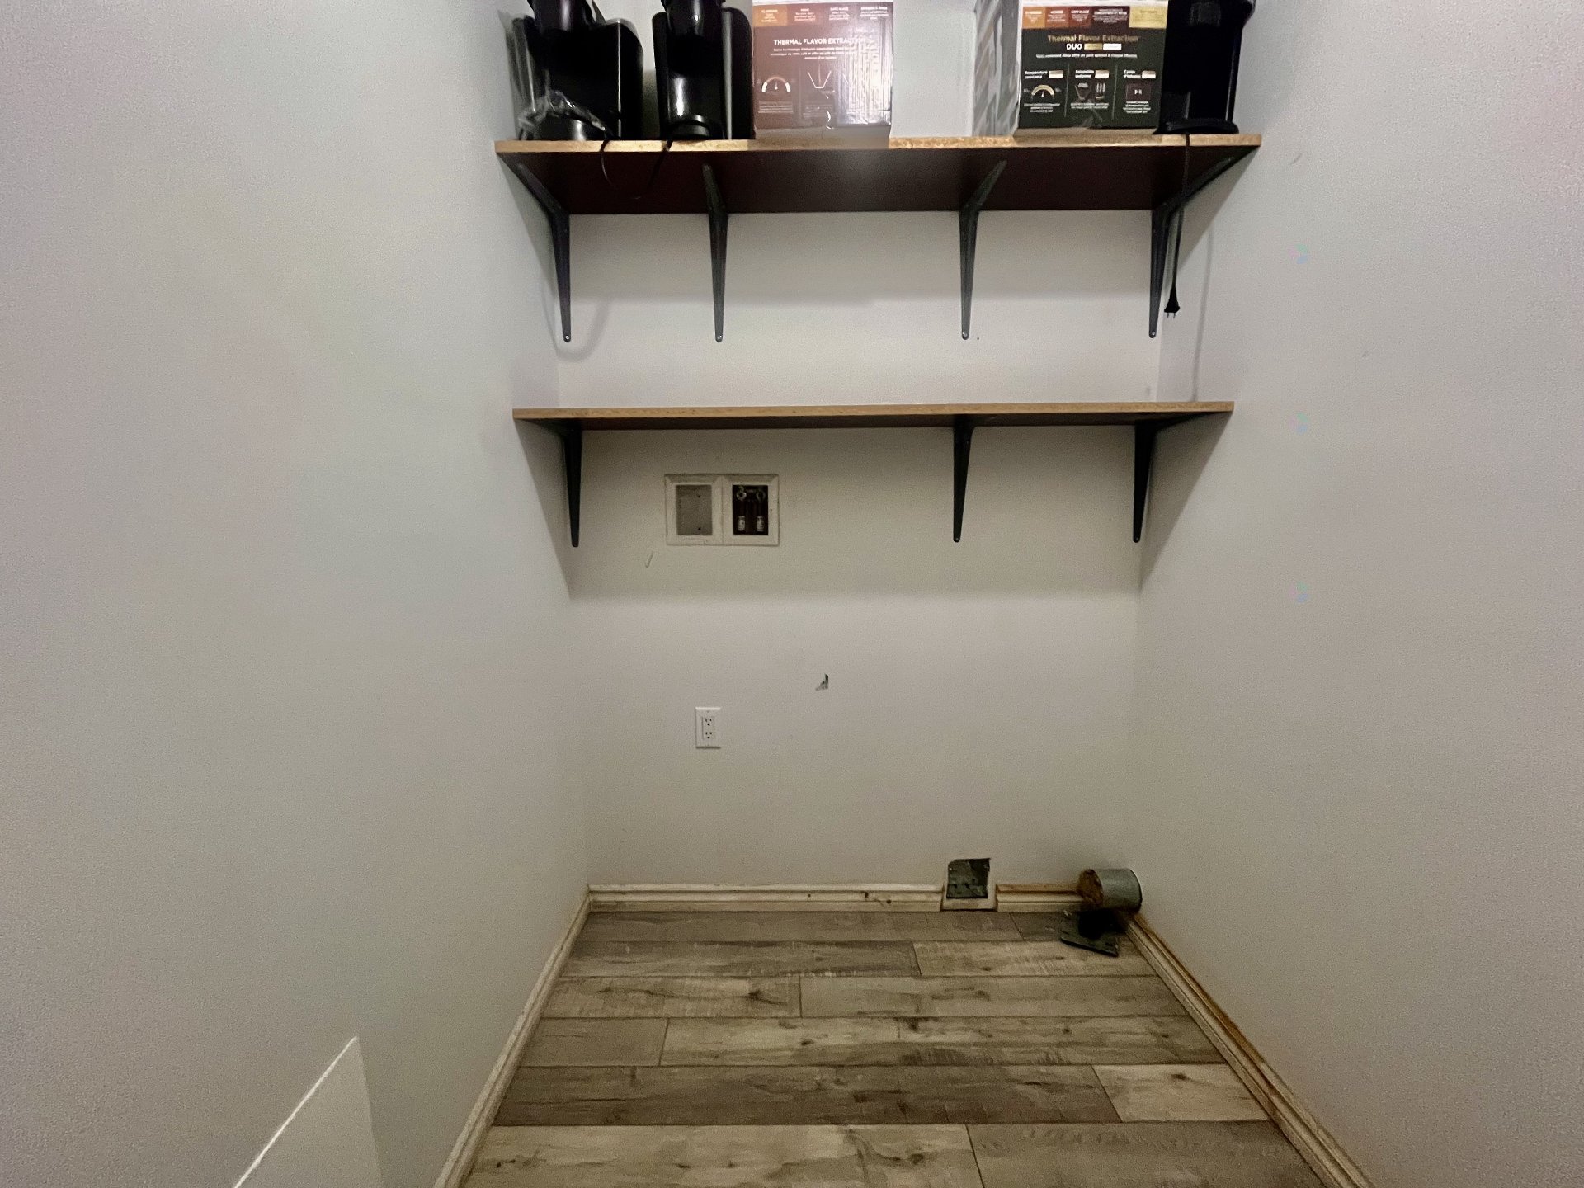
| Laundry room | Basement 1 | 12.3 X 7.10 ft / 3.73 X 2.39 m | Ceramic |
Taxes and expenses
| Municipal | $6,046 |
| School | $499 |
Building and interior of the property
| Bedrooms | 3 |
| Bathrooms | 2 |
| Number of rooms | 10 |
| Number of rooms above ground | 2 |
| Number of basement bedrooms | 1 |
| Living area | 1400 Square Feet |
| Expected delay of occupancy | 30 days |
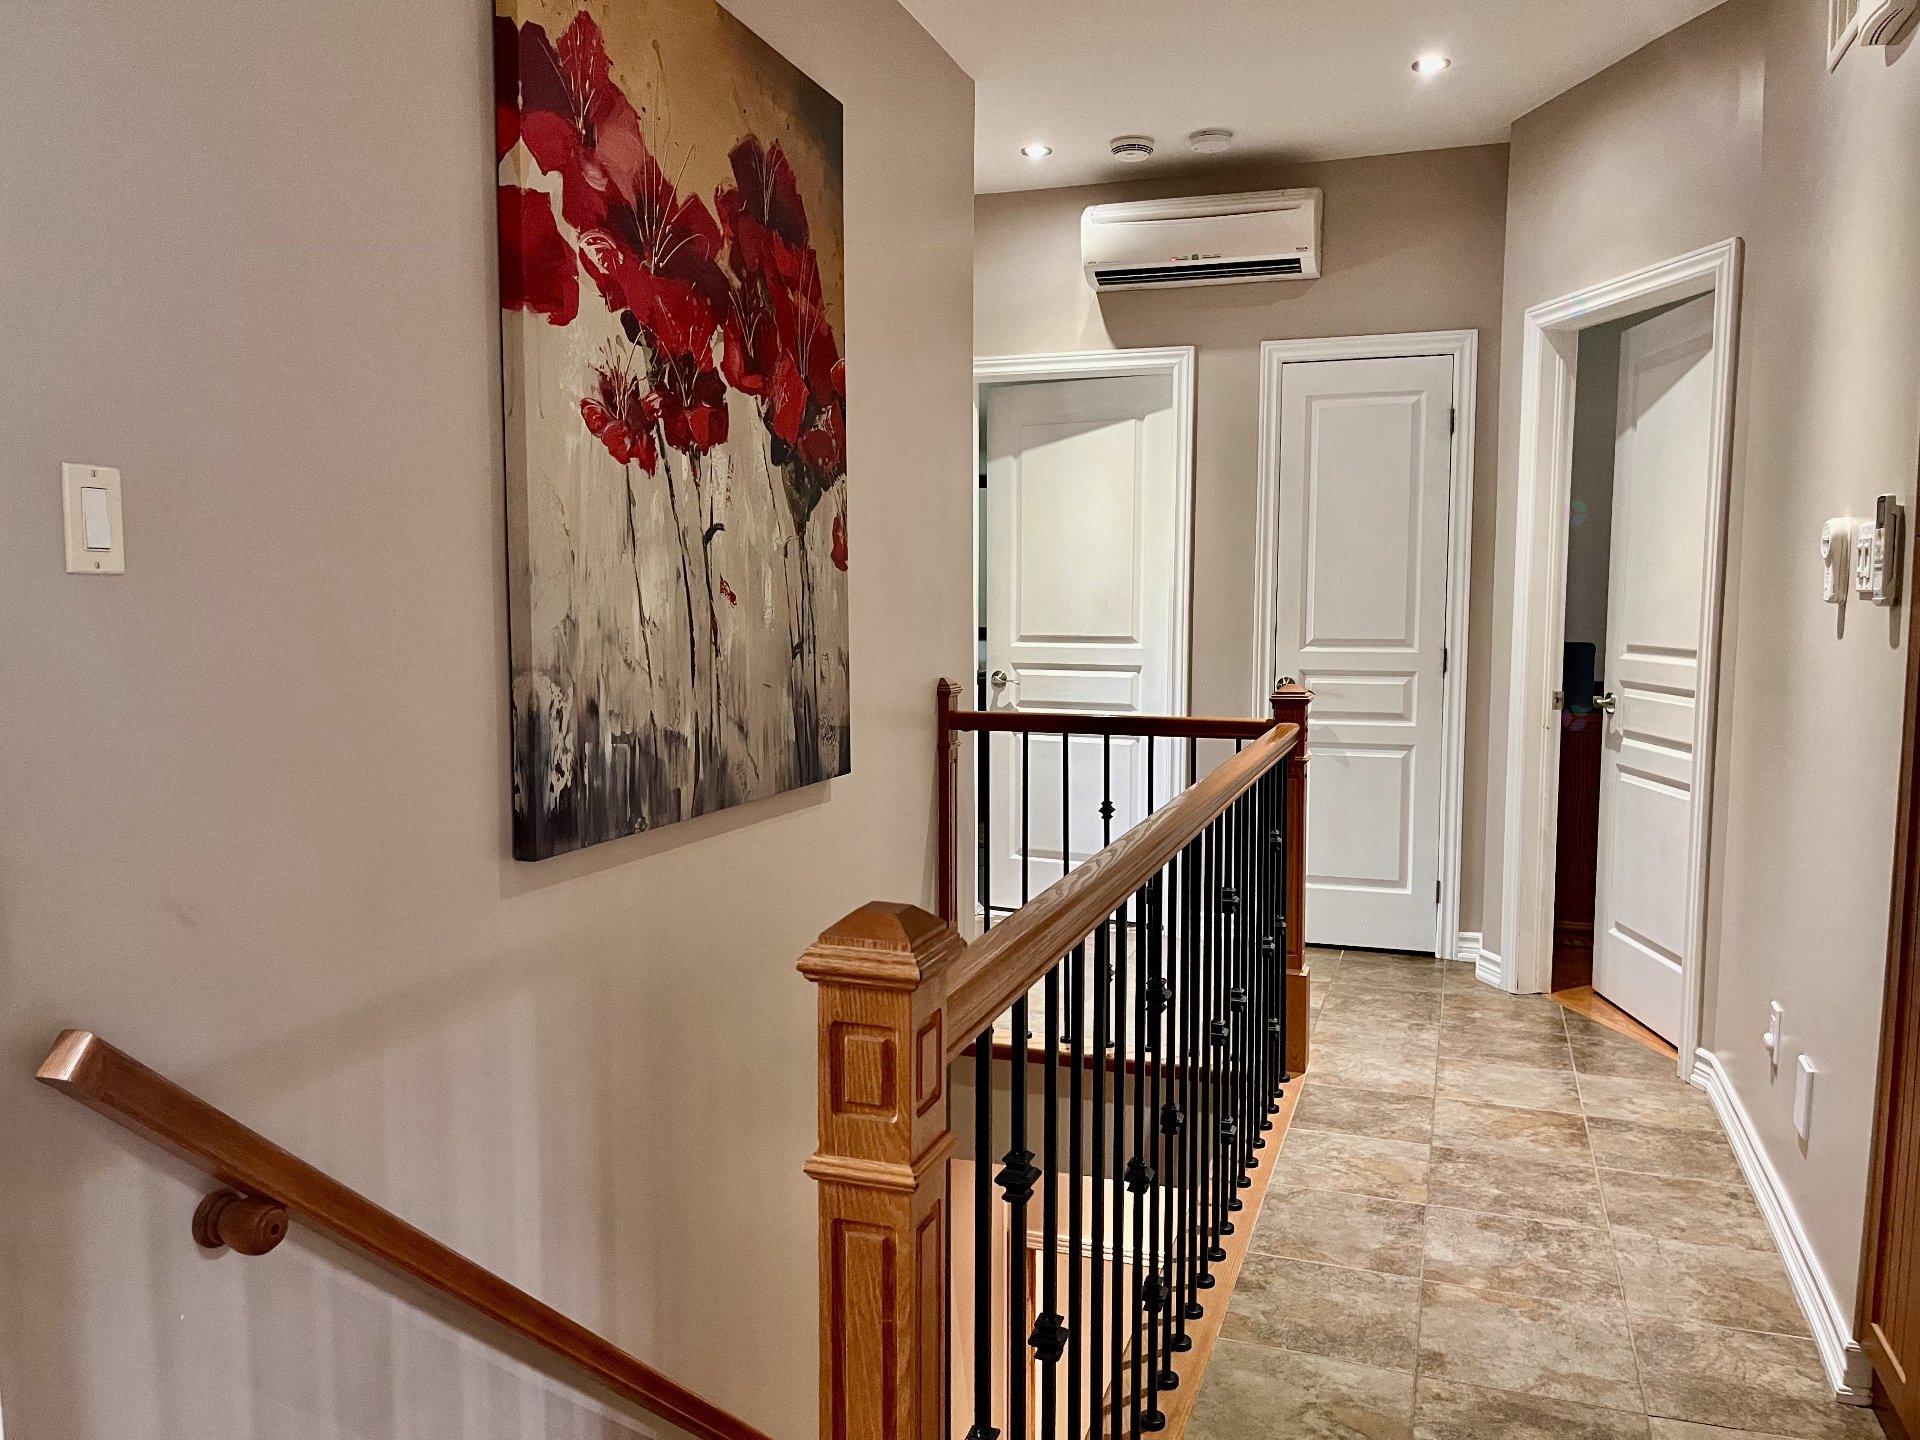
| Items included in the sale | Stove, refrigerator, dishwasher, washer, dryer, veranda patio set, 2 wall-mounted heat pumps. |
| Land area | 53858 square foot |
| Dimension of the front of the land | 156 feet |
| Dimension of the depth of the land | 345 feet |
| Year built | 2008 |
| Municipal assessment (land) | $114,000 |
| Municipal assessment (building) | $593,200 |
| Municipal assessment (total) | $707,200 |
| Assessment year | 2026 |
| Available services | Electricity Connected |
| Basement | 6 feet and more, Finished basement, Outdoor entrance |
| Cupboard | Thermoplastic |
| Distinctive features | Detached, No rear neighbours |
| Driveway | Other, Unpaved |
| Equipment available | Air exchange system, Central vacuum cleaner system installation, Wall-mounted air conditioning, Water softener |
| Foundation | Poured concrete |
| Garage | Double width or more |
| Heating energy | Electricity |
| Heating system | Convection baseboards, Electric baseboard units |
| Landscaping | Landscaped |
| Parking | Driveway, Garage, Other |
| Roofing | Asphalt shingles |
| Sewage system | Disposal field, Septic tank |
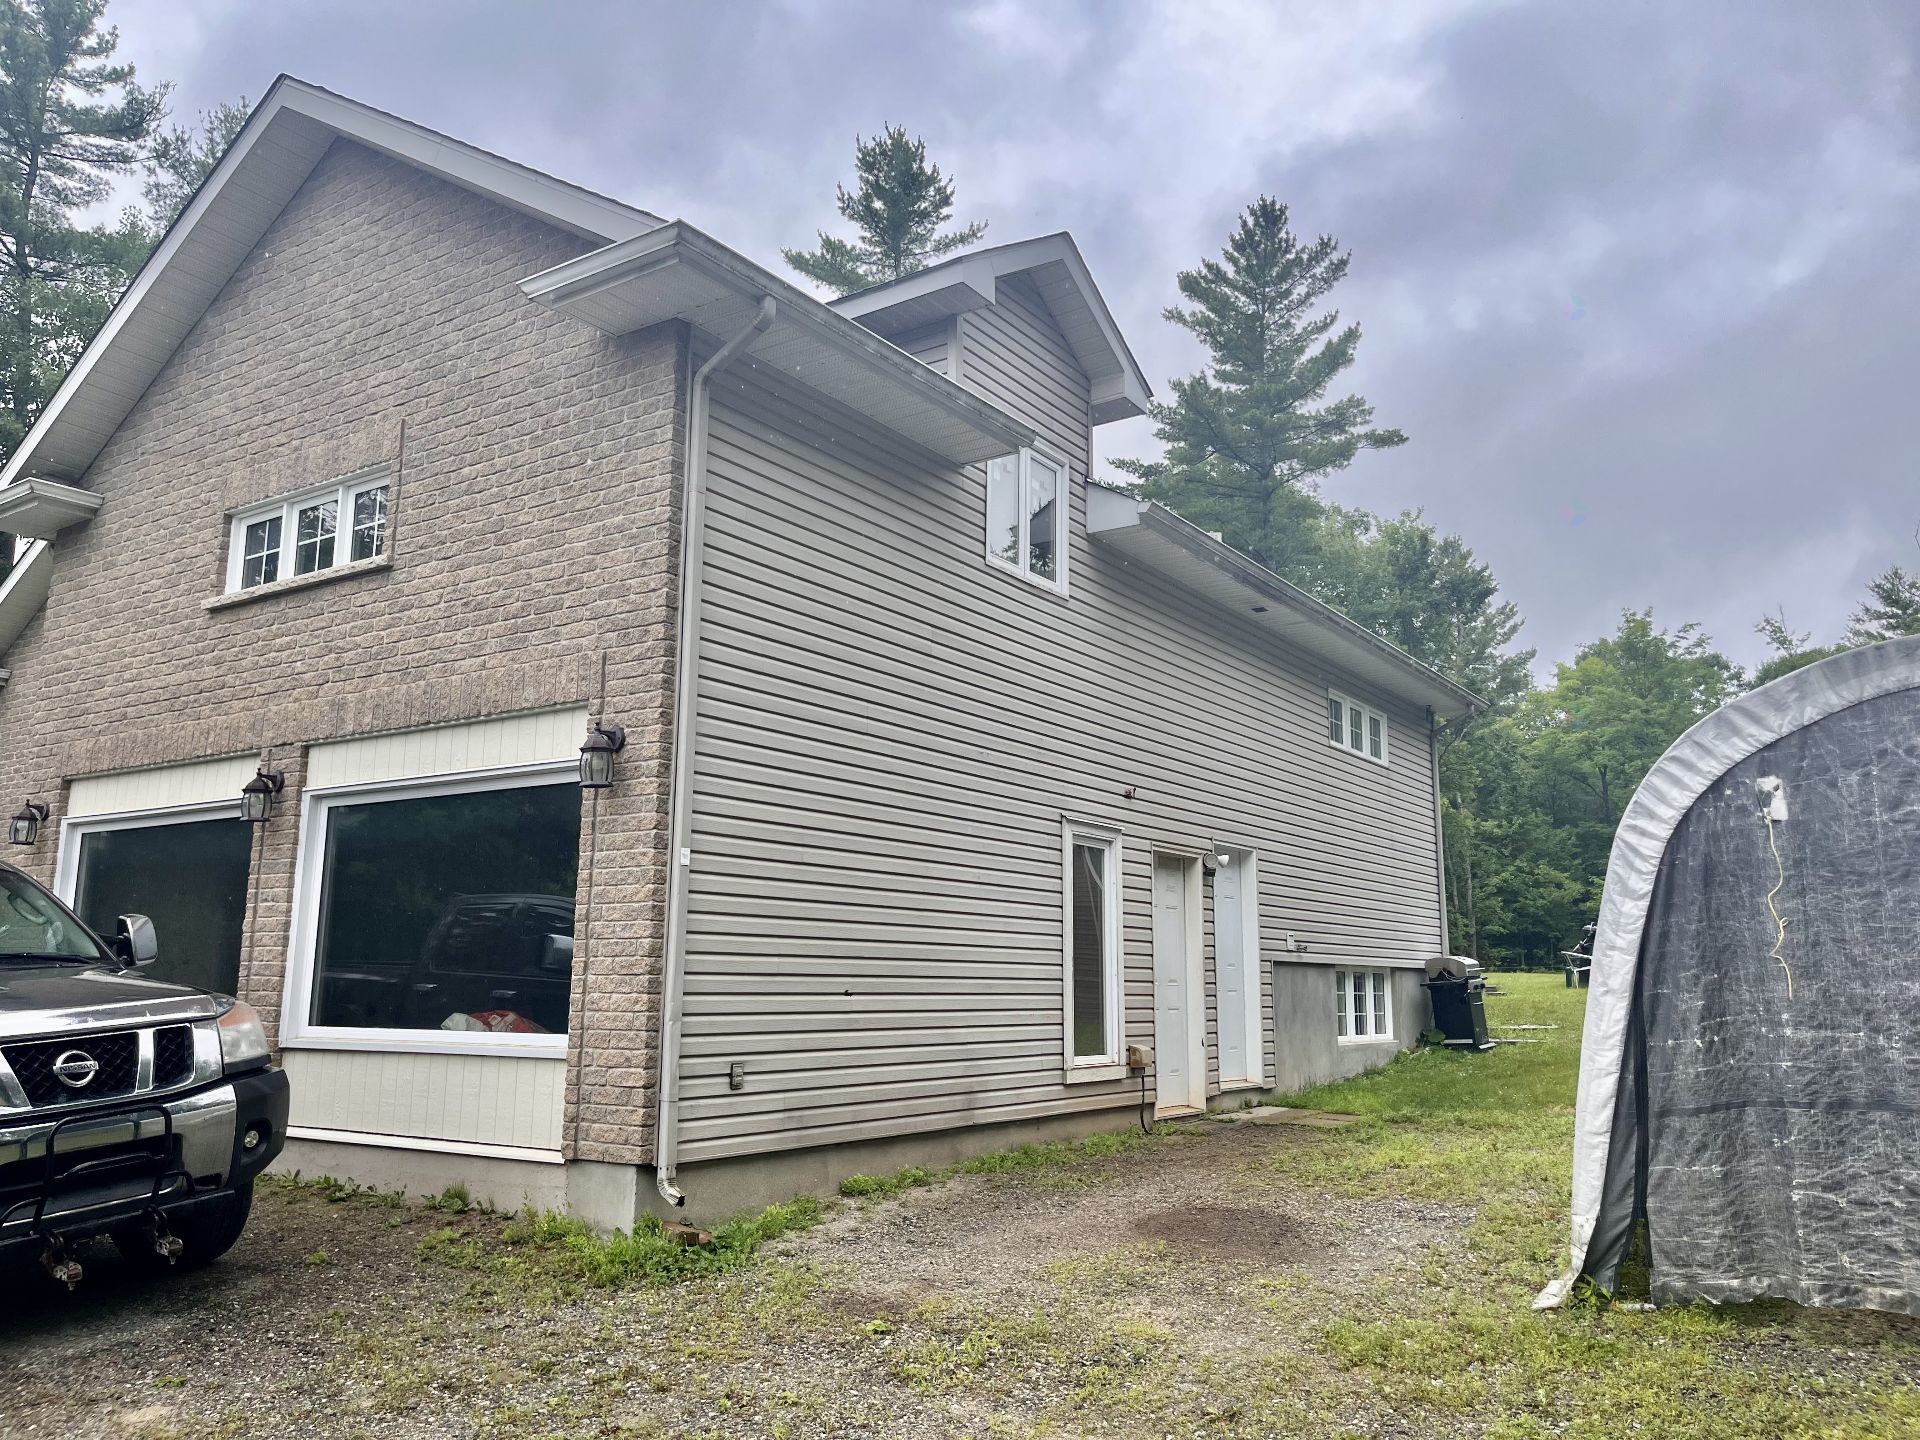
| Siding | Brick, Vinyl, Wood |
| Topography | Flat |
| Water supply | Artesian well, Well |
| Window type | Casement |
| Windows | PVC |
Addendum
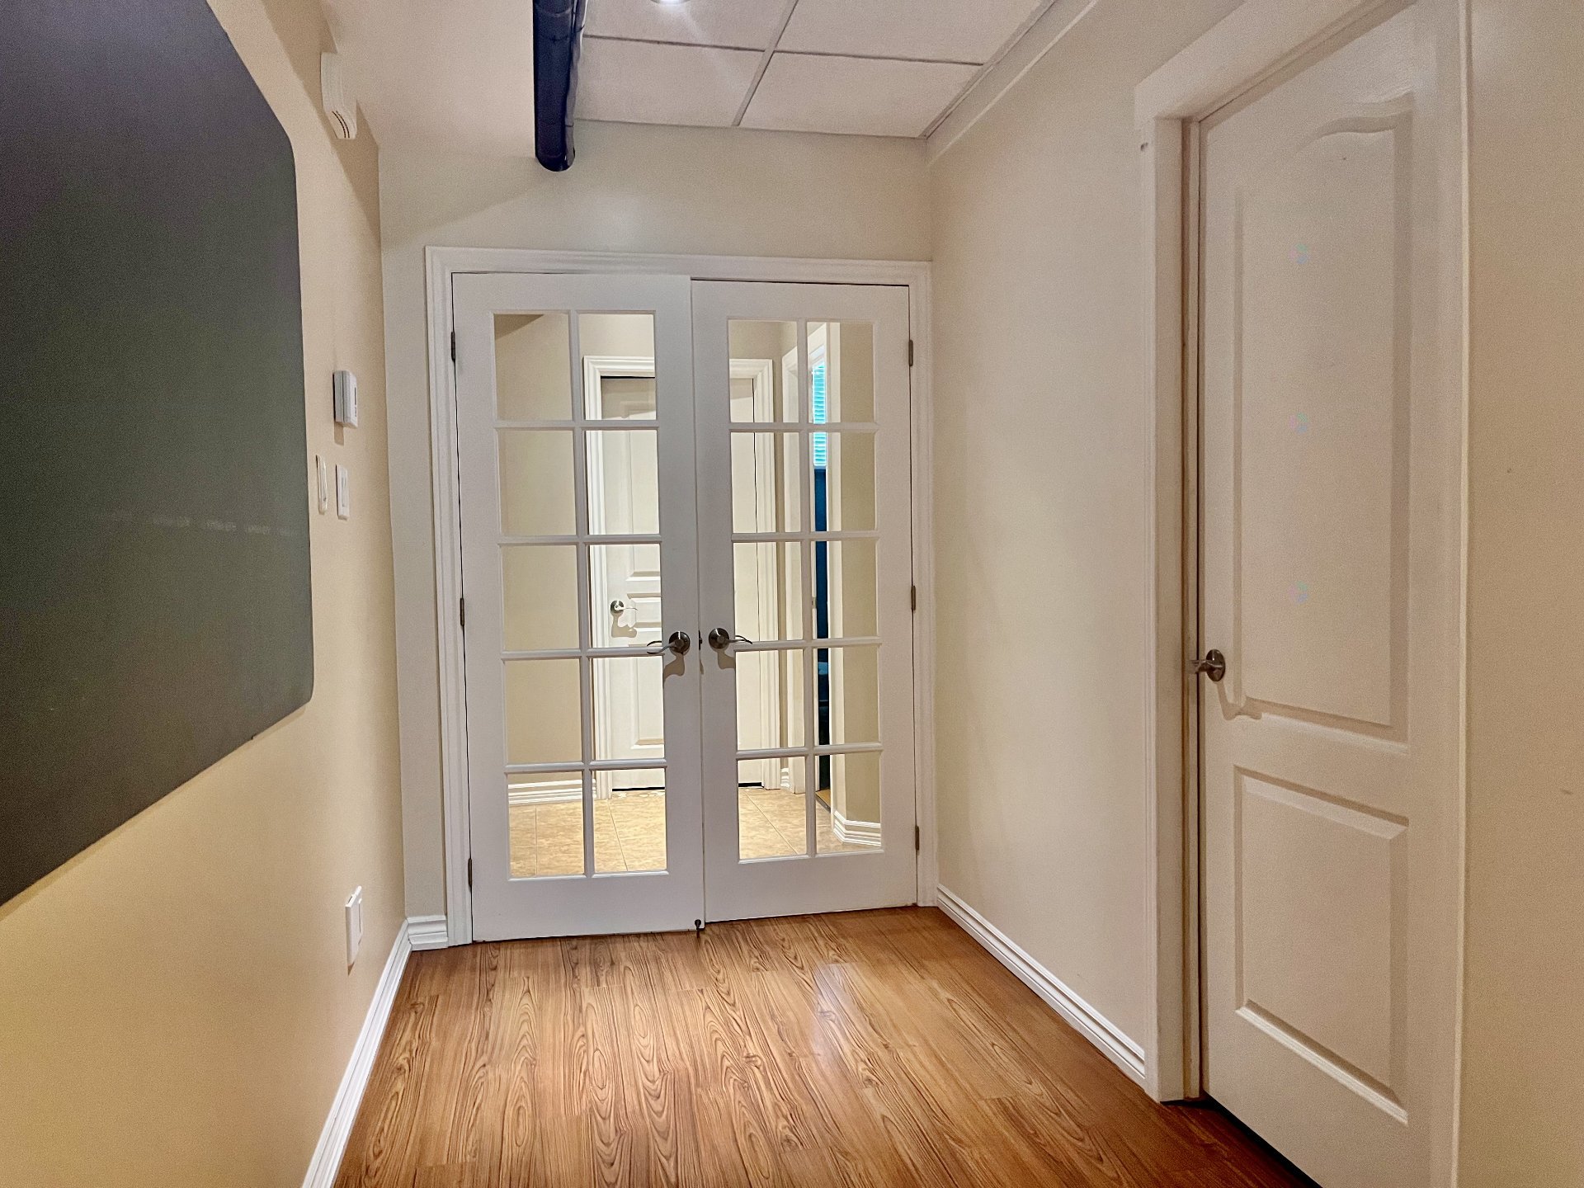
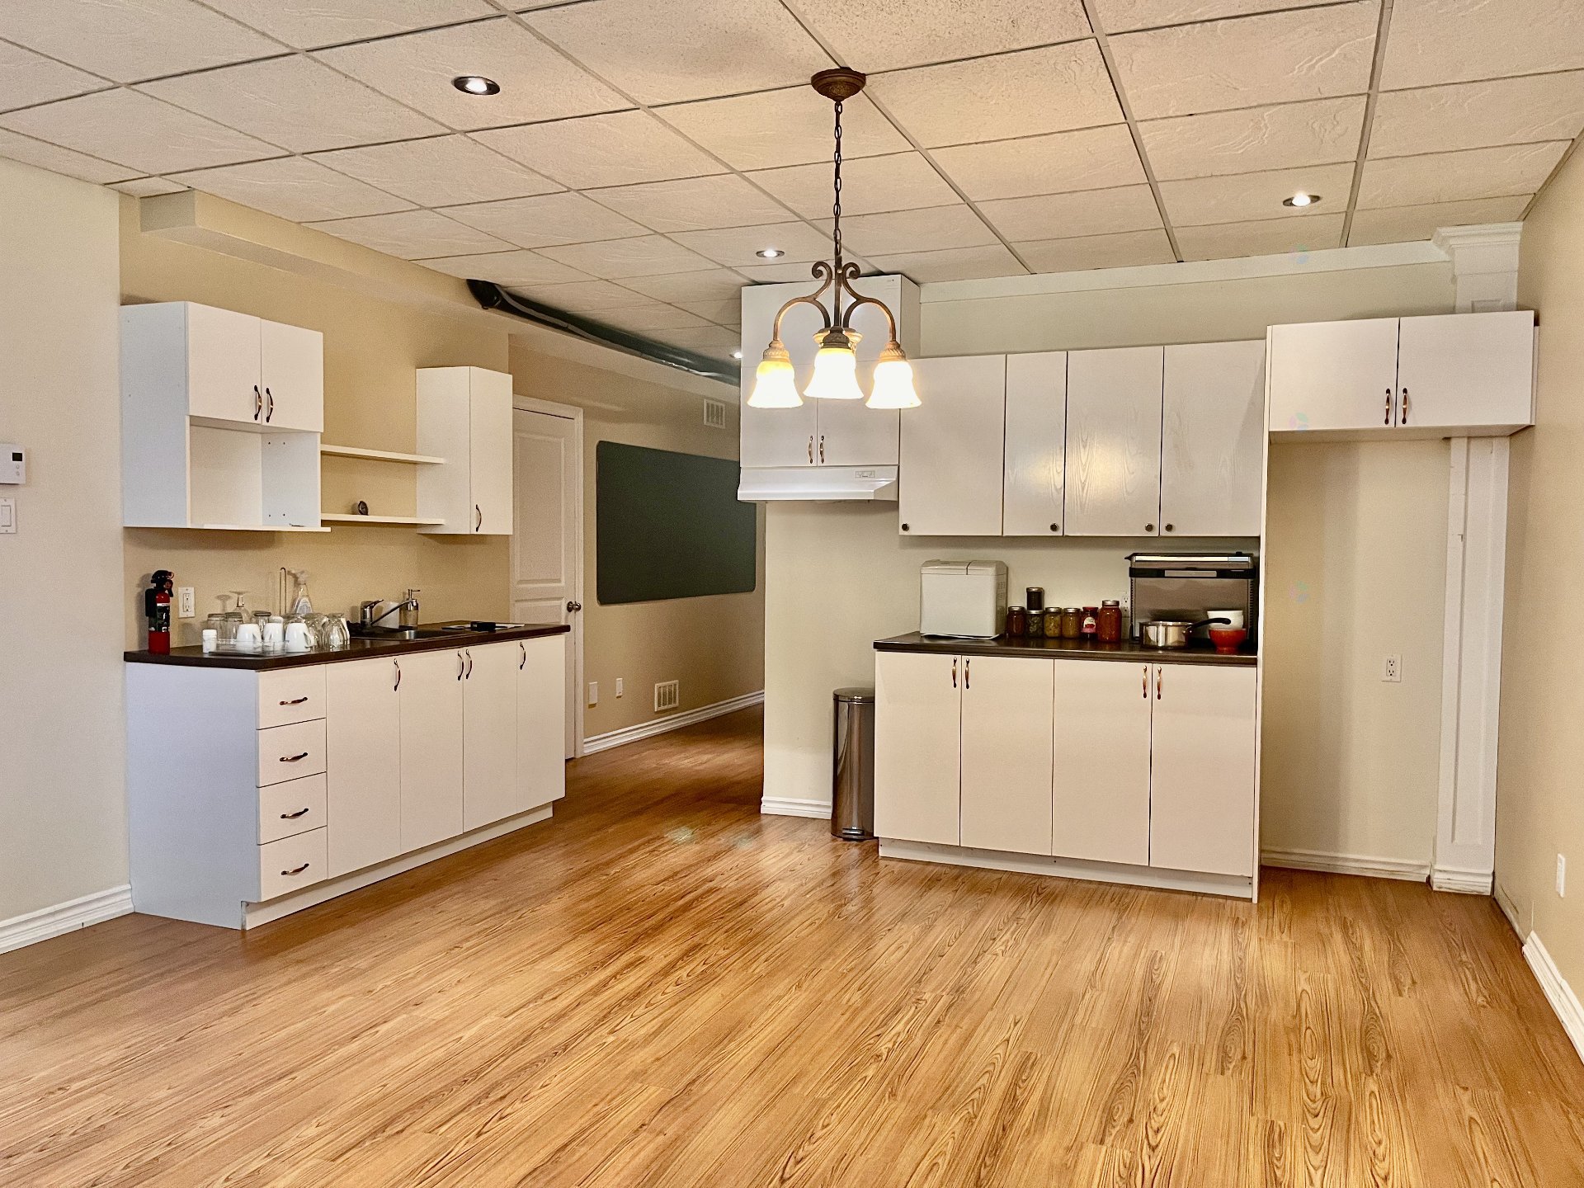
| *** An exceptional opportunity in the highly sought-after Perkins area! *** Offered below municipal assessment, this magnificent property will charm you with its generous living spaces, quality construction, and peaceful setting. *** From the moment you enter, you'll be captivated by the 9-foot ceilings and cathedral ceiling in the living room, which create a sense of spaciousness while allowing abundant natural light to flood in through the numerous windows. *** The kitchen, both elegant and functional, features granite countertops and floor-to-ceiling cabinetry, offering maximum storage. For your comfort, the property is equipped with two heat pumps, ensuring a pleasant climate year-round. *** The basement includes a separate apartment with both interior and exterior entrances, ideal for accommodating a family member, a teenager, guests, or for generating additional income. *** You'll also appreciate the practical details, such as the laundry chute directly accessible from the bathroom. *** At the rear, a true gem awaits: a vast sunroom with a cathedral ceiling, entirely clad in cedar walls and ceiling, offering an exceptional relaxation space where you can enjoy the tranquility of the surroundings while watching the deer that regularly visit the backyard. *** A property offering so many desirable features, in such a sought-after area, and sold below the municipal assessment, represents a rare opportunity. *** Be the first to see it. |