$734,900
49 Ch. Watson
Val-des-Monts
Val-des-Monts
Type
Bungalow
Bedrooms
4
Living area
1975 Square Feet
Bathrooms
3
MLS® 14363010
Property description
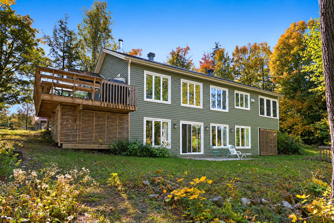
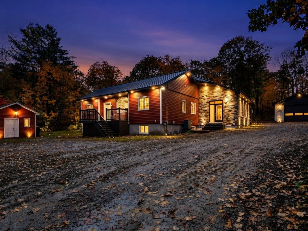
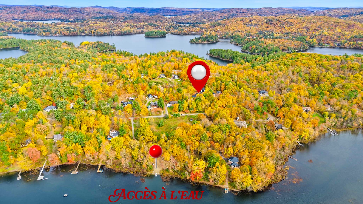
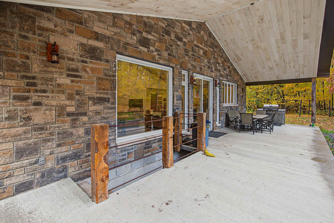
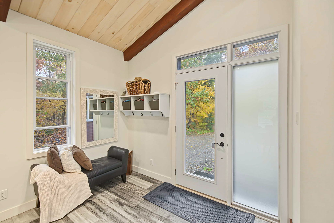
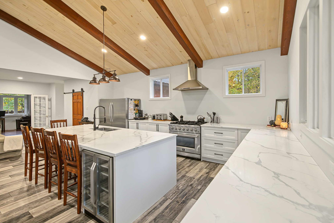
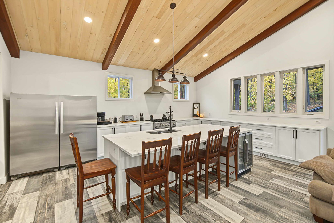
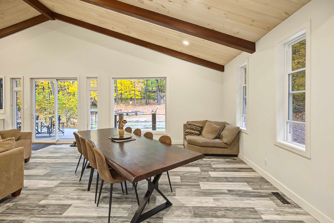
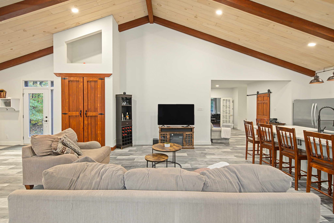
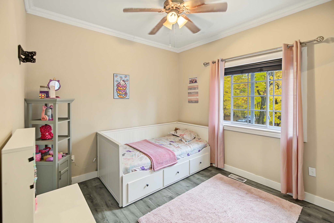
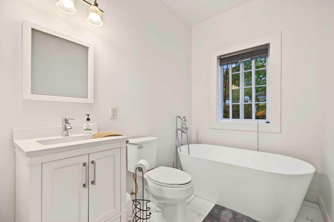
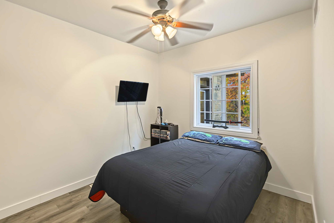
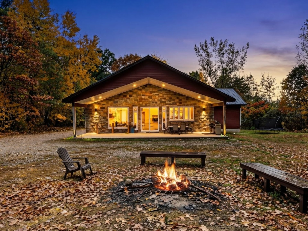
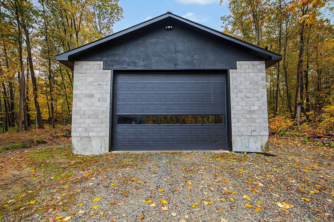
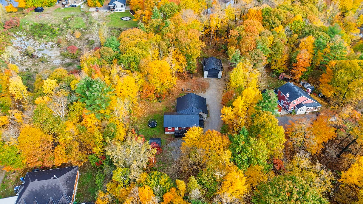
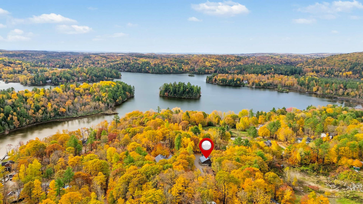
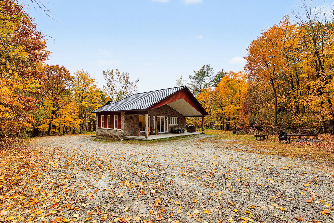
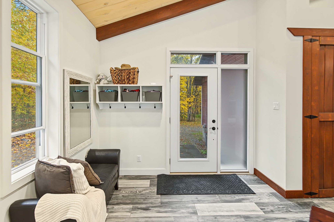
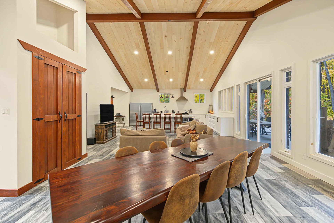
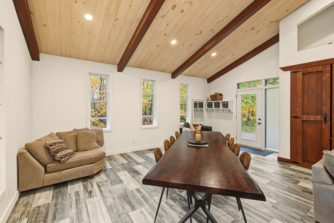
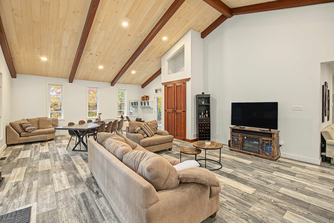
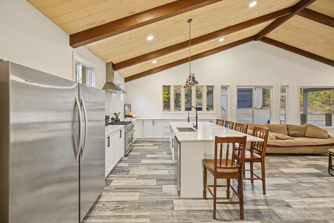
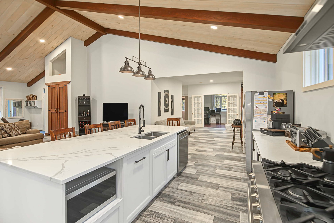
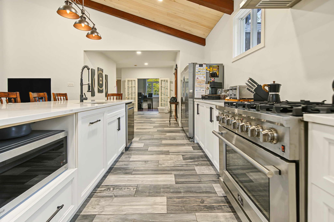
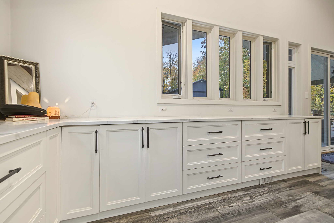
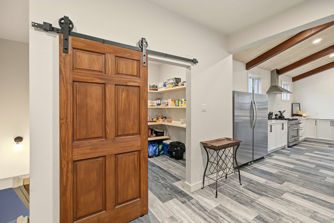
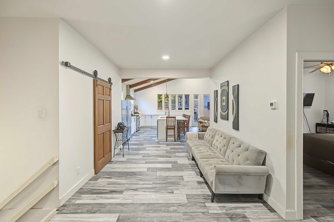
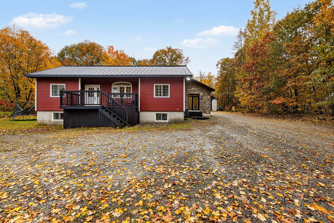
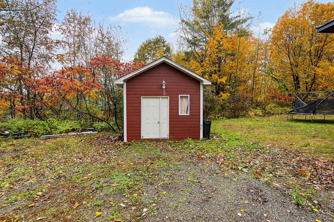
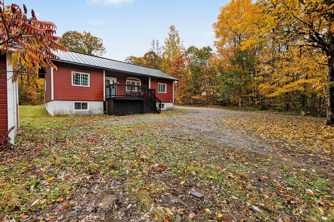
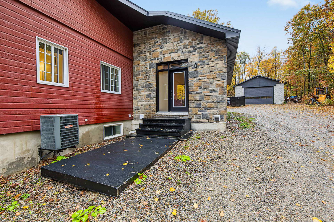
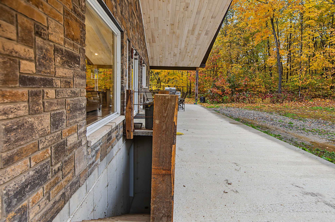
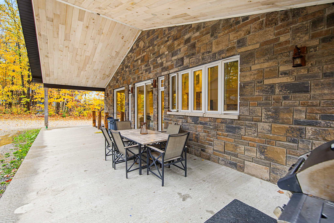
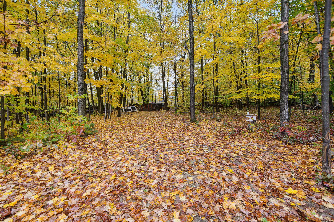
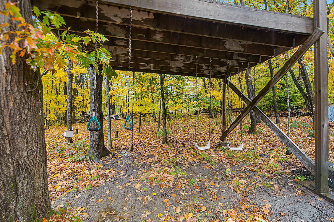
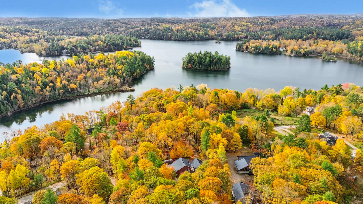
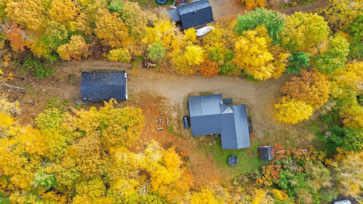
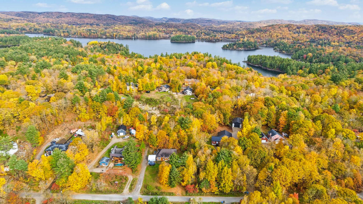
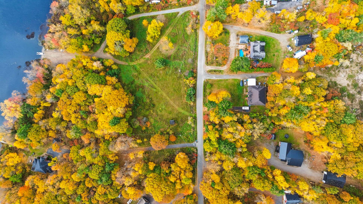
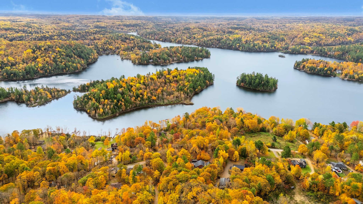
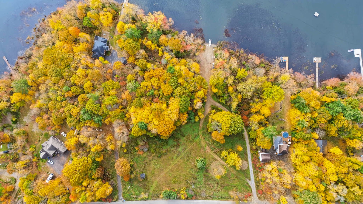
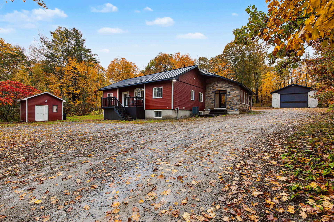
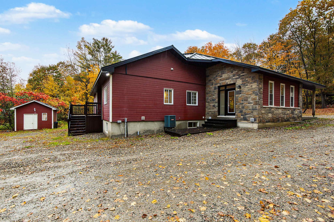
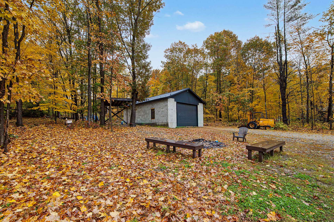
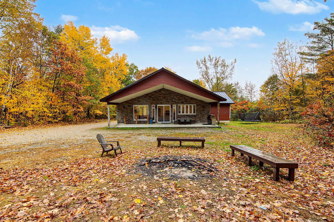
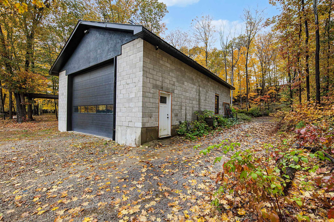
A peaceful retreat surrounded by nature! Stunning bungalow offering over 3,950 sq. ft. of living space, 4 bedrooms and 3 bathrooms. Features a dream kitchen, bright open-concept living and dining areas with soaring 15-ft cathedral ceilings, and expansive windows overlooking nature. Enjoy a spacious covered terrace, a beautiful 1.6 acre lot and a huge heated detached garage. Just across the street, deeded access to majestic McGregor Lake awaits, perfect for swimming, fishing and water sports. Close to Perkins village and its shops. Your dream lifestyle starts here!
Details
Located near
Daycare centre, Elementary school, Park
Room dimension
| Room | Floor | Dimensions | Floor covering |
|---|---|---|---|
| Hall | 1st level/Ground floor | 15 X 5.5 ft / 4.57 X 1.65 m | Ceramic |
| Kitchen | 1st level/Ground floor | 20 X 14 ft / 6.10 X 4.27 m | Ceramic |
| Other | 1st level/Ground floor | 9 X 7.8 ft / 2.74 X 2.34 m | Laminate floor |
| Dining room | 1st level/Ground floor | 20 X 14 ft / 6.10 X 4.27 m | Ceramic |
| Living room | 1st level/Ground floor | 20 X 14 ft / 6.10 X 4.27 m | Ceramic |
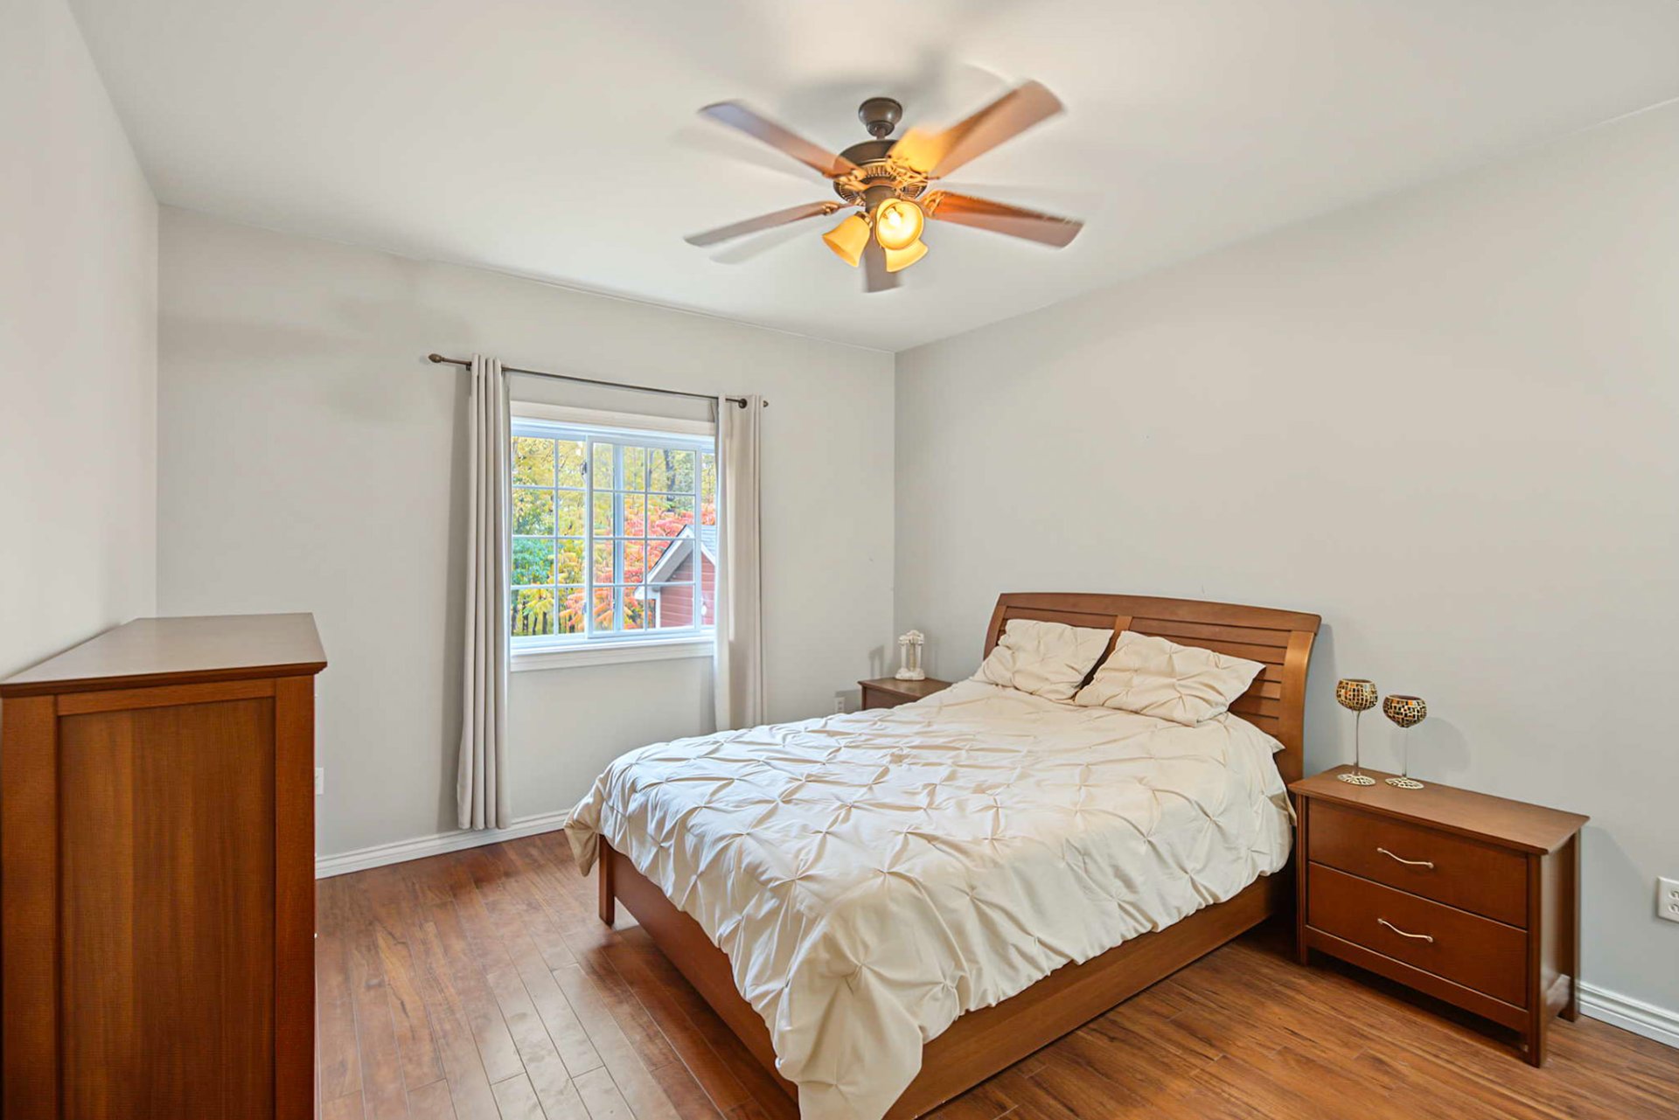
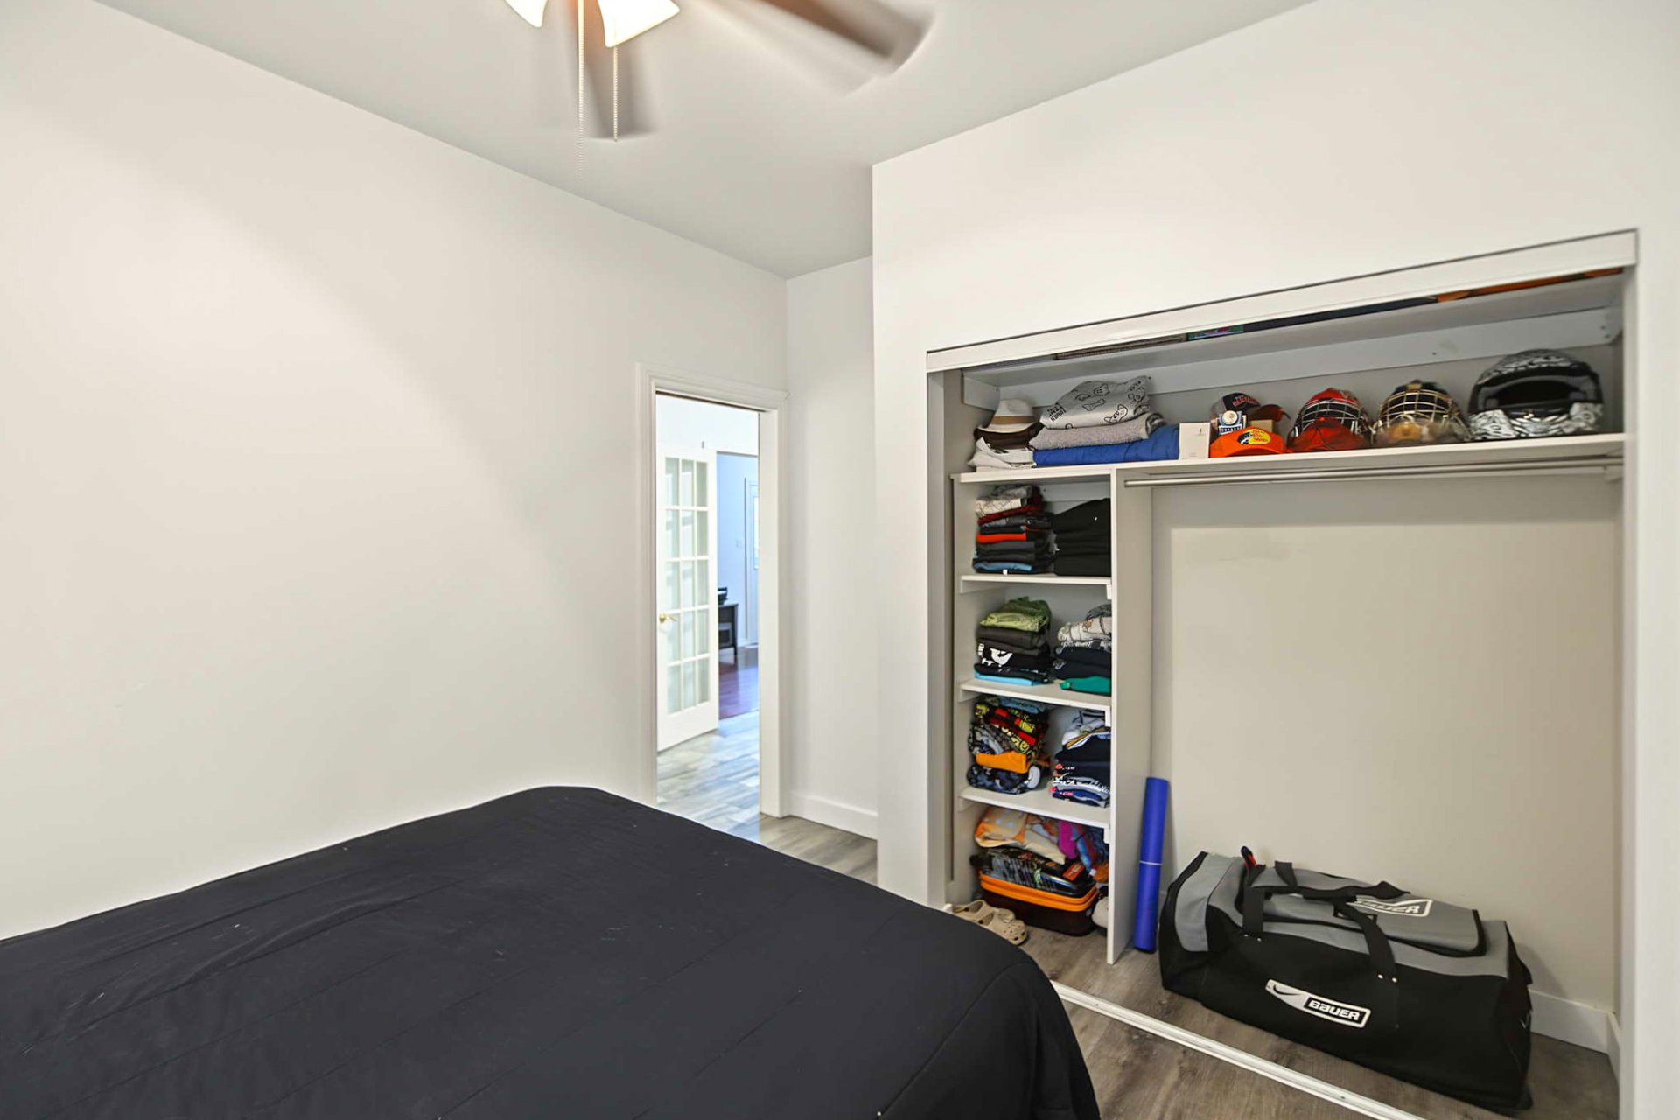
| Bedroom | 1st level/Ground floor | 12 X 9.8 ft / 3.66 X 2.95 m | Laminate floor |
| Bathroom | 1st level/Ground floor | 8.2 X 5.7 ft / 2.49 X 1.70 m | Ceramic |
| Bedroom | 1st level/Ground floor | 12 X 9 ft / 3.66 X 2.74 m | Laminate floor |
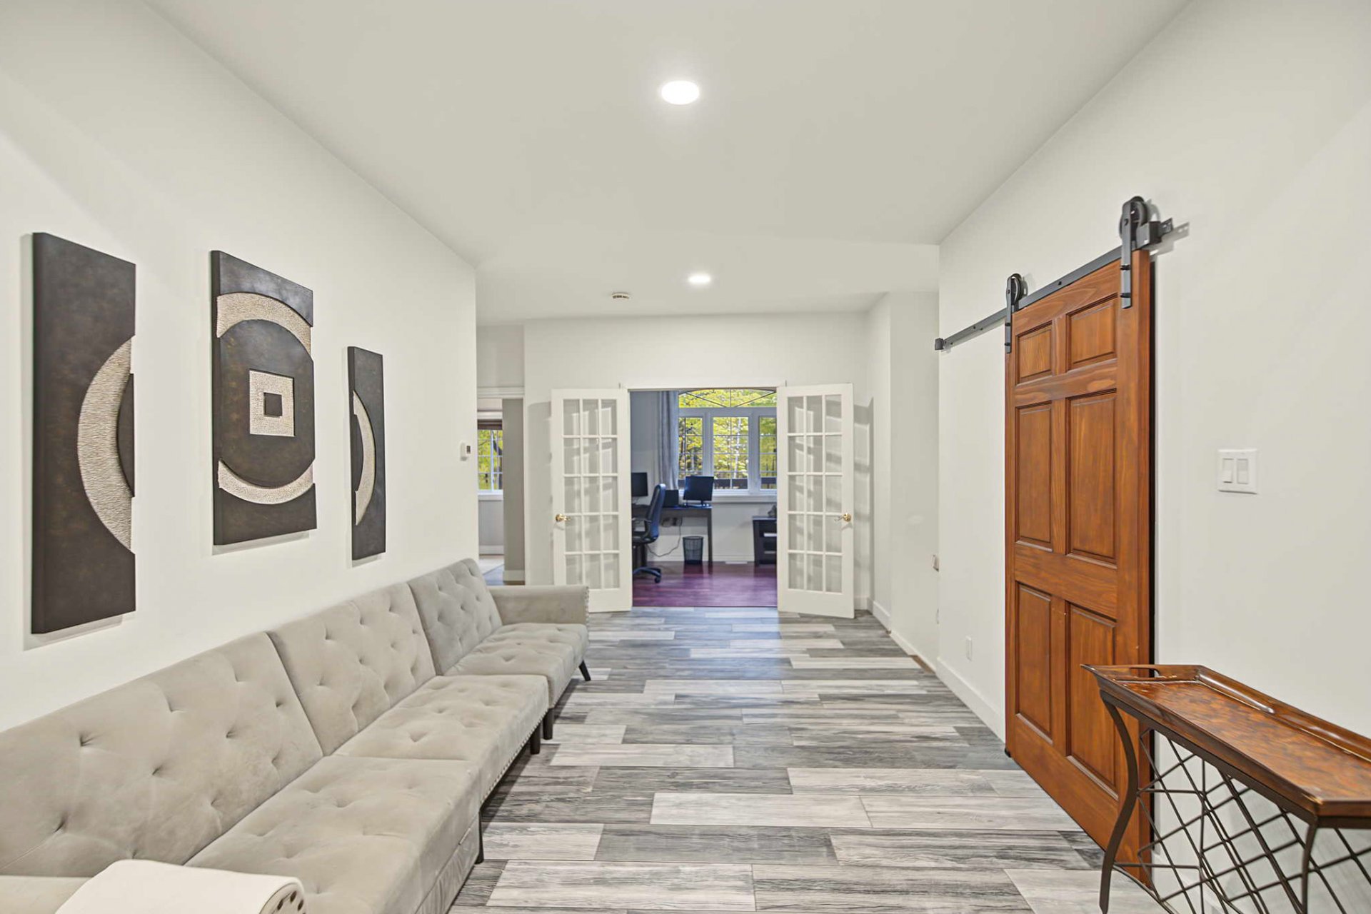
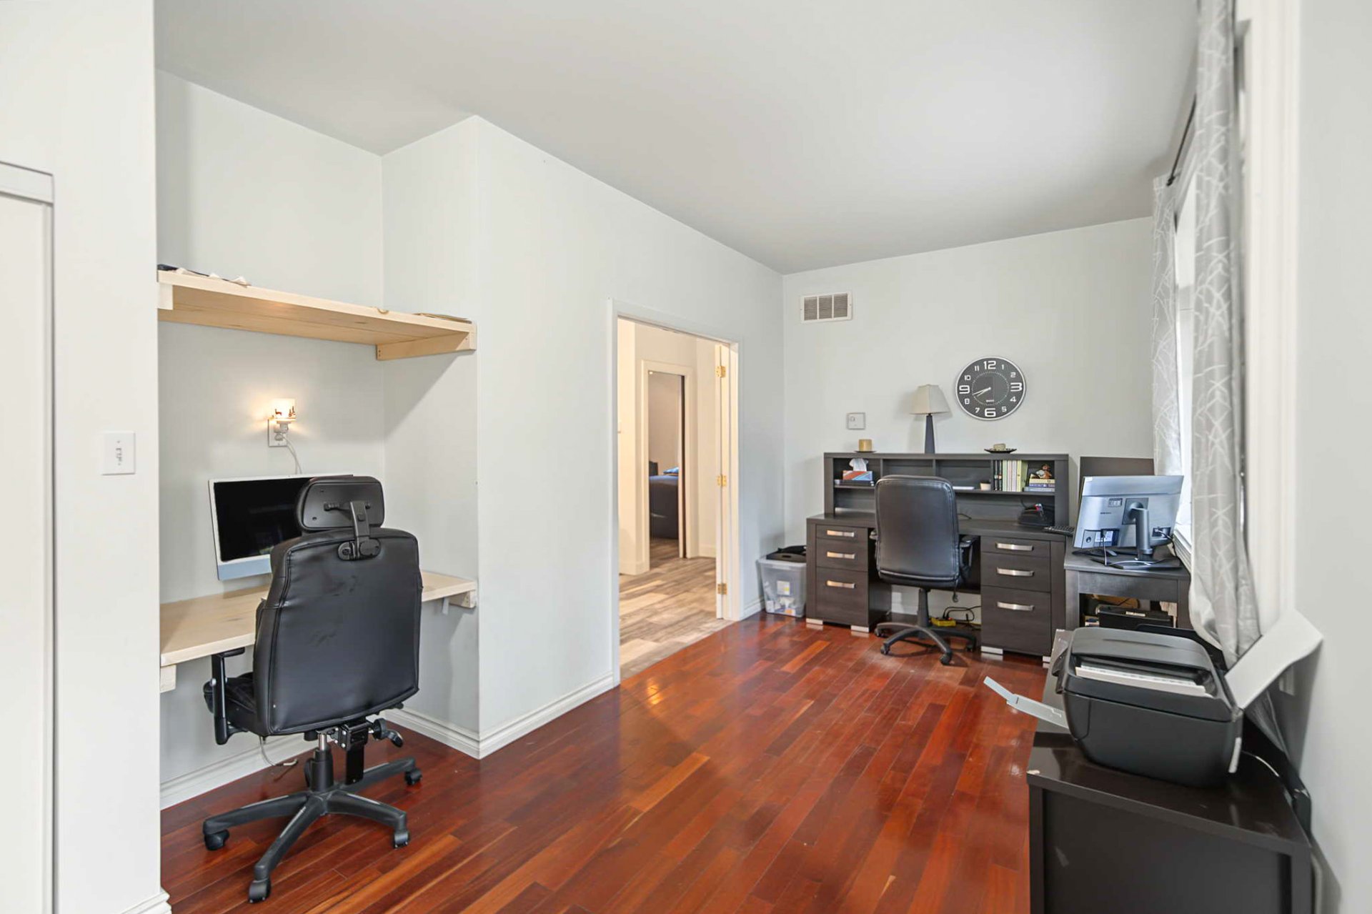
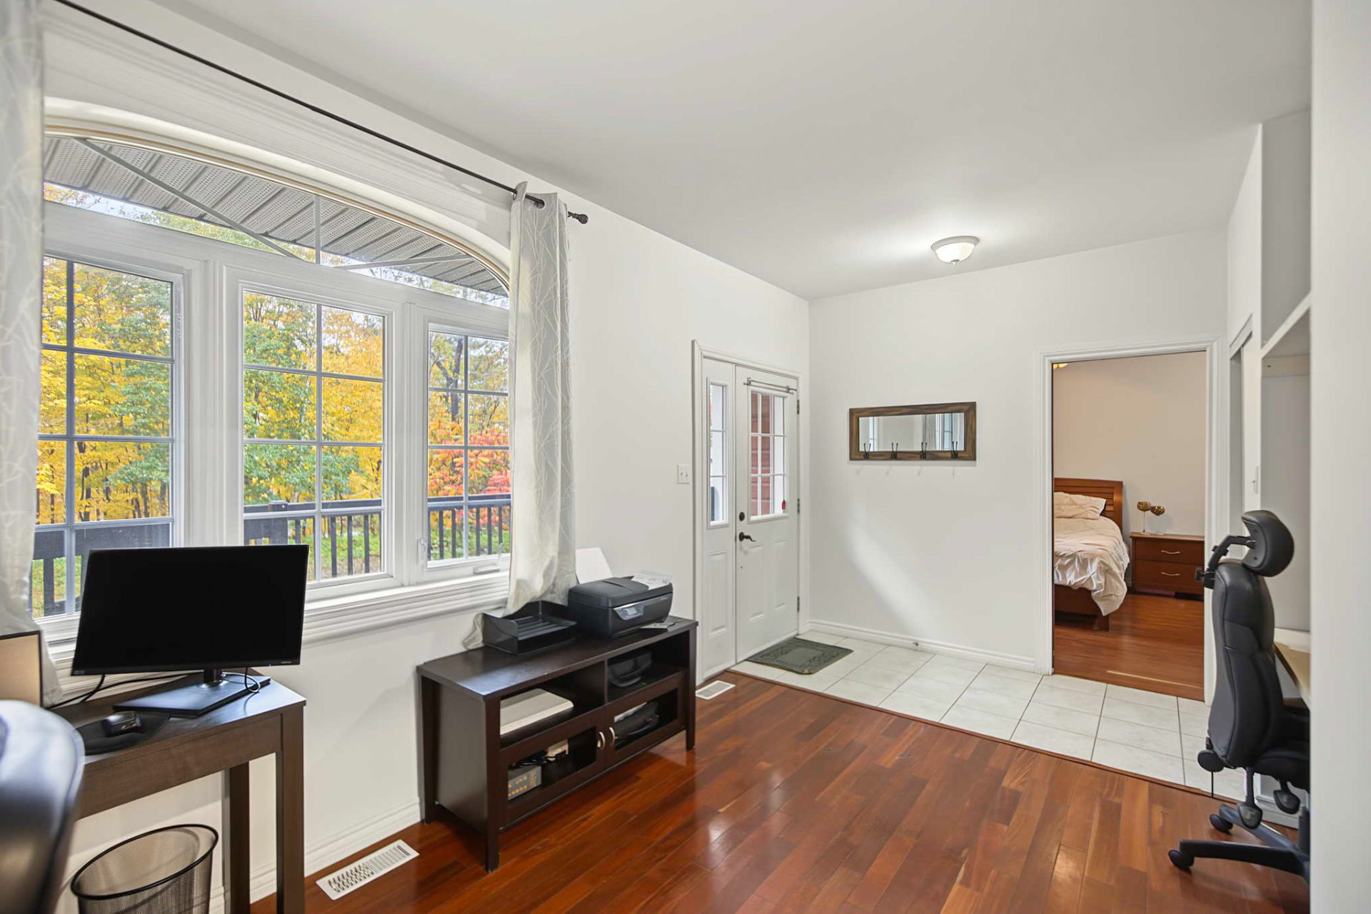
| Office | 1st level/Ground floor | 14.3 X 8.5 ft / 4.34 X 2.57 m | Laminate floor |
| Hall | 1st level/Ground floor | 19.8 X 5 ft / 5.99 X 1.52 m | Ceramic |
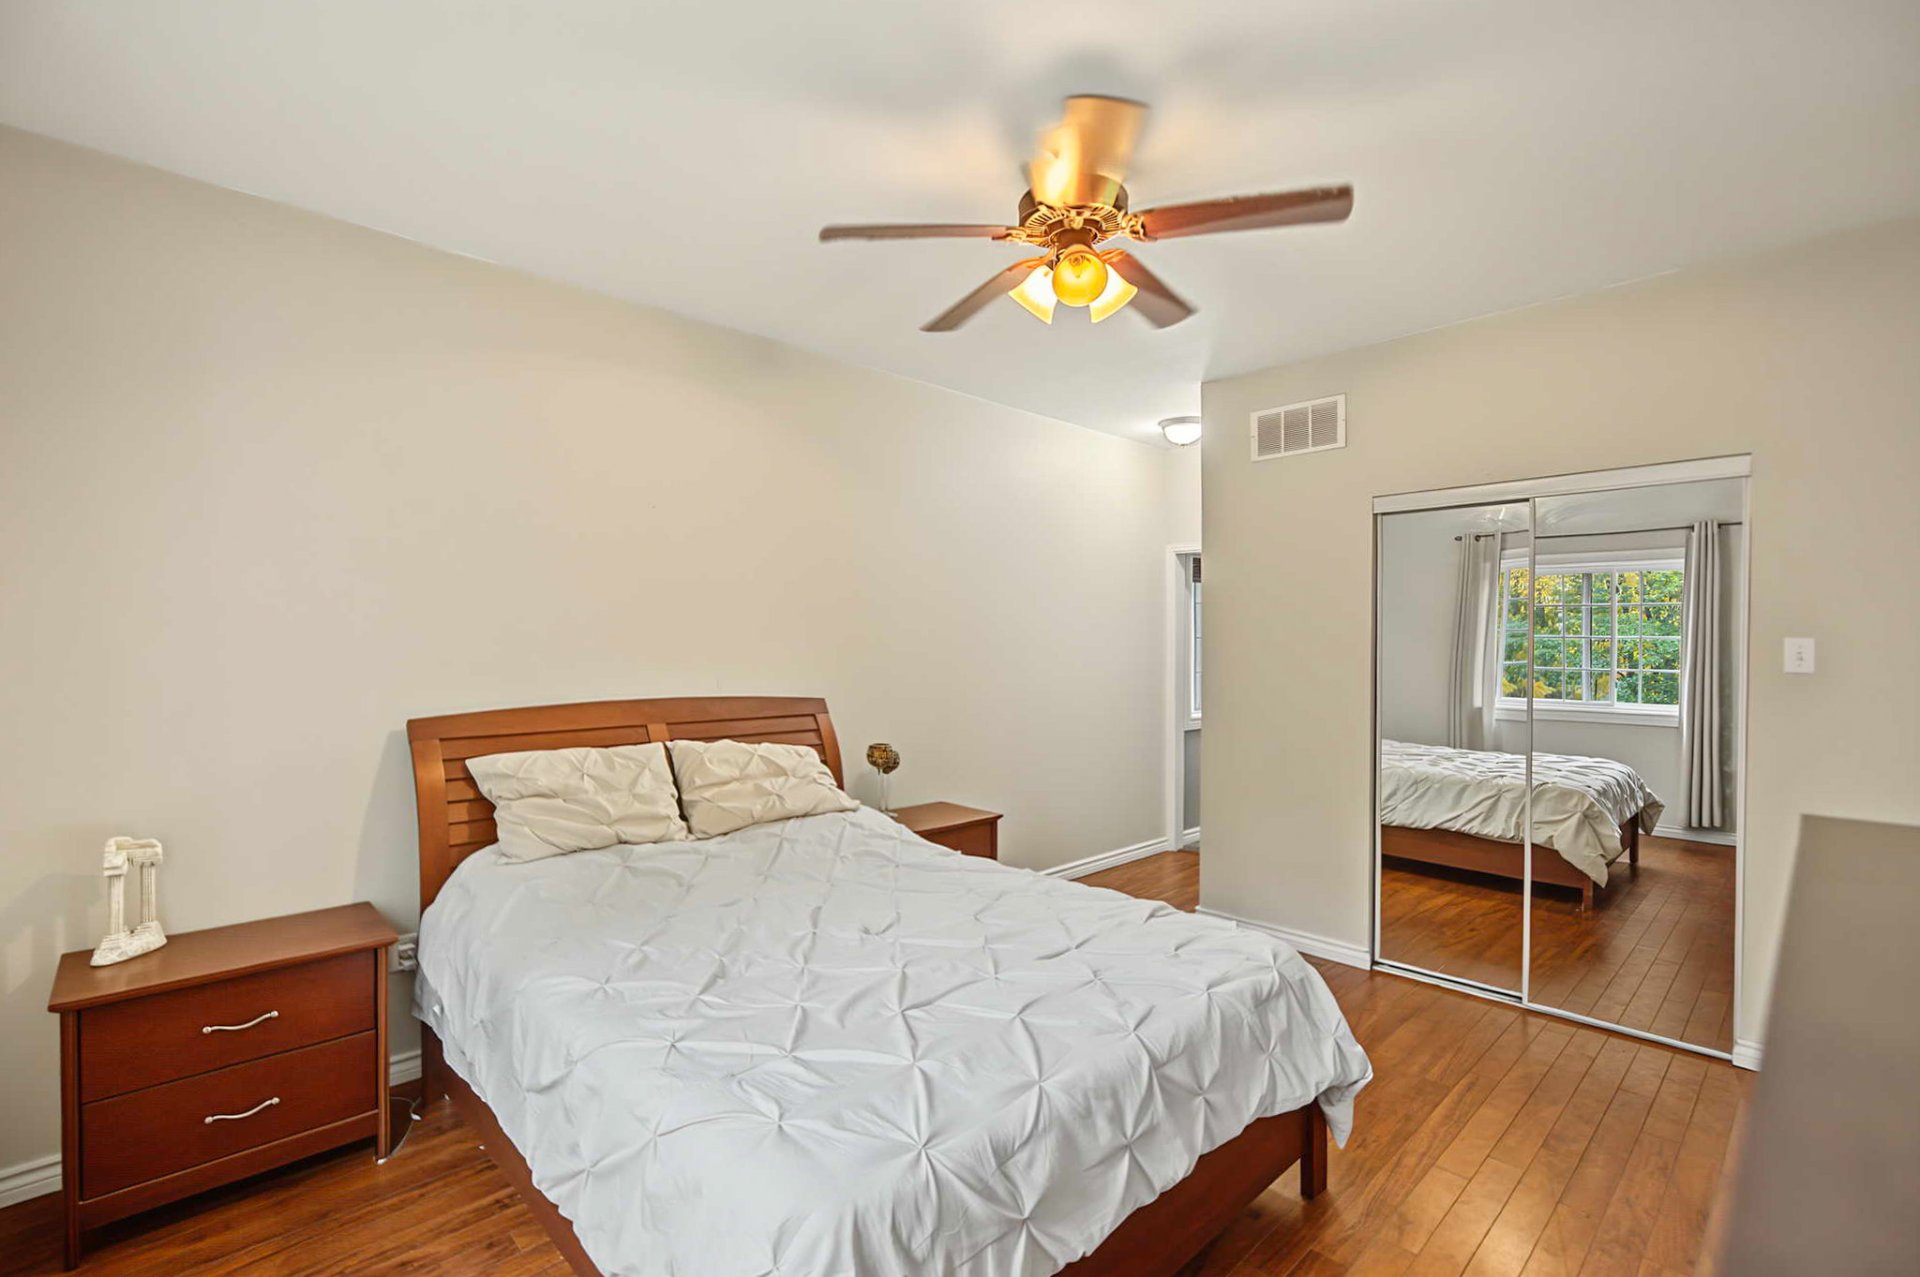
| Primary bedroom | 1st level/Ground floor | 18 X 12.1 ft / 5.49 X 3.68 m | Laminate floor |
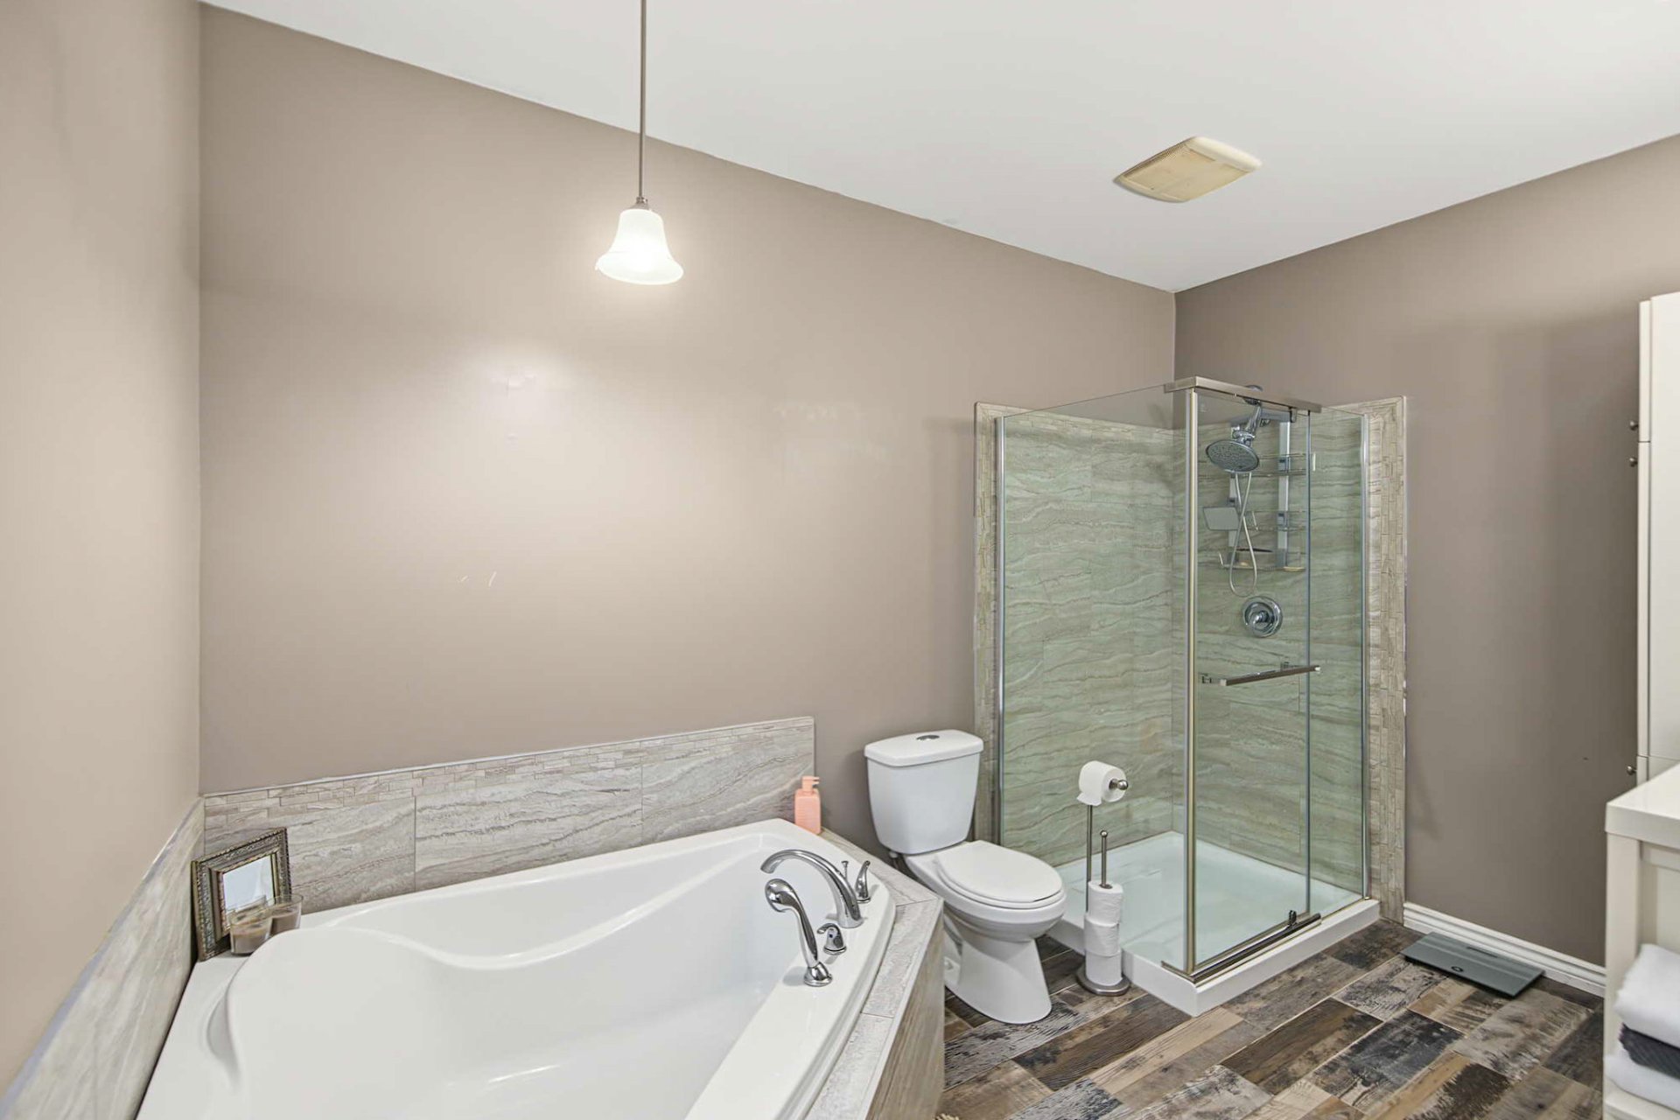
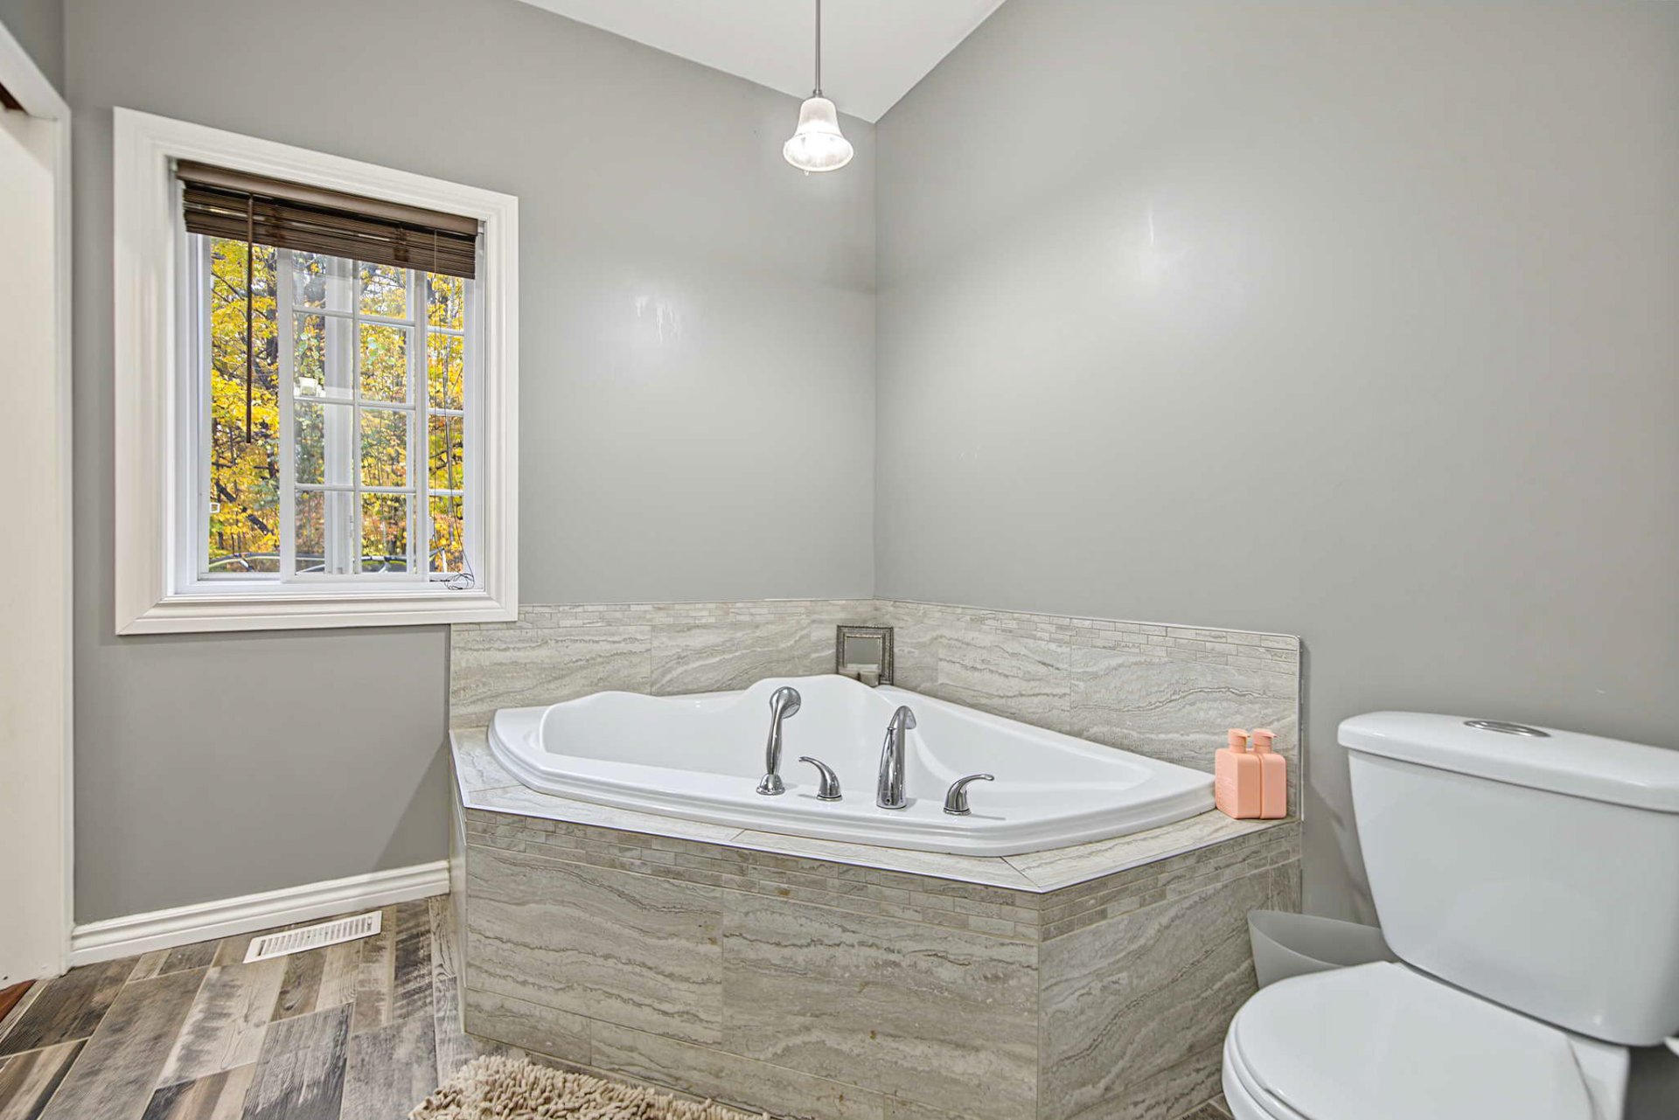
| Bathroom | 1st level/Ground floor | 12 X 7.6 ft / 3.66 X 2.29 m | Ceramic |
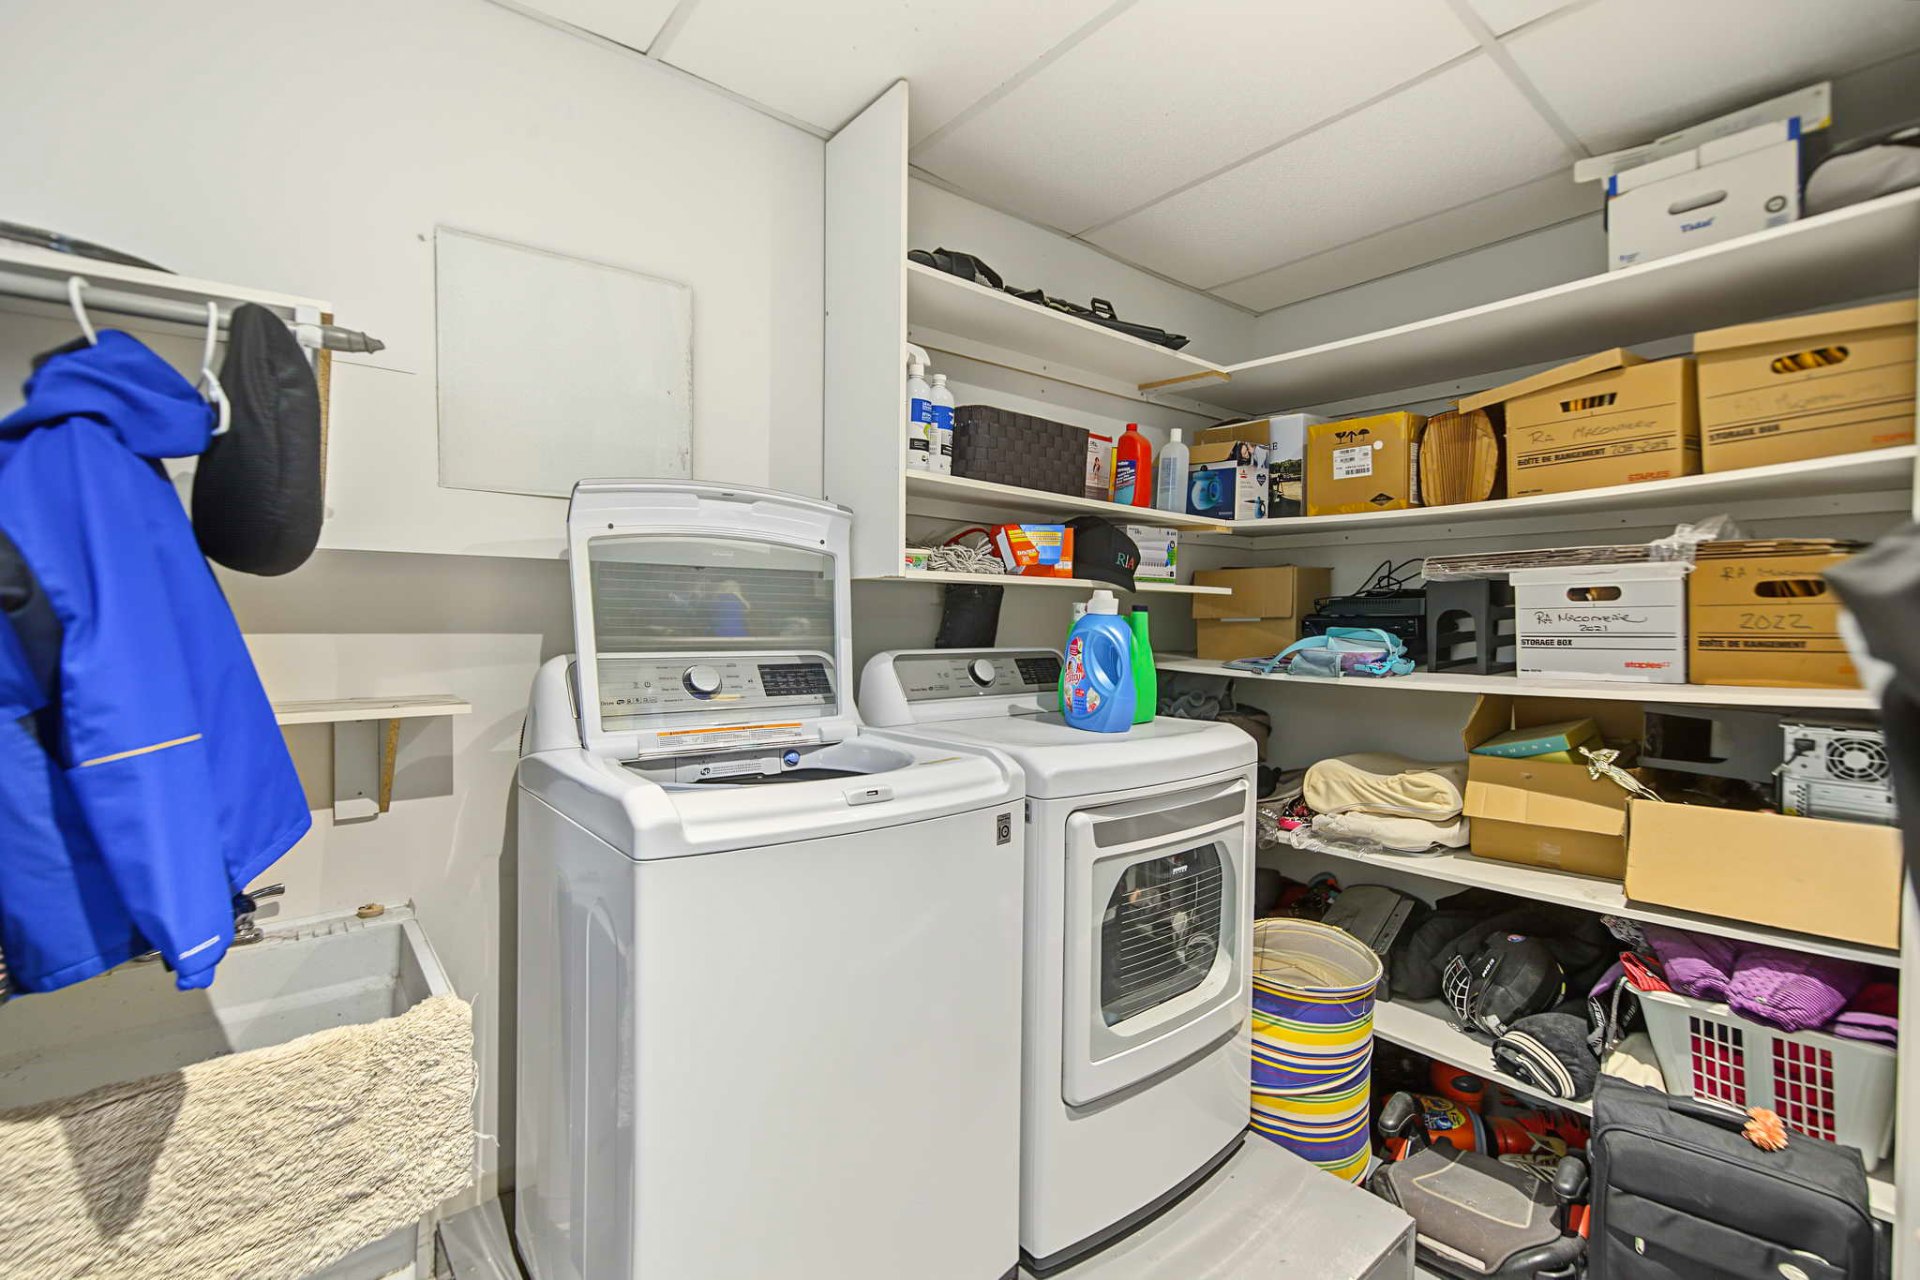
| Laundry room | Basement 1 | 14 X 8.6 ft / 4.27 X 2.59 m | Concrete |
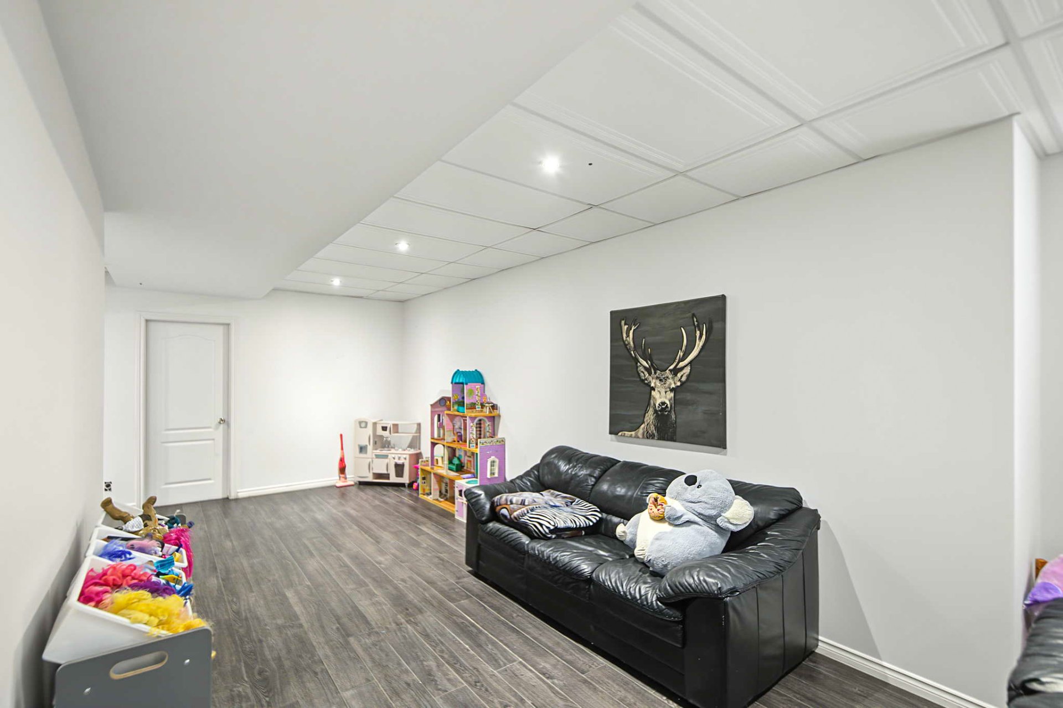
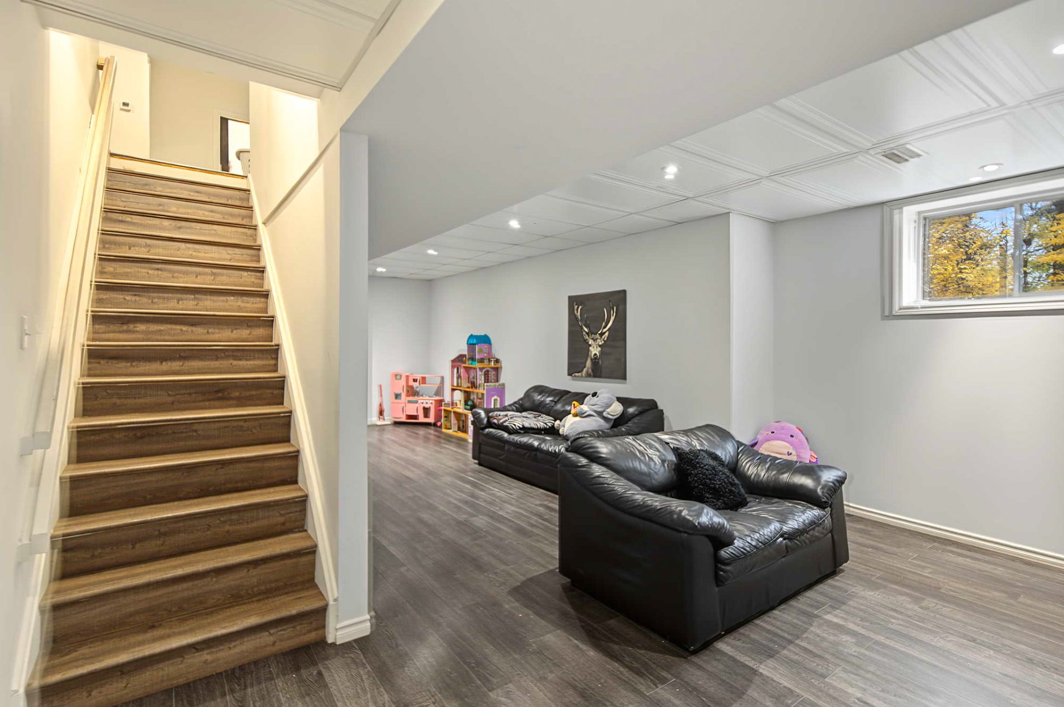
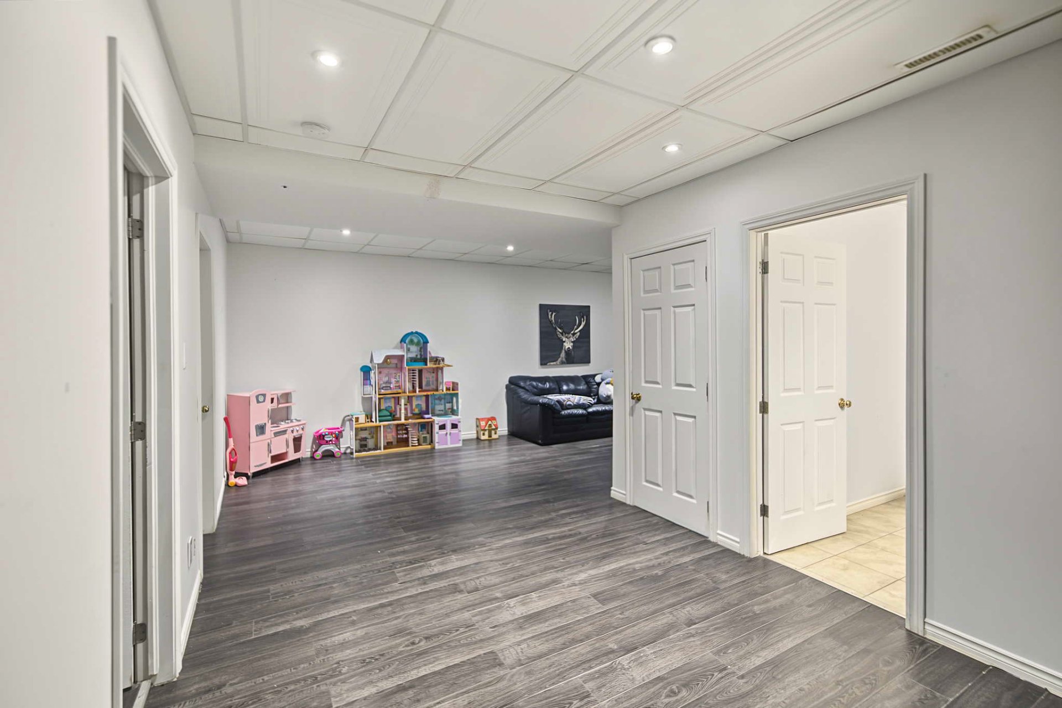
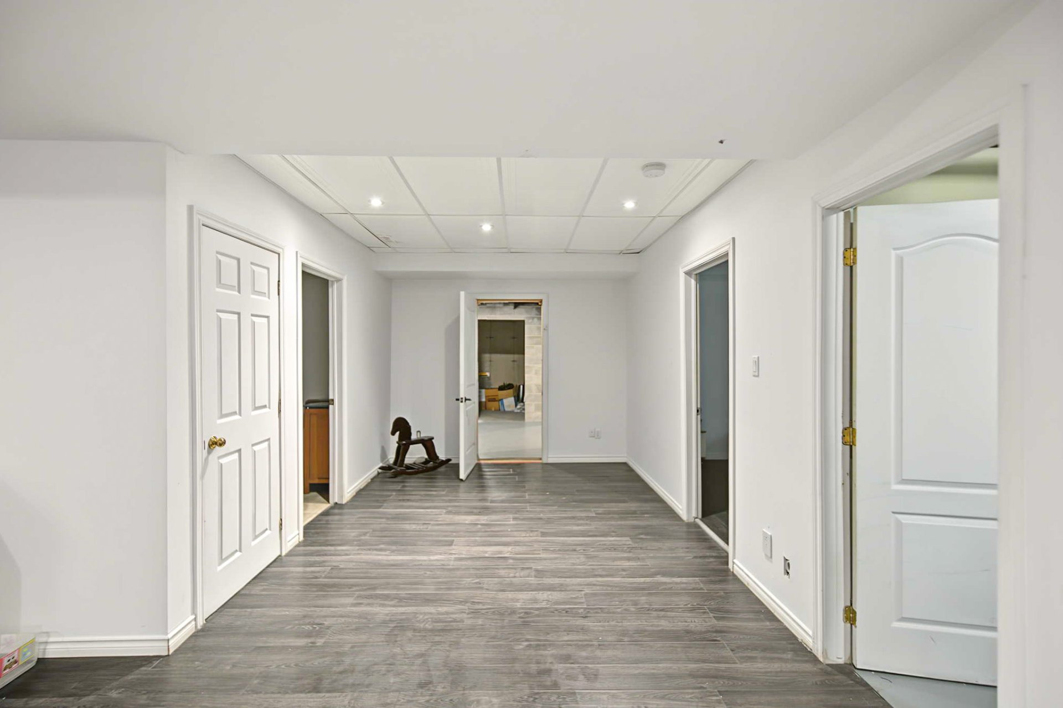
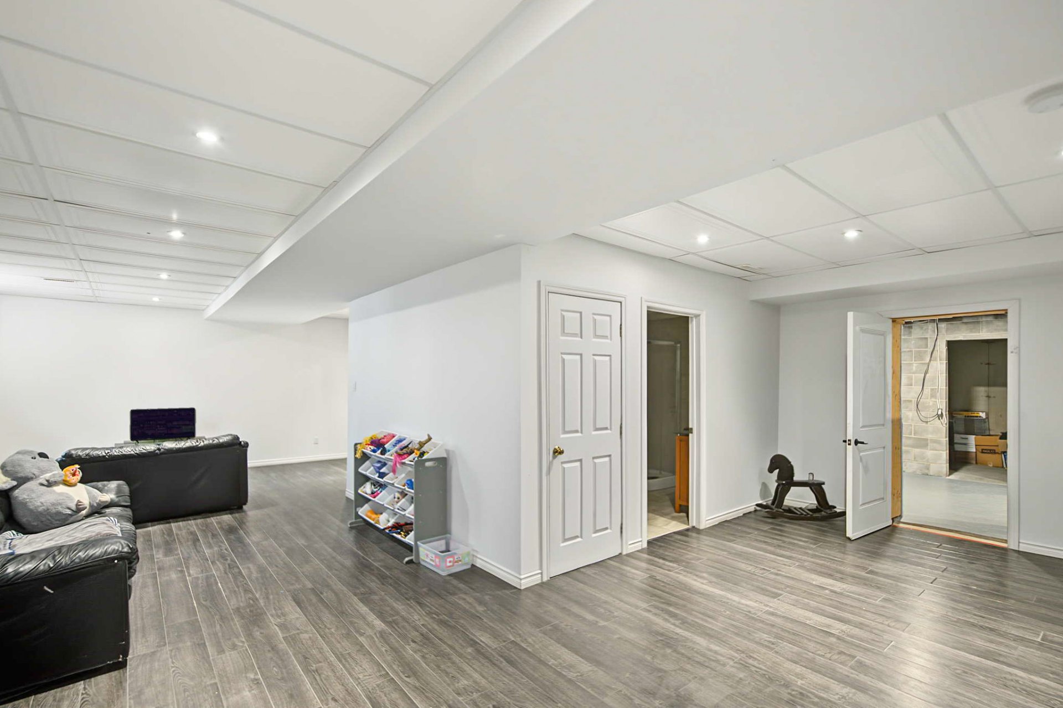
| Family room | Basement 1 | 30.5 X 15.7 ft / 9.27 X 4.75 m | Laminate floor |
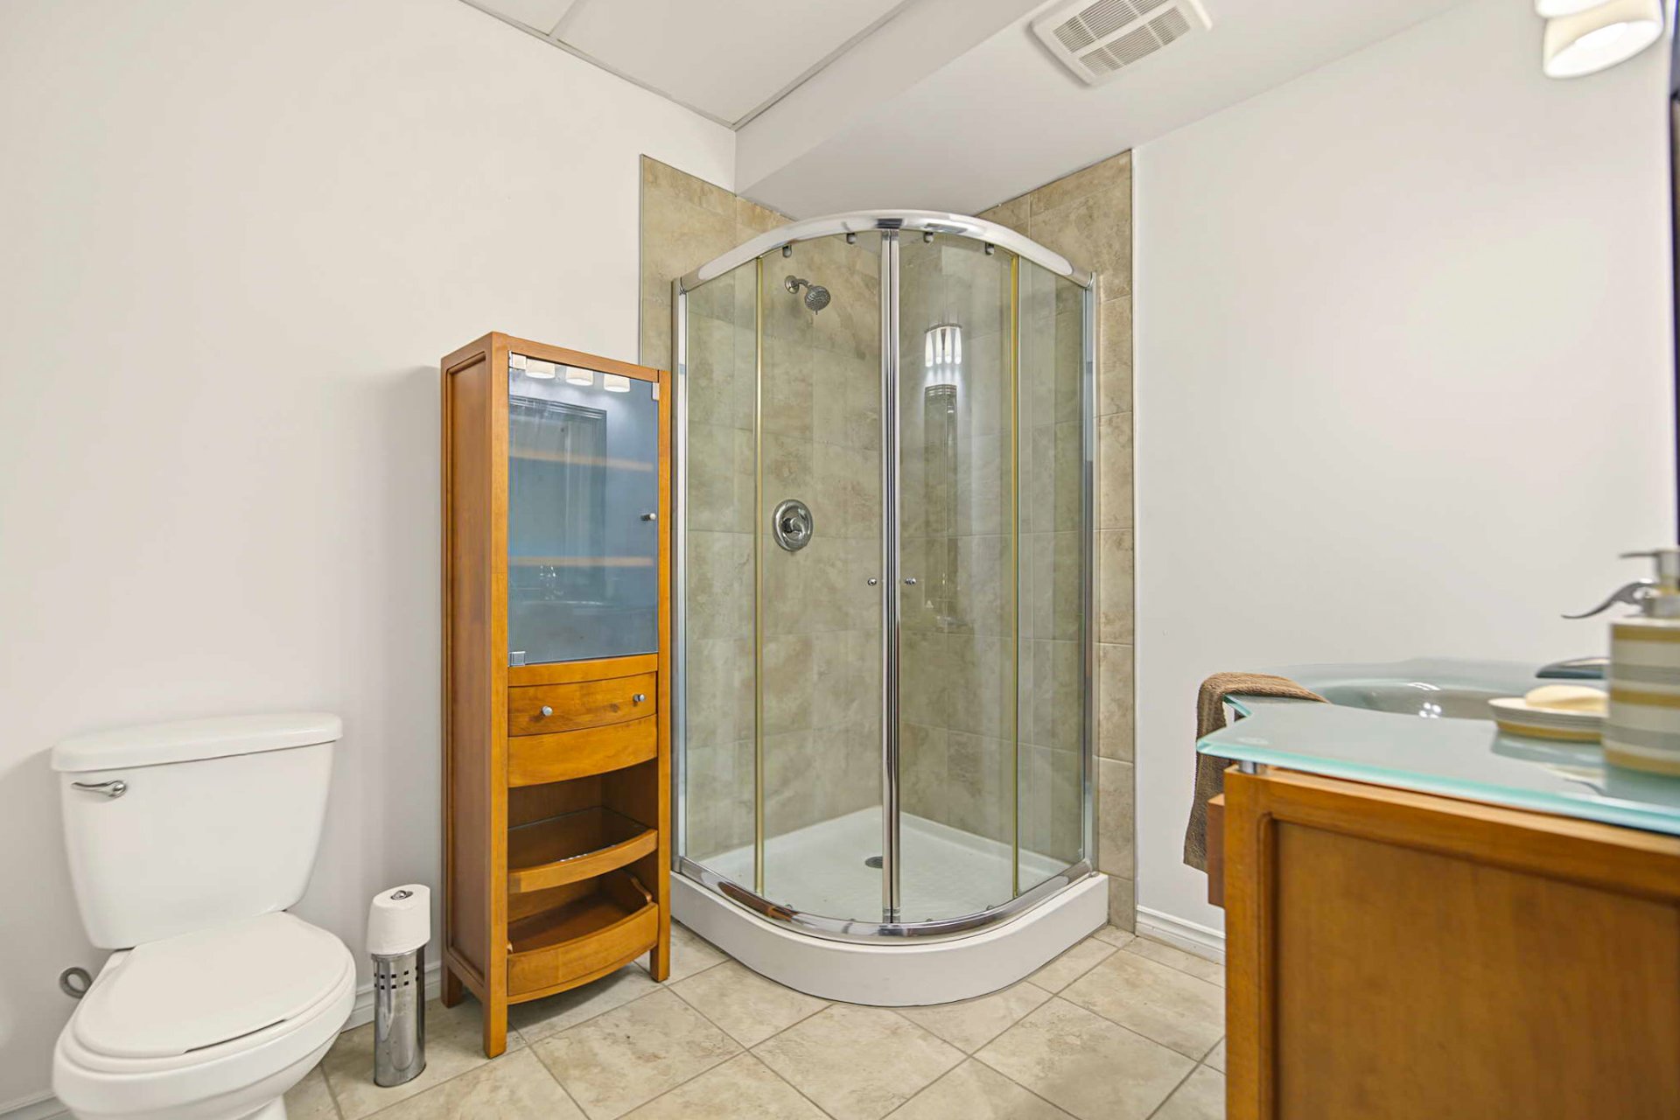
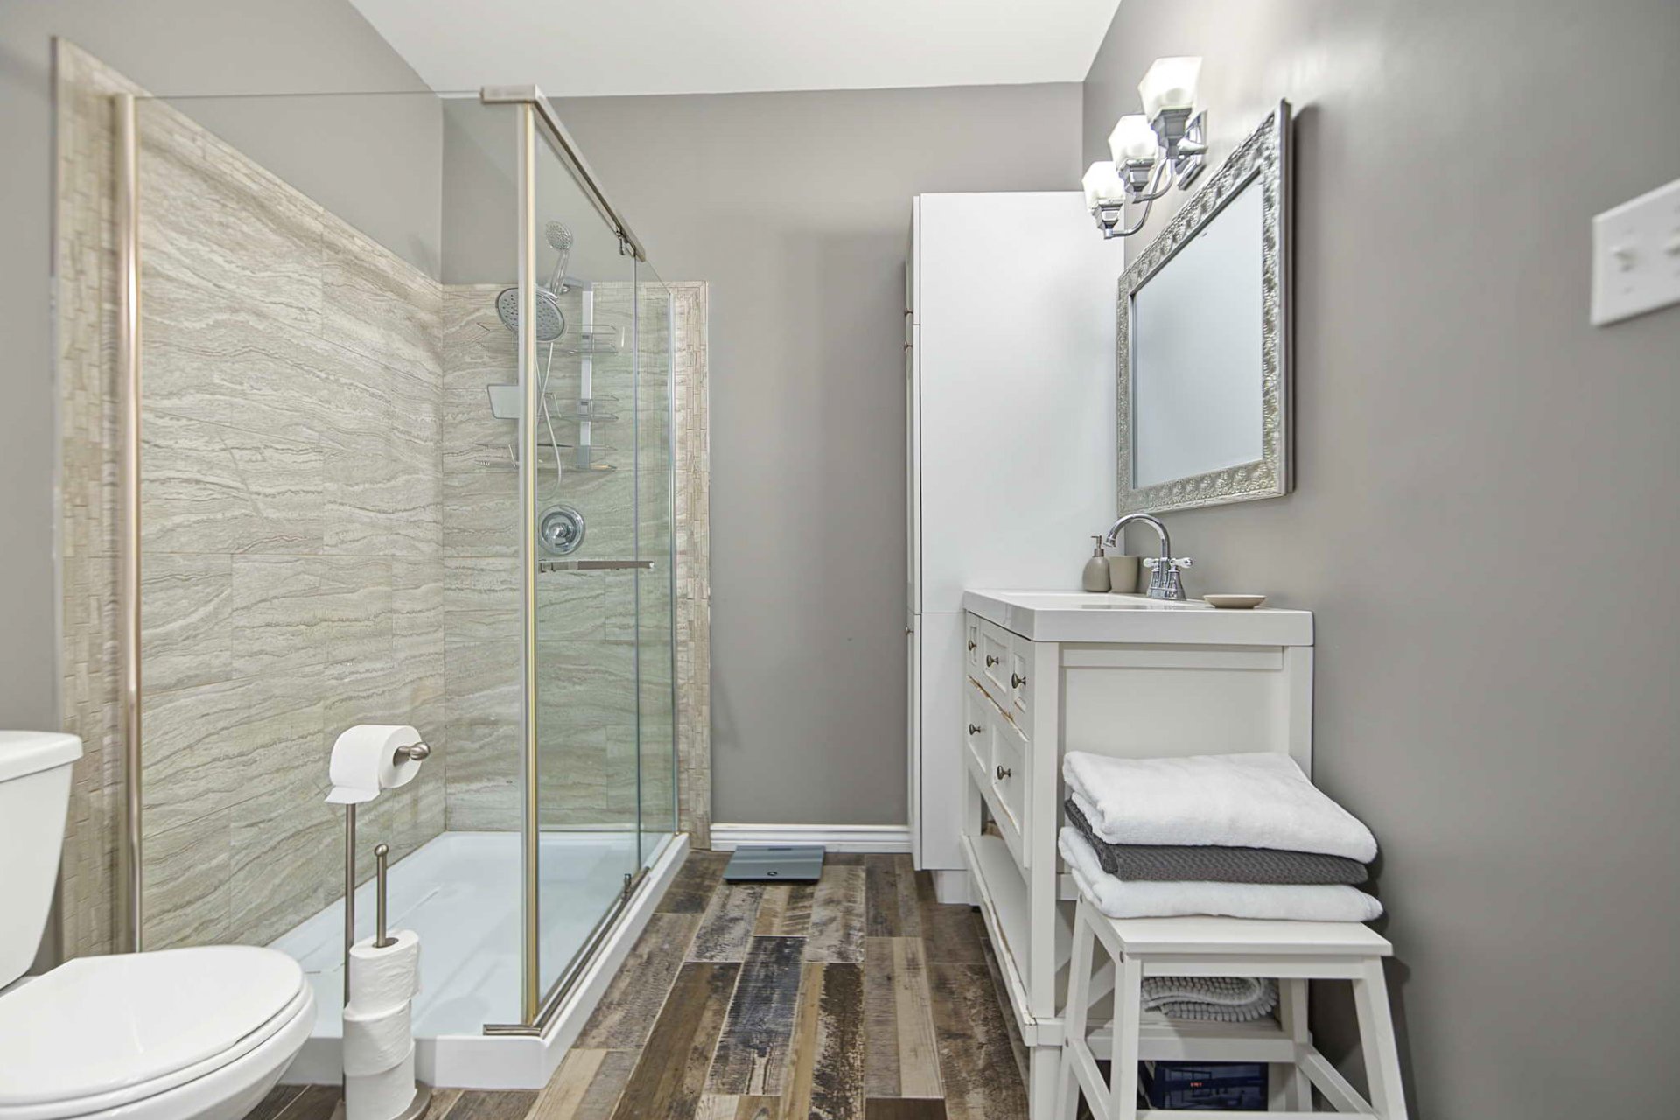
| Bathroom | Basement 1 | 8.3 X 7 ft / 2.51 X 2.13 m | Ceramic |
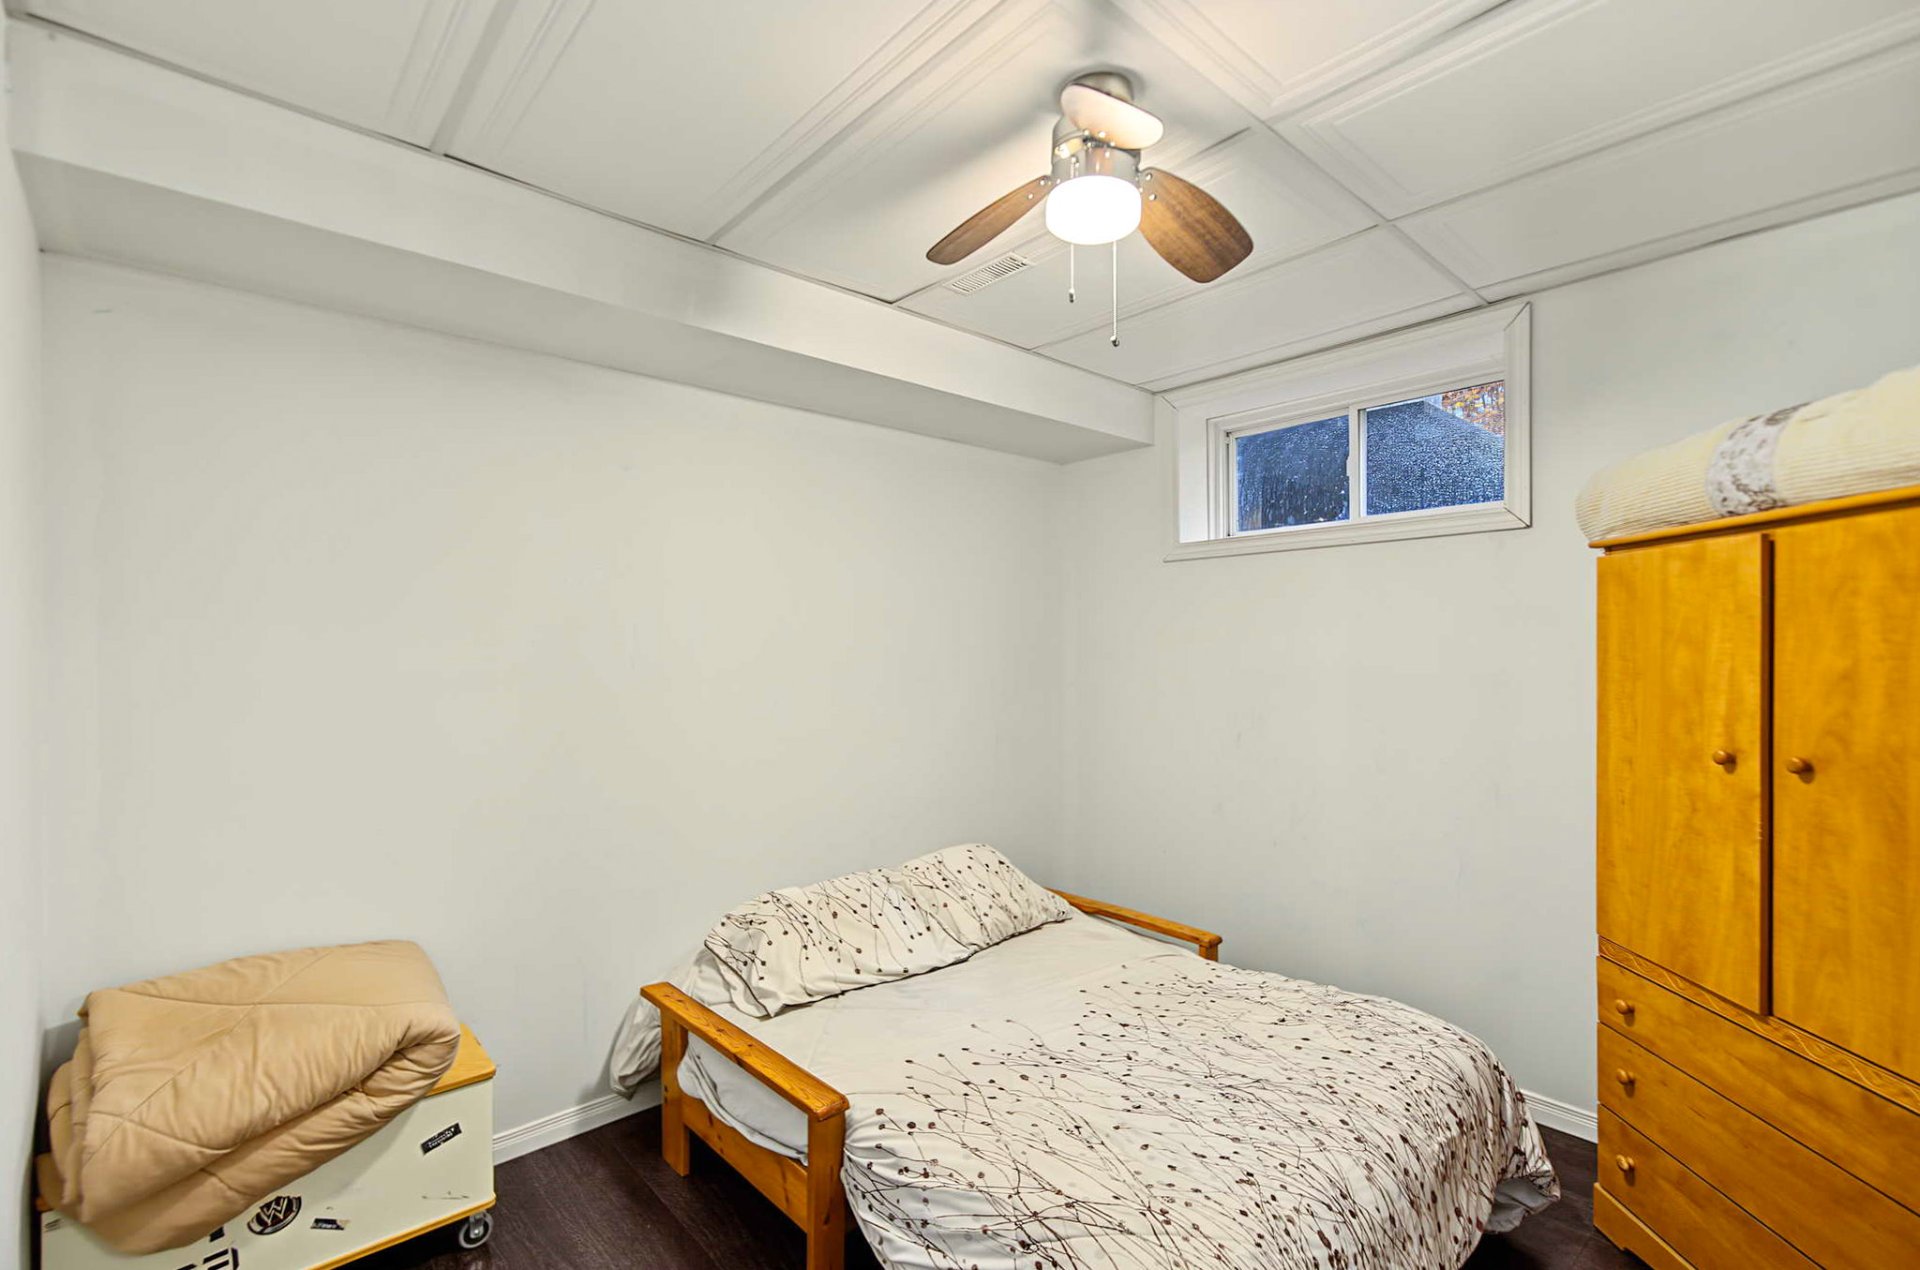
| Bedroom | Basement 1 | 10.6 X 10 ft / 3.20 X 3.05 m | Laminate floor |
| Storage | Basement 1 | 14 X 11 ft / 4.27 X 3.35 m | Concrete |
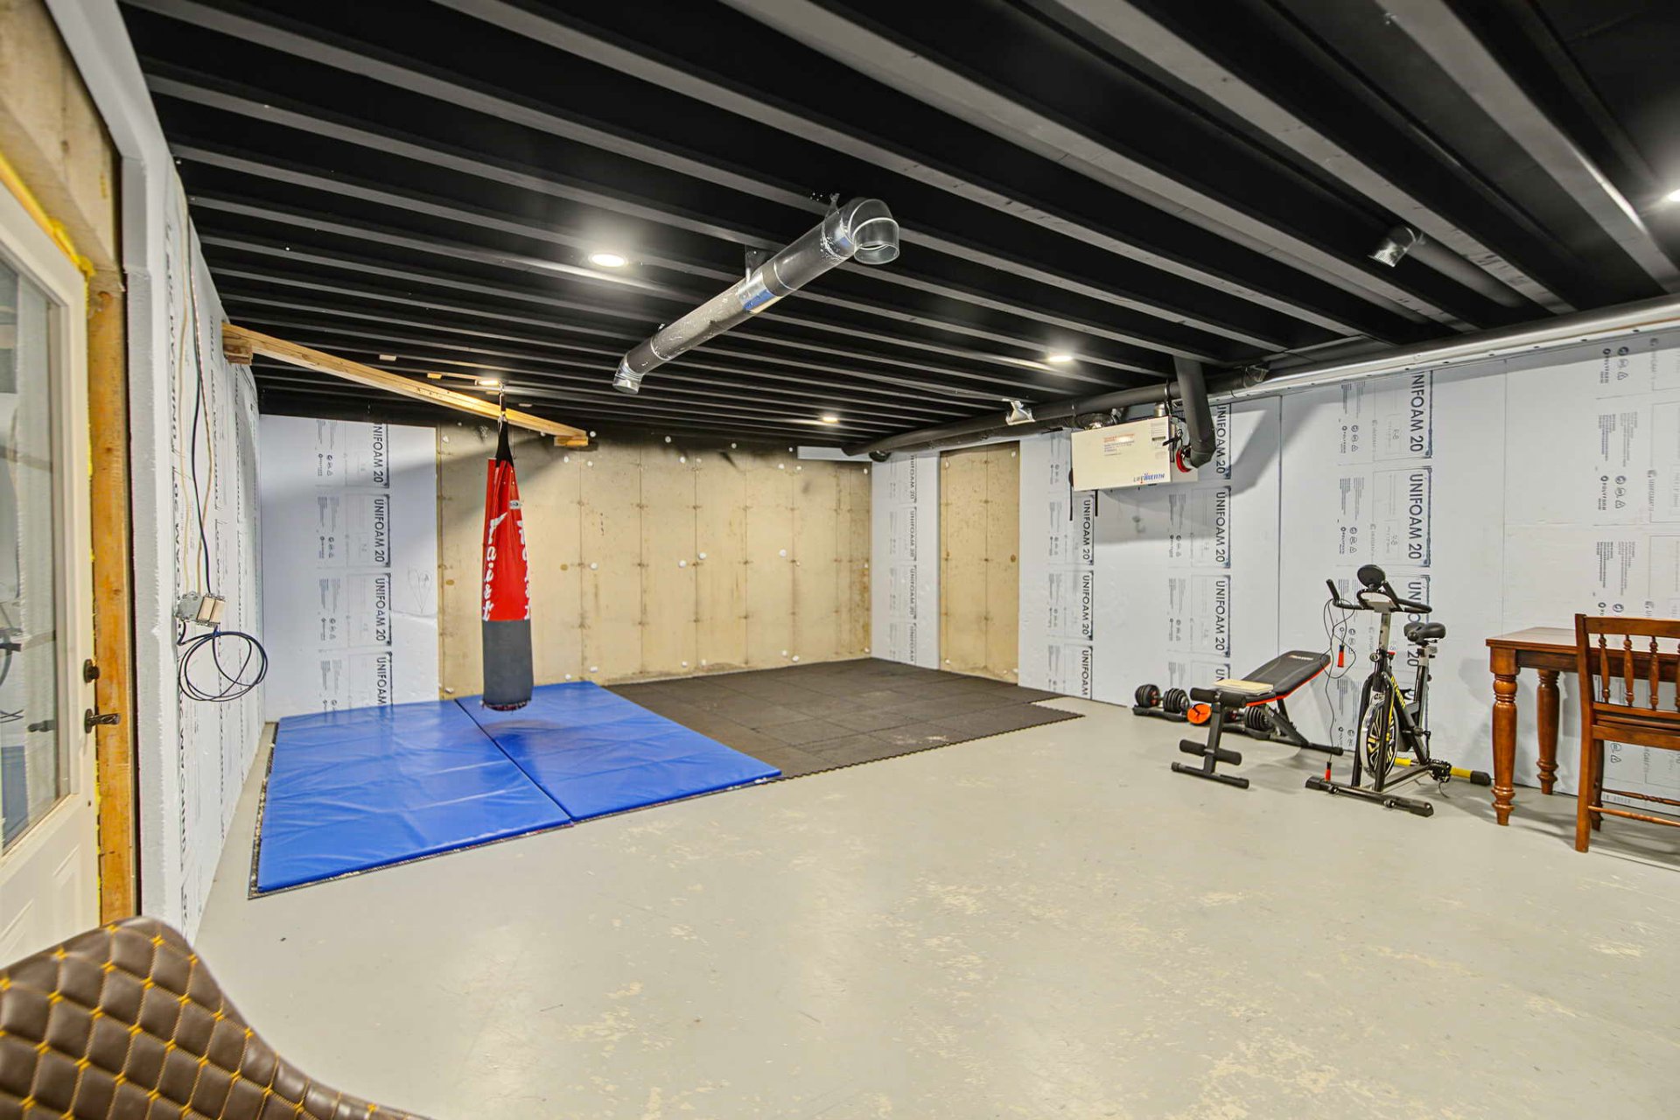
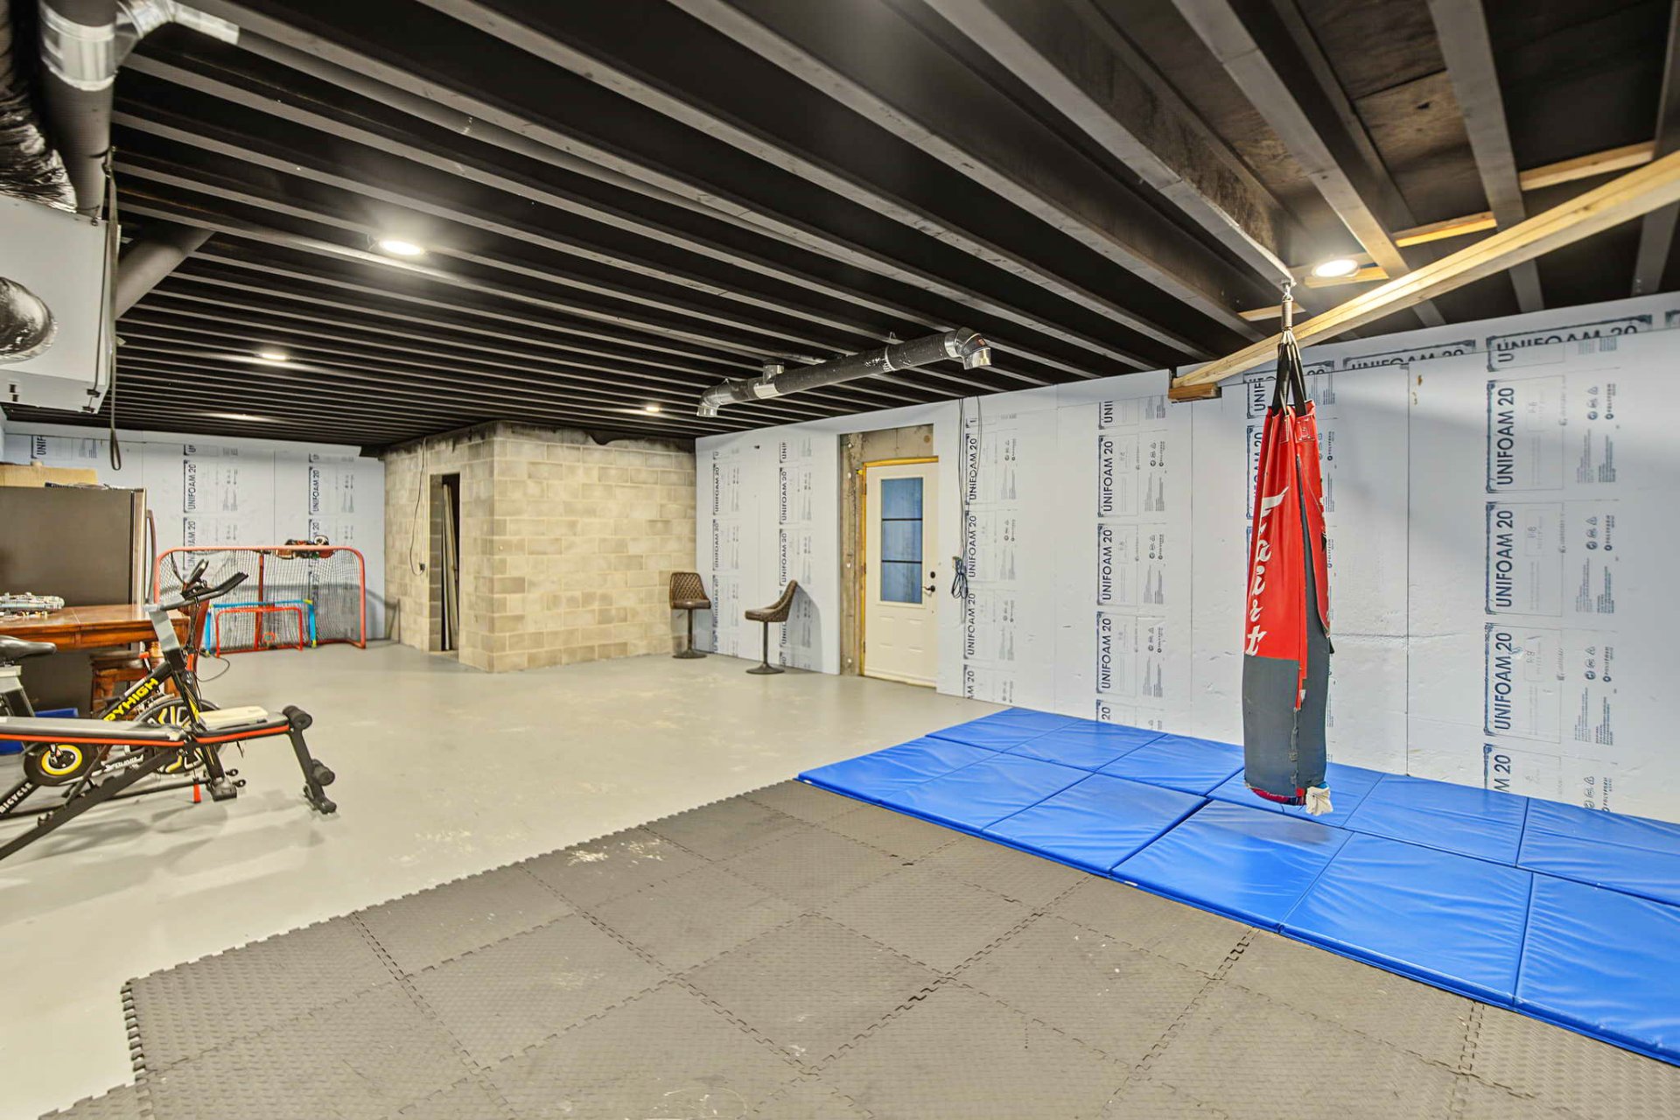
| Other | Basement 1 | 40 X 20 ft / 12.19 X 6.10 m | Concrete |
Taxes and expenses
| Municipal | $7,069 |
| School | $668 |
Building and interior of the property
| Bedrooms | 4 |
| Bathrooms | 3 |
| Number of rooms | 18 |
| Number of rooms above ground | 3 |
| Number of basement bedrooms | 1 |
| Living area | 1975 Square Feet |
| Expected delay of occupancy | 30 days |
| Items included in the sale | Dishwasher, hot water tank, air exchanger, curtains, blinds, house furnace, central air conditioning, as well as the garage furnace and its radiant floor heating system. |
| Dimension of the front of the building | 44 feet |
| Dimension of the depth of building | 47 feet |
| Land area | 70839 square foot |
| Dimension of the front of the land | 149.4 feet |
| Dimension of the depth of the land | 474.3 feet |
| Year built | 2008 |
| Municipal assessment (land) | $81,300 |
| Municipal assessment (building) | $788,400 |
| Municipal assessment (total) | $869,700 |
| Assessment year | 2026 |
| Irregular building | Yes |
| Available equipment | Outdoor storage space |
| Available services | Electricity Connected |
| Basement | 6 feet and more, Partially finished |
| Bathroom / Washroom | Ensuite bathroom, Separate shower |
| Cupboard | Thermoplastic |
| Distinctive features | Access, Detached, Navigable, Wooded |
| Driveway | Double width or more |
| Equipment available | Air exchange system, Central air conditioning, Electric garage door opener, Private yard |
| Foundation | Poured concrete |
| Garage | Detached, Double width or more, Heated |
| Heating energy | Electricity |
| Heating system | Forced air |
| Landscaping | Landscaped |
| Laundry | Basement 1, Other, Other in basement |
| Parking | Detached, Driveway, Garage, With outside socket |
| Roofing | Sheet metal |
| Sewage system | Disposal field, Septic tank |
| Siding | Concrete stone, Pressed fibre |
| Topography | Flat |
| Water supply | Artesian well, Well |
| Waterfront | Lake |
| Windows | PVC |
Addendum
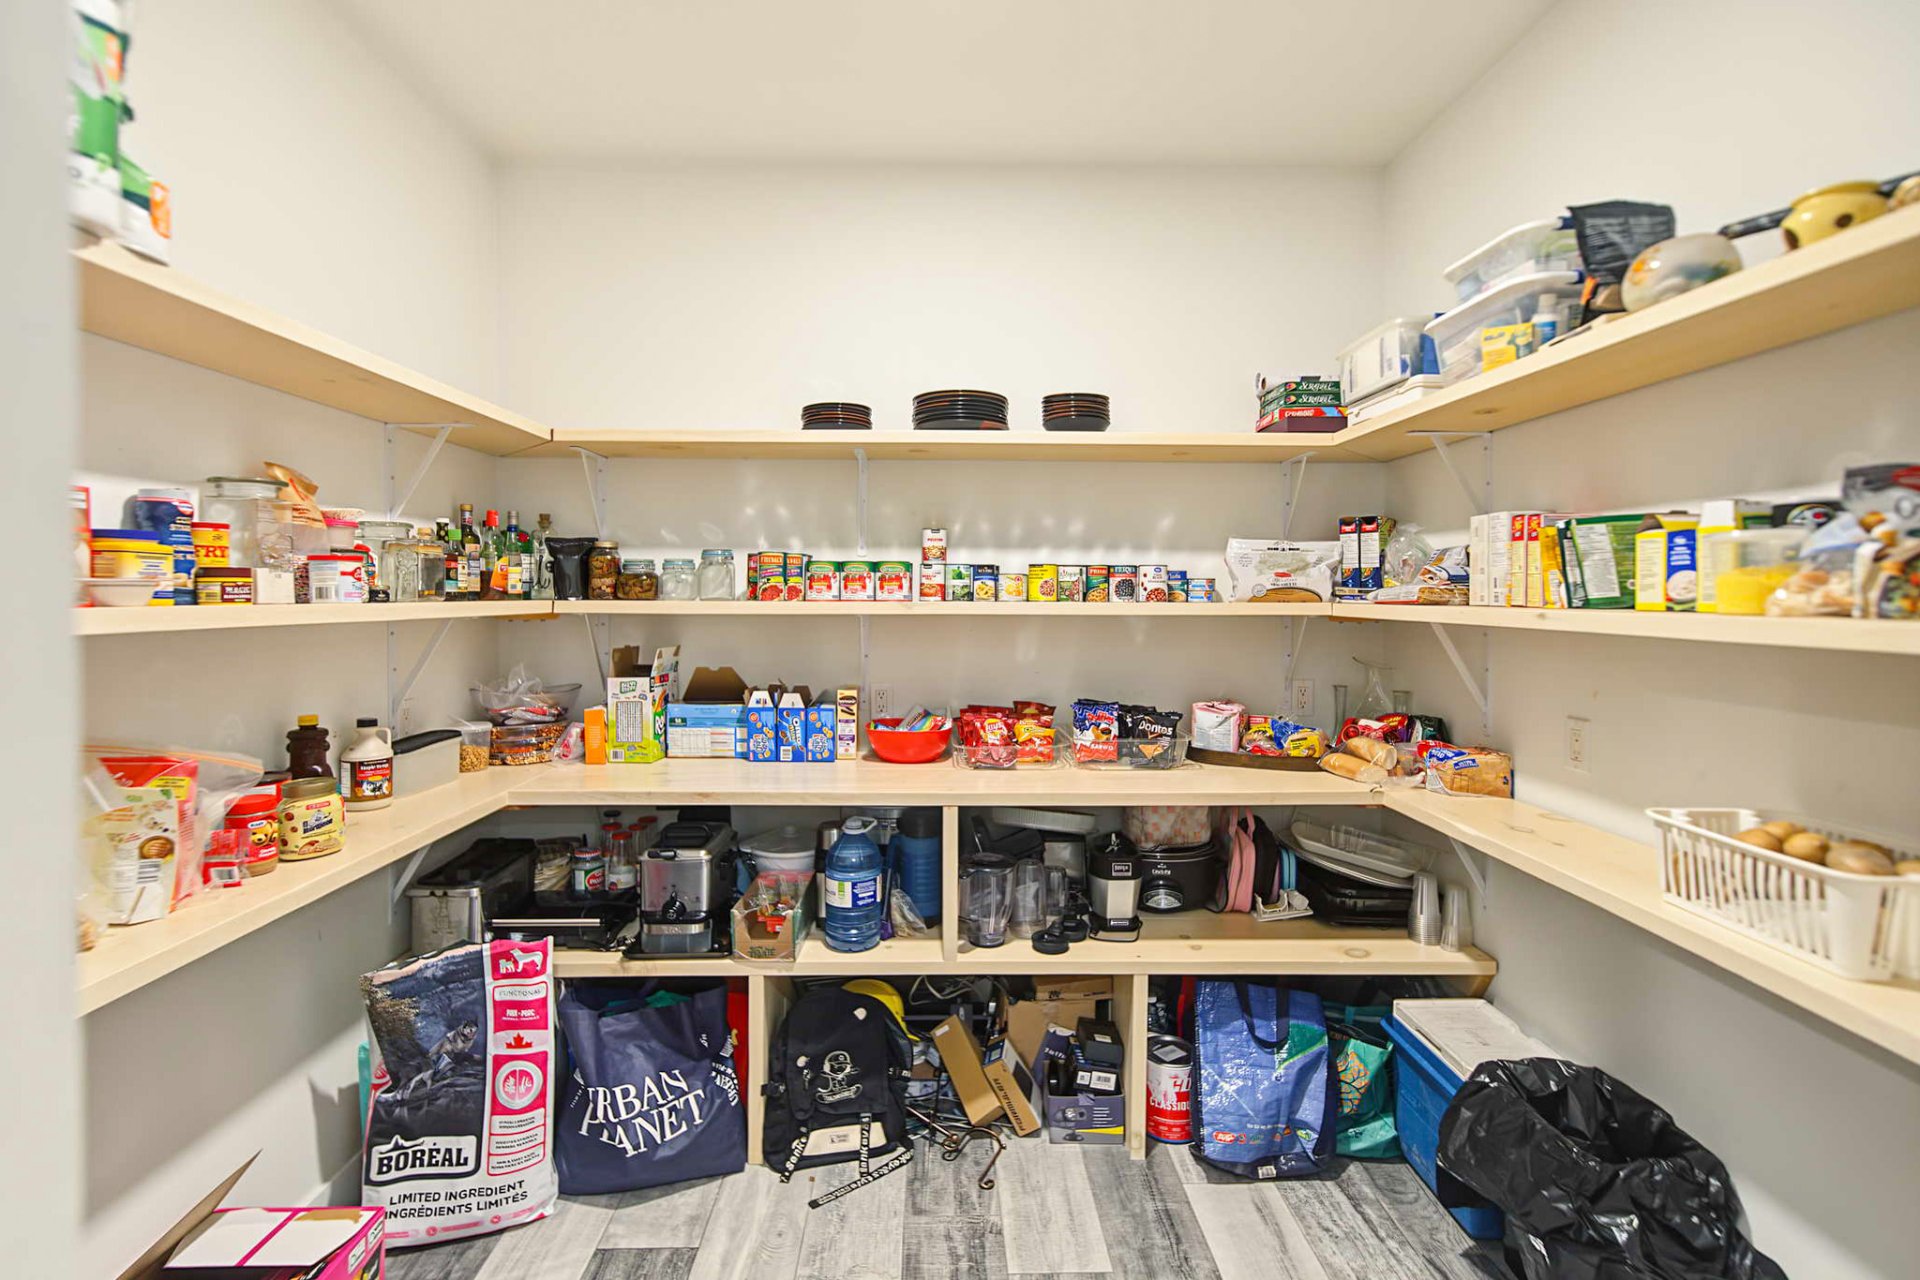
| + Beautiful bungalow located in the prestigious McGregor Lake area + Expansive 1.6 acre wooded lot offering exceptional privacy and tranquility + Built in 2008 + 4 bedrooms and 3 bathrooms + Spacious open-concept living areas filled with natural light + Abundant windows throughout + Large kitchen with a central island, perfect for entertaining family and friends + Dedicated office space, ideal for working from home or pursuing personal projects + Finished basement with a separate exterior entrance + 800 sq. ft. addition completed in 2022--2023 with municipal permits + Practical storage space + Detached double garage, ideal for vehicles and projects + Multiple parking spaces + Close to Val-des-Monts amenities and services + Approximately 20 minutes from Gatineau A property that combines space, comfort and nature in a sought-after setting, offering an exceptional lifestyle just a short drive from the city. |