$734,900
80 Ch. du Trille-Blanc
Val-des-Monts
Val-des-Monts
Type
Bungalow
Bedrooms
3
Living area
1420 Square Feet
Bathrooms
2
MLS® 23300862
Property description
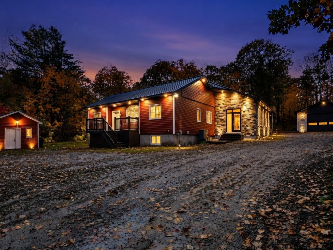
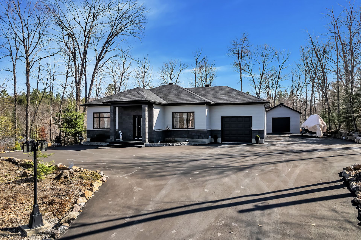
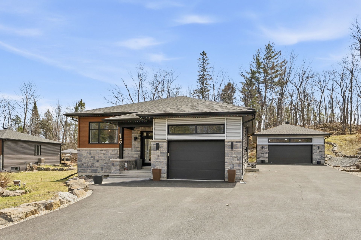
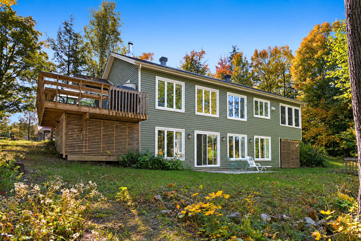
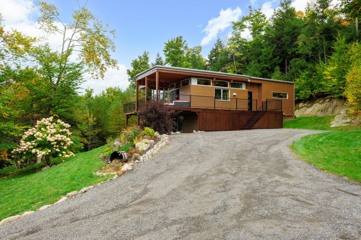
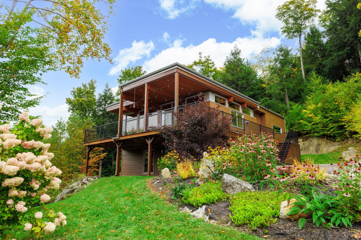
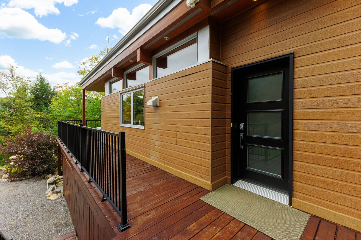
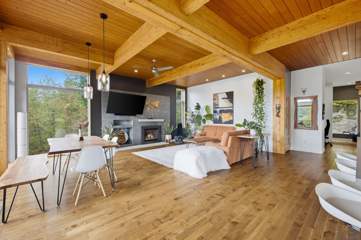
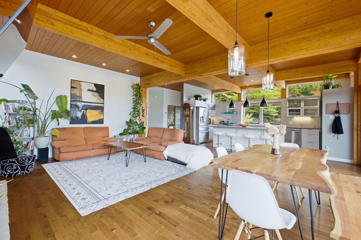
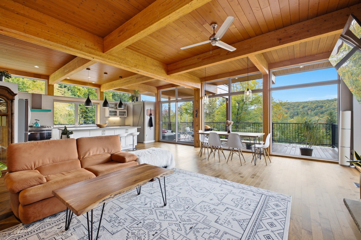
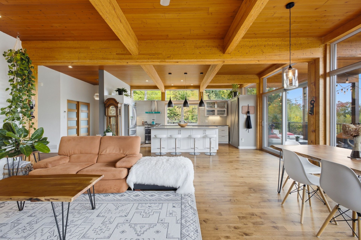
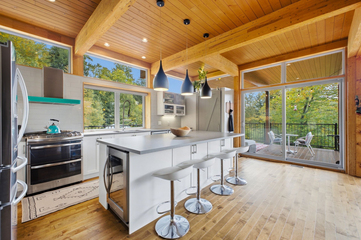
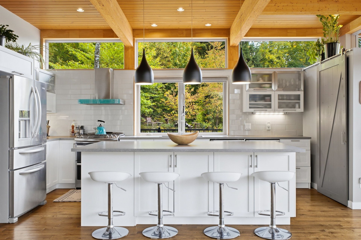
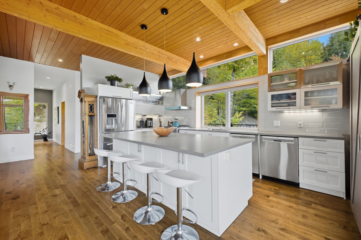
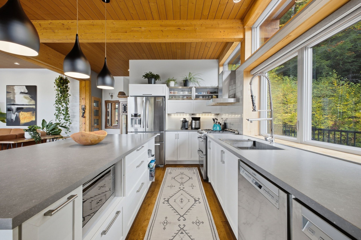
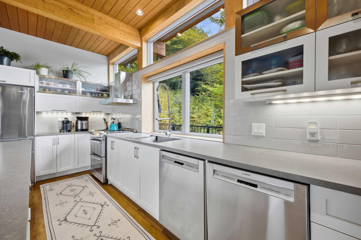
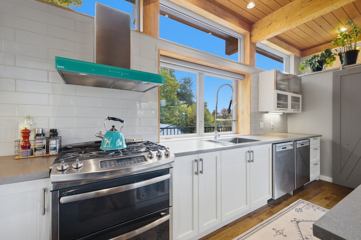
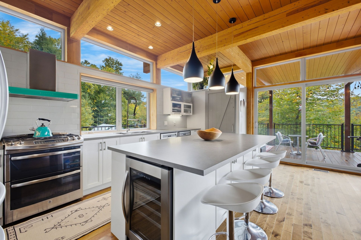
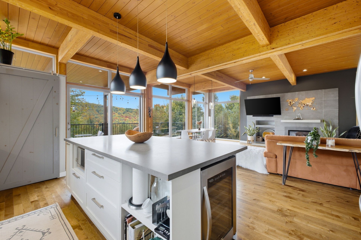
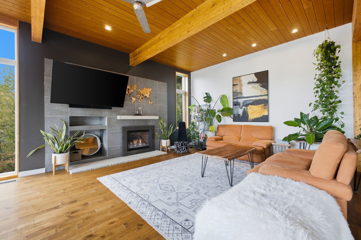
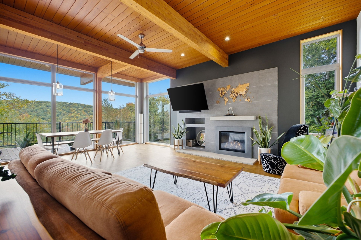
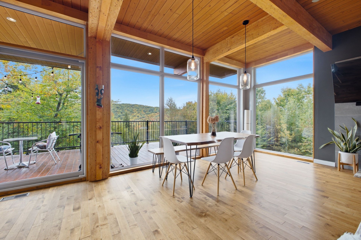
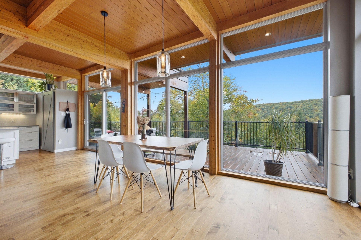
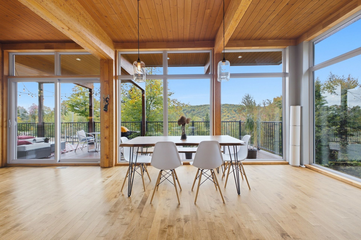
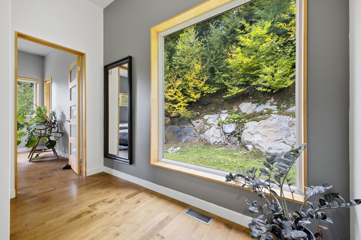
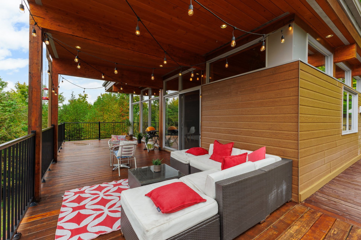
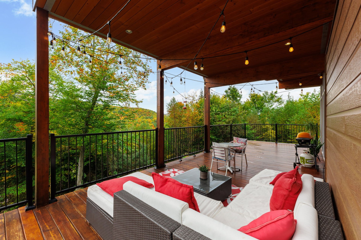
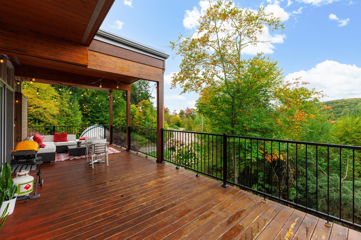
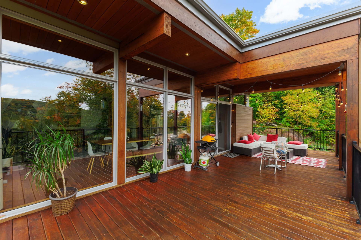
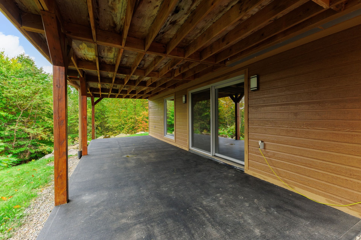
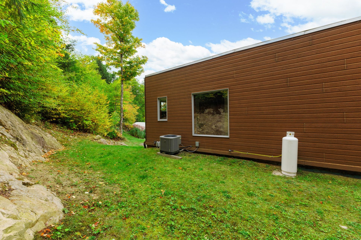
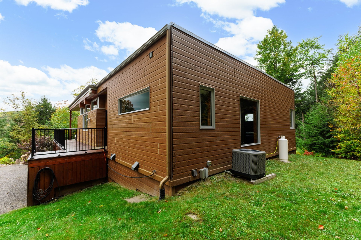
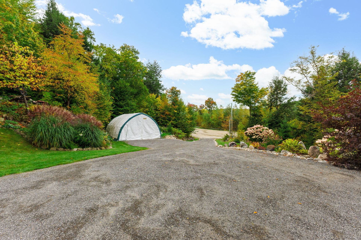
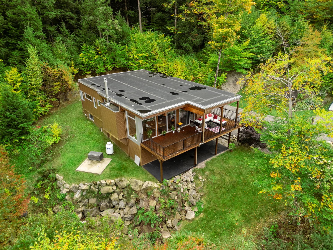
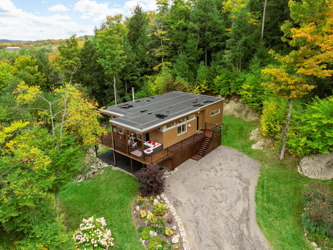
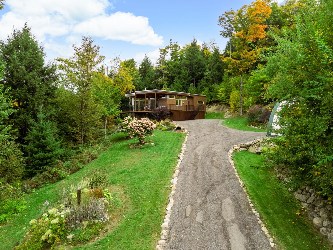
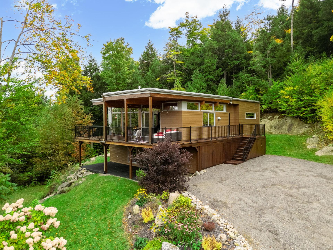
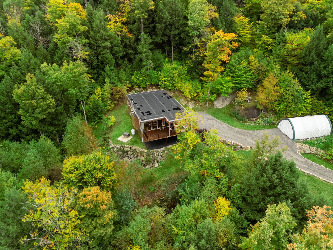
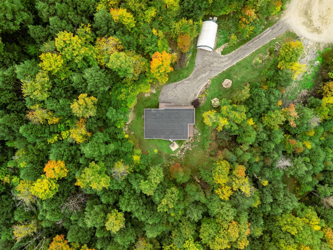
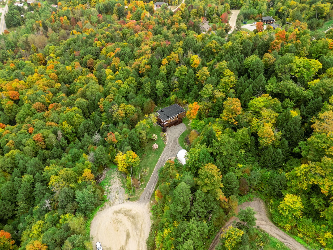
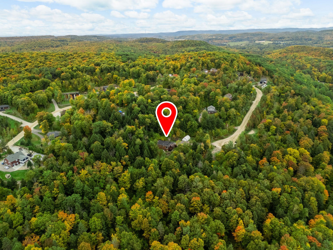
Nestled in the heart of a peaceful setting, this charming, high-quality home captivates at first glance with its beautiful, bright colors that give it a unique character. Both inside and out, every space exudes tranquility and authenticity. Its large, carefully maintained lot of over 1.5 acres offers a true haven of peace where you can enjoy the outdoors, garden, or simply admire the surrounding nature. This Nature-A Concept-certified home is sure to charm you!
Details
Located near
Alpine skiing, ATV trail, Bicycle path, Cross-country skiing, Daycare centre, Elementary school, Golf, Park, Snowmobile trail
Room dimension
| Room | Floor | Dimensions | Floor covering |
|---|---|---|---|
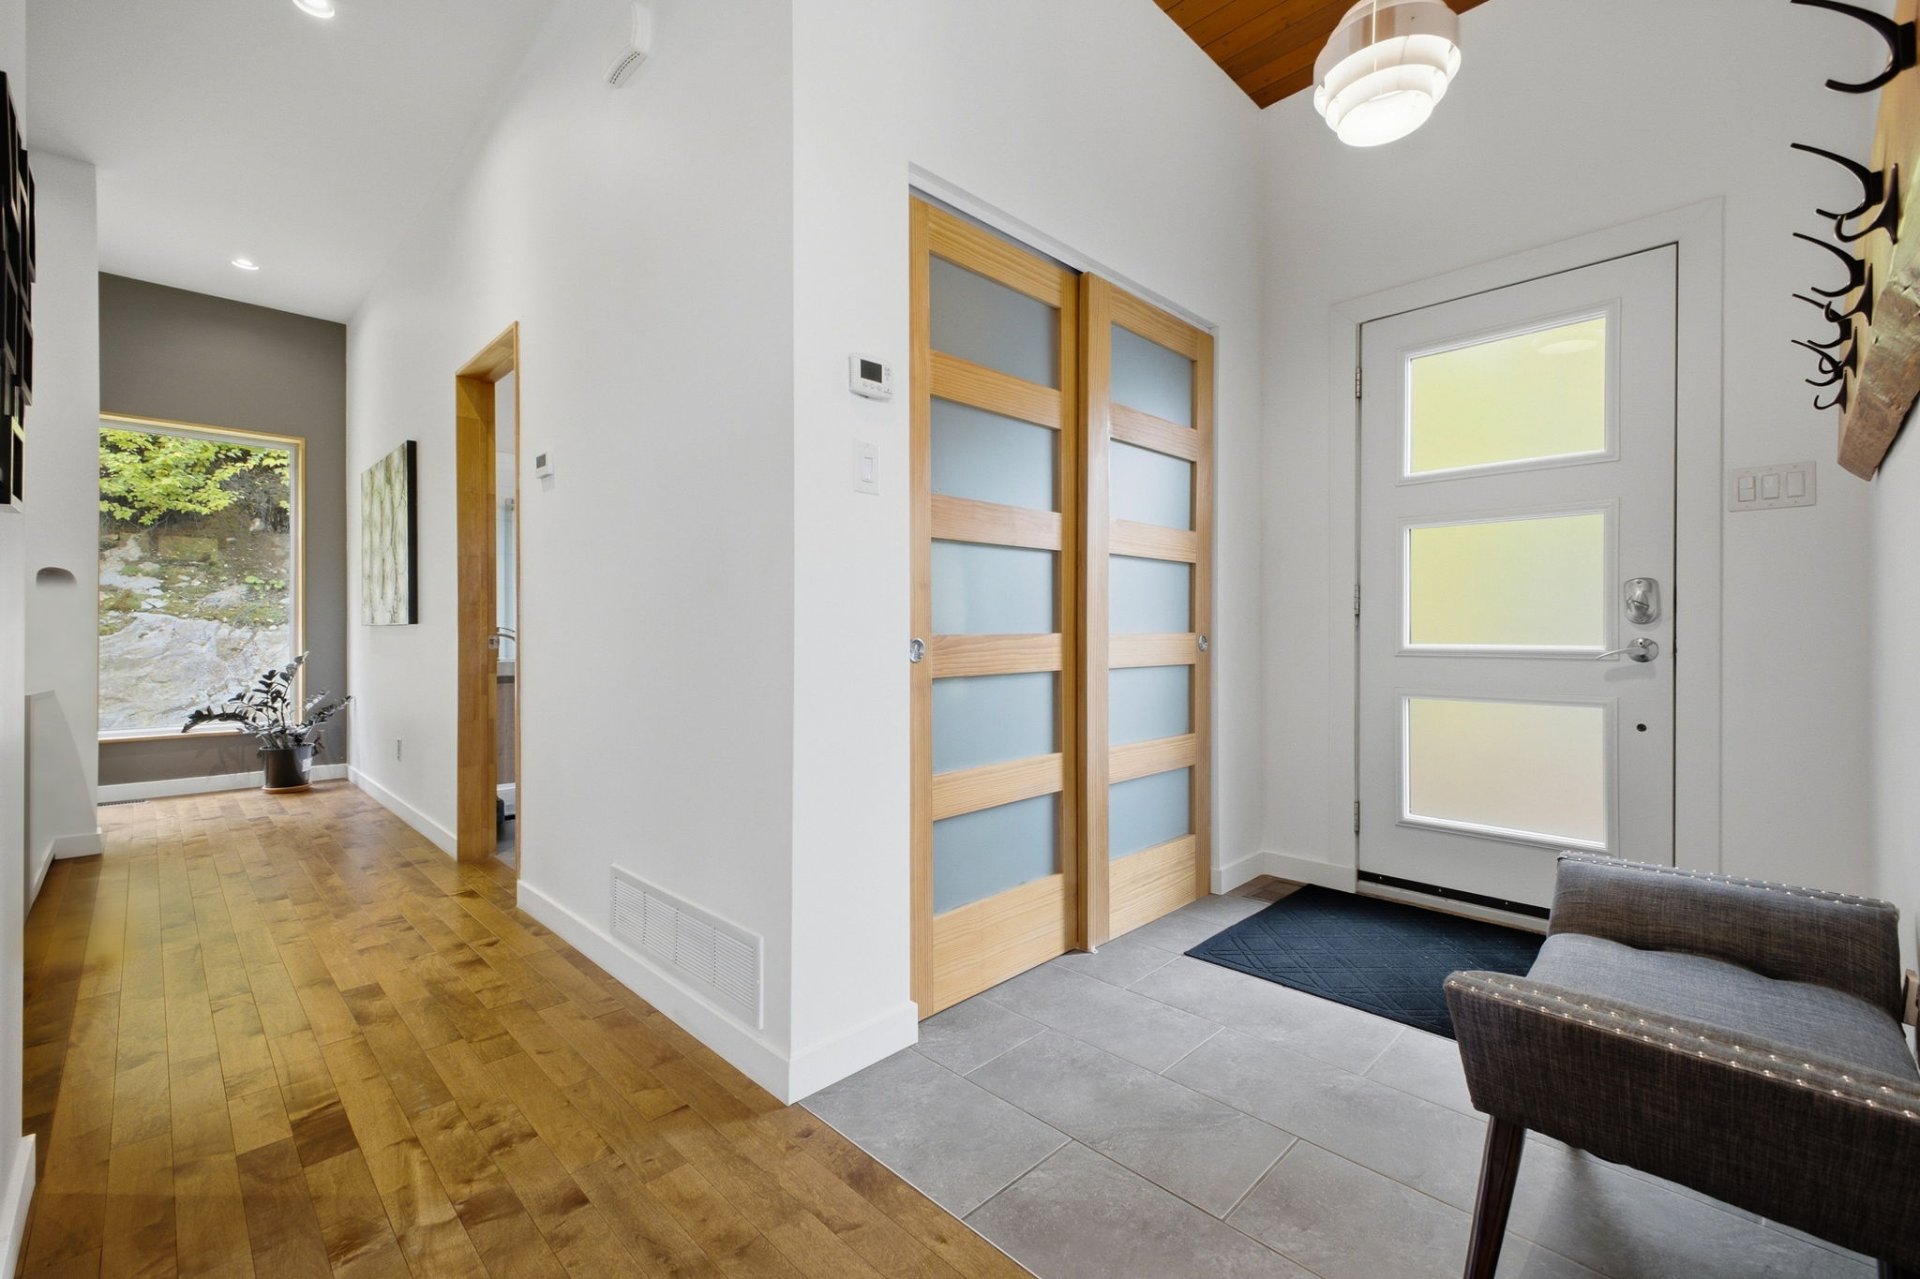
| Hall | 1st level/Ground floor | 13.6 X 5.2 ft / 4.11 X 1.57 m | Ceramic |
| Living room | 1st level/Ground floor | 14 X 16 ft / 4.27 X 4.88 m | Wood |
| Dining room | 1st level/Ground floor | 16 X 8.6 ft / 4.88 X 2.59 m | Wood |
| Kitchen | 1st level/Ground floor | 12 X 19.6 ft / 3.66 X 5.94 m | Wood |
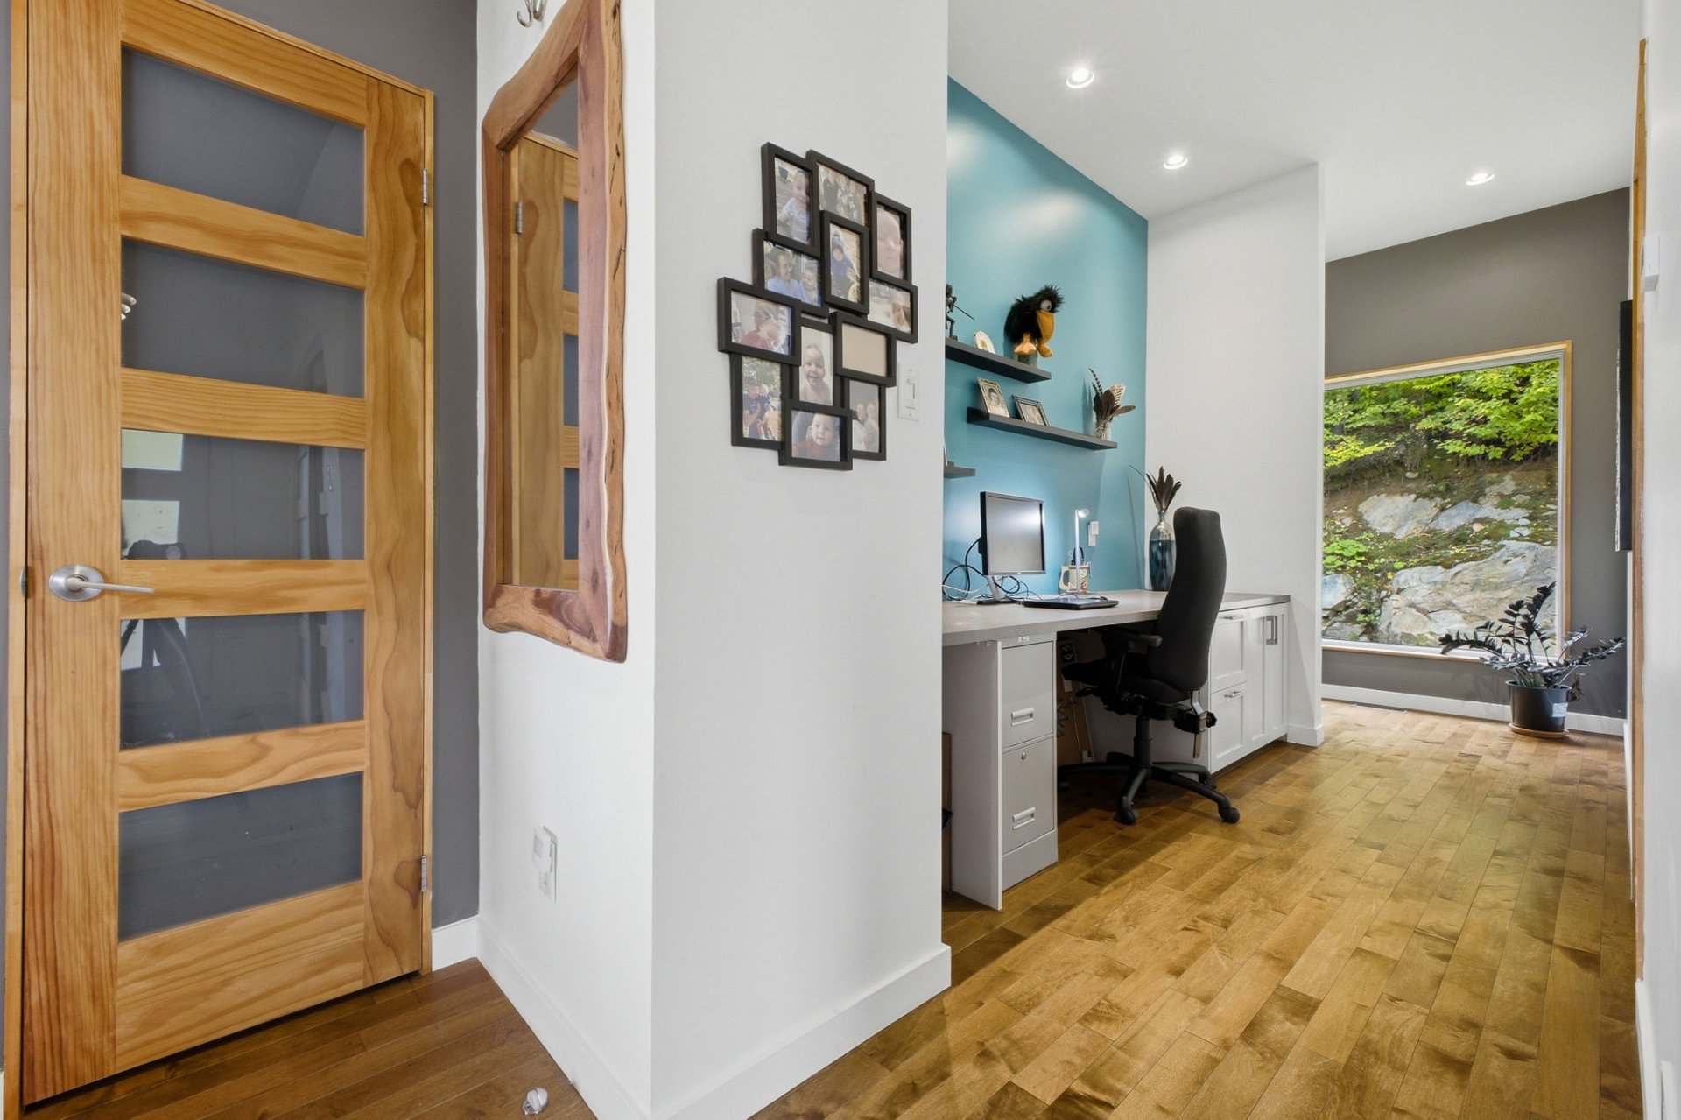
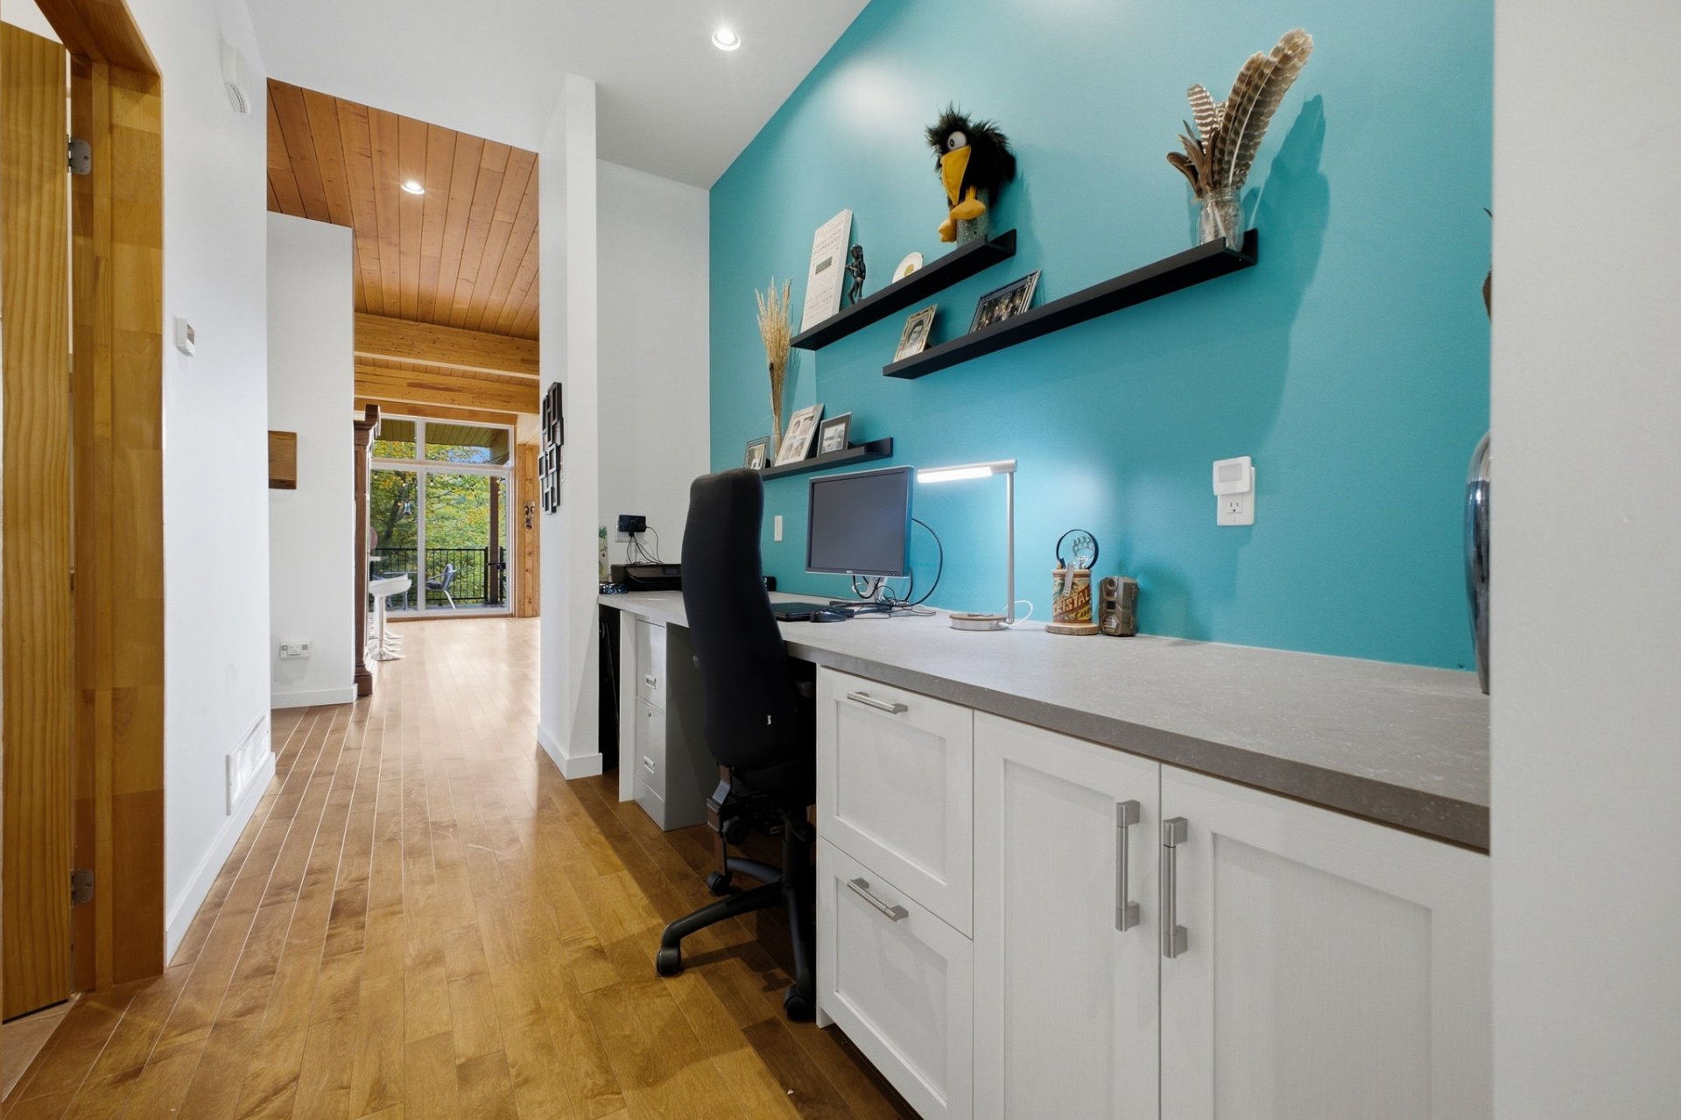
| Office | 1st level/Ground floor | 9.11 X 6.5 ft / 3.02 X 1.96 m | Wood |
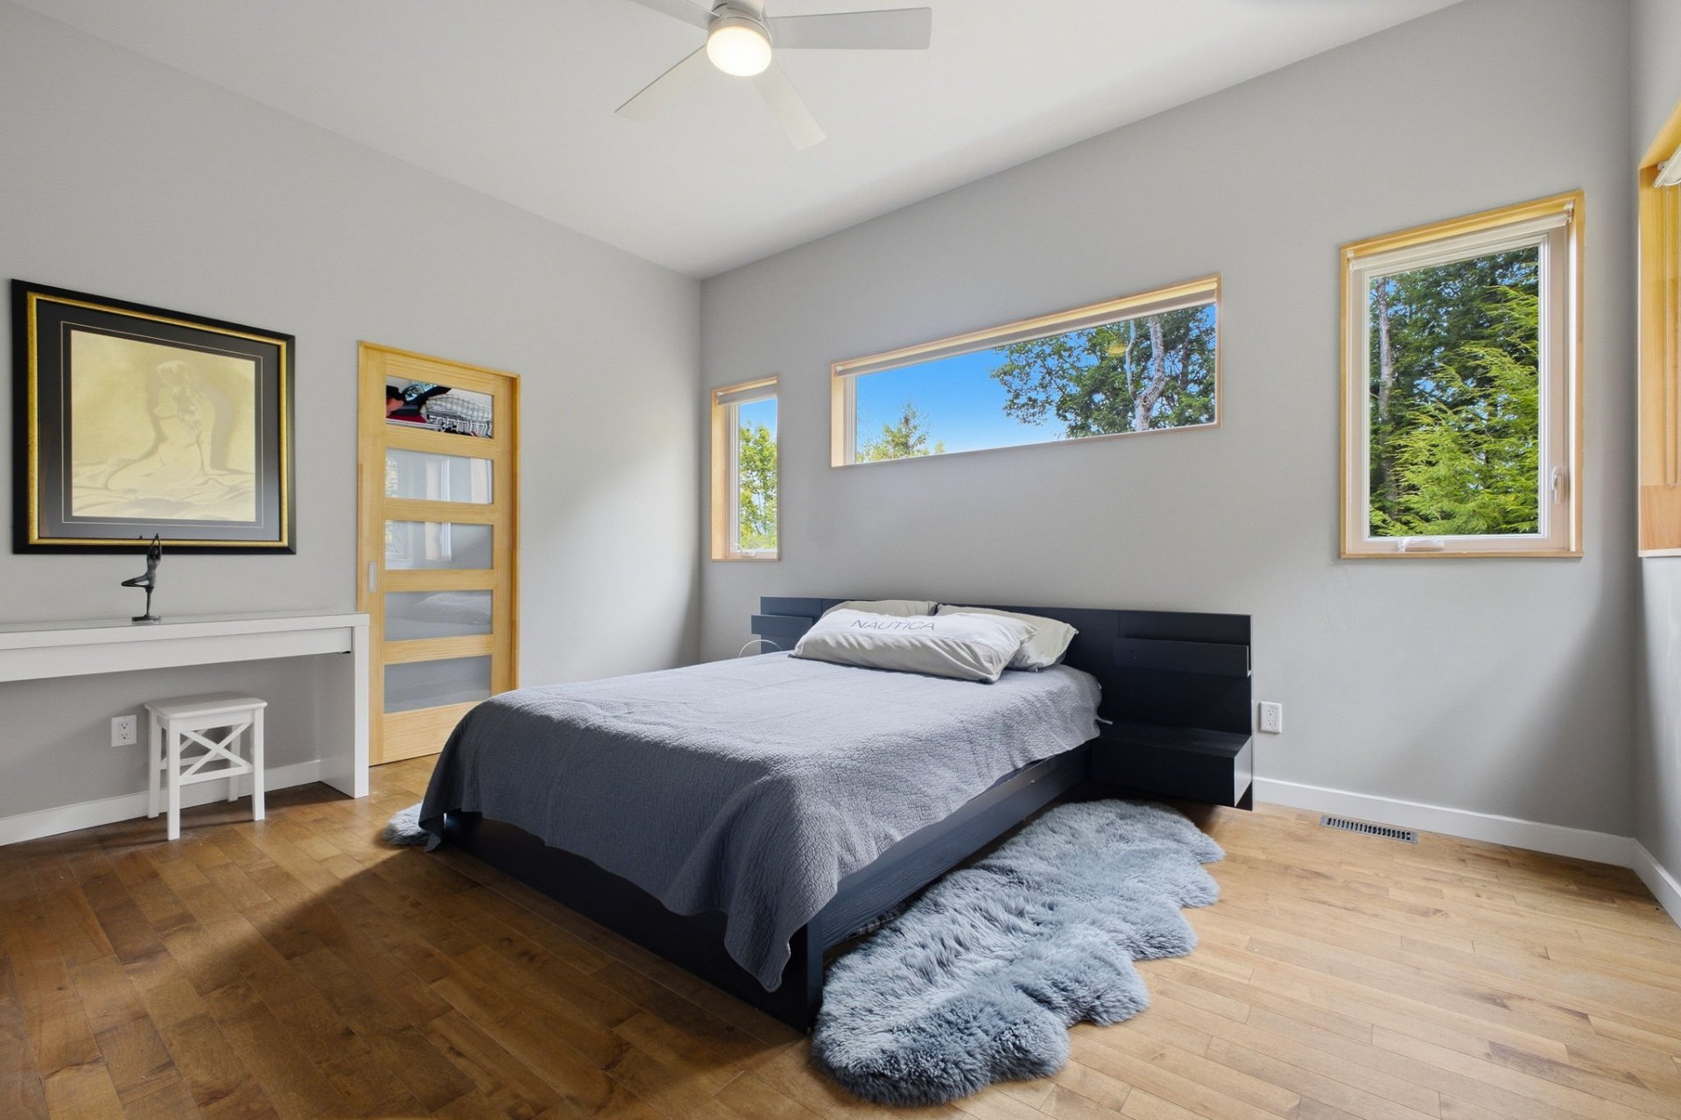
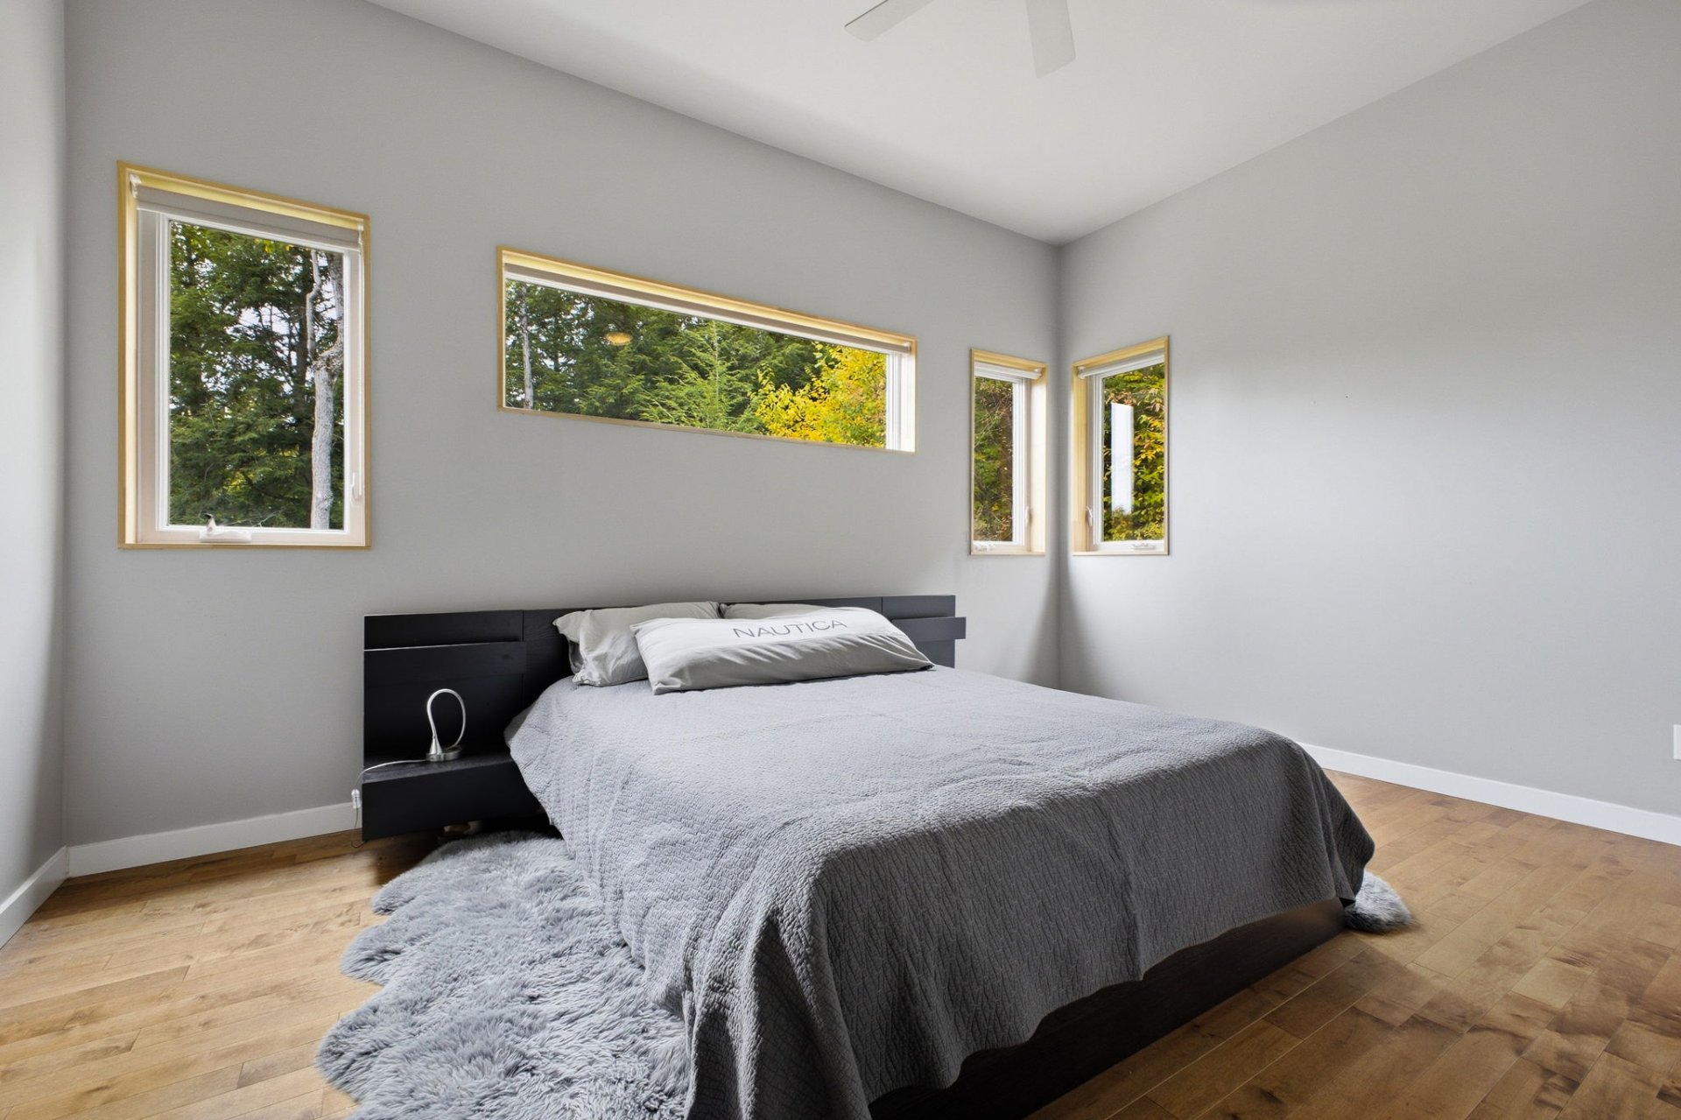
| Primary bedroom | 1st level/Ground floor | 11.8 X 14.9 ft / 3.56 X 4.50 m | Wood |
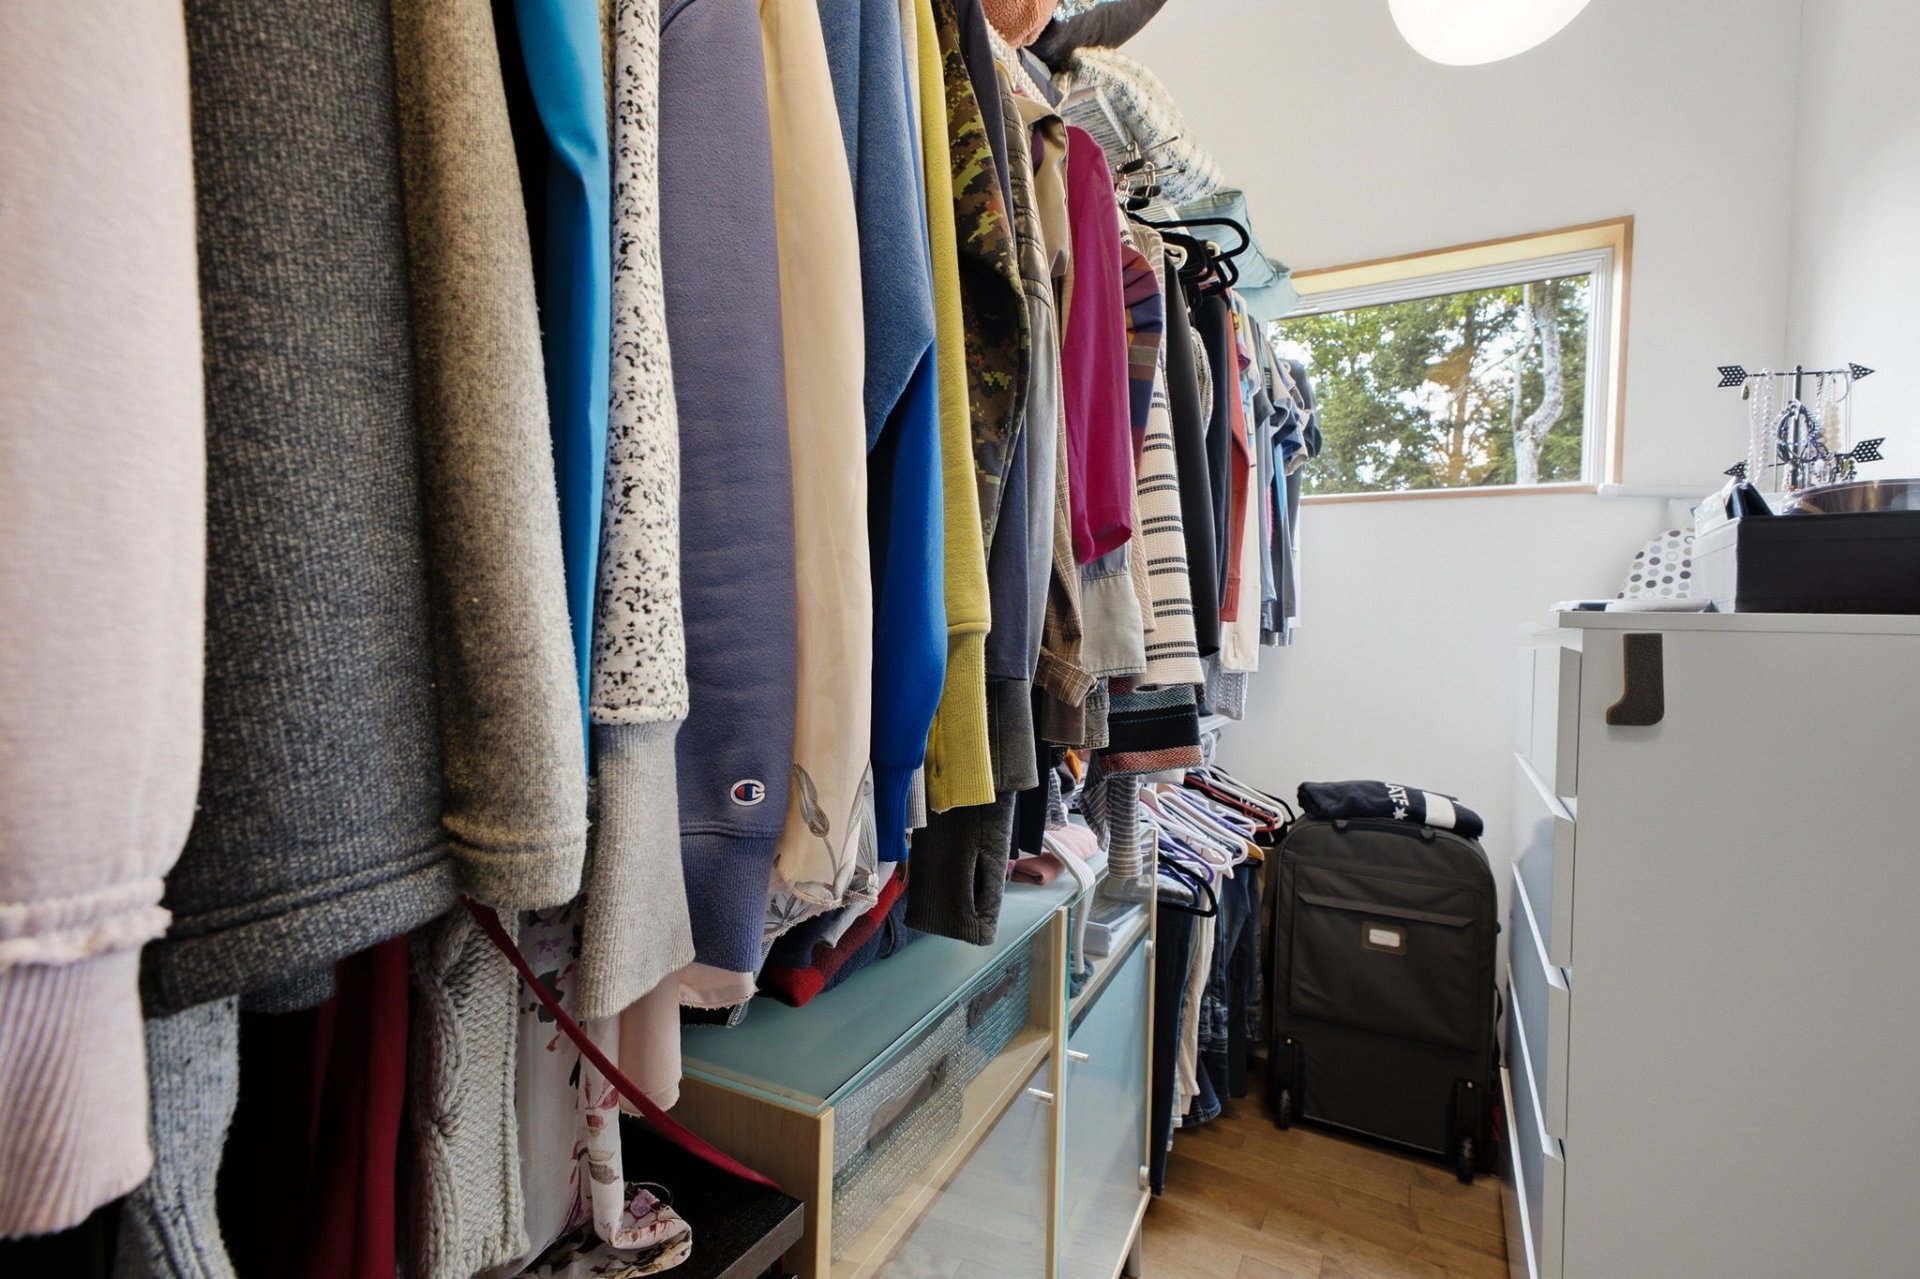
| Walk-in closet | 1st level/Ground floor | 11.6 X 5 ft / 3.51 X 1.52 m | Wood |
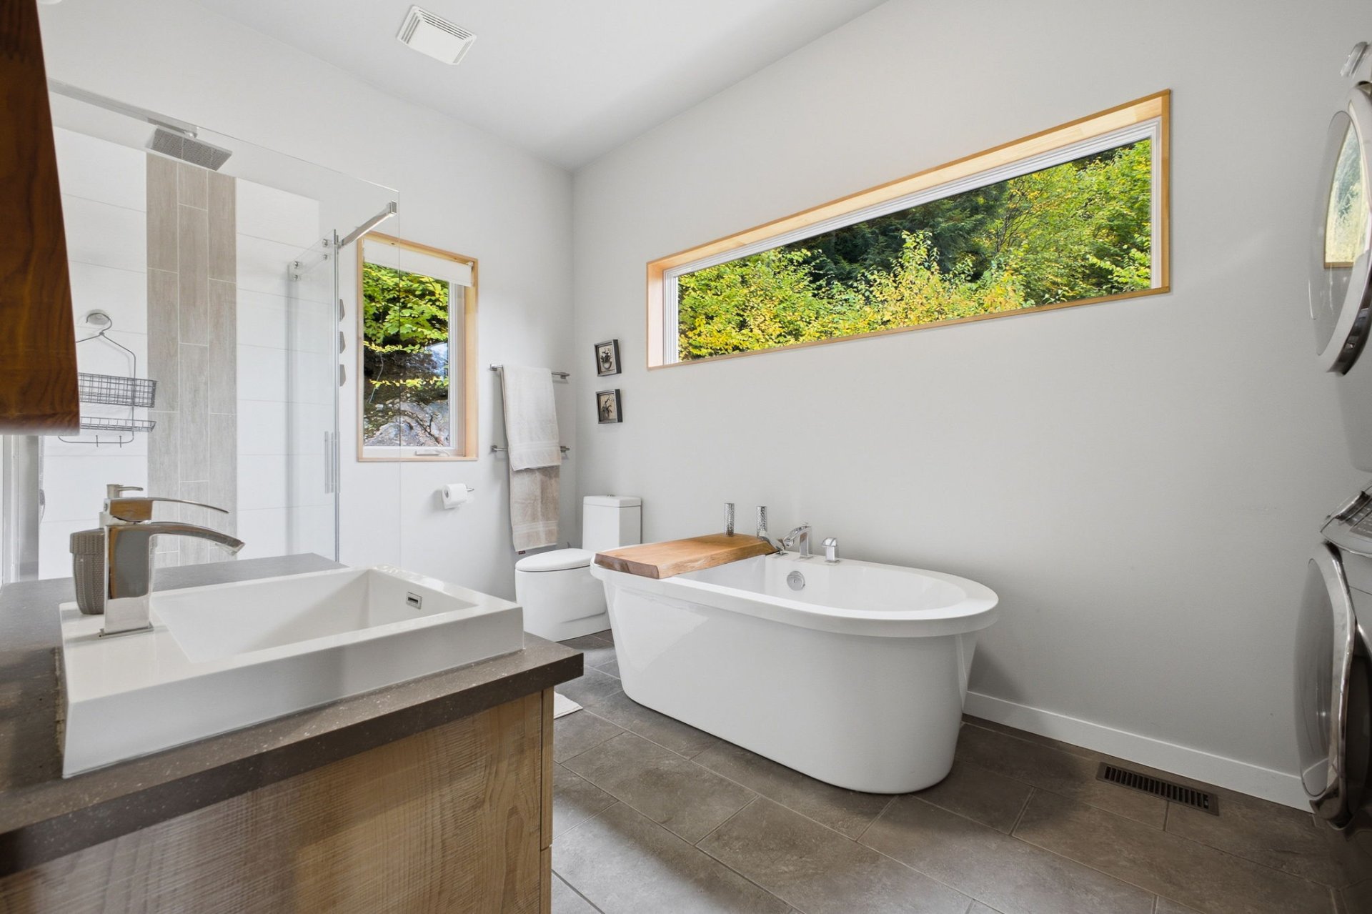
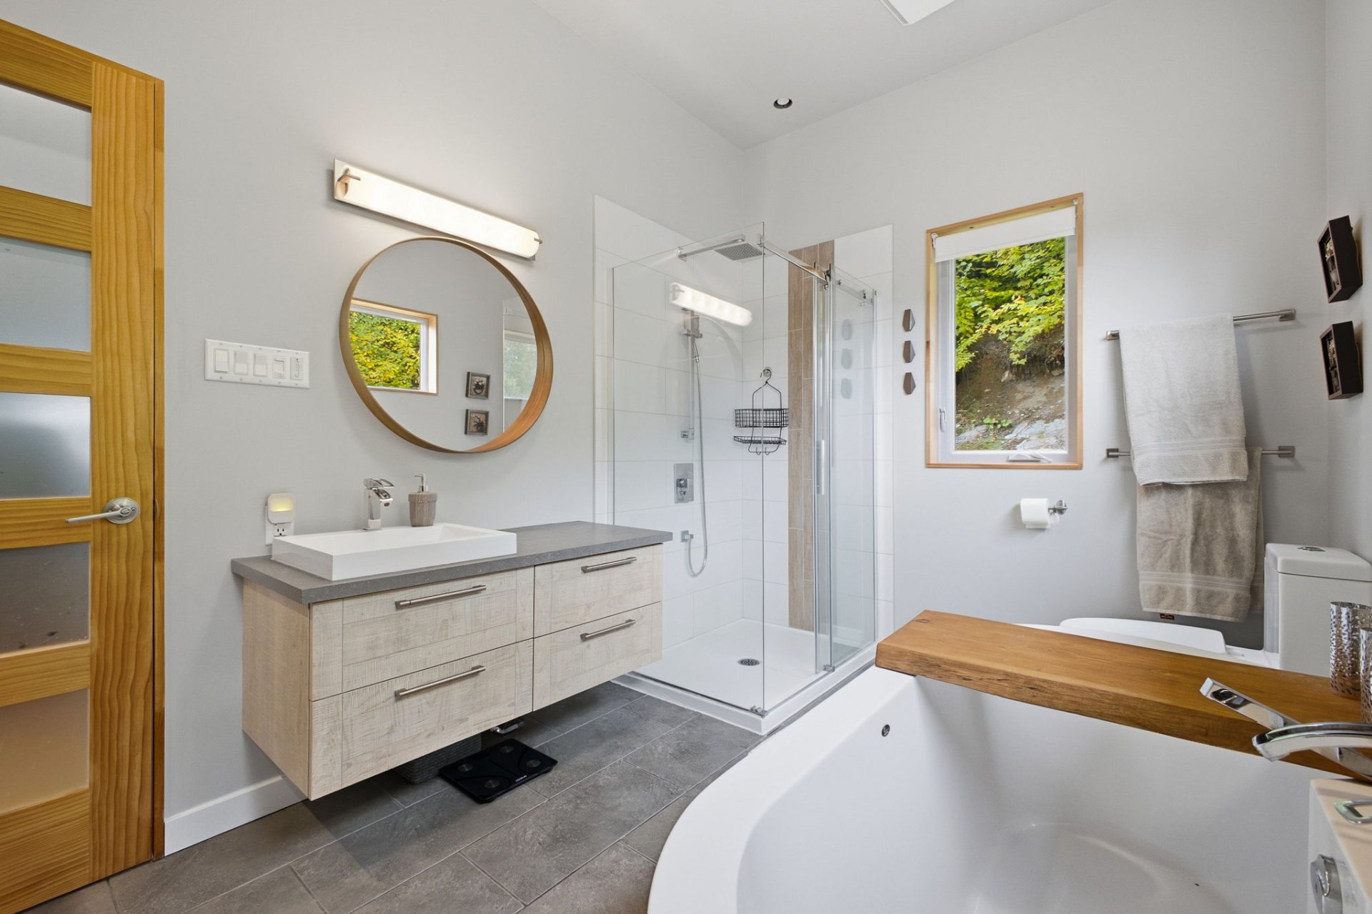
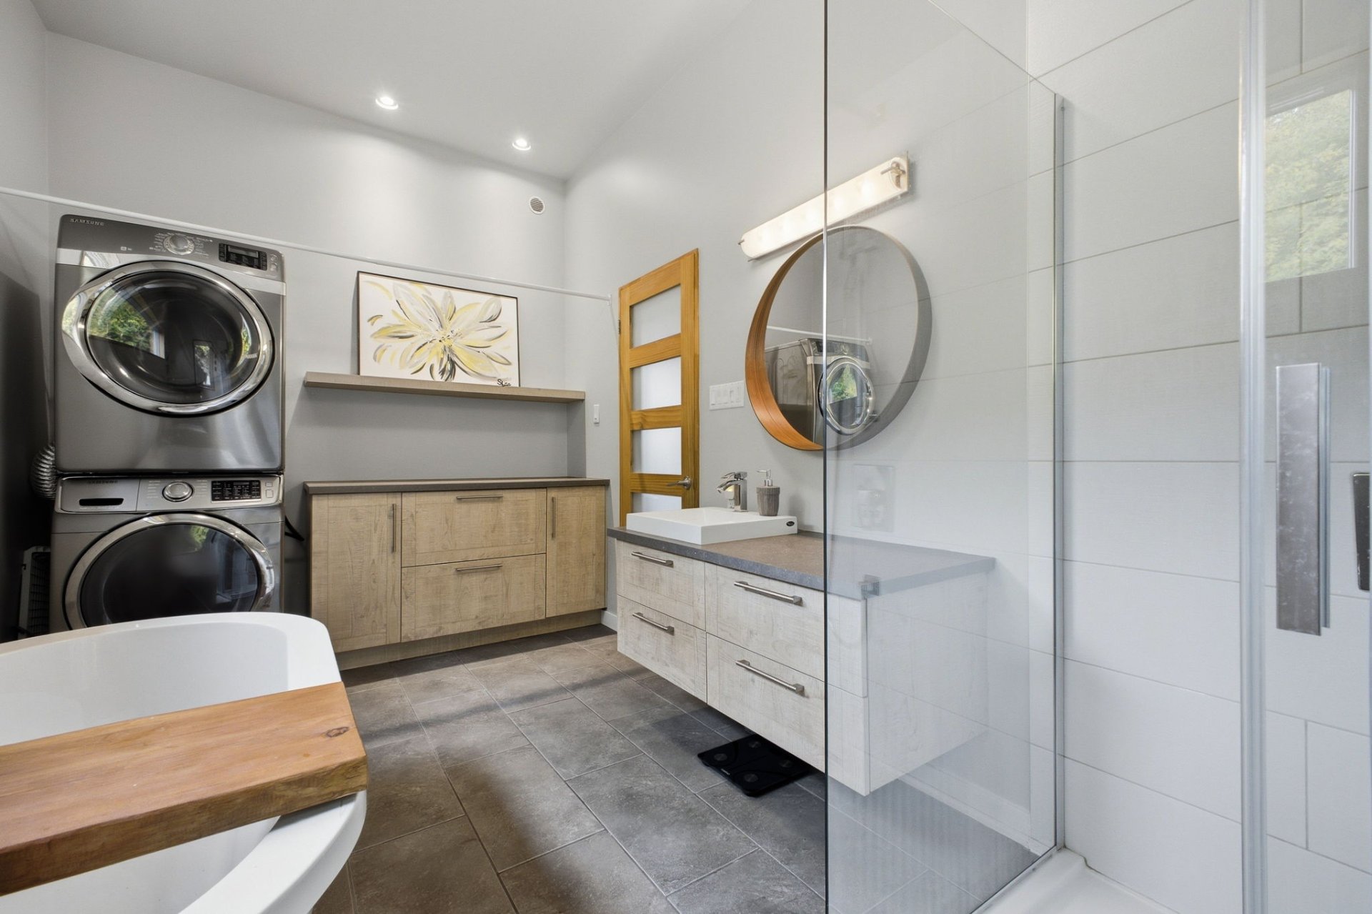
| Bathroom | 1st level/Ground floor | 14.3 X 8.2 ft / 4.34 X 2.49 m | Ceramic |
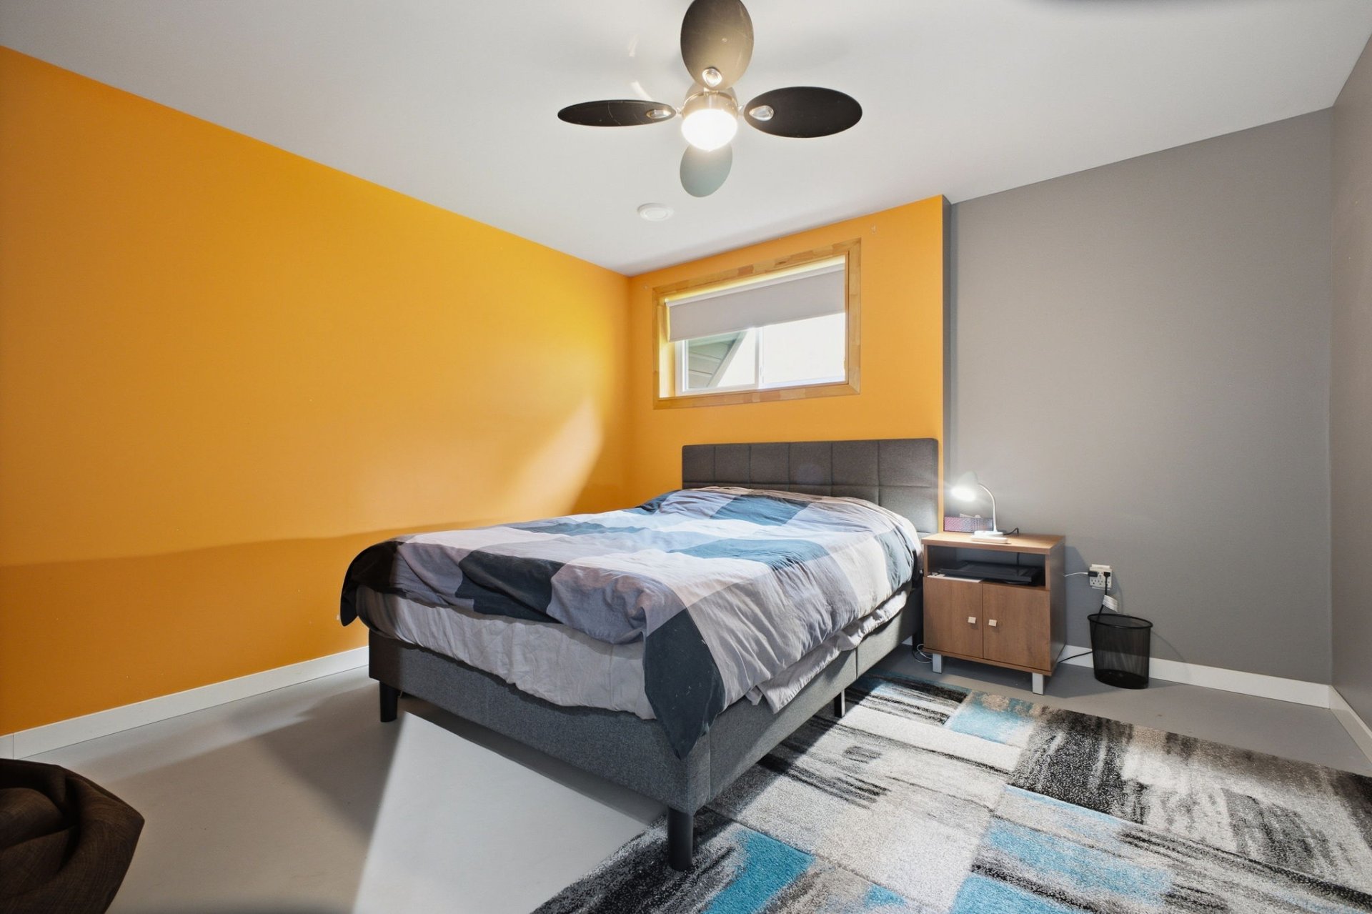
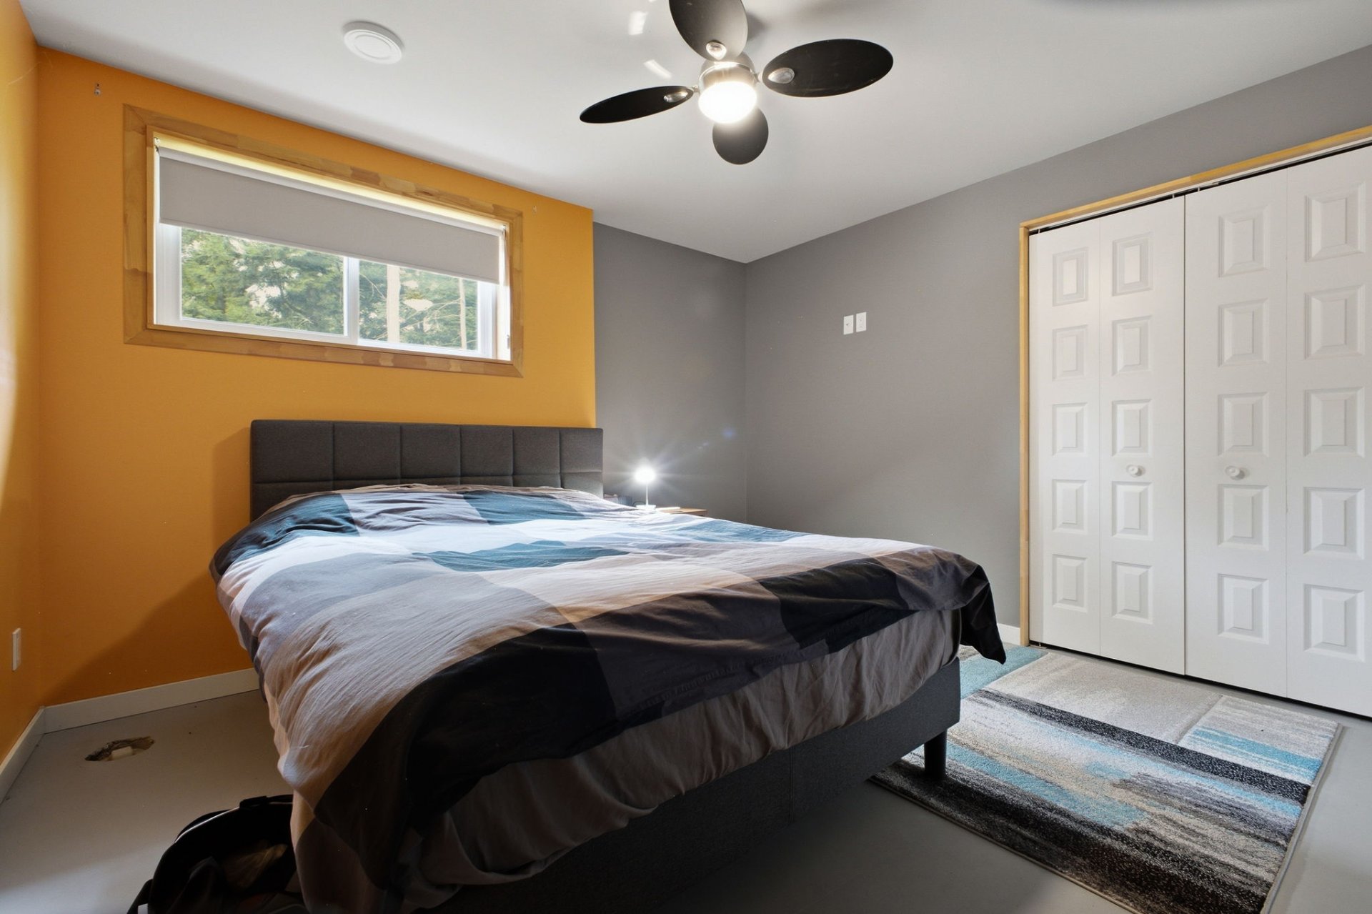
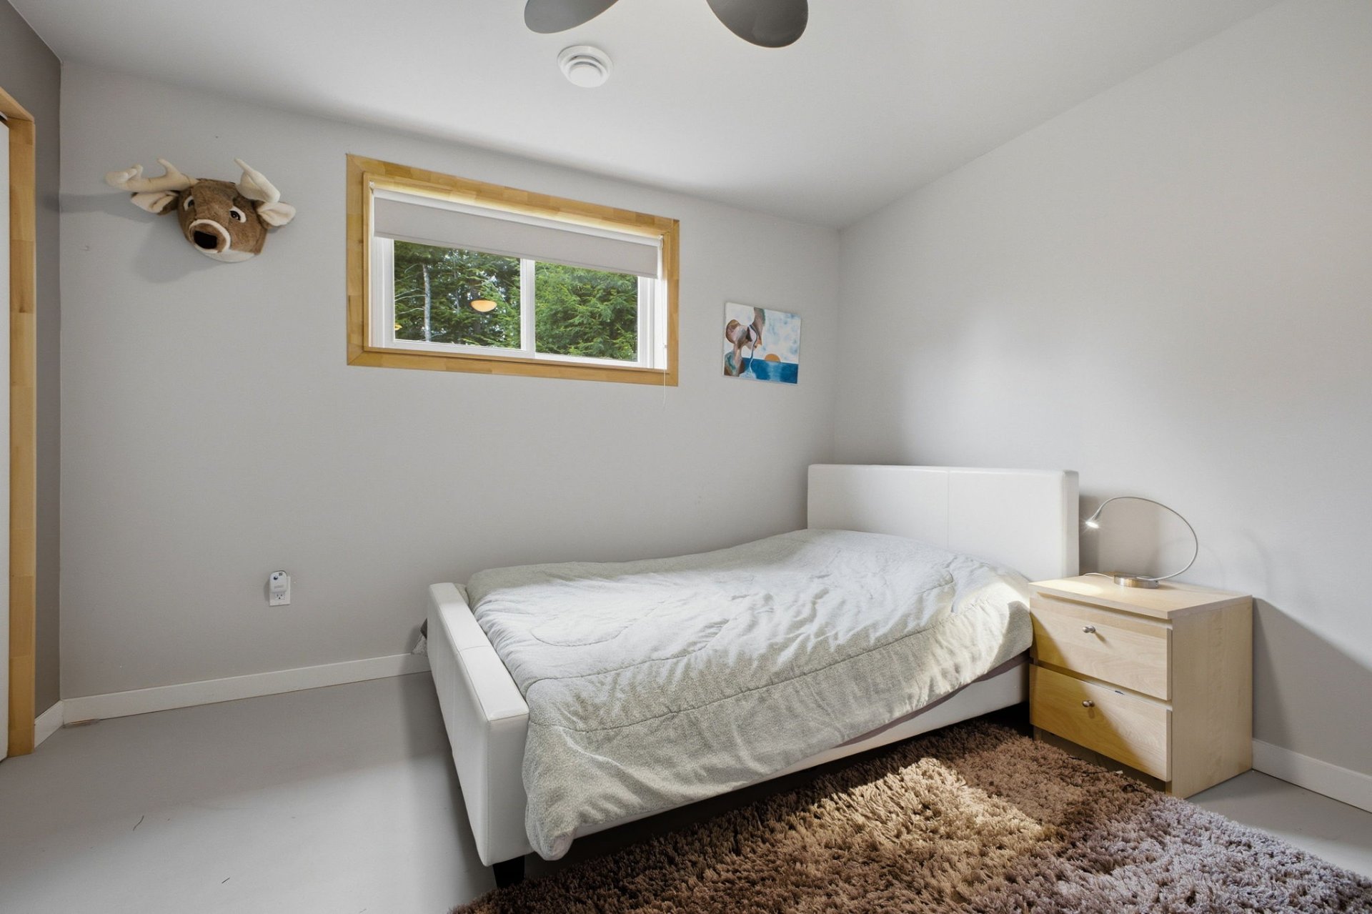
| Bedroom | Basement 1 | 11.6 X 11 ft / 3.51 X 3.35 m | Concrete |
| Bedroom | Basement 1 | 11.9 X 14 ft / 3.58 X 4.27 m | Concrete |
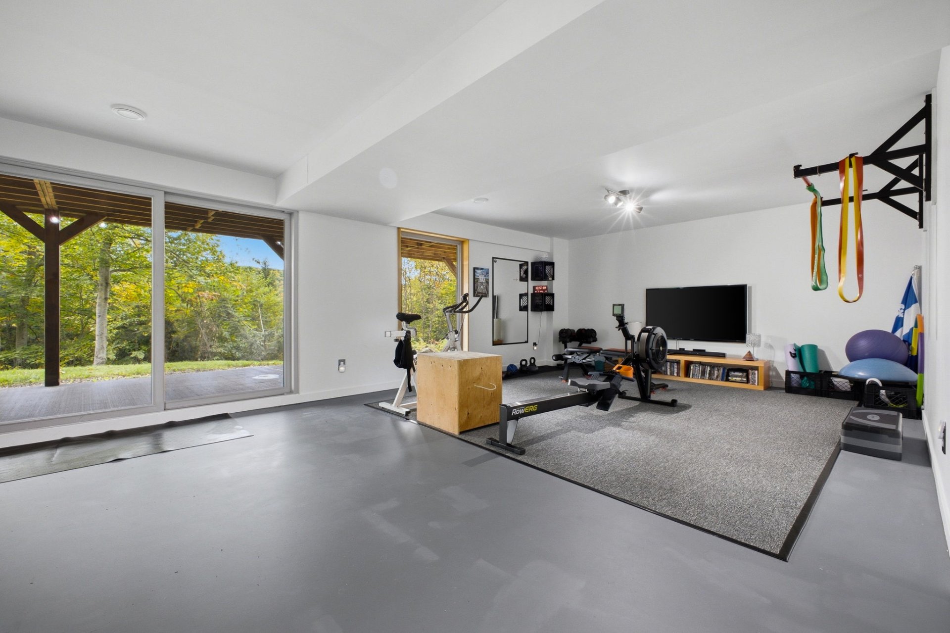
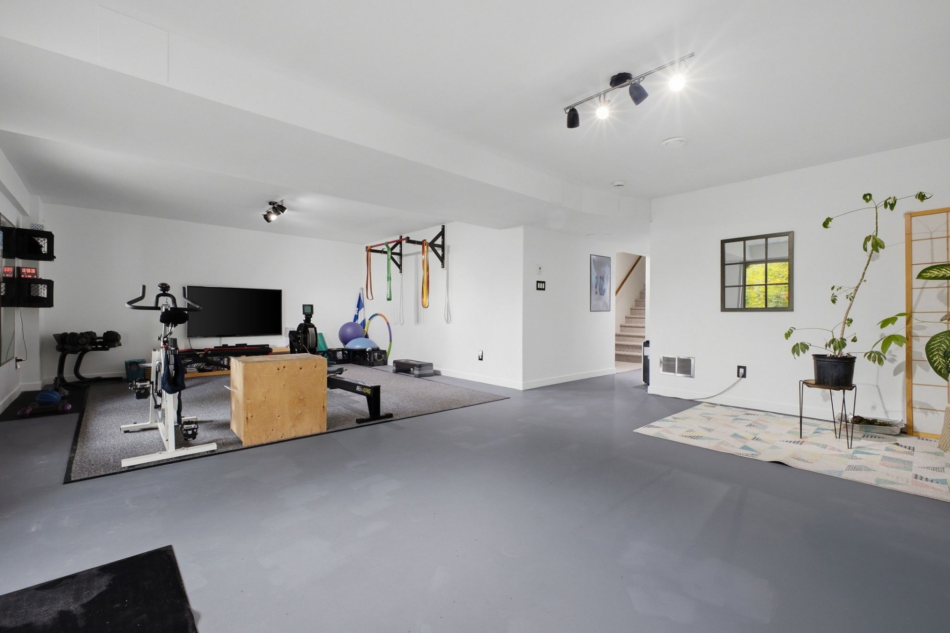
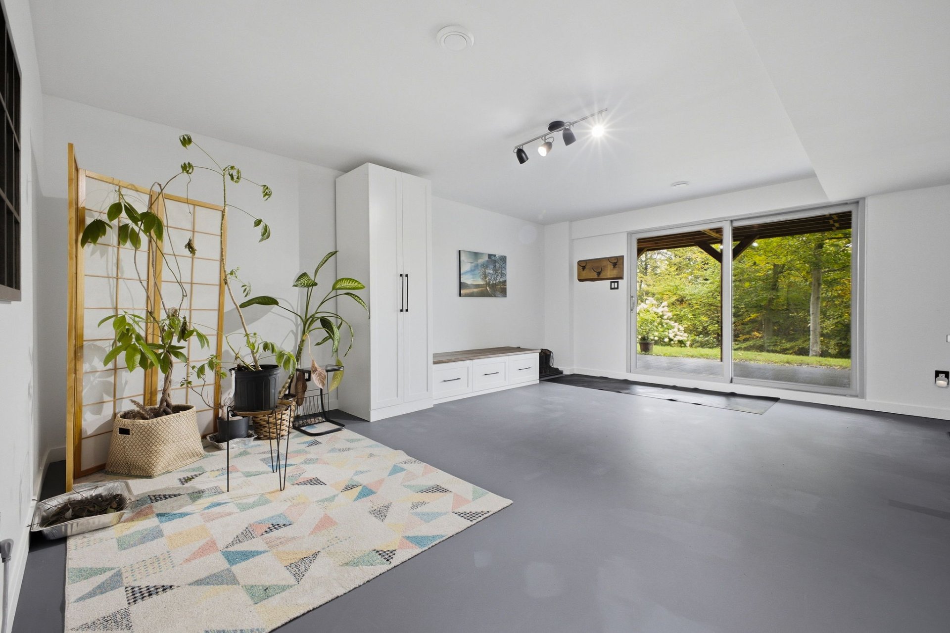
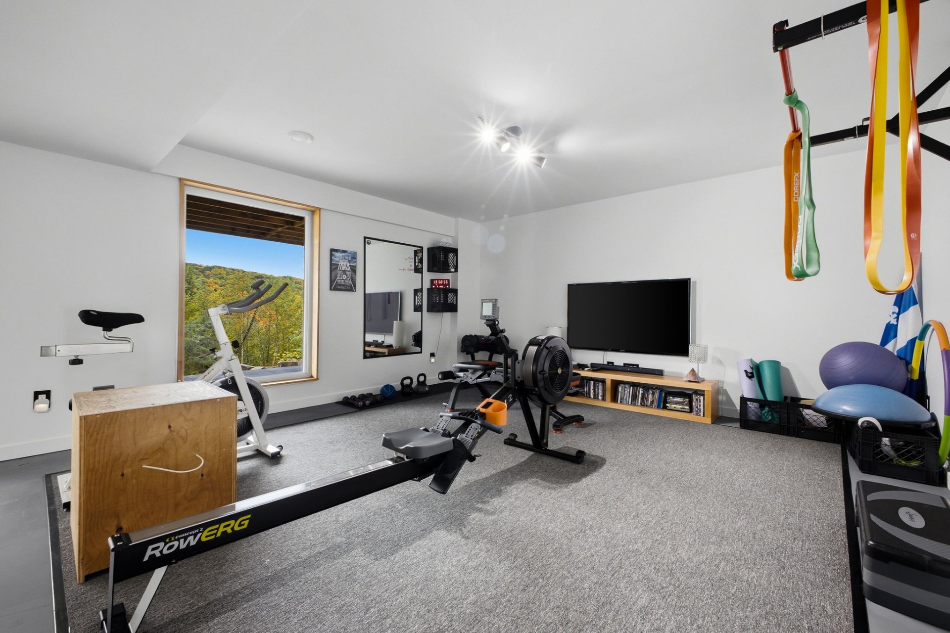
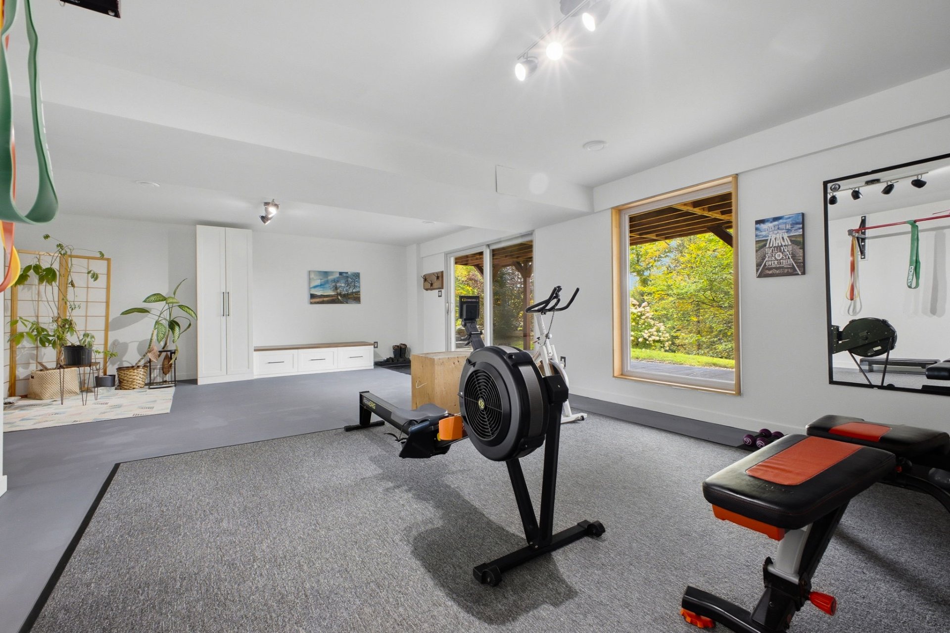
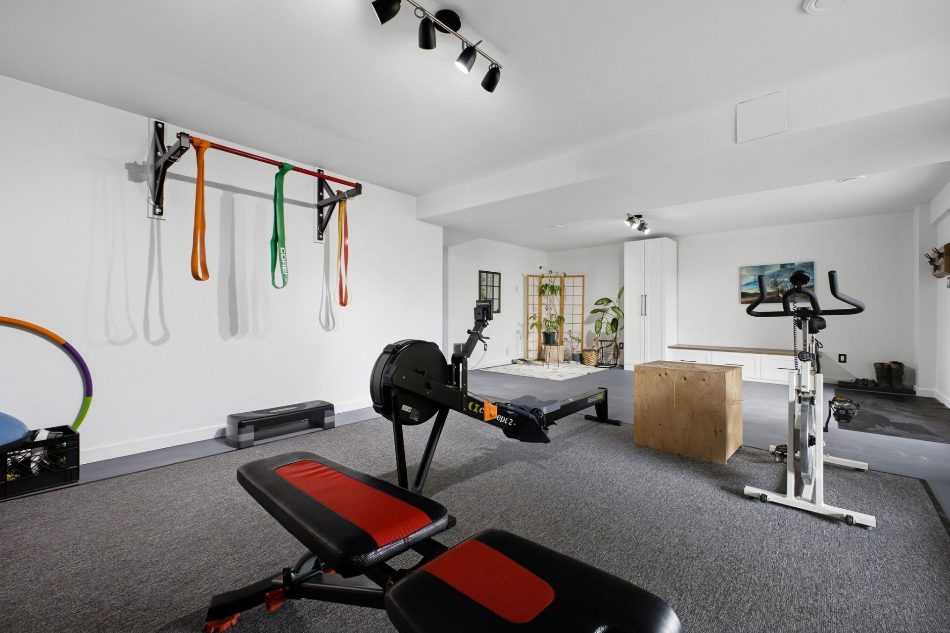
| Family room | Basement 1 | 18.6 X 28.5 ft / 5.64 X 8.66 m | Concrete |
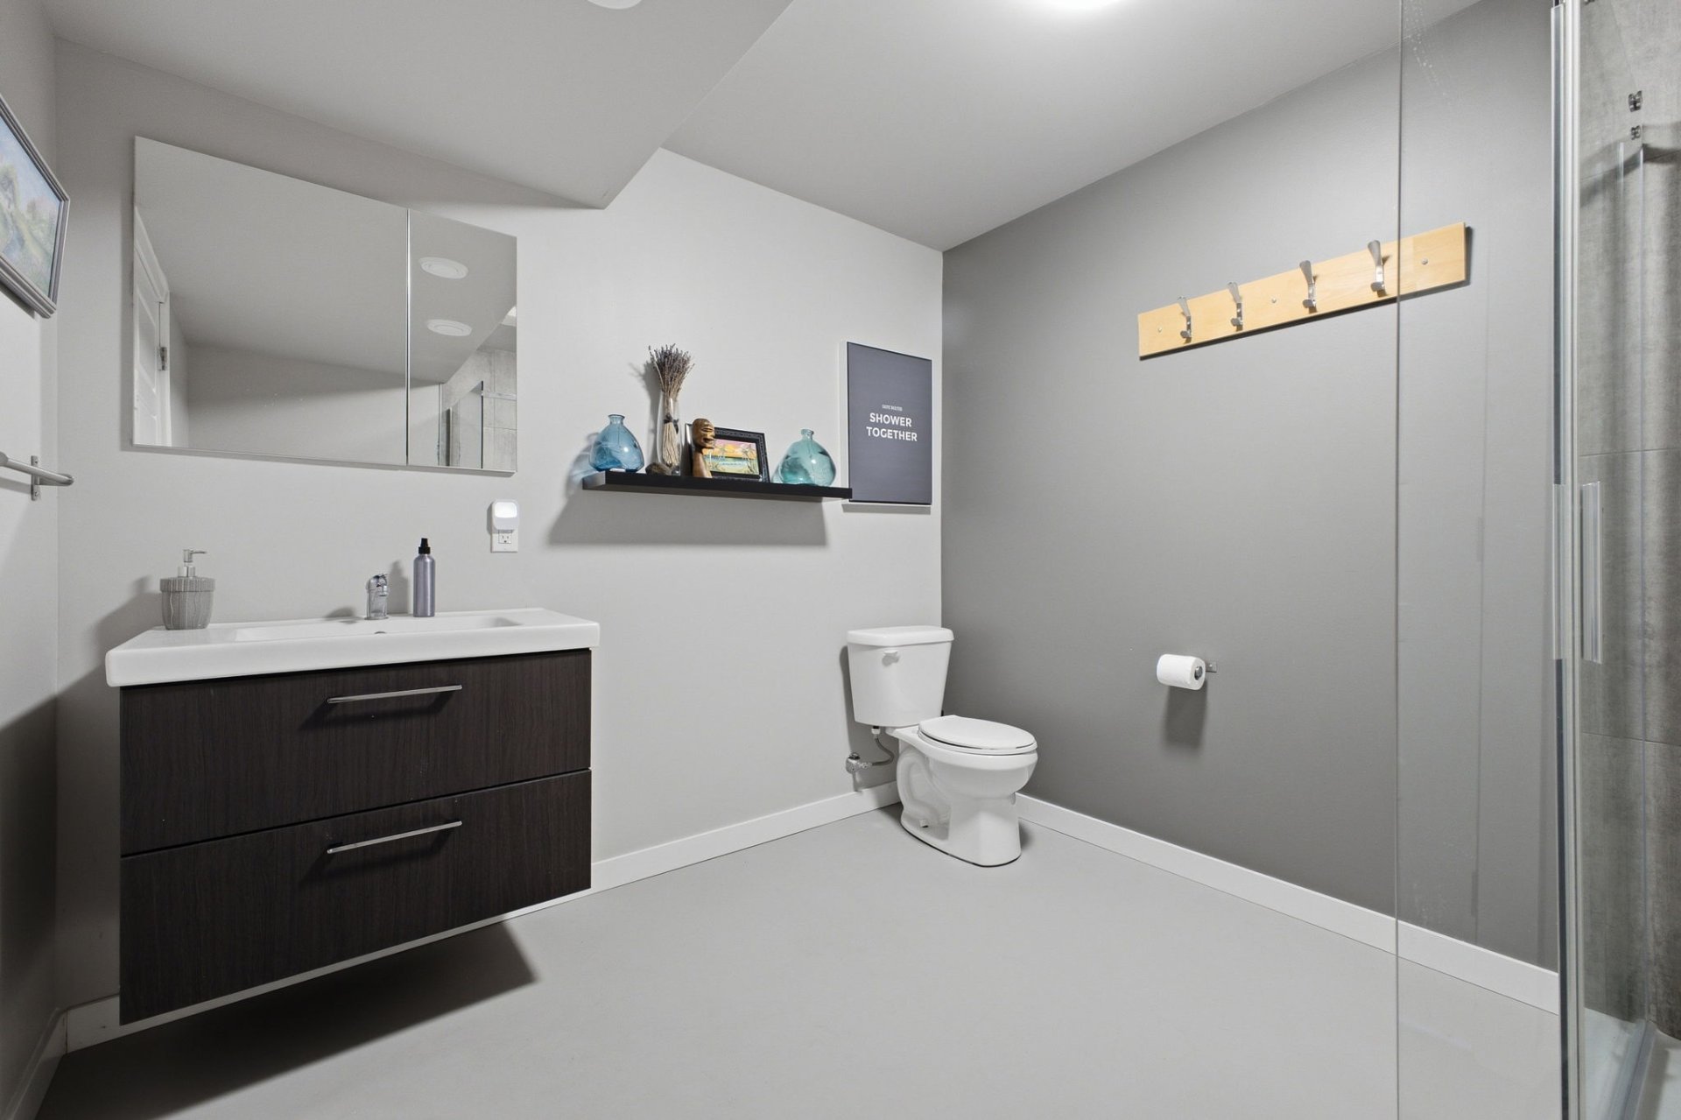
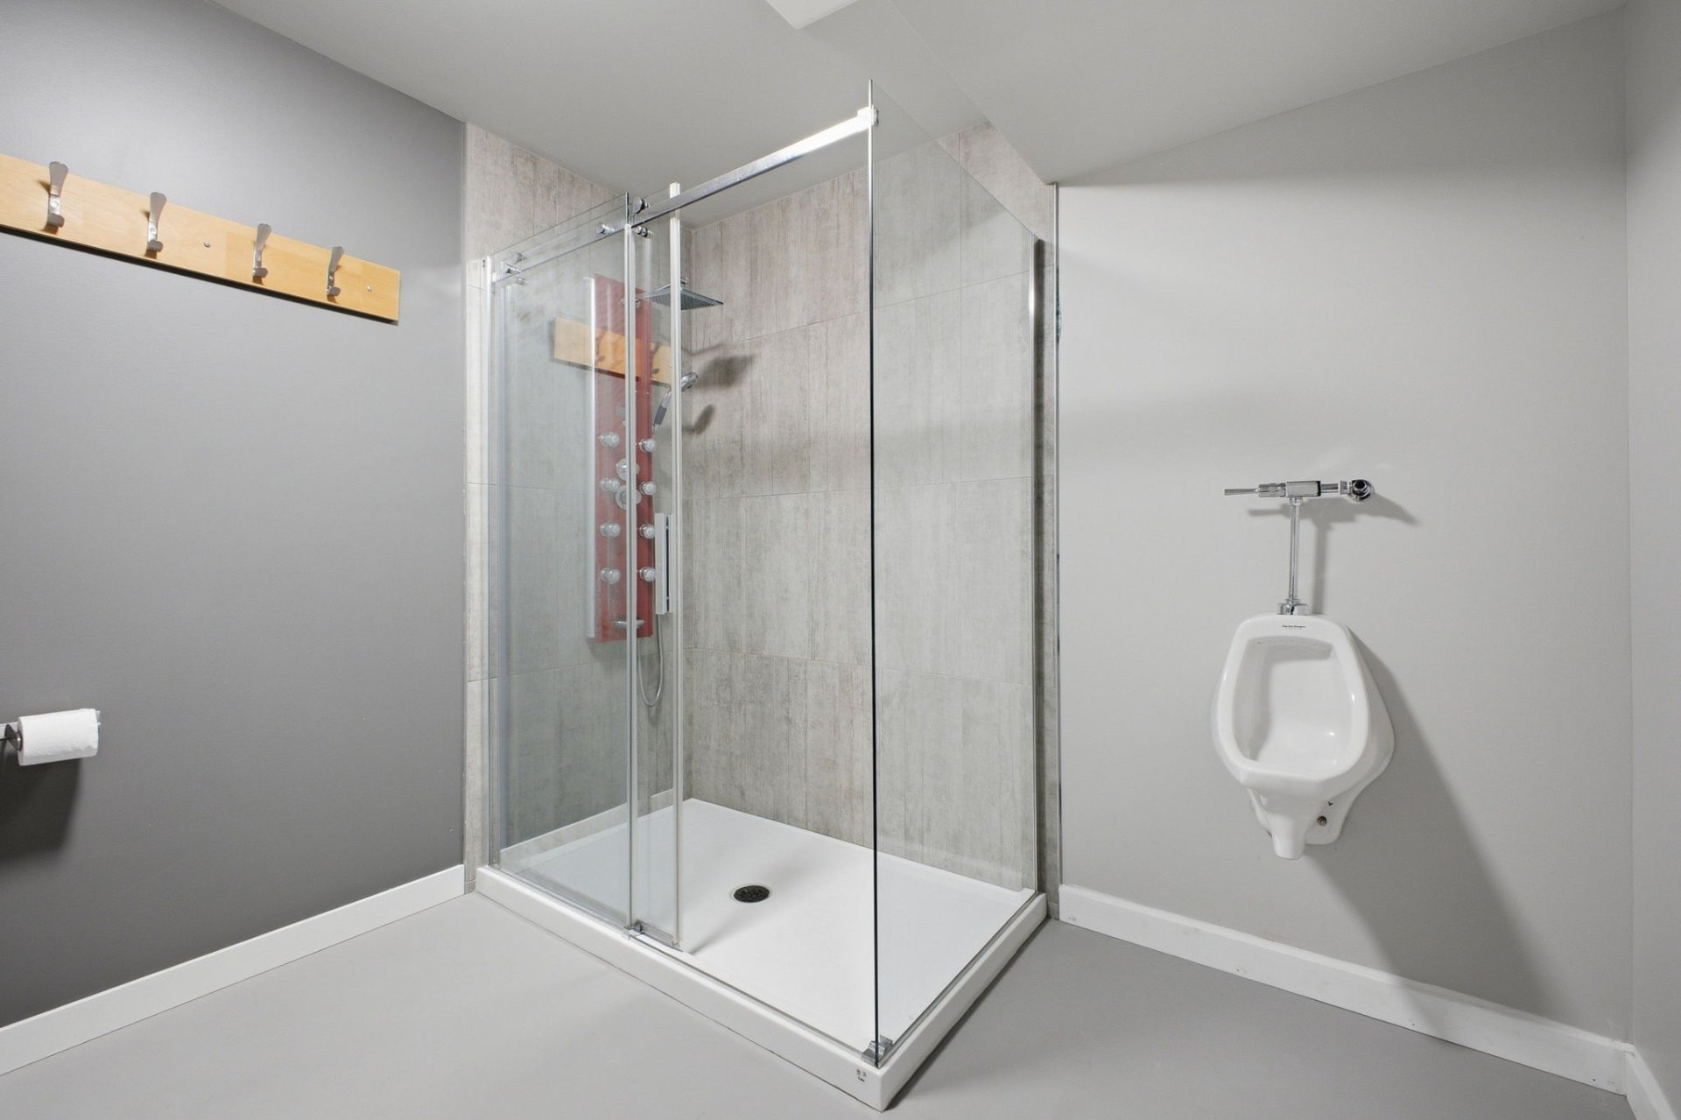
| Bathroom | Basement 1 | 8.8 X 9.5 ft / 2.64 X 2.87 m | Concrete |
| Storage | Basement 1 | 10.8 X 13 ft / 3.25 X 3.96 m | Concrete |
Taxes and expenses
| Municipal | $5,801 |
| School | $539 |
Building and interior of the property
| Bedrooms | 3 |
| Bathrooms | 2 |
| Number of rooms | 13 |
| Number of rooms above ground | 1 |
| Number of basement bedrooms | 2 |
| Living area | 1420 Square Feet |
| Expected delay of occupancy | 30 days |
| Items included in the sale | Stove, refrigerator, two dishwashers, microwave, pantry (needs some work), washer, dryer, the white cabinet in the basement living room, hooks in the entryway, water heater, 20 x 30 commercial-grade Tempo shelter, outdoor patio set, awnings, and poles. |
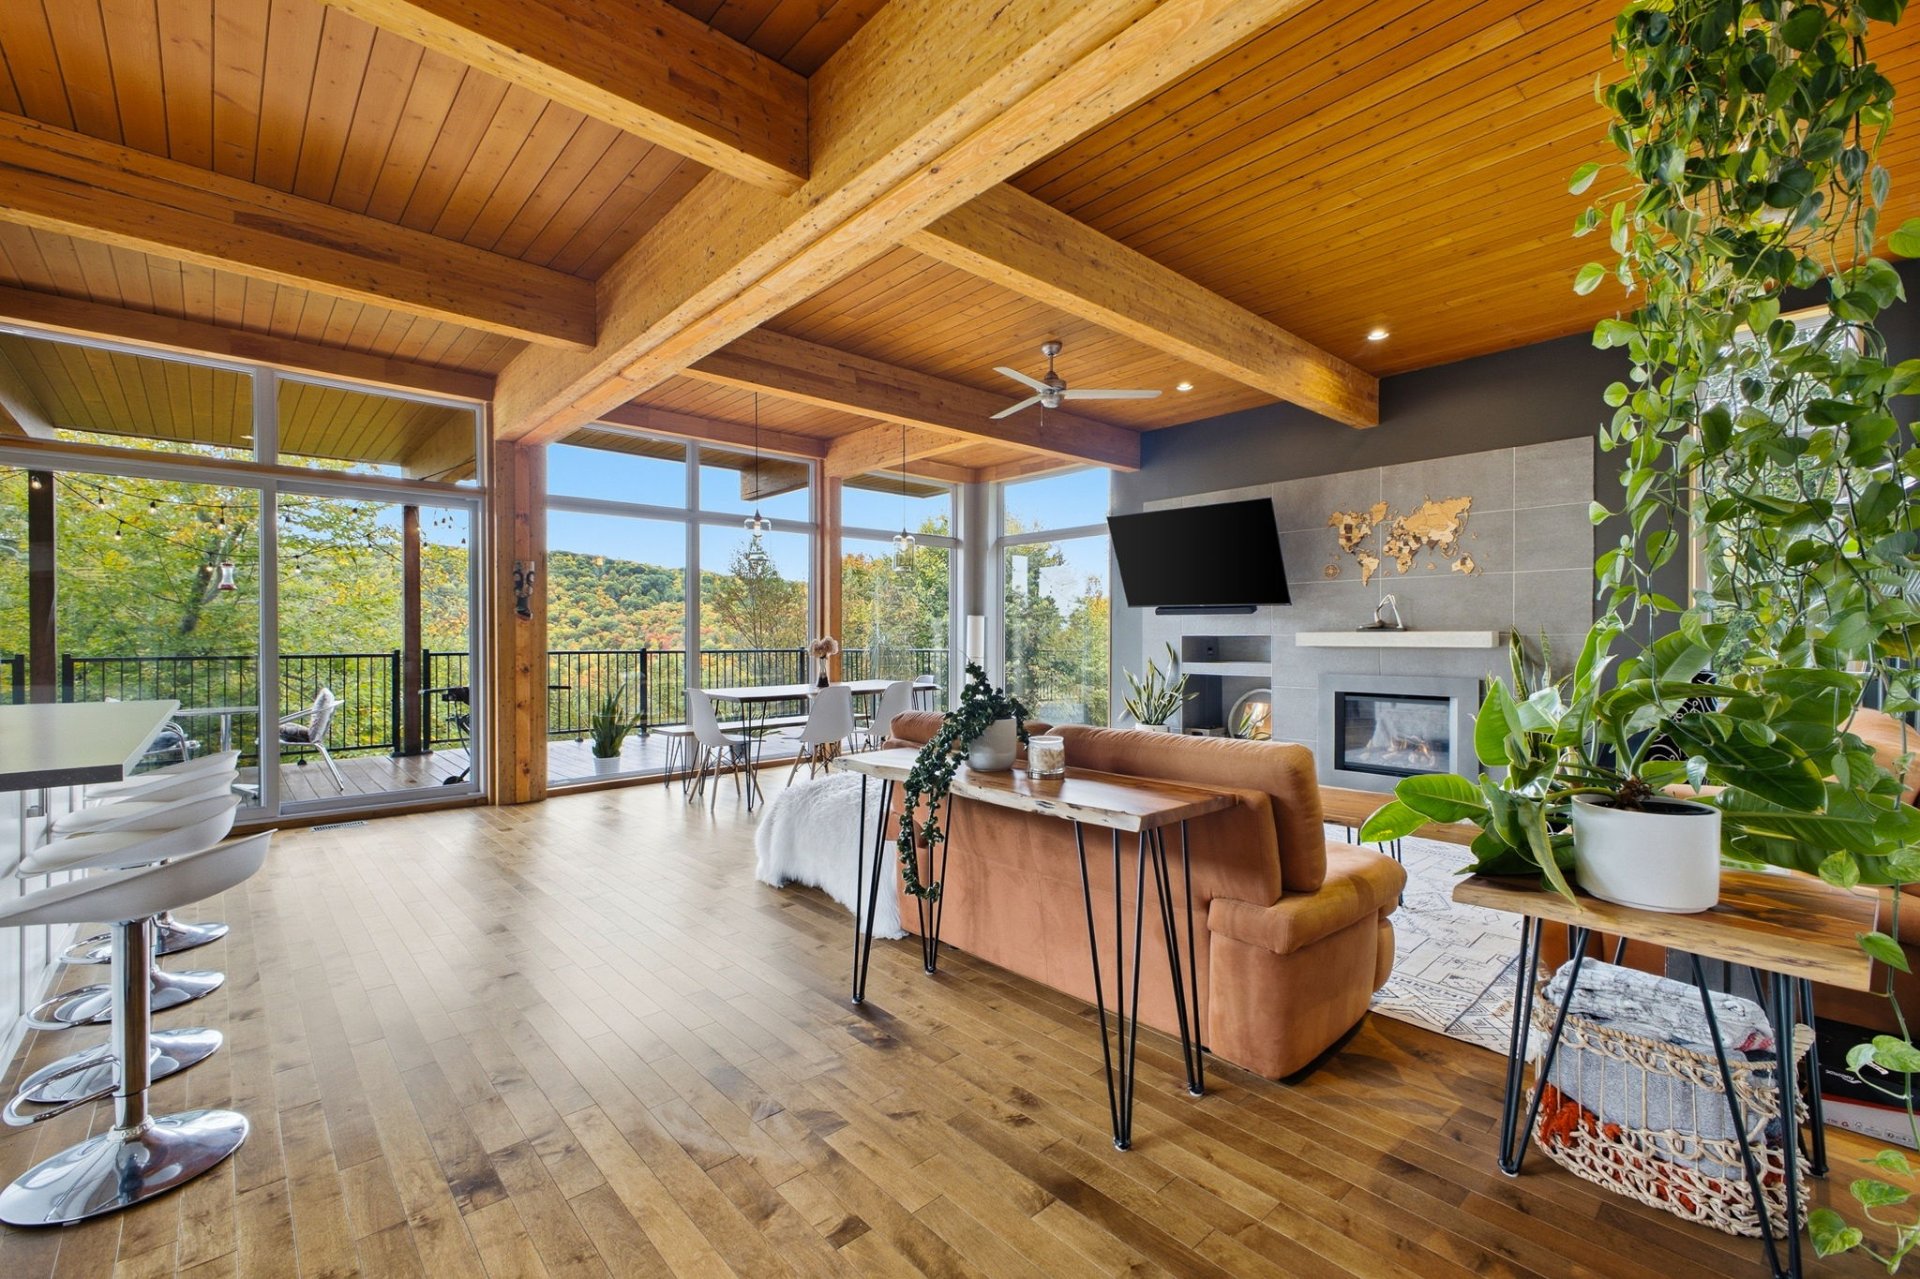
| Items excluded in the sale | the TV stands, the world map on the ceramic wall in the living room. |
| Land area | 68802 square foot |
| Year built | 2015 |
| Municipal assessment (land) | $121,200 |
| Municipal assessment (building) | $587,000 |
| Municipal assessment (total) | $708,200 |
| Assessment year | 2022 |
| Available services | Electricity Connected |
| Basement | 6 feet and more, Finished basement, Outdoor entrance |
| Carport | Detached, Double width or more |
| Distinctive features | Cul-de-sac, Detached, No rear neighbours, Wooded |
| Equipment available | Air exchange system, Central air conditioning |
| Foundation | Other, Poured concrete |
| Heating energy | Electricity |
| Heating system | Forced air, Radiant |
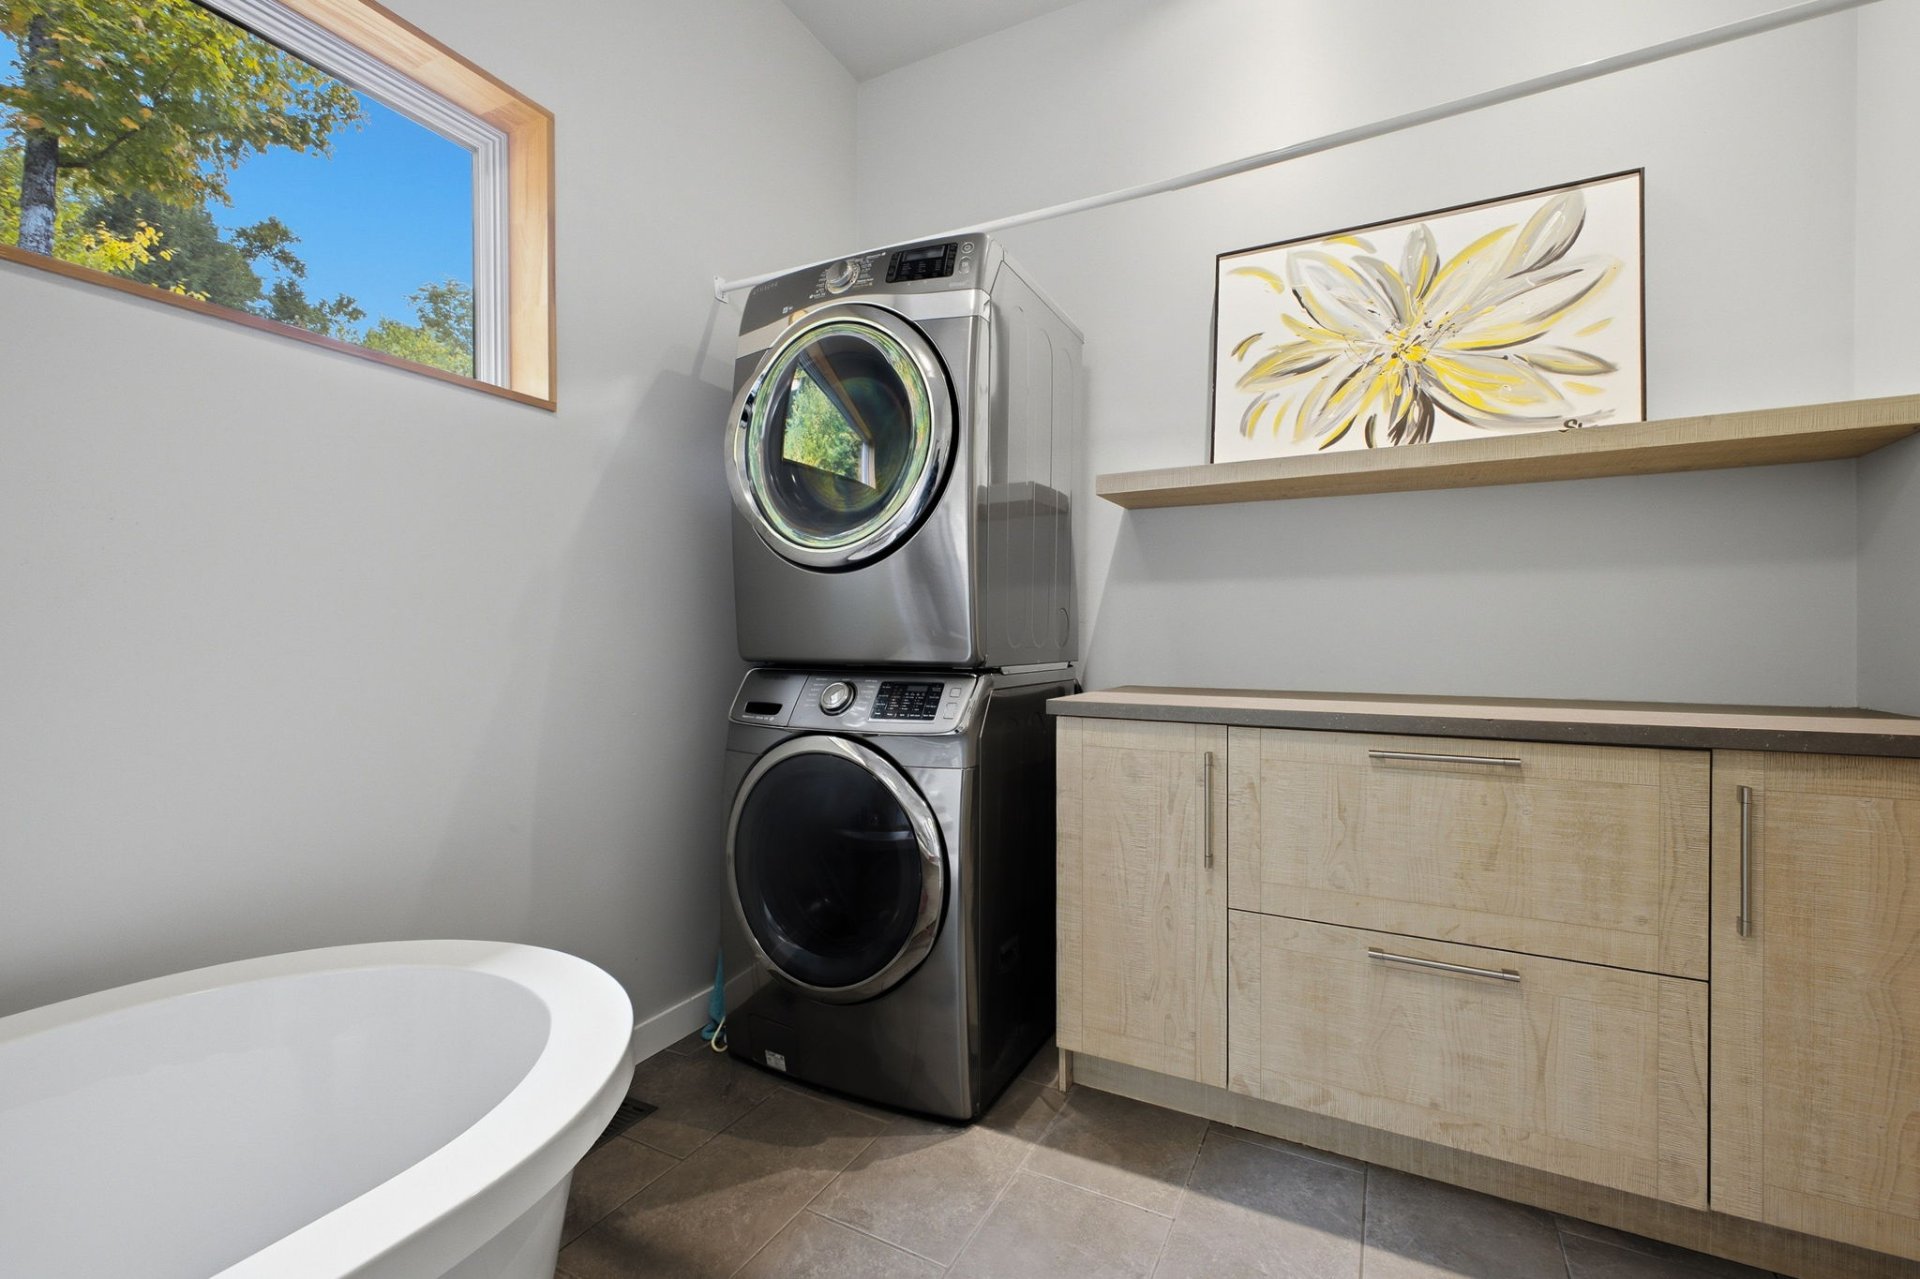
| Laundry | 1st level/Ground floor, Bathroom, In bathroom ground level |
| Parking | Carport, Detached, Driveway |
| Roofing | Elastomeric membrane |
| Sewage system | Disposal field, Septic tank |
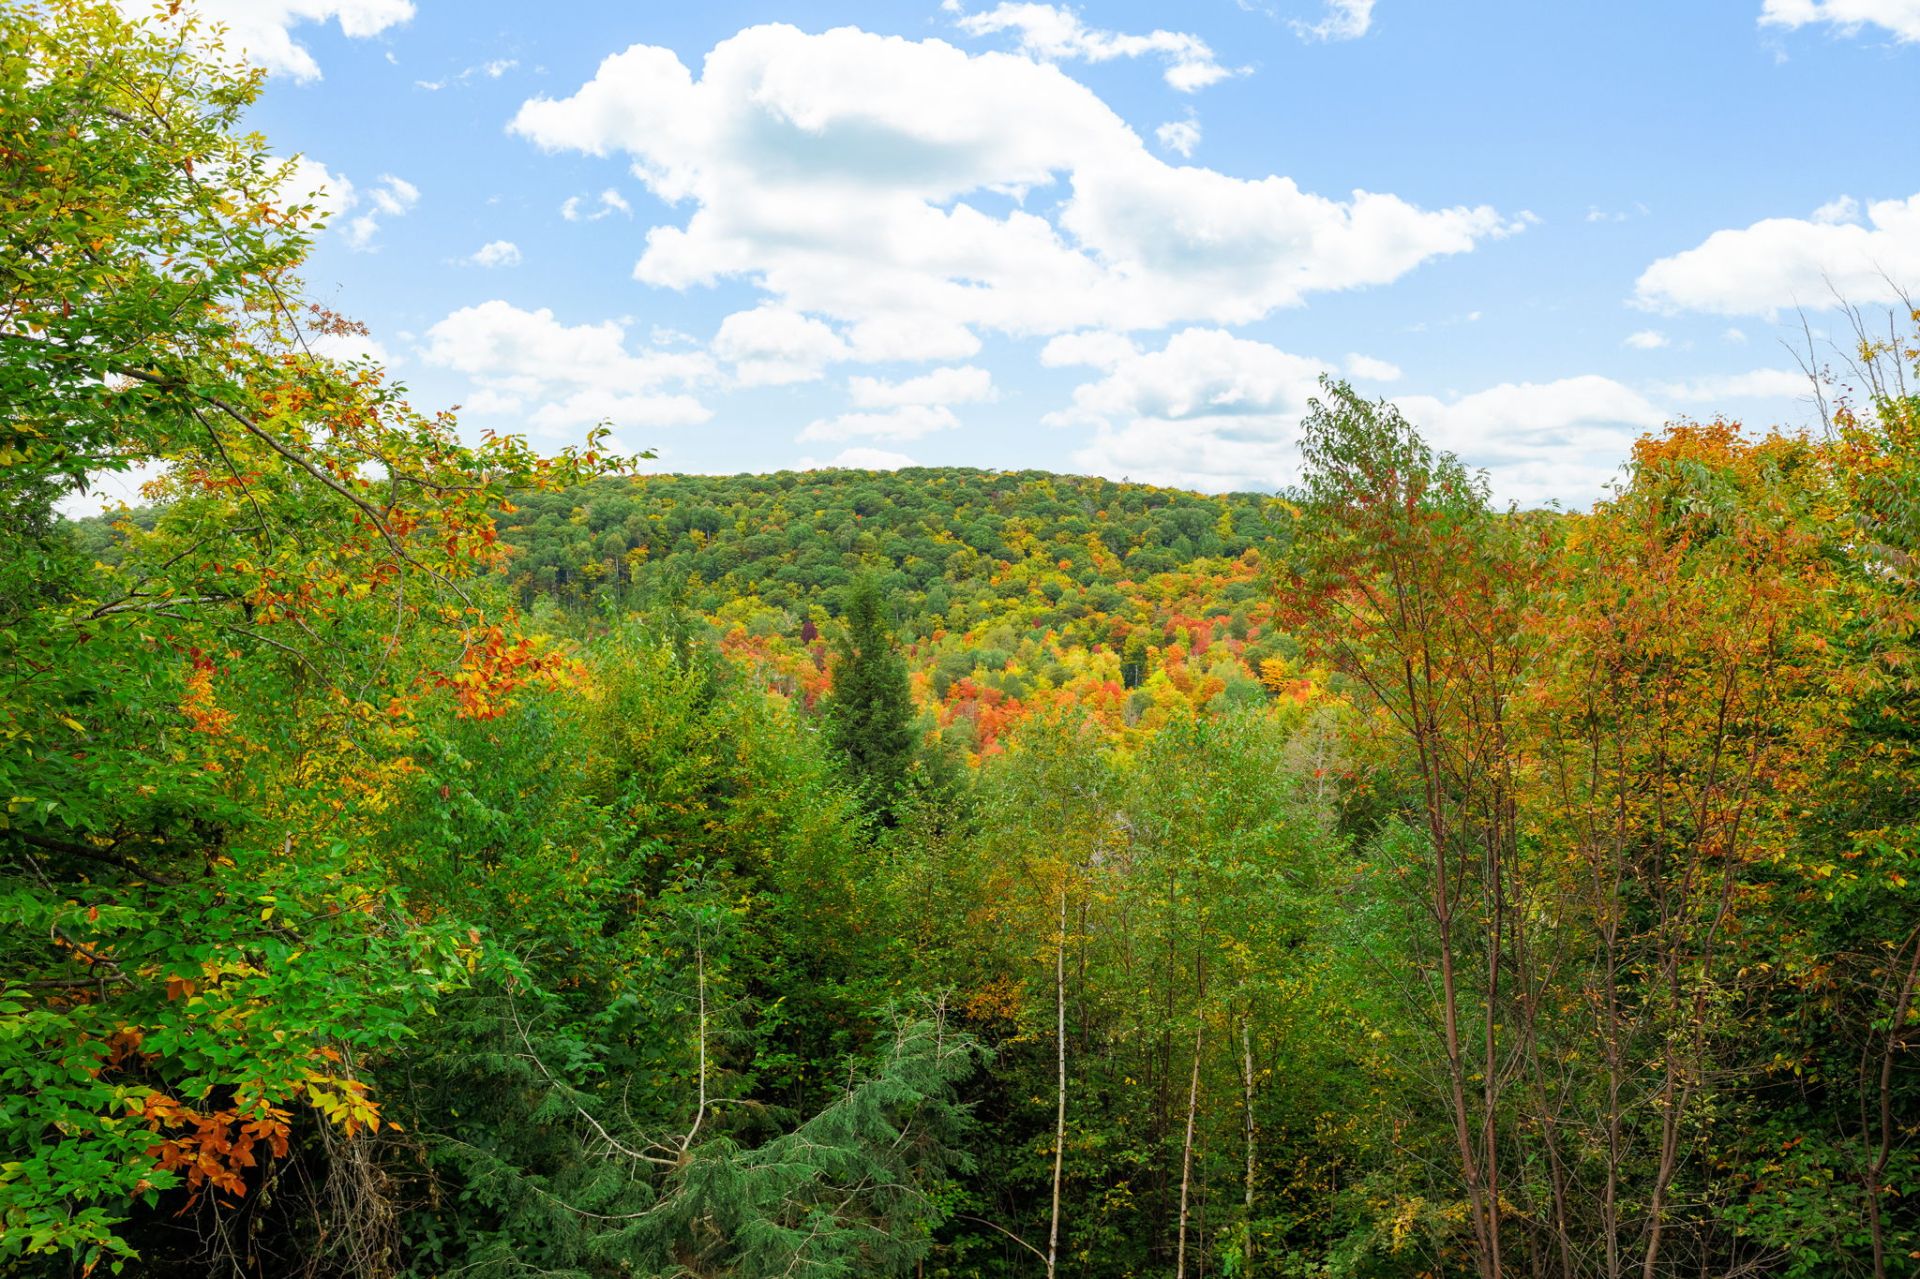
| View | Panoramic, View of the mountain |
| Water supply | Artesian well, Well |
| Window type | Casement |
Addendum
| - Nature-A certified model, - lot of over 1.5 acres - High-quality, high-efficiency Fenplast windows - High-end fireplace - Radiant heating in the basement and forced-air heating on the ground floor - Heat-recovery air exchanger and dehumidifier - Electrical outlet for a generator already installed - Open-concept home |