$549,900
16 Rue des Feuillus
Gatineau (Gatineau)
Gatineau (Gatineau)
Type
Two or more stories
Bedrooms
3
Living area
1384 Square Feet
Bathrooms
1
MLS® 14751190
Property description
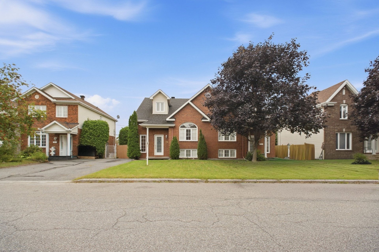
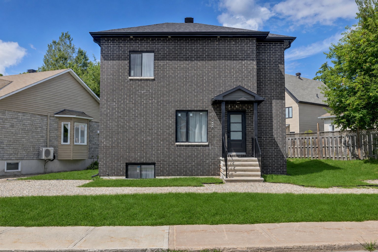
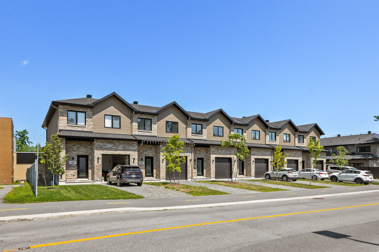
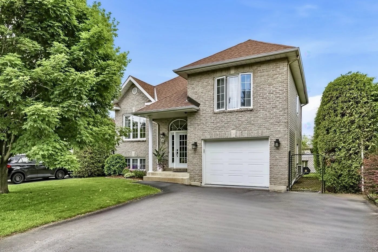
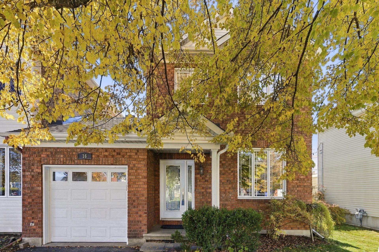
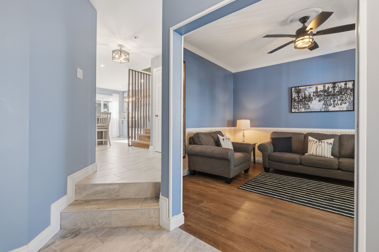
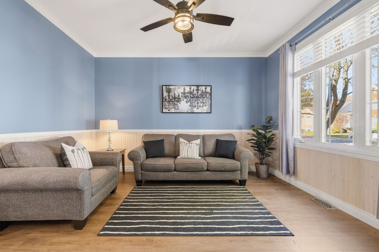
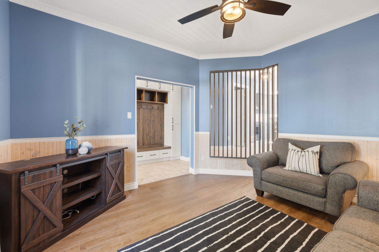
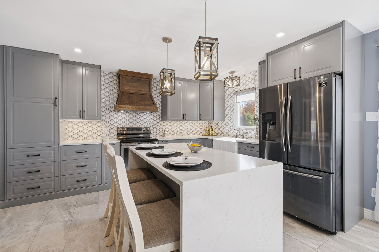
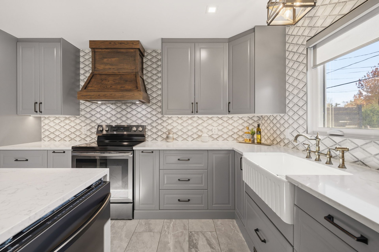
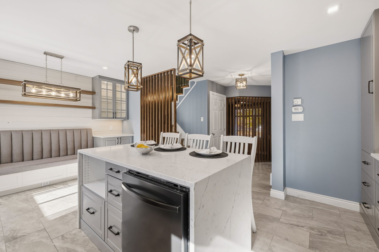
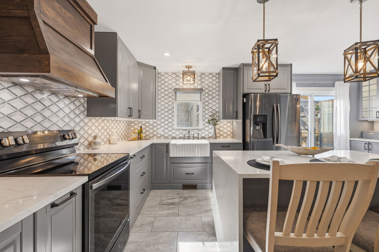
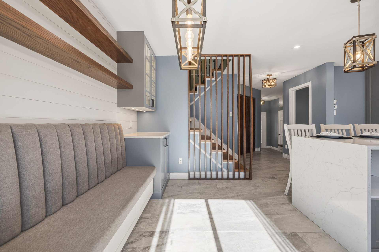
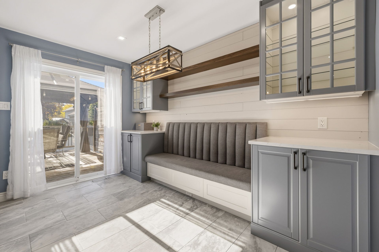
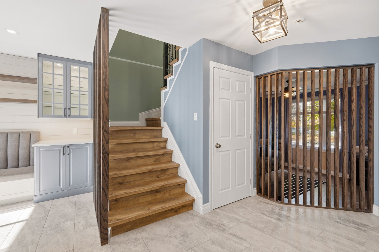
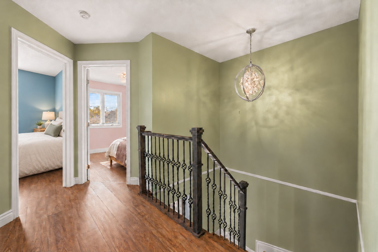
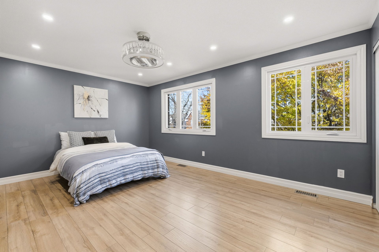
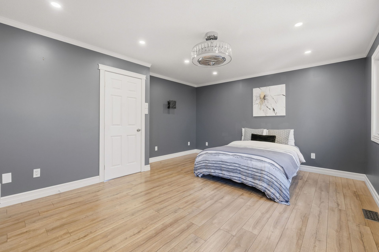
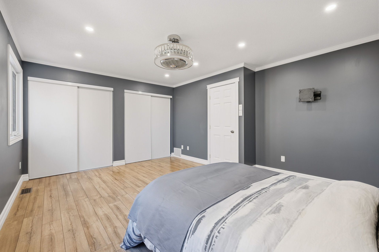
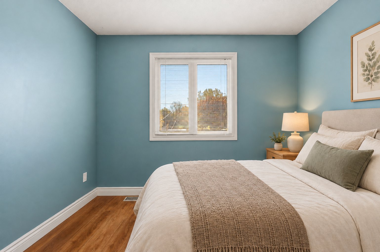
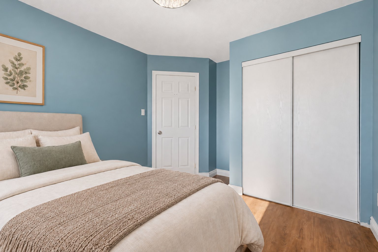
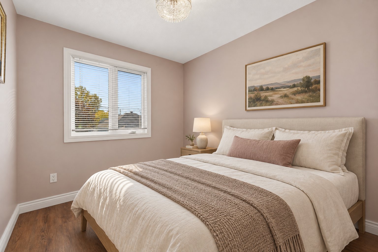
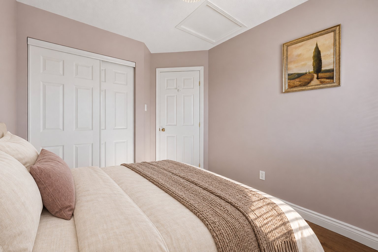
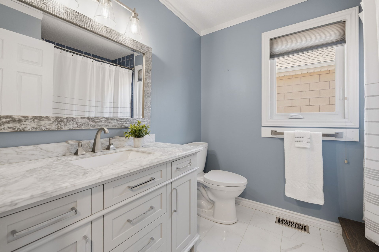
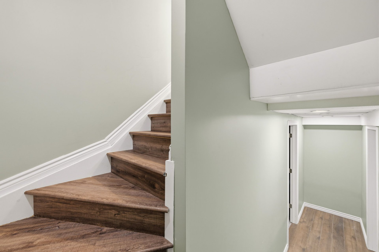
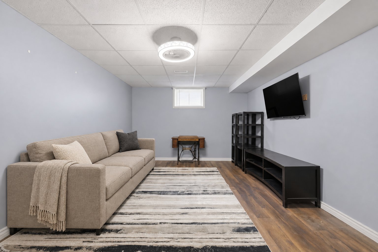
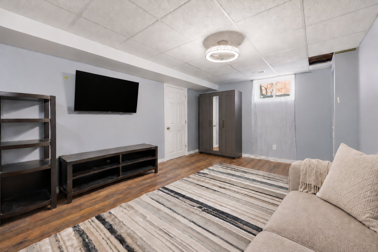
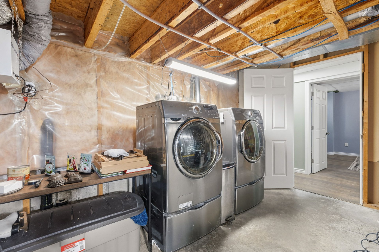
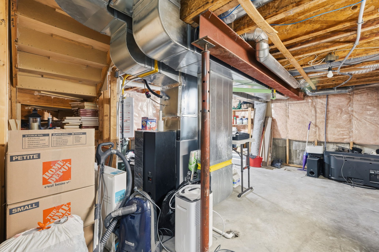
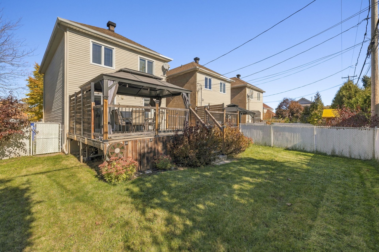
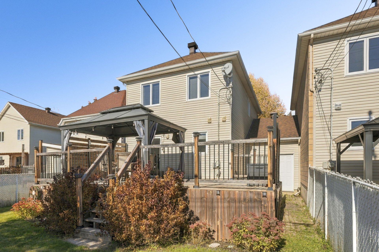
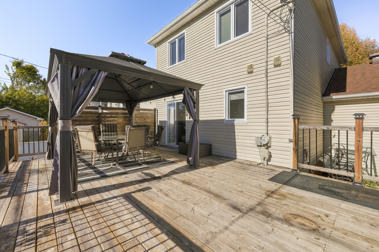
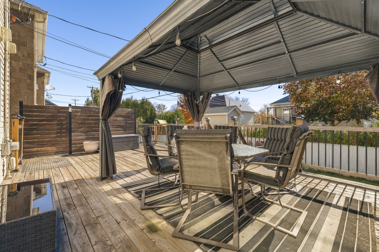
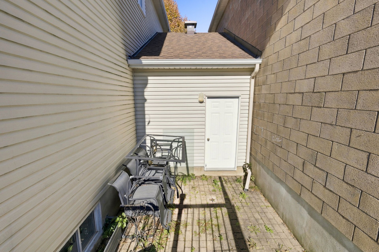
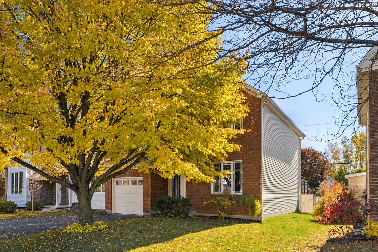
Superb end-unit townhouse featuring modern and inviting décor! Meticulously maintained and updated over the years, it offers a welcoming living room and a stunning contemporary kitchen with granite countertops, a central island and ample storage. Upstairs, you'll find 3 bedrooms, while the basement features a lovely family room and versatile storage space. Enjoy the convenience of an attached garage and a spacious rear deck, perfect for relaxing. Ideally located in a peaceful, family-friendly neighbourhood, close to schools, parks and amenities. A must-see!
Details
Located near
Bicycle path, Daycare centre, Elementary school, Highway, Park, Public transportation
Room dimension
| Room | Floor | Dimensions | Floor covering |
|---|---|---|---|
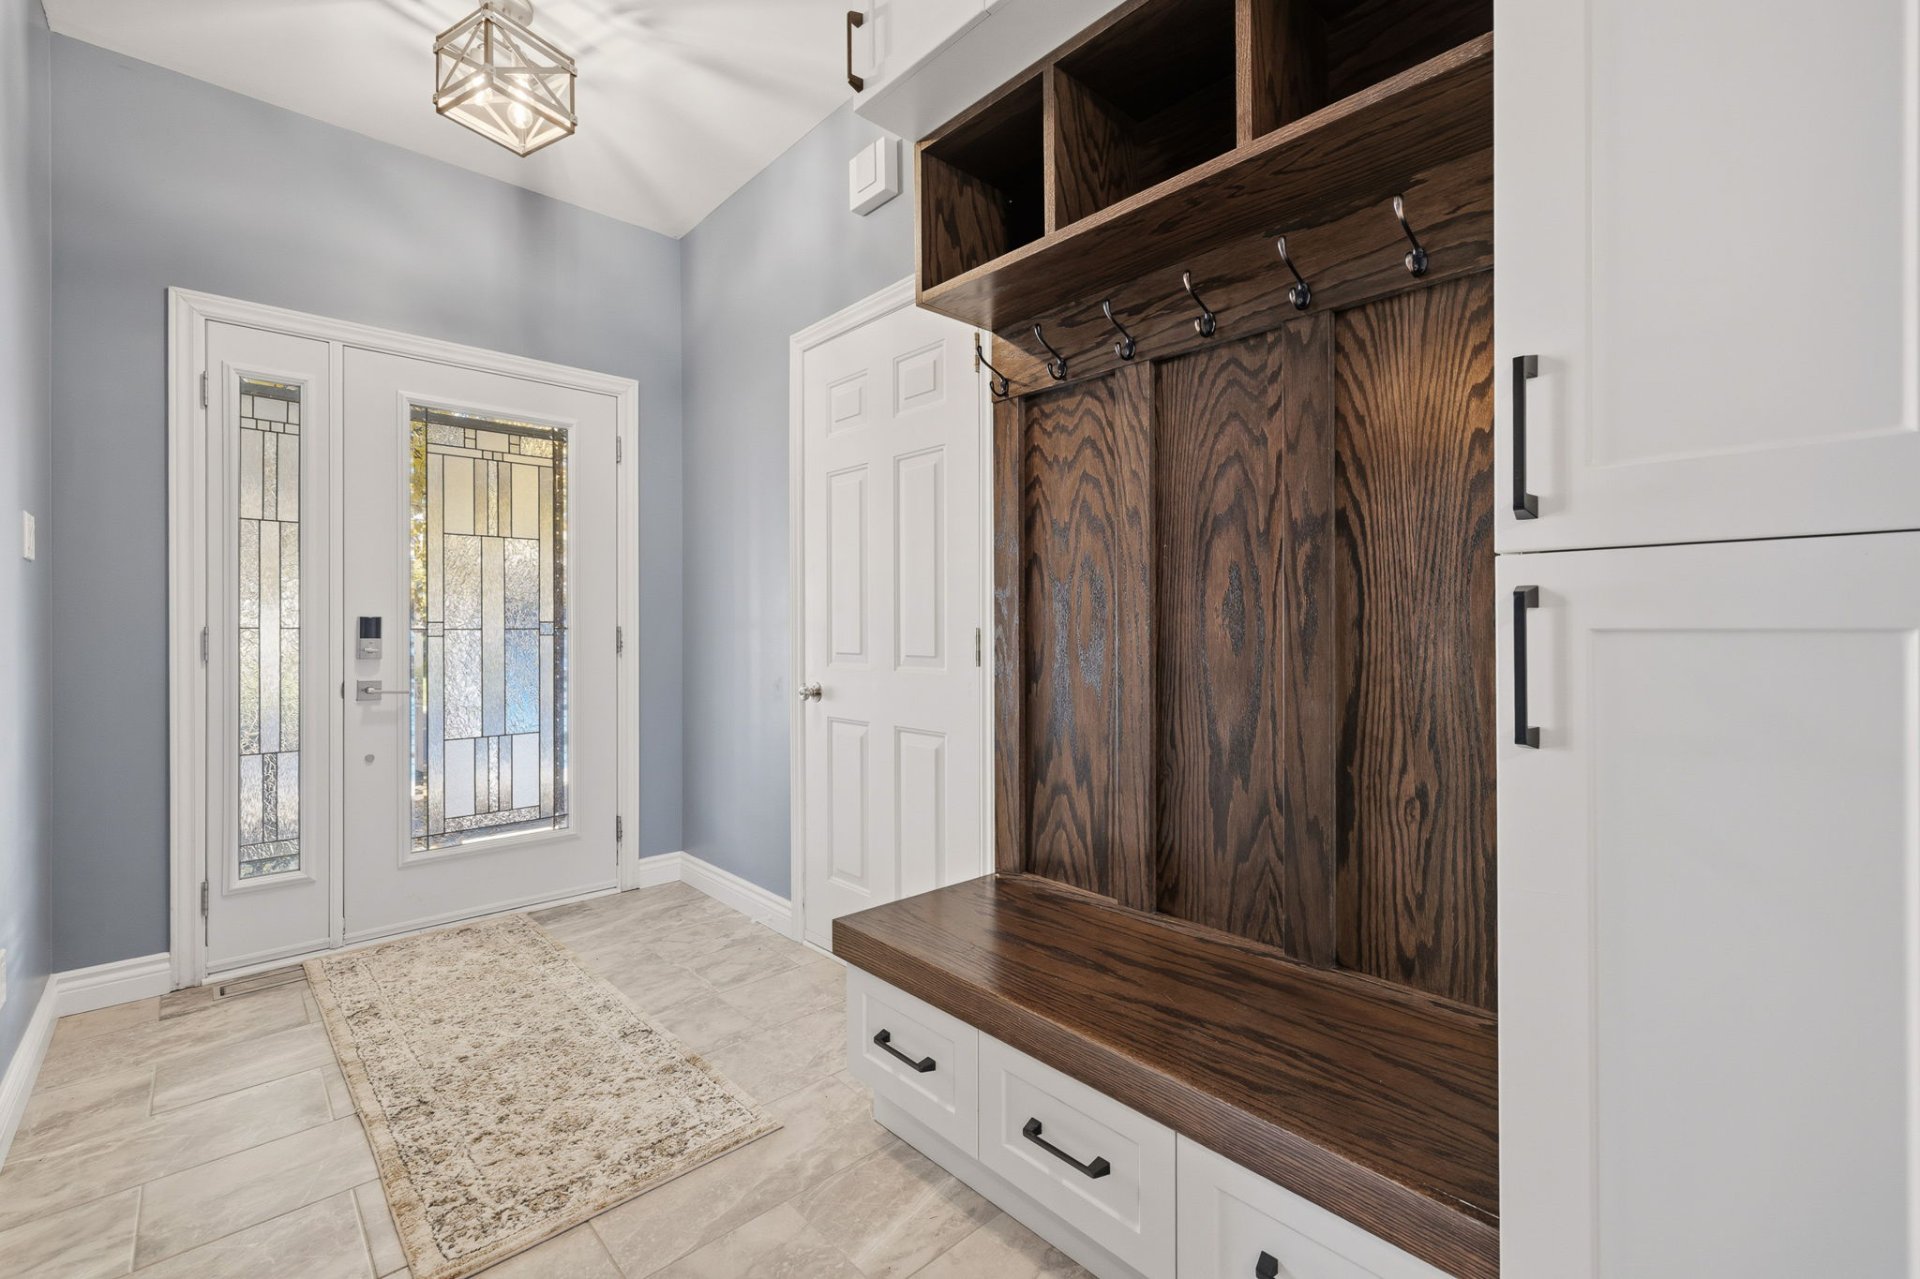
| Hall | 1st level/Ground floor | 13.4 X 11.11 ft / 4.06 X 3.63 m | Ceramic |
| Living room | 1st level/Ground floor | 11.7 X 6 ft irr / 3.53 X 1.83 m irr | Laminate floor |
| Kitchen | 1st level/Ground floor | 12 X 10.9 ft / 3.66 X 3.28 m | Ceramic |
| Dining room | 1st level/Ground floor | 11.9 X 8 ft / 3.58 X 2.44 m | Ceramic |
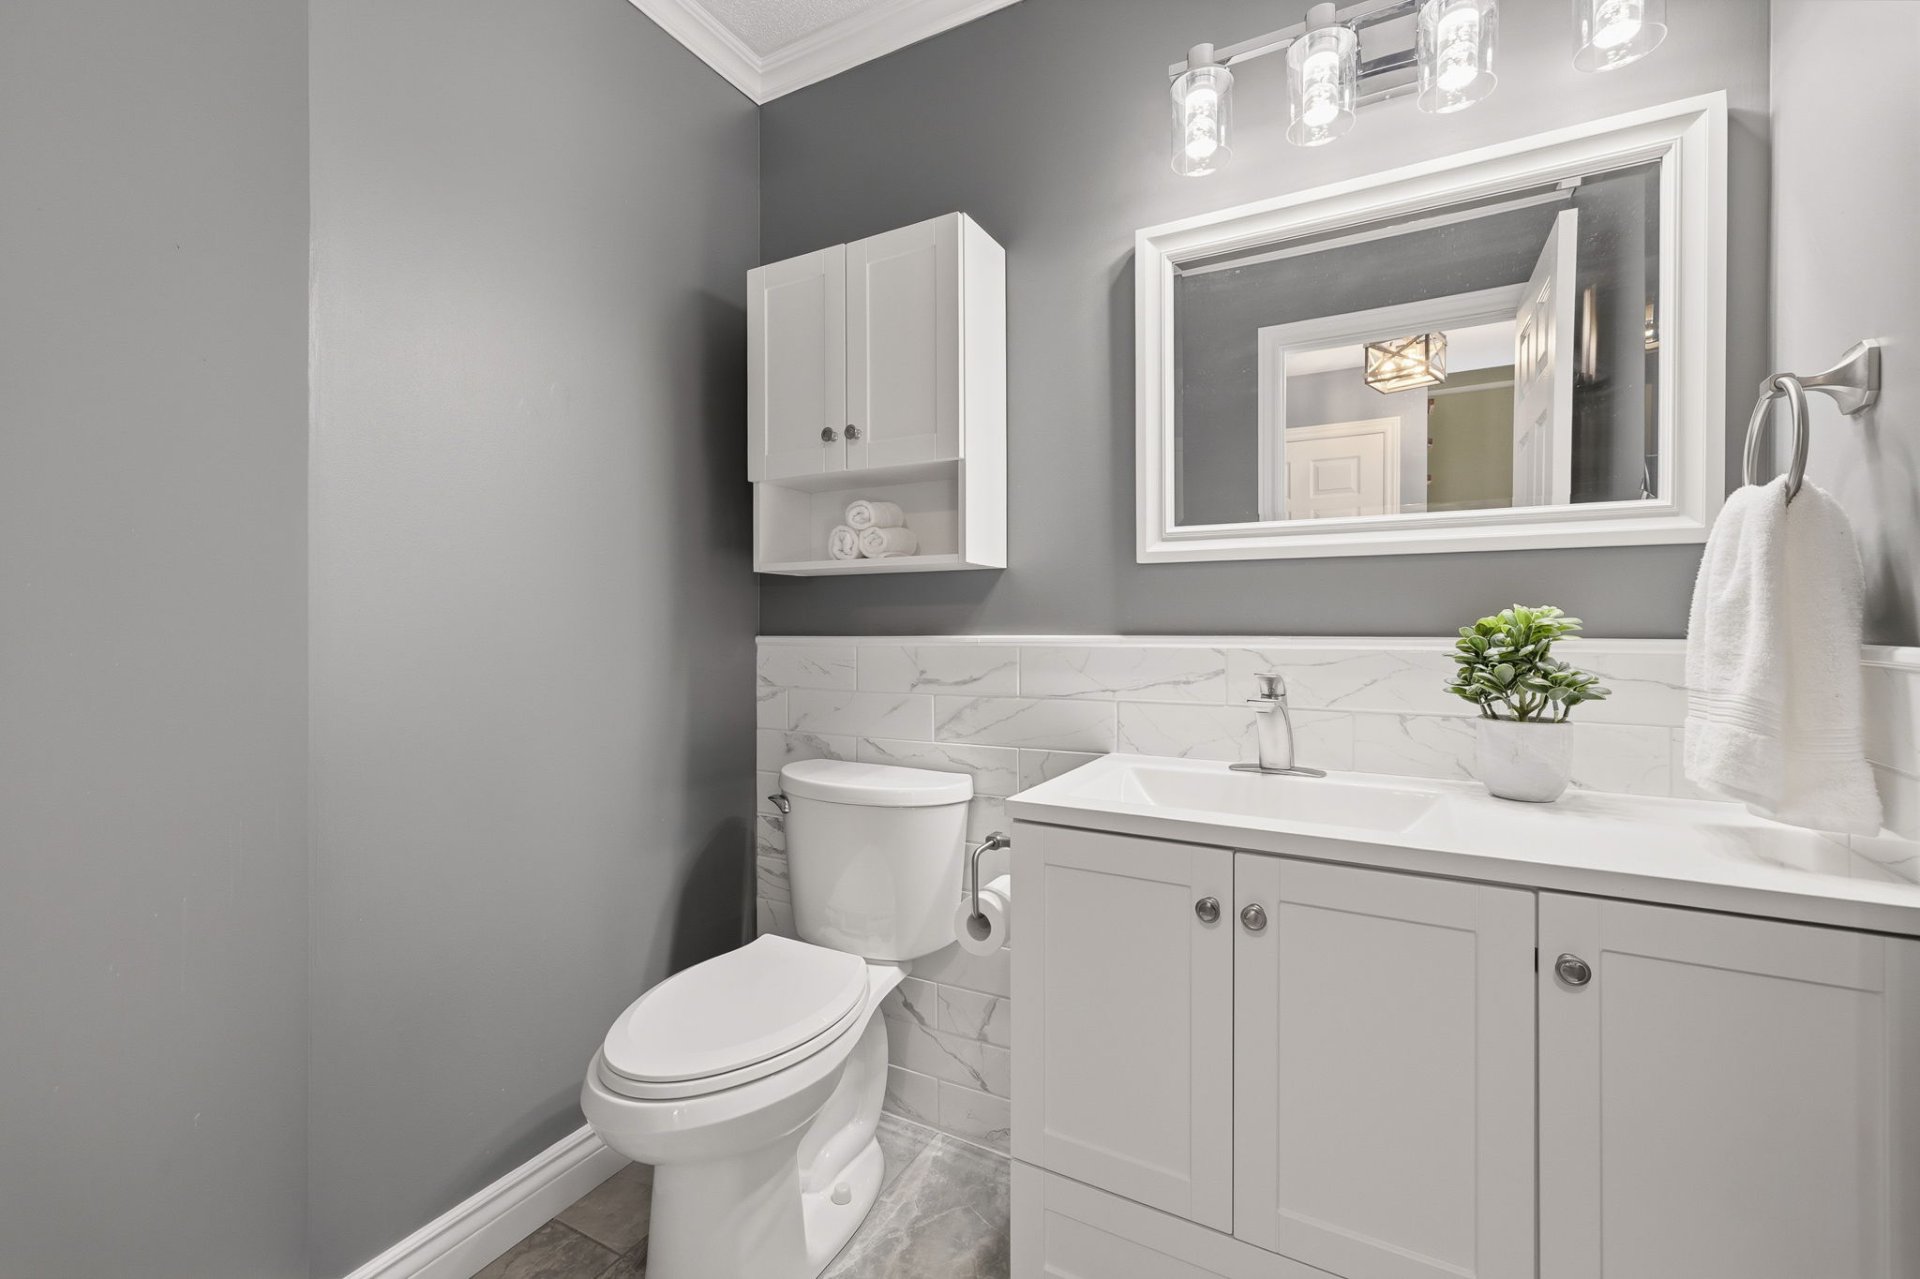
| Powder room | 1st level/Ground floor | 5.10 X 5.1 ft / 1.78 X 1.55 m | Ceramic |
| Primary bedroom | 2nd level | 16.2 X 13.4 ft irr / 4.93 X 4.06 m irr | Laminate floor |
| Bedroom | 2nd level | 10.5 X 8.4 ft irr / 3.18 X 2.54 m irr | Laminate floor |
| Bedroom | 2nd level | 12 X 9.10 ft irr / 3.66 X 3.00 m irr | Laminate floor |
| Bathroom | 2nd level | 8.4 X 7 ft irr / 2.54 X 2.13 m irr | Ceramic |
| Family room | Basement 1 | 17.4 X 11.5 ft / 5.28 X 3.48 m | Laminate floor |
| Storage | Basement 1 | 17.7 X 16.10 ft / 5.36 X 5.13 m | Concrete |
Taxes and expenses
| Municipal | $2,960 |
| School | $288 |
Building and interior of the property
| Bedrooms | 3 |
| Bathrooms | 1 |
| Washrooms | 1 |
| Number of rooms | 11 |
| Number of rooms above ground | 3 |
| Living area | 1384 Square Feet |
| Expected delay of occupancy | 15 days |
| Items included in the sale | Dishwasher, blinds, and the gazebo. |
| Items excluded in the sale | Furnace and on-demand water heater are rented through. The buyer agrees to assume the rental contracts. |
| Dimension of the front of the building | 11.83 metres |
| Dimension of the depth of building | 9.21 metres |
| Land area | 3957 square foot |
| Dimension of the front of the land | 30 metres |
| Dimension of the depth of the land | 12.26 metres |
| Year built | 2000 |
| Municipal assessment (land) | $132,500 |
| Municipal assessment (building) | $256,700 |
| Municipal assessment (total) | $389,200 |
| Assessment year | 2026 |
| Irregular building | Yes |
| Available services | Natural Gas Connected, Sewer Connected, Water Connected |
| Basement | 6 feet and more, Finished basement |
| Cupboard | Thermoplastic |
| Distinctive features | Attached corner unit |
| Driveway | Asphalt |
| Equipment available | Air exchange system, Central air conditioning, Electric garage door opener |
| Foundation | Poured concrete |
| Garage | Attached, Single width |
| Heating energy | Natural gas |
| Heating system | Forced air |
| Landscaping | Fenced |
| Laundry | 1st level/Ground floor, In partial bathroom ground level, Powder room |
| Parking | Attached, Driveway, Garage |
| Roofing | Asphalt shingles |
| Sewage system | Municipality |
| Siding | Brick, Vinyl |
| Topography | Flat |
| Water supply | Municipality |
| Windows | PVC |