

$374,900
355 Rue de Pointe-Gatineau
Gatineau (Gatineau)
Gatineau (Gatineau)
Type
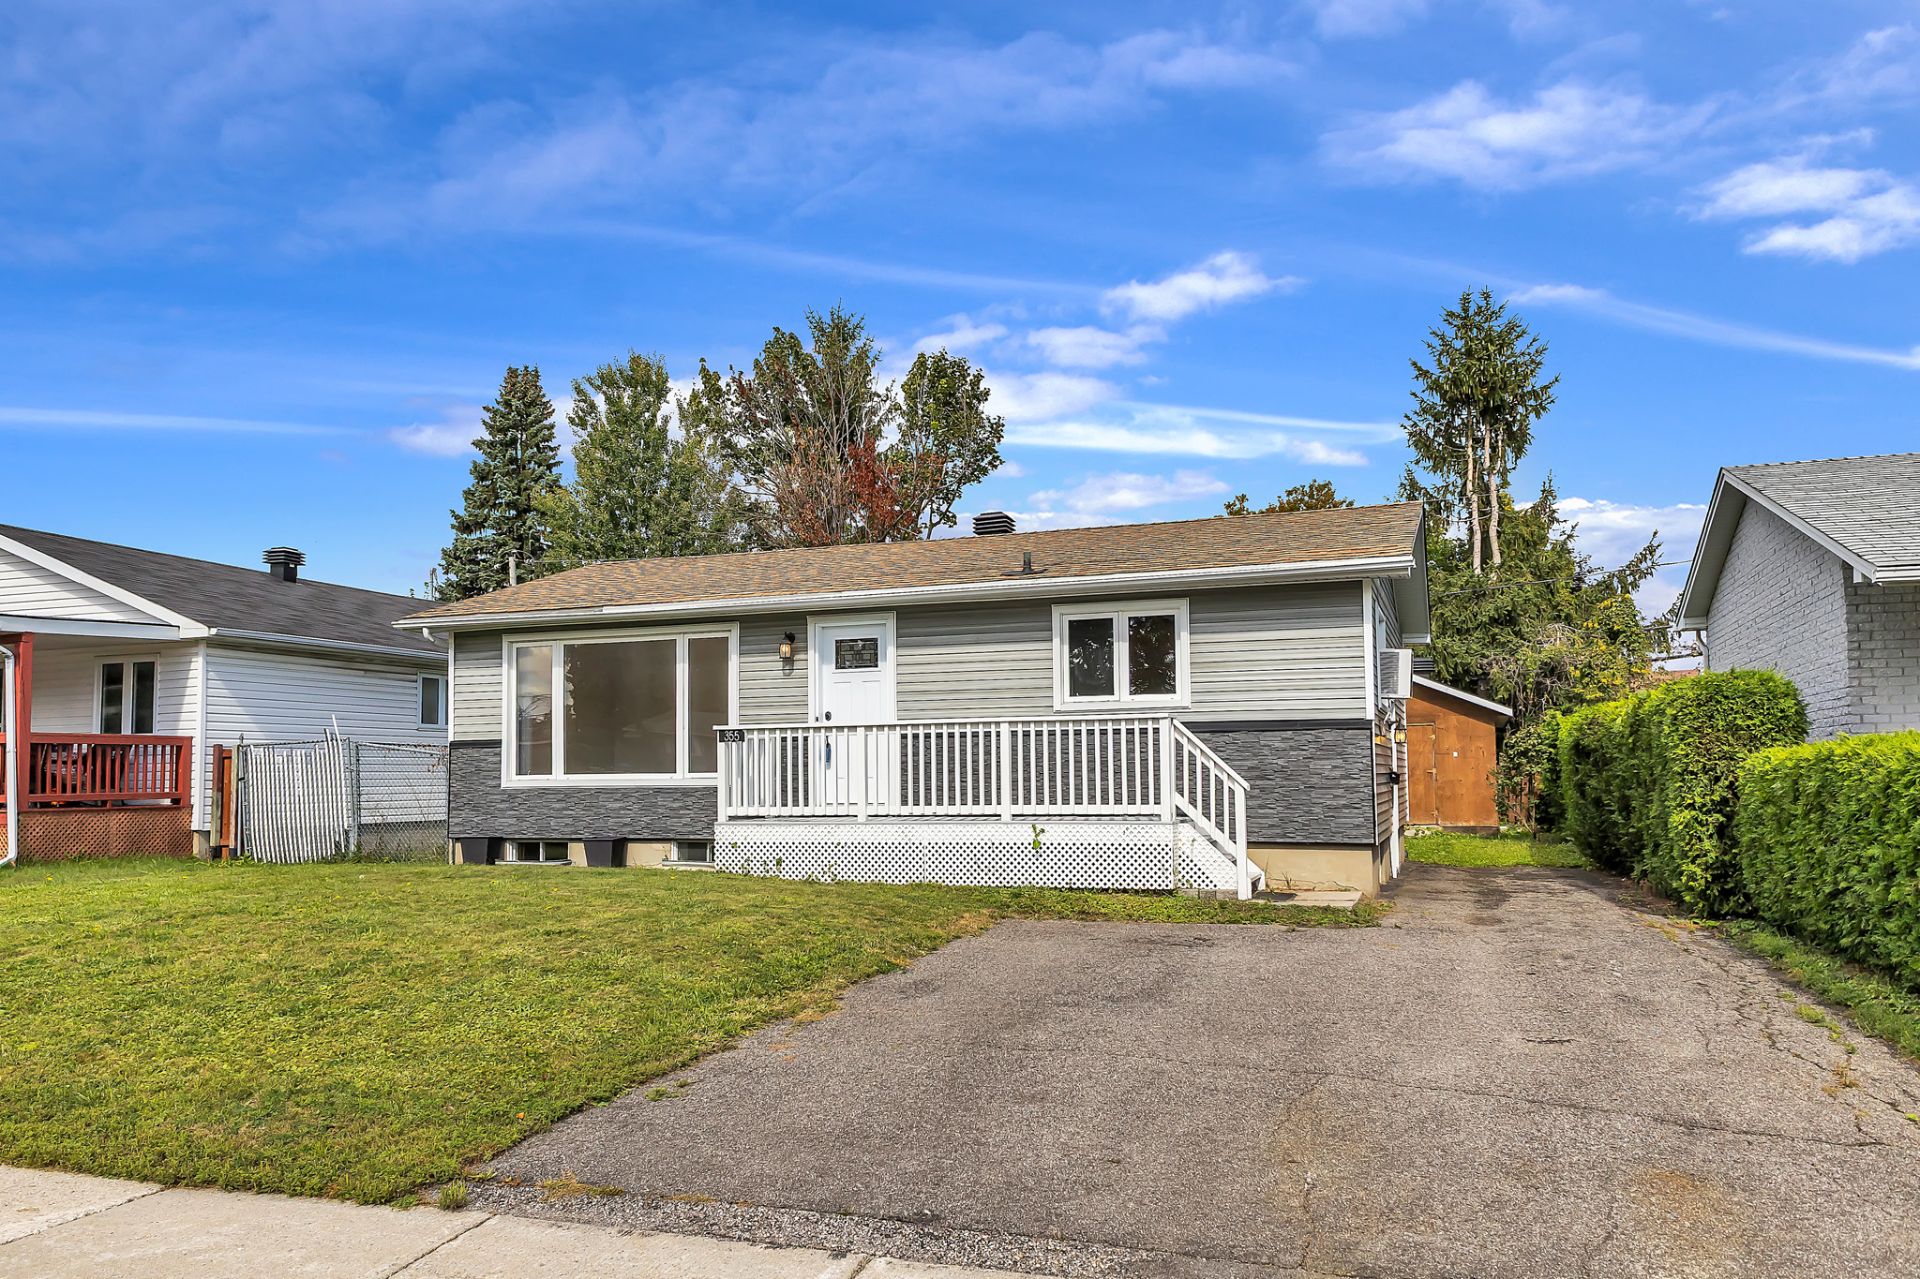
Bungalow
Bedrooms
5
Living area
898 Square Feet
Bathrooms
2
MLS® 25884860
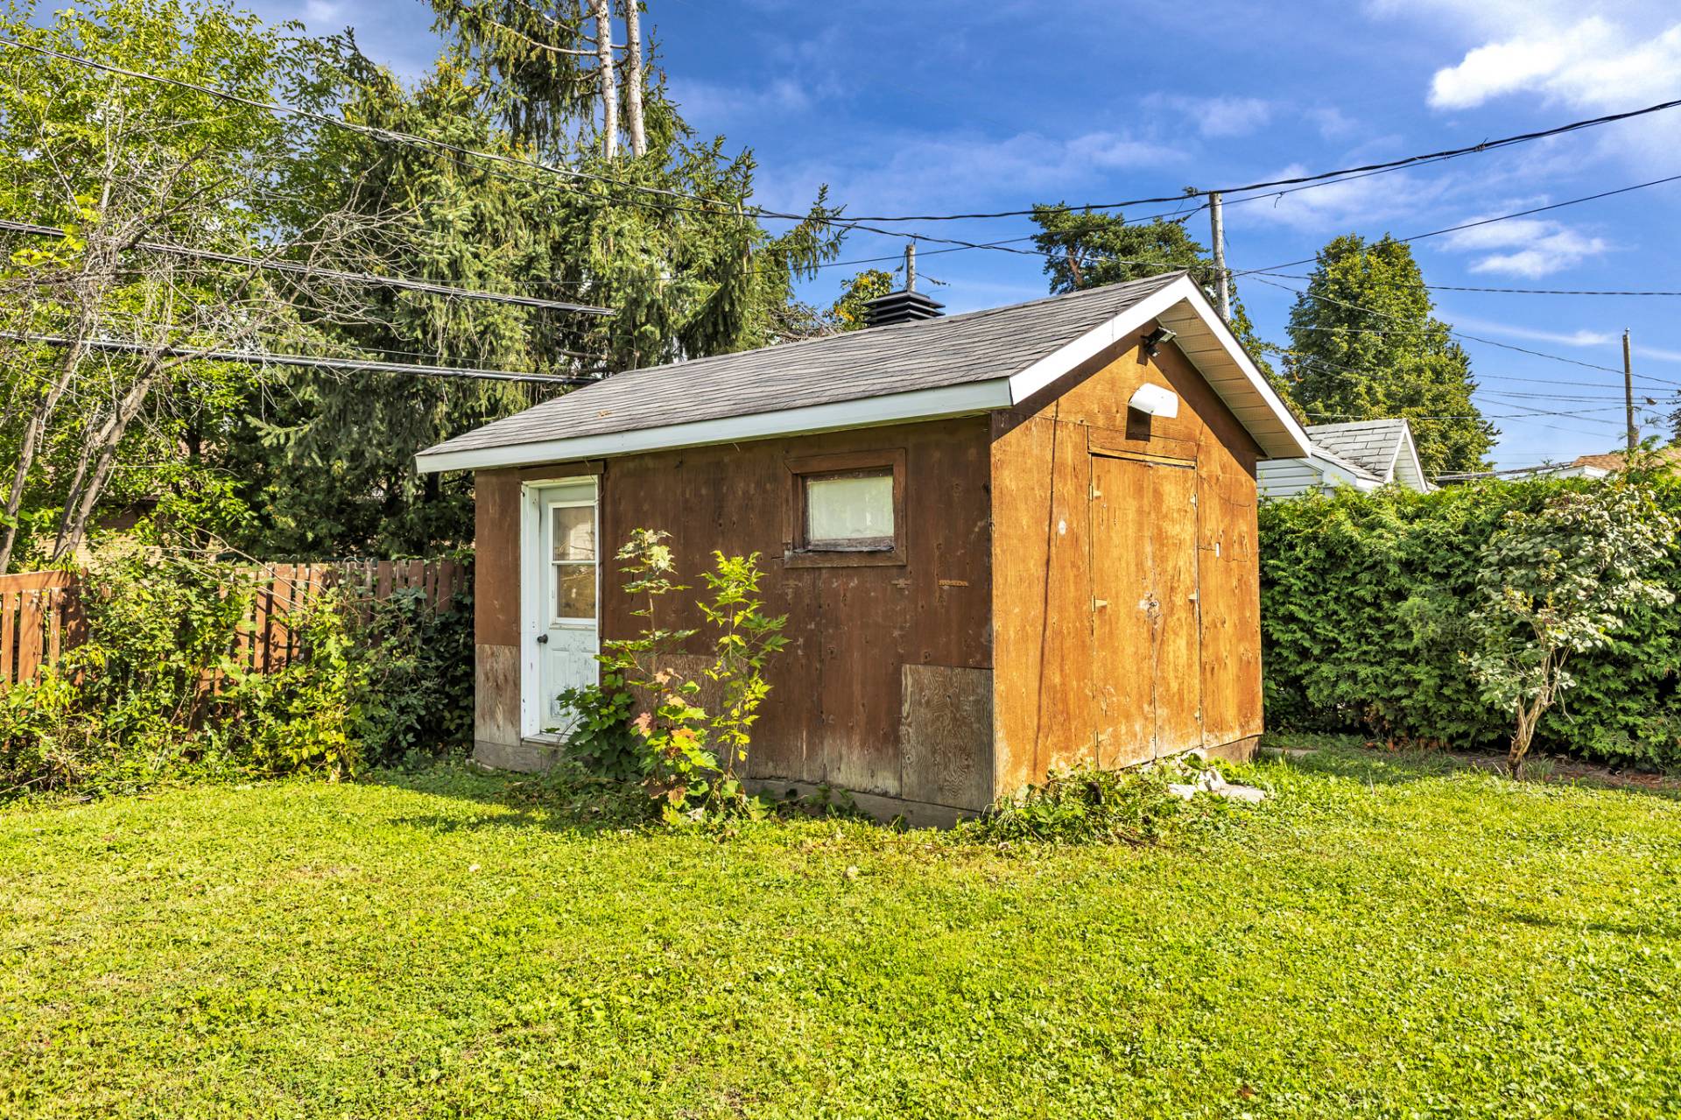
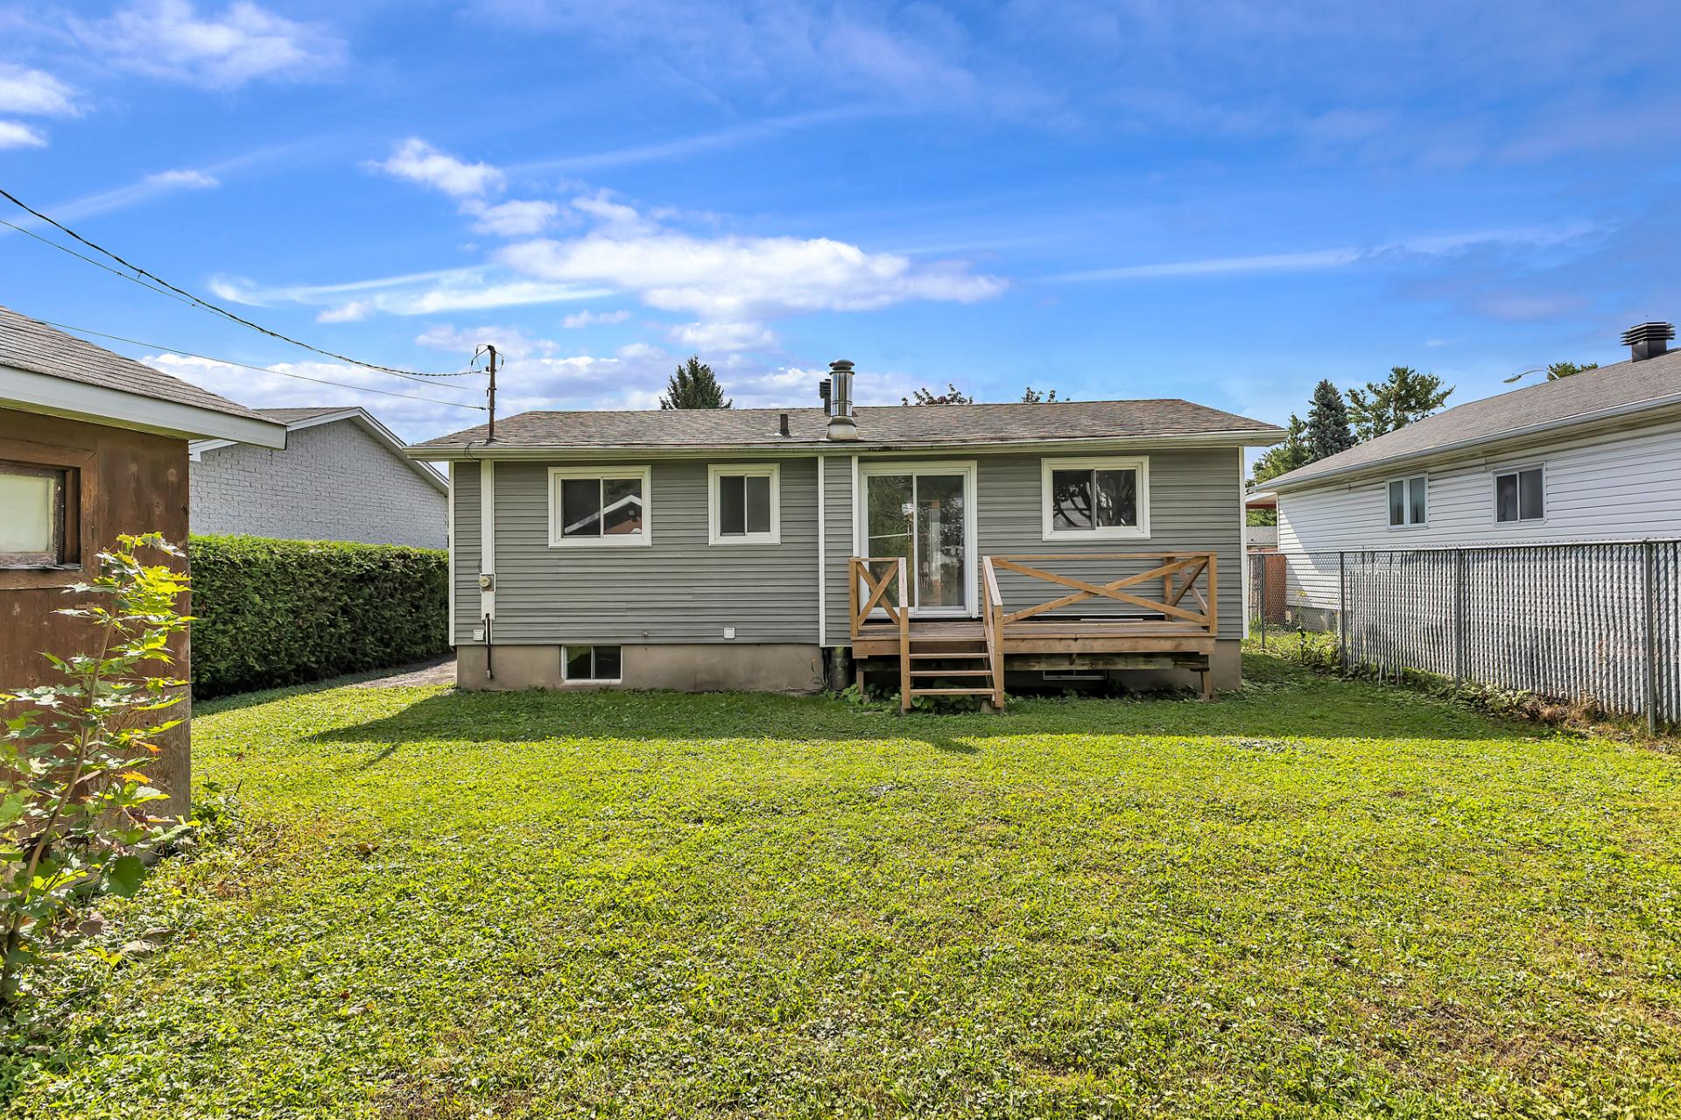
Property description
Discover this property offering great potential in a strategic and sought-after location. Conveniently located near Les Promenades Gatineau, schools, public transportation, shops, restaurants, and numerous services, it provides easy access to everything you need for everyday living. A great opportunity for those looking to personalize a property to suit their tastes and needs. Offered at a very competitive price, this property represents an excellent opportunity in a central and convenient location. A must-see! Without legal warranty of quality, at the buyer's own risk and peril.
Sold without legal warranty, at the risk and peril of the buyerDetails
Located near
Bicycle path, CEGEP, Daycare centre, Elementary school, Golf, High school, Highway, Hospital, Park, Public transportation
Room dimension
| Room | Floor | Dimensions | Floor covering |
|---|---|---|---|
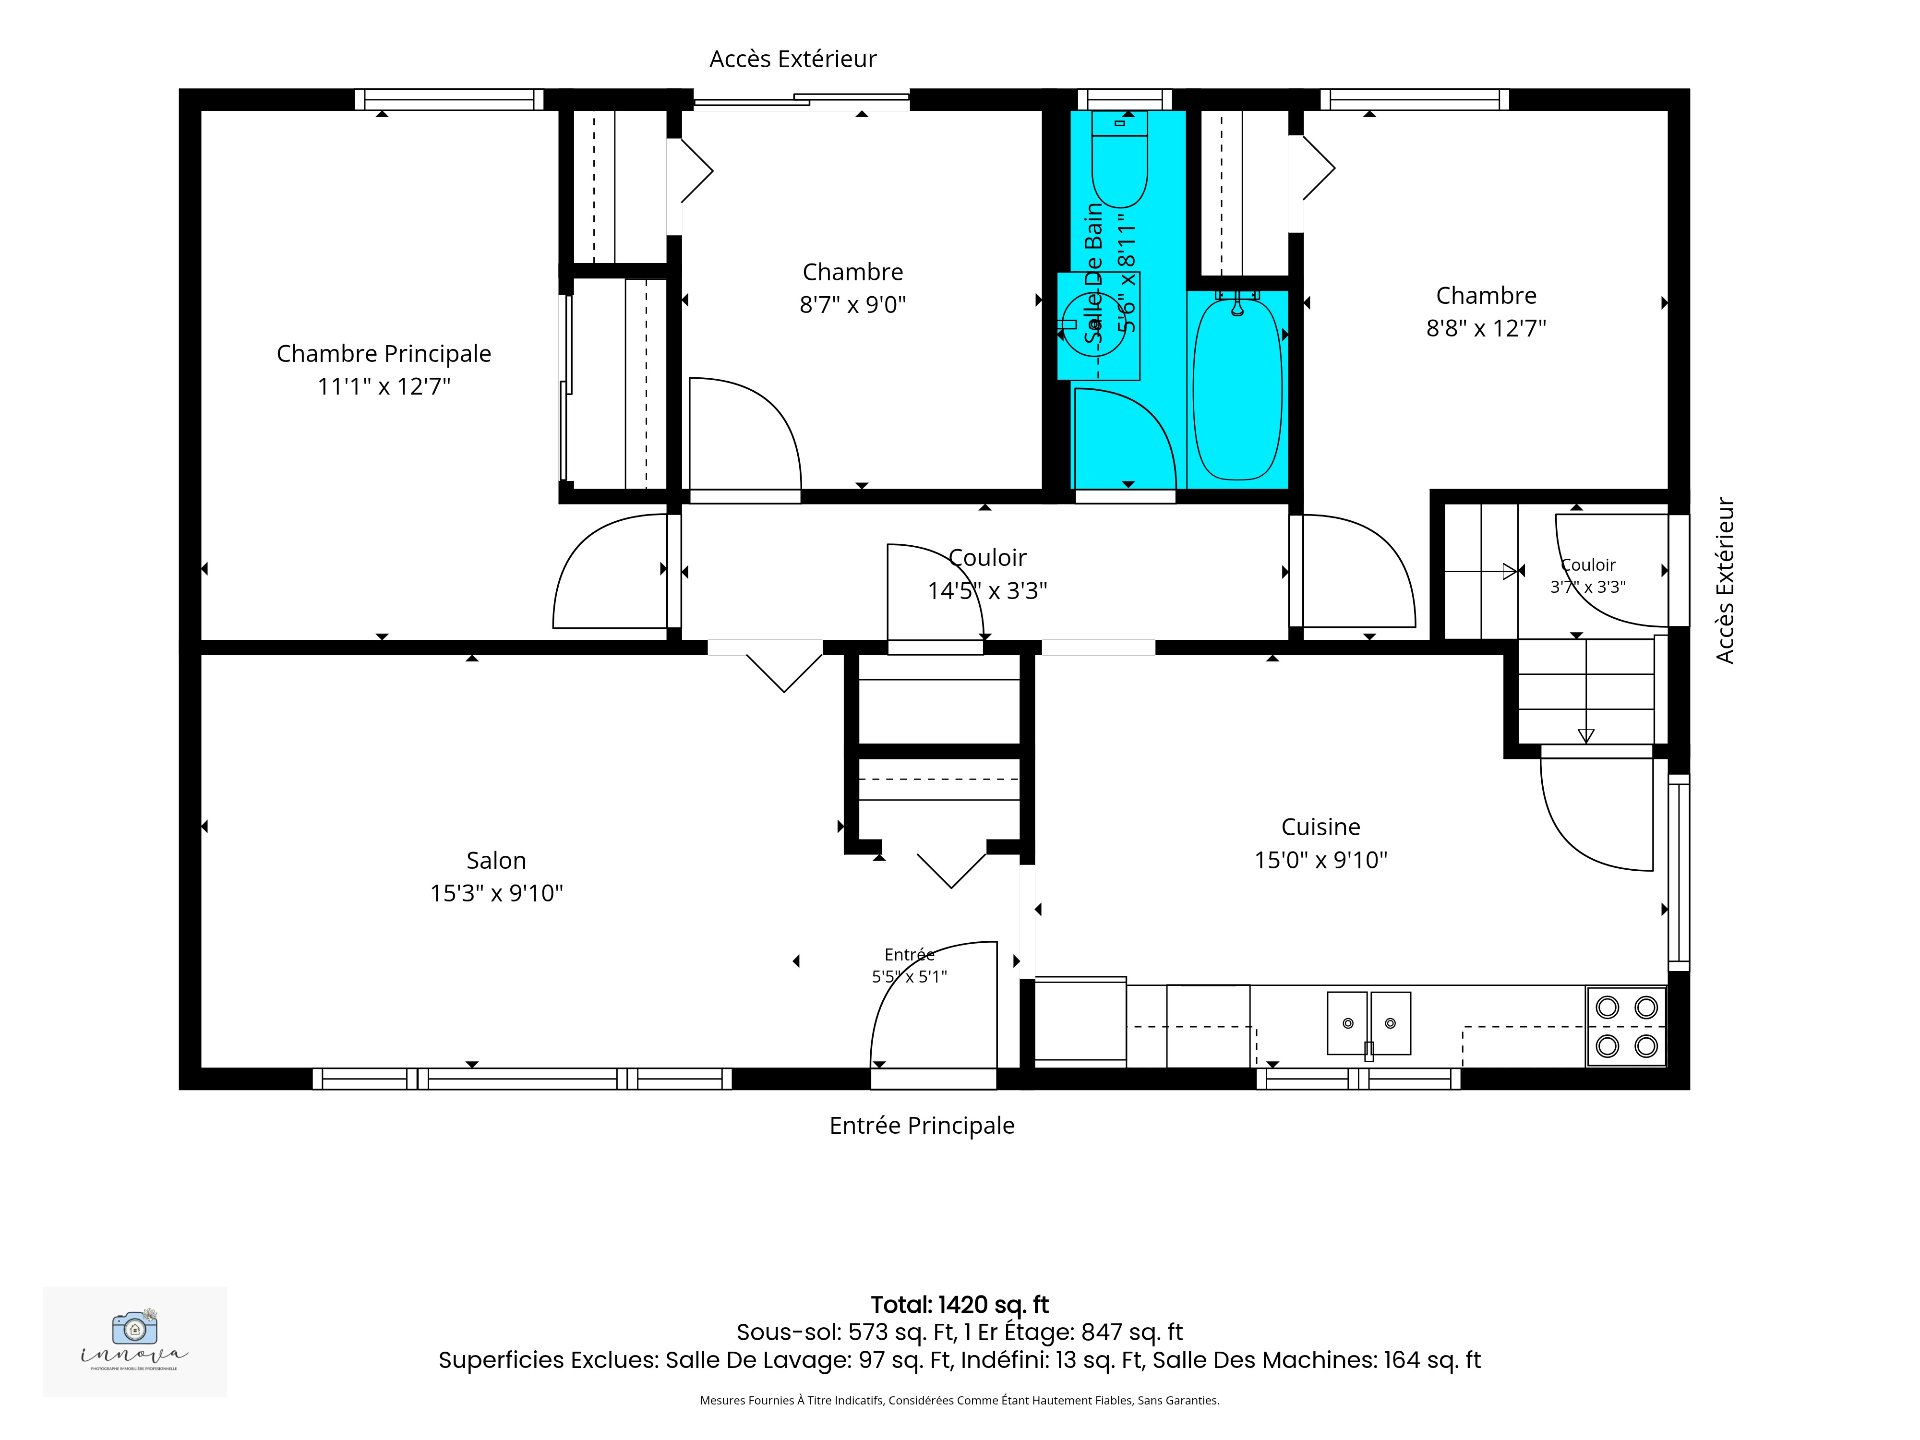
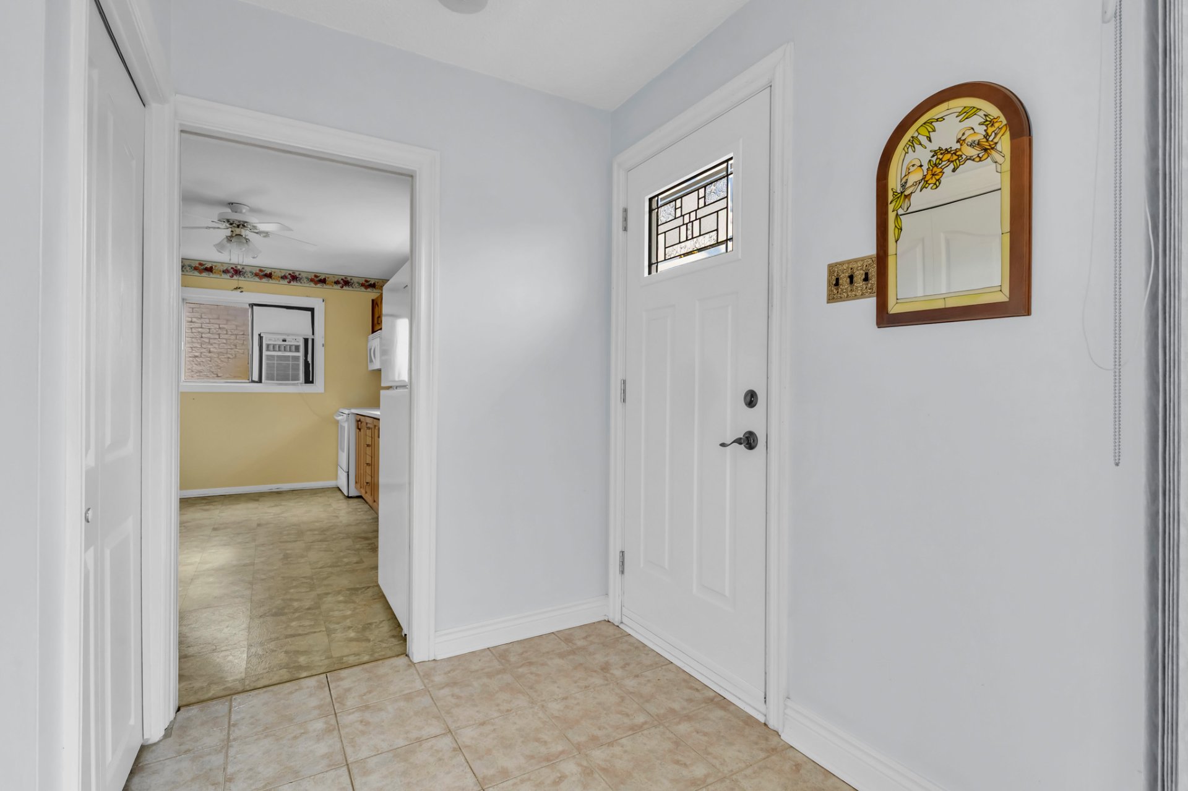
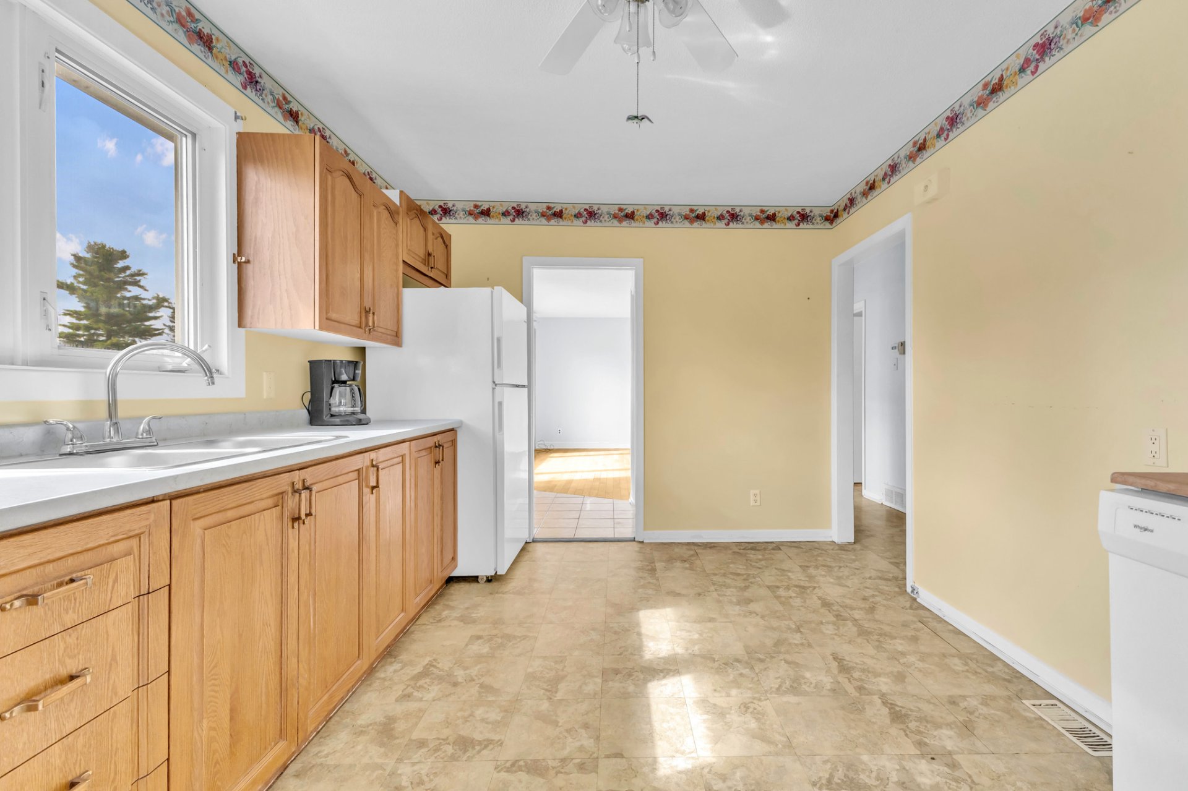
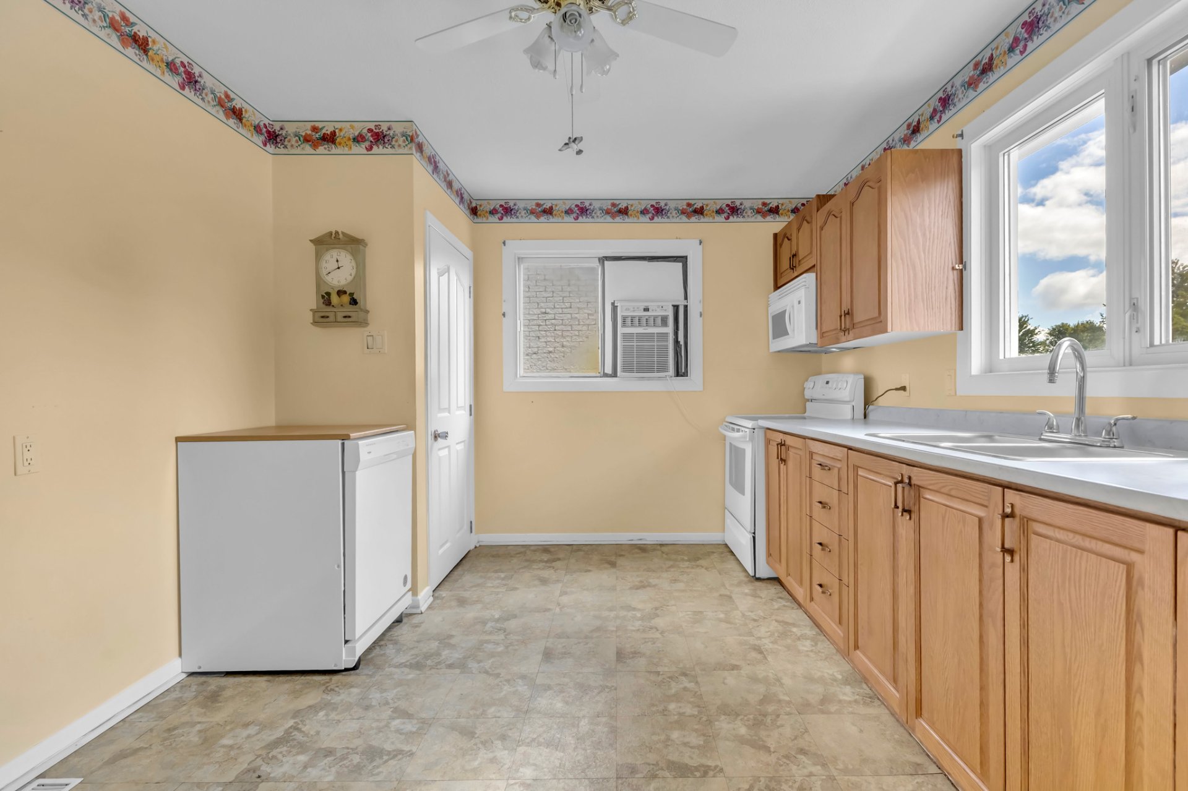
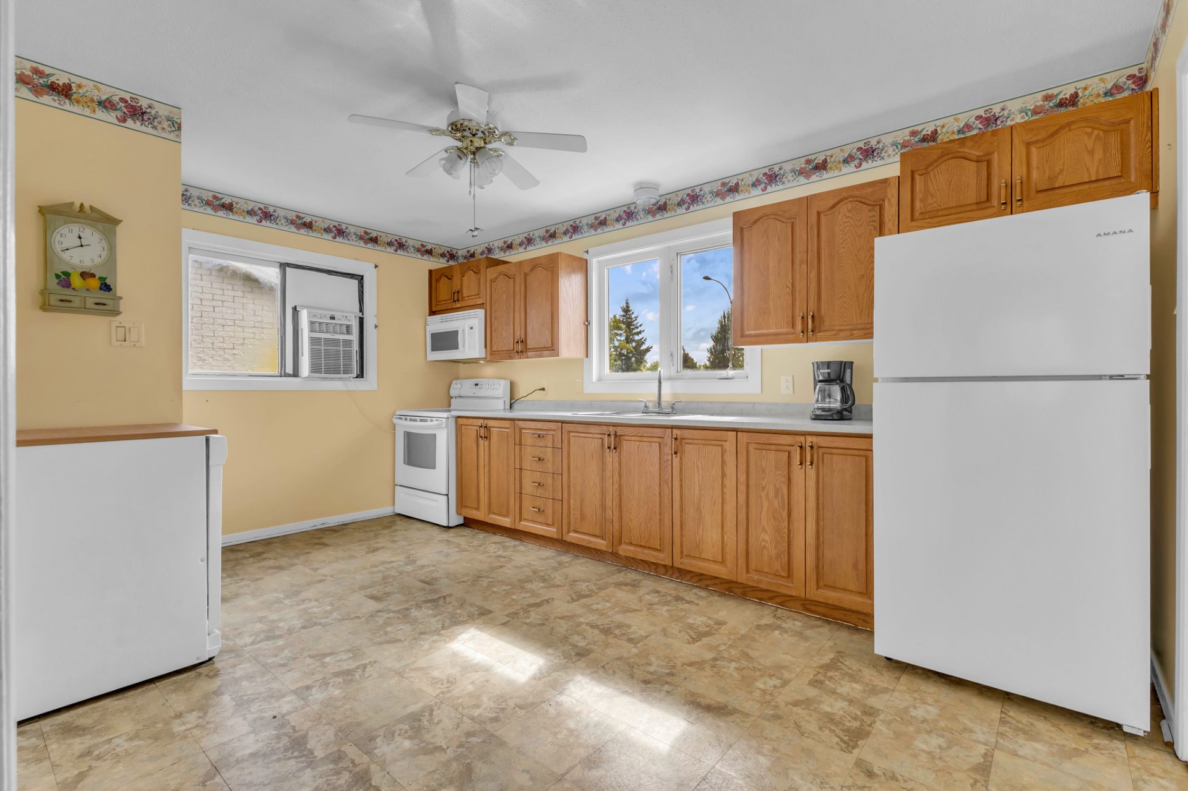
| Kitchen | 1st level/Ground floor | 15 X 9.10 ft / 4.57 X 3.00 m | Flexible floor coverings |
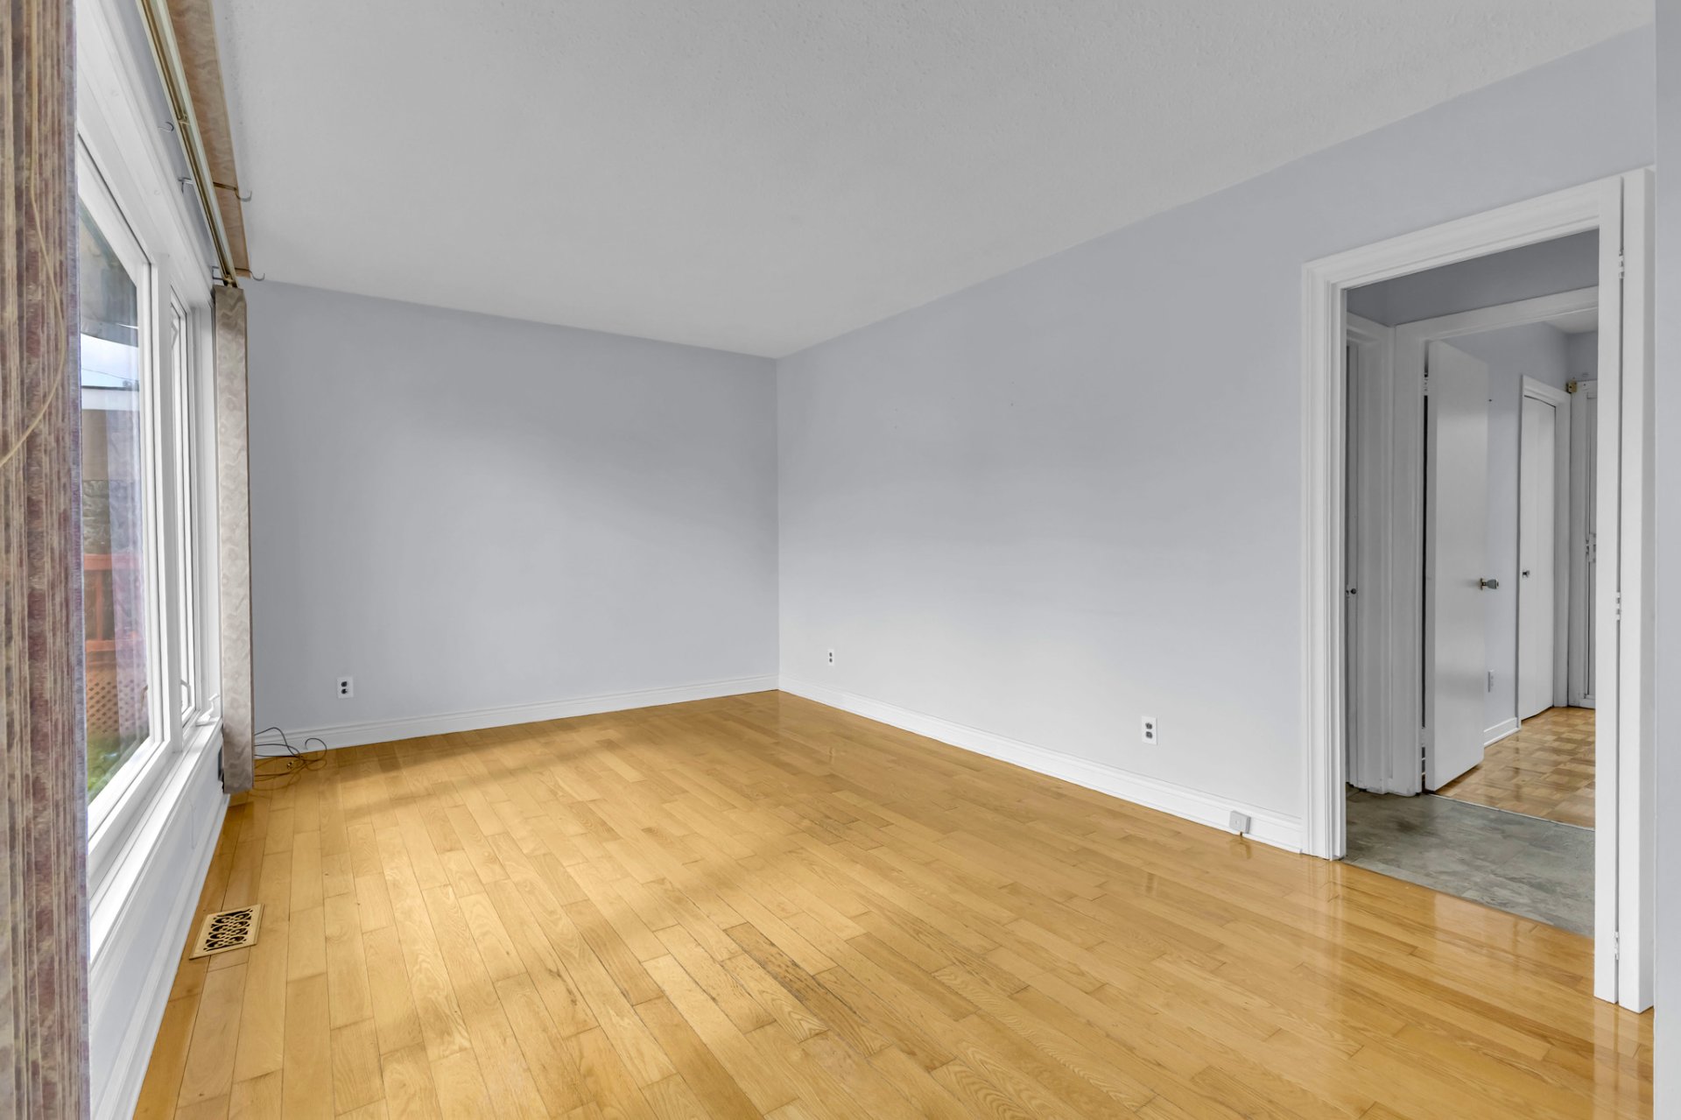
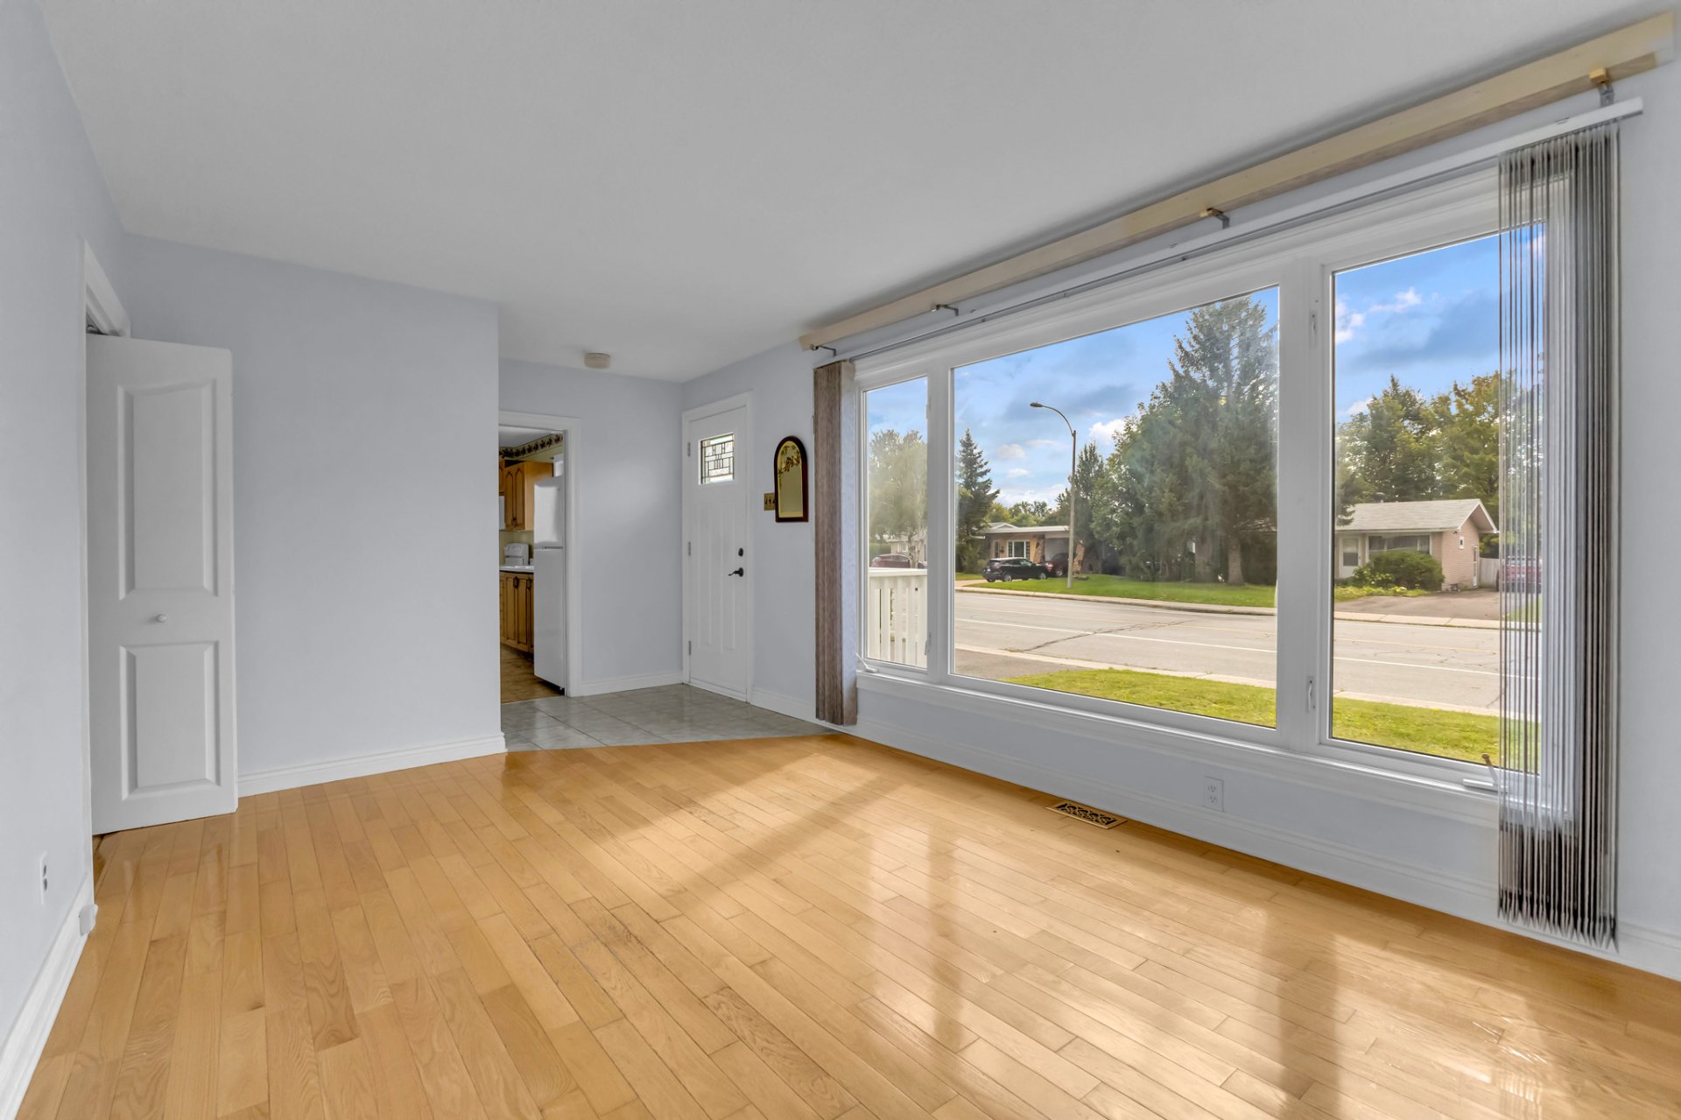
| Living room | 1st level/Ground floor | 15.3 X 9.10 ft / 4.65 X 3.00 m | Wood |
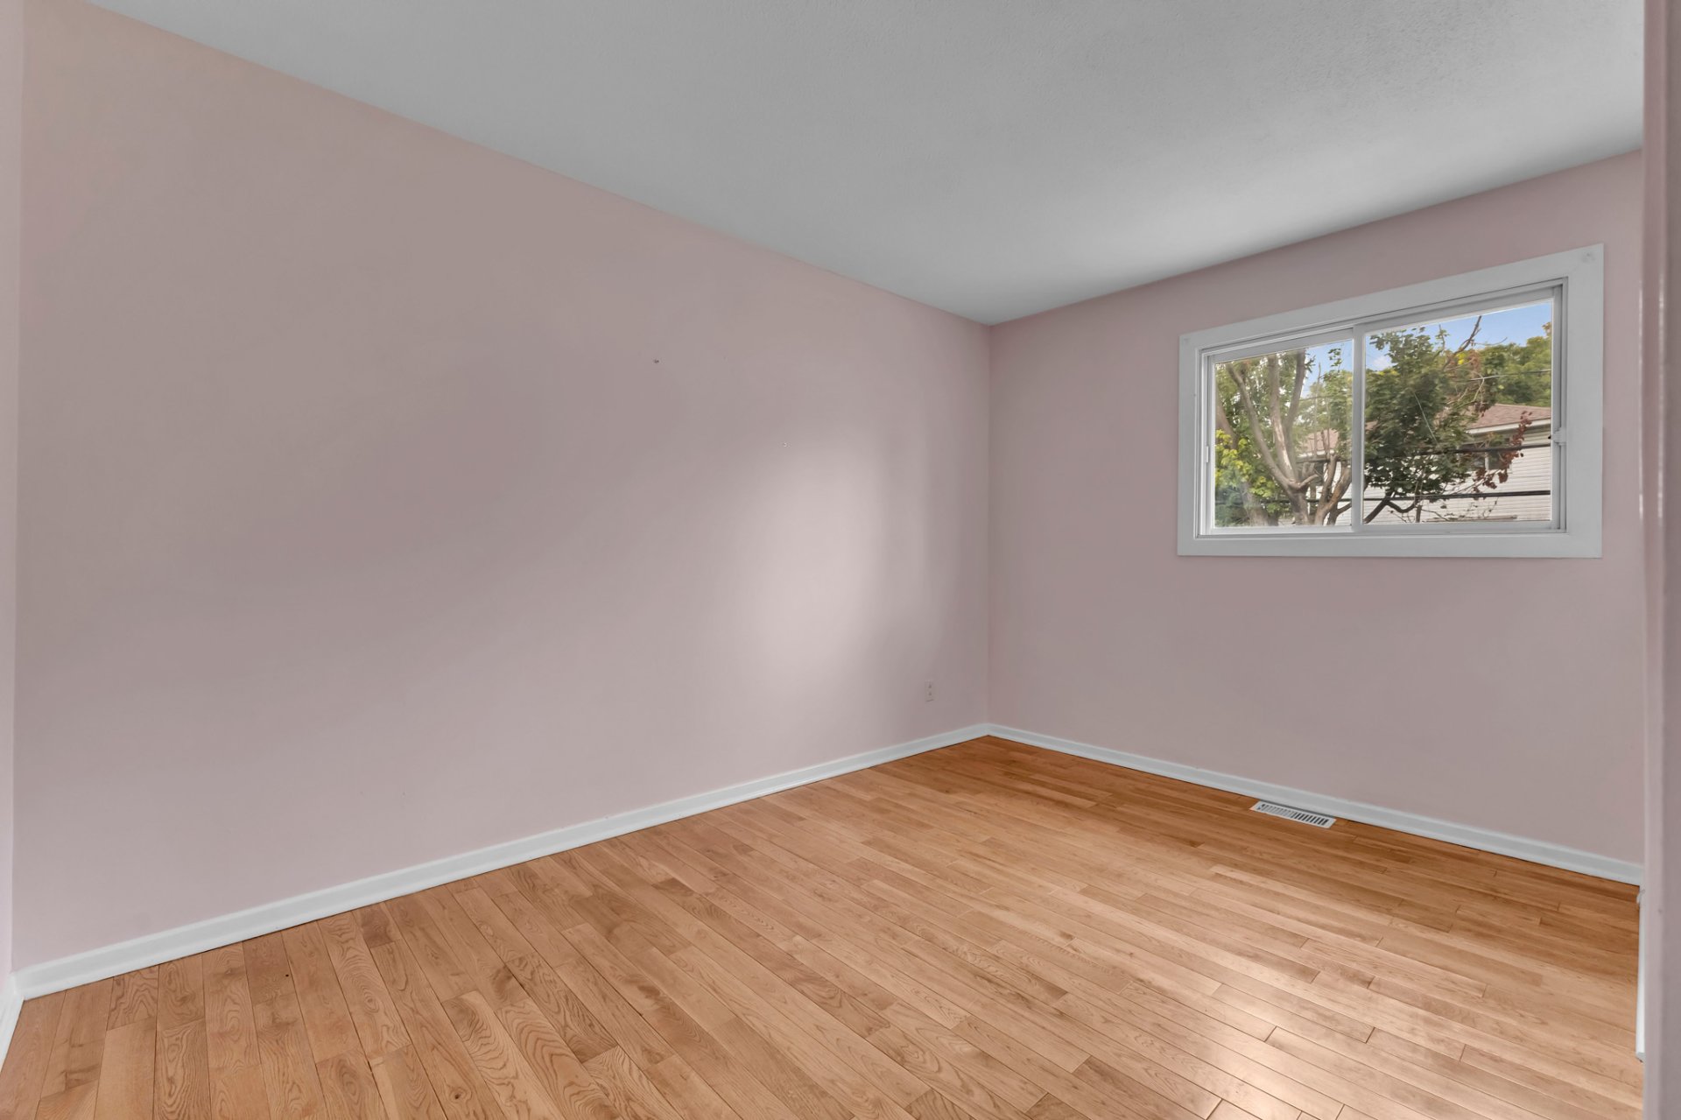
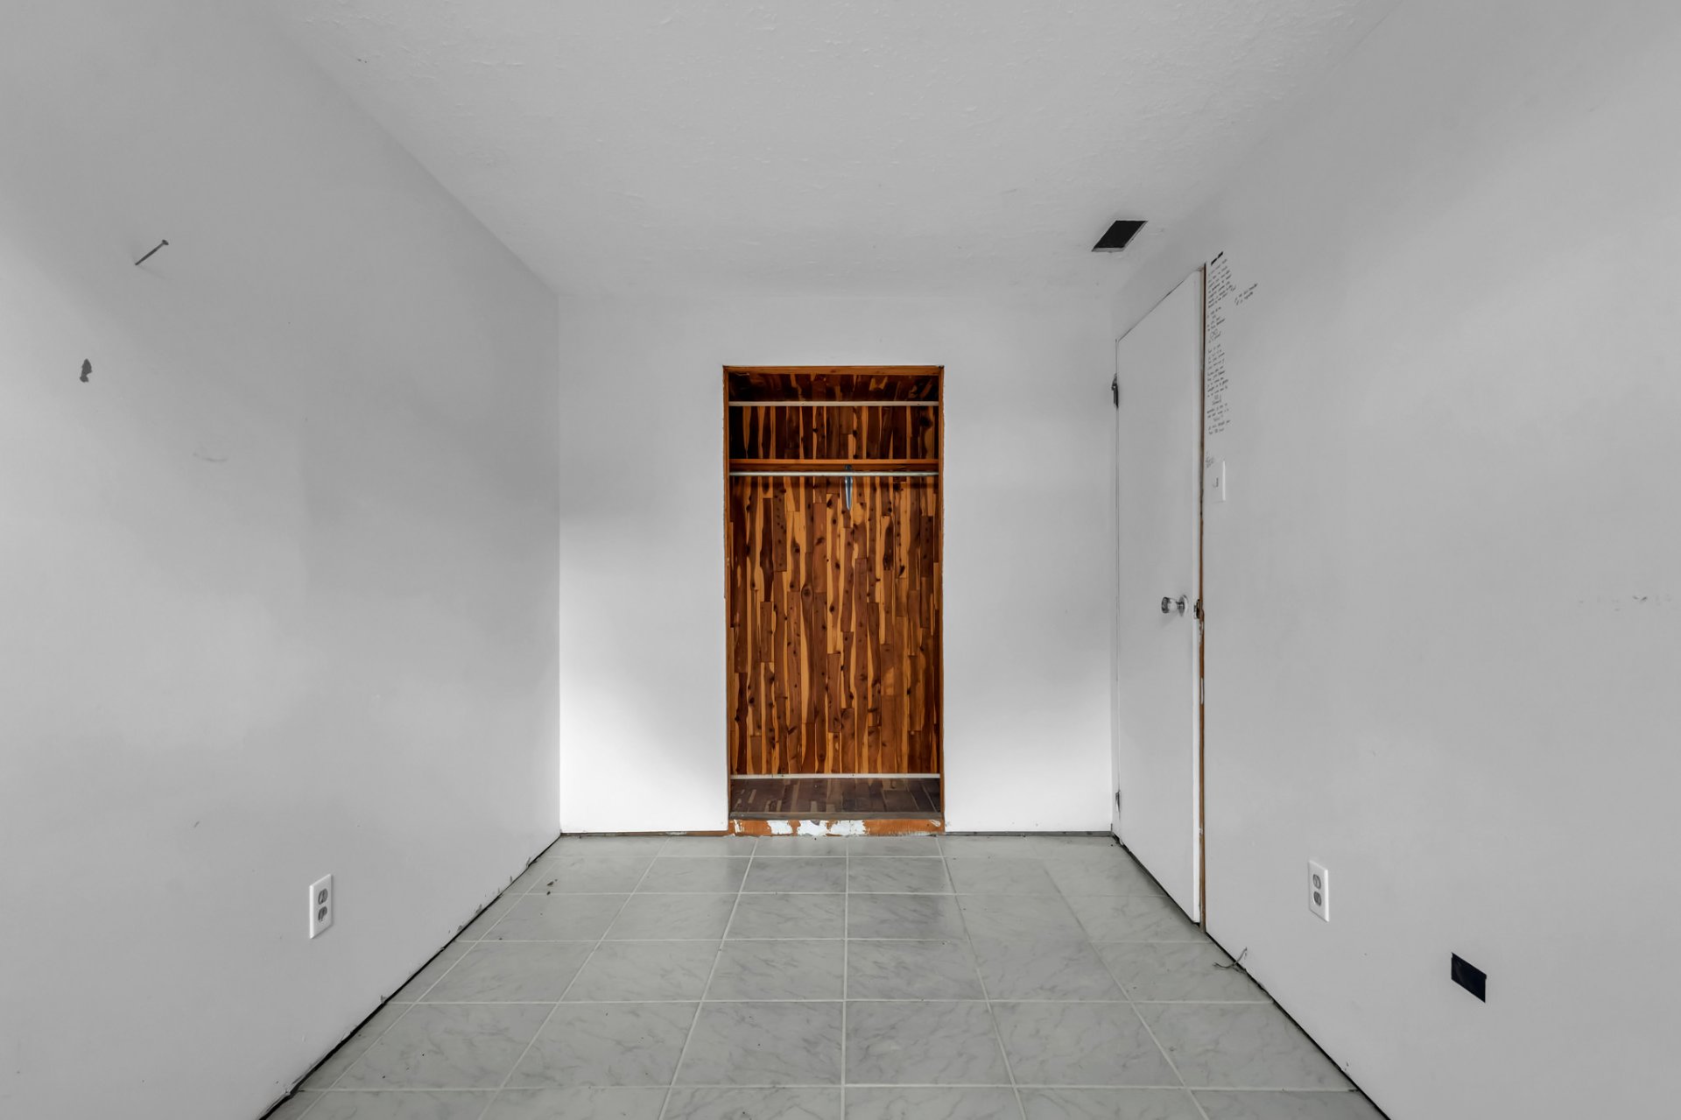
| Primary bedroom | 1st level/Ground floor | 11.1 X 12.7 ft / 3.38 X 3.84 m | Wood |
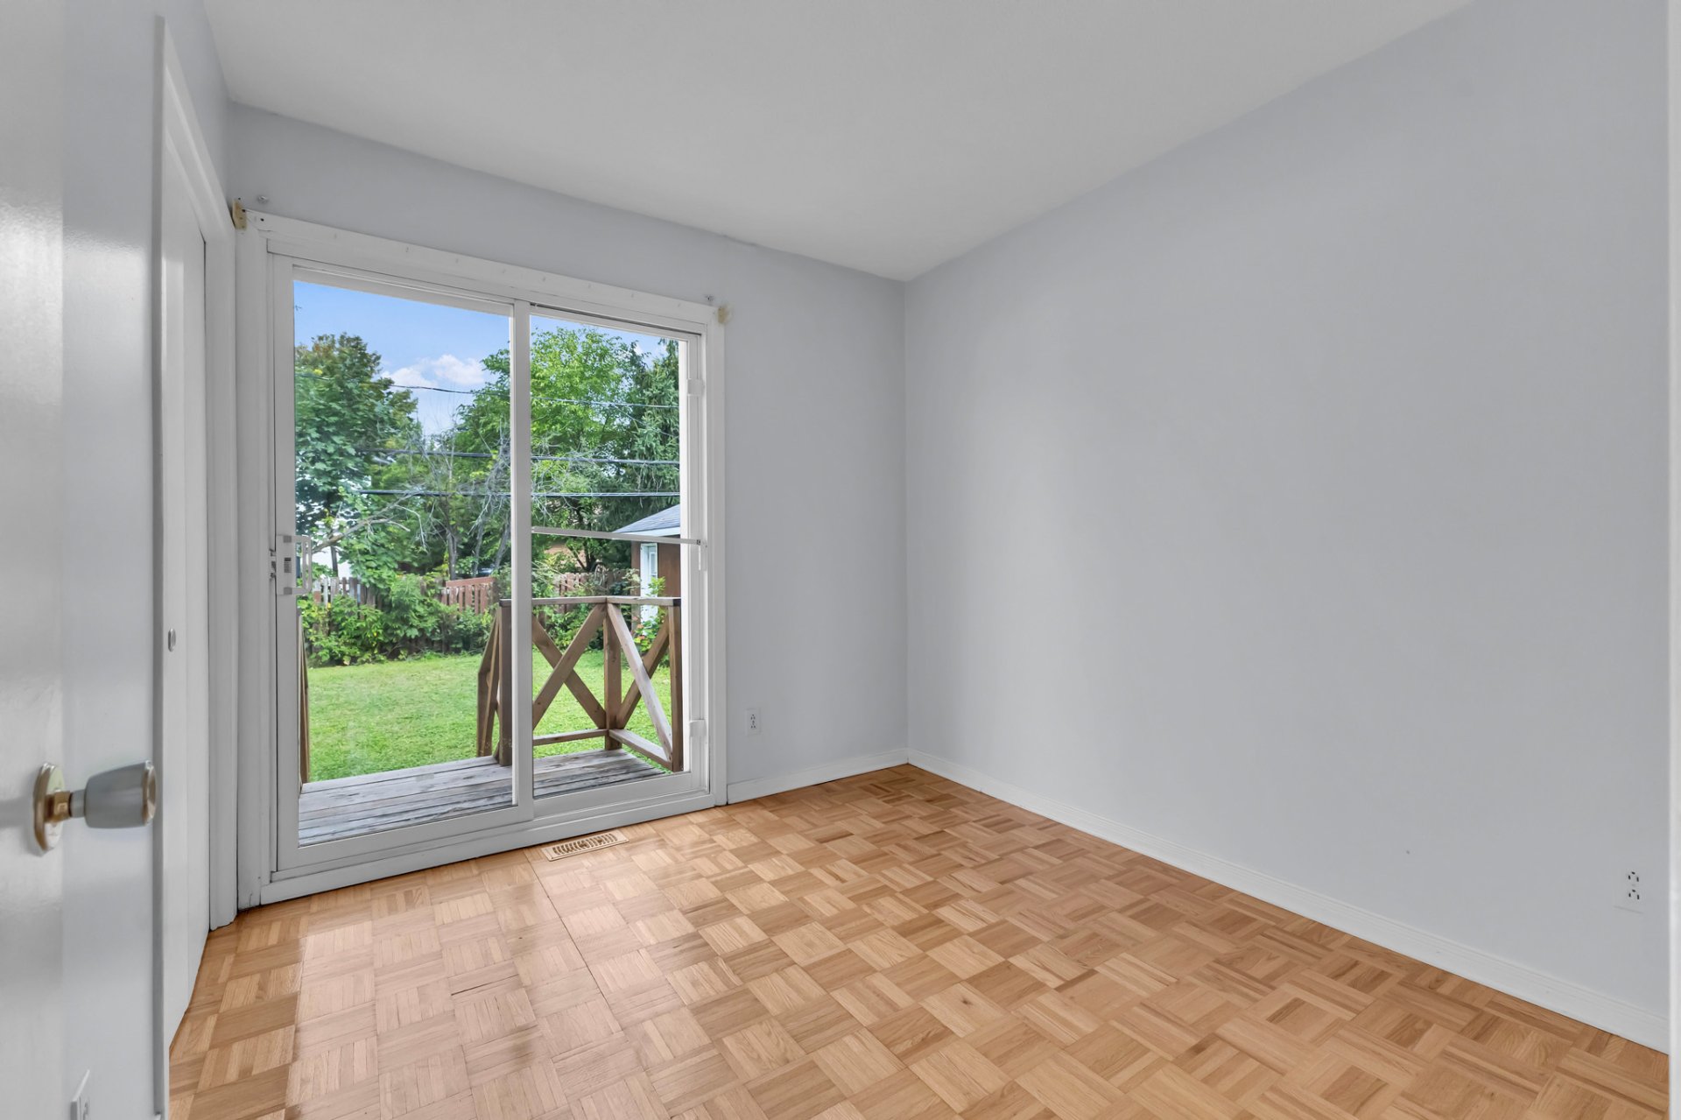
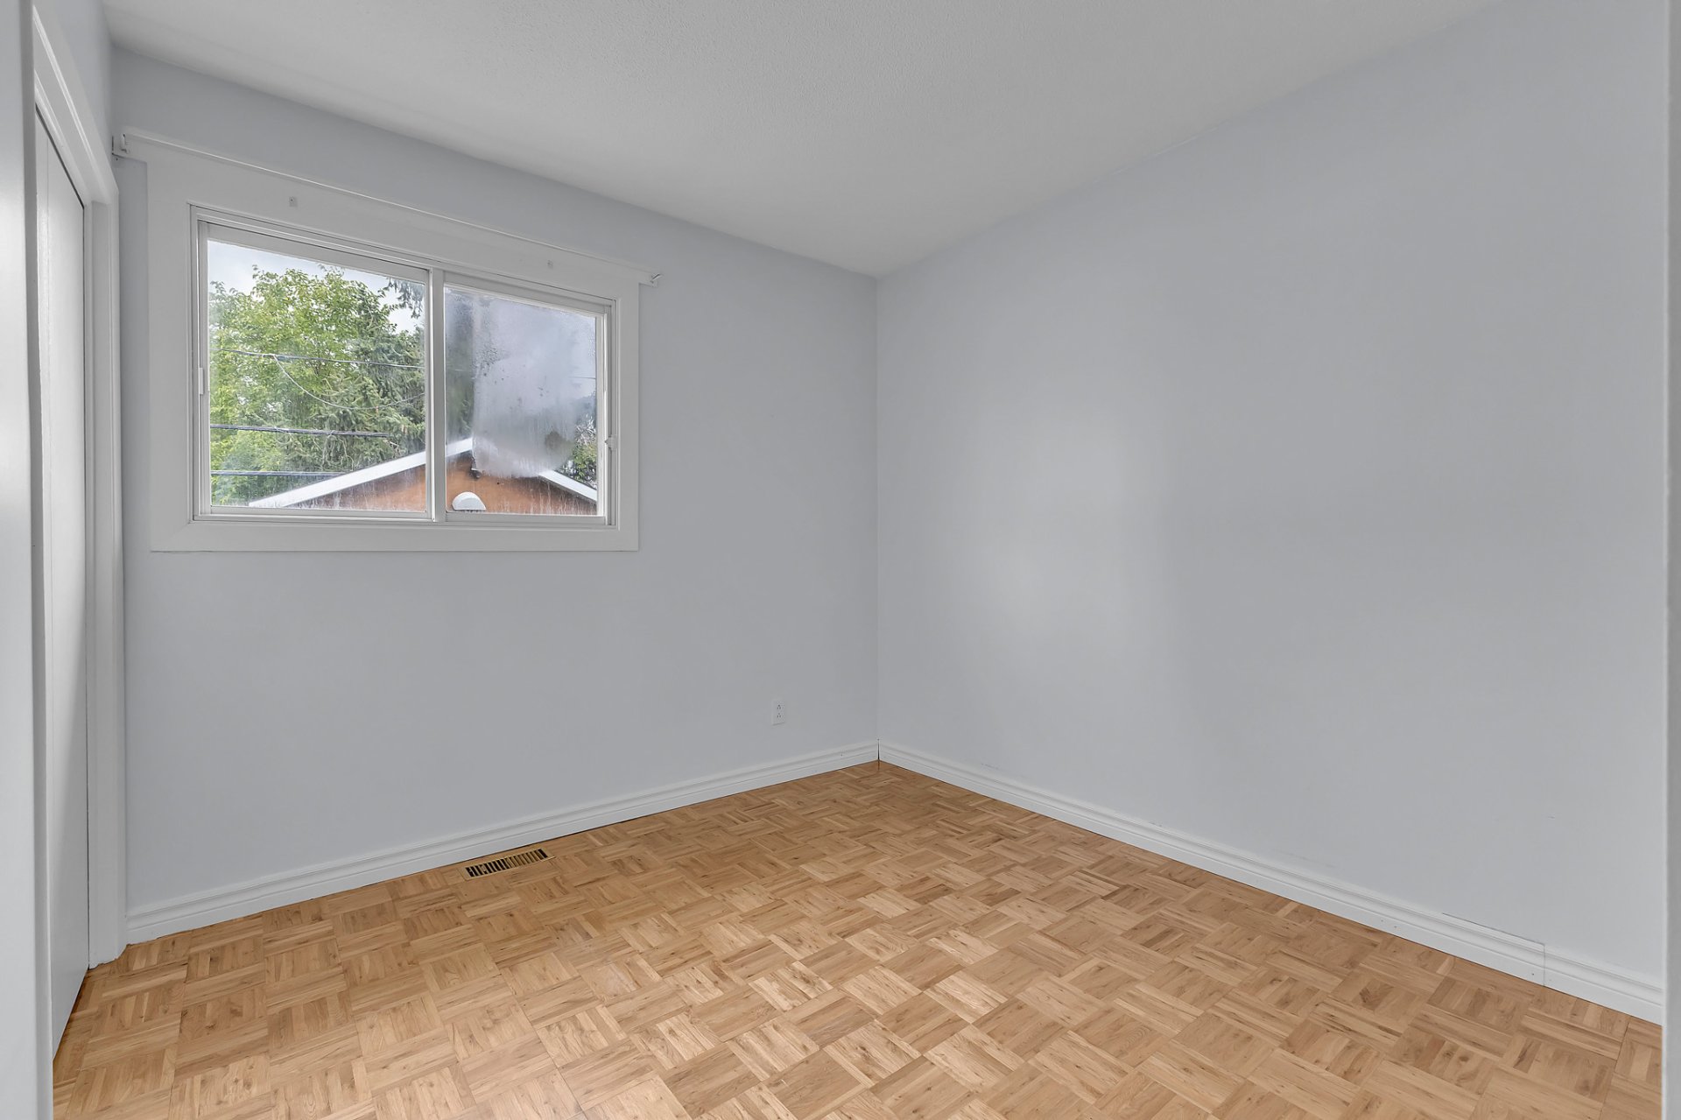
| Bedroom | 1st level/Ground floor | 8.7 X 9 ft / 2.62 X 2.74 m | Parquetry |
| Bedroom | 1st level/Ground floor | 8.8 X 12.7 ft / 2.64 X 3.84 m | Parquetry |
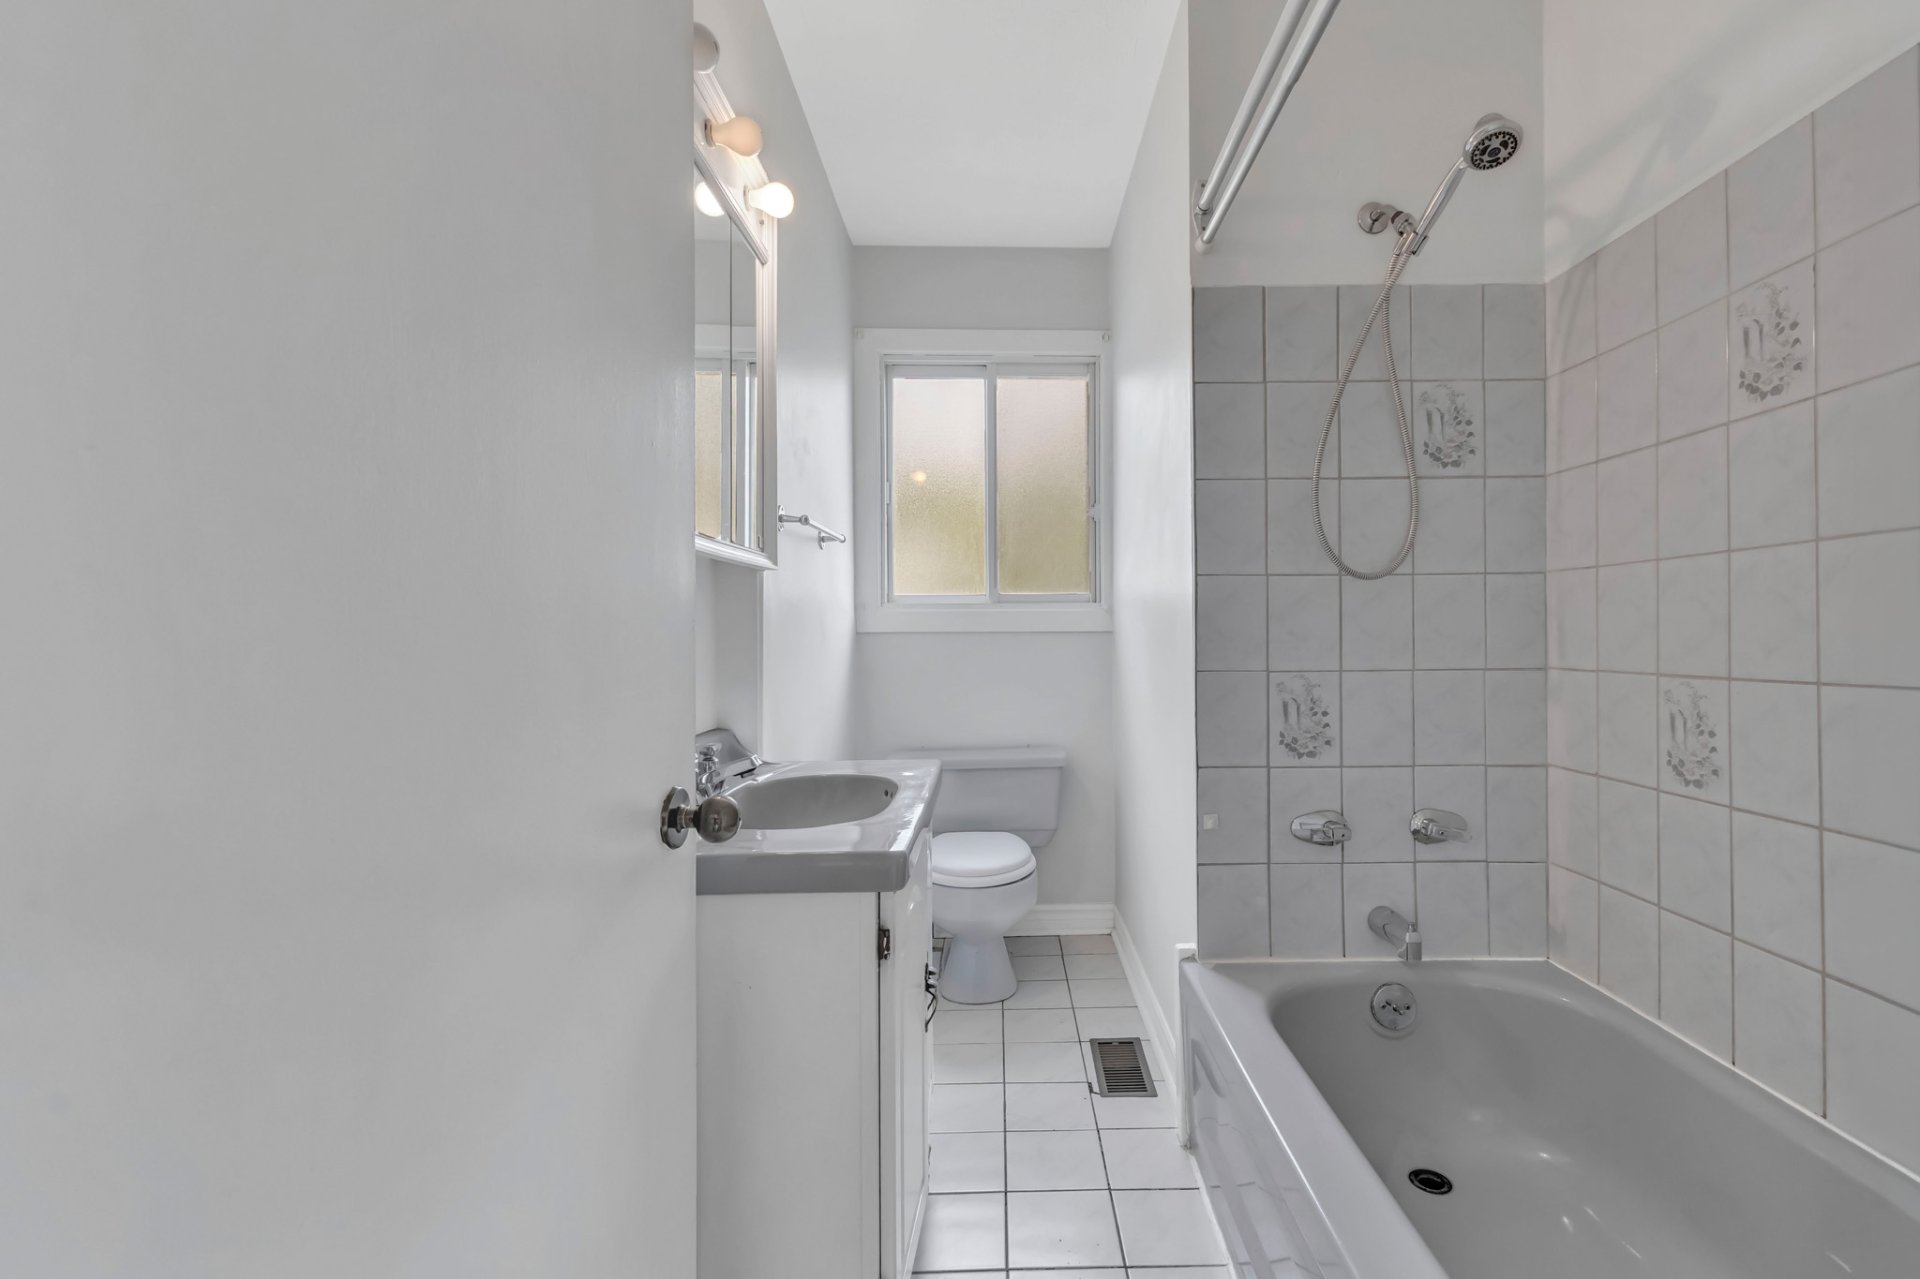
| Bathroom | 1st level/Ground floor | 5.6 X 8.11 ft / 1.68 X 2.72 m | Ceramic |
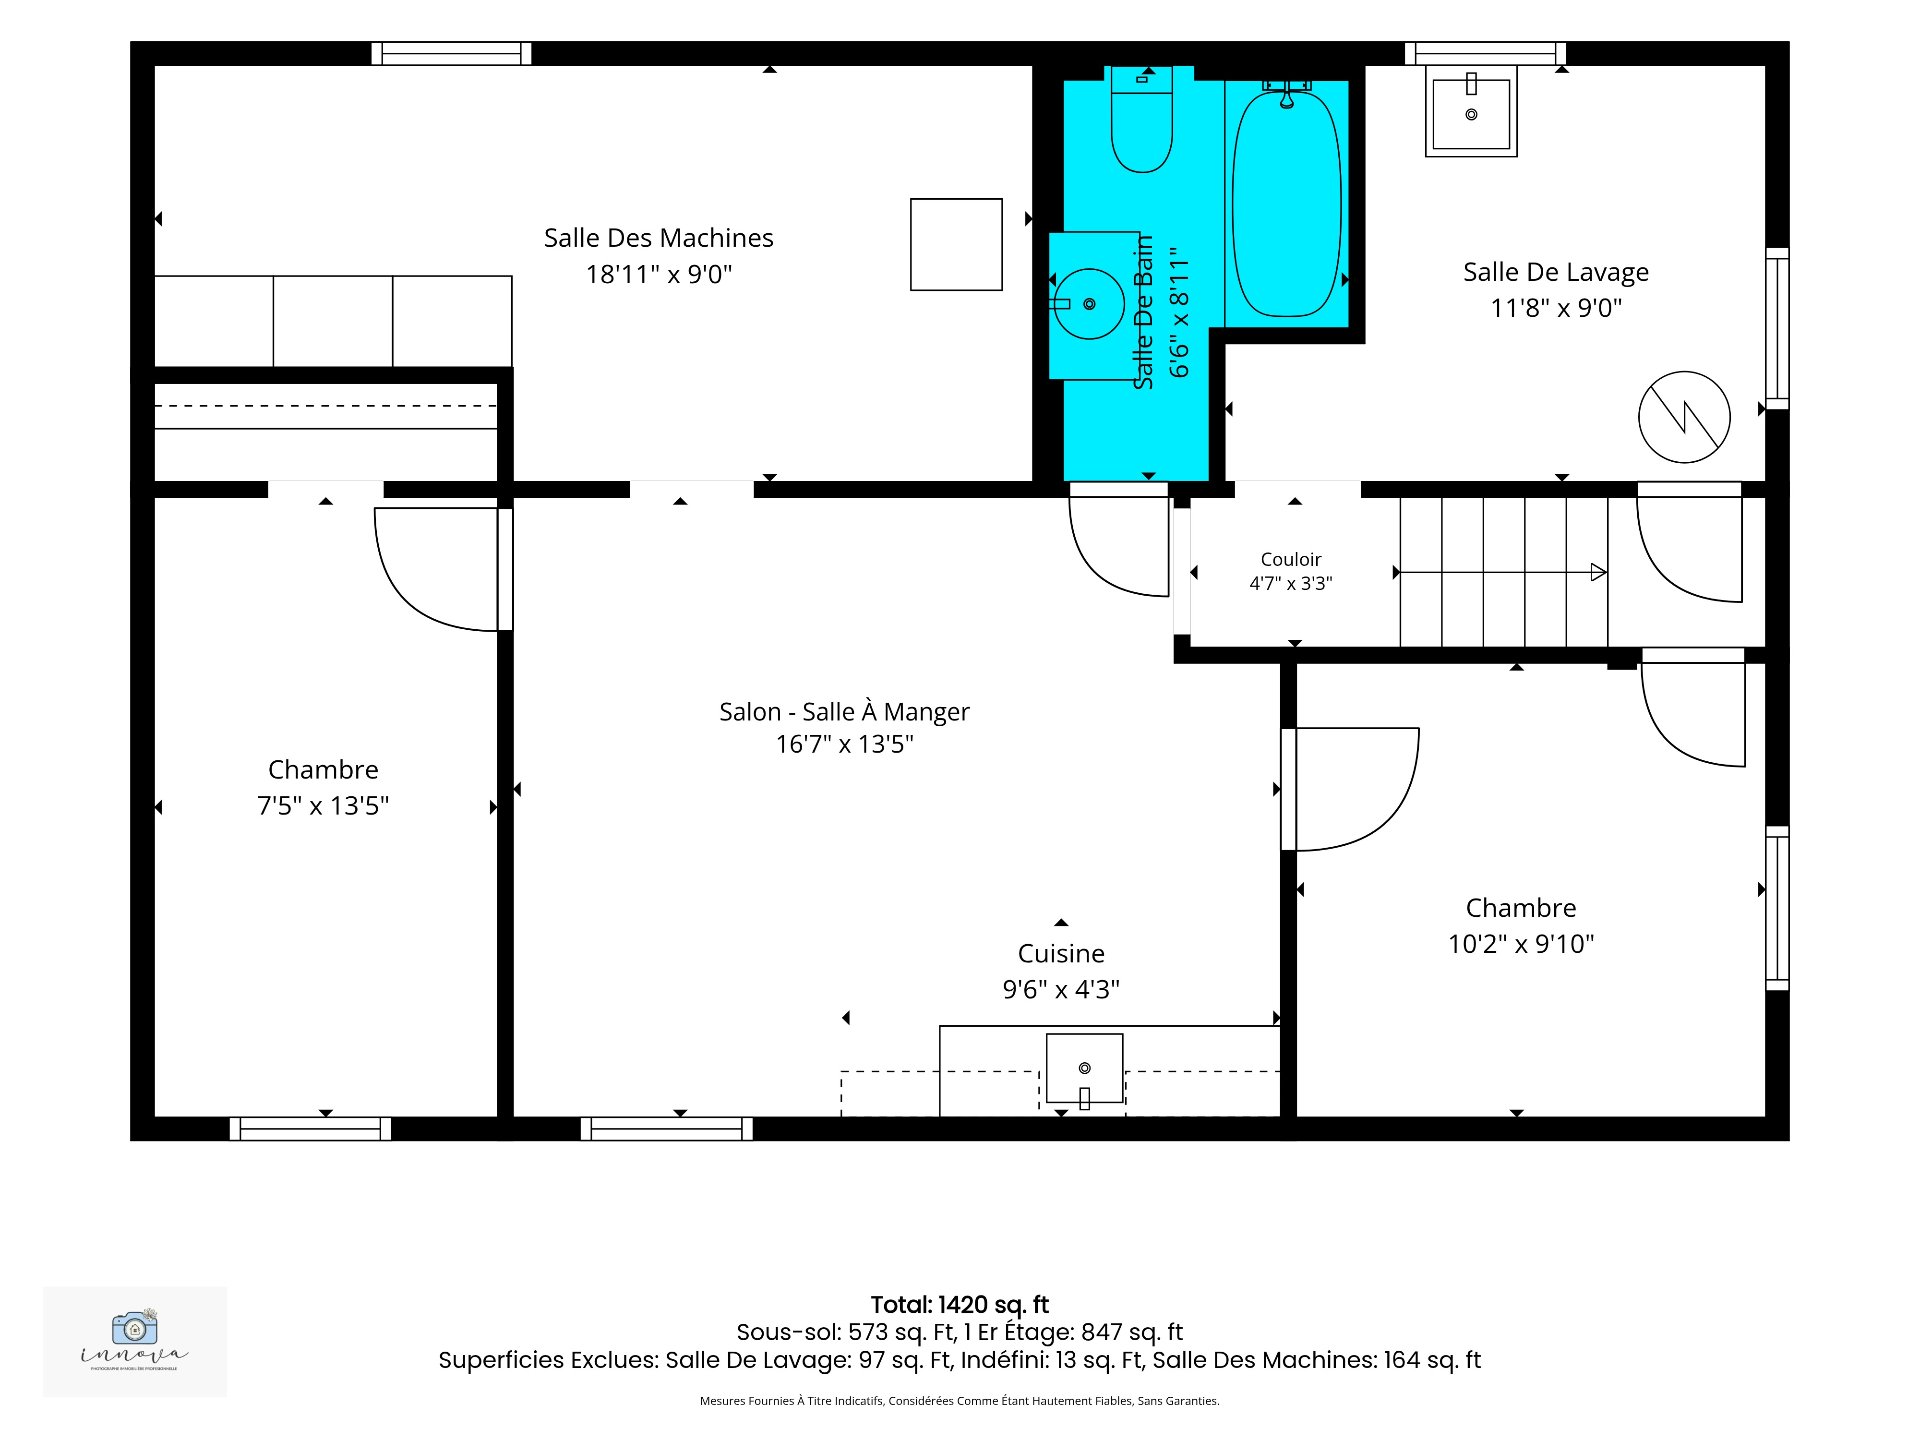
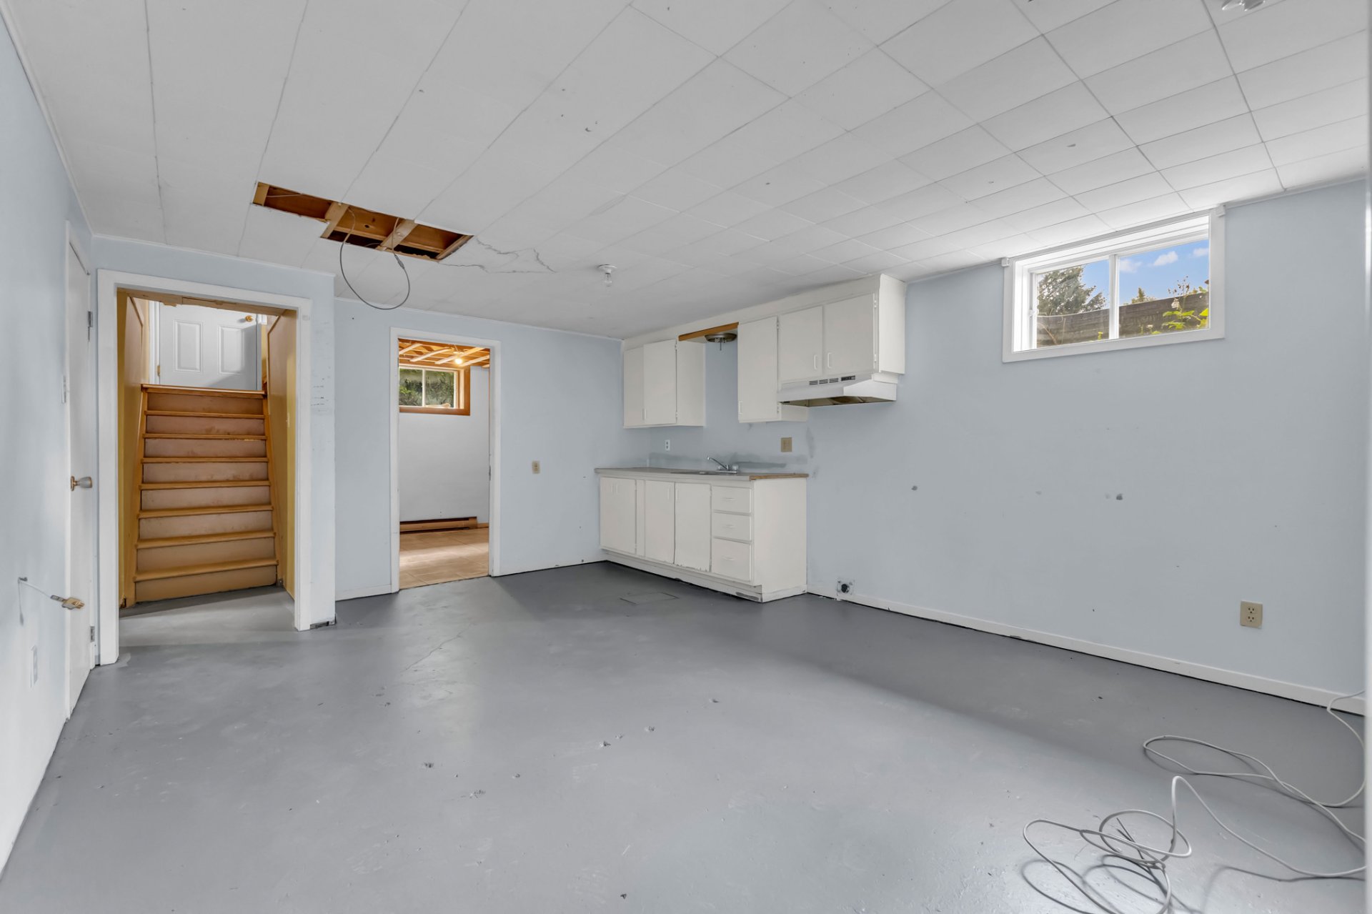
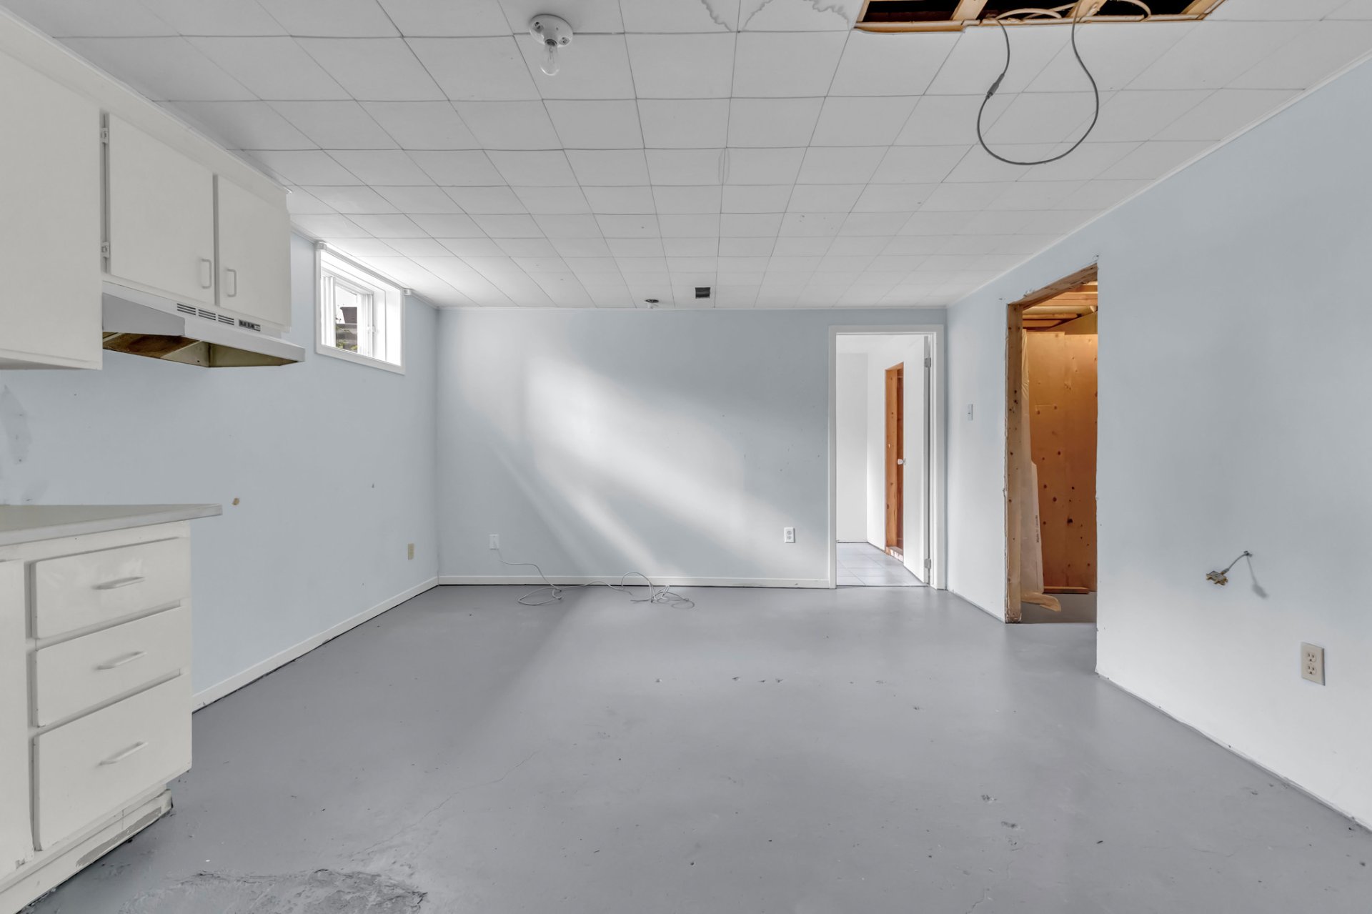
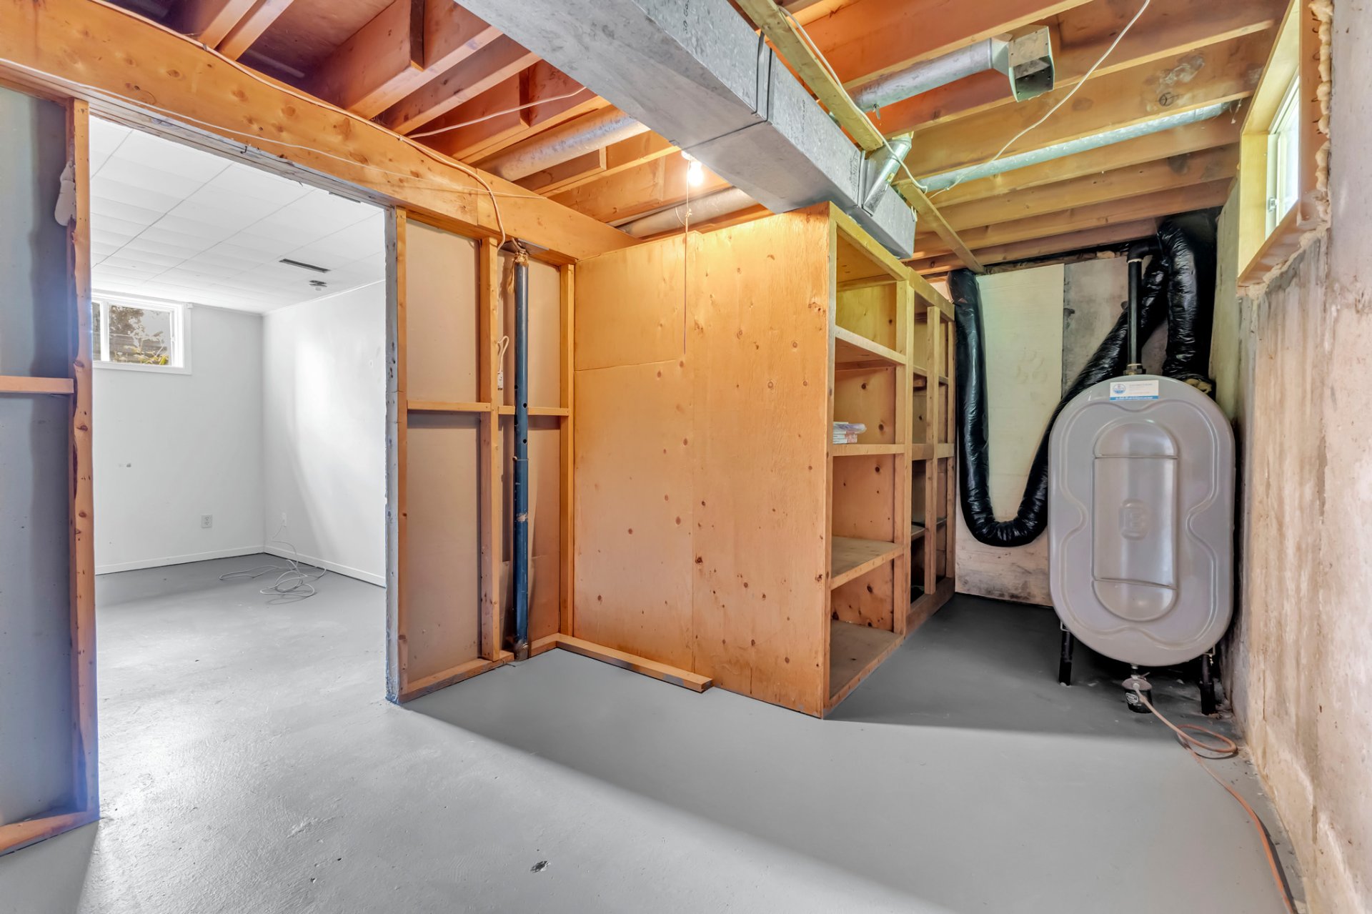
| Living room | Basement 1 | 16.7 X 13.5 ft / 5.05 X 4.09 m | Concrete |
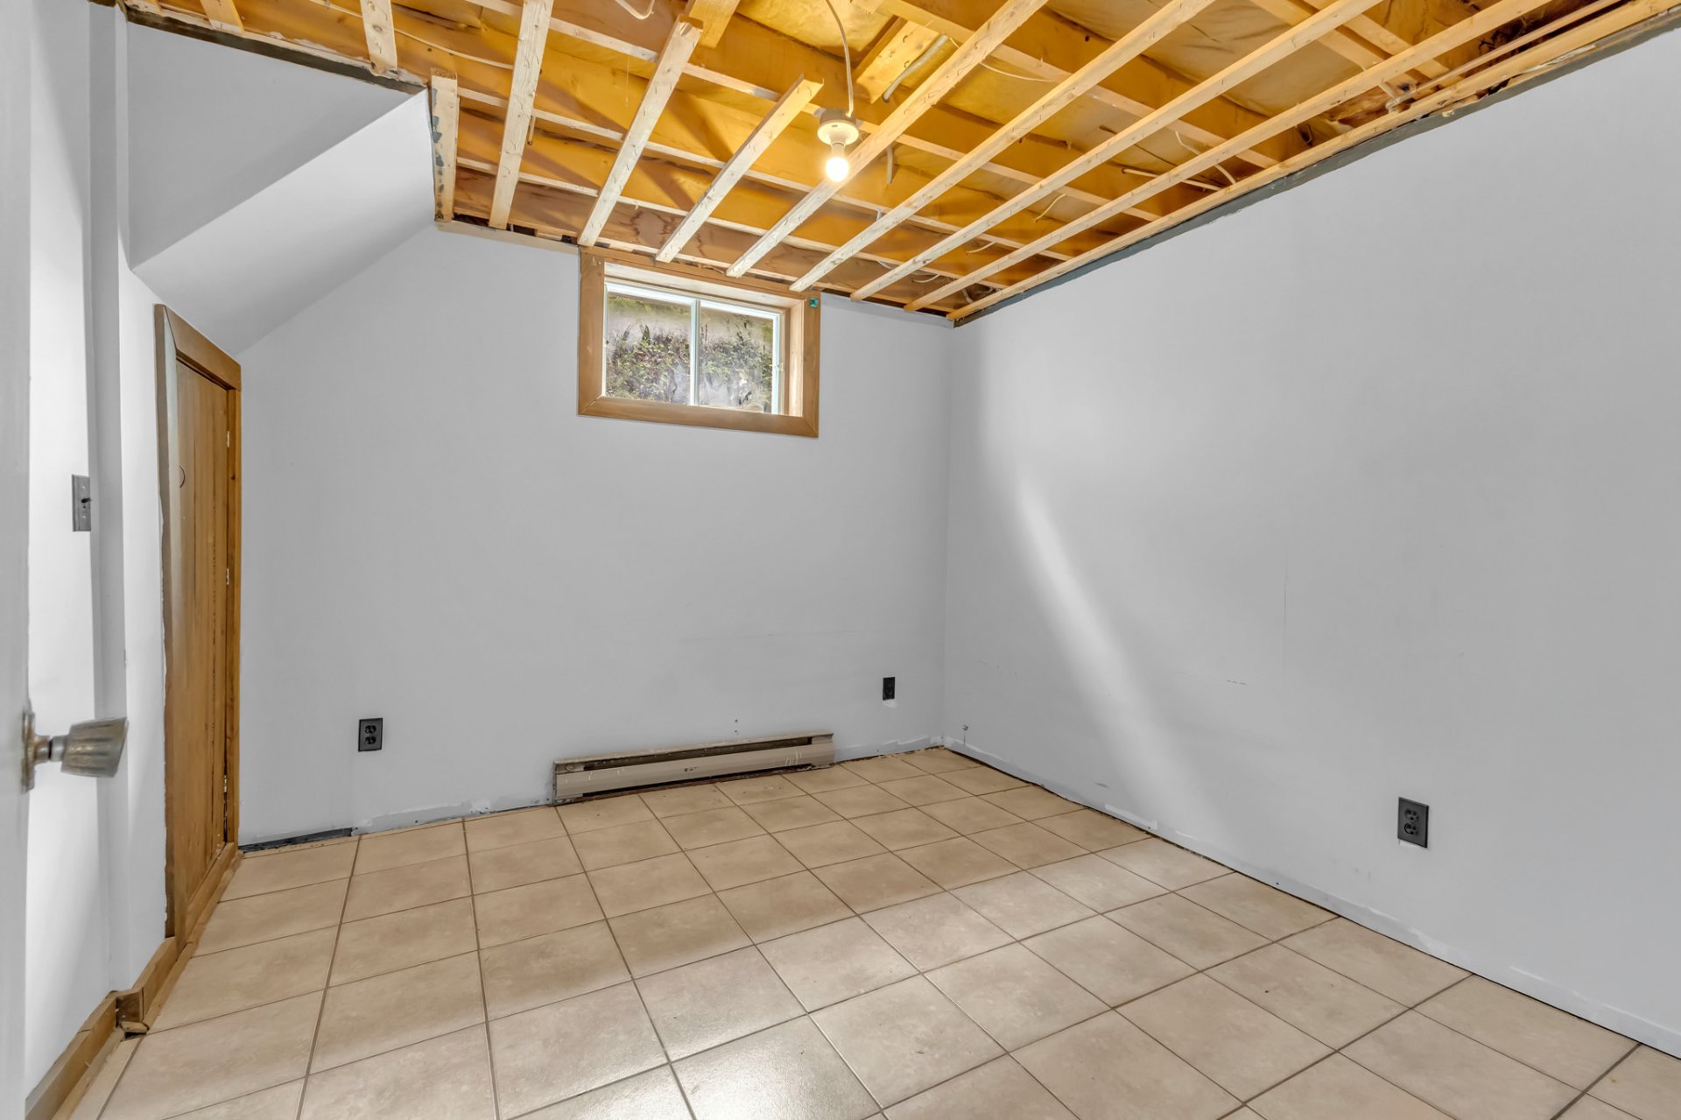
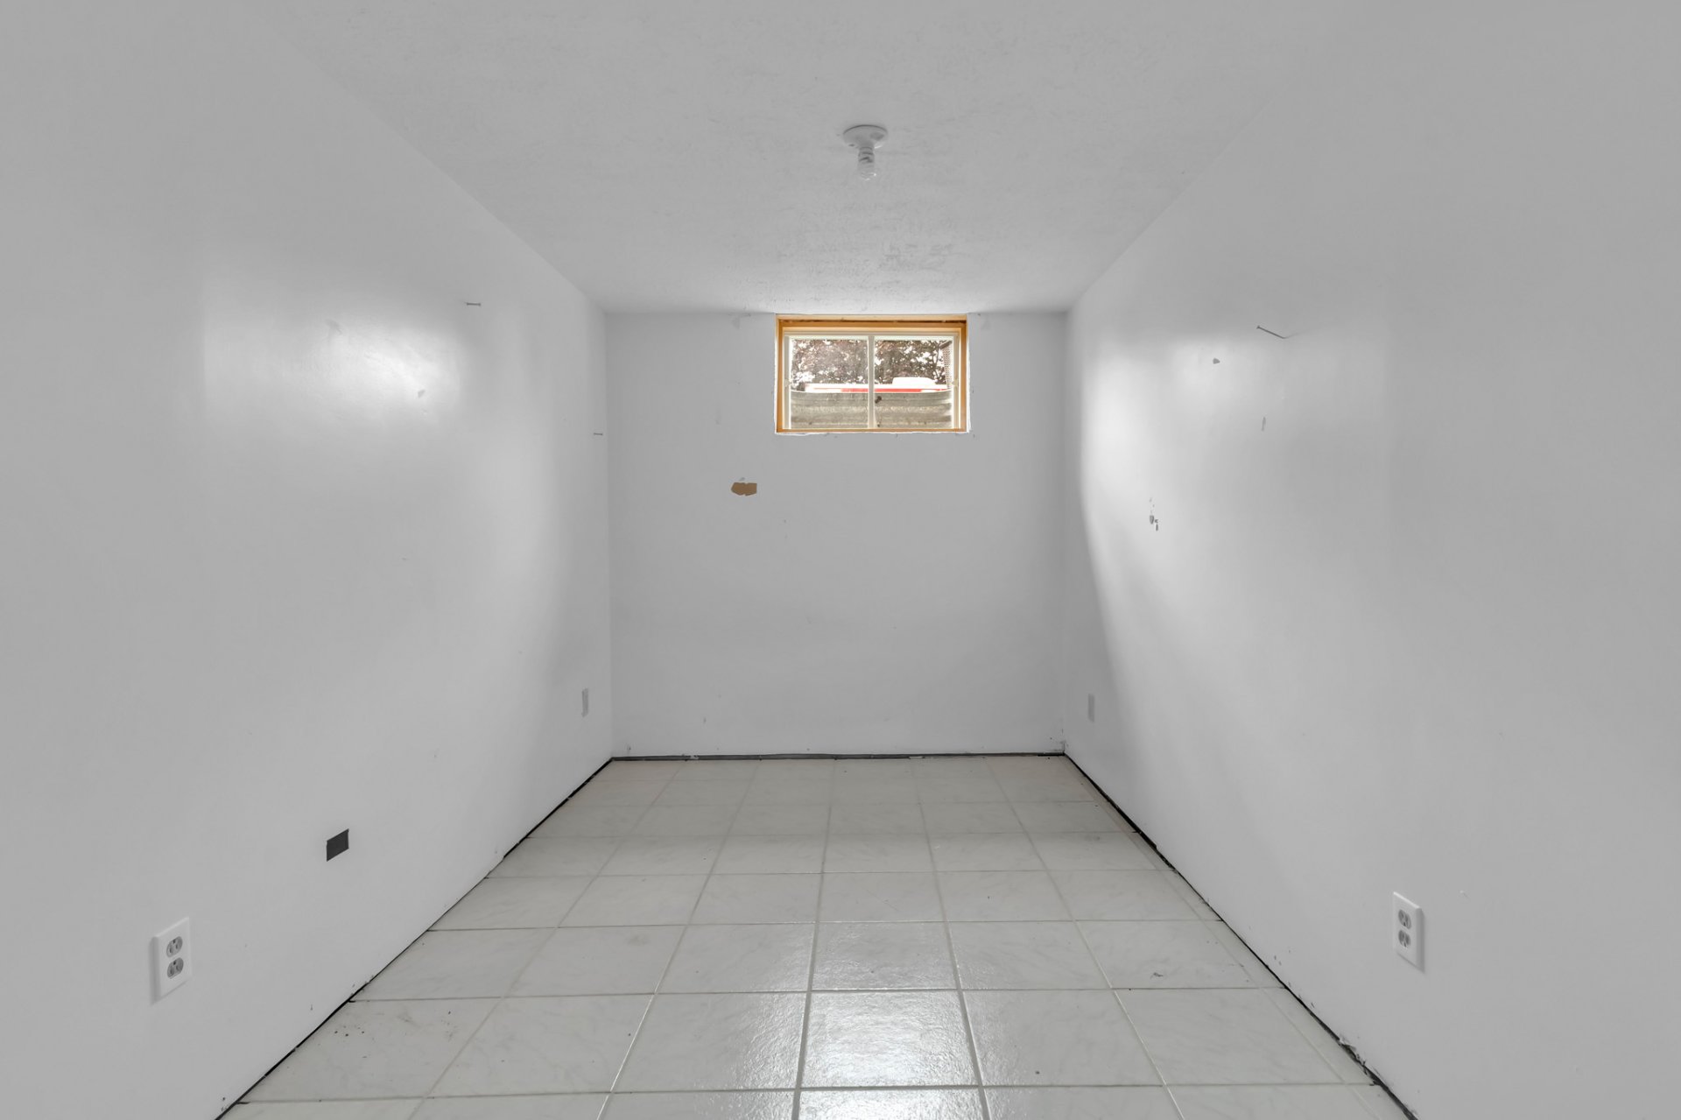
| Bedroom | Basement 1 | 7.5 X 13.5 ft / 2.26 X 4.09 m | Ceramic |
| Bedroom | Basement 1 | 10.2 X 9.10 ft / 3.10 X 3.00 m | Ceramic |
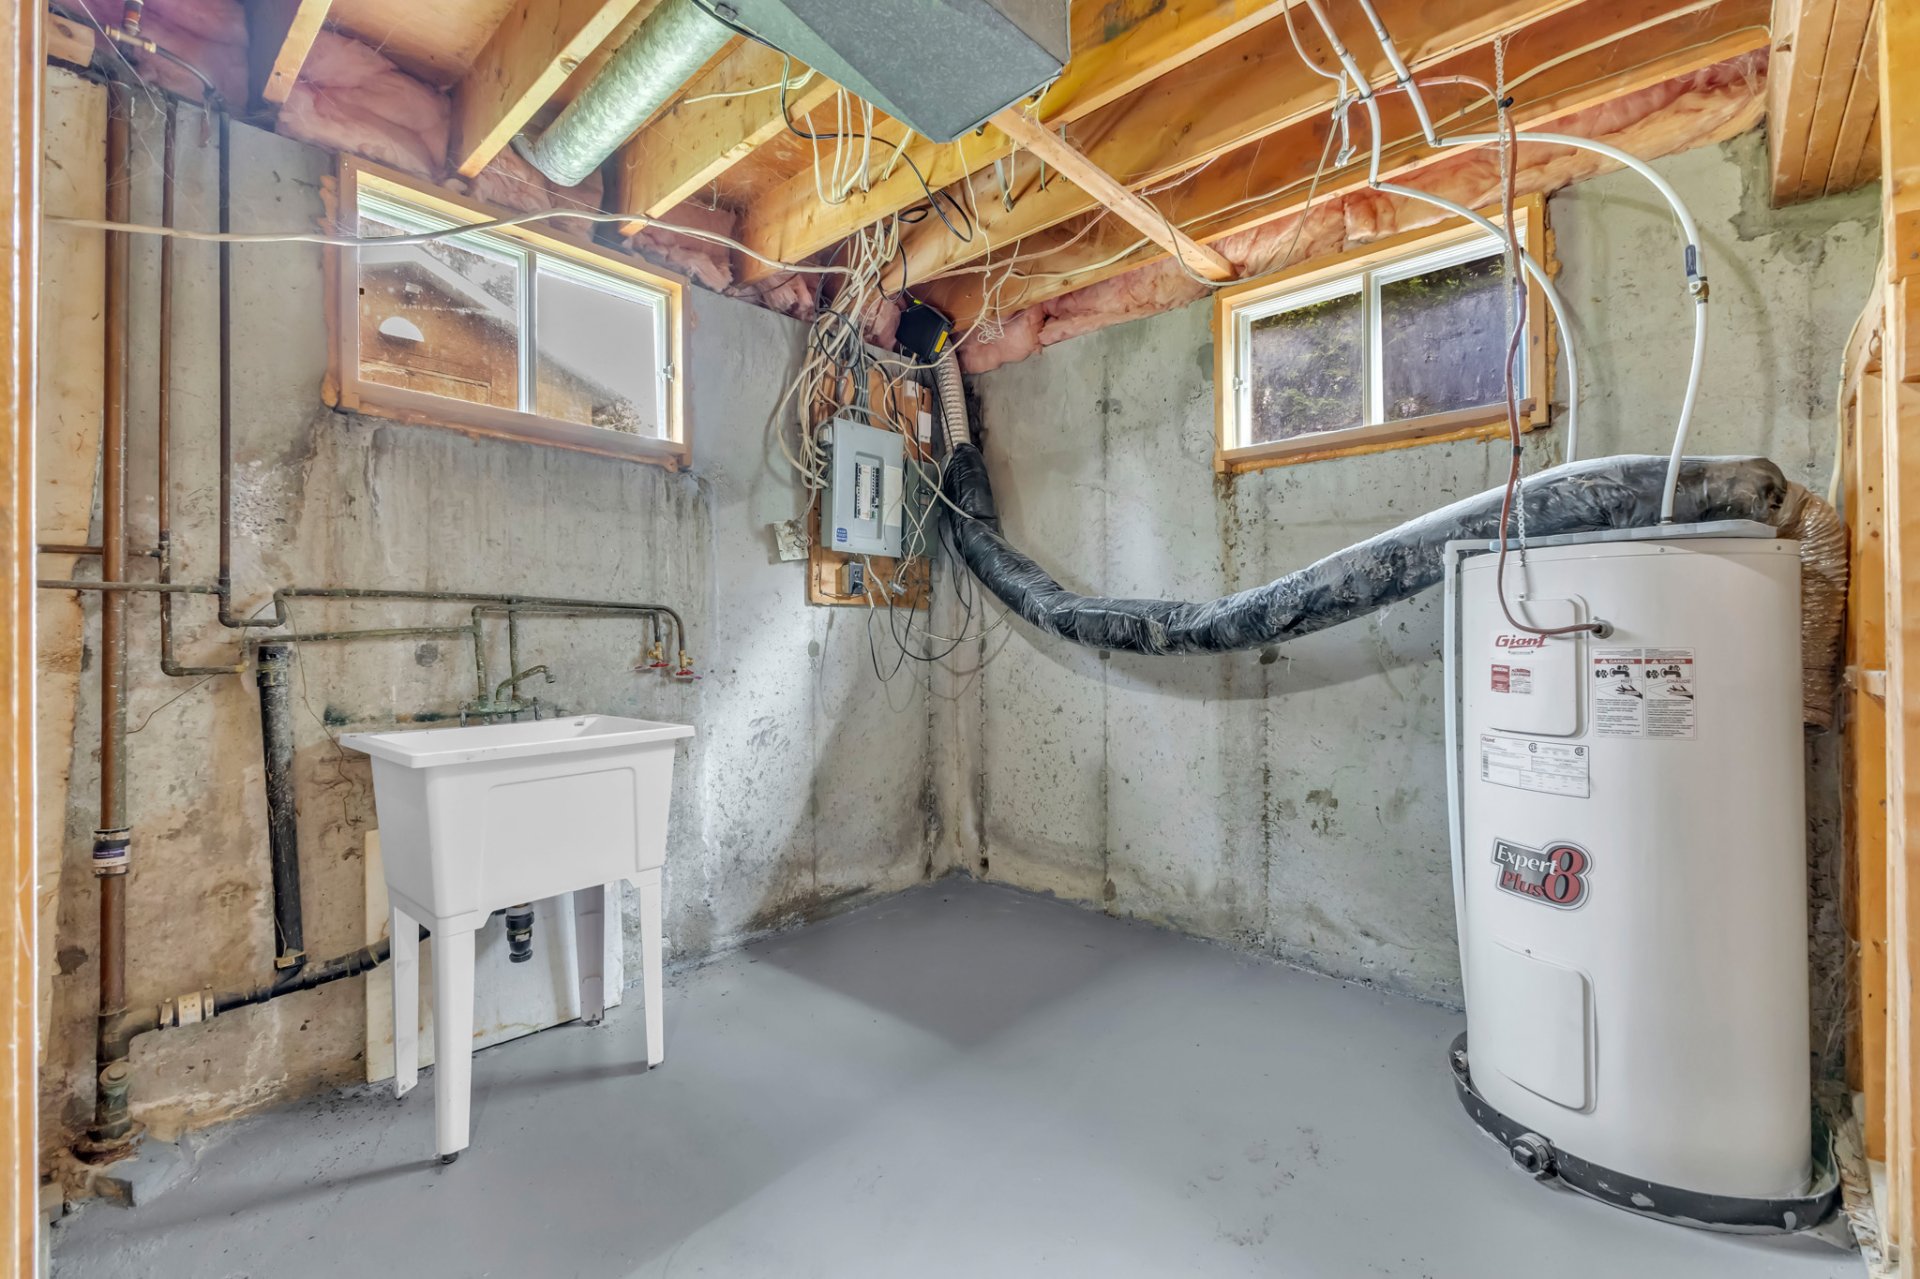
| Laundry room | Basement 1 | 11.8 X 9 ft / 3.56 X 2.74 m | Ceramic |
| Other | Basement 1 | 18.11 X 9 ft / 5.77 X 2.74 m | Concrete |
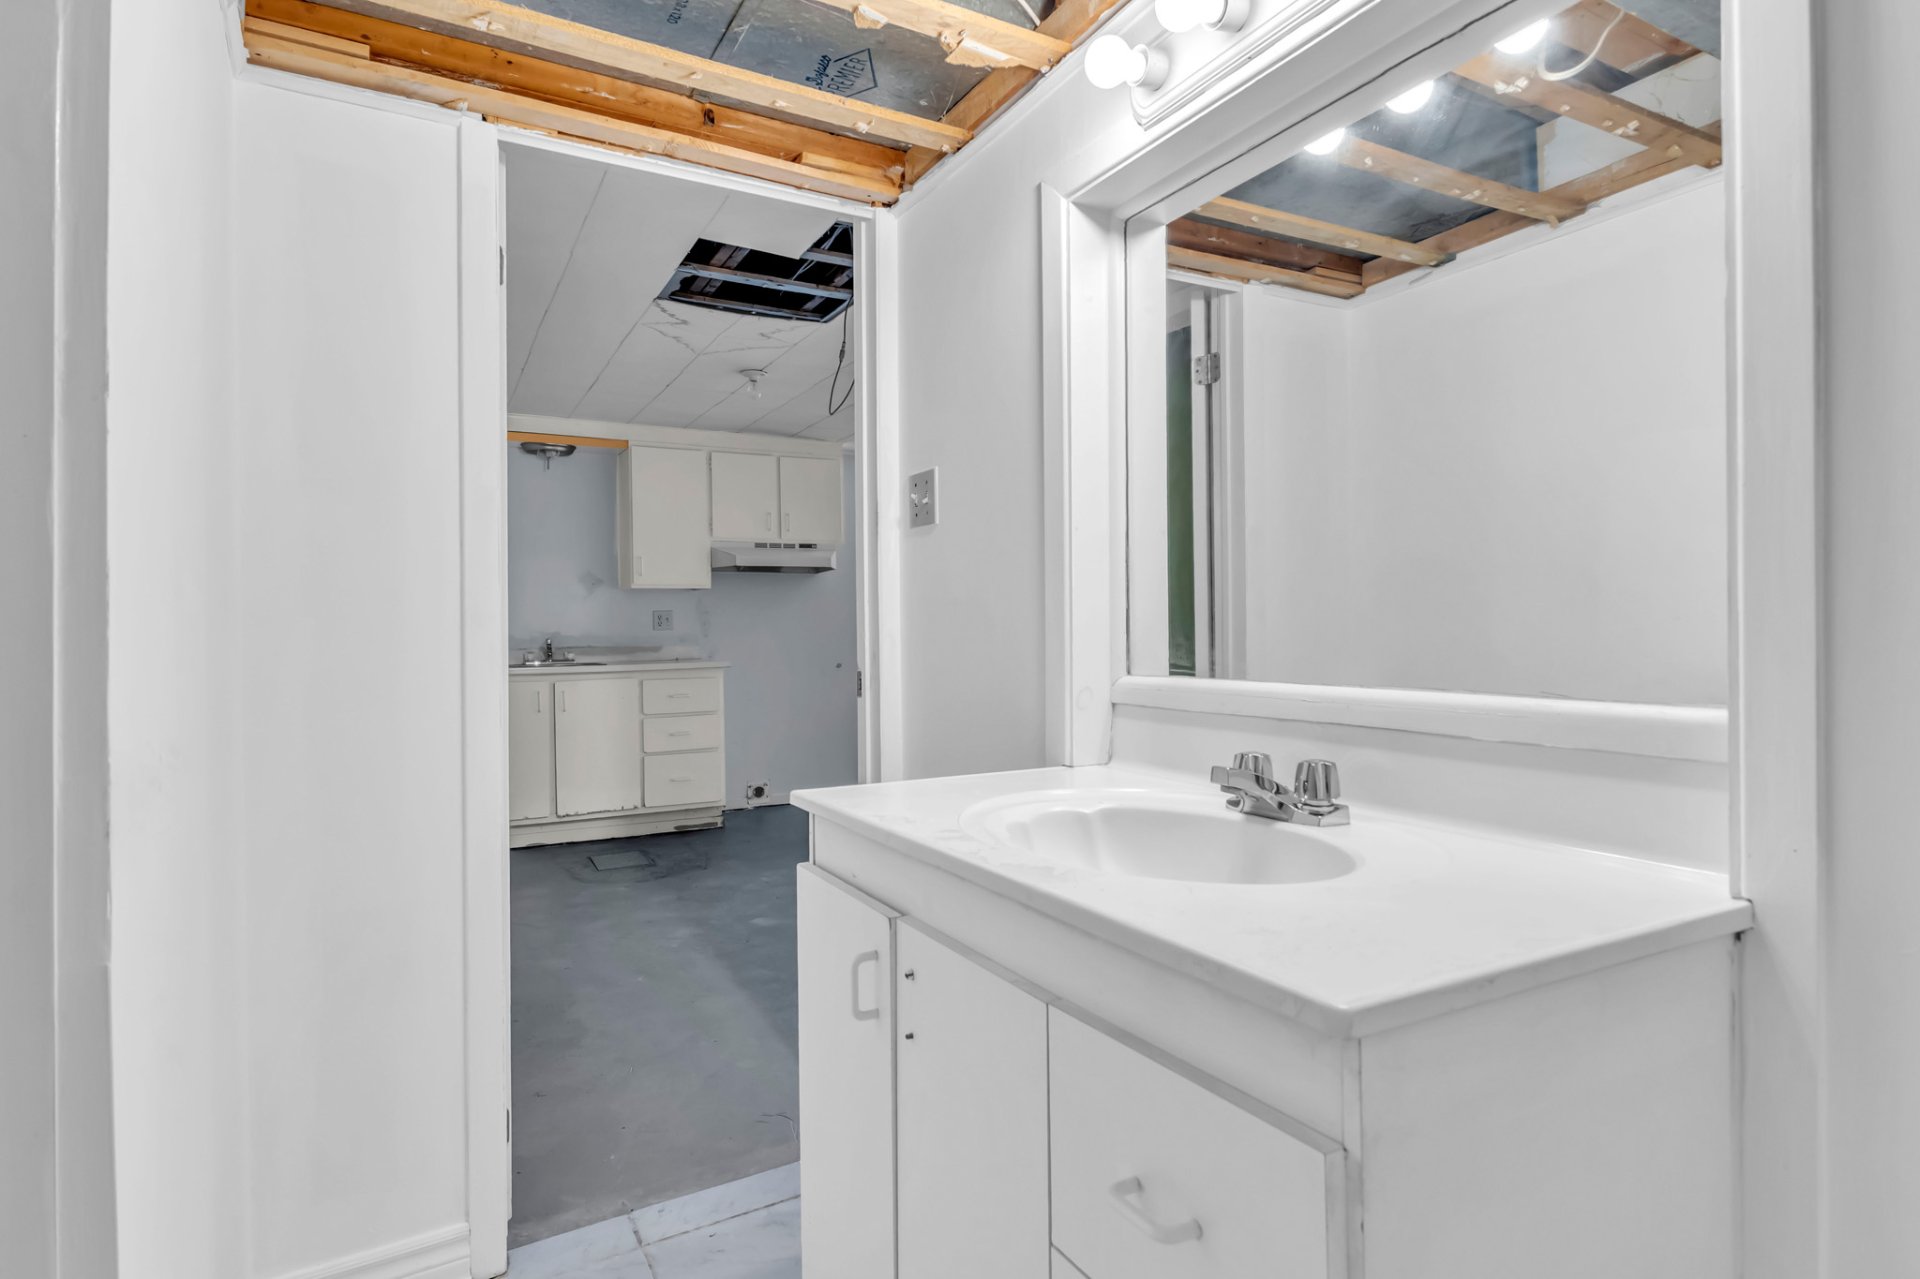
| Bathroom | Basement 1 | 6.6 X 8.11 ft / 1.98 X 2.72 m | Ceramic |
Taxes and expenses
| Municipal | $2,420 |
| School | $223 |
Building and interior of the property
| Bedrooms | 5 |
| Bathrooms | 2 |
| Number of rooms | 12 |
| Number of rooms above ground | 3 |
| Number of basement bedrooms | 2 |
| Living area | 898 Square Feet |
| Expected delay of occupancy | 15 days |
| Dimension of the front of the building | 11.14 metres |
| Dimension of the depth of building | 7.49 metres |
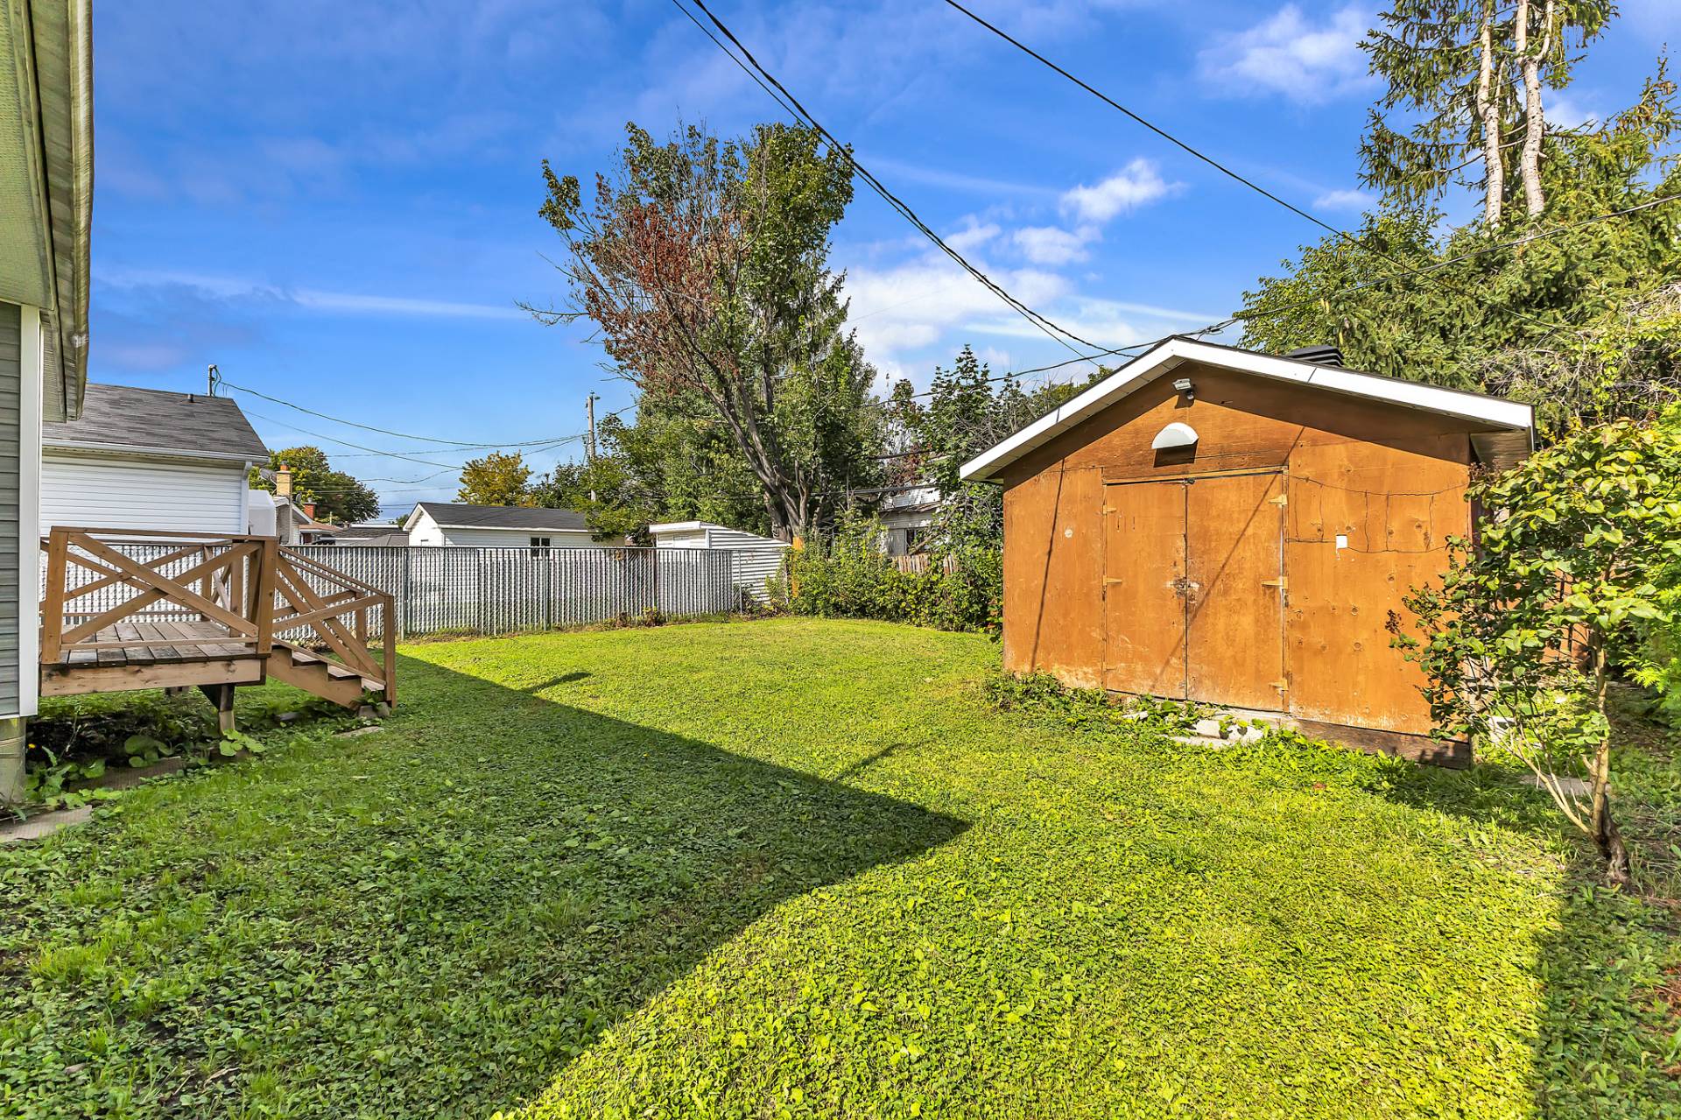
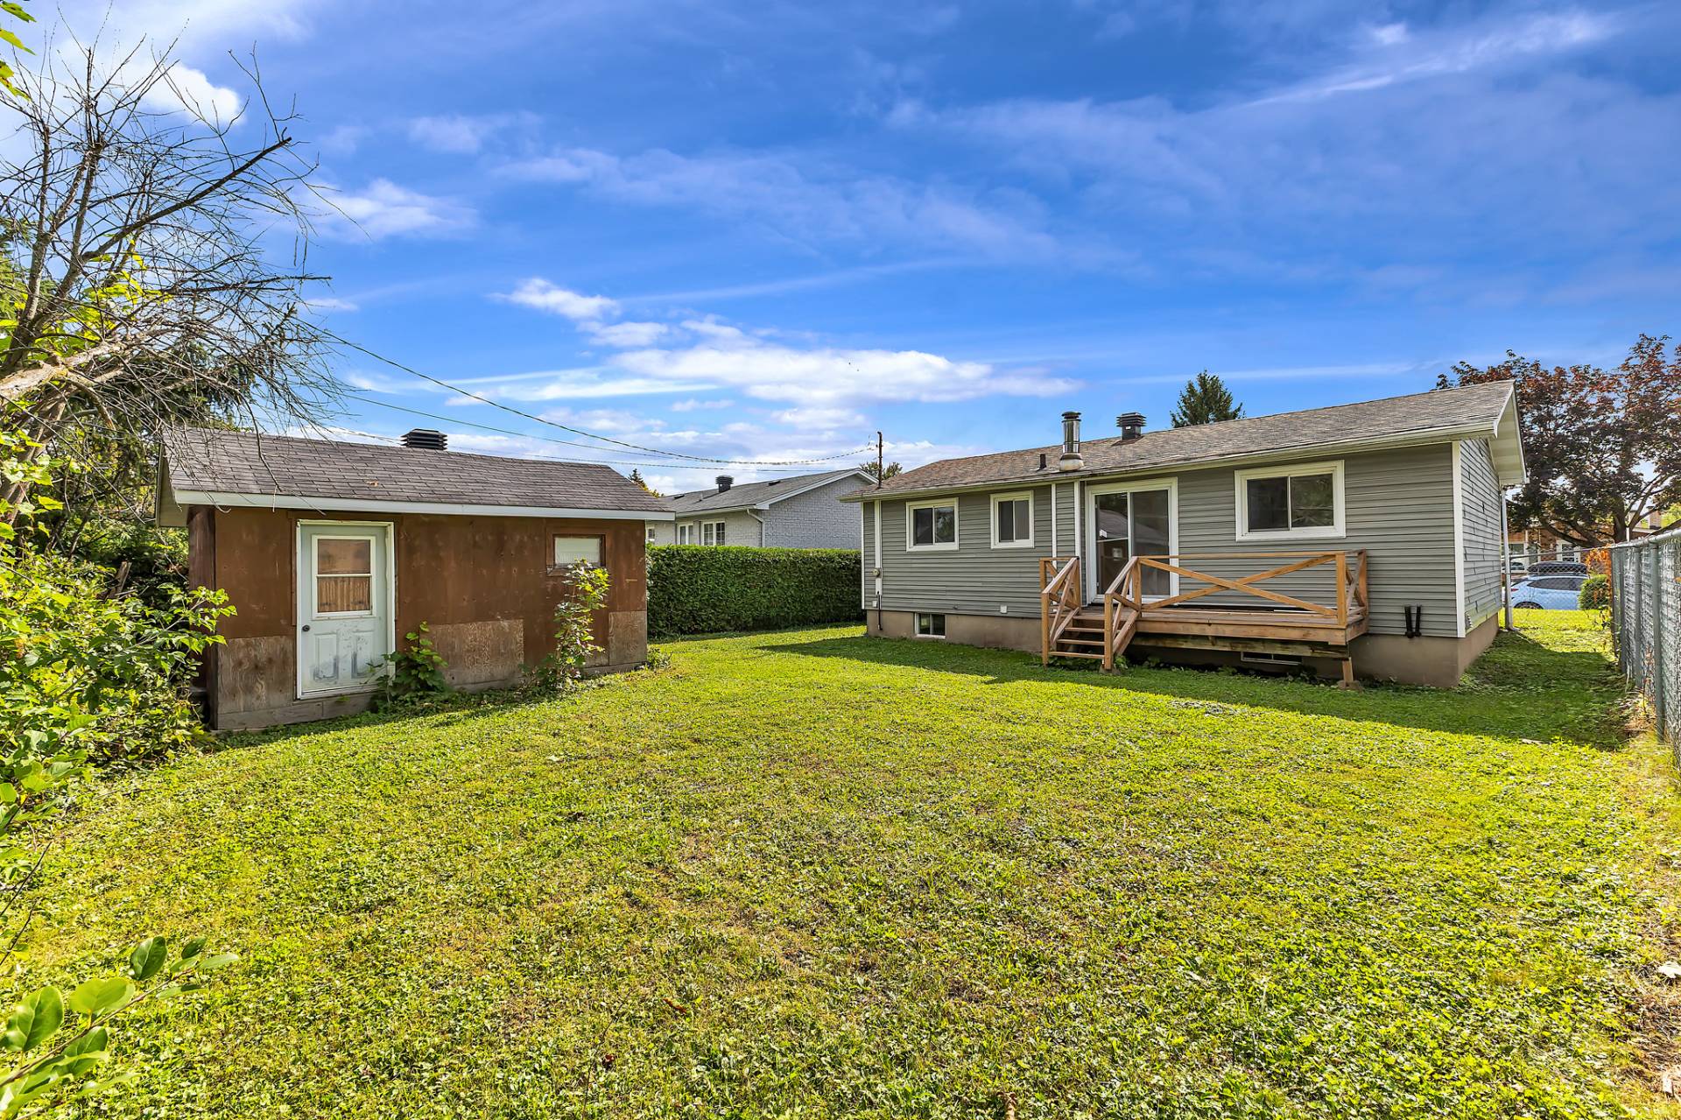
| Land area | 440.08 square metre |
| Dimension of the front of the land | 15.24 metres |
| Dimension of the depth of the land | 29.41 metres |
| Year built | 1965 |
| Municipal assessment (land) | $191,000 |
| Municipal assessment (building) | $116,300 |
| Municipal assessment (total) | $307,300 |
| Assessment year | 2026 |
| Irregular land | Yes |
| Available services | Sewer Connected, Water Connected |
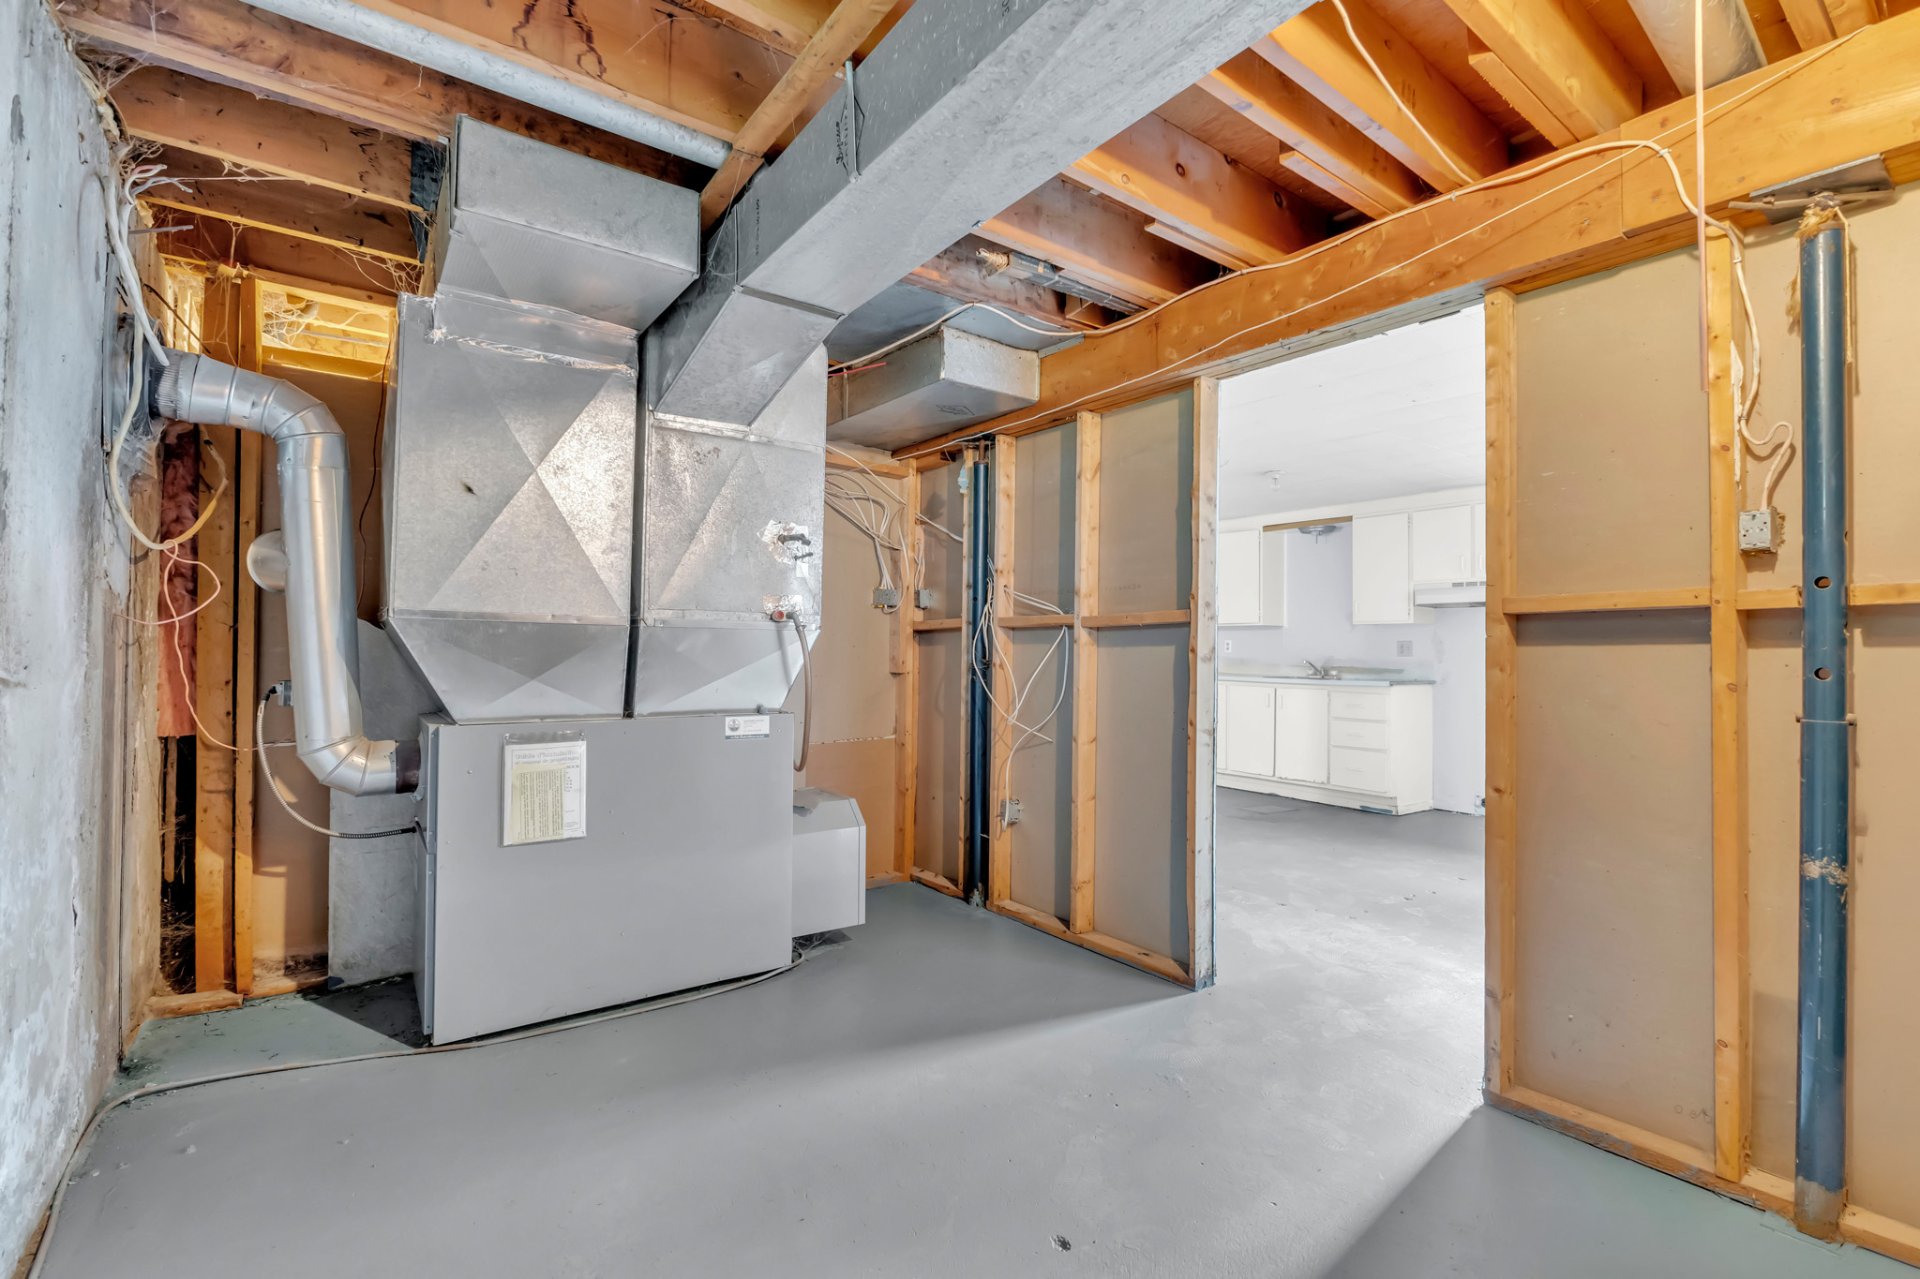
| Basement | Partially finished |
| Distinctive features | Detached |
| Driveway | Asphalt |
| Foundation | Poured concrete |
| Heating energy | Heating oil |
| Heating system | Forced air |
| Landscaping | Fenced |
| Parking | Driveway |
| Roofing | Asphalt shingles |
| Sewage system | Municipality |
| Siding | Vinyl |
| Topography | Flat |
| Water supply | Municipality |
| Window type | Casement |
| Windows | PVC |
