$415,000
94 Rue Vincent-Legris
Gatineau (Gatineau)
Gatineau (Gatineau)
Type
Bungalow
Bedrooms
5
Living area
N/A
Bathrooms
2
MLS® 15833979


Property description
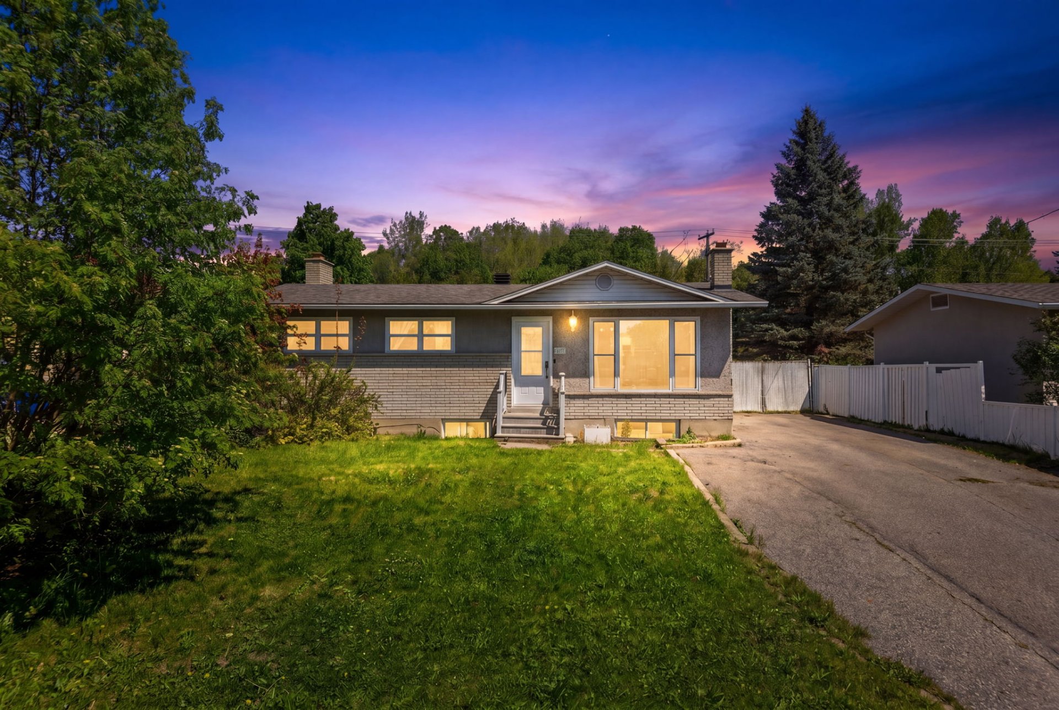
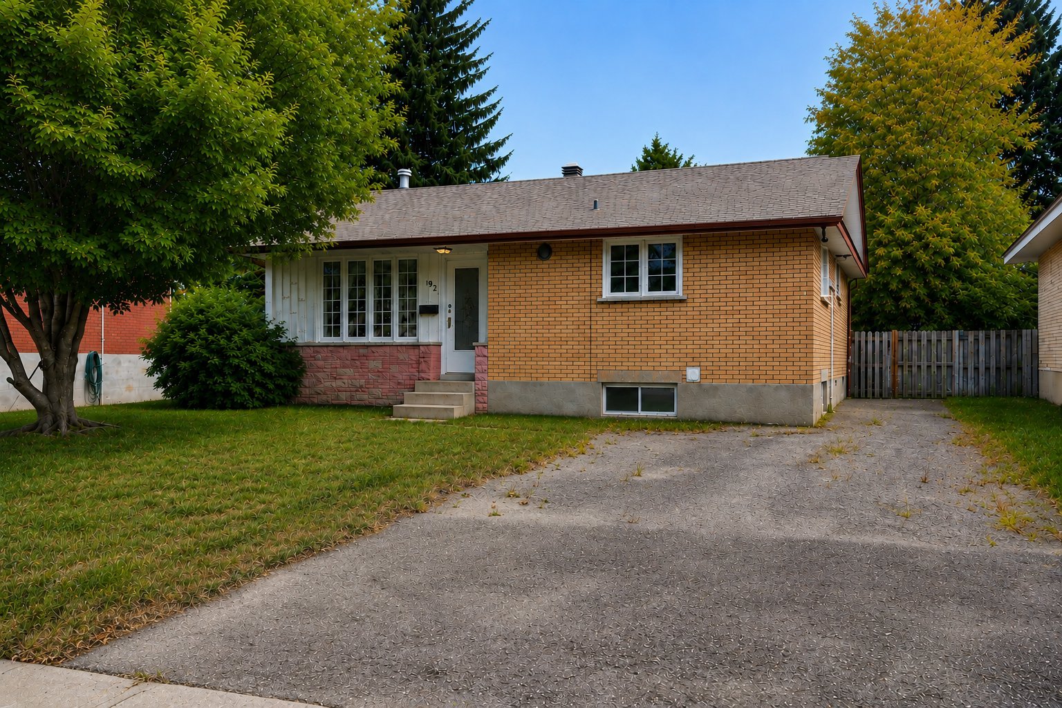
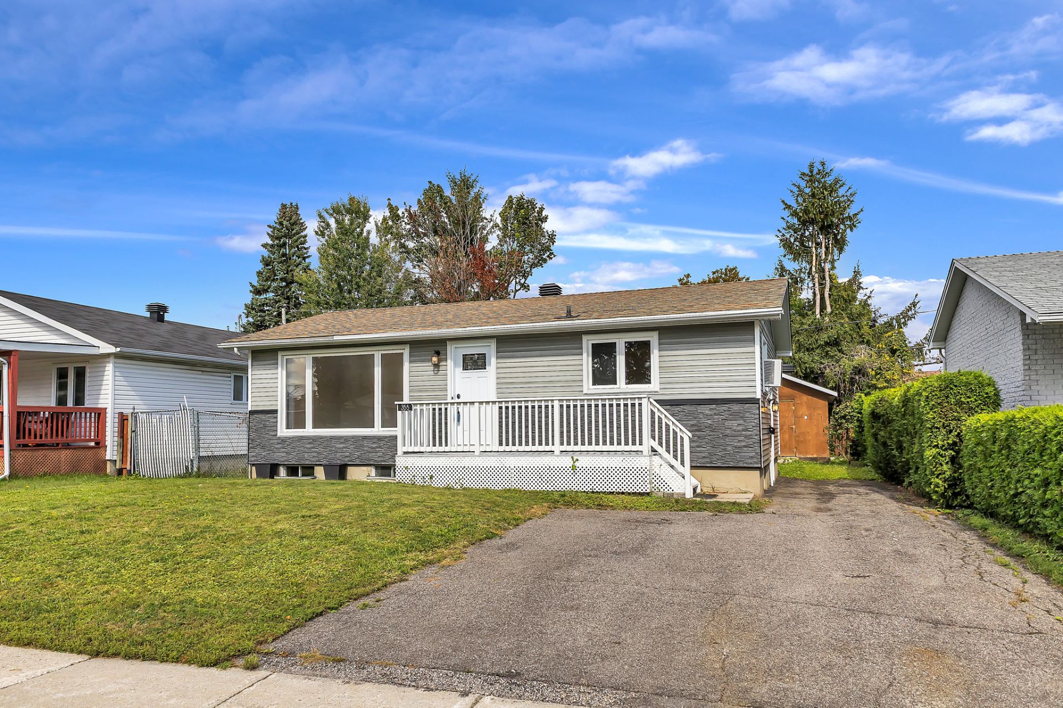
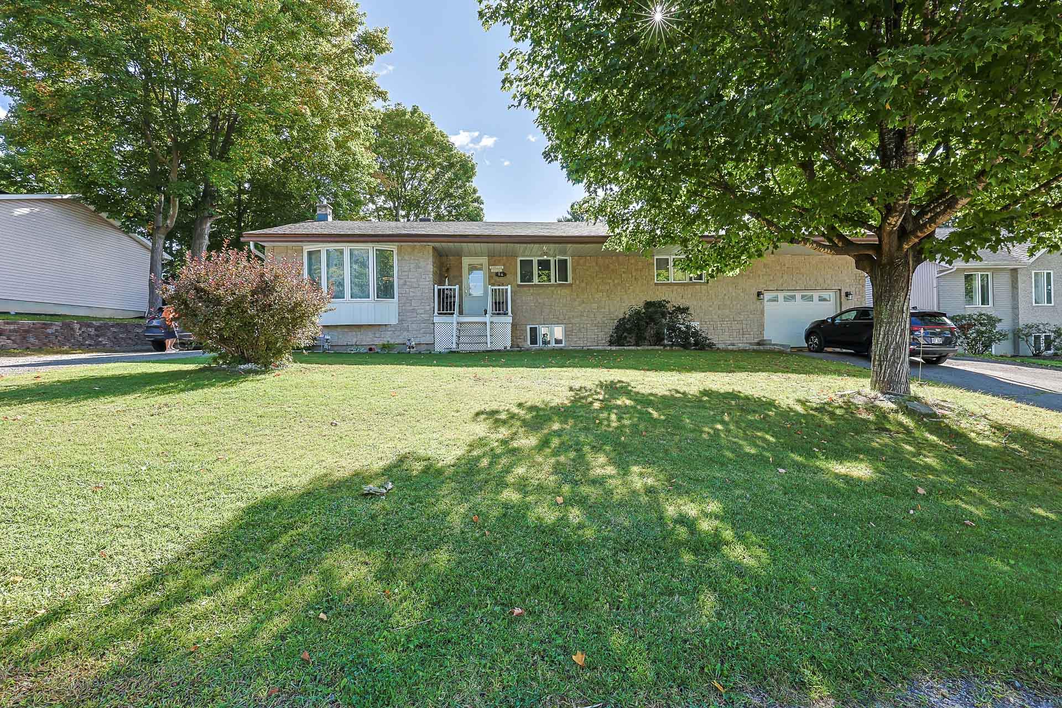
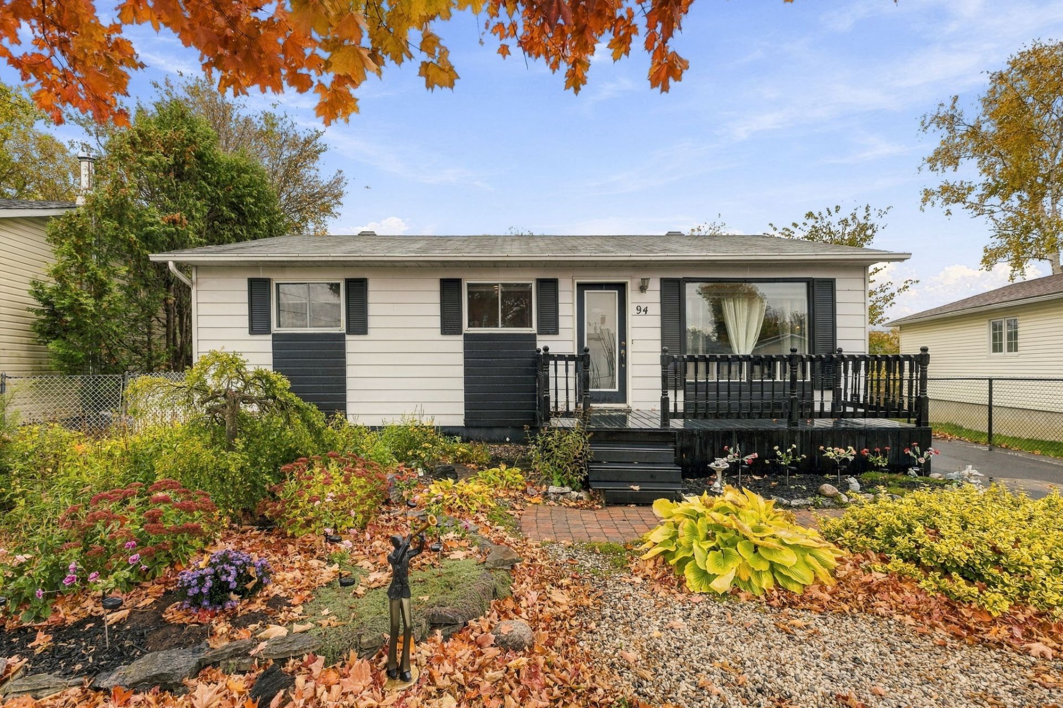
Charming property located in a highly sought-after area, on a quiet street close to schools, parks, shops and the highway. Bright and functional, it features 5 bedrooms and 2 bathrooms. The basement also offers a spacious family room and plenty of storage space. Outside, enjoy a beautiful deck with an above-ground pool and lovely views of nature. With no rear neighbours, the backyard is bordered by the La Blache River and a bike path, providing a peaceful setting. Two storage sheds complete the property. A prime location worth discovering! An ideal home for the whole family!
Sold without legal warranty, at the risk and peril of the buyerDetails
Located near
Bicycle path, CEGEP, Daycare centre, Elementary school, Golf, High school, Highway, Hospital, Metro, Park, Public transportation
Room dimension
| Room | Floor | Dimensions | Floor covering |
|---|---|---|---|
| Hall | 1st level/Ground floor | 7 X 3 ft / 2.13 X 0.91 m | Laminate floor |
| Living room | 1st level/Ground floor | 13.2 X 11.7 ft / 4.01 X 3.53 m | Laminate floor |
| Kitchen | 1st level/Ground floor | 14.8 X 13.8 ft / 4.47 X 4.17 m | Other |
| Primary bedroom | 1st level/Ground floor | 11.2 X 10.11 ft / 3.40 X 3.33 m | |
| Bedroom | 1st level/Ground floor | 10.5 X 8.9 ft / 3.18 X 2.67 m | Other |
| Bedroom | 1st level/Ground floor | 11.1 X 7.7 ft / 3.38 X 2.31 m | Other |
| Bathroom | 1st level/Ground floor | 10.4 X 6.11 ft / 3.15 X 2.11 m | Ceramic |
| Hall | 1st level/Ground floor | 3.9 X 2.8 ft / 1.14 X 0.81 m | Ceramic |
| Family room | Basement 1 | 20.11 X 14.2 ft / 6.38 X 4.32 m | Laminate floor |
| Bedroom | Basement 1 | 10.8 X 9.7 ft / 3.25 X 2.92 m | Laminate floor |
| Office | Basement 1 | 11.10 X 8 ft / 3.61 X 2.44 m | Concrete |
| Workshop | Basement 1 | 9.4 X 8.6 ft / 2.84 X 2.59 m | Concrete |
| Bathroom | Basement 1 | 8.6 X 7.2 ft / 2.59 X 2.18 m | Ceramic |
| Bedroom | Basement 1 | 12.7 X 7.10 ft / 3.84 X 2.39 m | Laminate floor |
Taxes and expenses
| Municipal | $2,800 |
| School | $229 |
Building and interior of the property
| Bedrooms | 5 |
| Bathrooms | 2 |
| Number of rooms | 14 |
| Number of rooms above ground | 3 |
| Number of basement bedrooms | 2 |
| Expected delay of occupancy | 90 days |
| Items included in the sale | Dishwasher, blinds, light fixtures, heat pump, water heater, furnace, gazebo, swimming pool and accessories. |
| Items excluded in the sale | Electric fireplace |
| Dimension of the front of the building | 10.97 metres |
| Dimension of the depth of building | 7.92 metres |
| Land area | 474.3 square metre |
| Year built | 1979 |
| Municipal assessment (land) | $172,100 |
| Municipal assessment (building) | $168,200 |
| Municipal assessment (total) | $340,300 |
| Assessment year | 2022 |
| Available equipment | Outdoor storage space |
| Available services | Electricity Connected, Fire detector, Sewer Connected, Water Connected |
| Basement | 6 feet and more, Finished basement |
| Bathroom / Washroom | Separate shower |
| Cupboard | Wood |
| Distinctive features | Access, Detached, Navigable, No rear neighbours, Wooded |
| Driveway | Asphalt |
| Equipment available | Private yard, Wall-mounted heat pump |
| Foundation | Poured concrete |
| Heating energy | Electricity |
| Heating system | Forced air |
| Landscaping | Bordered by hedges, Fenced |
| Parking | Driveway, With outside socket |
| Pool | Above-ground |
| Roofing | Asphalt shingles |
| Sewage system | Municipality |
| Siding | Aluminum, Pressed fibre |
| Topography | Flat |
| Water supply | Municipality |
| Waterfront | Canal |
| Window type | Casement, French door, Sliding |
| Windows | PVC, Wood |
Addendum
| Charming property located in a highly sought-after area, on a quiet street offering an ideal setting for family living. * Prime location close to schools, parks, shops, services, and major roads, including the highway. * Bright and inviting property offering functional living spaces and a well-designed layout for the whole family. * 5 bedrooms and 2 full bathrooms. * Welcoming living room and kitchen open to the dining area, creating a comfortable and inviting space for family gatherings. * Finished basement featuring 2 bedrooms, a full bathroom, a storage room, and a spacious family room offering plenty of possibilities. * Beautiful backyard deck, perfect for enjoying the summer months, featuring an above-ground pool and lovely views of nature. * Private backyard with no rear neighbours, offering a peaceful and relaxing setting. * Property bordered by La Blanche River and a bike path, a great feature for outdoor enthusiasts and those seeking tranquility. * Two outdoor storage sheds providing additional space for tools, seasonal equipment, and gardening accessories. * Ideal location combining the benefits of a quiet residential neighbourhood with convenient access to all essential amenities. A wonderful opportunity to own a property offering space, comfort, and tranquility in a desirable neighbourhood. Perfect for a family looking for a peaceful setting while remaining close to everything! For more information or to schedule a visit, contact us at 819-923-4703. |