$399,900
35 Rue Jean-Talon
Gatineau (Gatineau)
Gatineau (Gatineau)
Type
Bungalow
Bedrooms
4
Living area
976.06 Square Feet
Bathrooms
2
MLS® 28048709
Property description
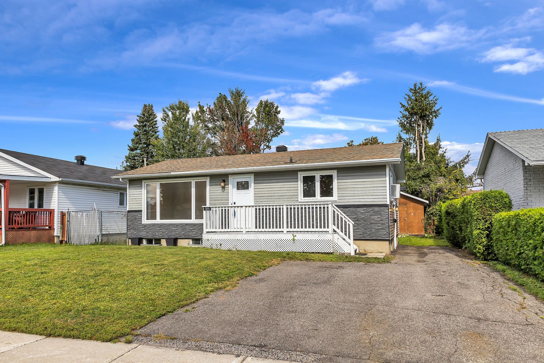
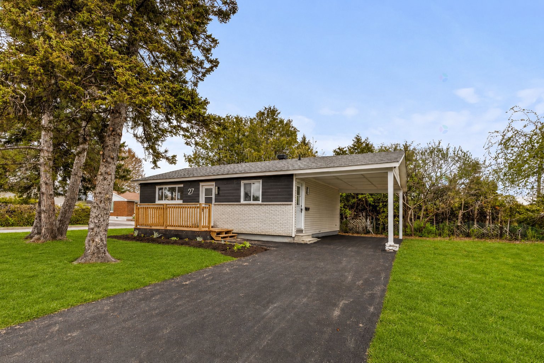
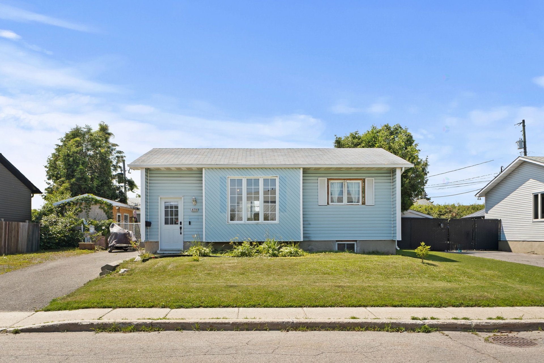
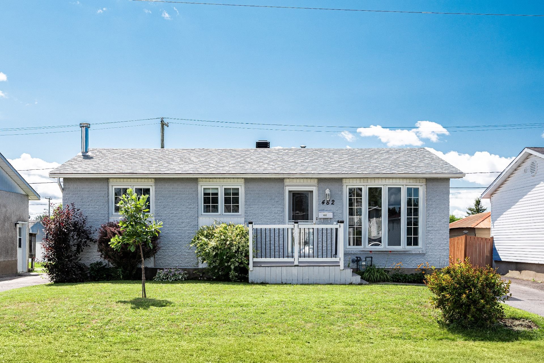
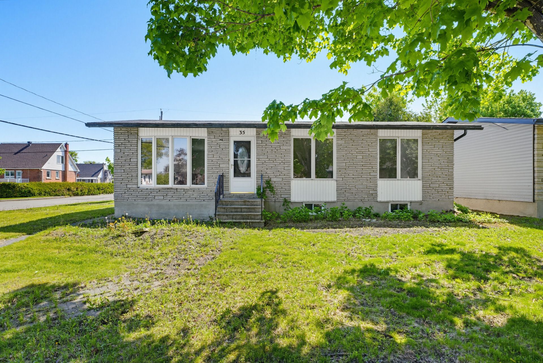
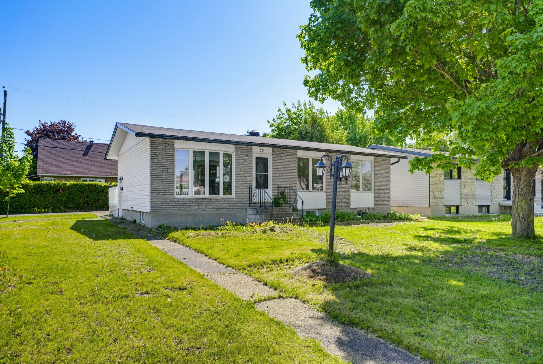
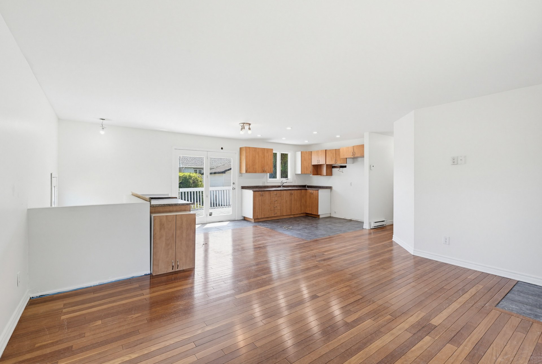
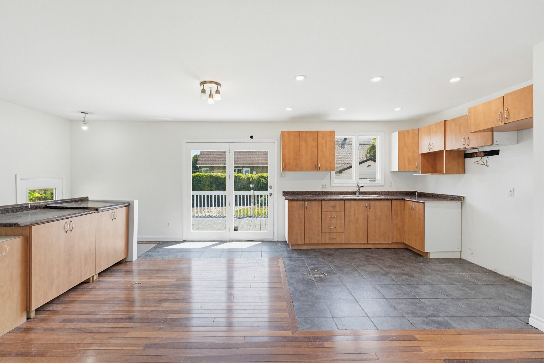
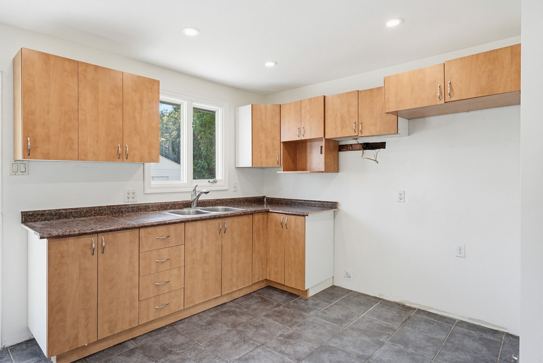
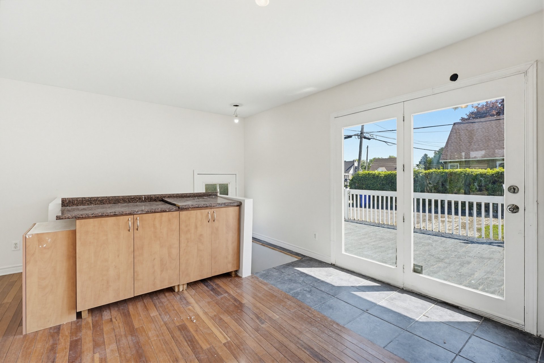
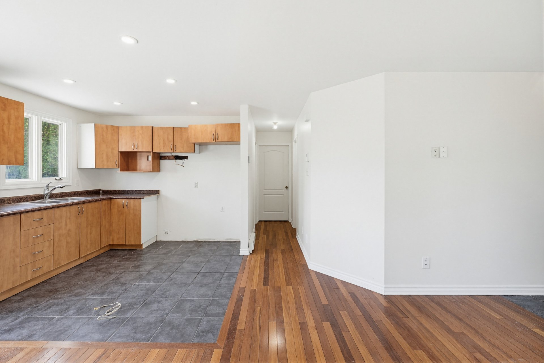
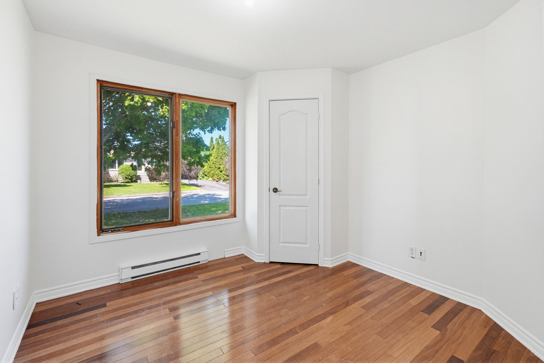
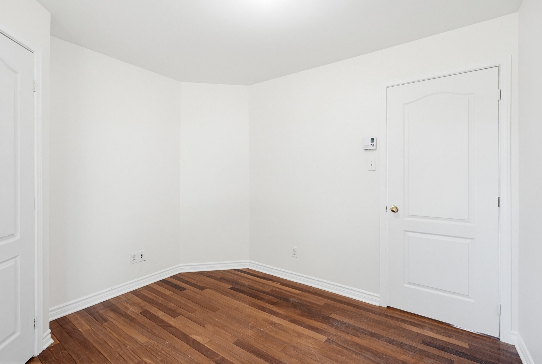
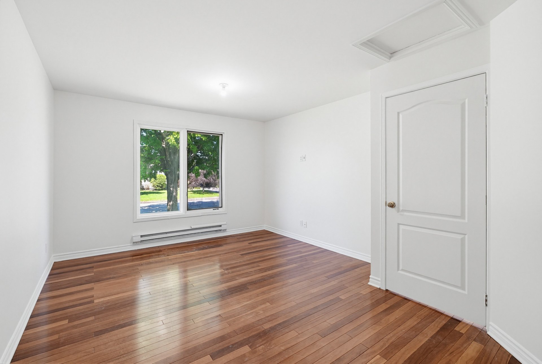
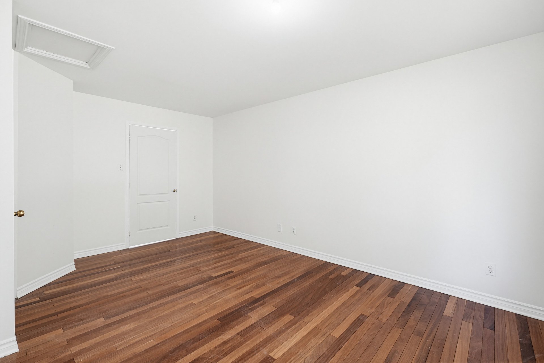
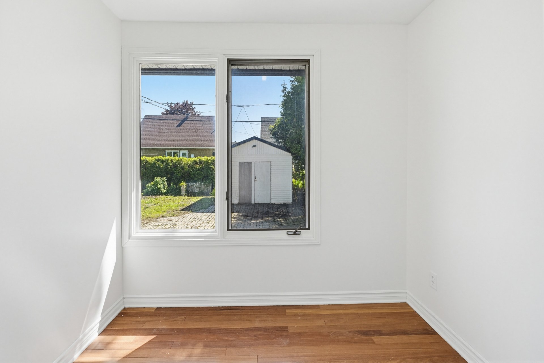
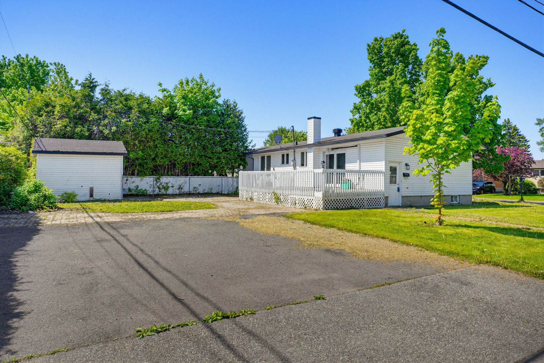
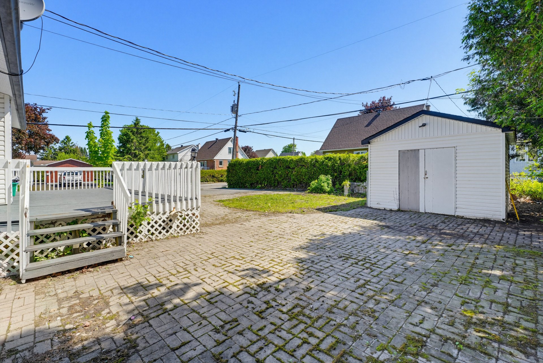
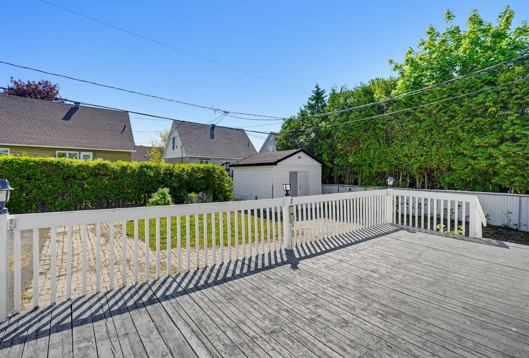
Charming bungalow for sale in a sought-after area of Gatineau! This property features 4 bedrooms, making it perfect for families or anyone looking for extra space. Located on a large corner lot, it offers a spacious yard with plenty of outdoor possibilities. Conveniently situated near schools, services, and everyday amenities. Bright, well-maintained home that is easy to visit and ready to welcome its next owners. A great opportunity to own a property in one of Gatineau's desirable neighborhoods!
Details
Located near
CEGEP, Daycare centre, Elementary school, Golf, High school, Highway, Hospital, Park, Public transportation
Room dimension
| Room | Floor | Dimensions | Floor covering |
|---|---|---|---|
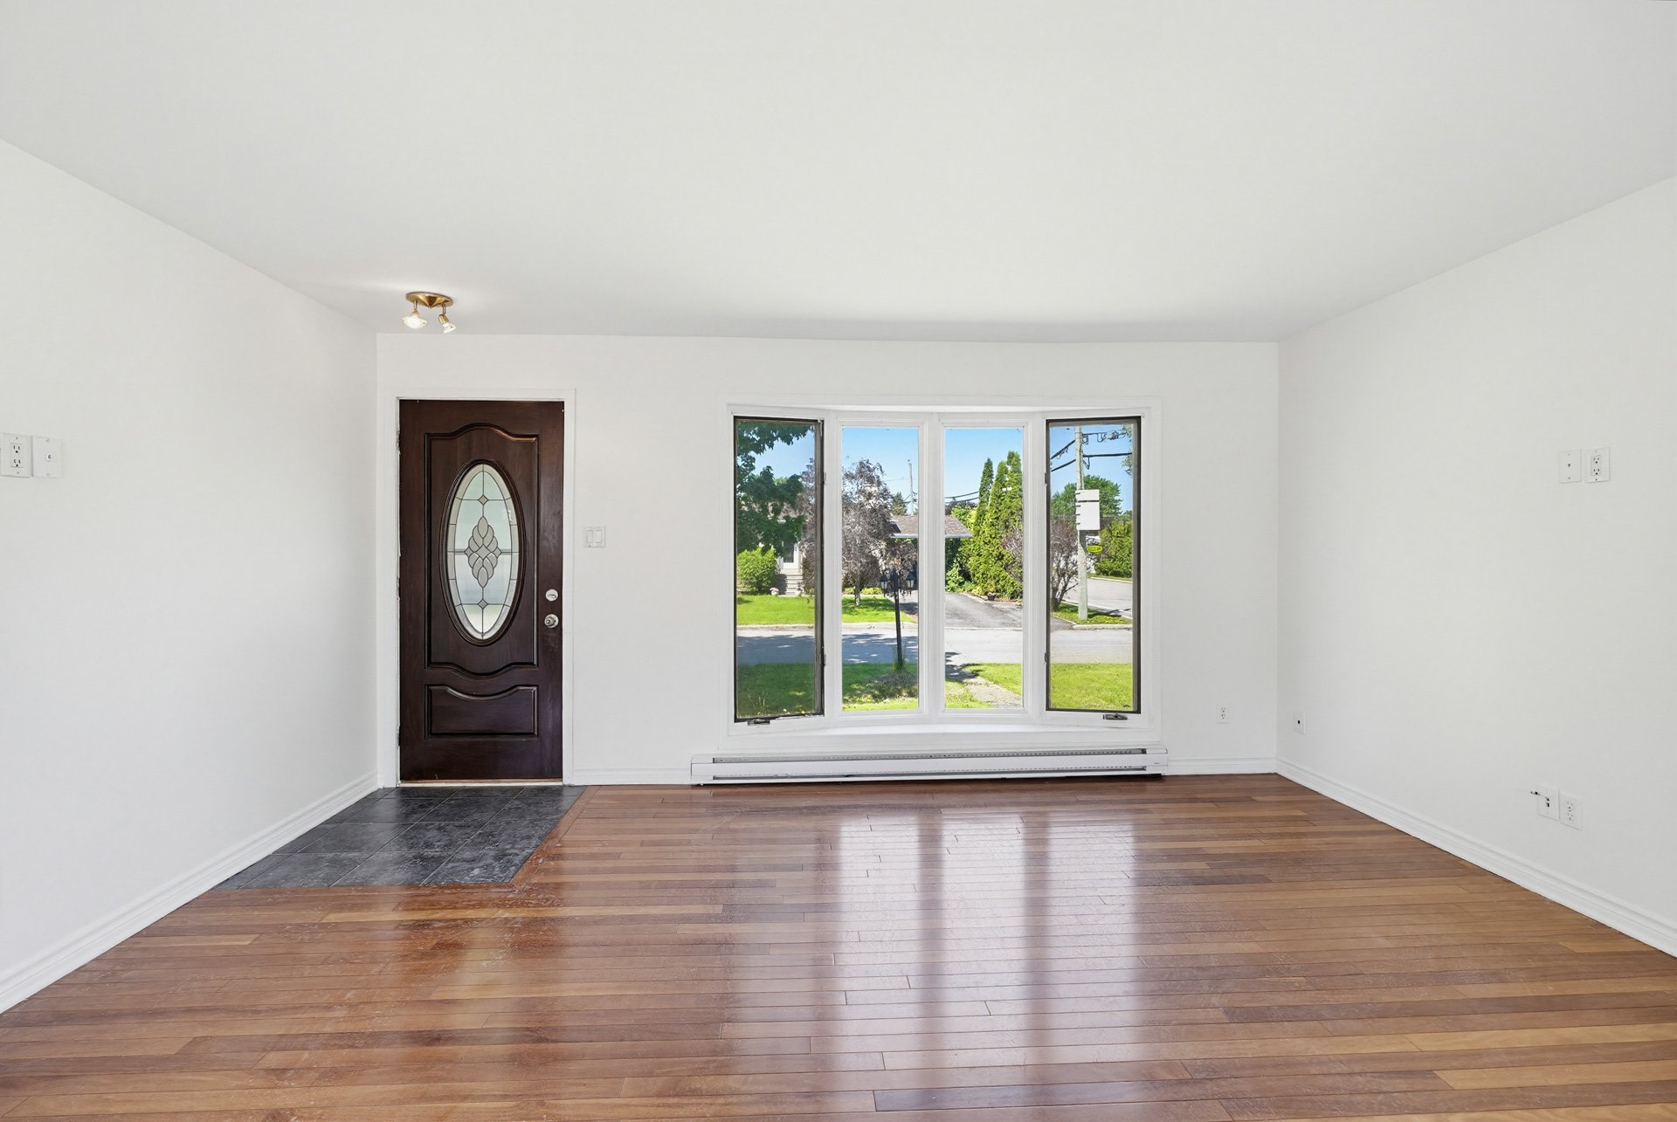
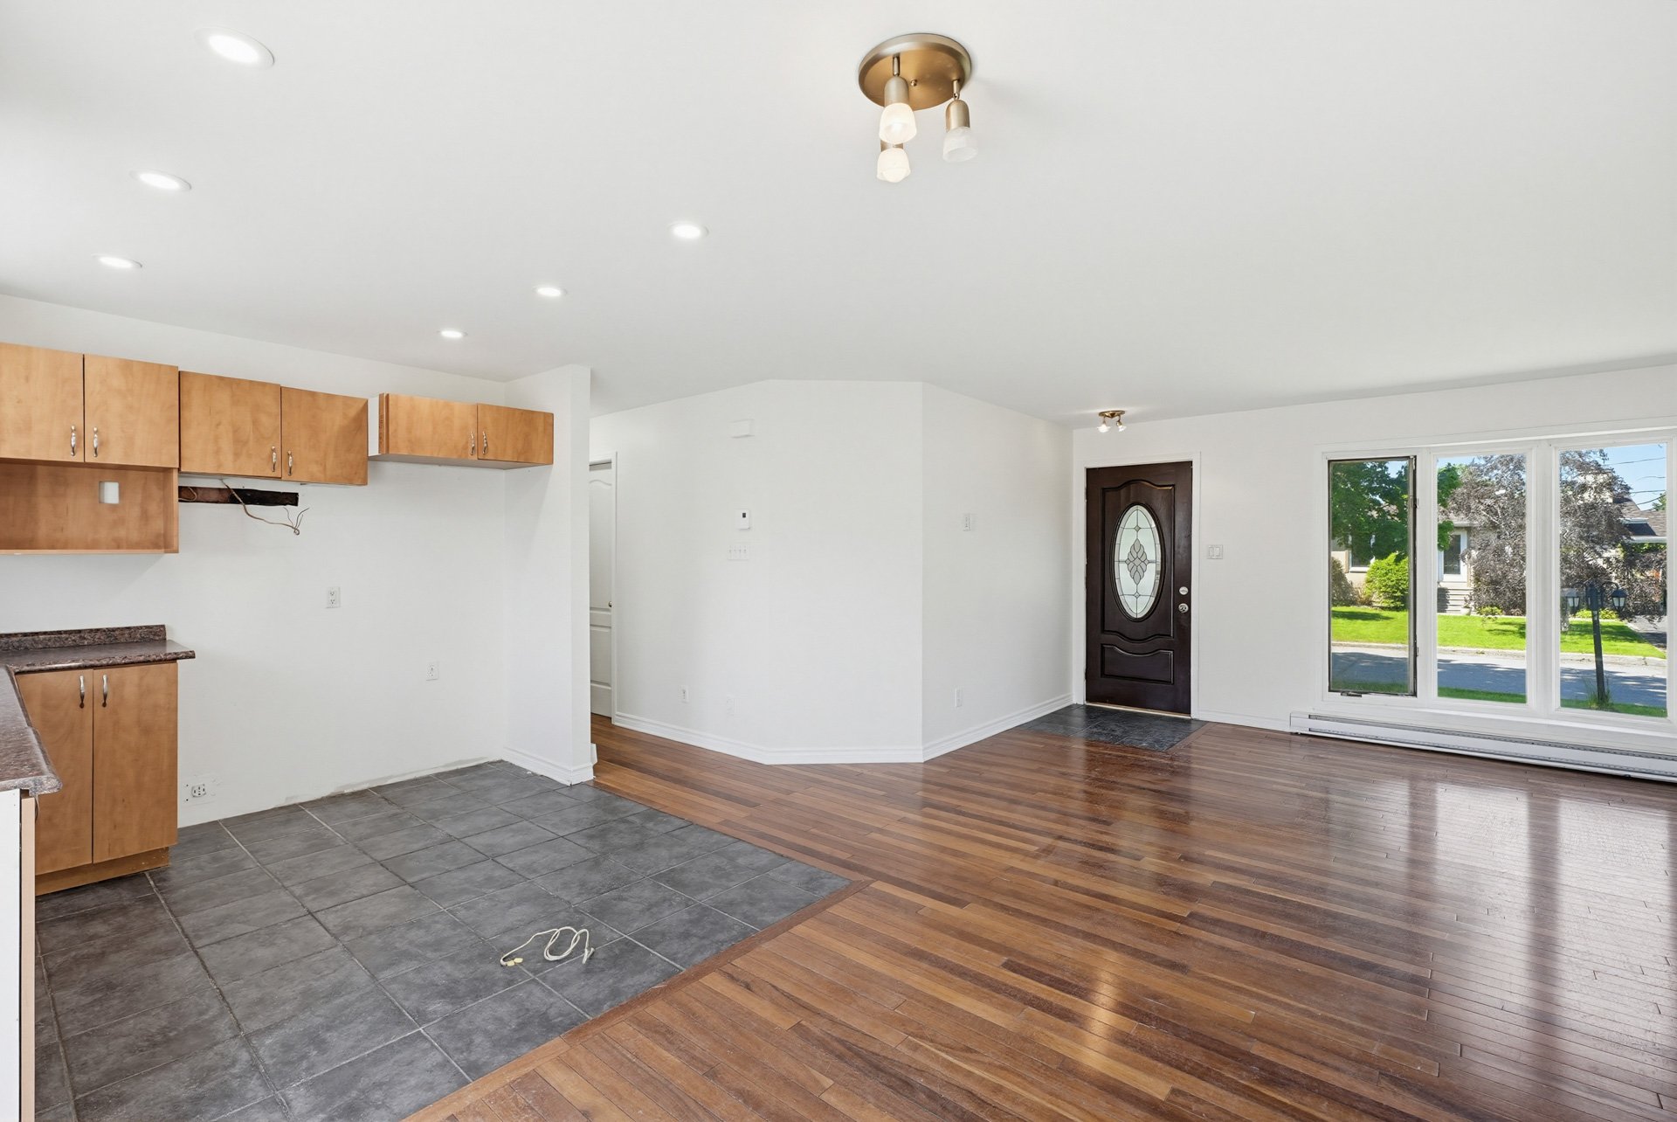
| Living room | 1st level/Ground floor | 15.11 X 10.5 ft / 4.85 X 3.18 m | Wood |
| Dining room | 1st level/Ground floor | 10.6 X 12.7 ft / 3.20 X 3.84 m | Concrete |
| Kitchen | 1st level/Ground floor | 9.1 X 12.7 ft / 2.77 X 3.84 m | Ceramic |
| Primary bedroom | 1st level/Ground floor | 10.5 X 15.6 ft / 3.18 X 4.72 m | Wood |
| Bedroom | 1st level/Ground floor | 10.9 X 9.7 ft / 3.28 X 2.92 m | Wood |
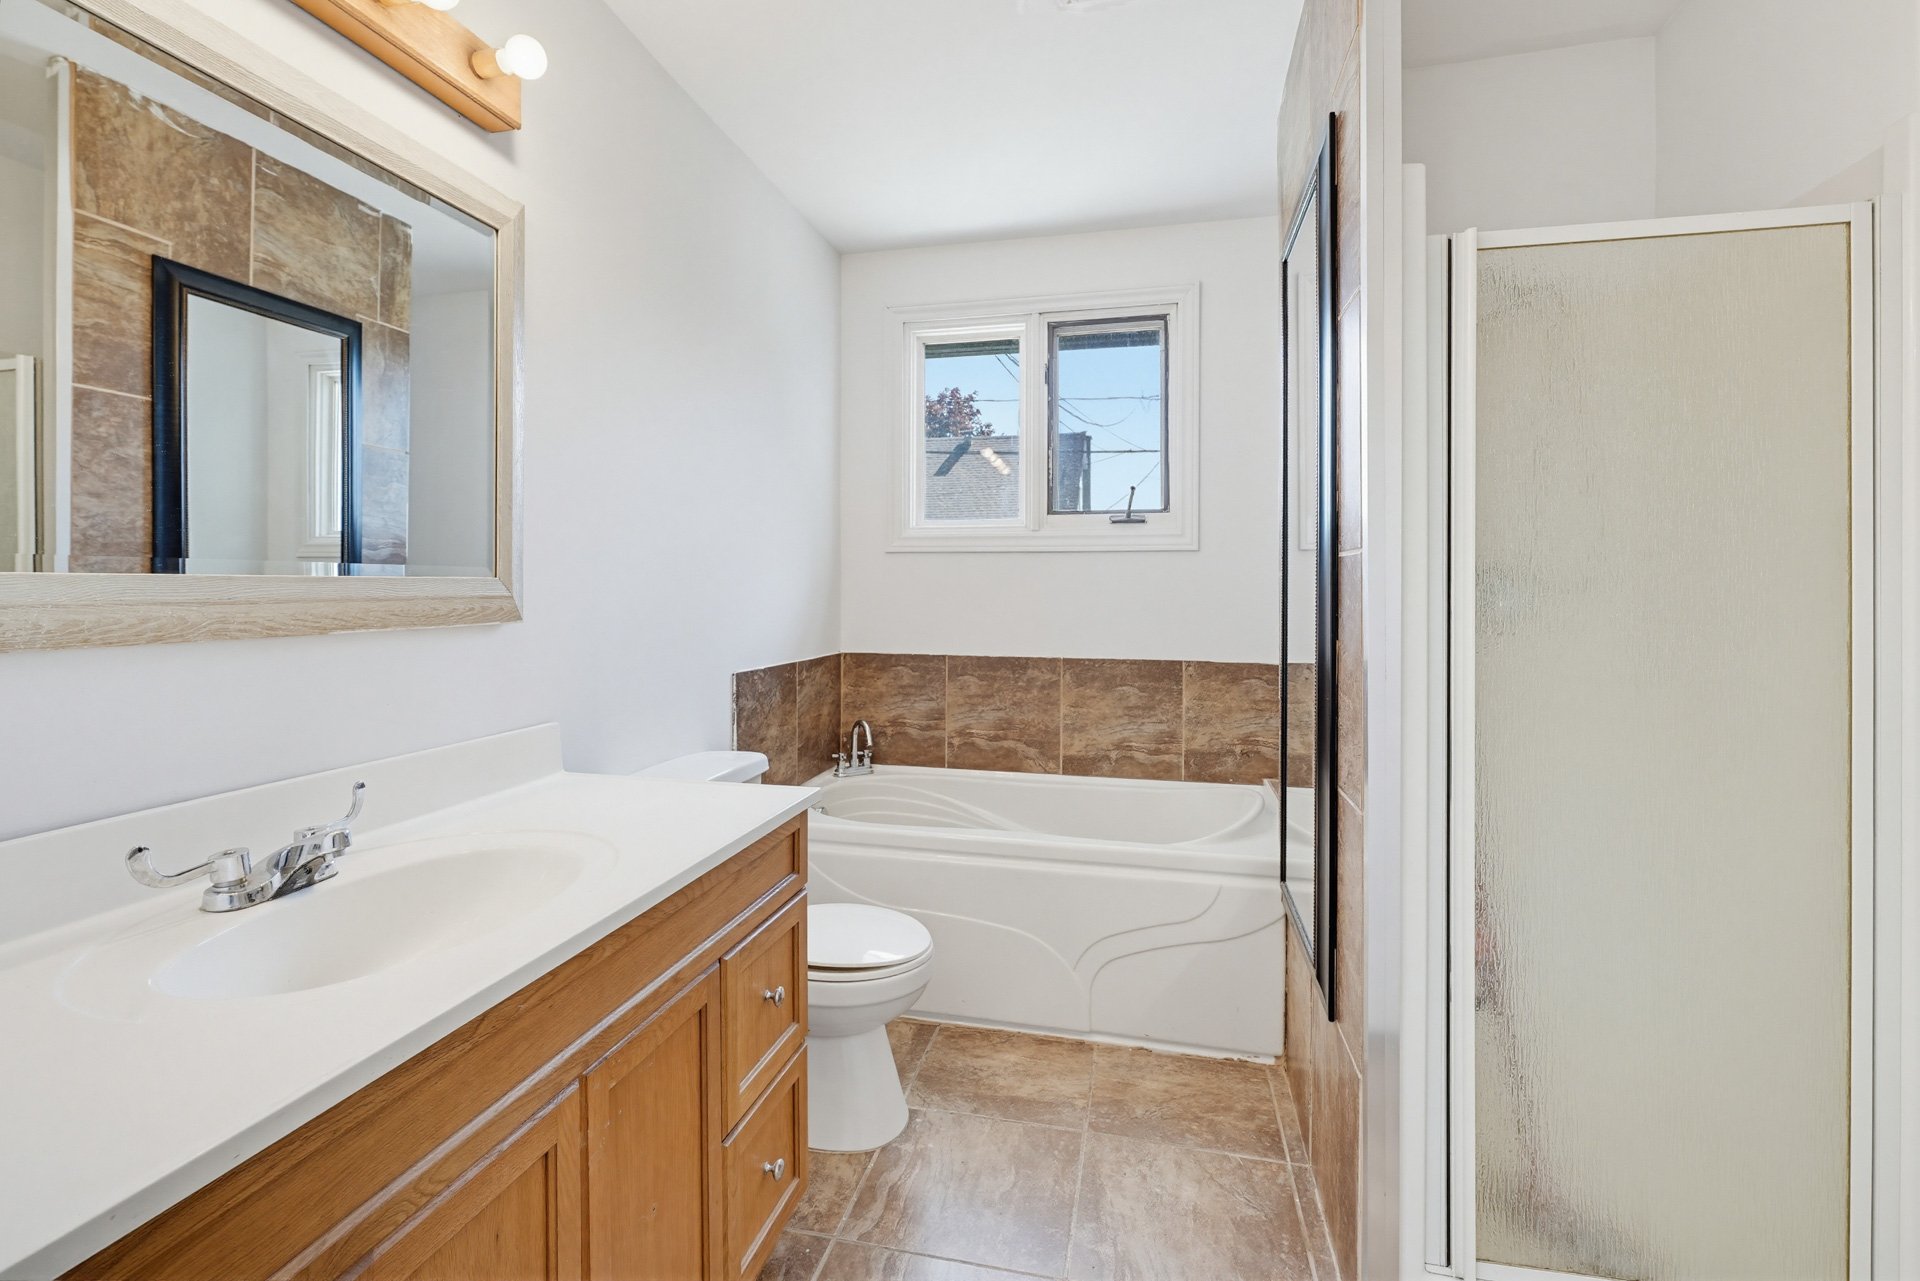
| Bathroom | 1st level/Ground floor | 7.6 X 8.10 ft / 2.29 X 2.69 m | Ceramic |
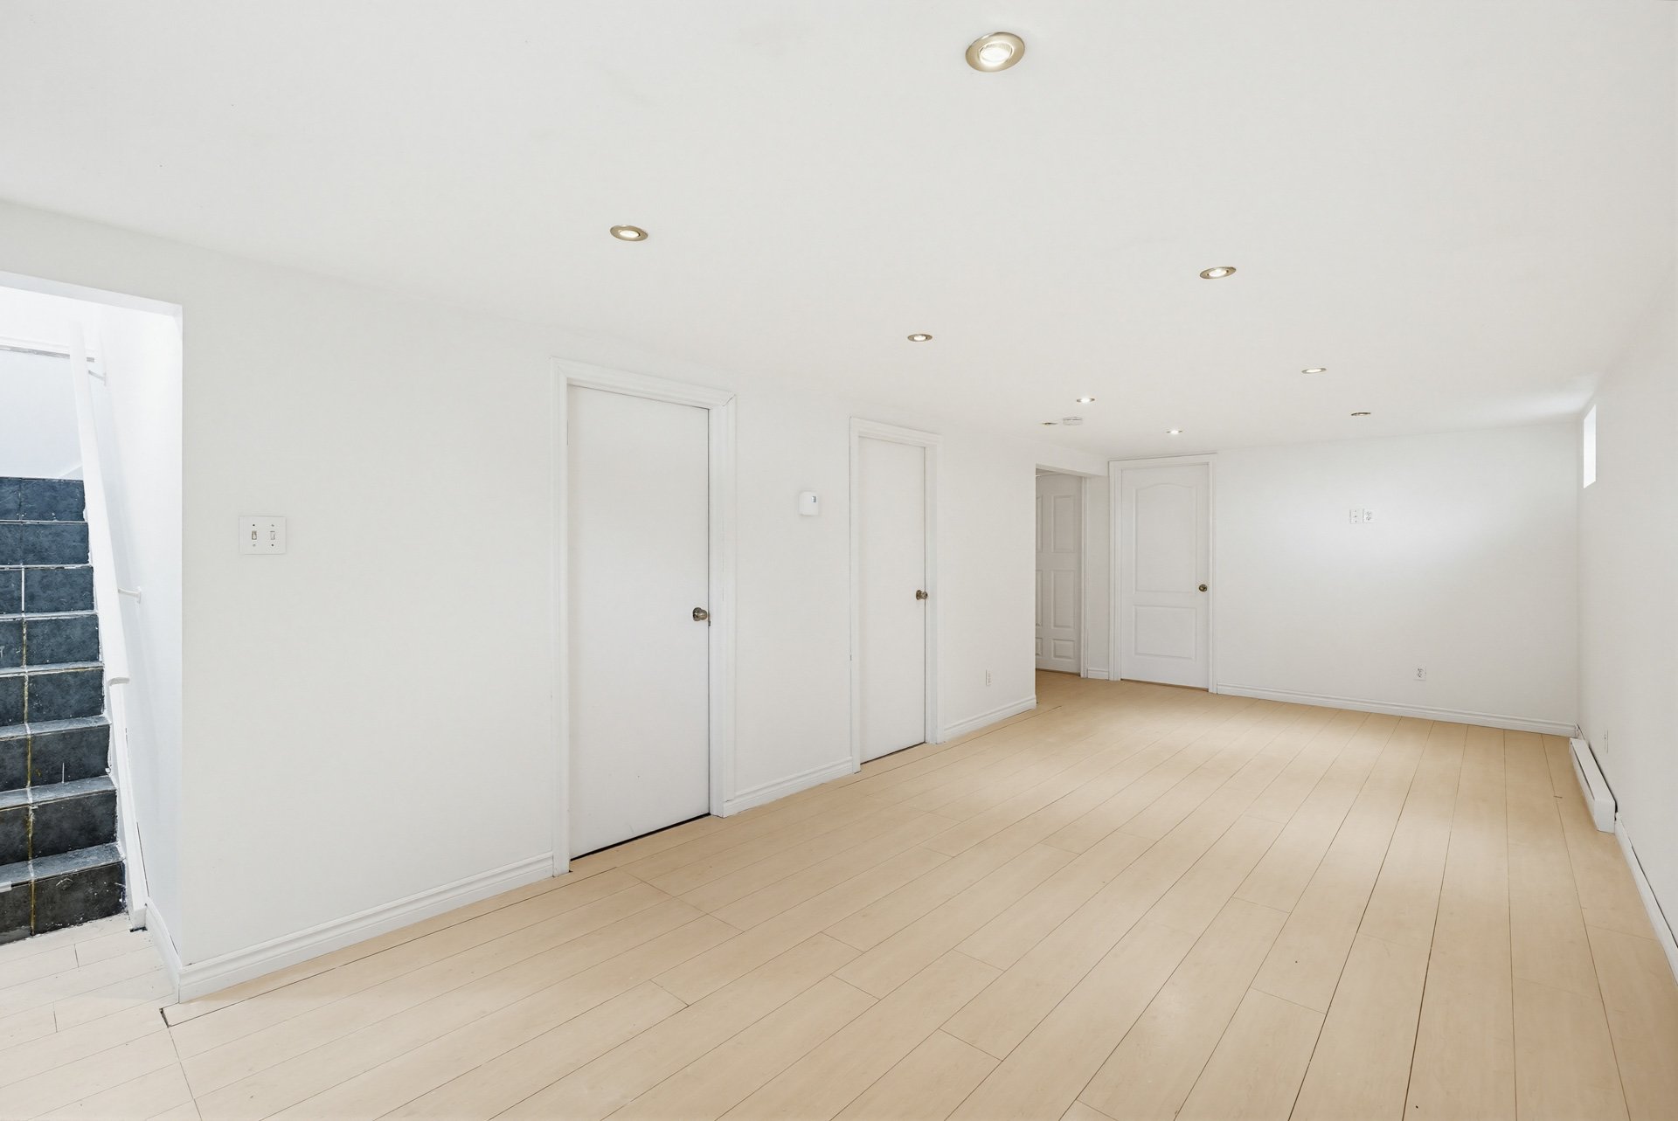
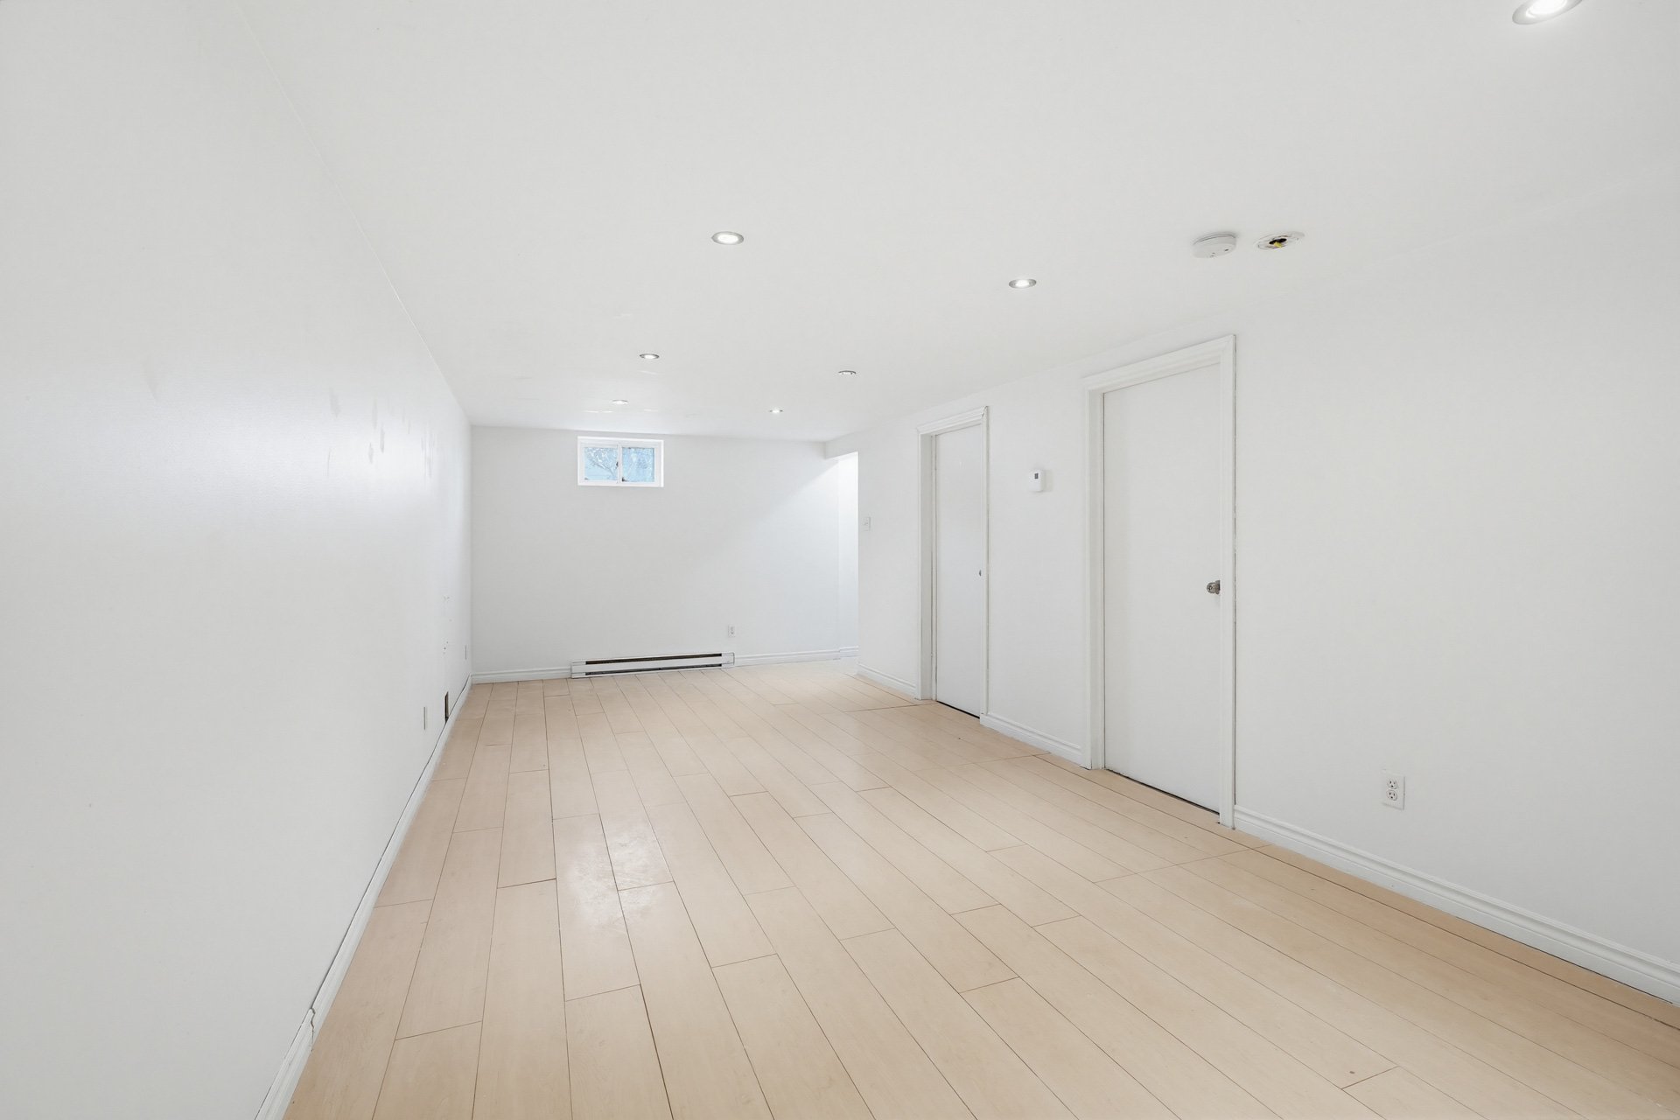
| Family room | Basement 1 | 24.11 X 10.4 ft / 7.59 X 3.15 m | Laminate floor |
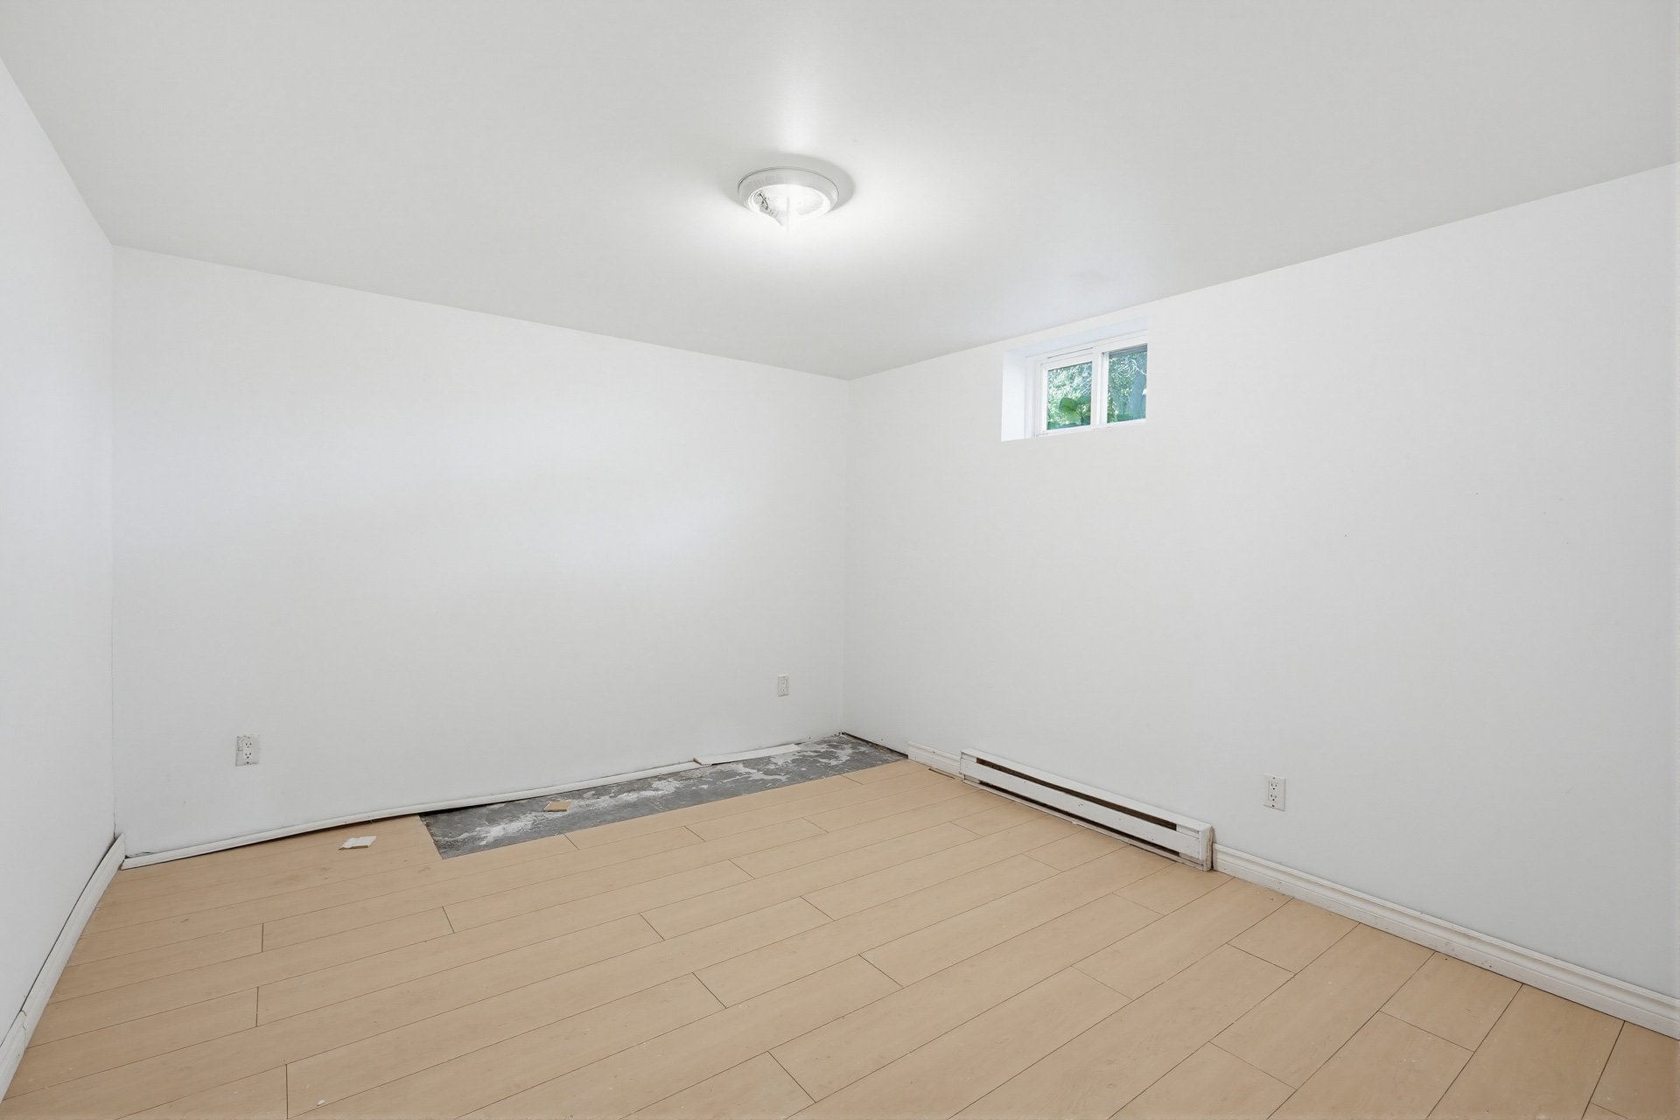
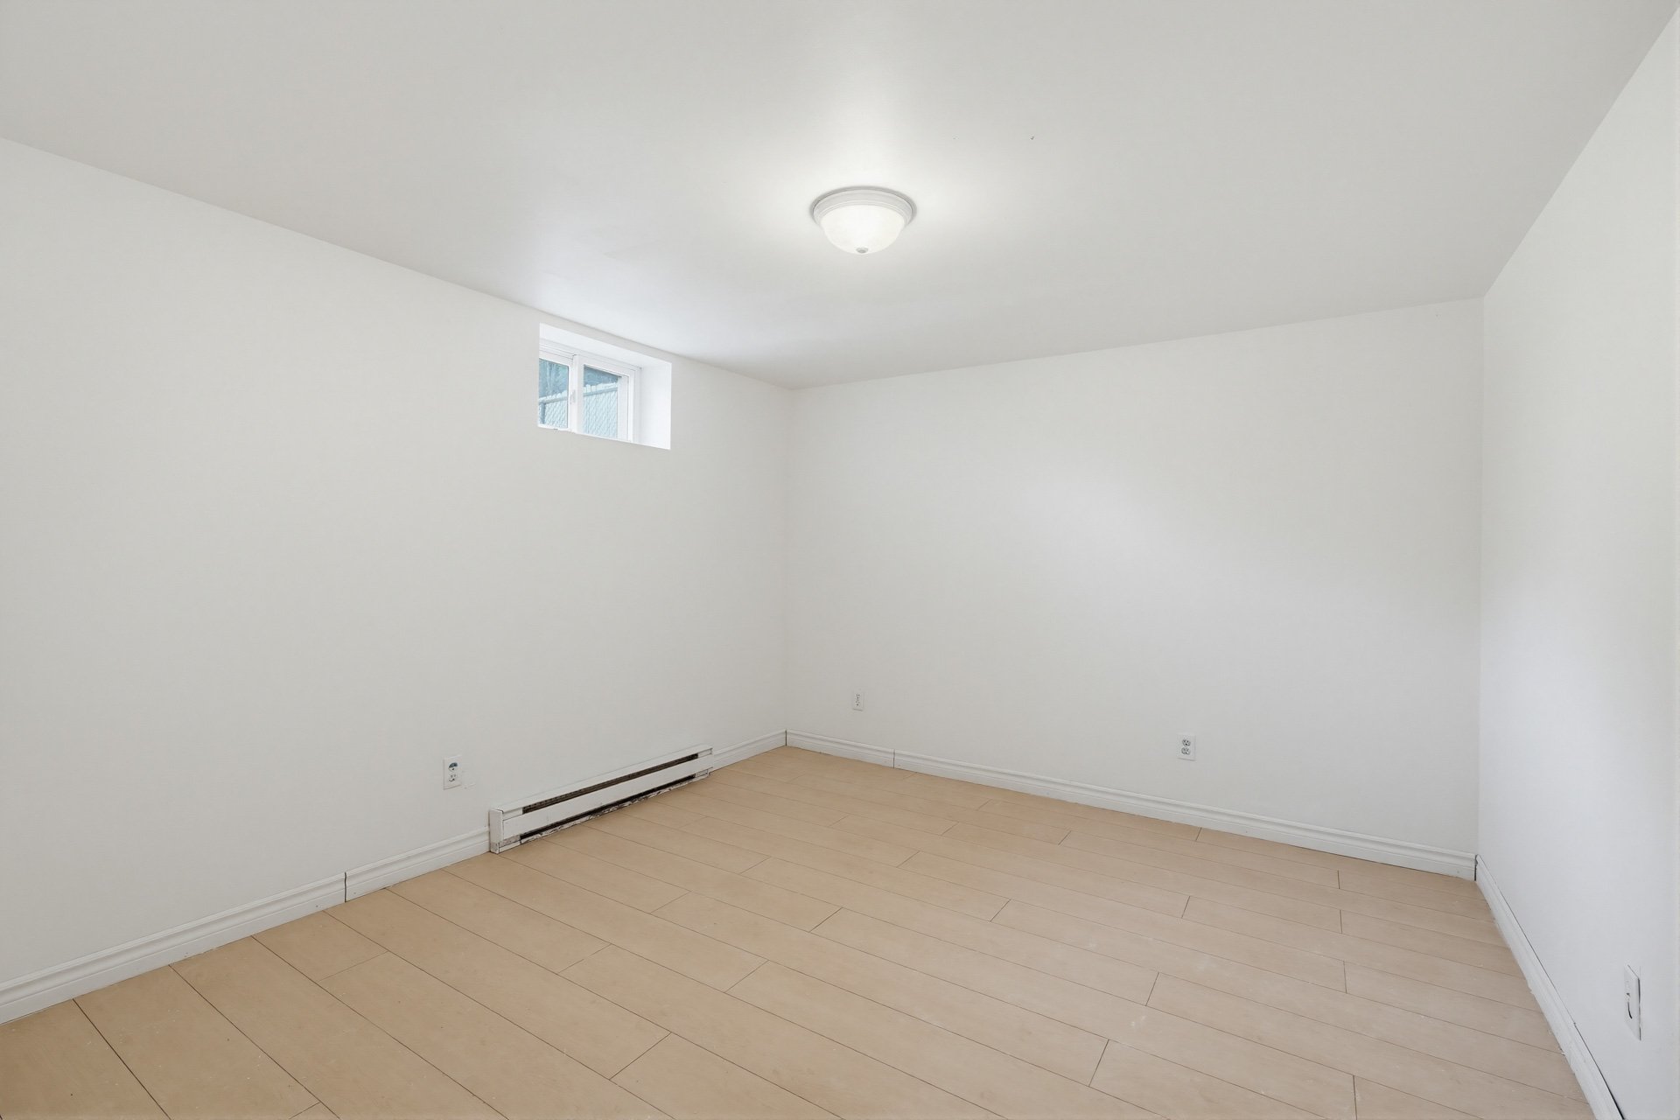
| Bedroom | Basement 1 | 11.9 X 10.3 ft / 3.58 X 3.12 m | Laminate floor |
| Bedroom | Basement 1 | 8.6 X 11.10 ft / 2.59 X 3.61 m | Laminate floor |
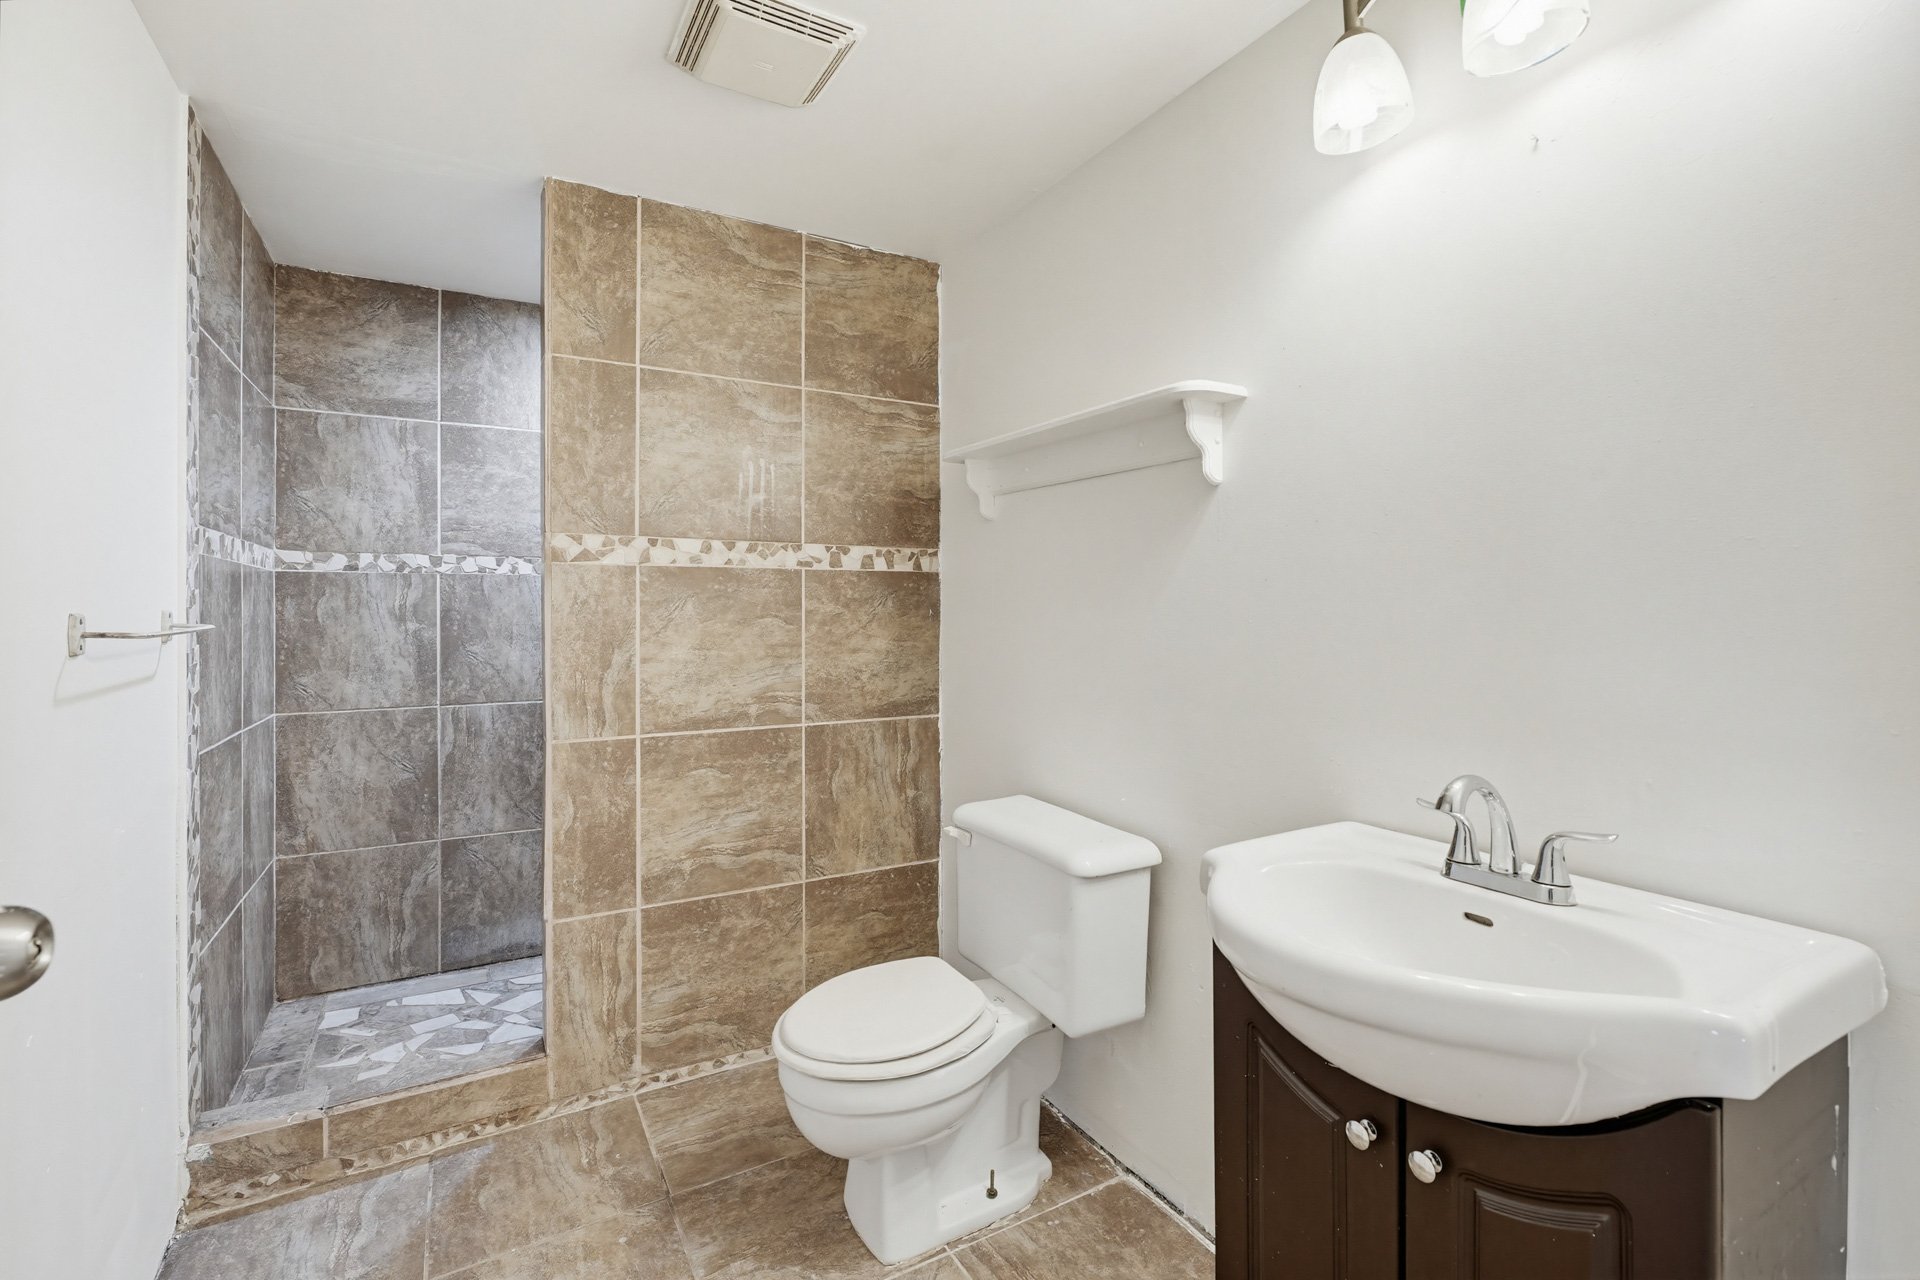
| Bathroom | Basement 1 | 4.11 X 11.10 ft / 1.50 X 3.61 m | Ceramic |
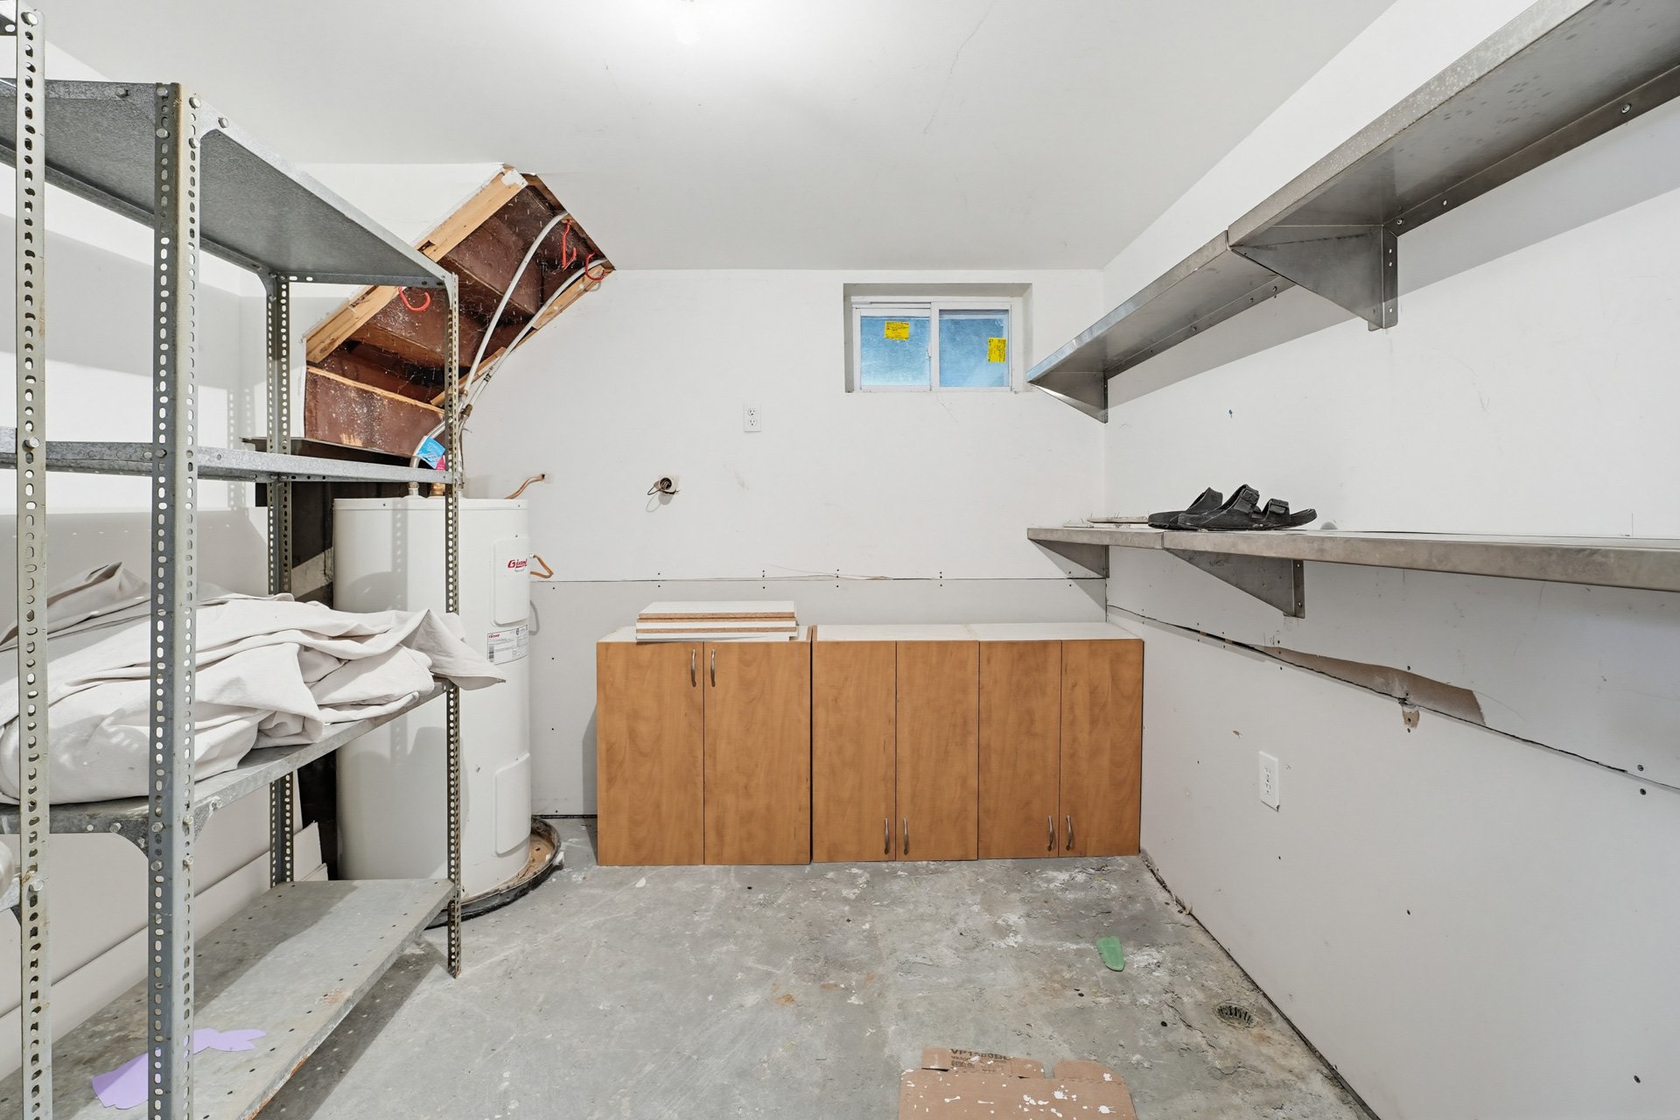
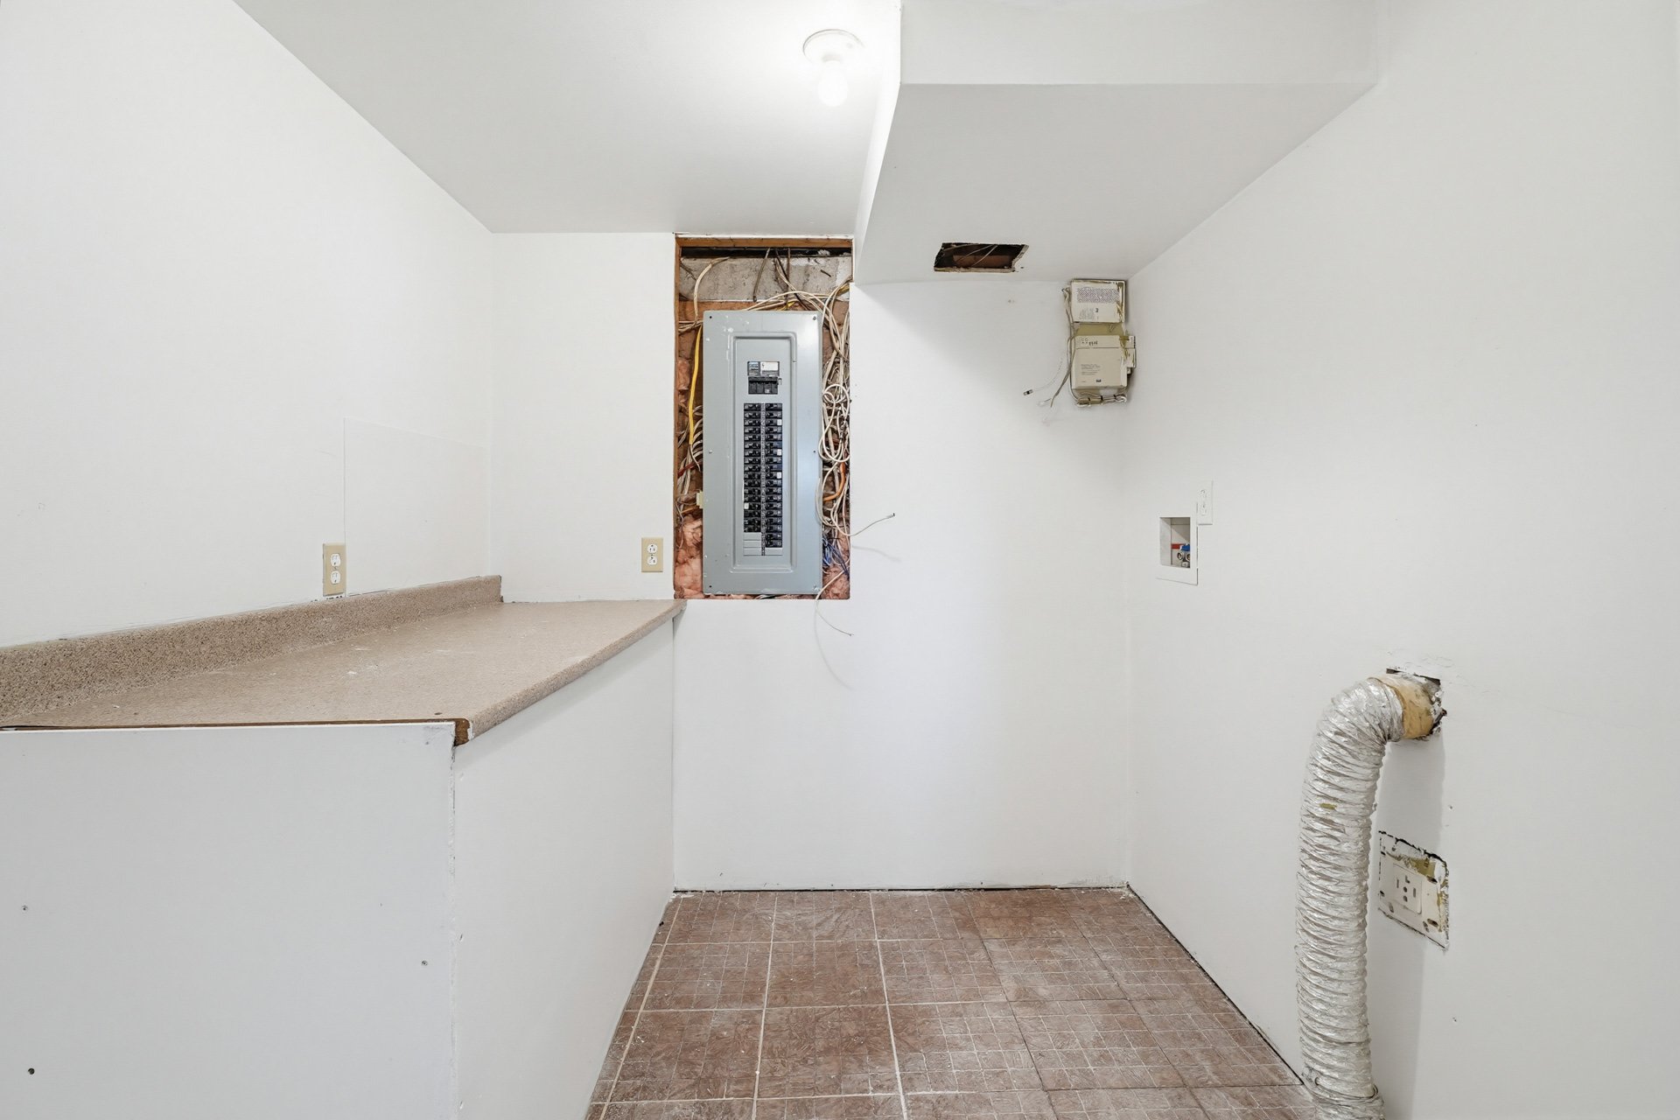
| Laundry room | Basement 1 | 8.5 X 6.11 ft / 2.57 X 2.11 m | Ceramic |
| Kitchen | Basement 1 | 13.7 X 11.11 ft / 4.14 X 3.63 m | Laminate floor |
Taxes and expenses
| Municipal | $3,071 |
| School | $261 |
Building and interior of the property
| Bedrooms | 4 |
| Bathrooms | 2 |
| Number of rooms | 12 |
| Number of rooms above ground | 2 |
| Number of basement bedrooms | 2 |
| Living area | 976.06 Square Feet |
| Expected delay of occupancy | 30 days |
| Land area | 6508 square foot |
| Year built | 1971 |
| Municipal assessment (land) | $237,300 |
| Municipal assessment (building) | $159,600 |
| Municipal assessment (total) | $396,900 |
| Assessment year | 2026 |
| Available services | Electricity Connected, Sewer Connected, Water Connected |
| Basement | 6 feet and more, Finished basement |
| Bathroom / Washroom | Separate shower |
| Distinctive features | Detached, Street corner |
| Driveway | Asphalt |
| Foundation | Poured concrete |
| Heating energy | Electricity |
| Heating system | Electric baseboard units |
| Landscaping | Fenced, Landscaped |
| Laundry | Basement 1, Other, Other in basement |
| Parking | Driveway |
| Roofing | Asphalt shingles |
| Sewage system | Municipality |
| Siding | Brick, Vinyl |
| Topography | Flat |
| Water supply | Municipality |