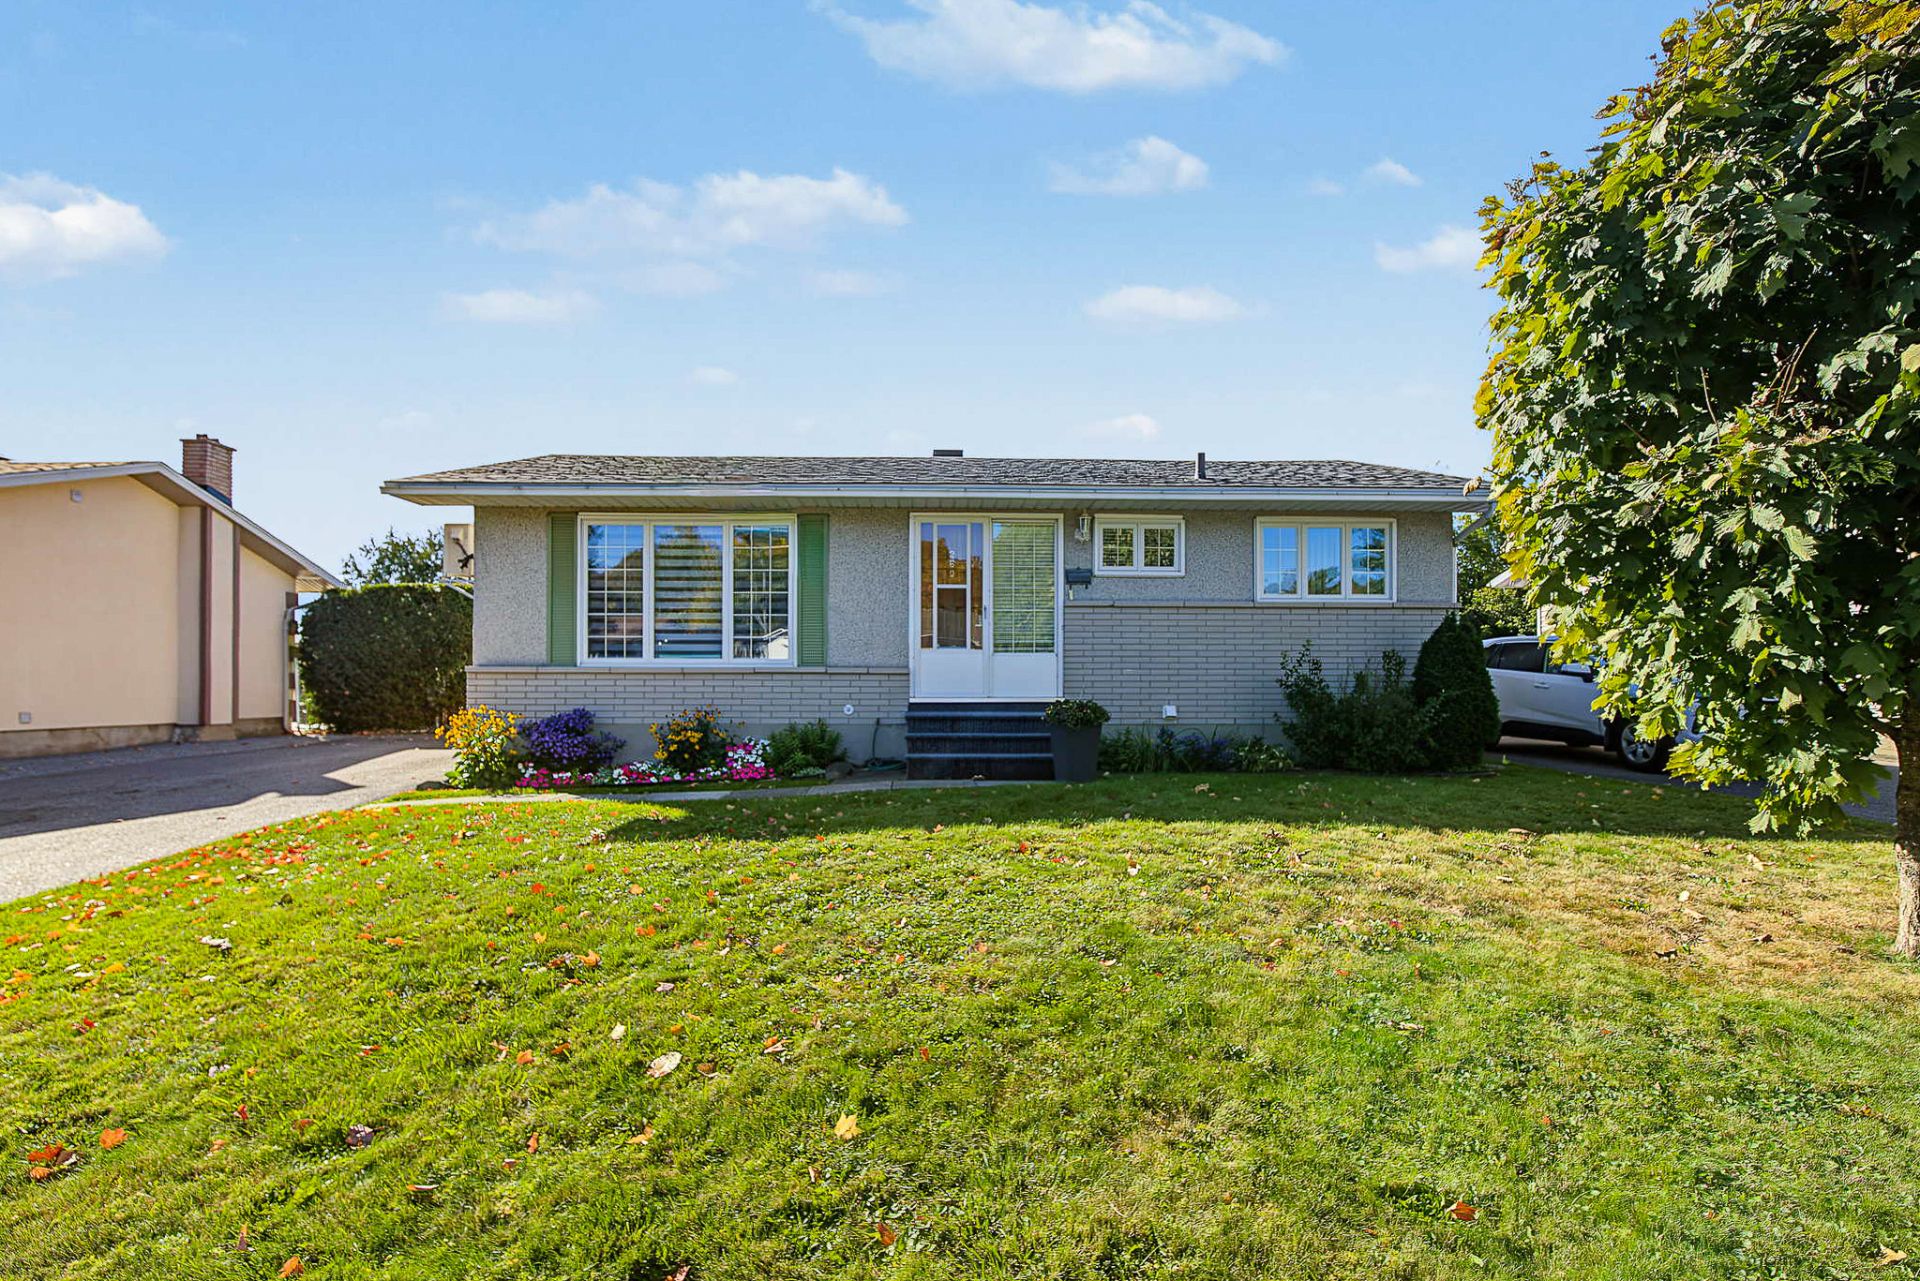
376 Rue Anka
Gatineau (Gatineau)
Living area
91.8 Square Meters
MLS® 19605197
Property description
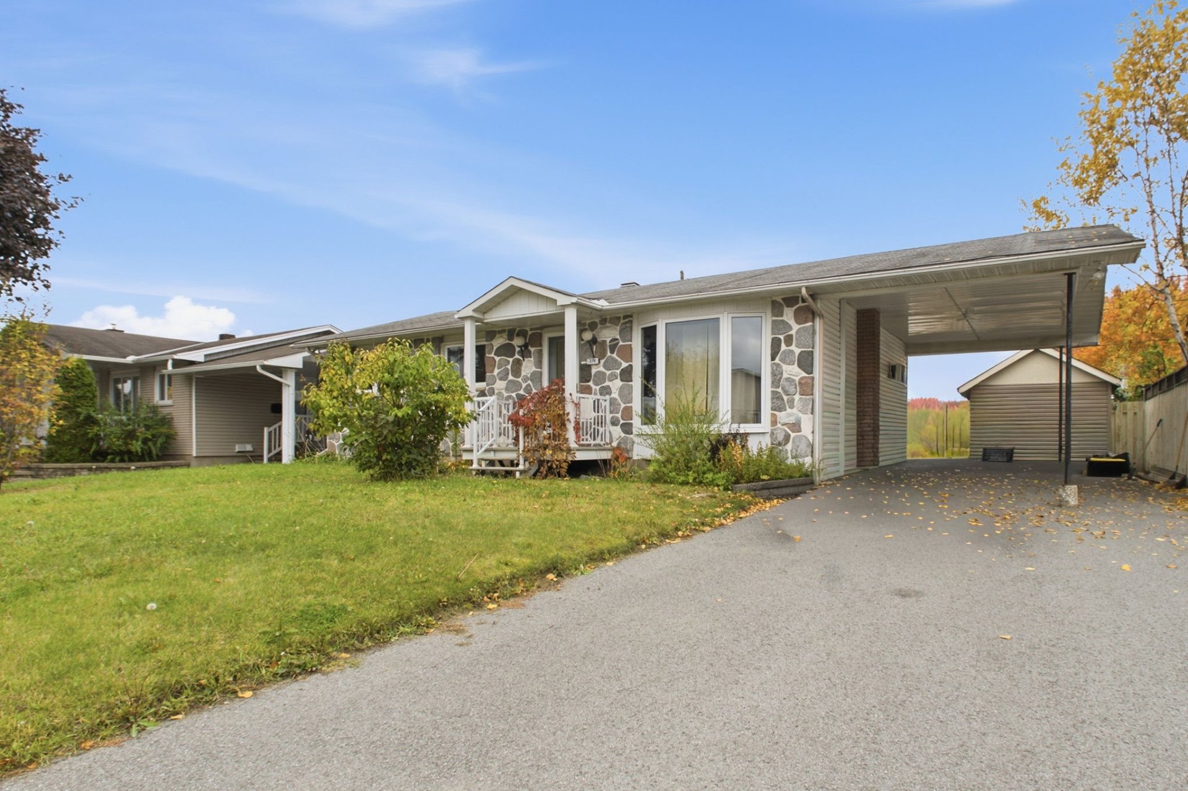
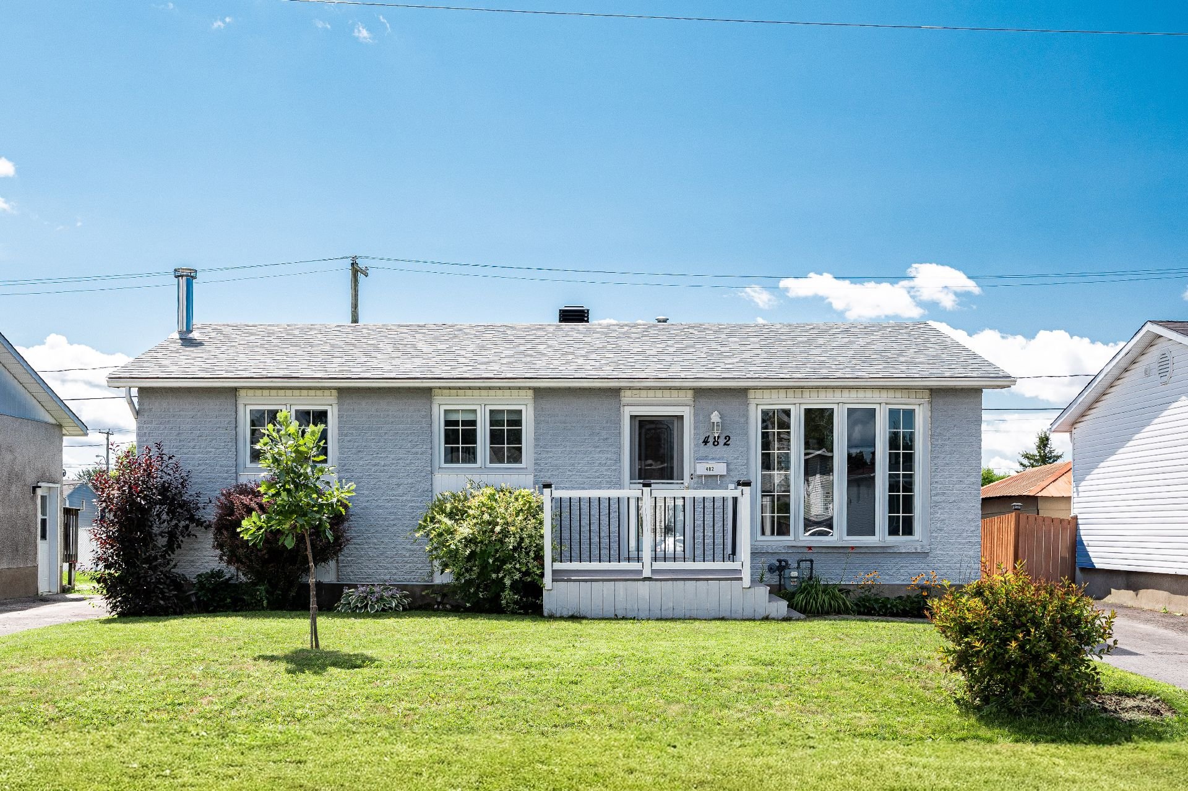
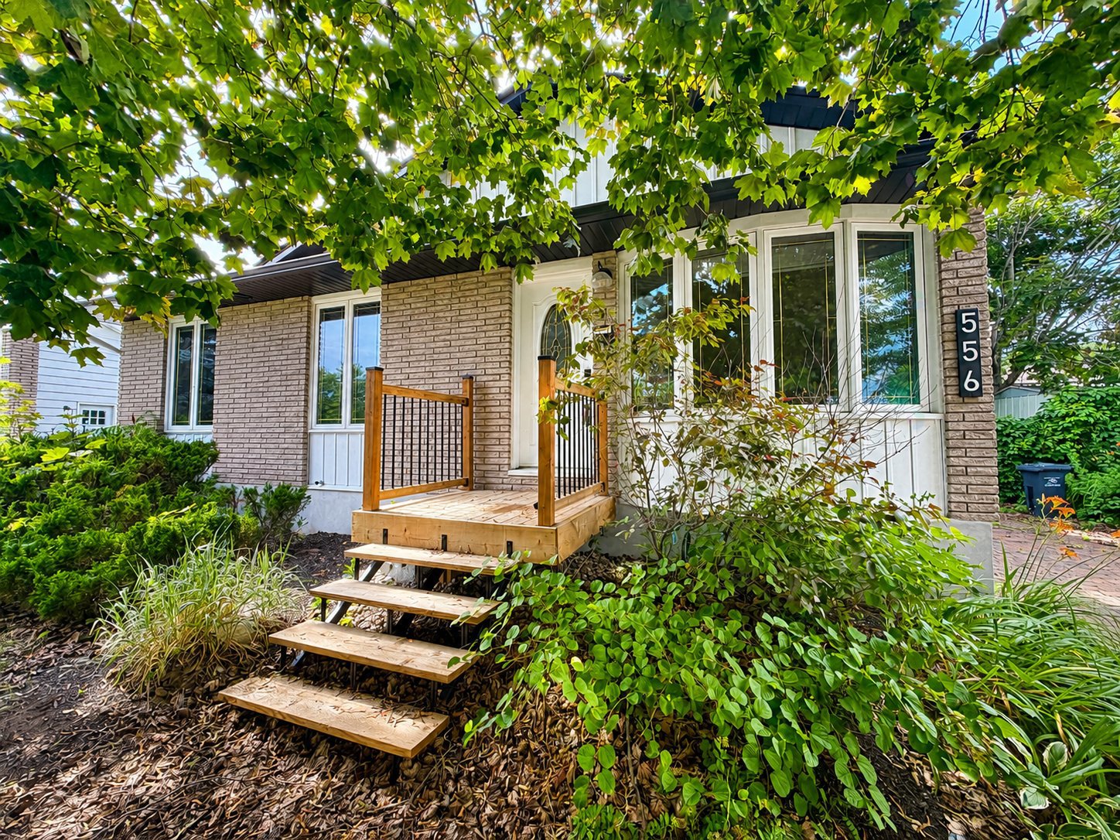
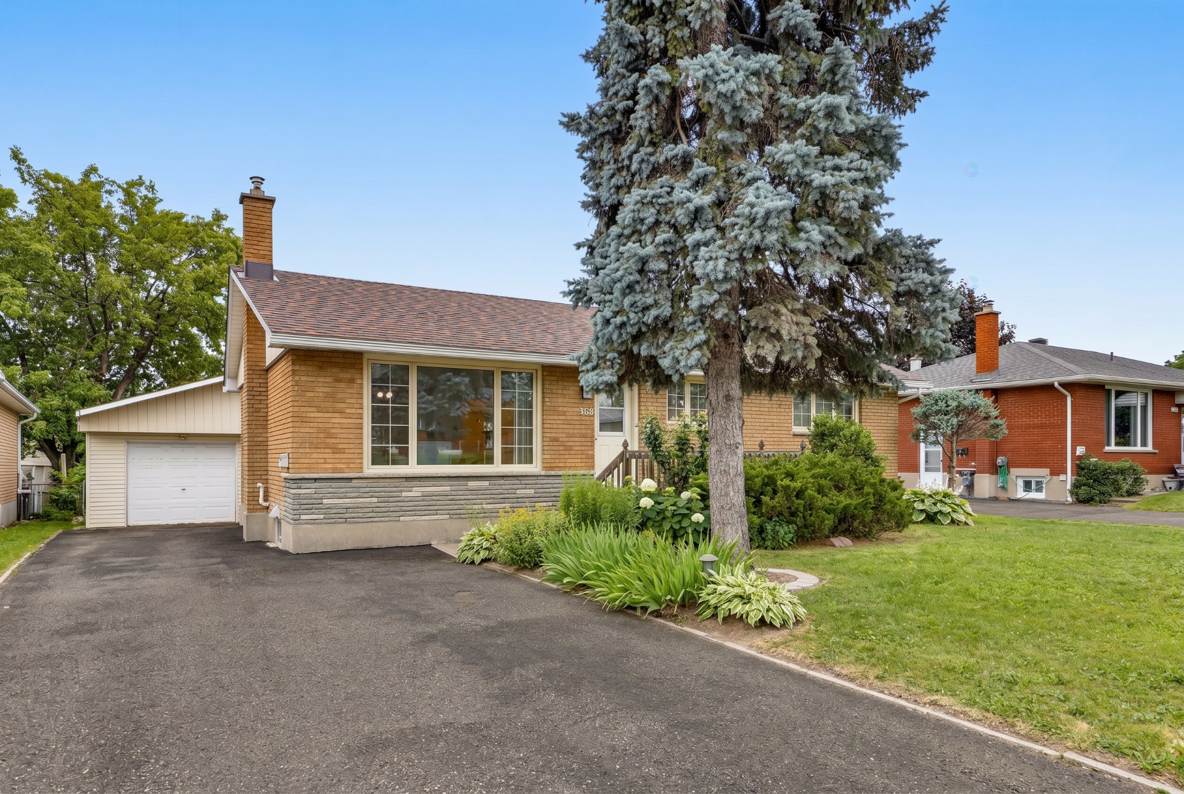
PRIME LOCATION + INTERGENERATIONAL LIVING! Charming bungalow located in a welcoming, family-friendly neighbourhood, just steps from École primaire de la Montée and close to all amenities. Features 3 bedrooms on the main floor, 1 bathroom, and a fully finished basement with an intergenerational living space. Private fenced backyard with an above-ground pool and PVC deck. Several improvements over the years, including French drains with elastomeric membrane, driveway paving, and flooring. Only 5 minutes from Highway 50, and close to schools, parks, shopping, the hospital, and the Slush Puppie Centre.
Details
Located near
Bicycle path, CEGEP, Cross-country skiing, Daycare centre, Elementary school, Golf, High school, Highway, Hospital, Park, Public transportation, University
Room dimension
| Room | Floor | Dimensions | Floor covering |
| Living room | 1st level/Ground floor | 16.11 X 11.8 ft / 5.16 X 3.56 m | Laminate floor |
| Dining room | 1st level/Ground floor | 6.11 X 10.1 ft / 2.11 X 3.07 m | Ceramic |
| Kitchen | 1st level/Ground floor | 11.9 X 9.10 ft / 3.58 X 3.00 m | Ceramic |
| Bedroom | 1st level/Ground floor | 11.2 X 10.3 ft / 3.40 X 3.12 m | Laminate floor |
| Bedroom | 1st level/Ground floor | 9.6 X 10.3 ft / 2.90 X 3.12 m | Laminate floor |
| Bedroom | 1st level/Ground floor | 8 X 10.3 ft / 2.44 X 3.12 m | Laminate floor |
| Bathroom | 1st level/Ground floor | 7.5 X 9.9 ft / 2.26 X 2.97 m | Ceramic |
Taxes and expenses
| Municipal | $3,079 |
| School | $288 |
| Electricity | $3,170 |
Building and interior of the property
| Bedrooms | 4 |
| Bathrooms | 2 |
| Number of rooms | 7 |
| Number of rooms above ground | 3 |
| Number of basement bedrooms | 1 |
| Living area | 91.8 Square Meters |
| Expected delay of occupancy | 30 days |
| Items included in the sale | Blinds and curtains, light fixtures, pool and accessories, one freezer, one 60-inch Smart TV, marble dining table, two cabinets, refrigerator, patio chairs, and patio armchairs, hot water tank |
| Dimension of the front of the building | 12.14 metres |
| Dimension of the depth of building | 7.8 metres |
| Land area | 5999.8 square foot |
| Year built | 1971 |
| Municipal assessment (land) | $220,700 |
| Municipal assessment (building) | $168,600 |
| Municipal assessment (total) | $389,300 |
| Assessment year | 2026 |
| Available services | Electricity Connected, Sewer Connected, Water Connected |
| Basement | 6 feet and more, Finished basement |
| Carport | Attached |
| Cupboard | Wood |
| Distinctive features | Detached |
| Driveway | Asphalt |
| Equipment available | Wall-mounted air conditioning |
| Foundation | Poured concrete |
| Heating energy | Electricity |
| Heating system | Electric baseboard units |
| Landscaping | Fenced, Landscaped |
| Laundry | Basement 1, Other, Other in basement |
| Parking | Attached, Carport, Driveway |
| Pool | Above-ground |
| Roofing | Asphalt shingles |
| Sewage system | Municipality |
| Siding | Aluminum, Stone, Vinyl |
| Topography | Flat |
| Water supply | Municipality |
| Window type | Casement, French door, Sliding |
| Windows | PVC |
Addendum
| BASEMENT DESIGNED FOR INTERGENERATIONAL LIVING -- AN IDEAL SETUP FOR FAMILY LIFE!
Discover this charming bungalow located in a welcoming, family-friendly neighbourhood, ideally situated close to all services and amenities.
The main floor features 3 bedrooms, 1 bathroom, and functional, inviting living spaces.
One of the property's greatest features is undoubtedly its fully finished basement designed for intergenerational living. This setup makes it possible to accommodate a parent or family member under the same roof while providing them with their own living space. An ideal solution for families who want to stay close while maintaining greater privacy and independence in everyday life.
Outside, enjoy a private, fully fenced backyard complete with an above-ground pool.
PRIME LOCATION! Just steps from École primaire de la Montée and only 5 minutes from Highway 50. Close to elementary and secondary schools, daycares, parks, grocery stores, pharmacies, shopping centres, restaurants, Tecumseh Golf Club, Maison de la culture, community pool, movie theatre, Slush Puppie Centre, hospital, and much more.
A versatile property that stands out for its intergenerational living setup, ideal for bringing family together under one roof while giving everyone their own space!
|