$449,900
368 Boul. St-René O.
Gatineau (Gatineau)
Gatineau (Gatineau)
Type
Bungalow
Bedrooms
4
Living area
96.2 Square Meters
Bathrooms
2
MLS® 9866641


Property description
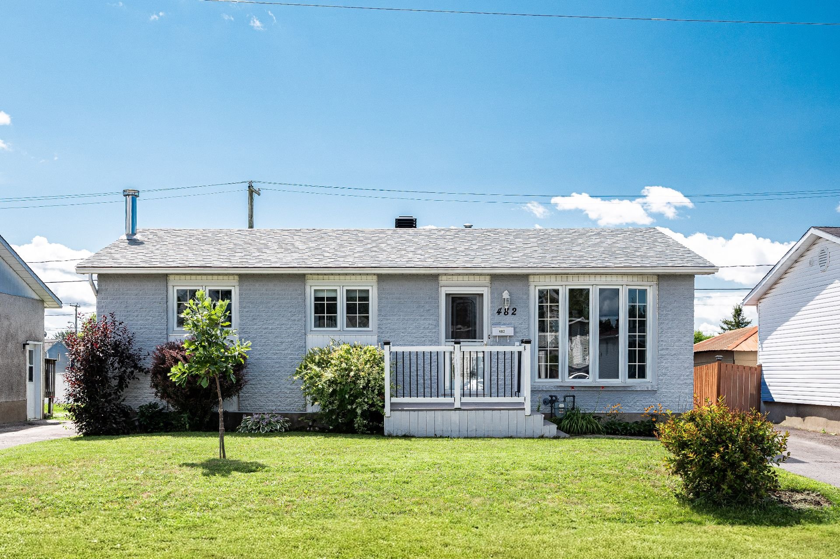
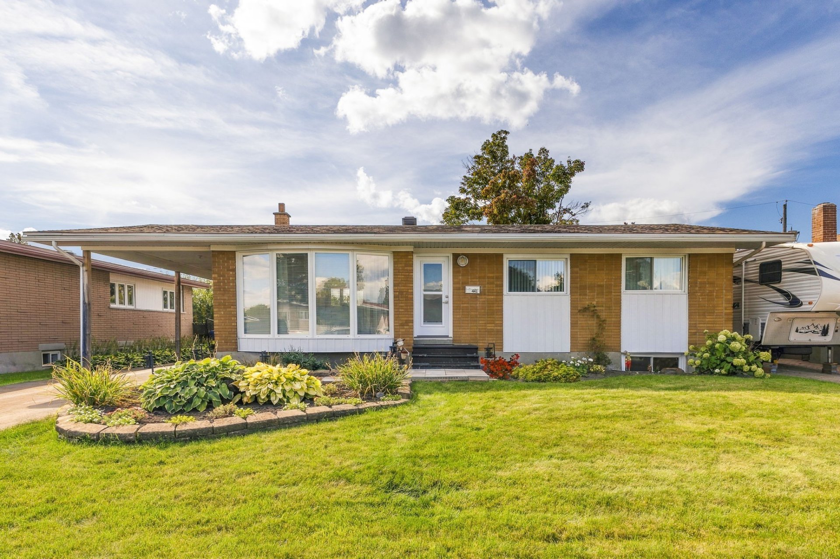
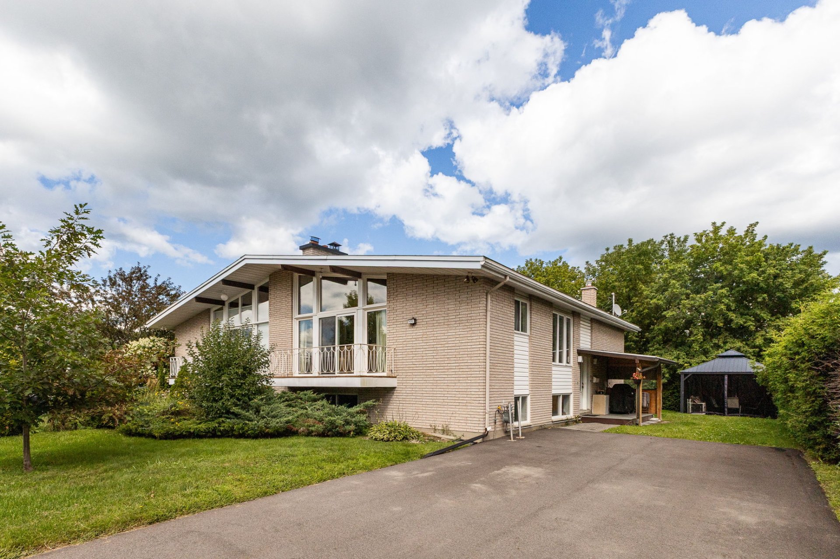
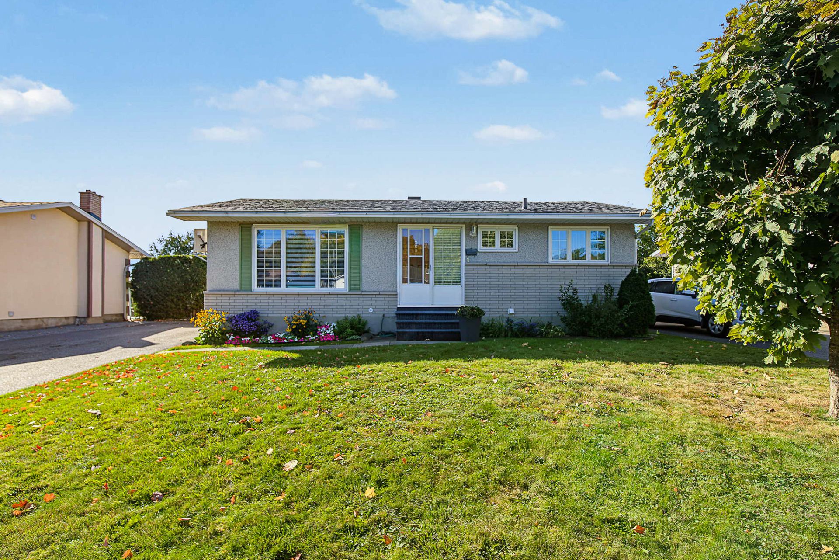
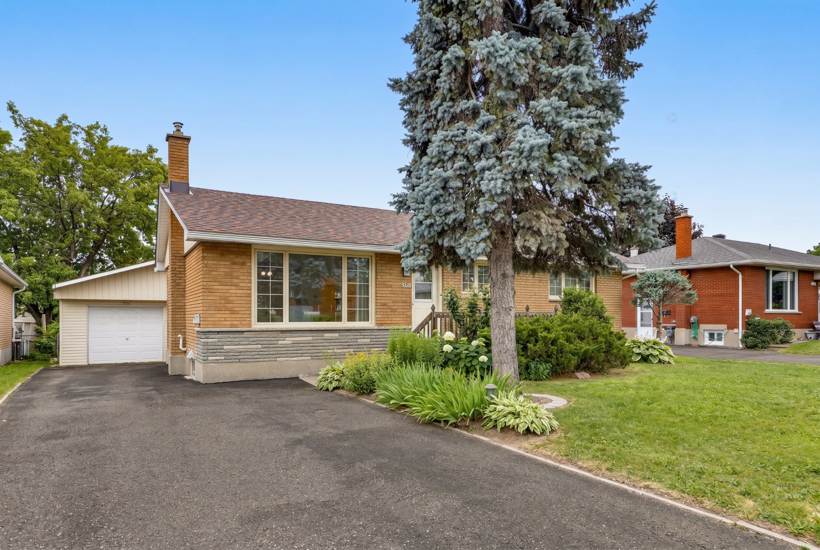
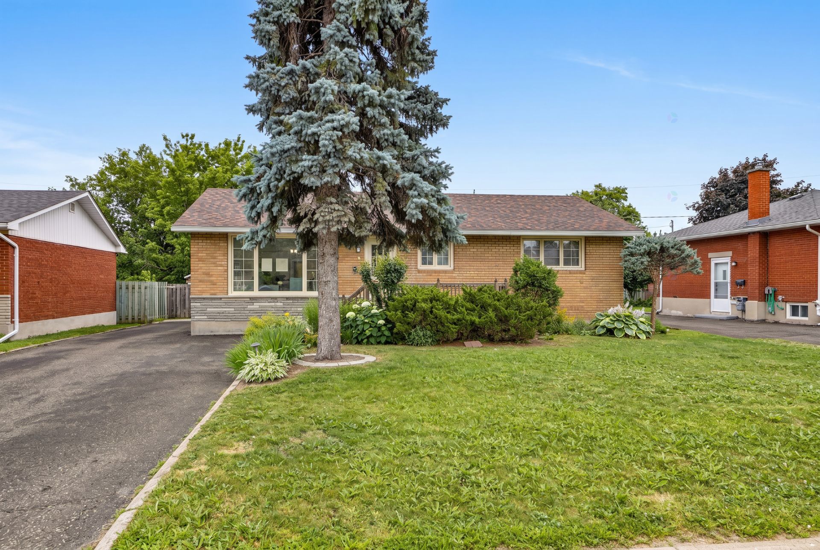
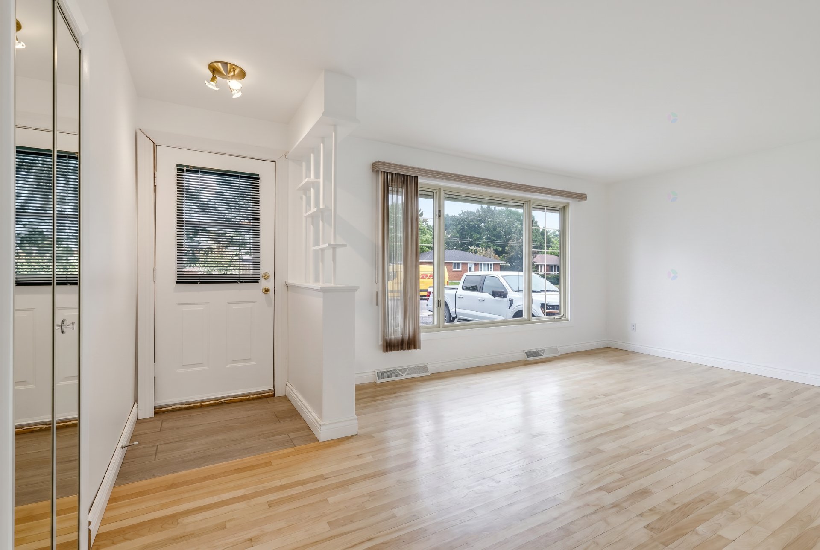
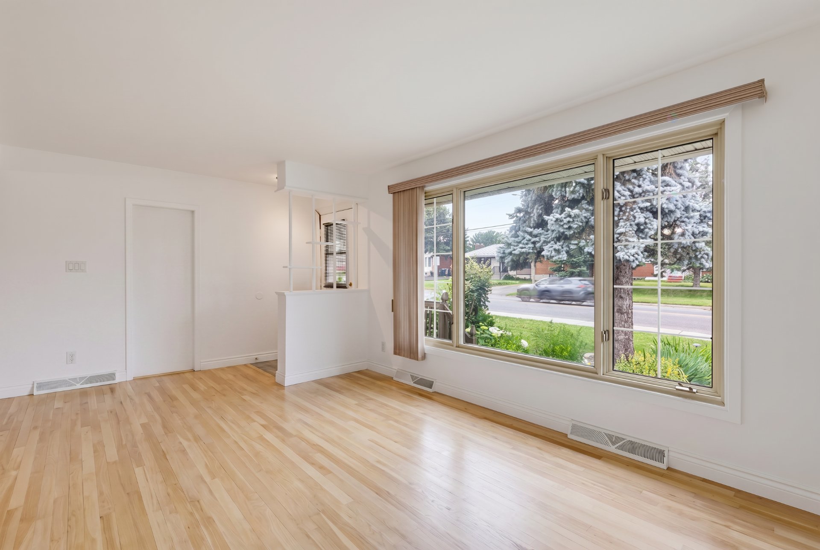
Fall in love with this stunning intergenerational home in Gatineau! Featuring 4 bedrooms, 2 full bathrooms, and over 1,000 sqft of living space, this property has everything you need. You'll also enjoy a garage, a paved driveway, and an asphalt parking area. The perfect place to create lasting memories with your family! Contact me today for more information or to schedule a private showing before this incredible home finds its new owners!
Details
Located near
Elementary school, High school, Public transportation
Room dimension
| Room | Floor | Dimensions | Floor covering |
|---|---|---|---|
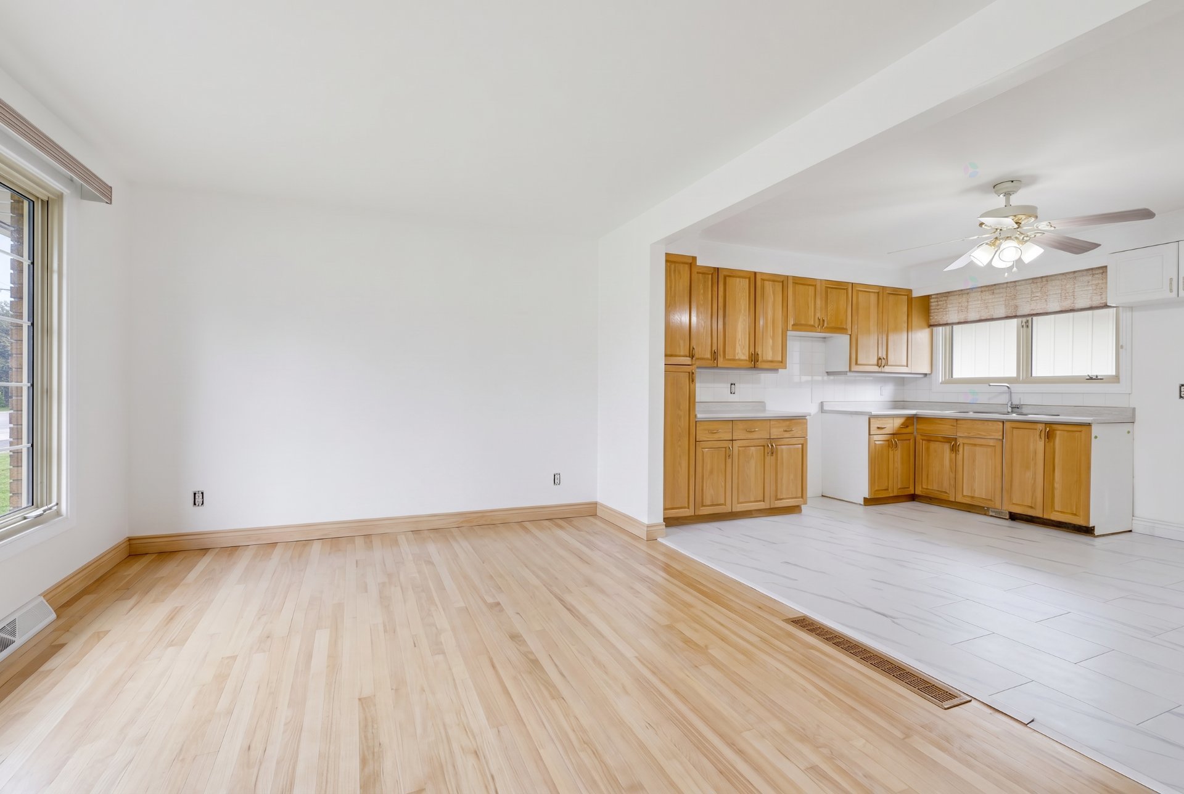
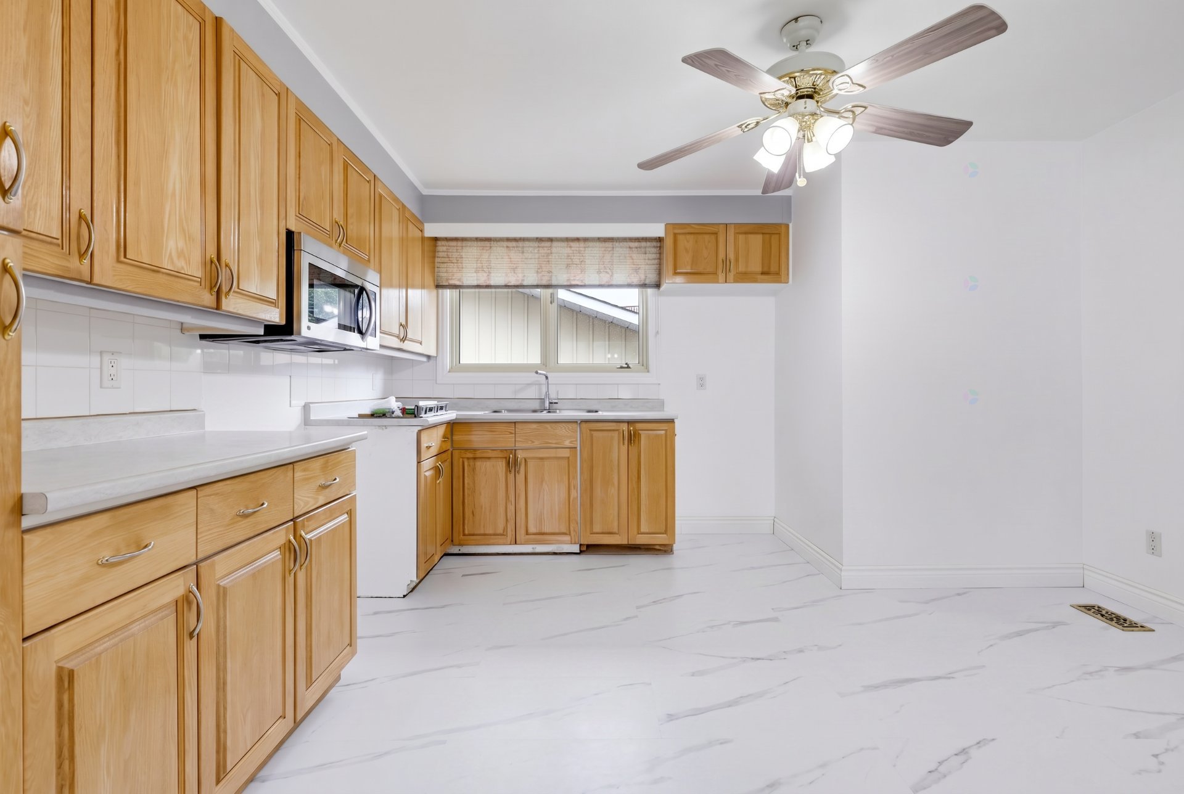
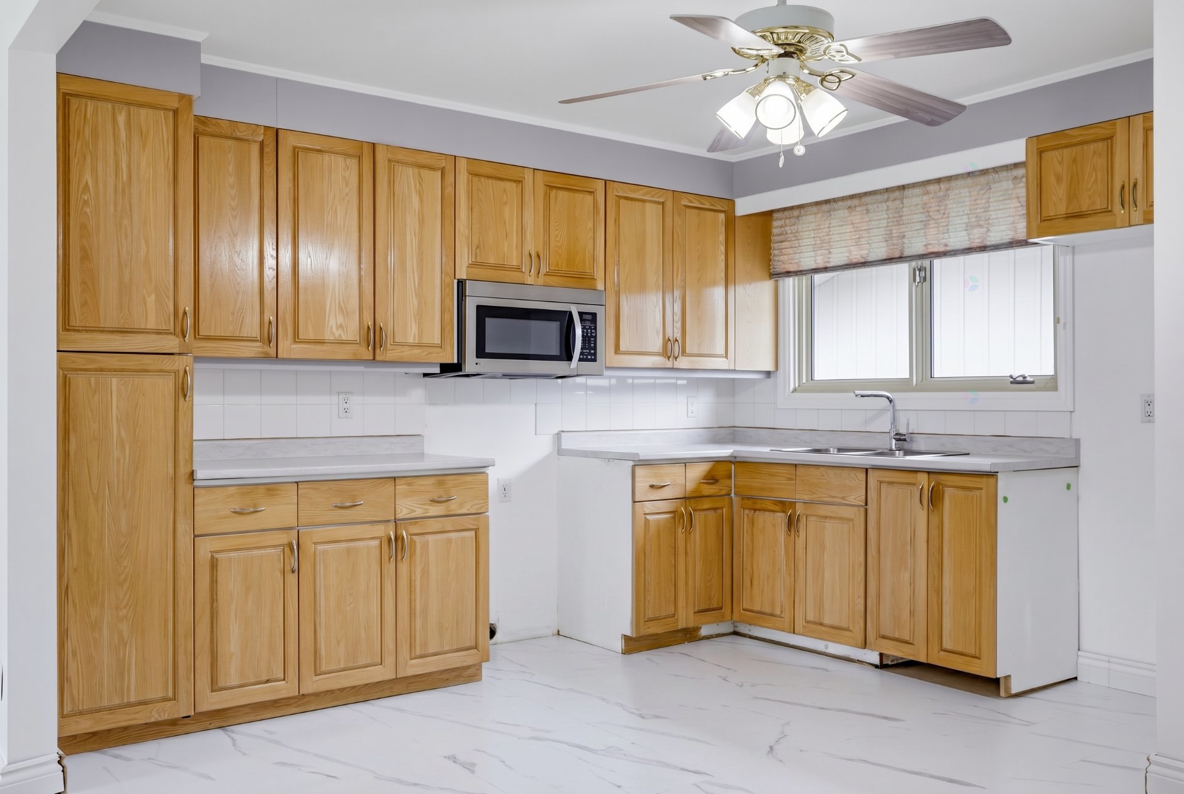
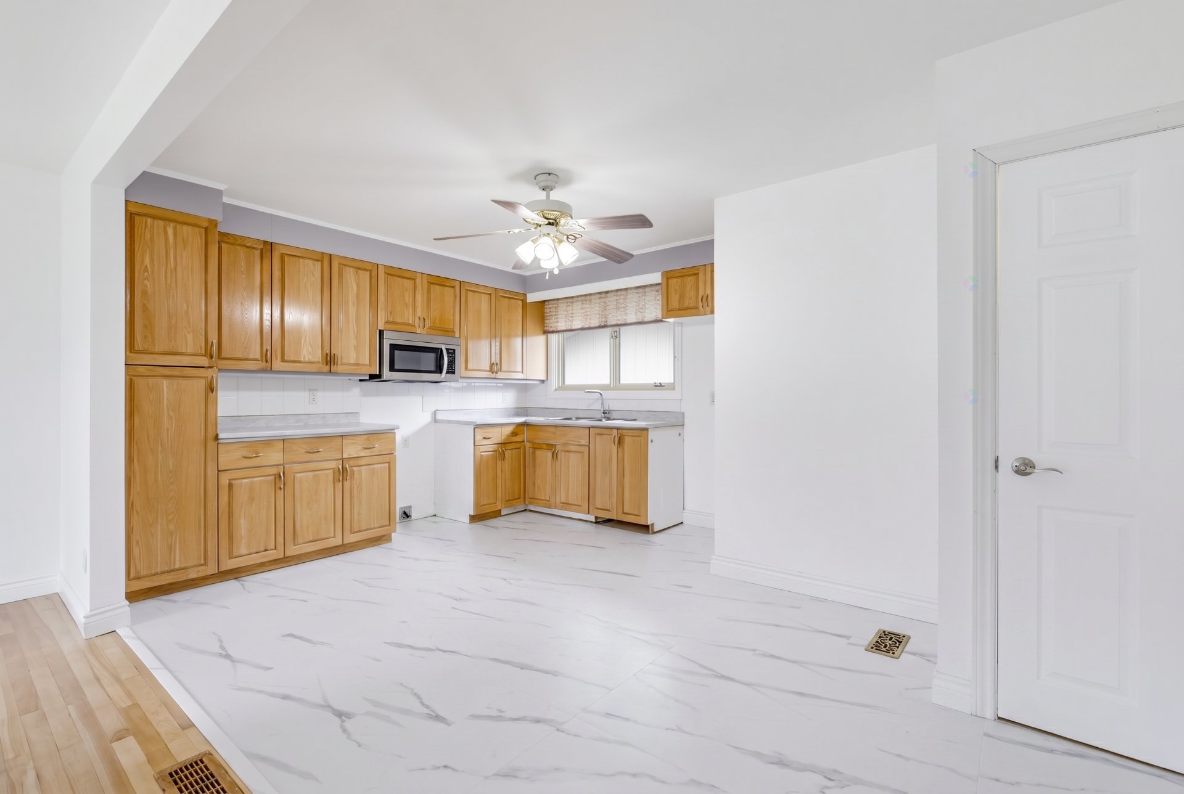
| Kitchen | 1st level/Ground floor | 13.5 X 12.2 ft / 4.09 X 3.71 m | |
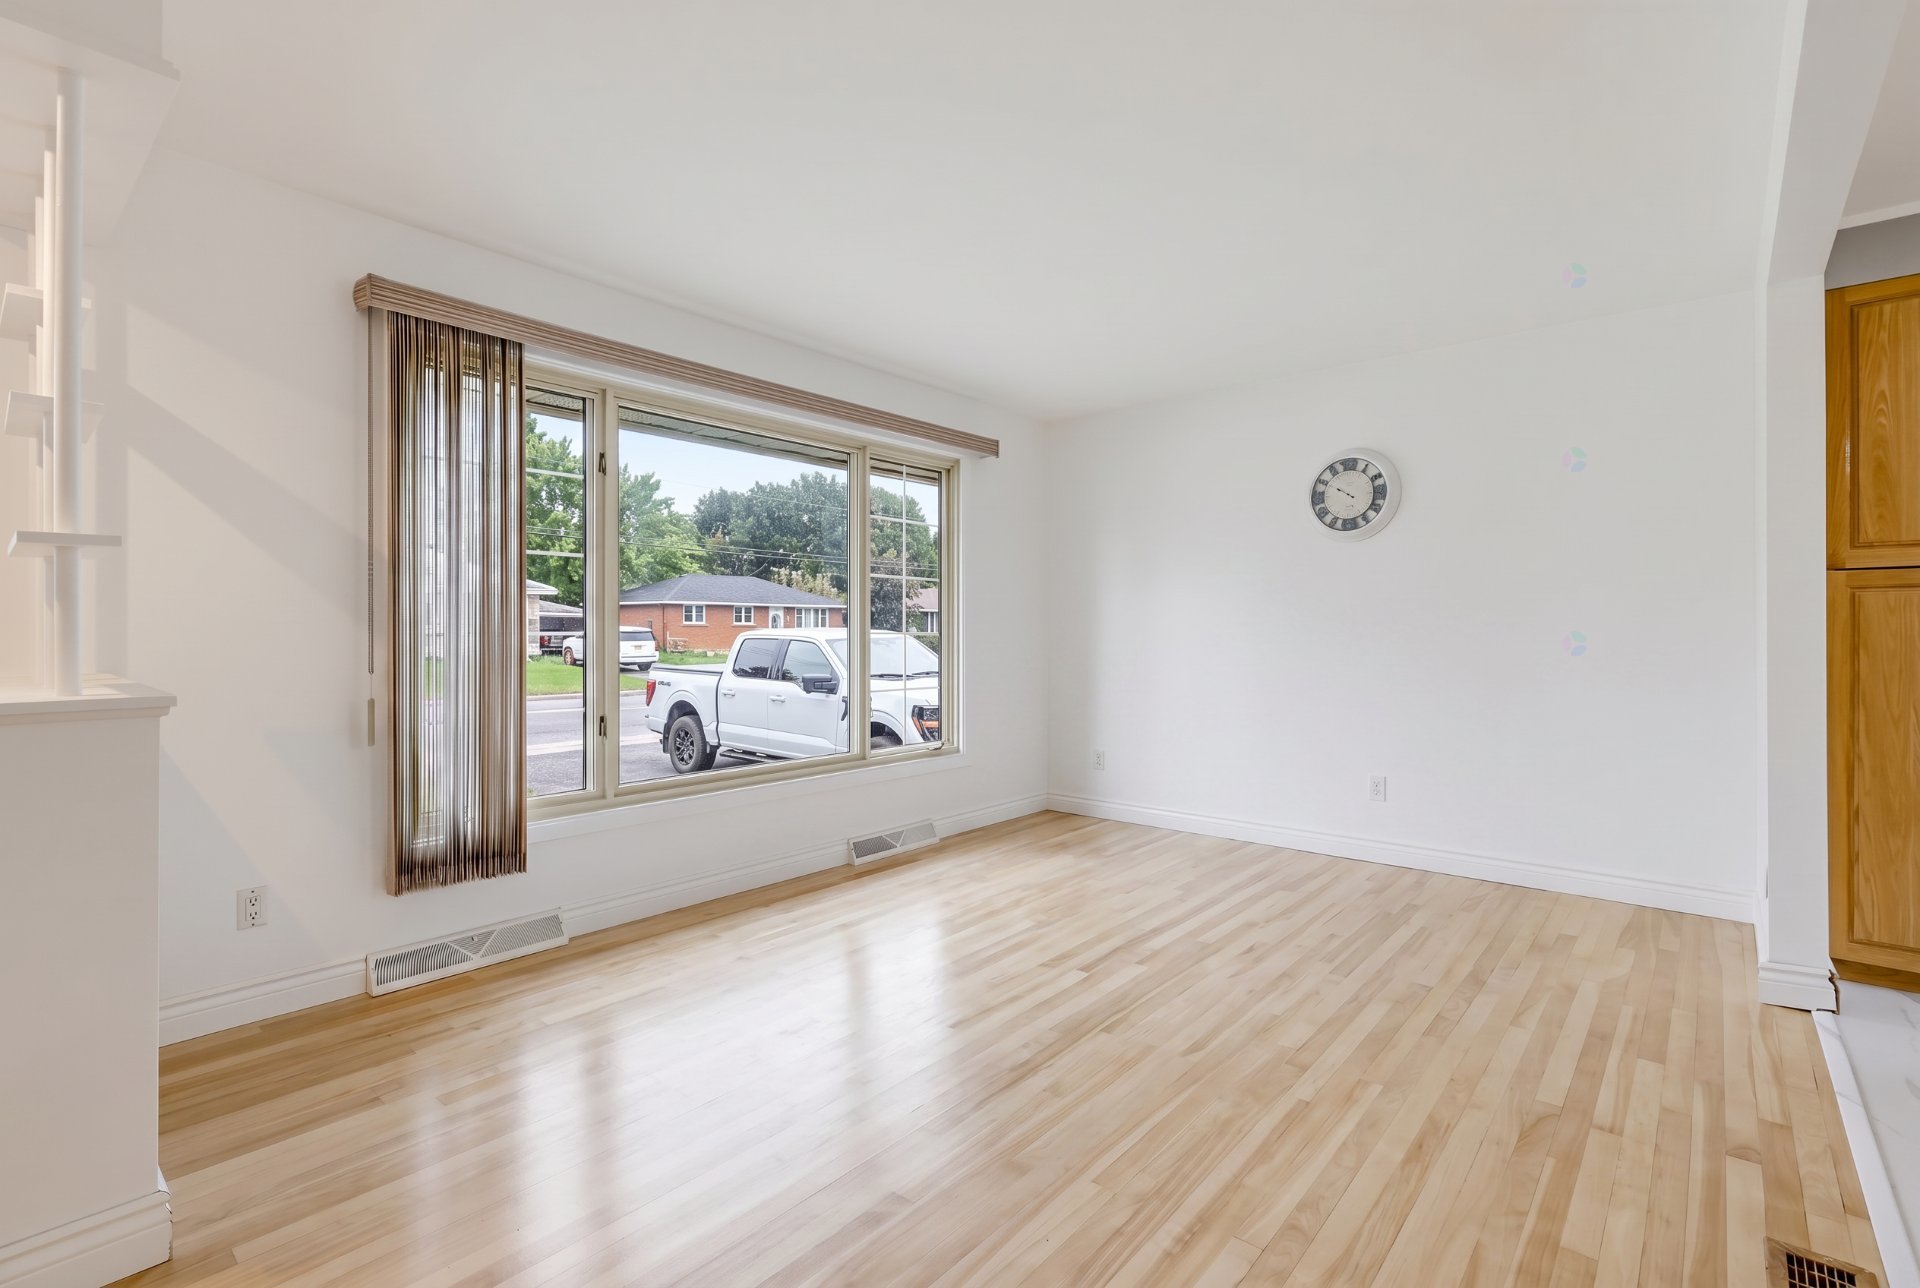
| Living room | 1st level/Ground floor | 18.9 X 11 ft / 5.72 X 3.35 m | Wood |
| Primary bedroom | 1st level/Ground floor | 12.8 X 11 ft / 3.86 X 3.35 m | |
| Bedroom | 1st level/Ground floor | 12.2 X 8.8 ft / 3.71 X 2.64 m | |
| Bedroom | 1st level/Ground floor | 11.10 X 9.4 ft / 3.61 X 2.84 m | |
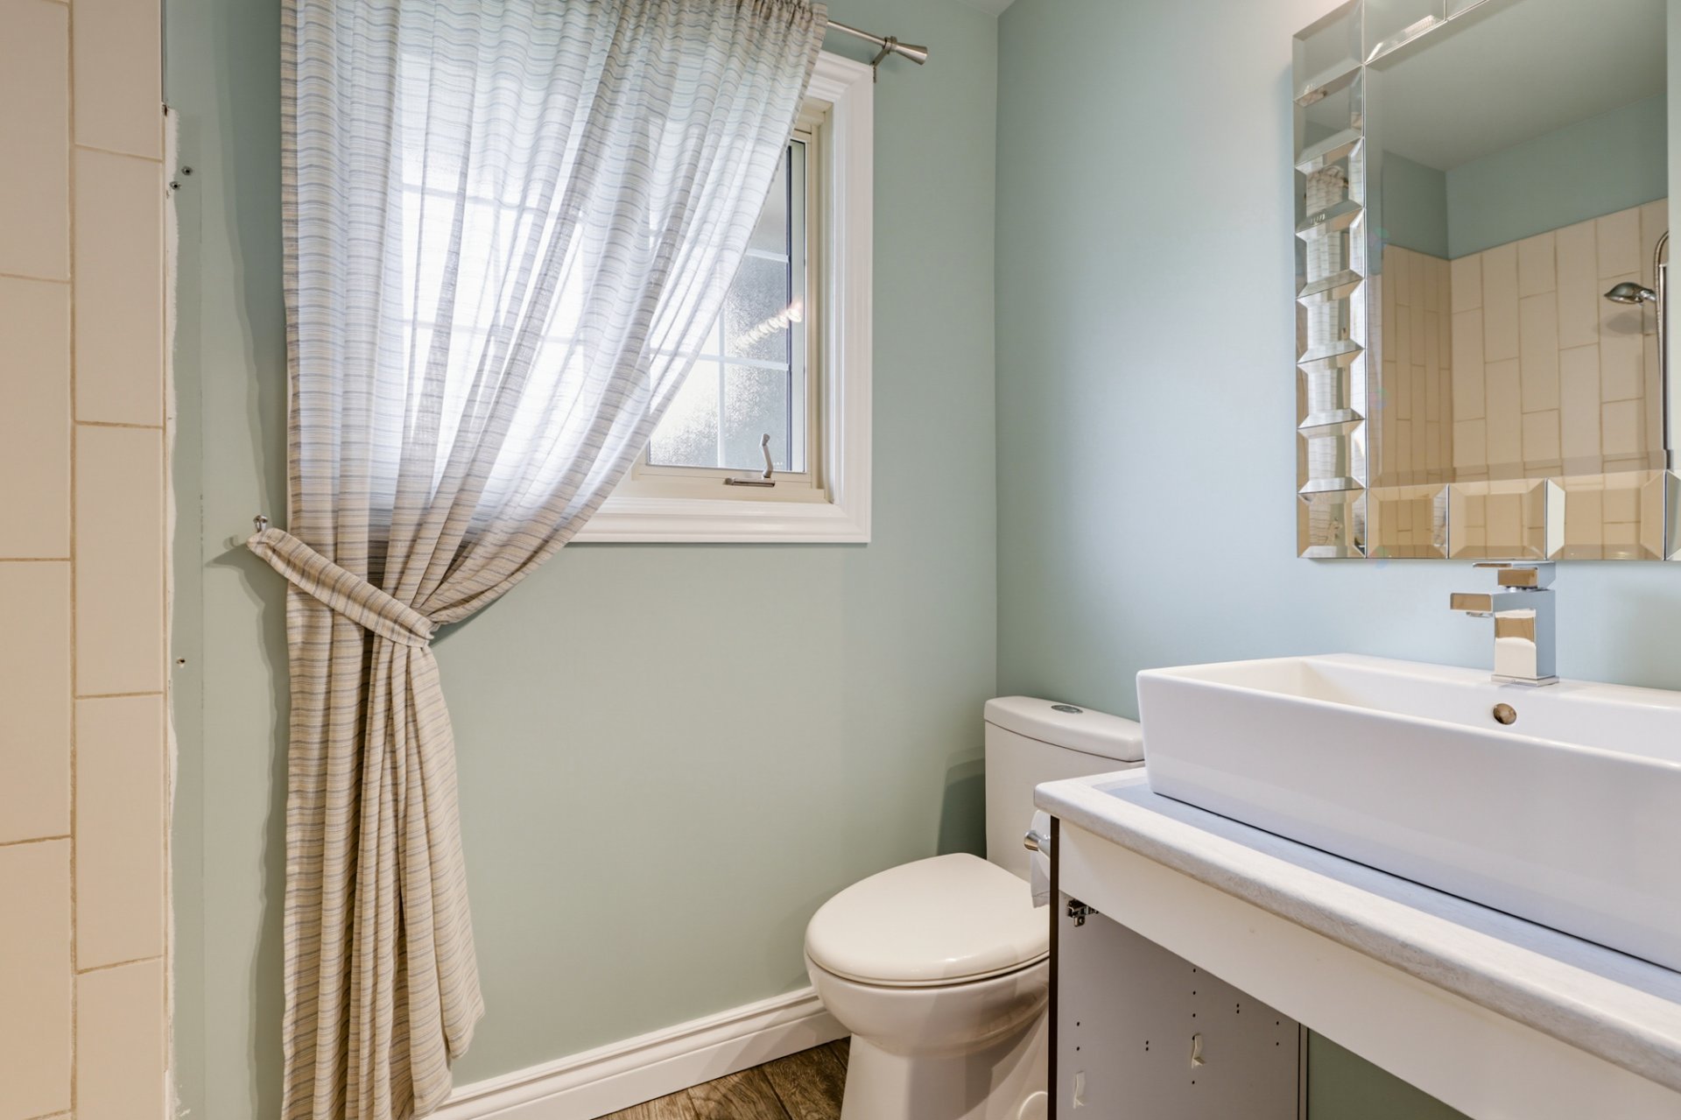
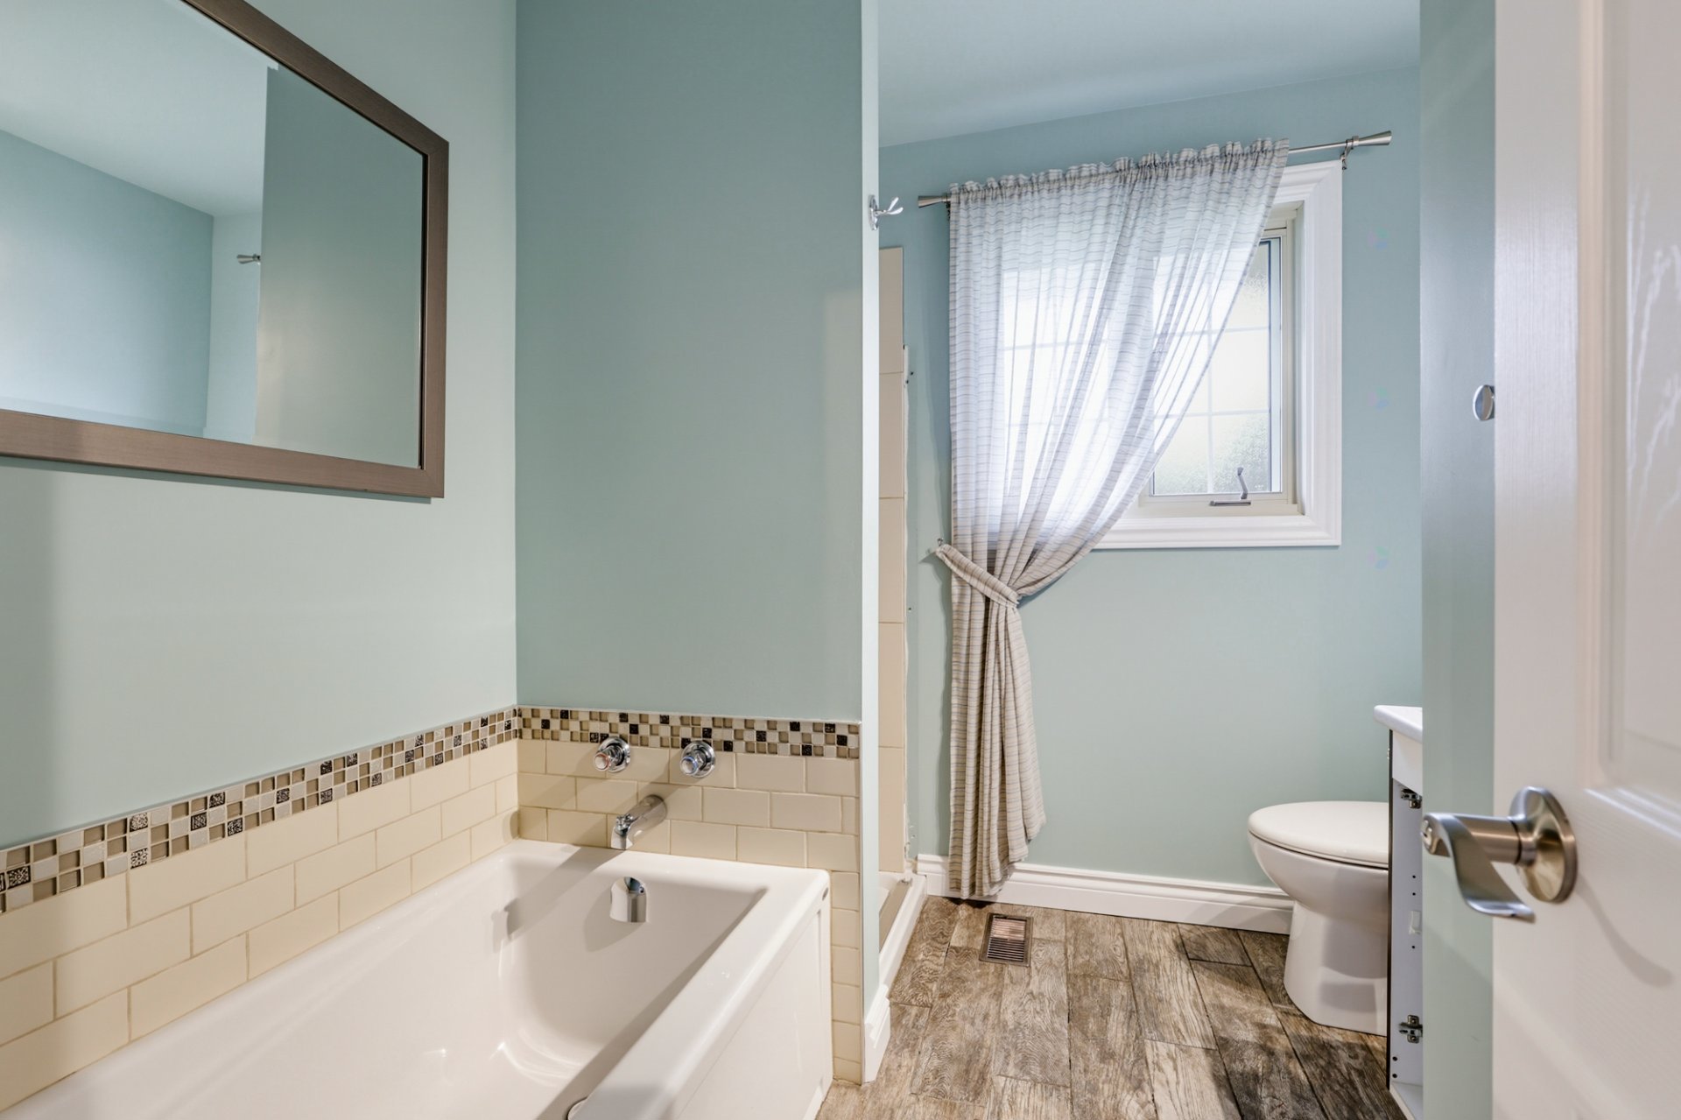
| Bathroom | 1st level/Ground floor | 8 X 7.8 ft / 2.44 X 2.34 m | |
| Family room | Basement 1 | 21 X 10.8 ft / 6.40 X 3.25 m | |
| Laundry room | Basement 1 | 12.6 X 9.5 ft / 3.81 X 2.87 m | |
| Bathroom | Basement 1 | 5 X 5.5 ft / 1.52 X 1.65 m | |
| Bedroom | Basement 1 | 13 X 11 ft / 3.96 X 3.35 m | |
| Kitchen | Basement 1 | 15.6 X 11.6 ft / 4.72 X 3.51 m |
Taxes and expenses
| Municipal | $3,510 |
| School | $280 |
Building and interior of the property
| Bedrooms | 4 |
| Bathrooms | 2 |
| Number of rooms | 11 |
| Number of rooms above ground | 3 |
| Number of basement bedrooms | 1 |
| Living area | 96.2 Square Meters |
| Expected delay of occupancy | 30 days |
| Items included in the sale | Stoves upstairs and downstairs, lawn mower, snowblower, central vaccum. |
| Items excluded in the sale | Furnace leased |
| Land area | 557.4 square metre |
| Year built | 1962 |
| Municipal assessment (land) | $220,700 |
| Municipal assessment (building) | $203,700 |
| Municipal assessment (total) | $424,400 |
| Assessment year | 2026 |
| Available services | Natural Gas Connected, Sewer Connected, Water Connected |
| Basement | Finished basement |
| Distinctive features | Detached |
| Driveway | Asphalt |
| Garage | Detached, Single width |
| Heating energy | Natural gas |
| Heating system | Forced air |
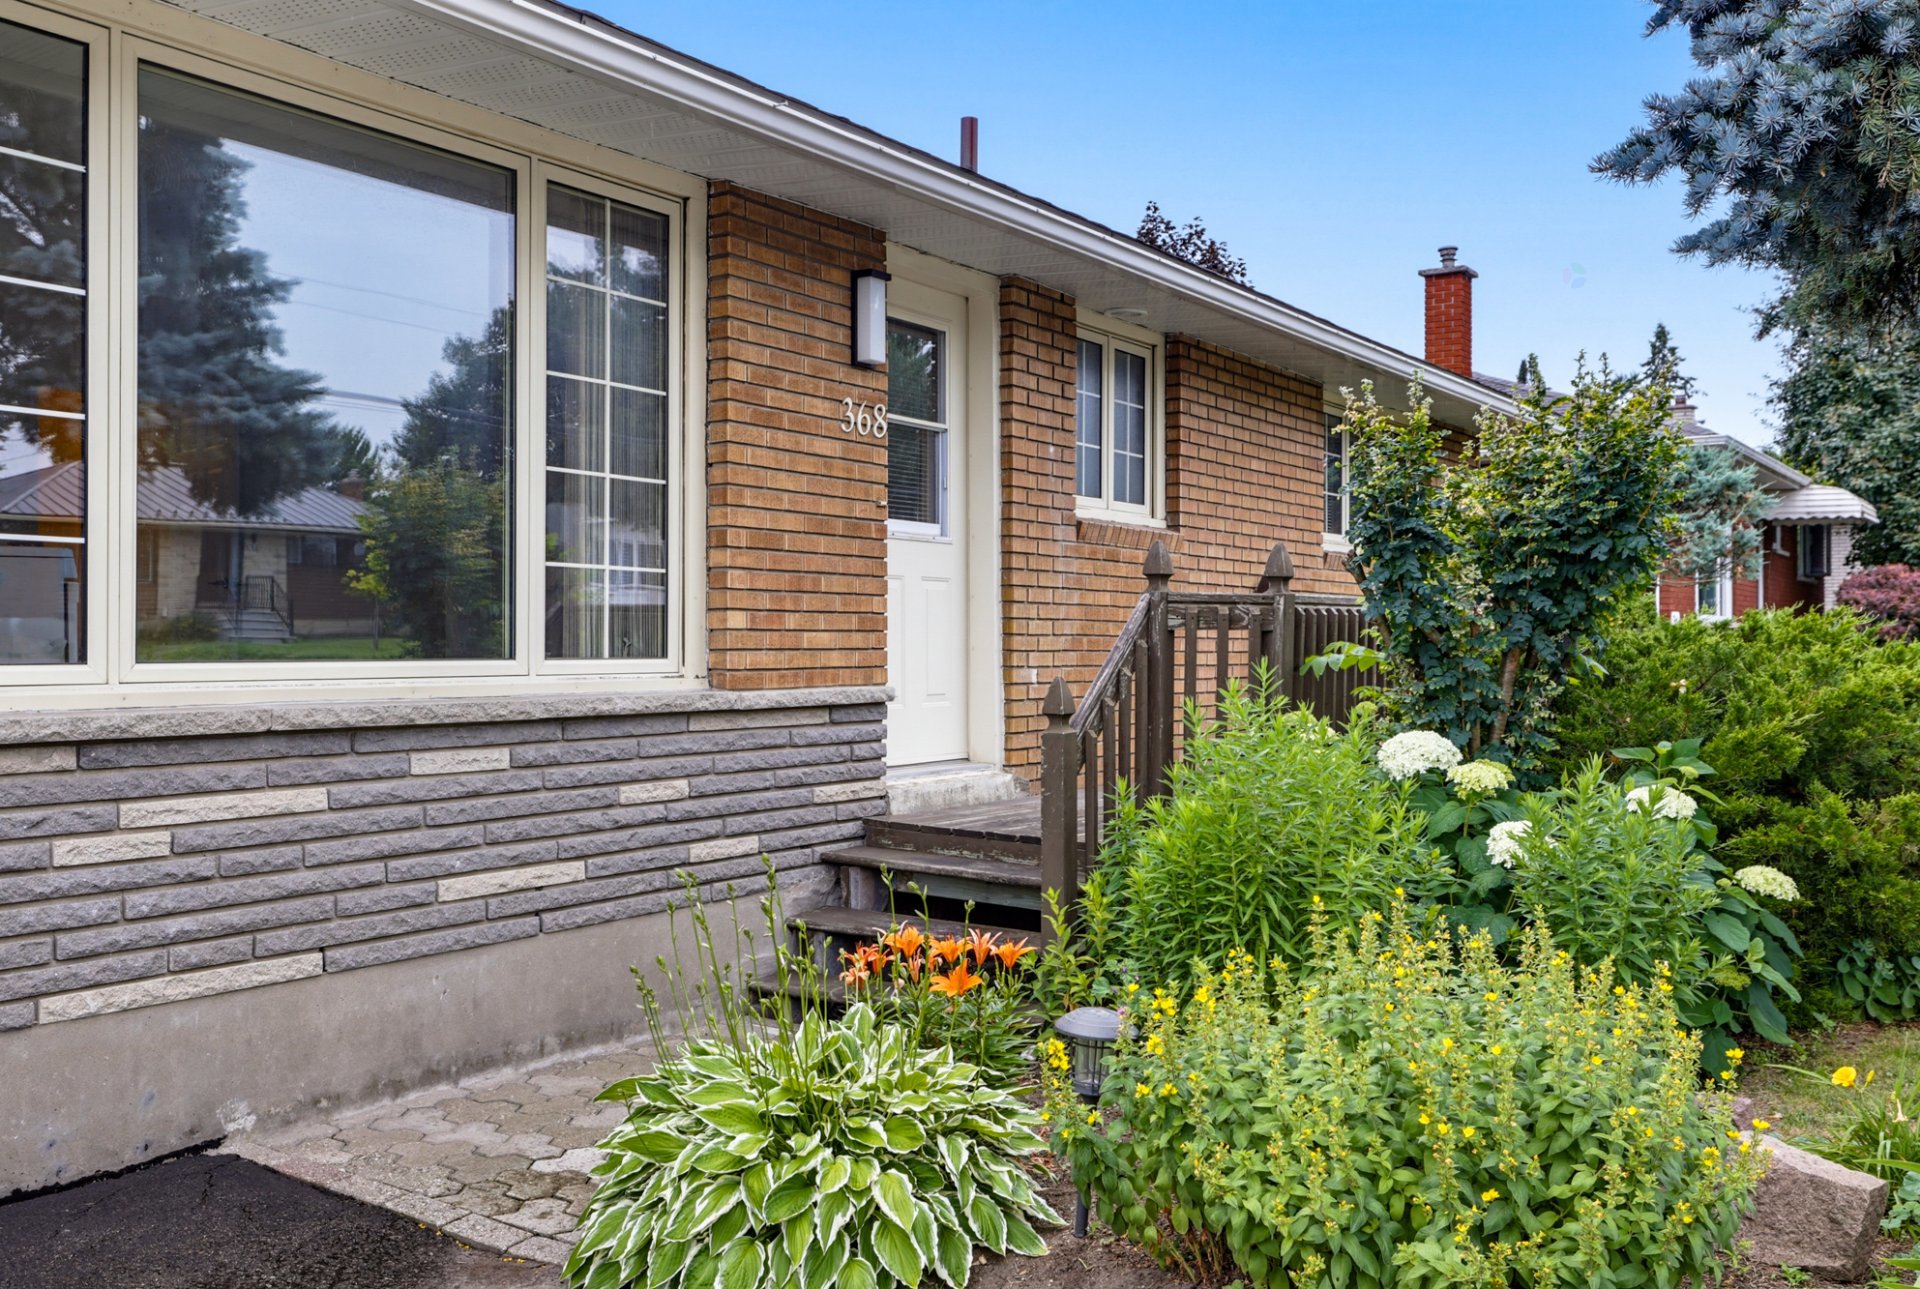
| Landscaping | Fenced, Landscaped |
| Parking | Detached, Garage |
| Rented equipment | Heating unit |
| Roofing | Asphalt shingles |
| Sewage system | Municipality |
| Siding | Brick |
| Water supply | Municipality |
Addendum
| Fall in love with this beautiful intergenerational home offering all the space your family needs! Discover this stunning property featuring over 1,000 sq. ft. of living space, thoughtfully designed to provide comfort, functionality, and room for everyone. Over 1,000 sqft of living space 4 spacious bedrooms 2 full bathrooms Attached garage Paved driveway and parking Whether you're looking for the perfect family home or a property suited for multigenerational living, this home offers the ideal combination of comfort, space, and practicality. Don't miss this incredible opportunity! Contact me today for more information or to schedule a private showing before it's sold! |