$299,990
70 Rue de Minervois 101
Gatineau (Aylmer)
Gatineau (Aylmer)
Type
Condominium
Bedrooms
2
Living area
89.4 Square Meters
Bathrooms
1
MLS® 9866731
Property description
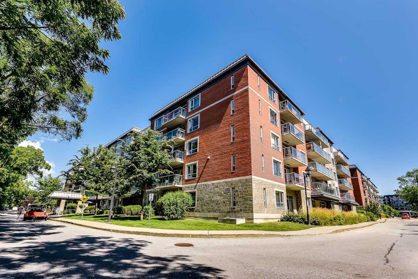
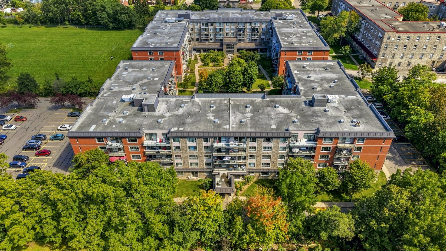
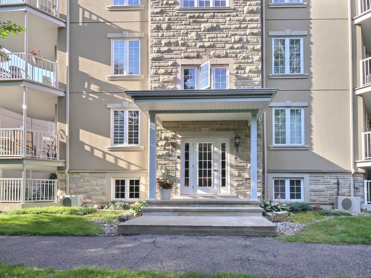
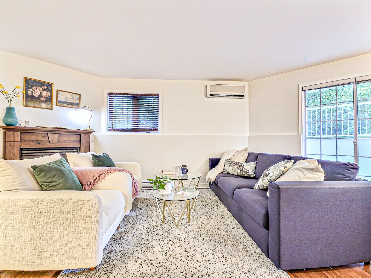
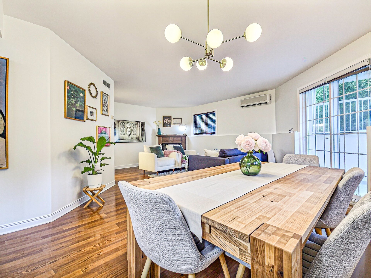
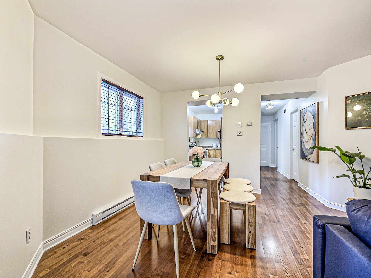
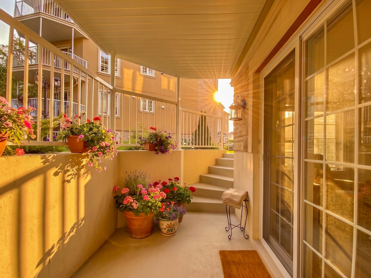
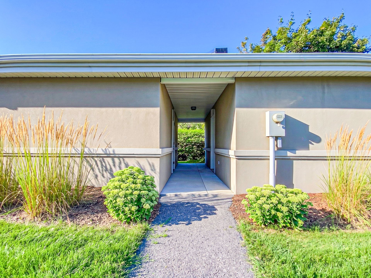
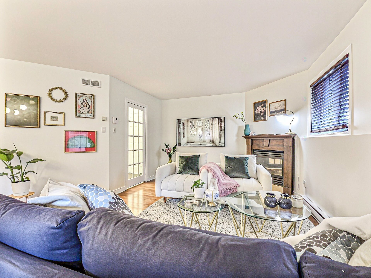
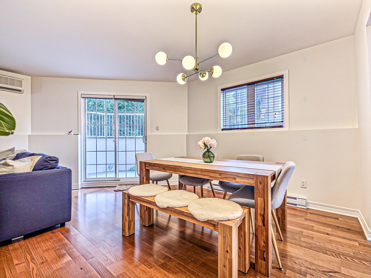
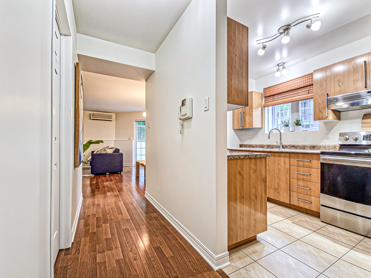
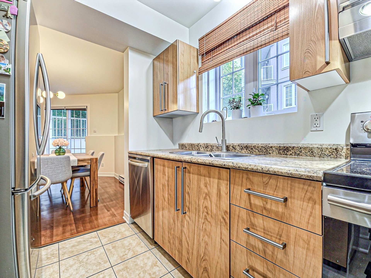
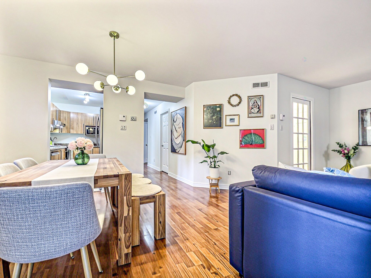
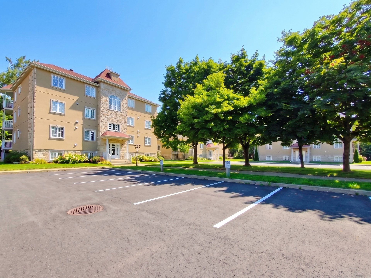
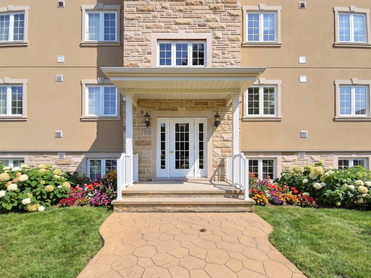
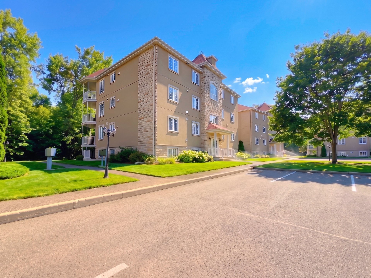
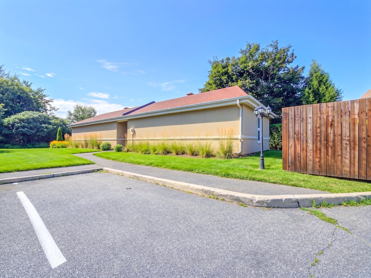
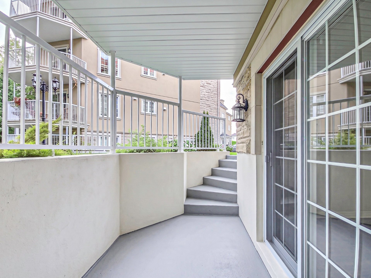
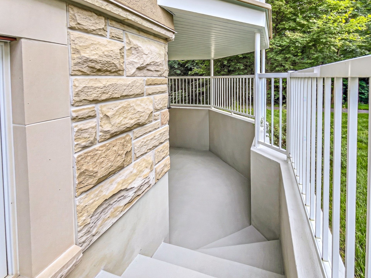
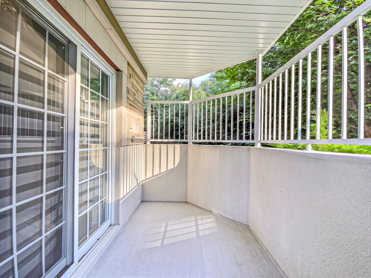
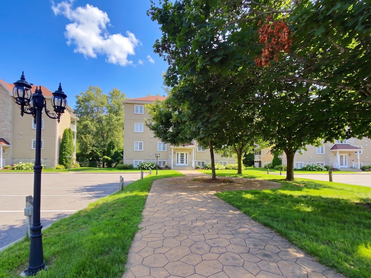
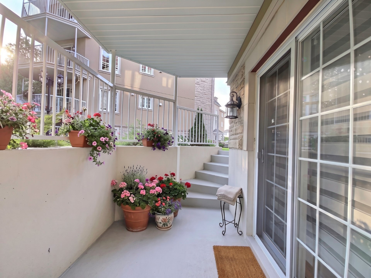
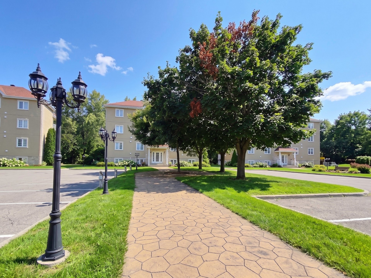
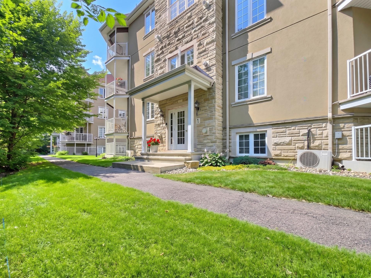
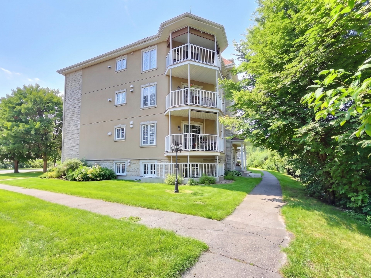
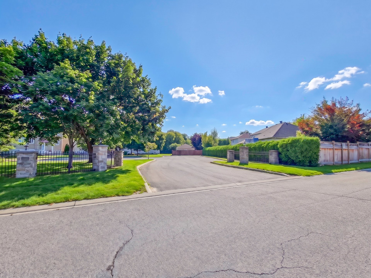
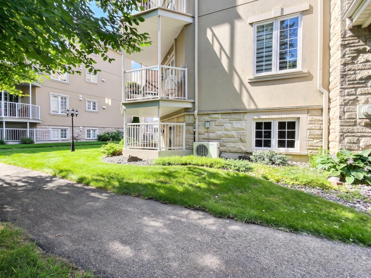
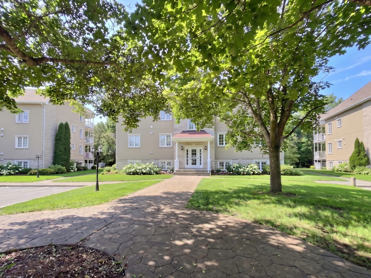
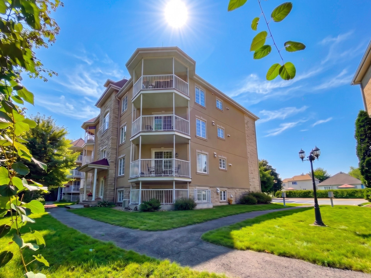
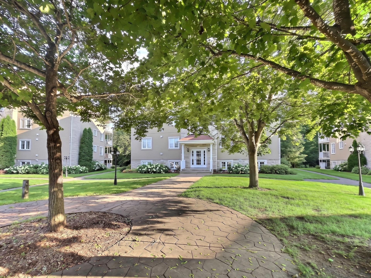
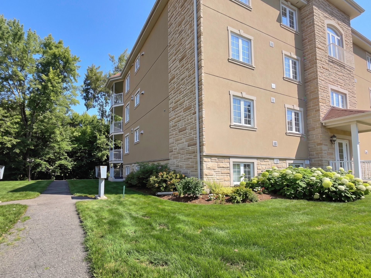
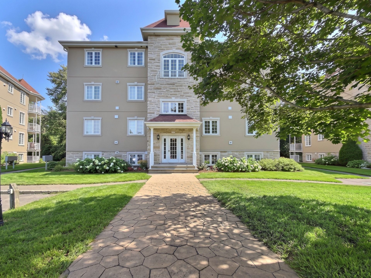
A bright, two-bedroom condo situated in a peaceful setting near the Ottawa River. Living room with a gas fireplace, an open-plan layout, a large balcony with views of the countryside, and both indoor and outdoor storage space.
Details
Located near
Bicycle path, CEGEP, Daycare centre, Elementary school, Golf, High school, Highway, Hospital, Metro, Park, Public transportation, University
Room dimension
| Room | Floor | Dimensions | Floor covering |
|---|---|---|---|
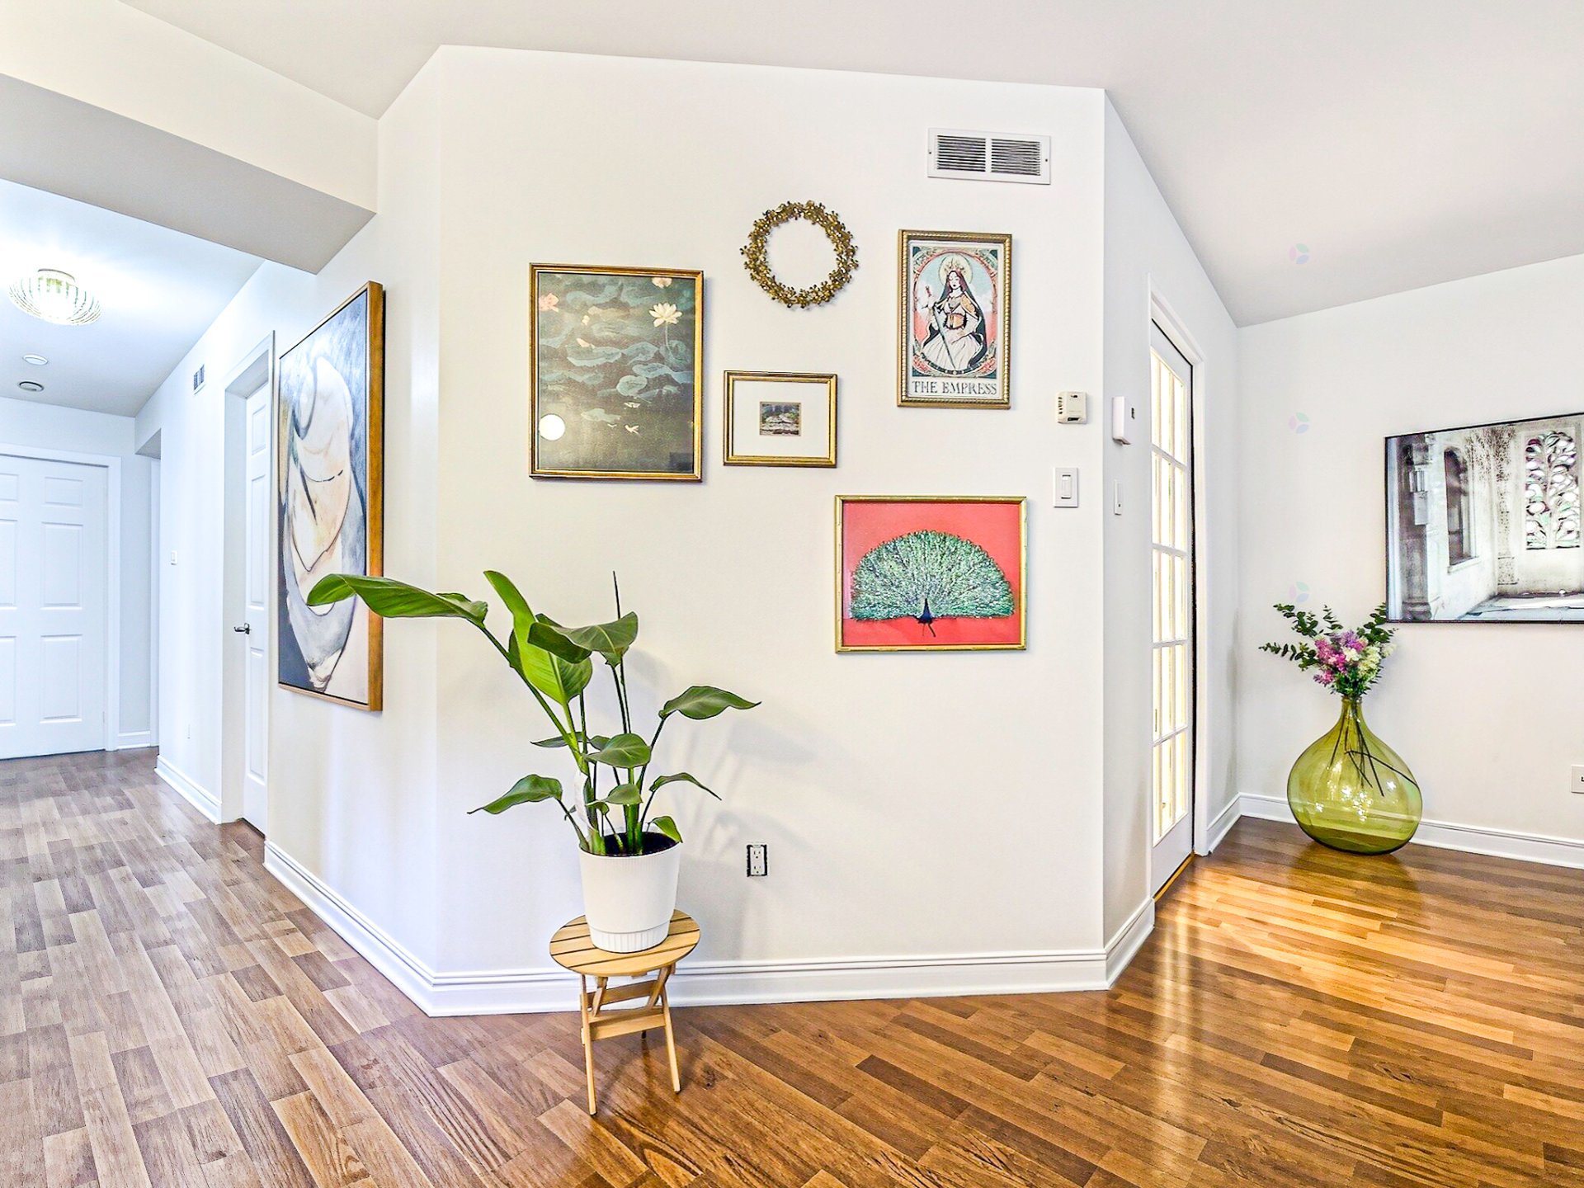
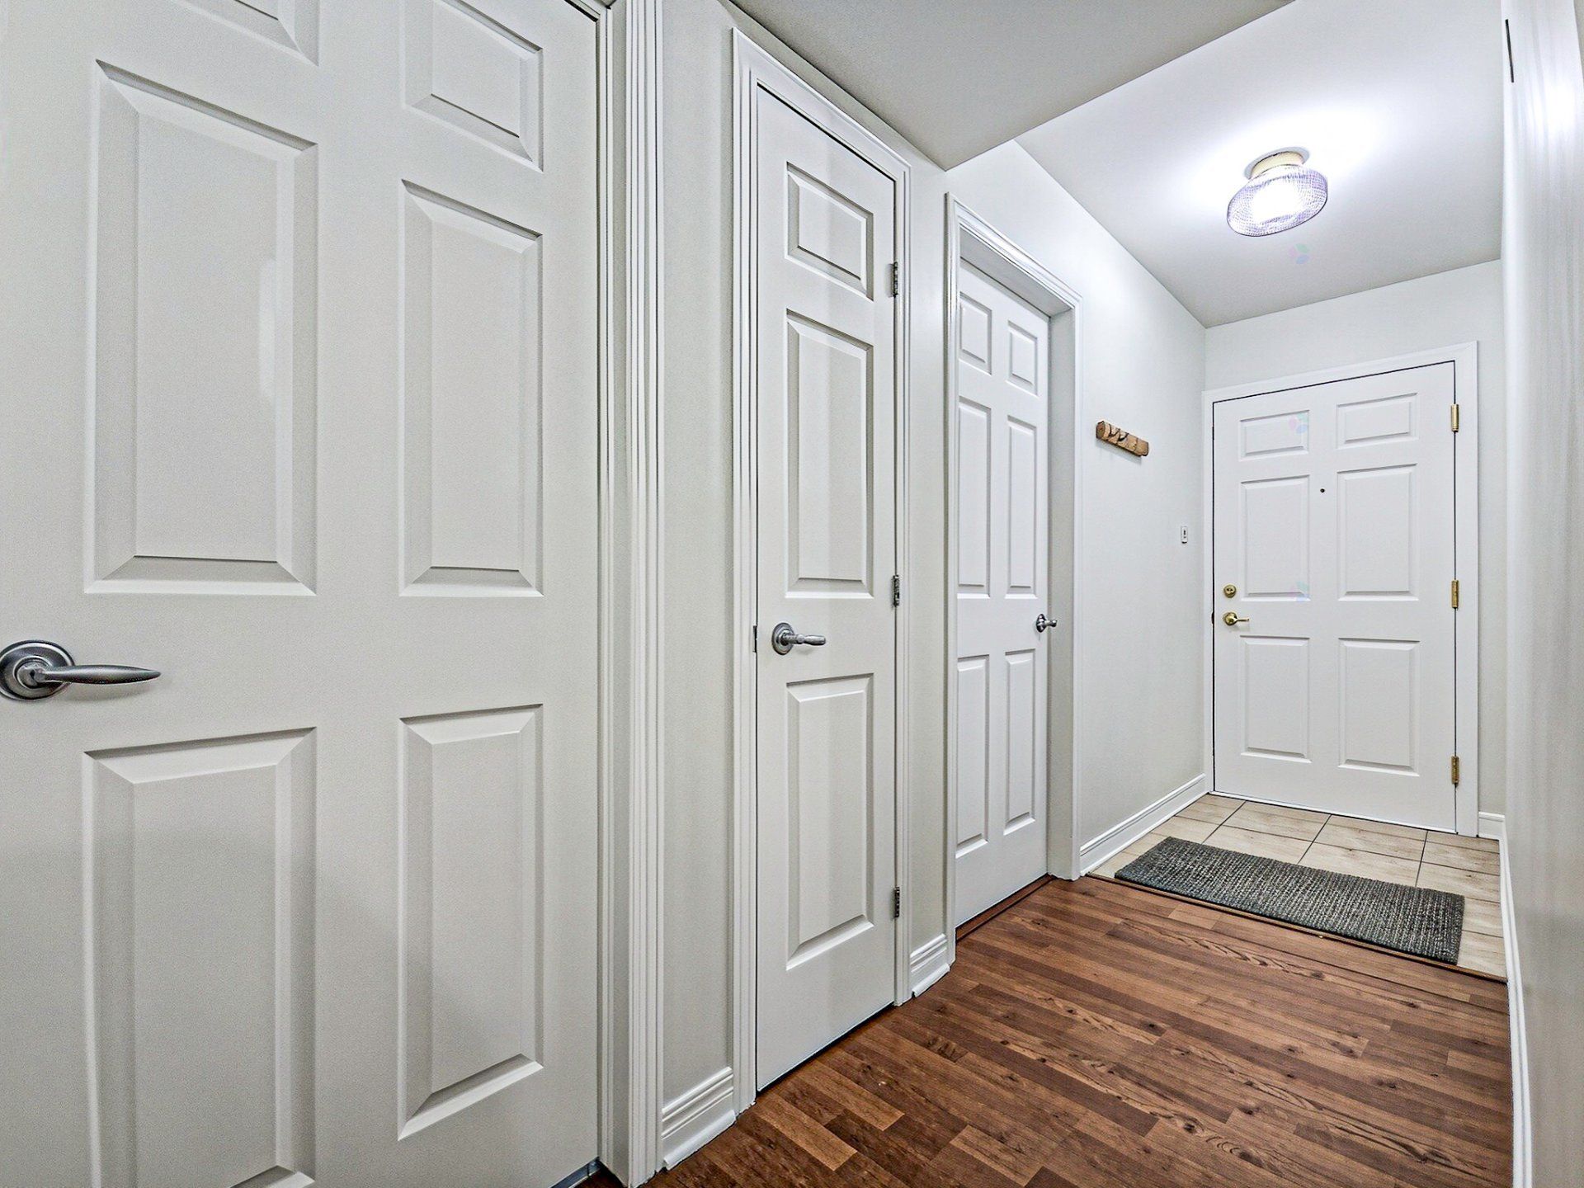
| Hall | Garden level | 5.1 X 10.8 ft irr / 1.55 X 3.25 m irr | Ceramic |
| Living room | Garden level | 11.7 X 14.6 ft irr / 3.53 X 4.43 m irr | Laminate floor |
| Dining room | Garden level | 11.1 X 17 ft irr / 3.39 X 5.19 m irr | Laminate floor |
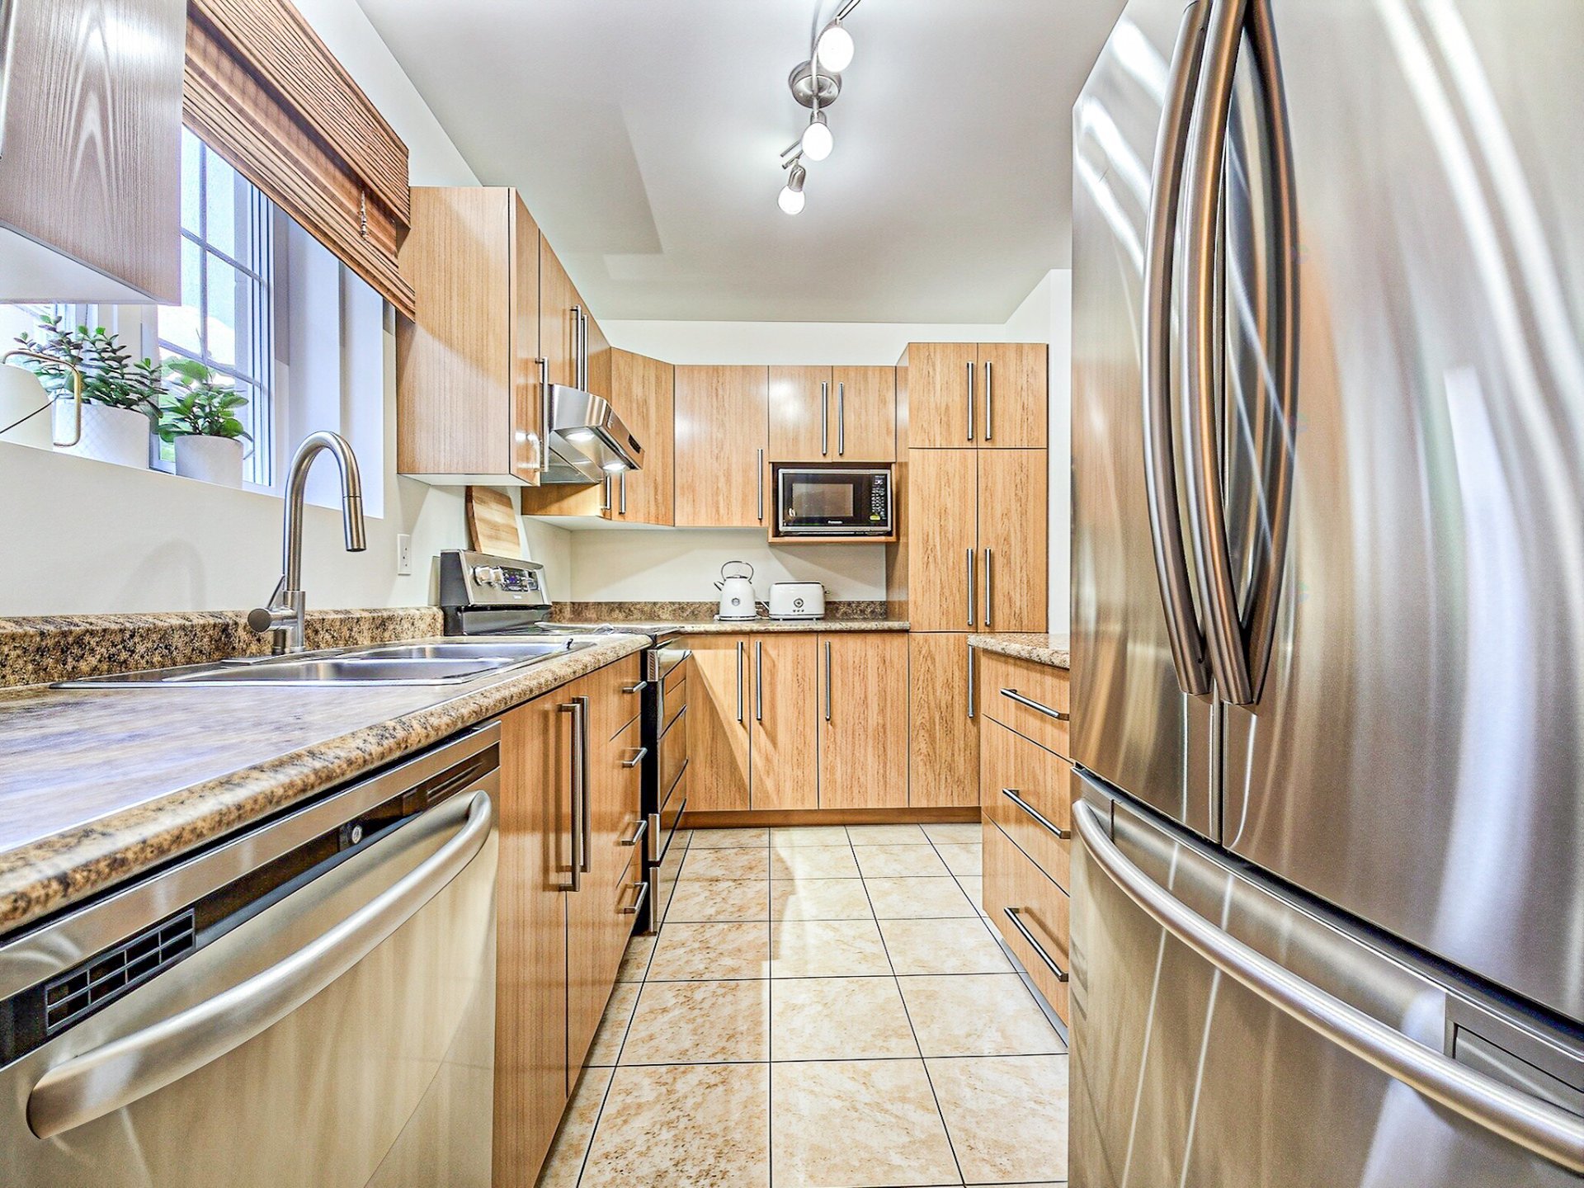
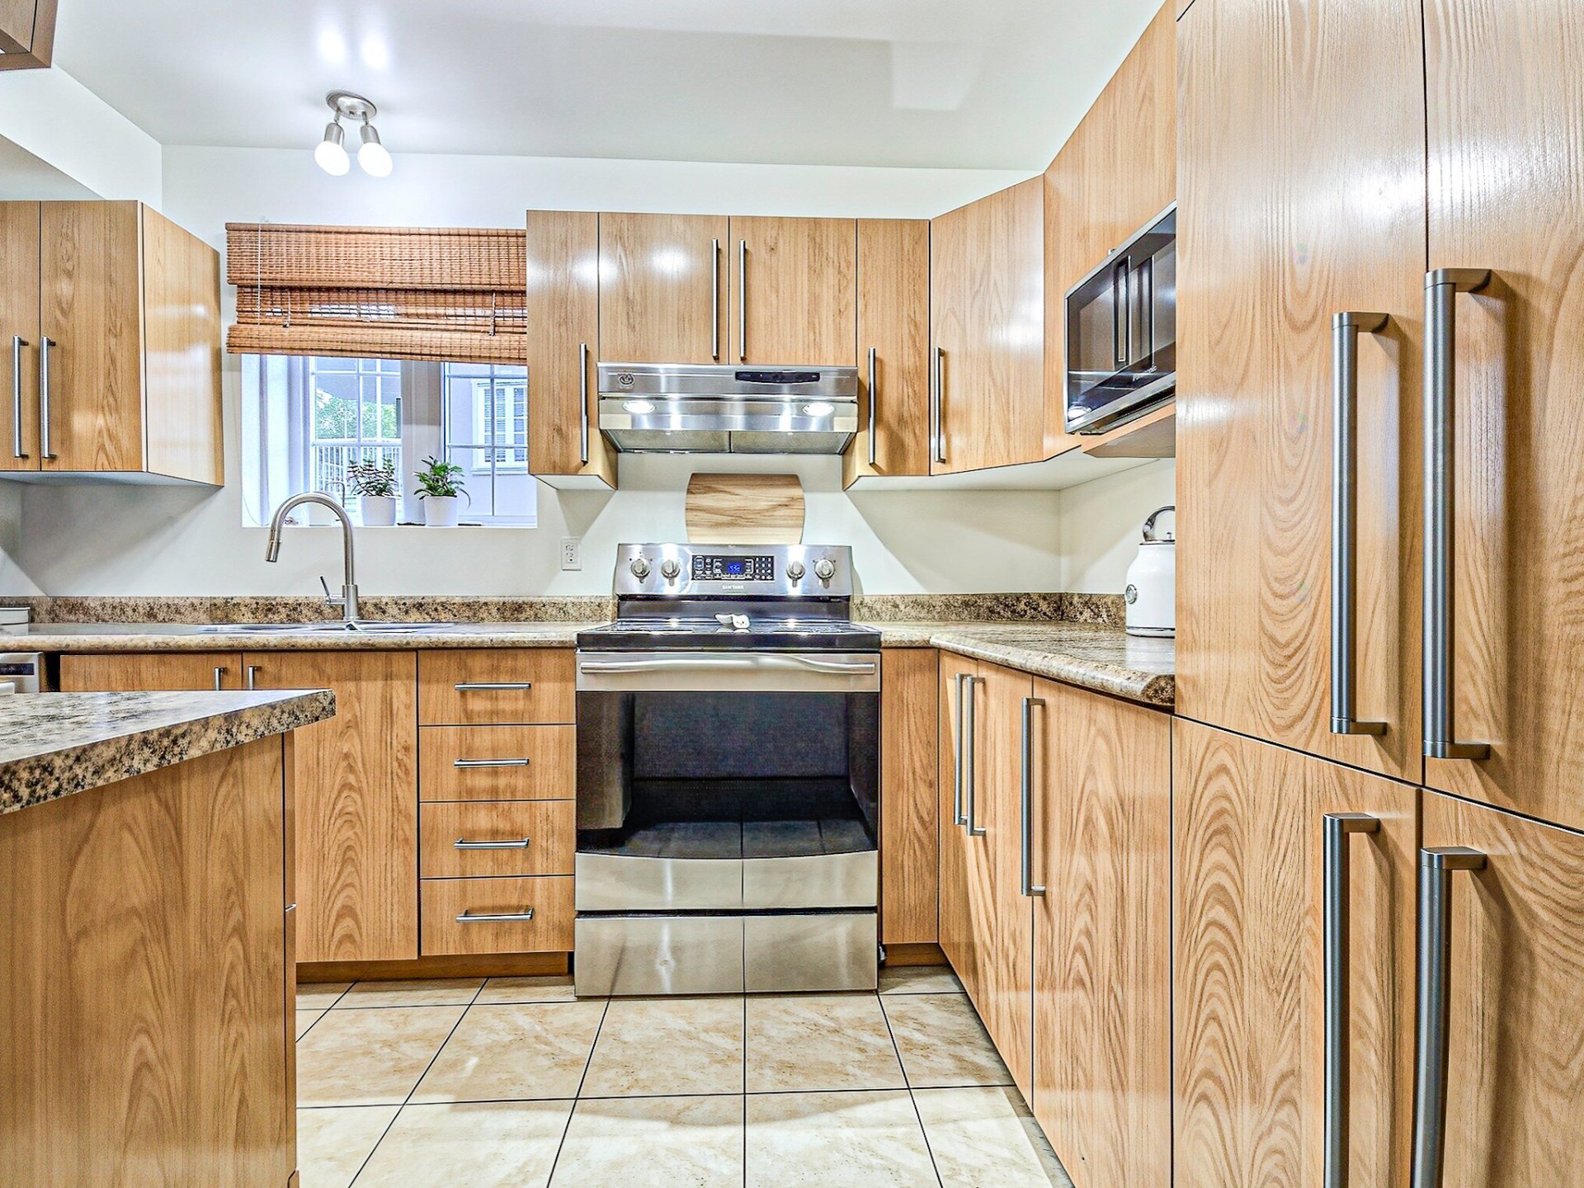
| Kitchen | Garden level | 11.2 X 7.4 ft / 3.40 X 2.23 m | Ceramic |
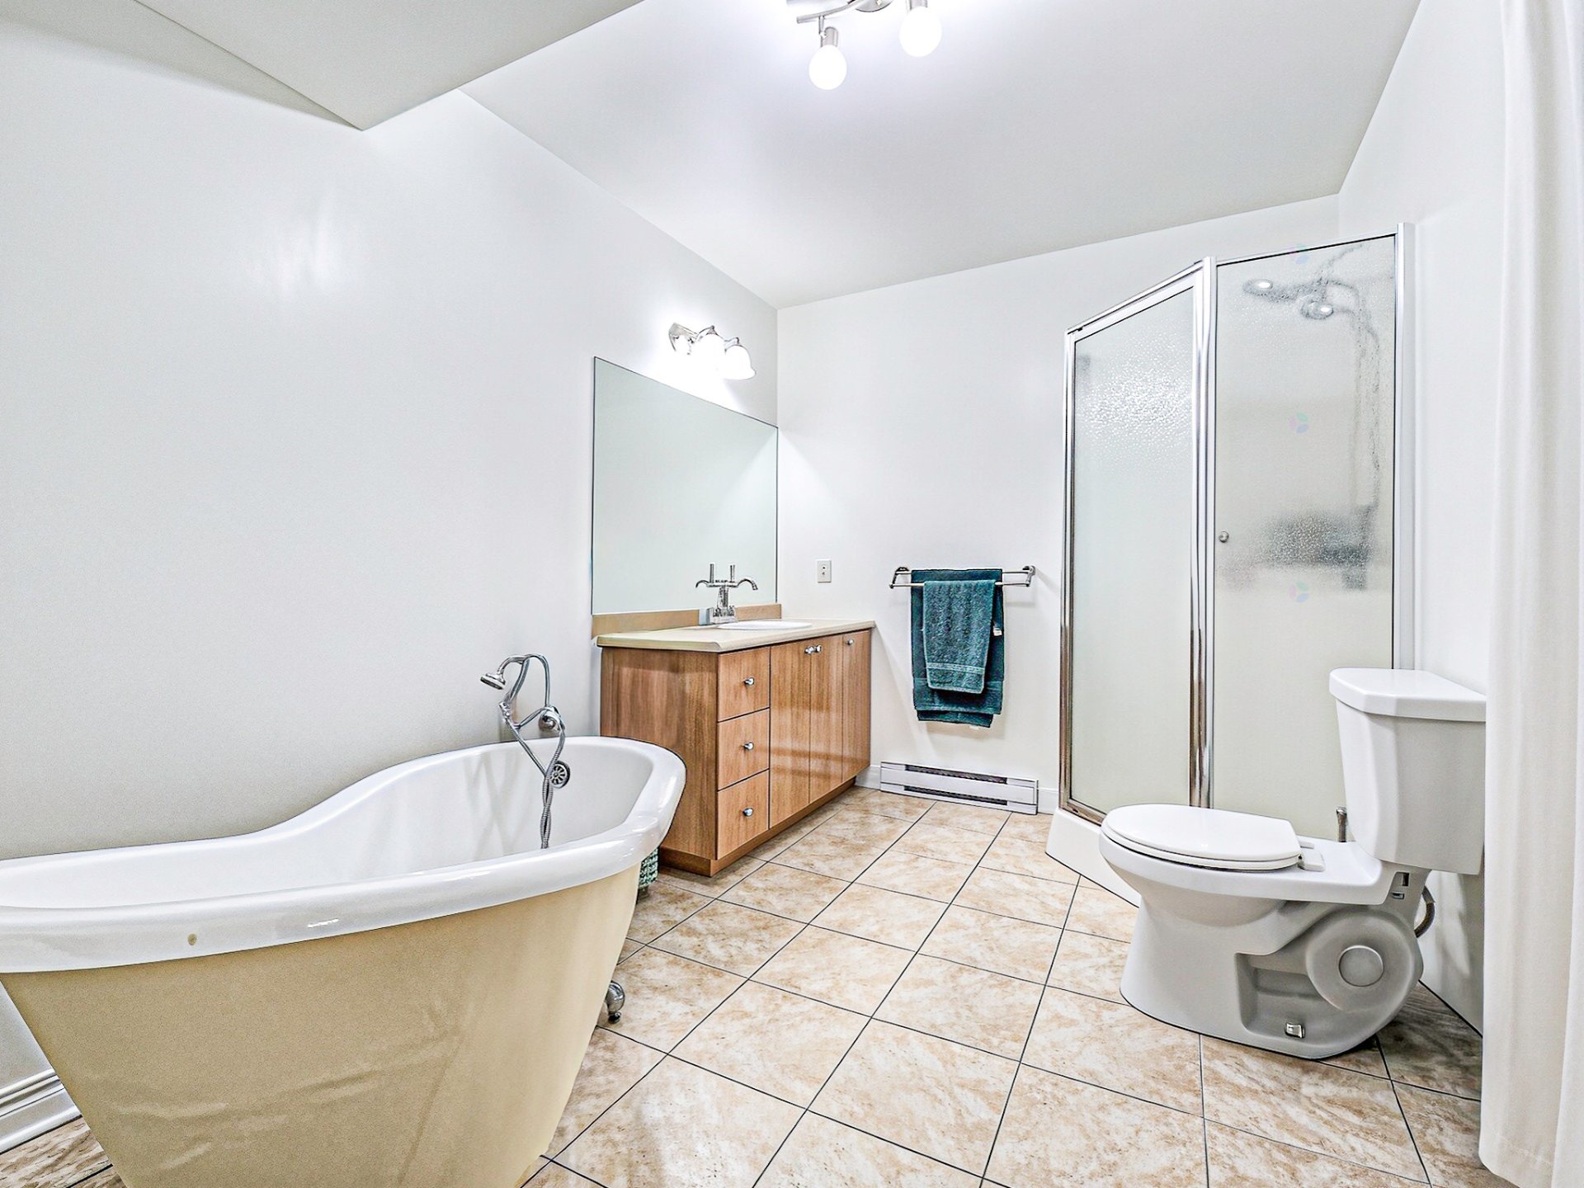
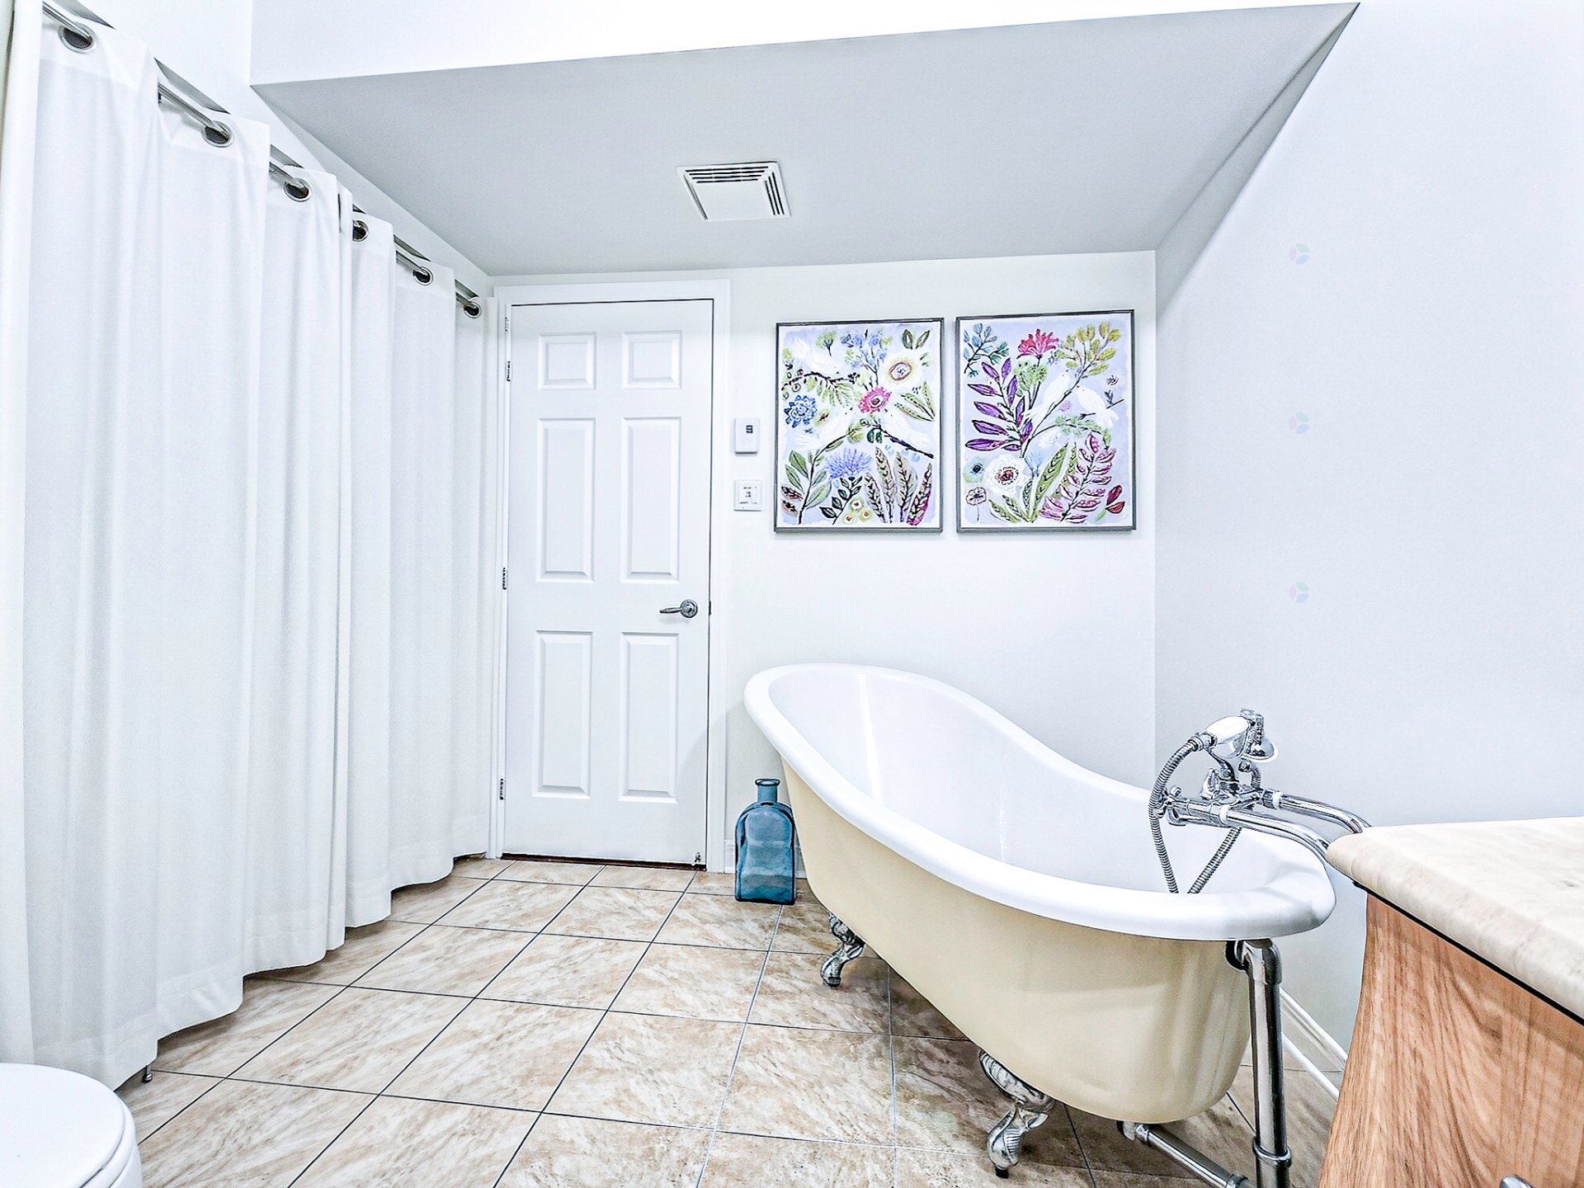
| Bathroom | Garden level | 10.8 X 7.10 ft / 3.26 X 2.40 m | Ceramic |

| Laundry room | Garden level | 5.3 X 3.3 ft irr / 1.61 X 1.00 m irr | Ceramic |
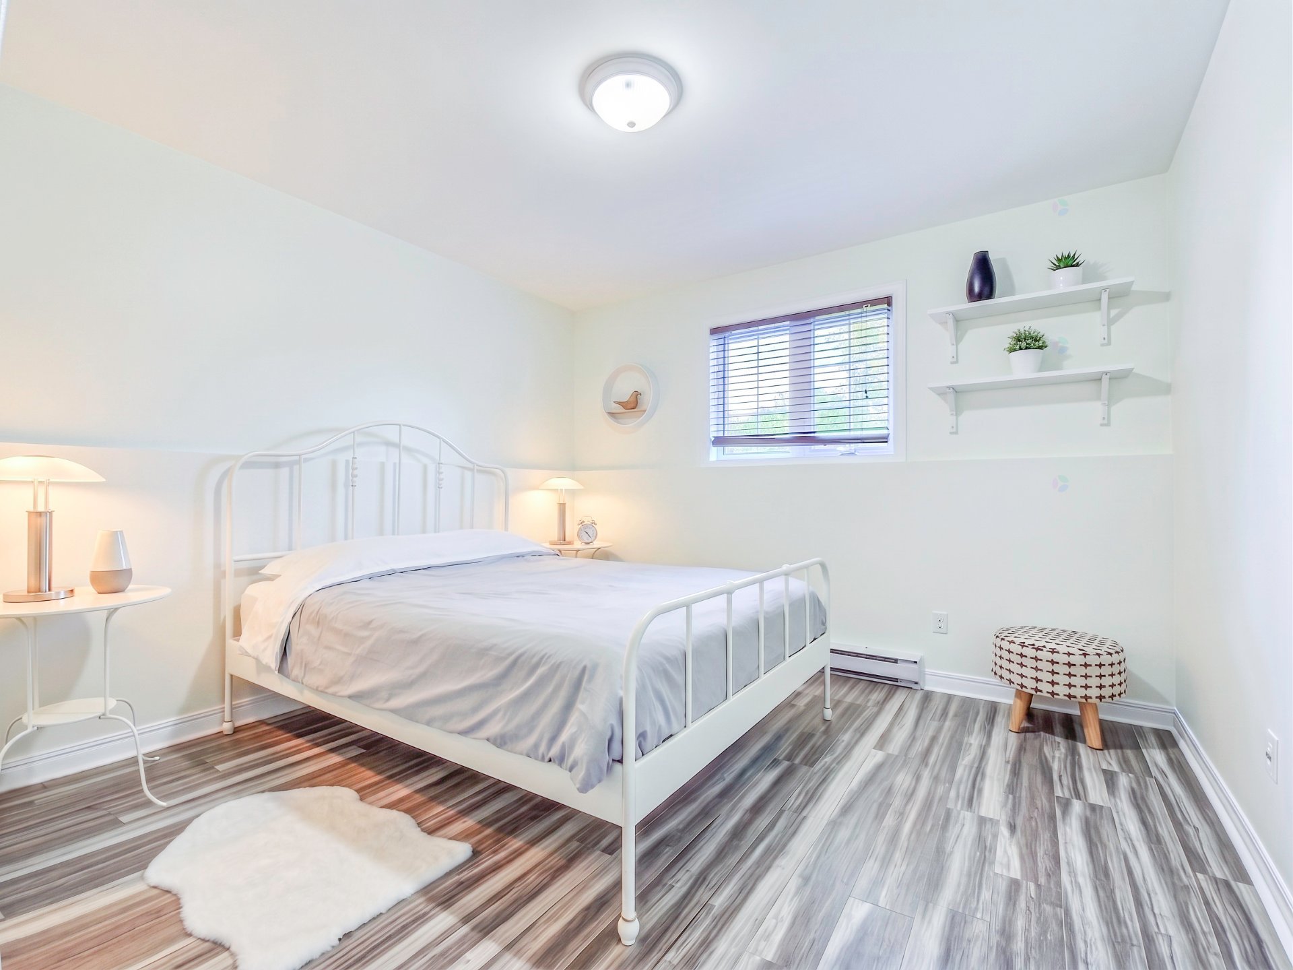
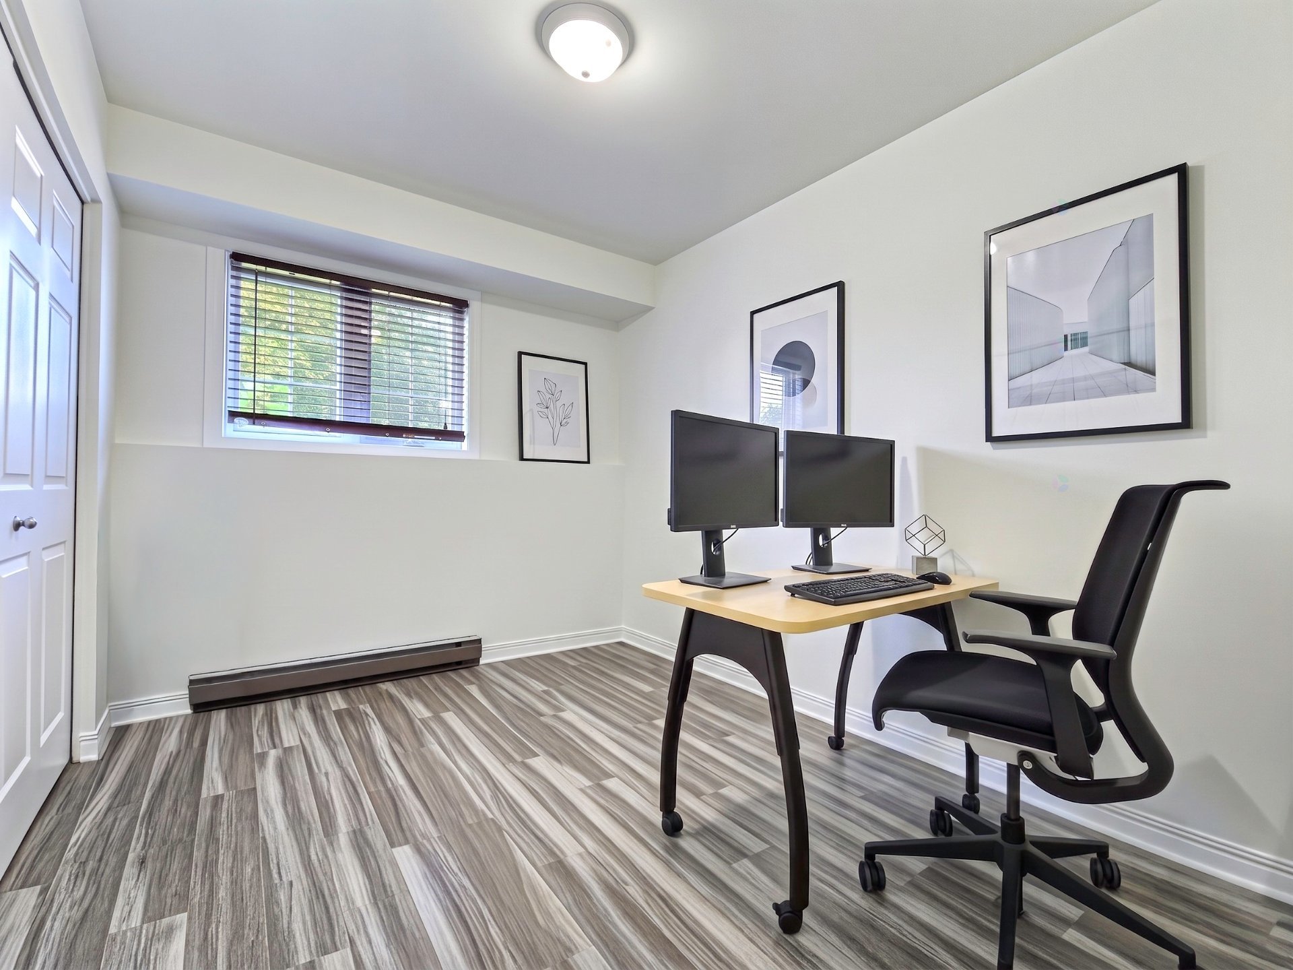
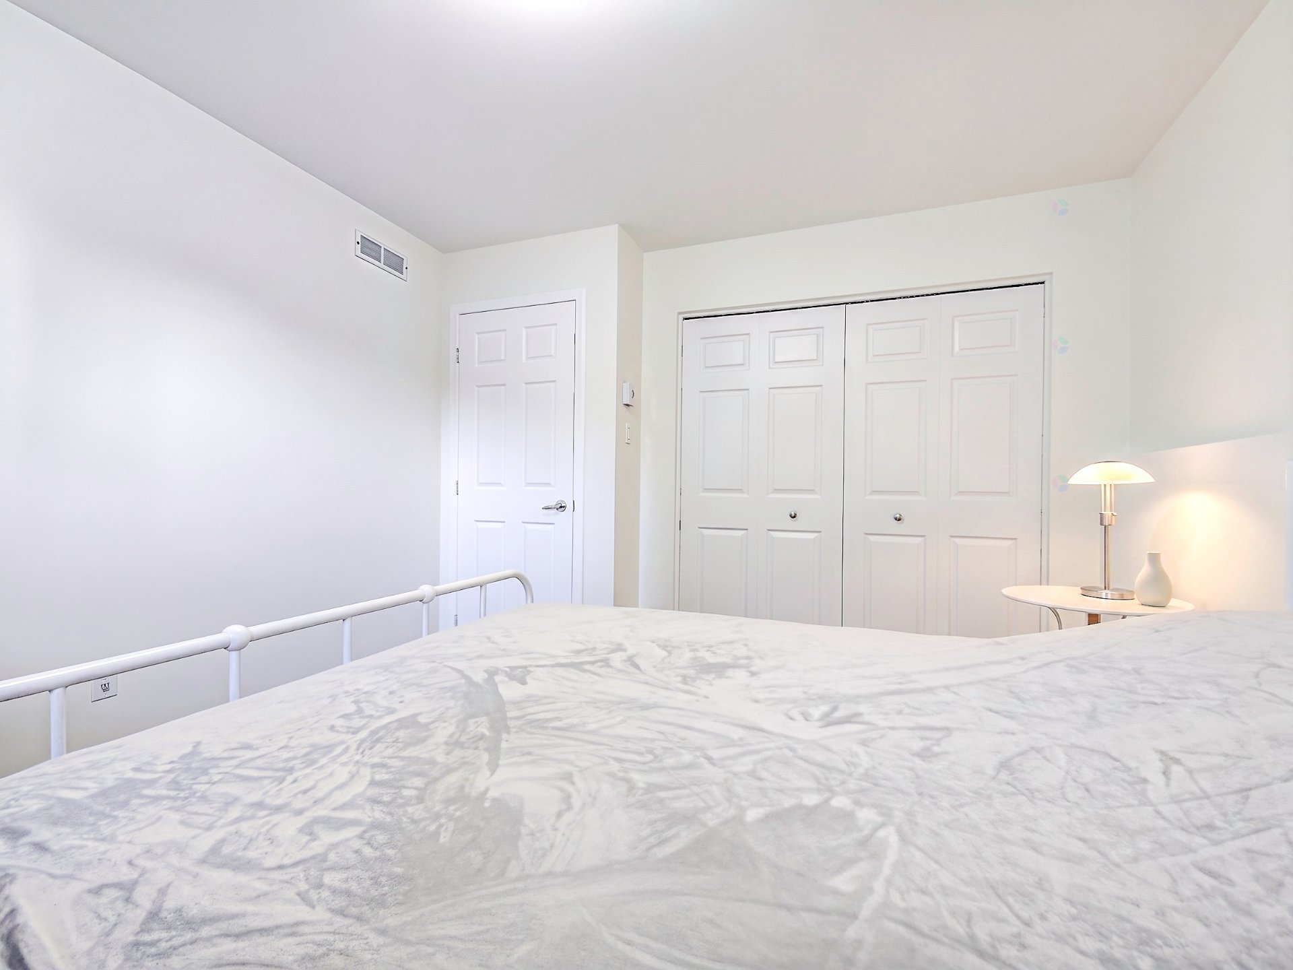
| Primary bedroom | Garden level | 11.1 X 11.1 ft irr / 3.38 X 3.38 m irr | Laminate floor |
| Bedroom | Garden level | 10.9 X 8.5 ft / 3.28 X 2.56 m | Laminate floor |
| Other | Garden level | 3.8 X 11.1 ft / 1.11 X 3.38 m | Laminate floor |
| Other | Garden level | 5.11 X 12 ft / 1.80 X 3.67 m | Concrete |
Taxes and expenses
| Municipal | $2,355 |
| School | $217 |
| Condominium fees | $4,824 |
Building and interior of the property
| Co-ownership fees | $4,824 |
| Bedrooms | 2 |
| Bathrooms | 1 |
| Number of rooms | 9 |
| Number of basement bedrooms | 2 |
| Living area | 89.4 Square Meters |
| Items included in the sale | Stove - Frige - Washer - Dryer - Dishwasher - Blinds - A/C wall unit with remote and gas Fire Place |
| Items excluded in the sale | Hot water tank - Shelf on the wall in master bedroom (negotiable) |
| Dimension of the front of the building | 6.91 metres |
| Dimension of the depth of building | 13.55 metres |
| Land area | 4394.1 square metre |
| Dimension of the front of the land | 56.29 metres |
| Dimension of the depth of the land | 90.81 metres |
| Year built | 2004 |
| Municipal assessment (land) | $63,000 |
| Municipal assessment (building) | $237,900 |
| Municipal assessment (total) | $300,900 |
| Assessment year | 2026 |
| Type of ownership | Divided |
| Condo floor | Terrace |
| Number of stories | 4 |
| Irregular building | Yes |
| Irregular land | Yes |
| Available services | Balcony/terrace, Electricity Connected, Sewer Connected, Water Connected |
| Bathroom / Washroom | Other |
| Cupboard | Melamine |
| Distinctive features | Detached |
| Hearth stove | Fireplace - Other |
| Heating energy | Electricity |
| Heating system | Electric baseboard units |
| Laundry | Basement 1, Bathroom, In bathroom in basement |
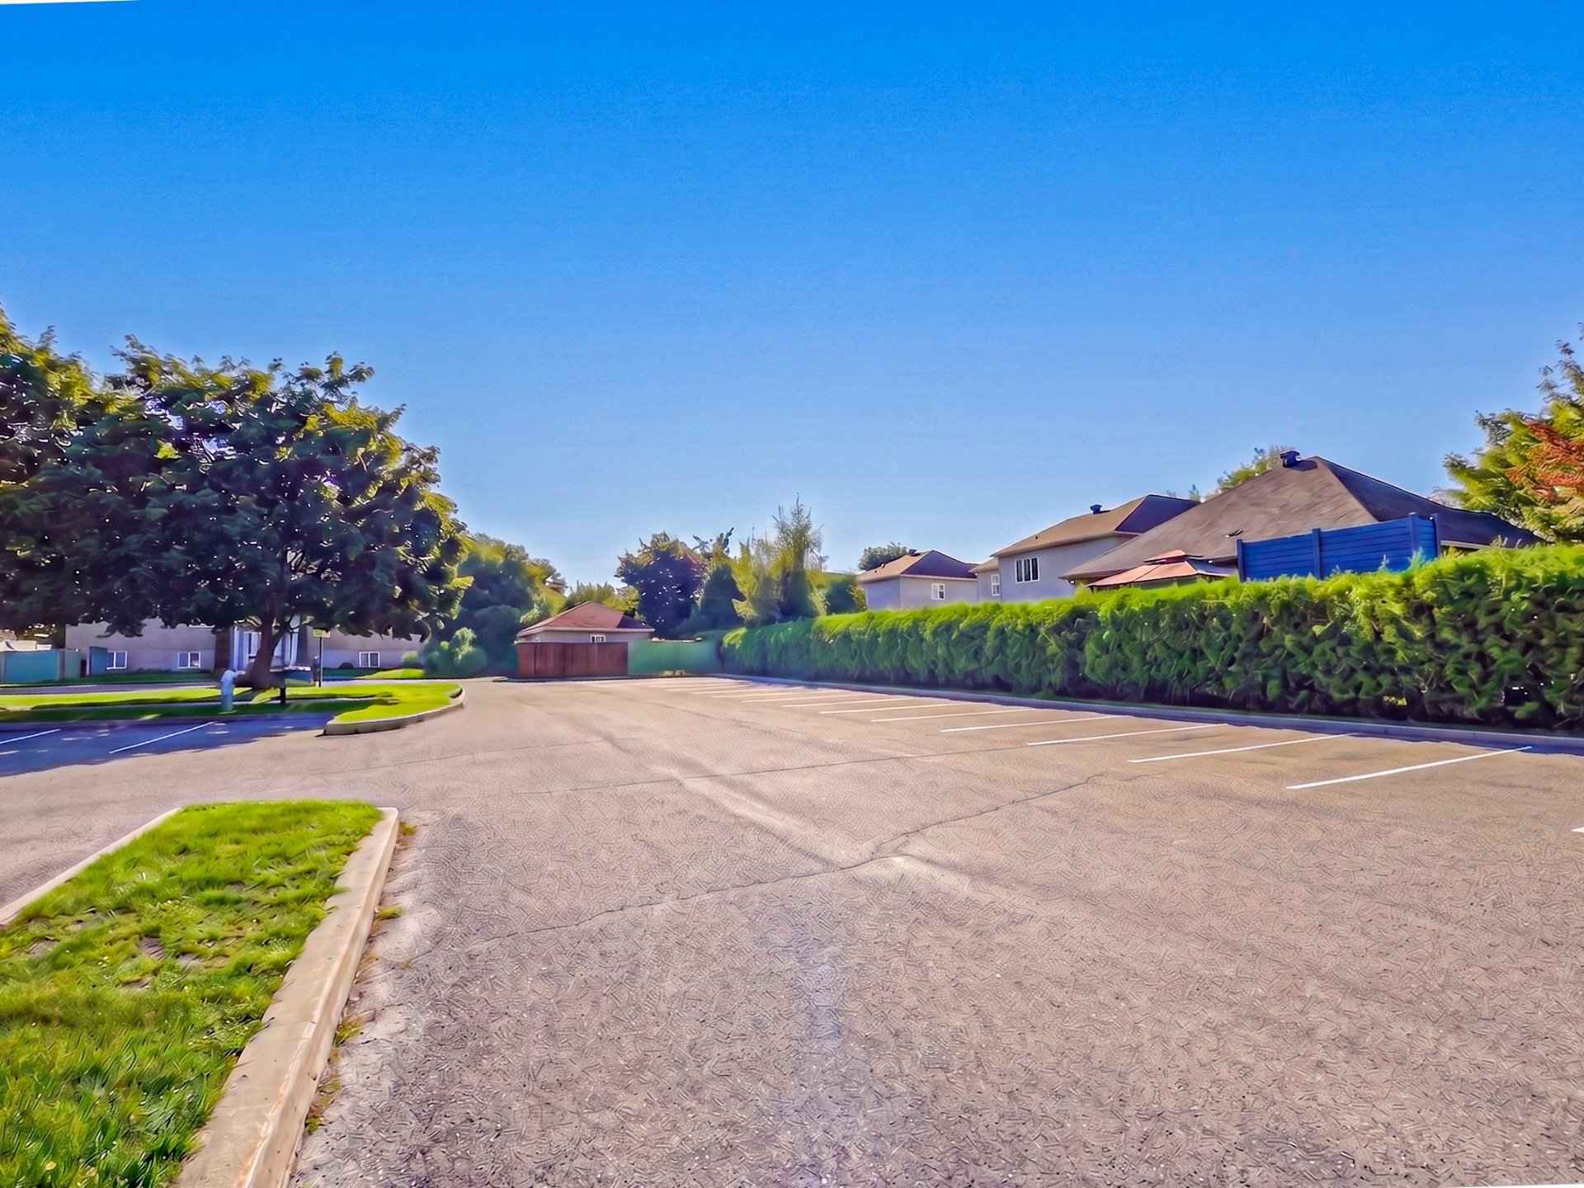
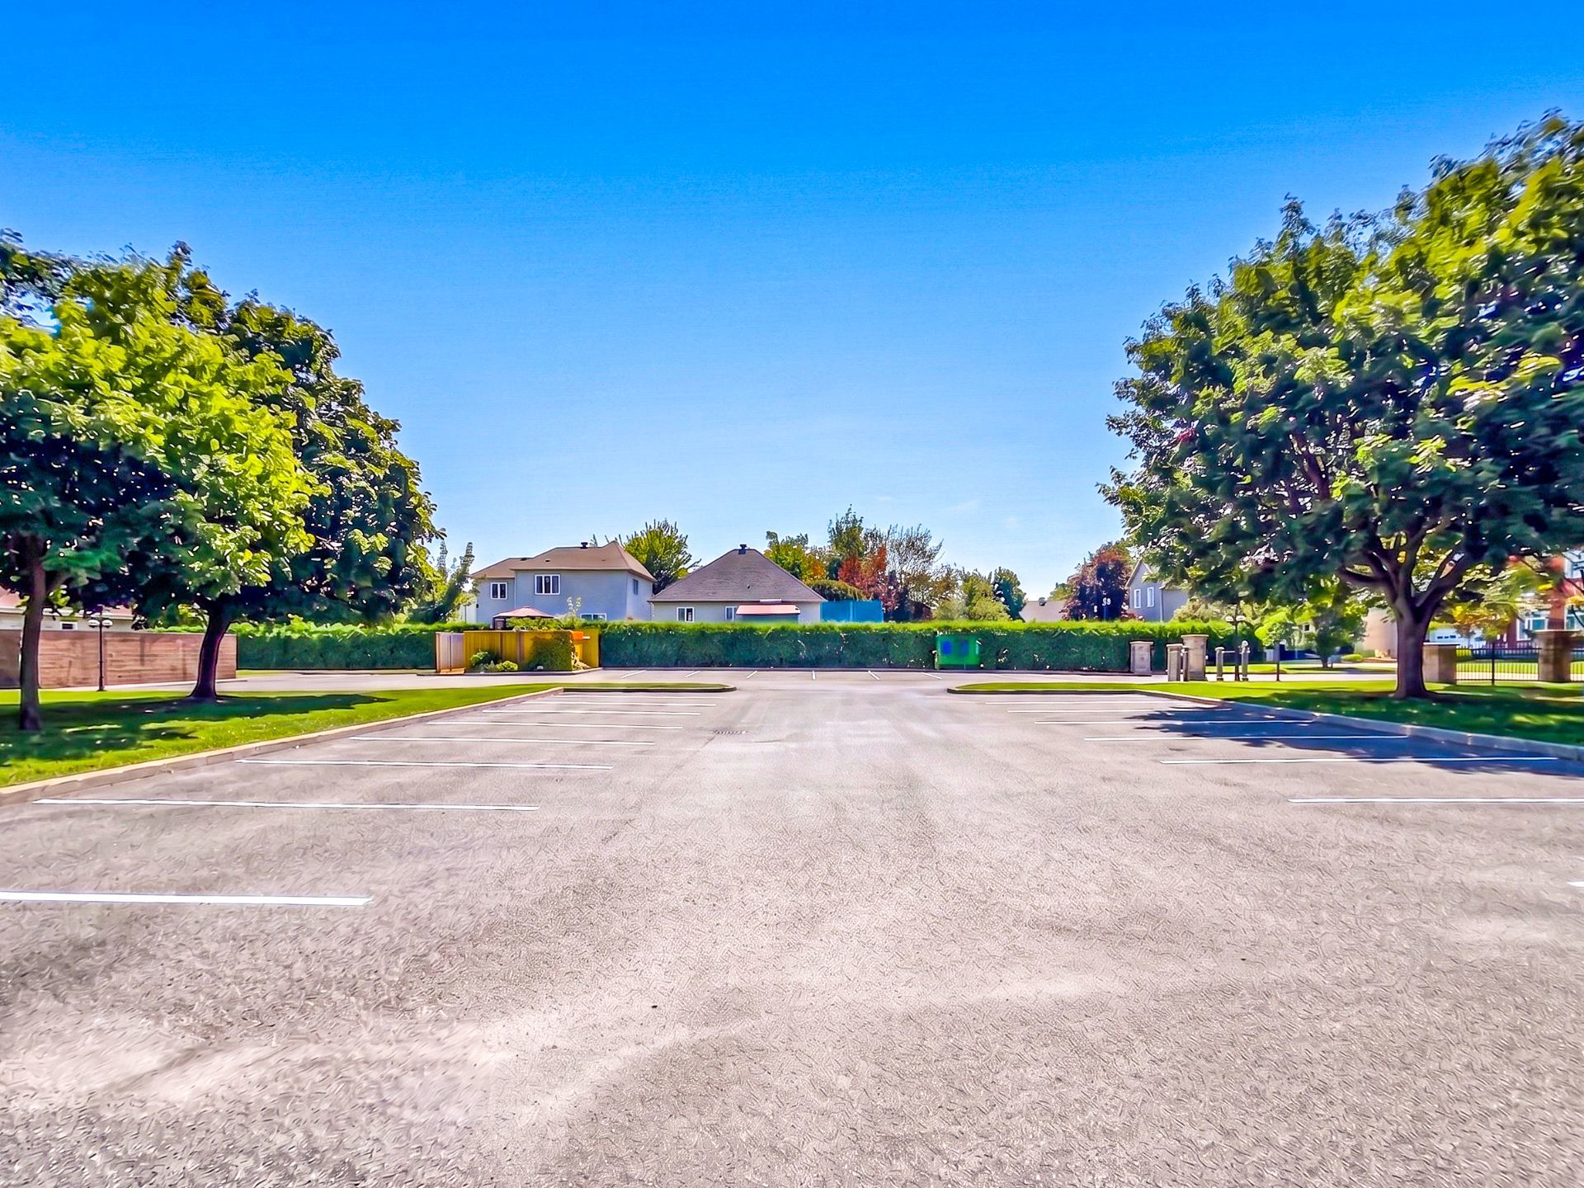
| Parking | Driveway |
| Rental appliances | Water heater |
| Restrictions/Permissions | Pets allowed with conditions |
| Sewage system | Municipality |
| Structure type | Apartment |
| Water supply | Municipality |