$424,900
351 Rue Royal-Brassard
Gatineau (Gatineau)
Gatineau (Gatineau)
Type
Bungalow
Bedrooms
4
Living area
1060 Square Feet
Bathrooms
2
MLS® 13453220


Property description
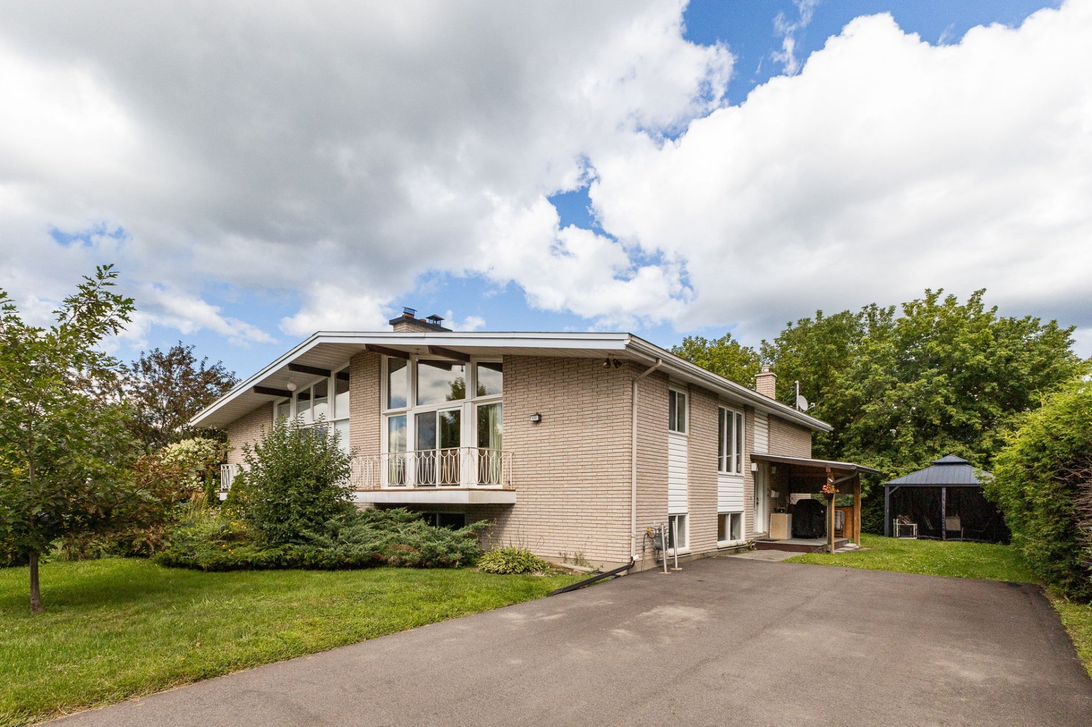
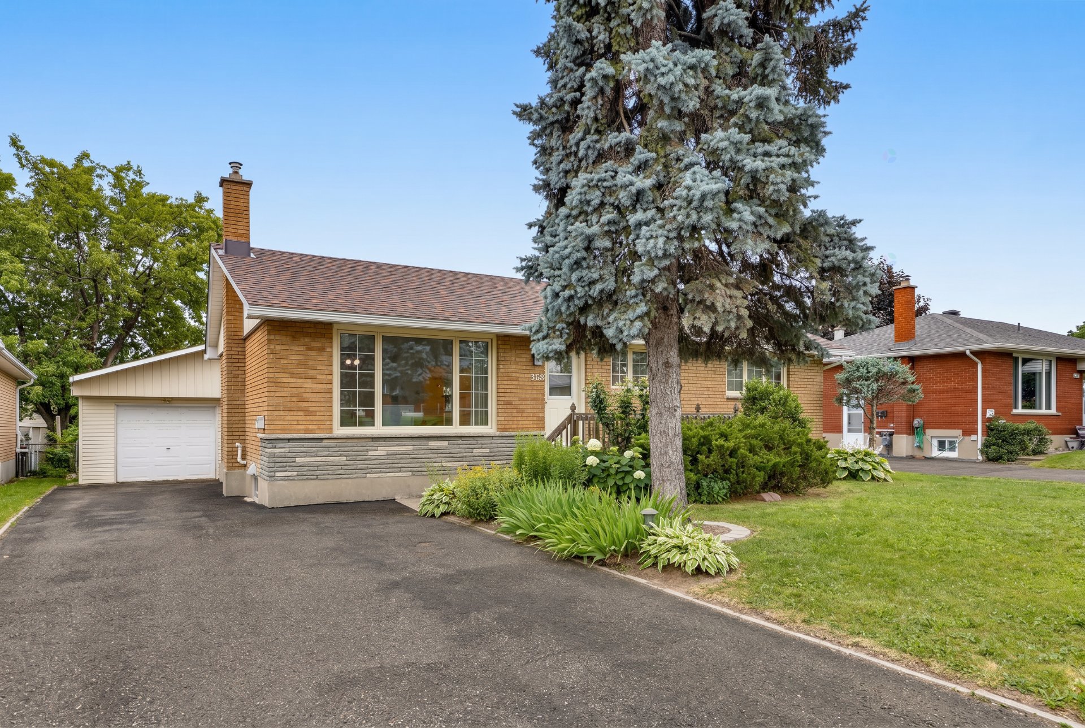
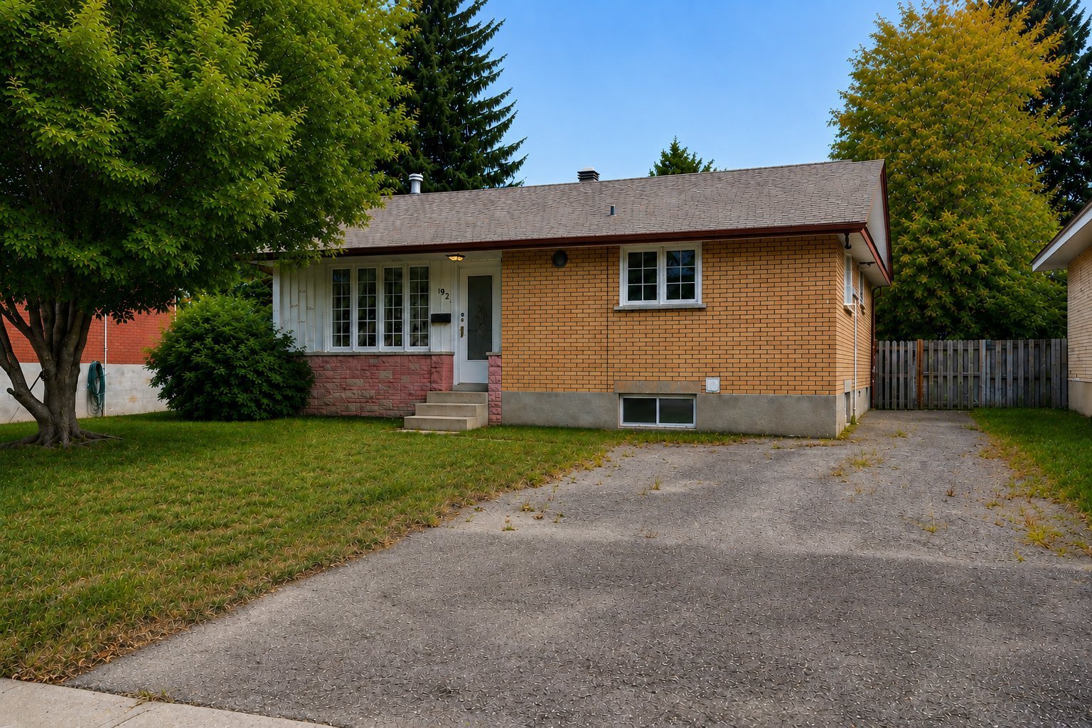
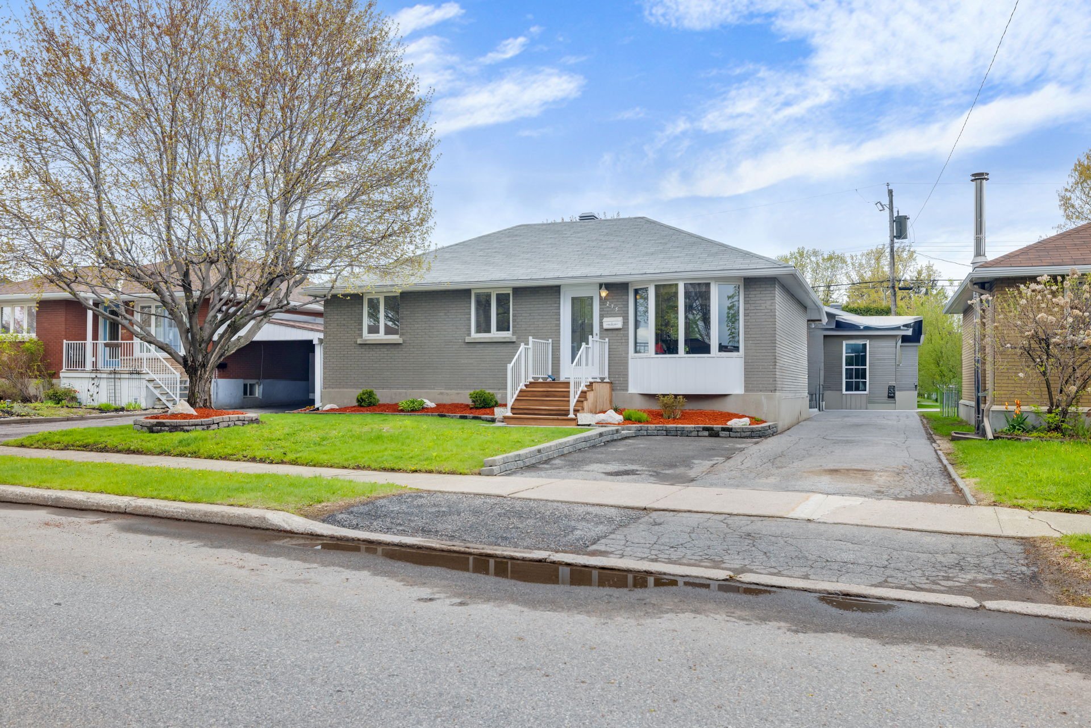
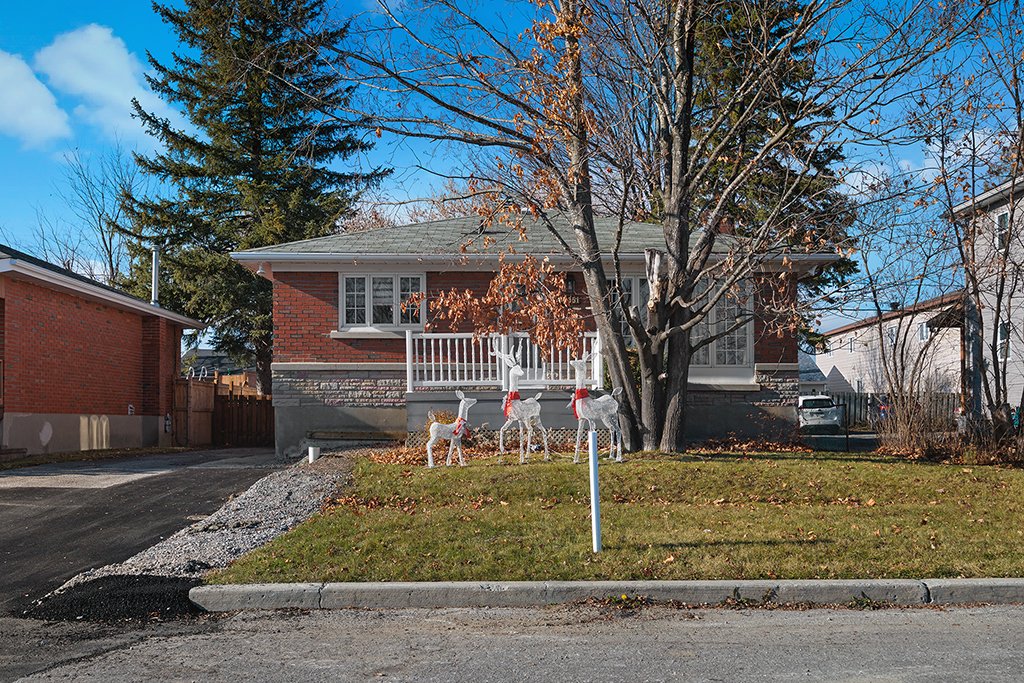
A SINGLE-FAMILY HOME METICULOUSLY MAINTAINED!! Let yourself be charmed by this magnificent single-family home, meticulously maintained and ideal for a family! Featuring 4 bedrooms with the potential for a 5th, two full bathrooms, and an office space in the basement, it will adapt to your needs. Its side entrance with direct access to the basement adds great versatility. You'll also enjoy a generously sized yard and a double-width parking space. All within walking distance of the Rapibus. A great opportunity not to be missed!
Sold without legal warranty, at the risk and peril of the buyerDetails
Located near
Bicycle path, CEGEP, Daycare centre, Elementary school, Golf, High school, Highway, Hospital, Park, Public transportation
Room dimension
| Room | Floor | Dimensions | Floor covering |
|---|---|---|---|
| Hall | 1st level/Ground floor | 5.1 X 4.5 ft / 1.55 X 1.35 m | Wood |
| Kitchen | 1st level/Ground floor | 13 X 10.10 ft / 3.96 X 3.30 m | Flexible floor coverings |
| Dining room | 1st level/Ground floor | 8.4 X 12.4 ft irr / 2.54 X 3.76 m irr | Flexible floor coverings |
| Living room | 1st level/Ground floor | 12.6 X 12.10 ft / 3.81 X 3.91 m | Wood |
| Primary bedroom | 1st level/Ground floor | 13.5 X 11.7 ft irr / 4.09 X 3.53 m irr | Laminate floor |
| Bedroom | 1st level/Ground floor | 12.7 X 9 ft irr / 3.84 X 2.74 m irr | Laminate floor |
| Bedroom | 1st level/Ground floor | 8.6 X 12.2 ft / 2.59 X 3.71 m | Laminate floor |
| Bathroom | 1st level/Ground floor | 8.2 X 5.10 ft / 2.49 X 1.78 m | Ceramic |
| Family room | Basement 1 | 13.10 X 15.10 ft / 4.22 X 4.83 m | Ceramic |
| Living room | Basement 1 | 11.8 X 10.3 ft irr / 3.56 X 3.12 m irr | Ceramic |
| Office | Basement 1 | 11.6 X 6.3 ft / 3.51 X 1.91 m | Ceramic |
| Bathroom | Basement 1 | 6 X 15.8 ft / 1.83 X 4.78 m | Ceramic |
| Bedroom | Basement 1 | 10 X 9 ft / 3.05 X 2.74 m | Ceramic |
| Workshop | Basement 1 | 10.3 X 9 ft irr / 3.12 X 2.74 m irr | Concrete |
Taxes and expenses
| Municipal | $2,593 |
| School | $235 |
Building and interior of the property
| Bedrooms | 4 |
| Bathrooms | 2 |
| Number of rooms | 14 |
| Number of rooms above ground | 3 |
| Number of basement bedrooms | 1 |
| Living area | 1060 Square Feet |
| Expected delay of occupancy | 60 days |
| Items included in the sale | Curtain and blind rods, stove, kitchen refrigerator, sofa and armchair set in the basement, TV stand in the basement |
| Items excluded in the sale | 2 wall-mounted TV mounts, dishwasher, washing machine, dryer, and refrigerator in the basement |
| Dimension of the front of the building | 9.21 metres |
| Dimension of the depth of building | 10.7 metres |
| Land area | 5000 square foot |
| Dimension of the front of the land | 15.24 metres |
| Dimension of the depth of the land | 30.48 metres |
| Year built | 1959 |
| Municipal assessment (land) | $234,600 |
| Municipal assessment (building) | $161,600 |
| Municipal assessment (total) | $396,200 |
| Assessment year | 2026 |
| Irregular building | Yes |
| Available equipment | Outdoor storage space |
| Available services | Electricity Connected, Sewer Connected, Water Connected |
| Basement | 6 feet and more, Finished basement, Outdoor entrance |
| Distinctive features | Detached |
| Driveway | Asphalt, Double width or more |
| Equipment available | Air exchange system |
| Foundation | Poured concrete |
| Hearth stove | Pellet stove |
| Heating energy | Electricity |
| Heating system | Electric baseboard units |
| Landscaping | Fenced |
| Laundry | Basement 1, Bathroom, In bathroom in basement |
| Parking | Driveway |
| Roofing | Asphalt shingles |
| Sewage system | Municipality |
| Topography | Flat |
| Water supply | Municipality |
Addendum
| -4-bedroom single-family home (potentially 5 bedrooms) -Very well maintained -Very clean -Office space in the basement -2 full bathrooms -Side entrance leading directly to the basement -Double-width parking space -Good-sized yard -Within walking distance of the Rapibus |