New price
$355,000
23 Rue de Beauce
Gatineau (Gatineau)
Gatineau (Gatineau)
Type
Bungalow
Bedrooms
3
Living area
607.08 Square Feet
Bathrooms
1
MLS® 15986093


Property description
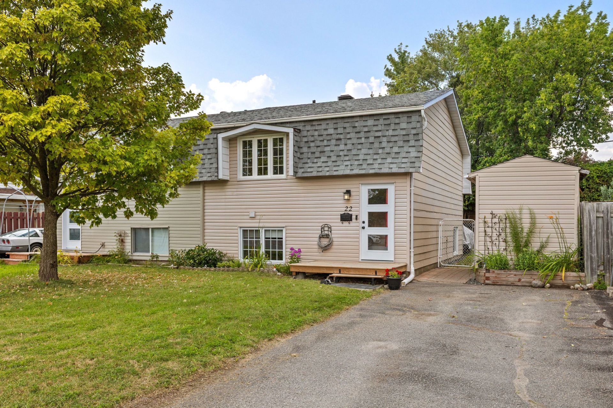
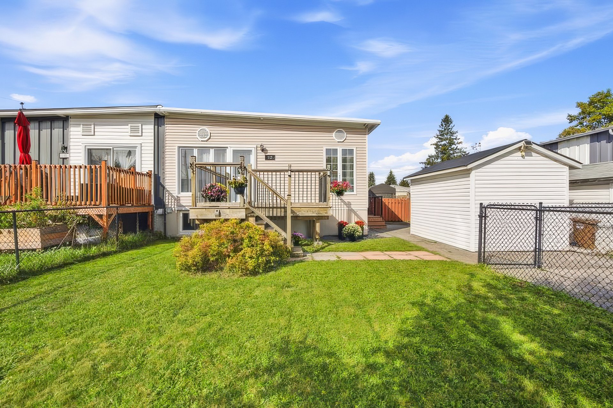
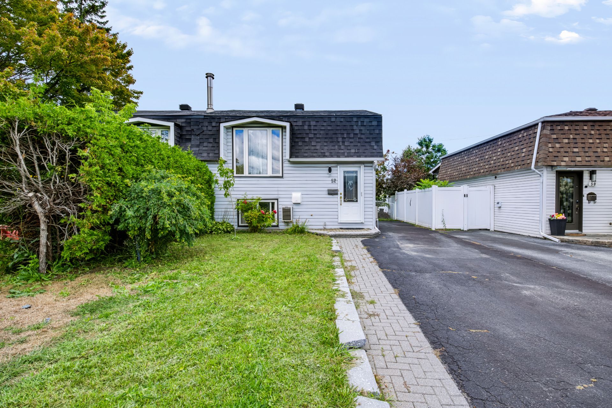
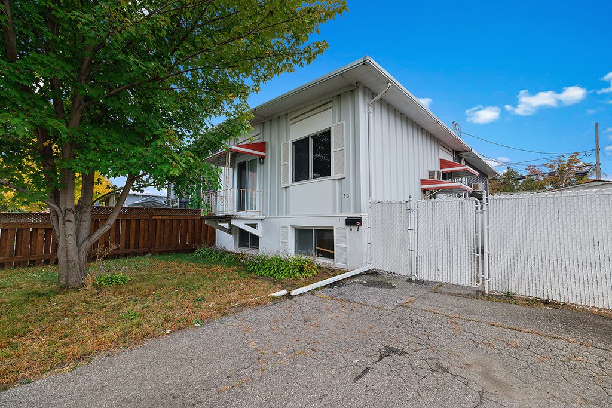
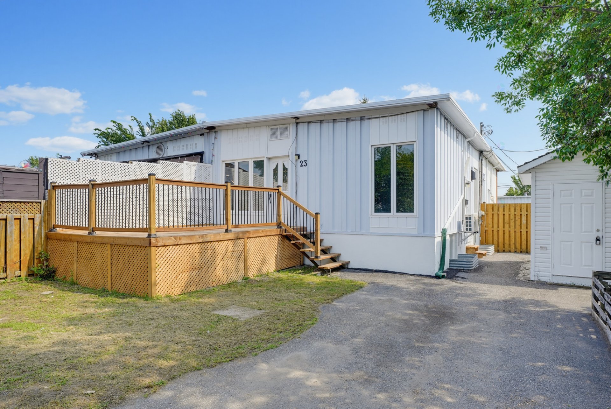
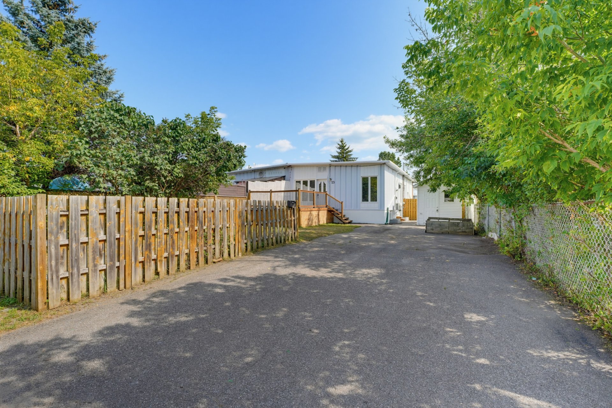
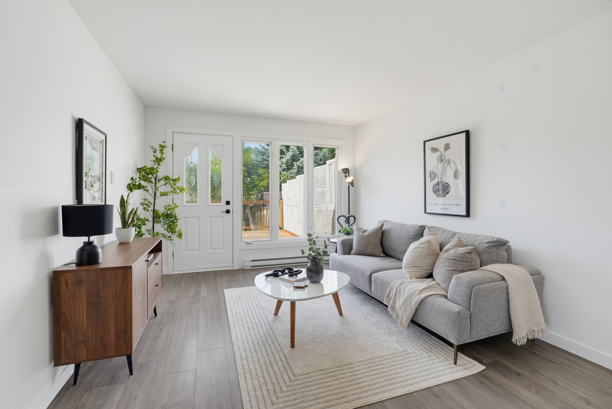
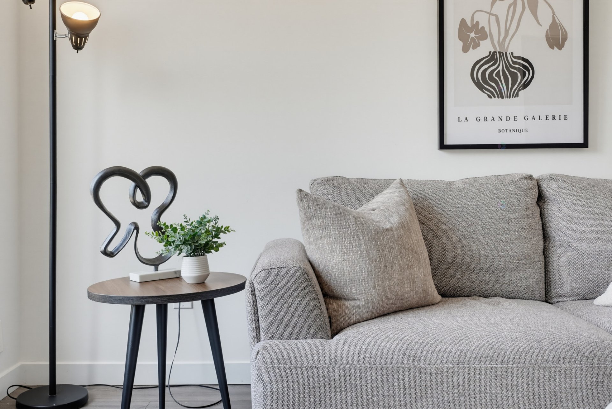
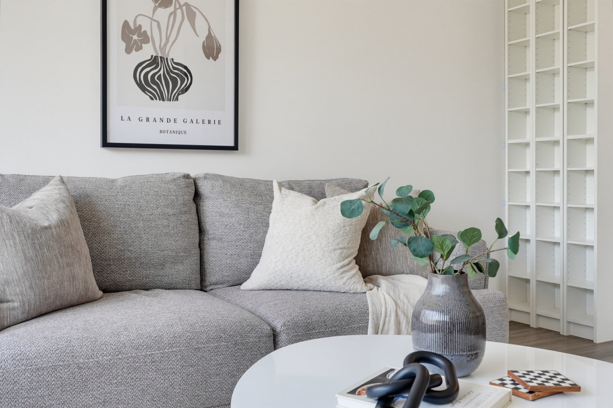
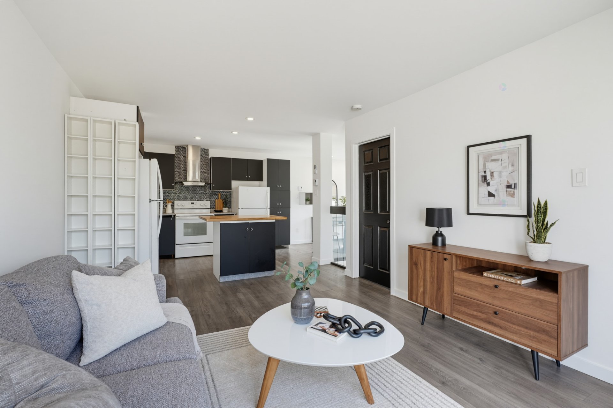
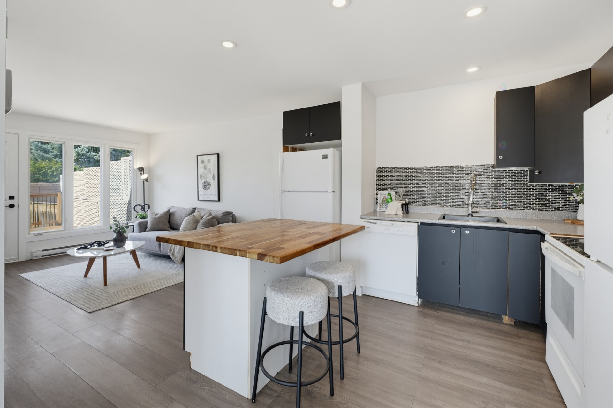
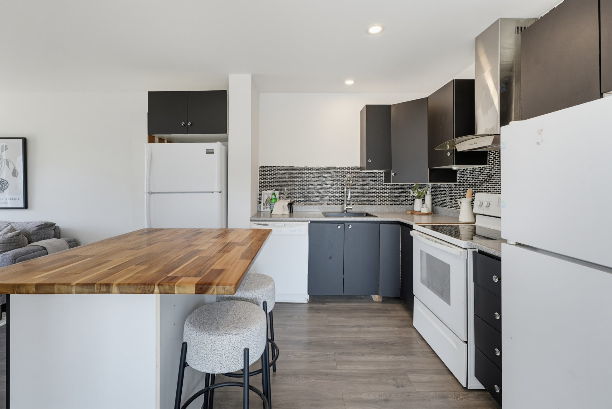
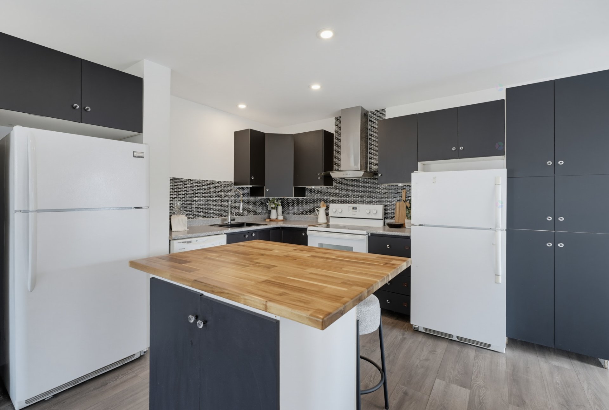
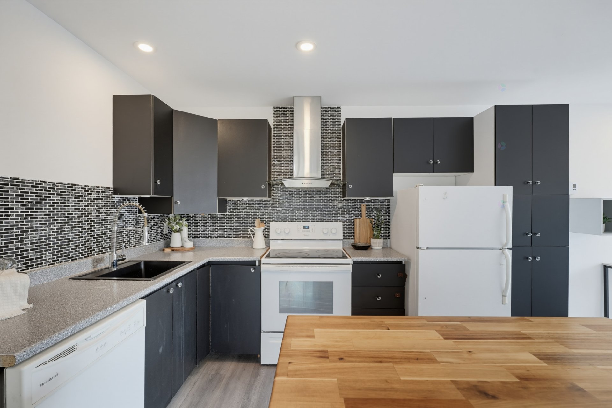
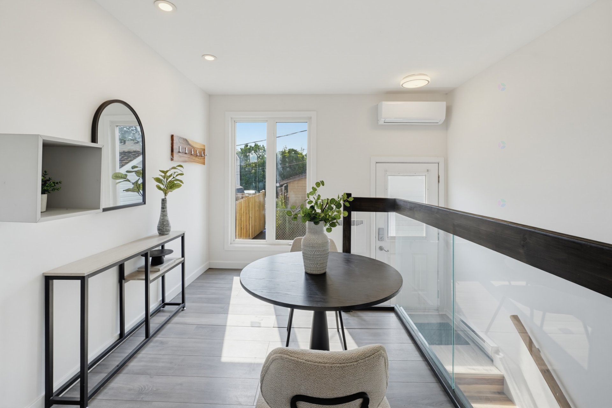
Welcome to 23 Rue de Beauce! This beautiful 3-bedroom, 1-bathroom quadrex offers comfort, style, and convenience. Thoughtfully renovated over the years, the home features a bright, inviting interior with modern updates throughout. Step outside to enjoy the stunning new deck, perfect for relaxing or entertaining, along with a private front yard and a handy storage shed. Ideally located just 2 minutes from Highway 50, with quick access to Ottawa and close to shopping, restaurants, schools, parks, and all essential amenities. A wonderful place to call home!
Details
Located near
Bicycle path, CEGEP, Elementary school, Golf, High school, Highway, Hospital, Park, Public transportation
Room dimension
| Room | Floor | Dimensions | Floor covering |
|---|---|---|---|
| Hall | 1st level/Ground floor | 4.4 X 36.3 ft / 1.32 X 11.05 m | Laminate floor |
| Dining room | 1st level/Ground floor | 7.4 X 10.11 ft / 2.24 X 3.33 m | Laminate floor |
| Kitchen | 1st level/Ground floor | 12.8 X 11.6 ft / 3.86 X 3.51 m | Laminate floor |
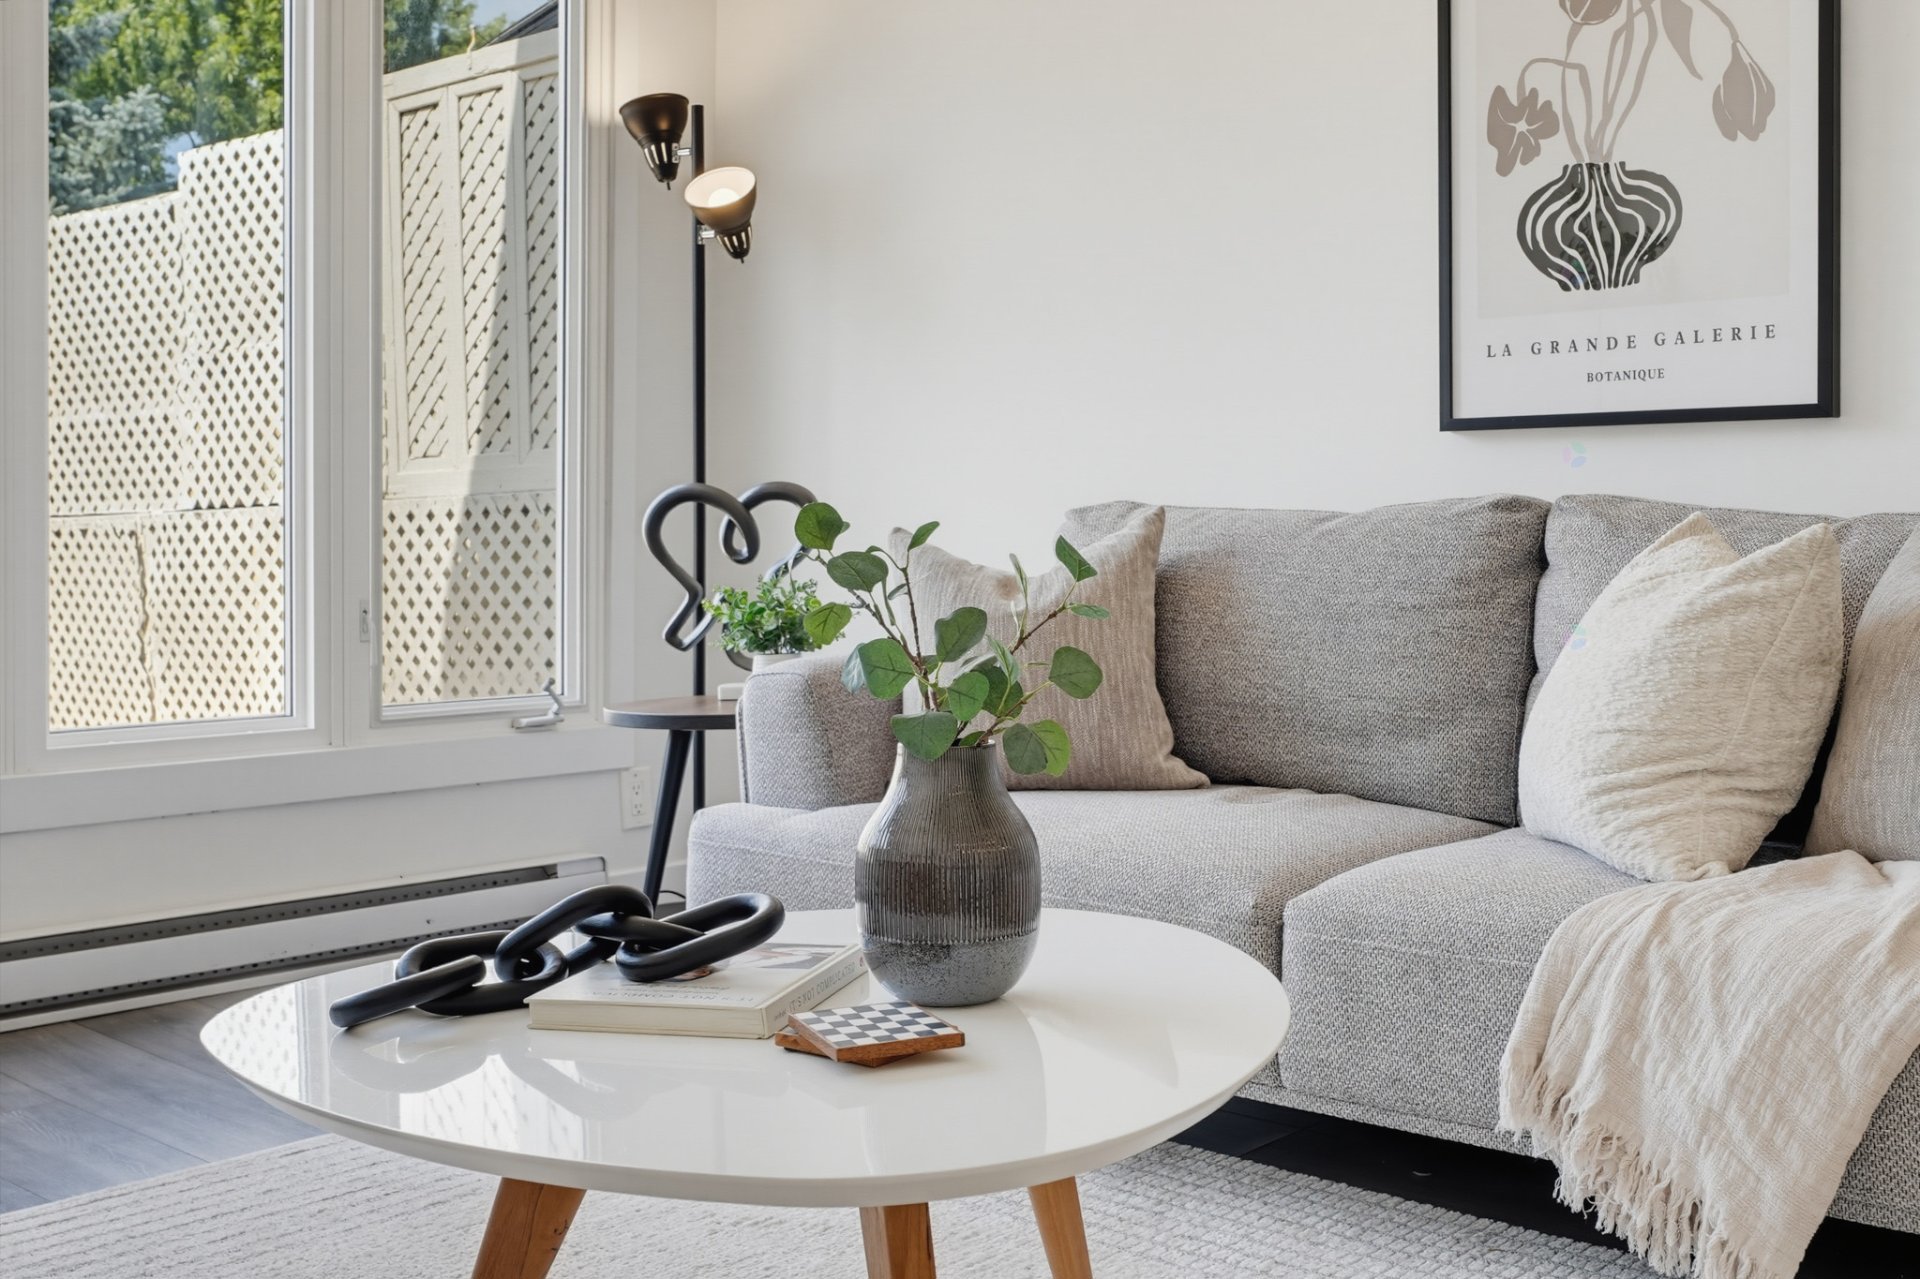
| Living room | 1st level/Ground floor | 11.2 X 13.10 ft / 3.40 X 4.22 m | Laminate floor |
| Primary bedroom | 1st level/Ground floor | 13.2 X 11.4 ft / 4.01 X 3.45 m | Laminate floor |
| Bathroom | Basement 1 | 7 X 7.2 ft / 2.13 X 2.18 m | Ceramic |
| Bedroom | Basement 1 | 12.8 X 10.10 ft / 3.86 X 3.30 m | Laminate floor |
| Bedroom | Basement 1 | 14.11 X 7.3 ft / 4.55 X 2.21 m | Laminate floor |
Taxes and expenses
| Municipal | $2,161 |
| School | $192 |
Building and interior of the property
| Bedrooms | 3 |
| Bathrooms | 1 |
| Number of rooms | 8 |
| Number of rooms above ground | 1 |
| Number of basement bedrooms | 2 |
| Living area | 607.08 Square Feet |
| Expected delay of occupancy | 30 days |
| Items included in the sale | 2 Fridges, stove,dishwasher,dresser/wardrobe in the principal bedroom on the main floor, hot water tank, wall-mounted ac, and a shed. All the inclusions are sold without any legal warranty of quality, at the buyer's own risk, but must be in working order at the time of delivery of the immovable. |
| Dimension of the front of the building | 7.74 metres |
| Dimension of the depth of building | 7.31 metres |
| Land area | 278.7 square metre |
| Dimension of the front of the land | 22.86 metres |
| Dimension of the depth of the land | 12.19 metres |
| Year built | 1970 |
| Municipal assessment (land) | $113,100 |
| Municipal assessment (building) | $155,100 |
| Municipal assessment (total) | $268,200 |
| Assessment year | 2026 |
| Available services | Electricity Connected, Sewer Connected, Water Connected |
| Basement | 6 feet and more, Finished basement |
| Distinctive features | Quadrex |
| Driveway | Asphalt |
| Equipment available | Wall-mounted air conditioning |
| Foundation | Poured concrete |
| Heating energy | Electricity |
| Heating system | Electric baseboard units |
| Landscaping | Landscaped |
| Laundry | Basement 1, Other, Other in basement |
| Parking | Driveway |
| Roofing | Sheet metal |
| Sewage system | Municipality |
| Siding | Aluminum |
| Topography | Flat |
| Water supply | Municipality |
| Window type | Casement, Sliding |
| Windows | PVC |
Addendum
| * Beautiful 3-bedroom, 1-bathroom quadrex. * Well maintained with numerous renovations completed over the years, making it move-in ready. * Bright and functional living space. * Beautiful new deck, perfect for relaxing or entertaining. * Private front yard offering a comfortable outdoor space. * Convenient storage shed. * Located just 2 minutes from Highway 50, providing quick access to Ottawa. * Close to schools, parks, shopping, restaurants, and all essential amenities. * An excellent opportunity for first-time buyers, couples, or investors. |