$359,900
10 Rue de Fénelon
Gatineau (Gatineau)
Gatineau (Gatineau)
Type
Bungalow
Bedrooms
3
Living area
1120 Square Feet
Bathrooms
2
MLS® 26137613
Property description
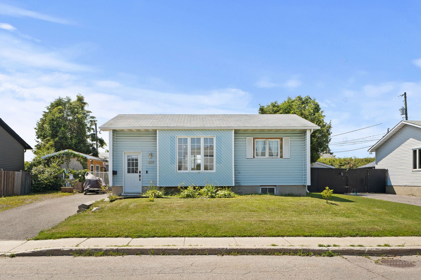
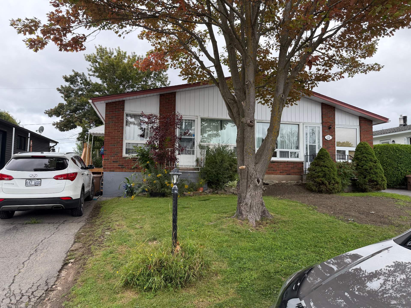
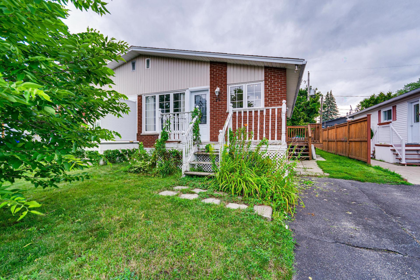
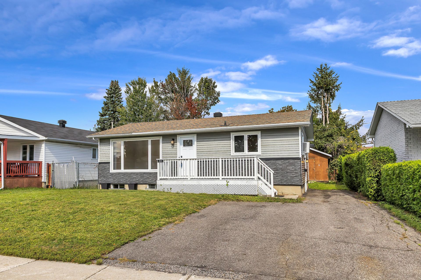
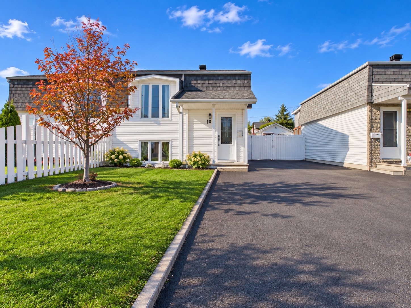
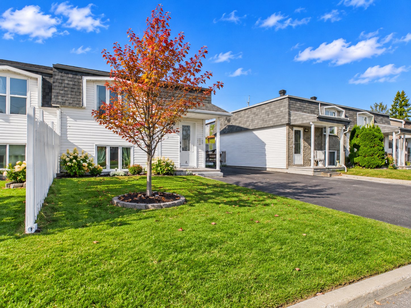
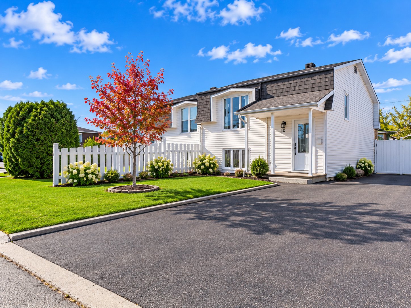
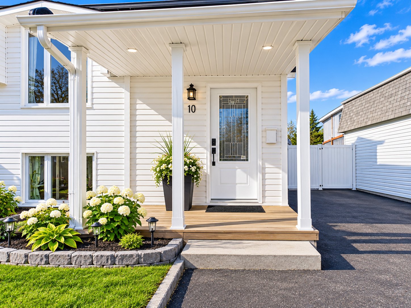
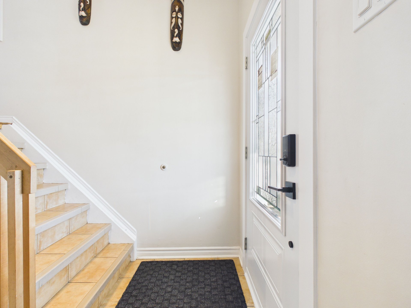
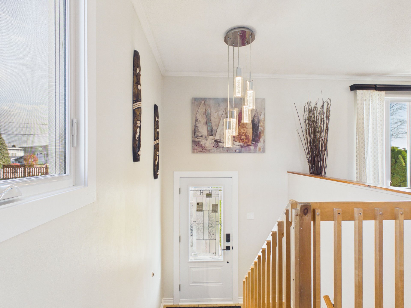
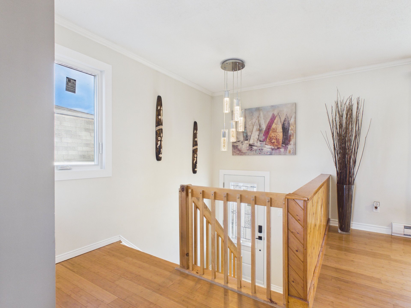
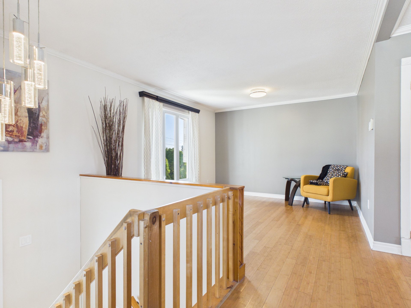
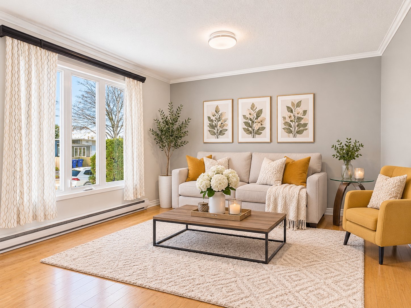
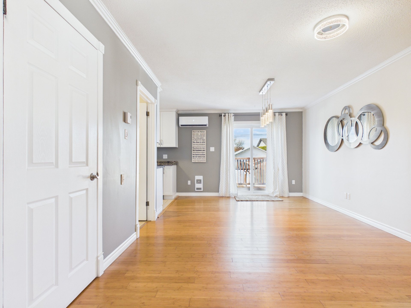
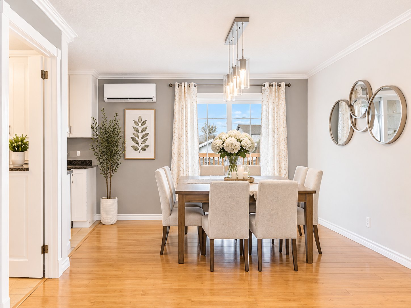
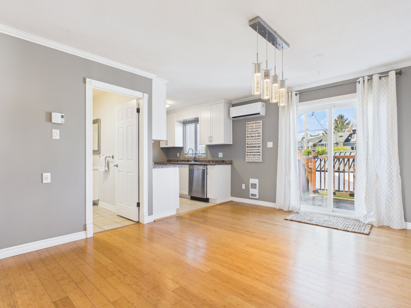
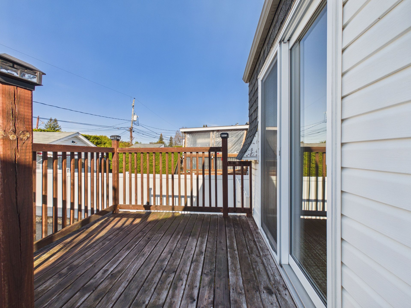
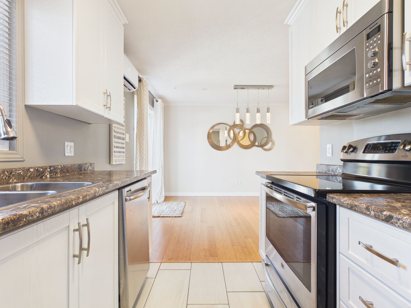
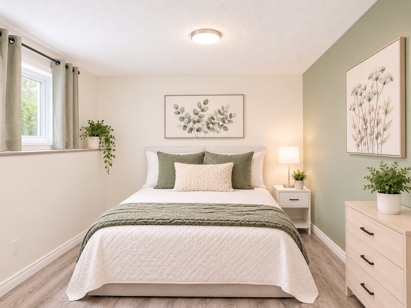
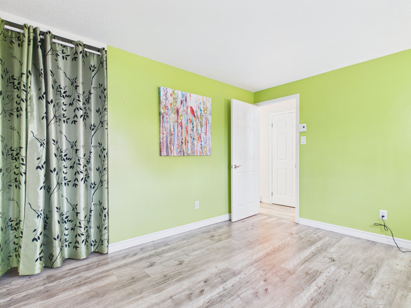
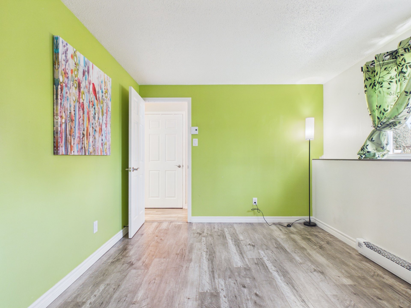
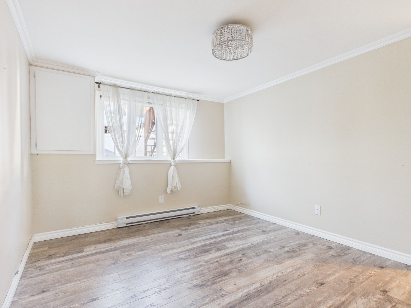
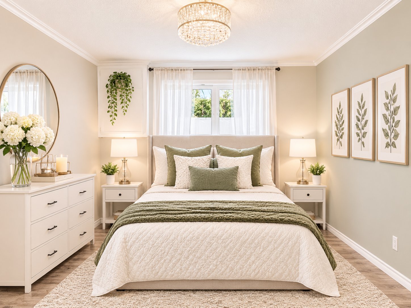
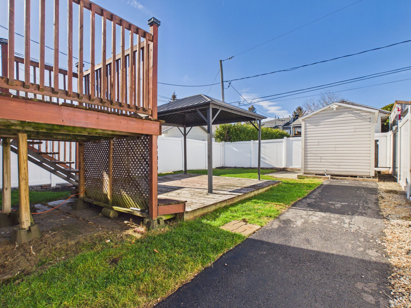
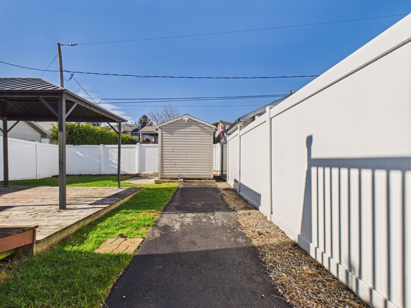
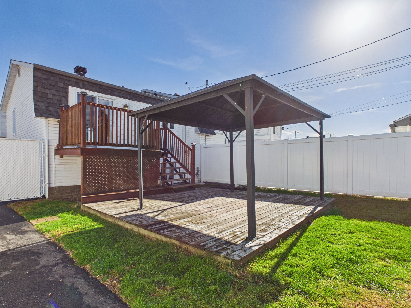
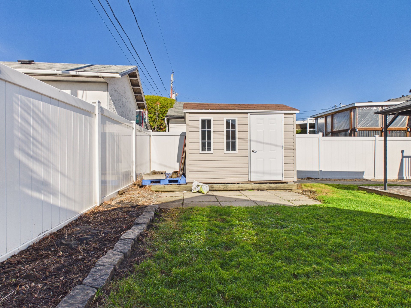
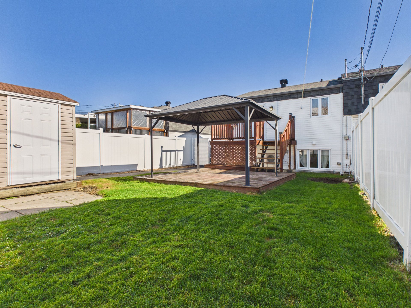
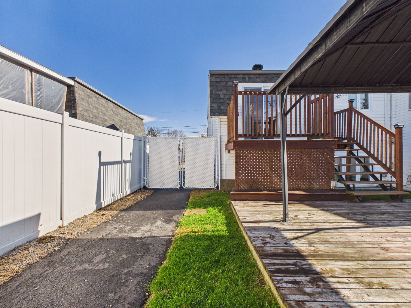
Looking for a well-located property that meets the needs of the whole family? This one is sure to impress! Offering 3 bedrooms and a large fenced backyard, it is ideally situated in a sought-after area, close to all amenities. A great opportunity not to be missed!
Open houses
Sunday 8 November from 14:00 to 16:00Details
Located near
CEGEP, Daycare centre, Elementary school, High school, Highway, Hospital, Park, Public transportation
Room dimension
| Room | Floor | Dimensions | Floor covering |
|---|---|---|---|
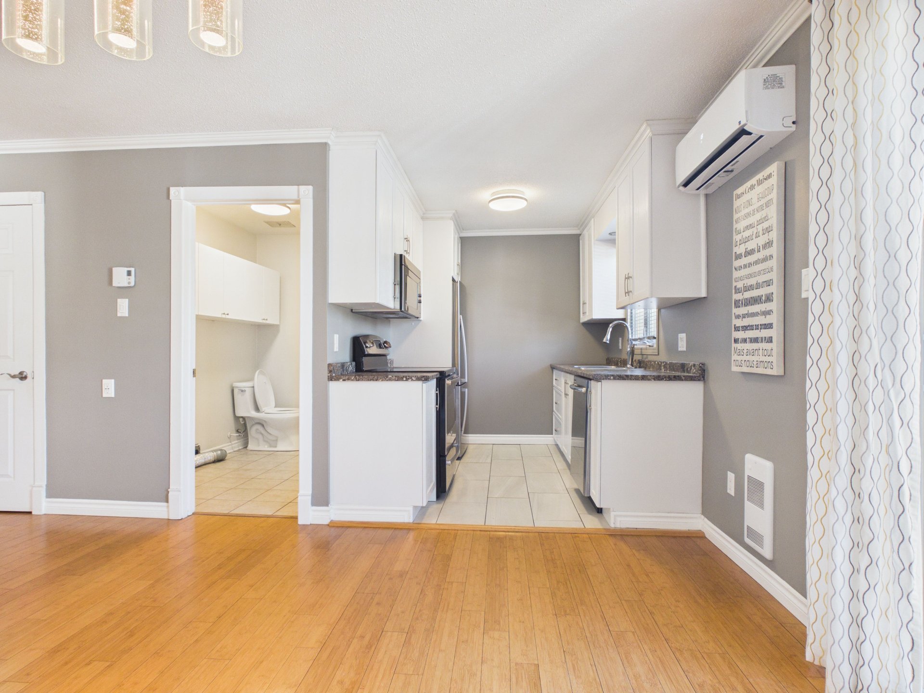
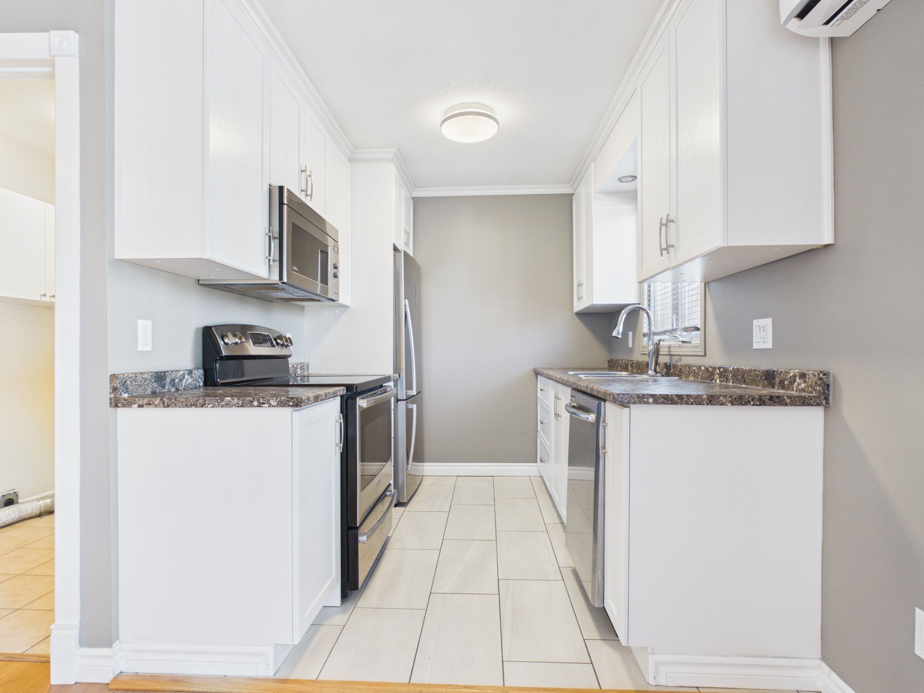
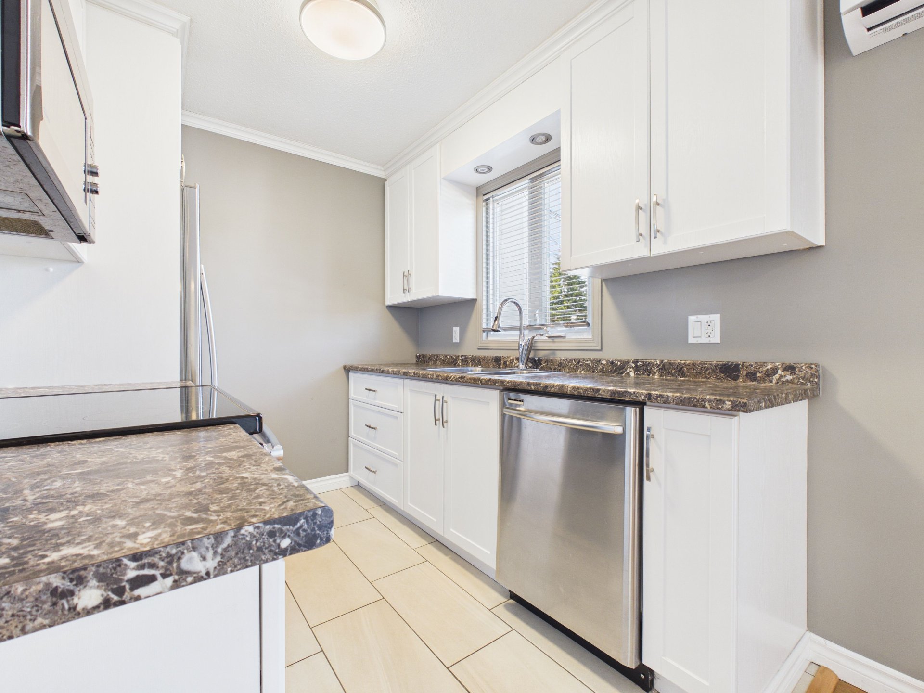
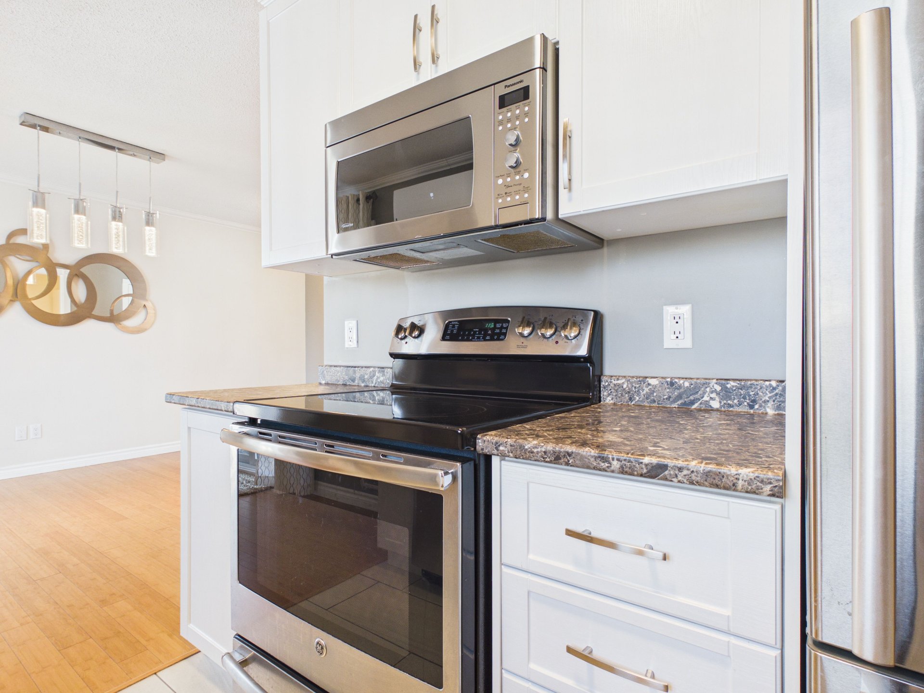
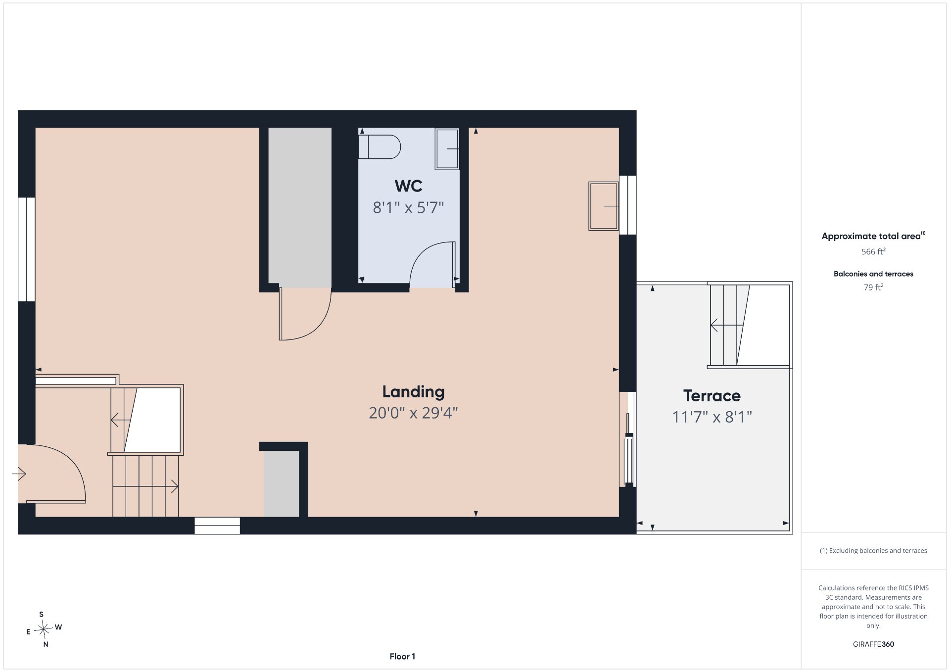
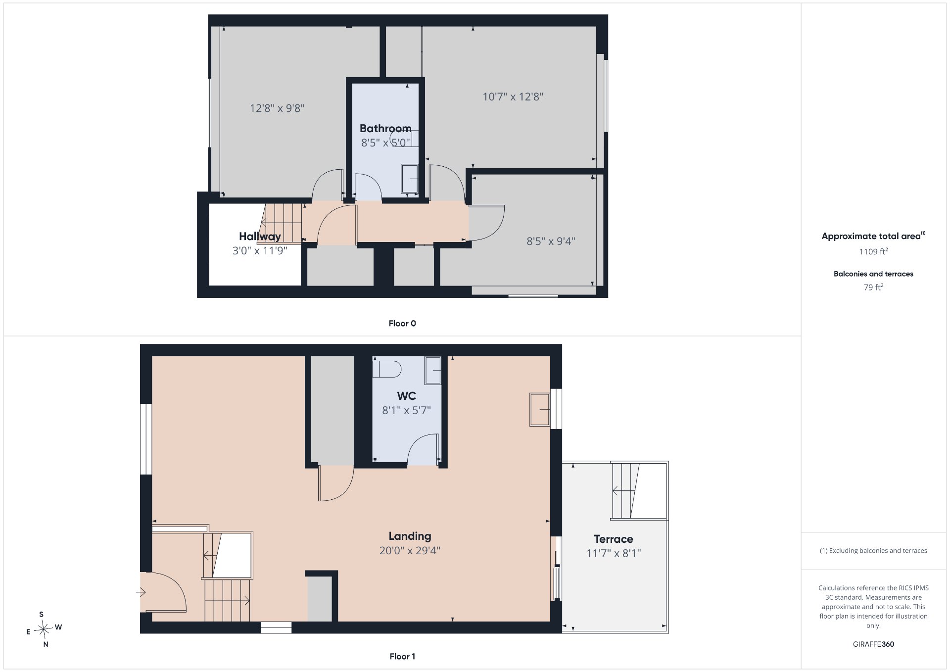
| Kitchen | 1st level/Ground floor | 7 X 9 ft / 2.13 X 2.74 m | Ceramic |
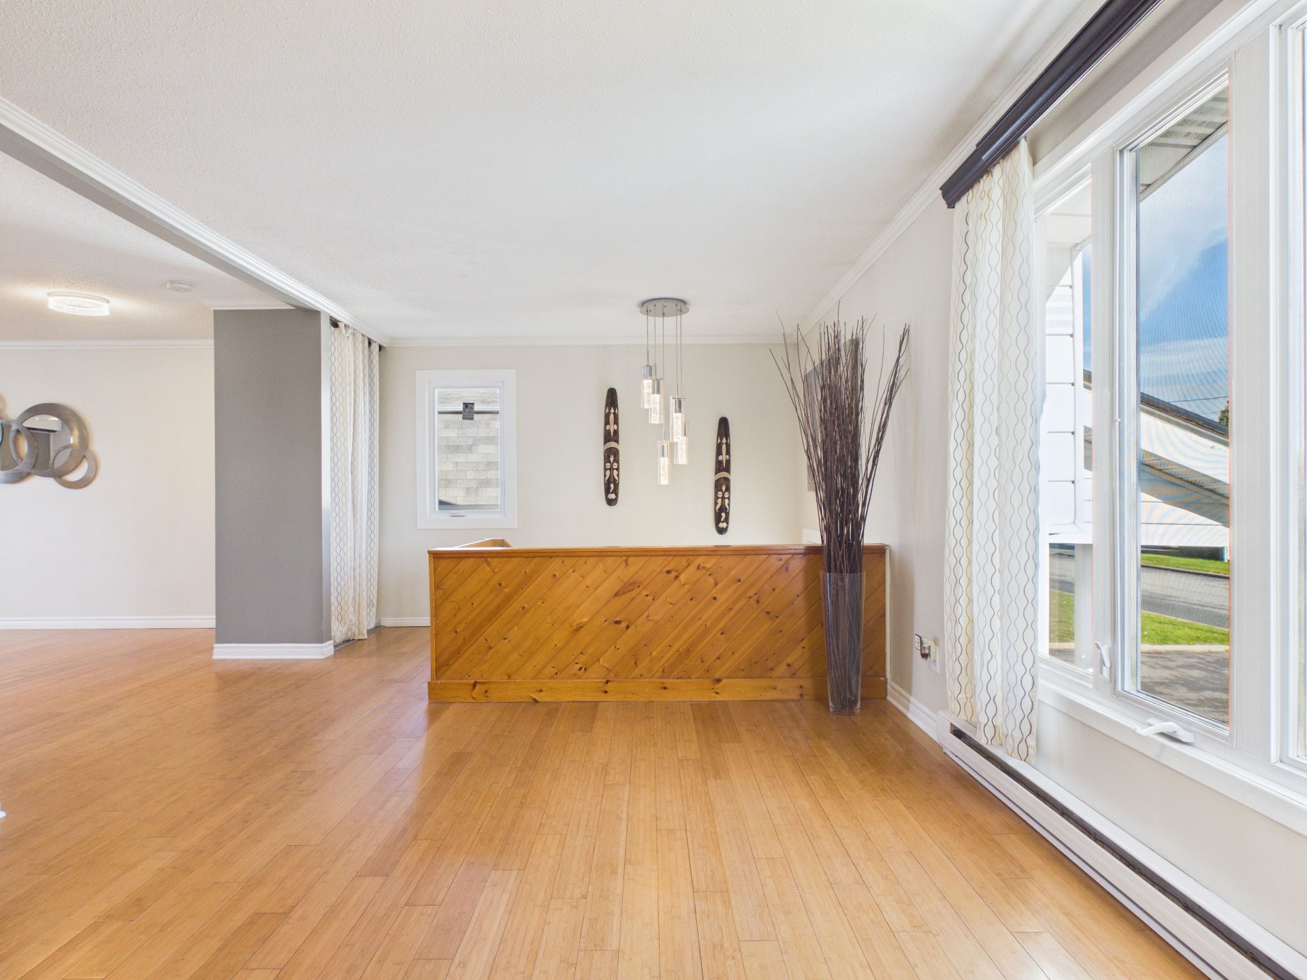
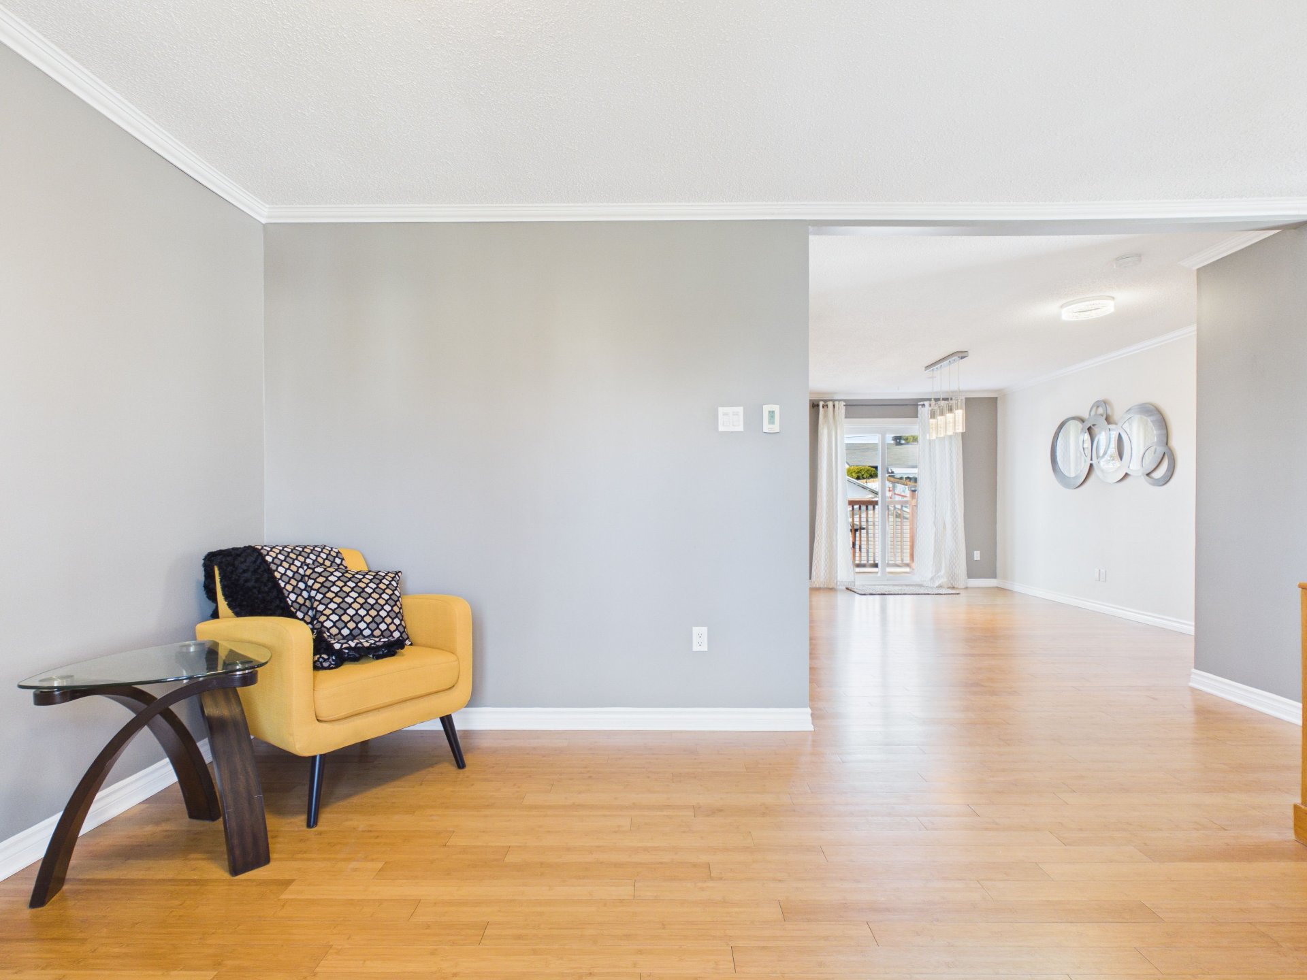
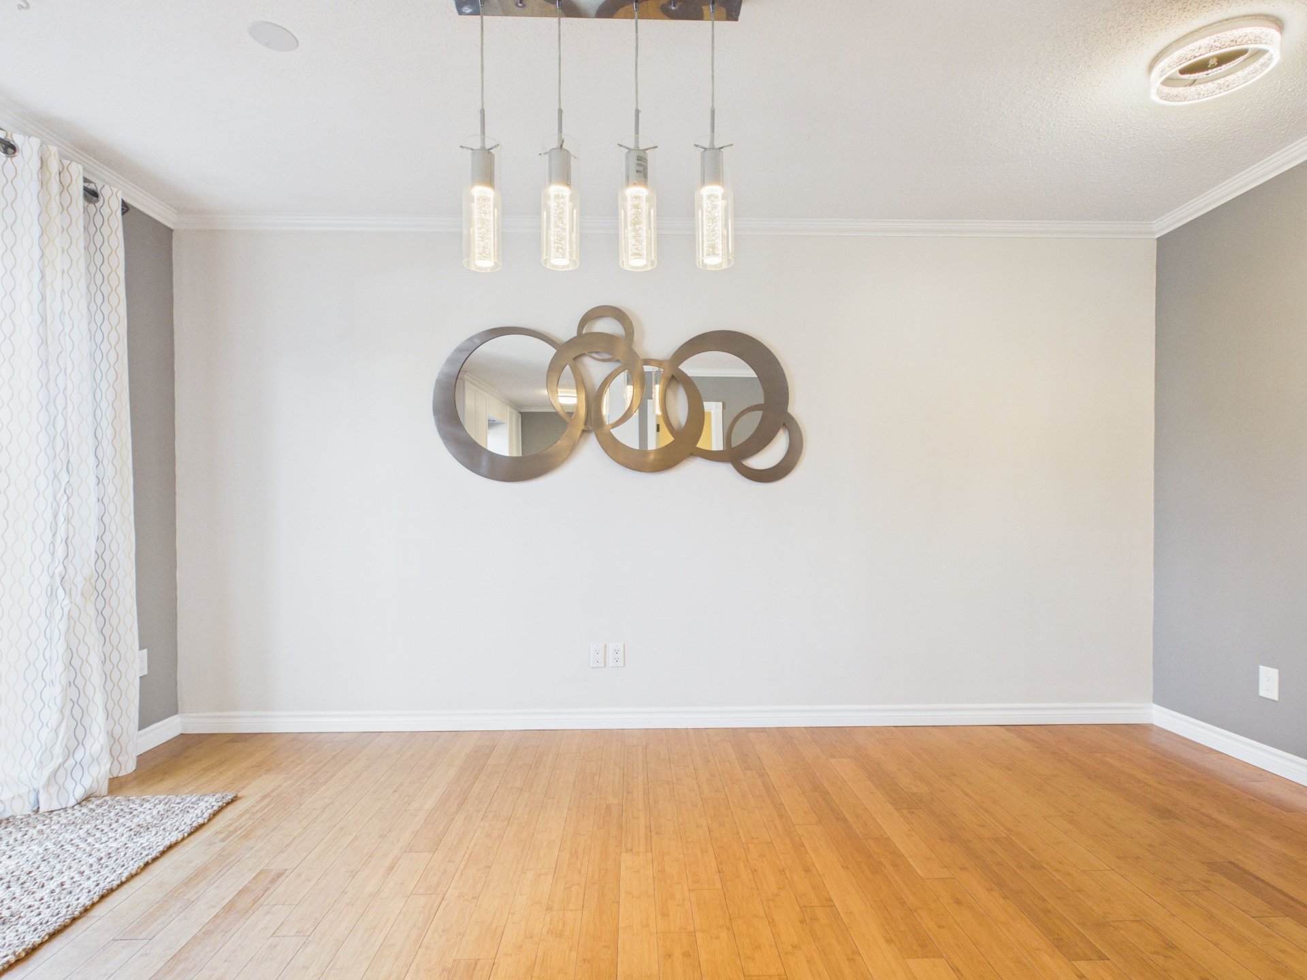
| Dining room | 1st level/Ground floor | 12 X 18 ft / 3.66 X 5.49 m | Wood |
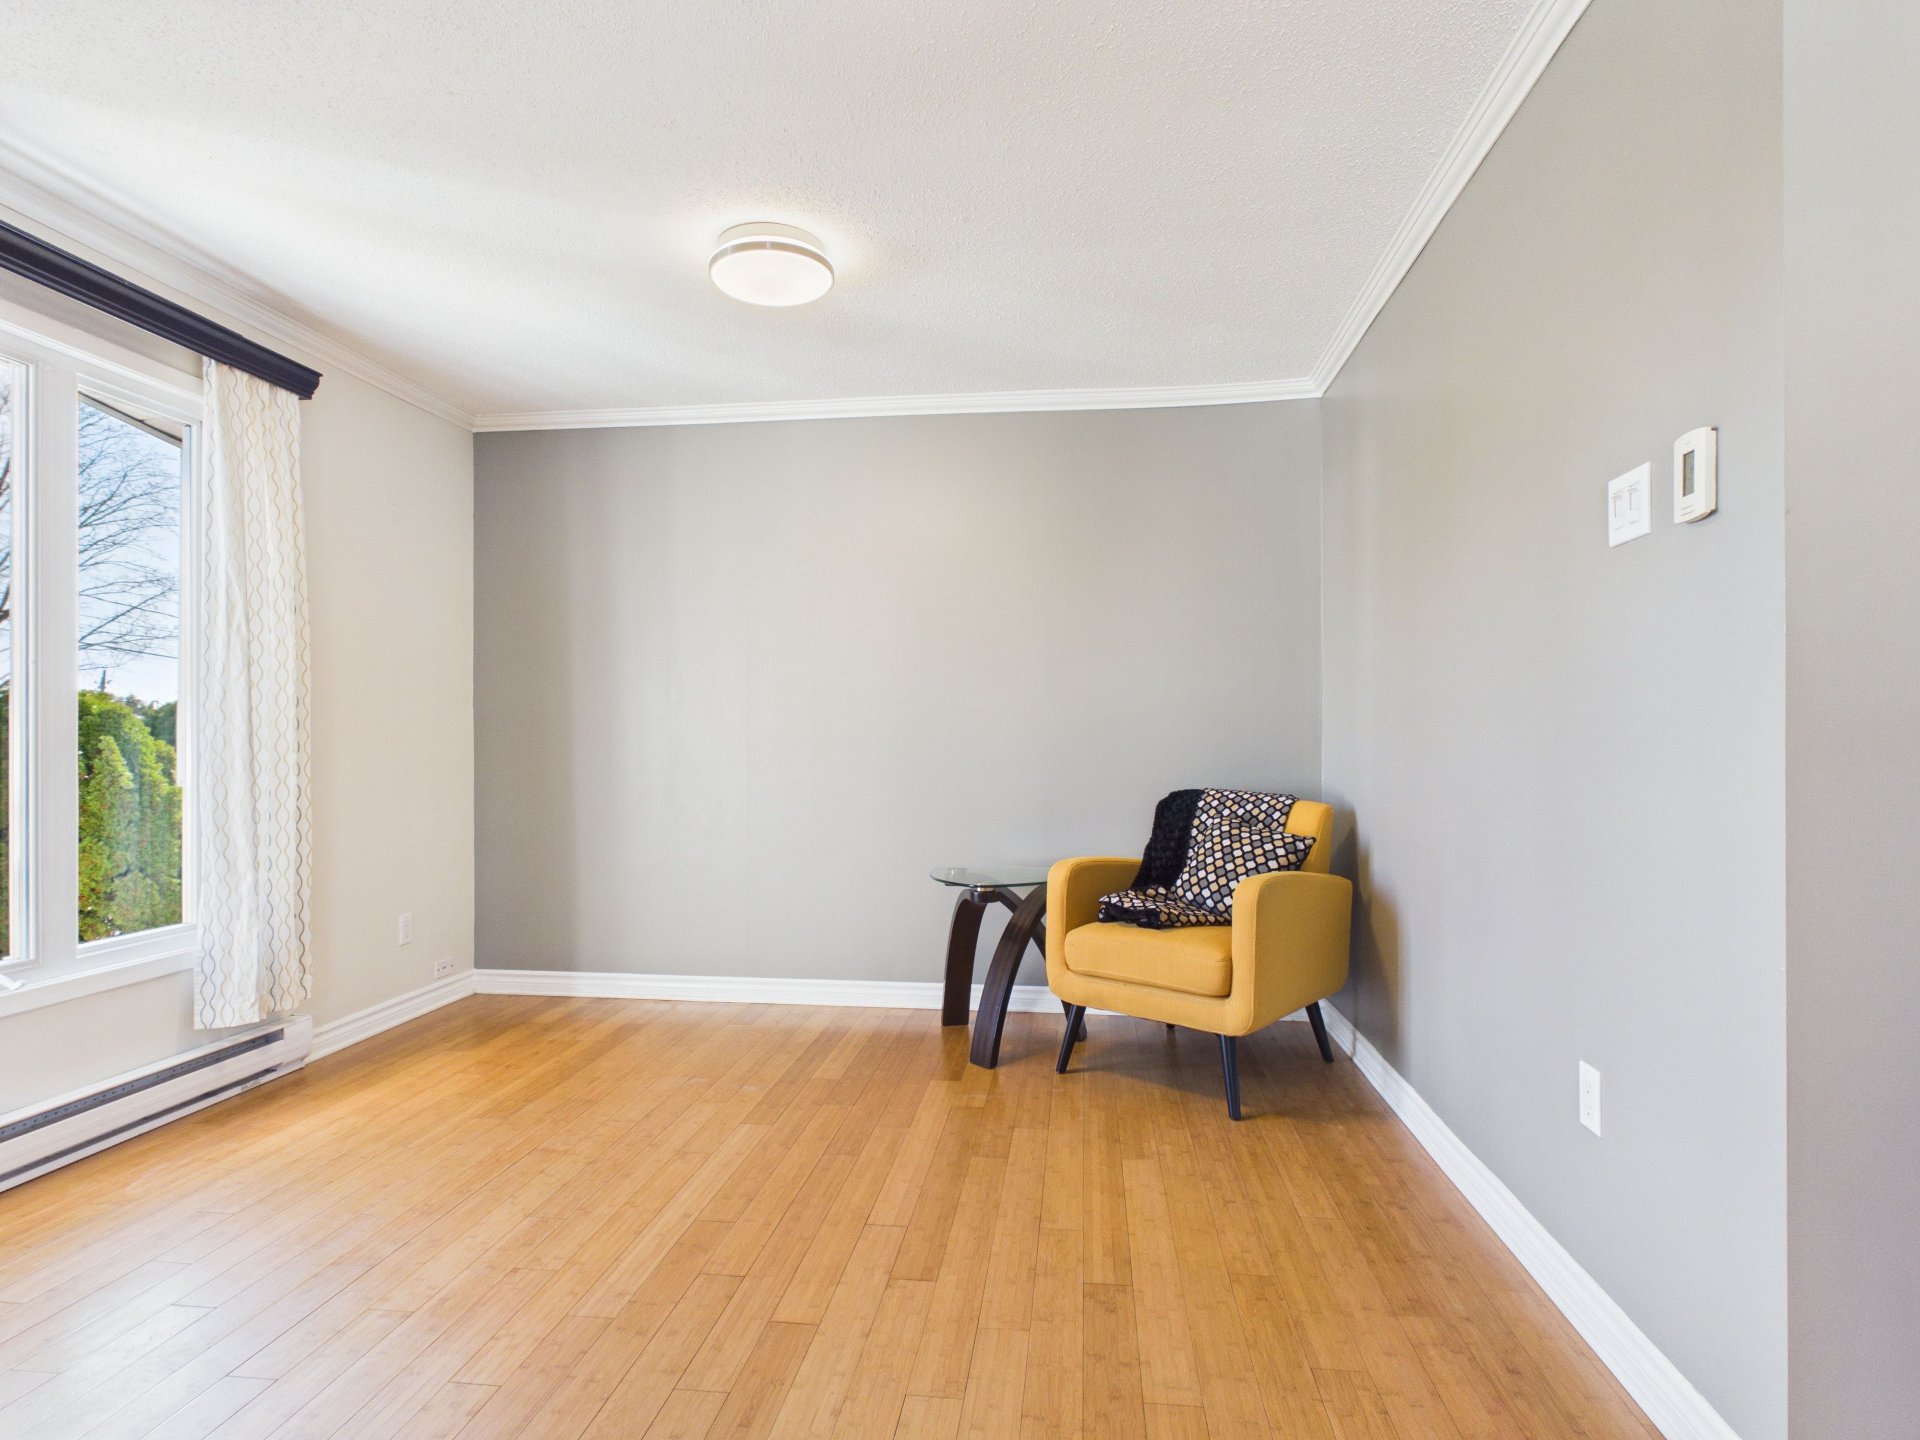
| Living room | 1st level/Ground floor | 11.5 X 13 ft / 3.48 X 3.96 m | Wood |
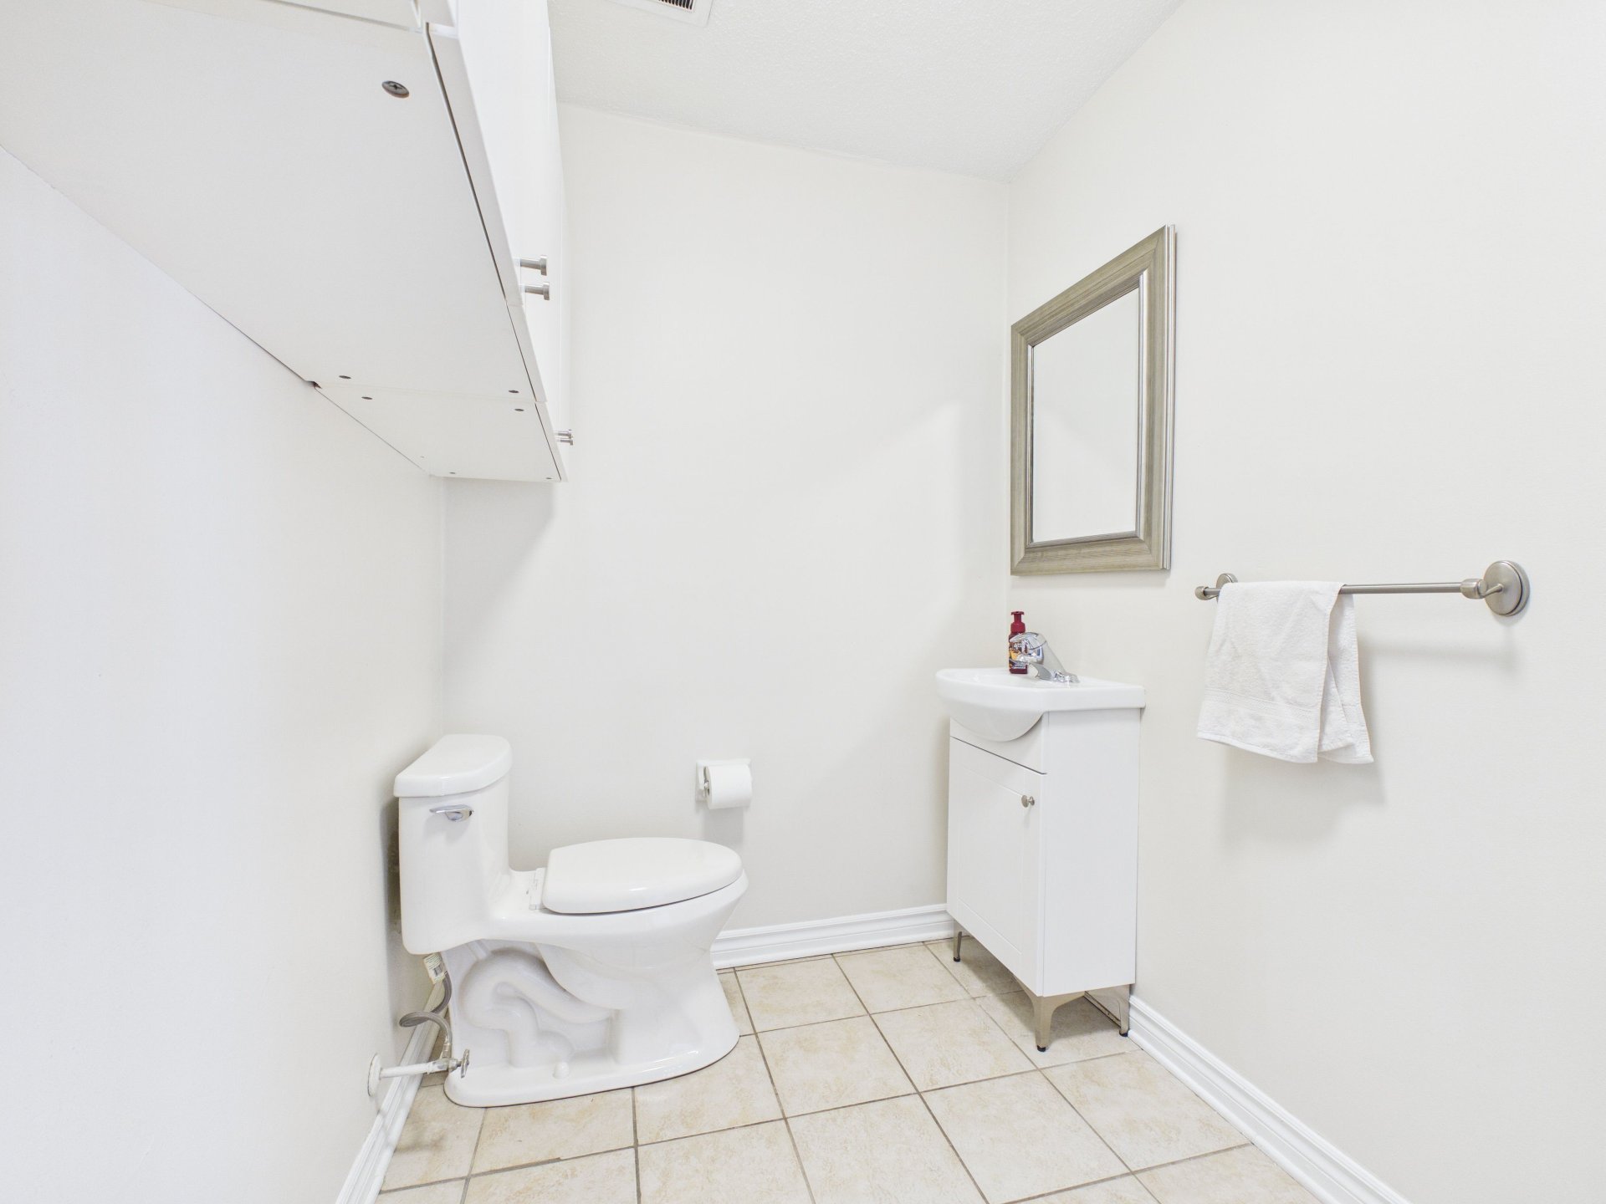
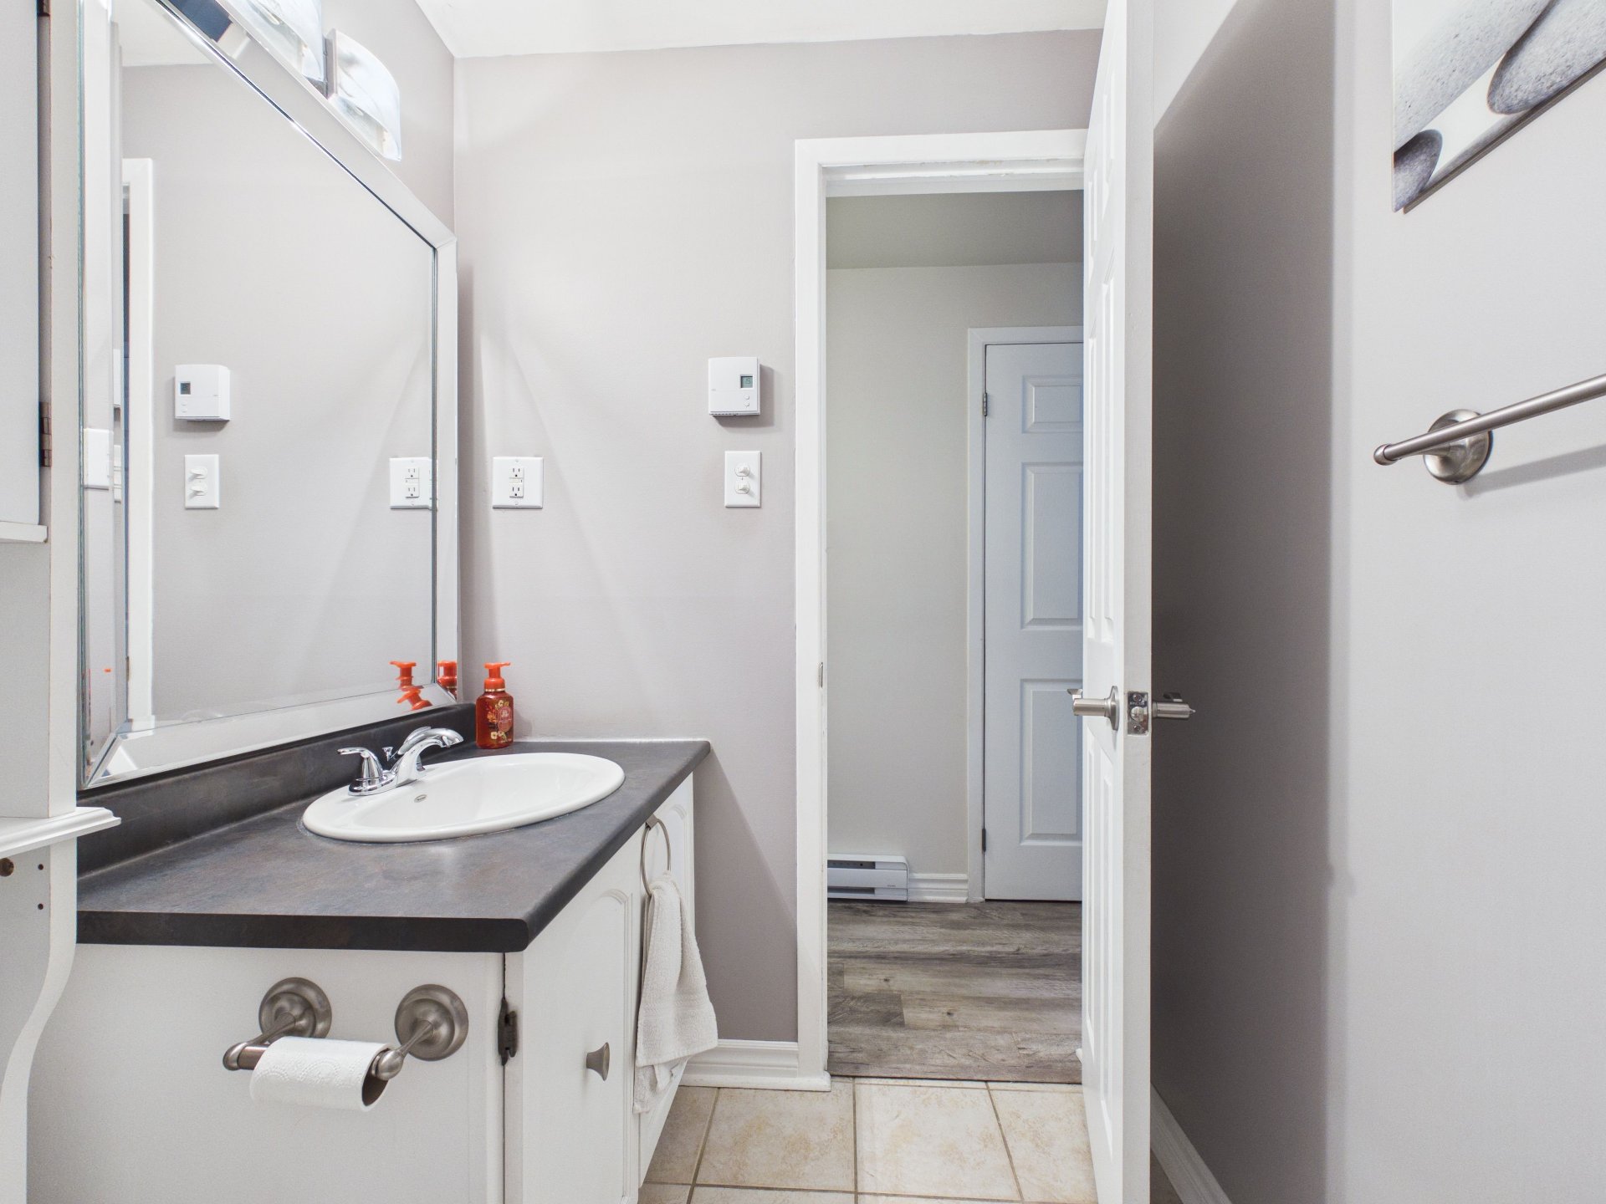
| Bathroom | 1st level/Ground floor | 5.7 X 8.1 ft / 1.70 X 2.46 m | Ceramic |
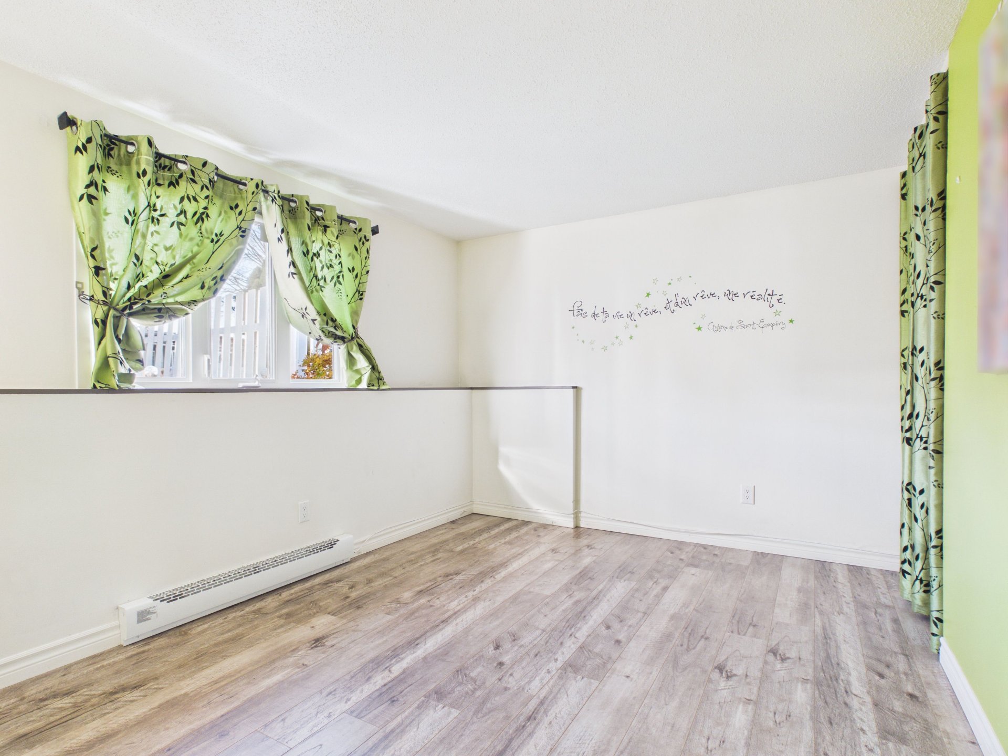
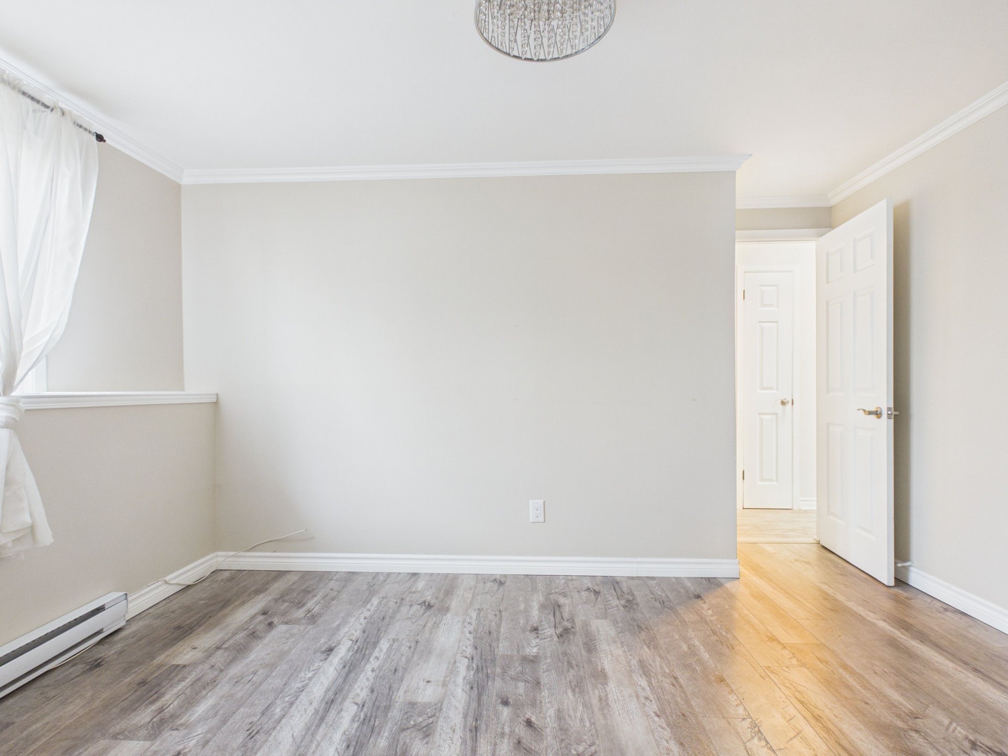
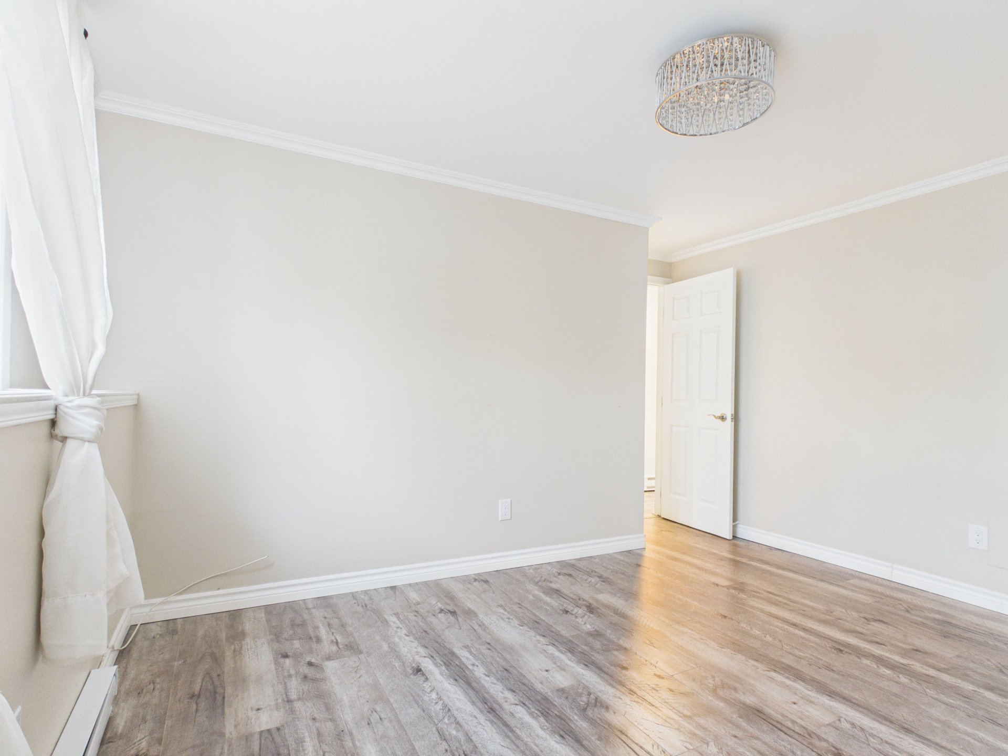
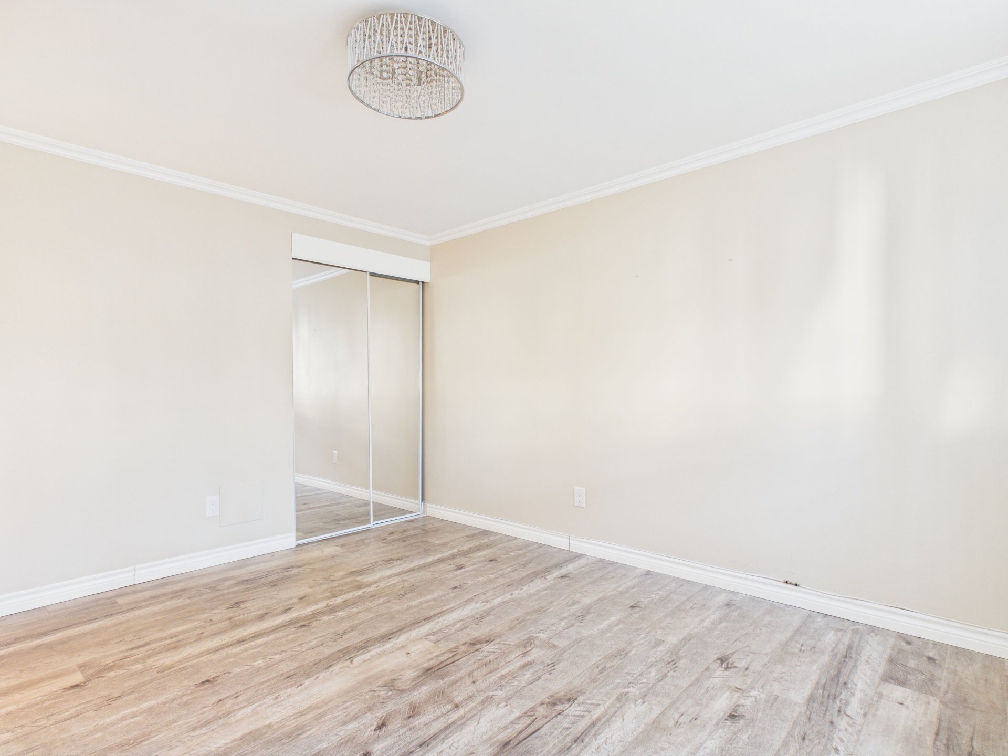
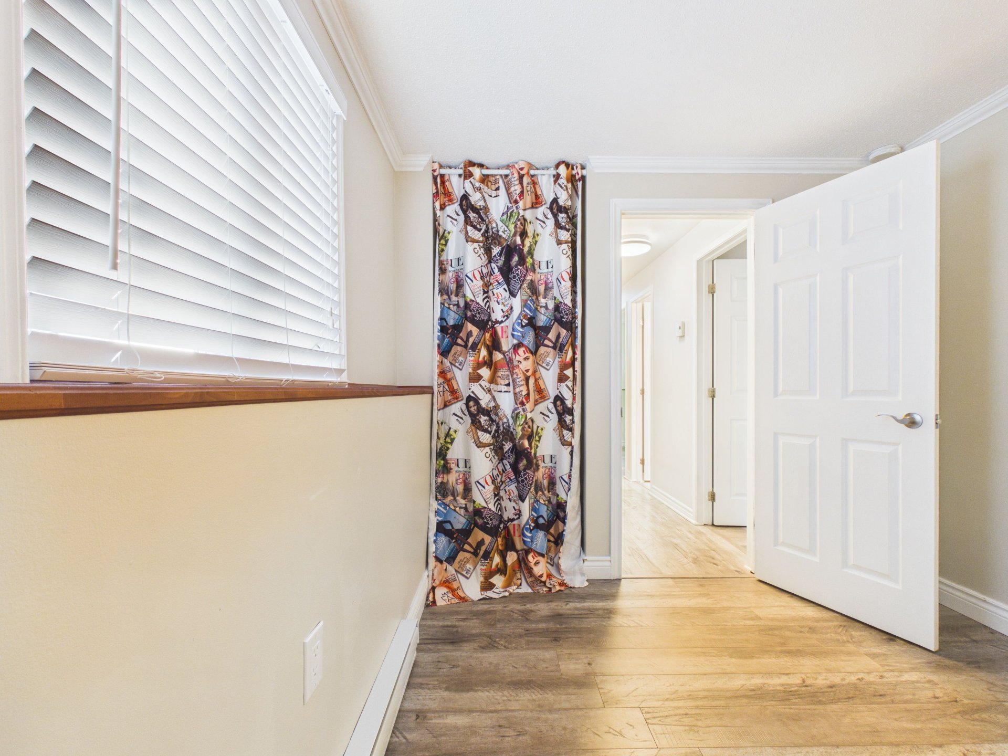
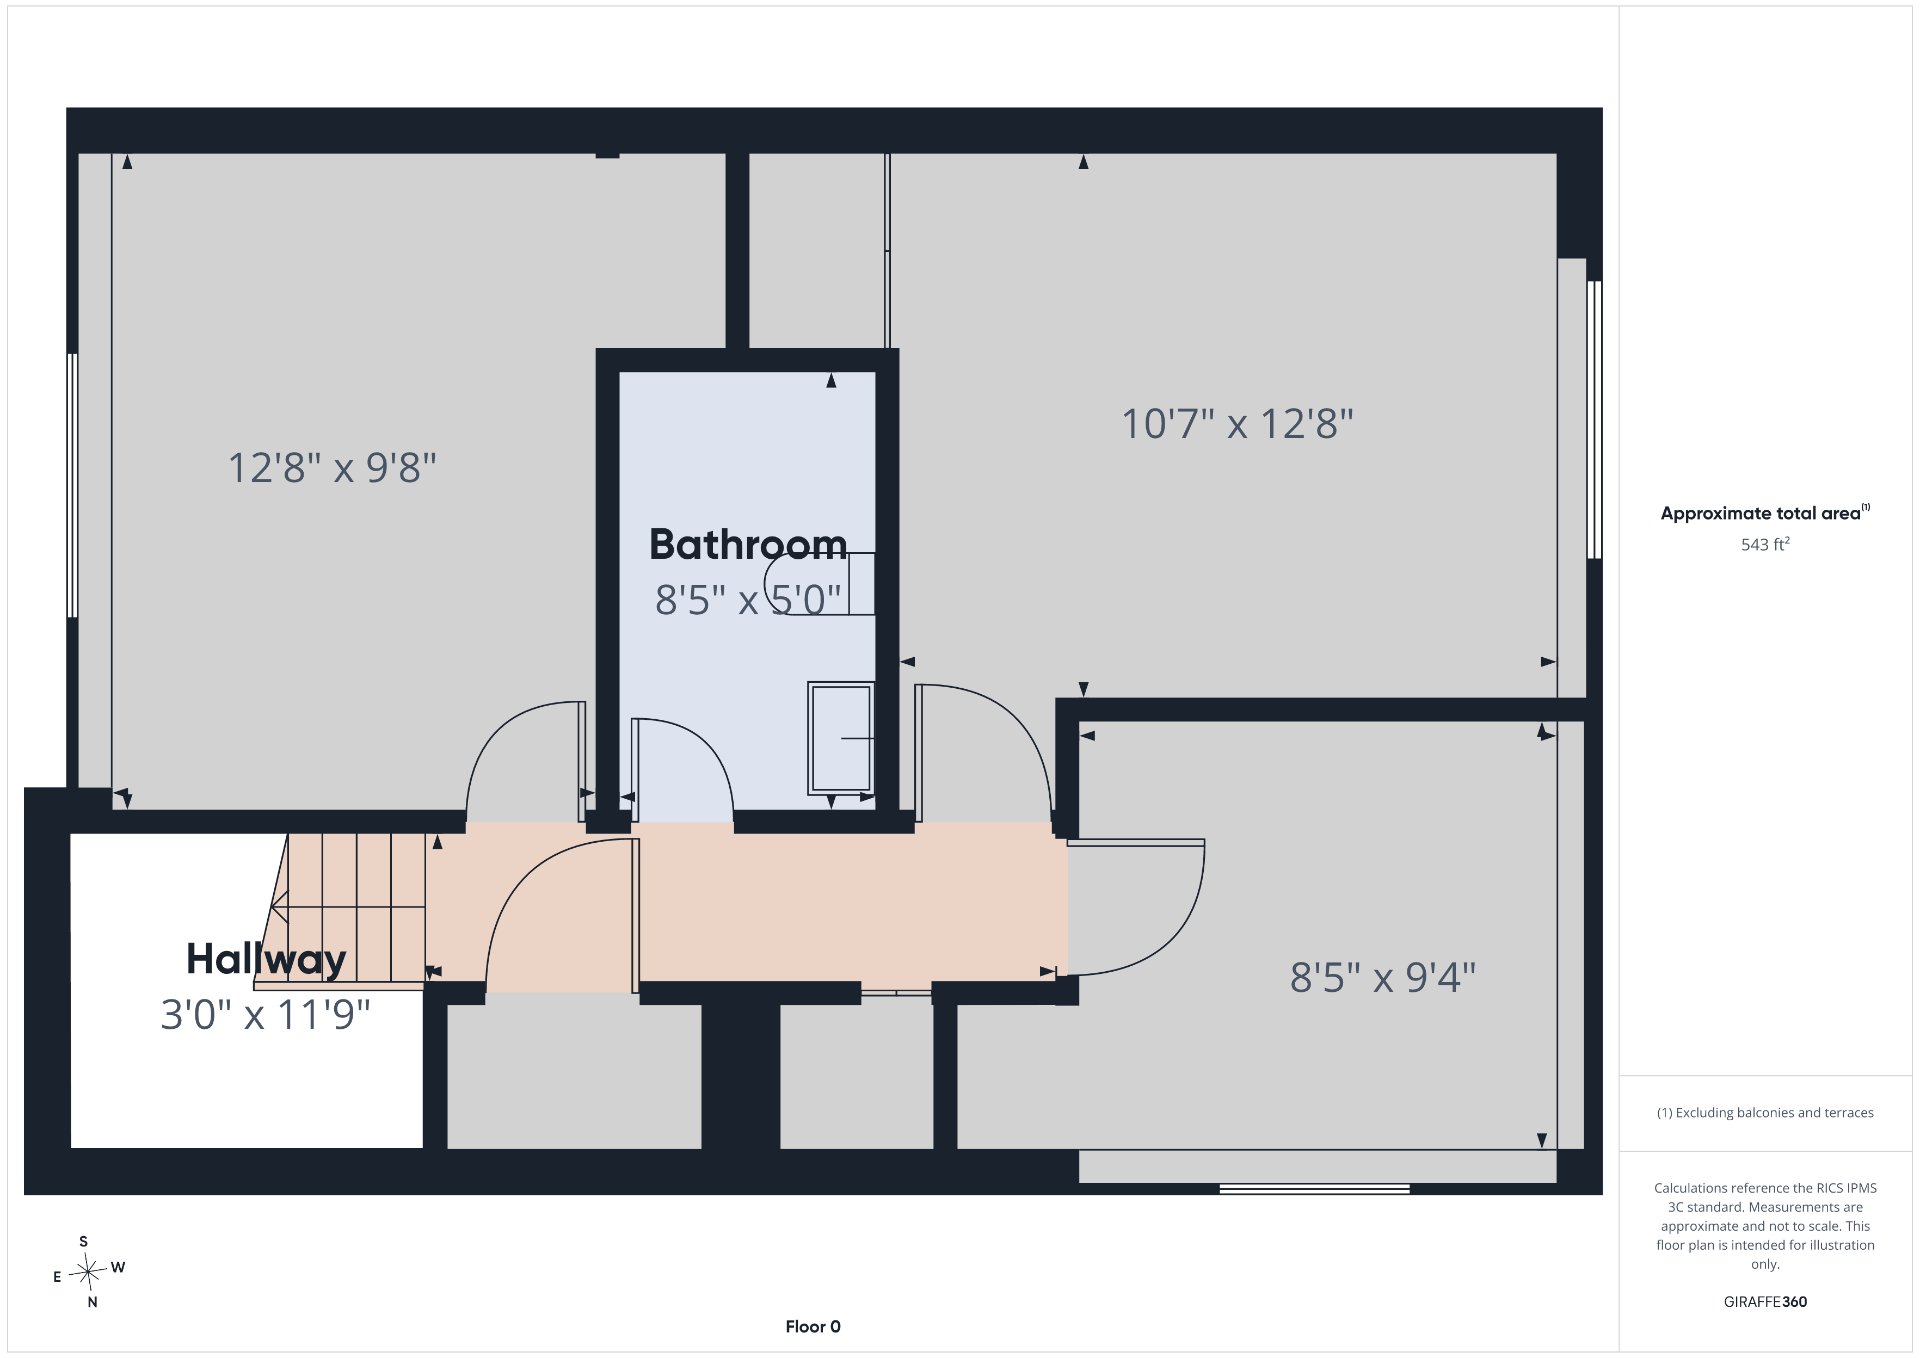
| Primary bedroom | Basement 1 | 10.7 X 12.8 ft irr / 3.23 X 3.86 m irr | Laminate floor |
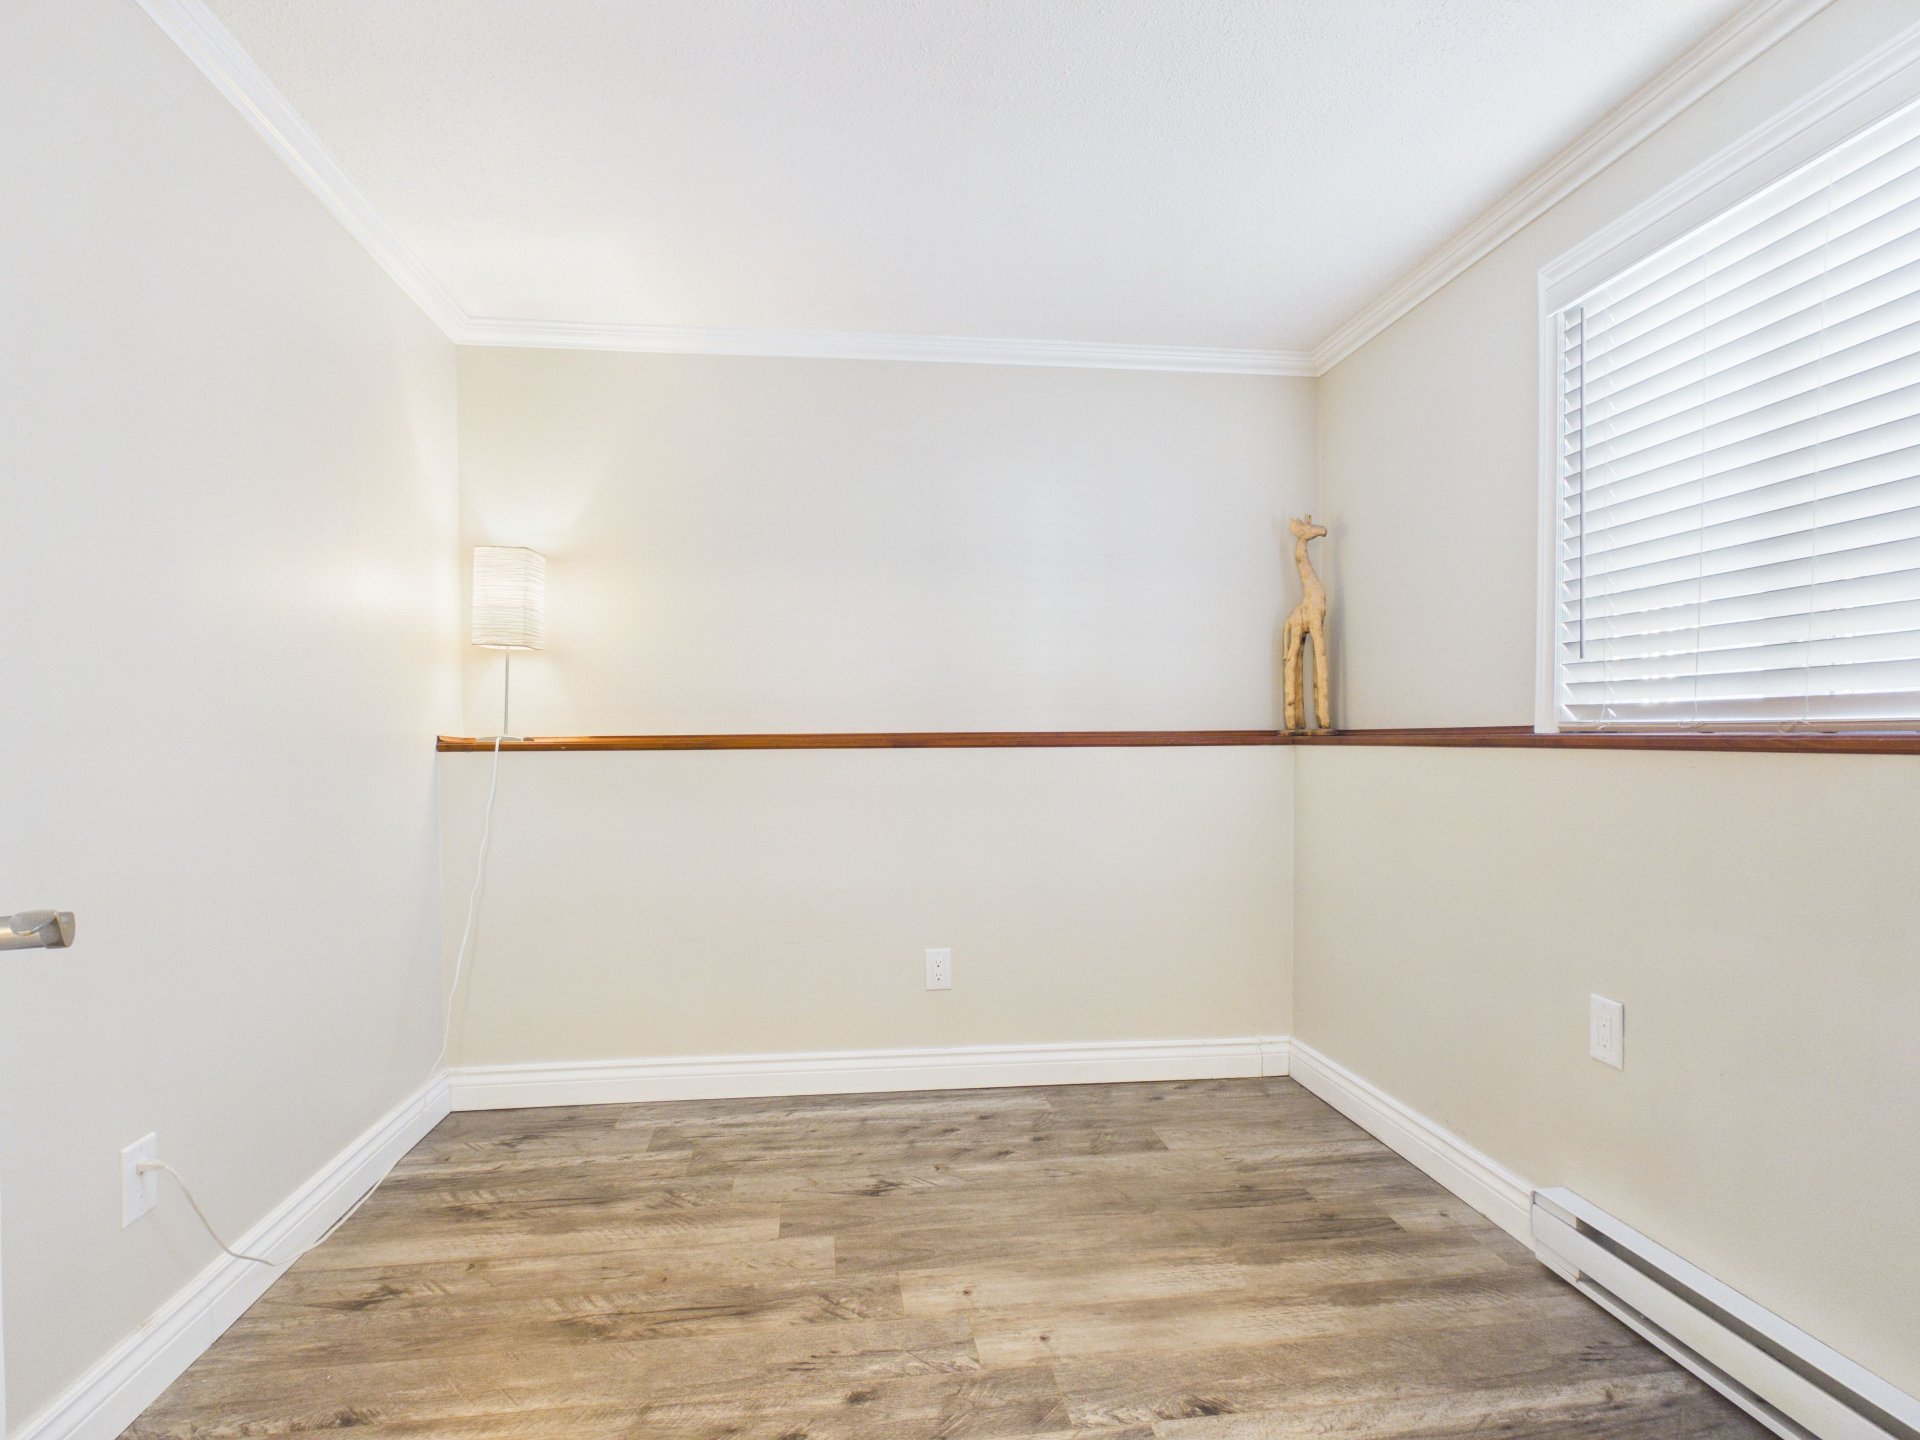
| Bedroom | Basement 1 | 9.8 X 12.8 ft irr / 2.95 X 3.86 m irr | Laminate floor |
| Bedroom | Basement 1 | 8.5 X 9.4 ft irr / 2.57 X 2.84 m irr | Laminate floor |
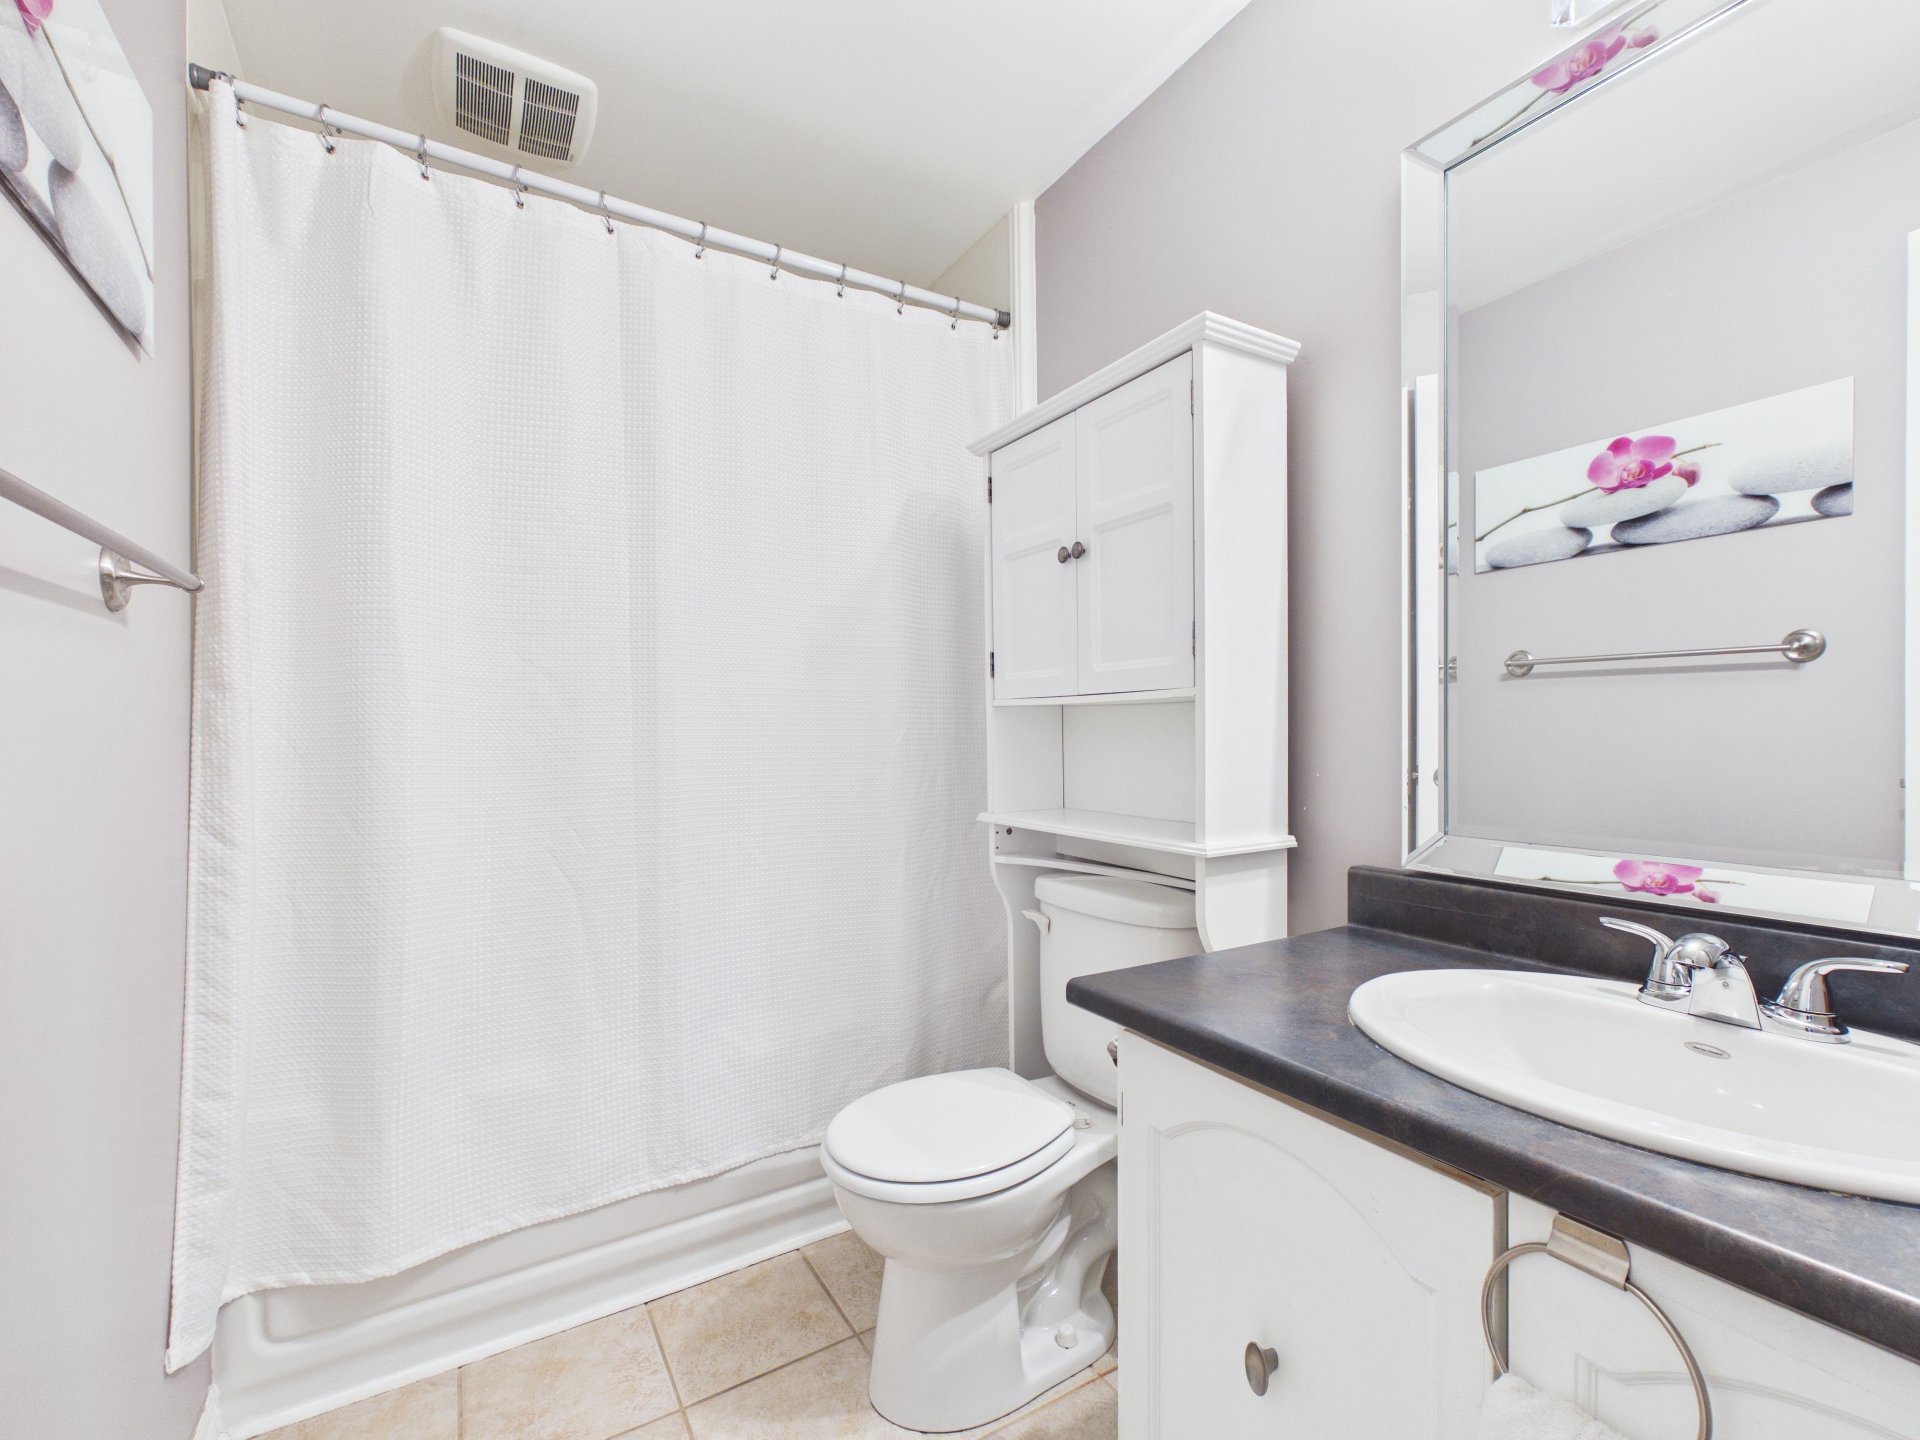
| Bathroom | Basement 1 | 5 X 8.5 ft / 1.52 X 2.57 m | Ceramic |
Taxes and expenses
| Municipal | $2,823 |
| School | $311 |
Building and interior of the property
| Bedrooms | 3 |
| Bathrooms | 2 |
| Number of rooms | 8 |
| Number of basement bedrooms | 3 |
| Living area | 1120 Square Feet |
| Expected delay of occupancy | 21 days |
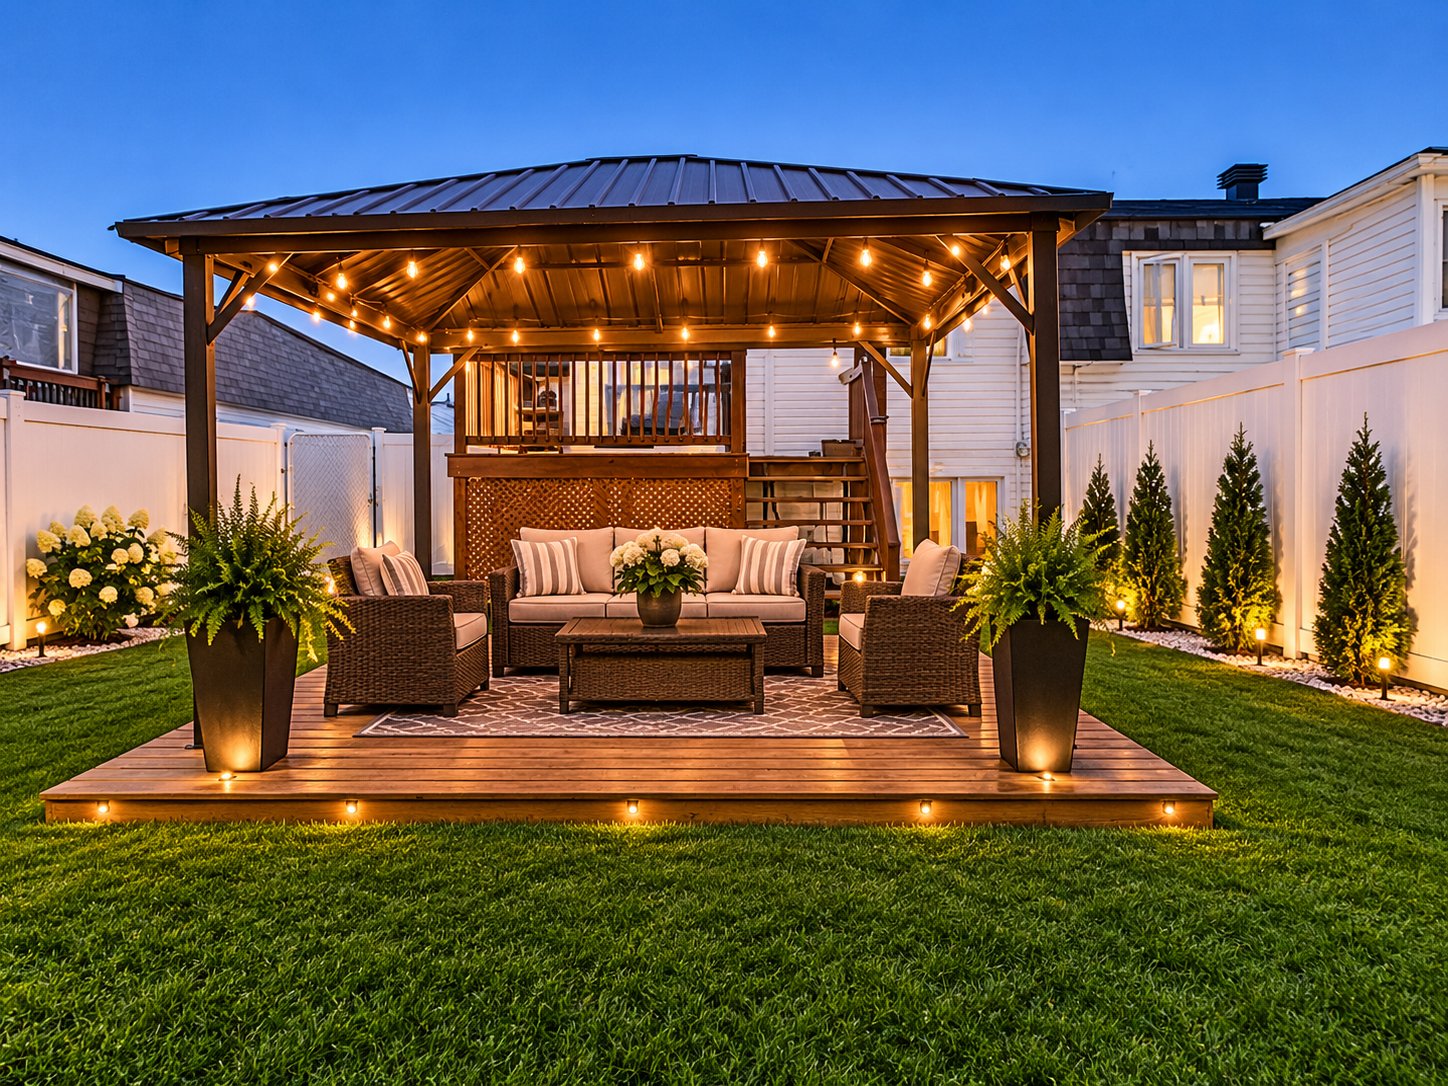
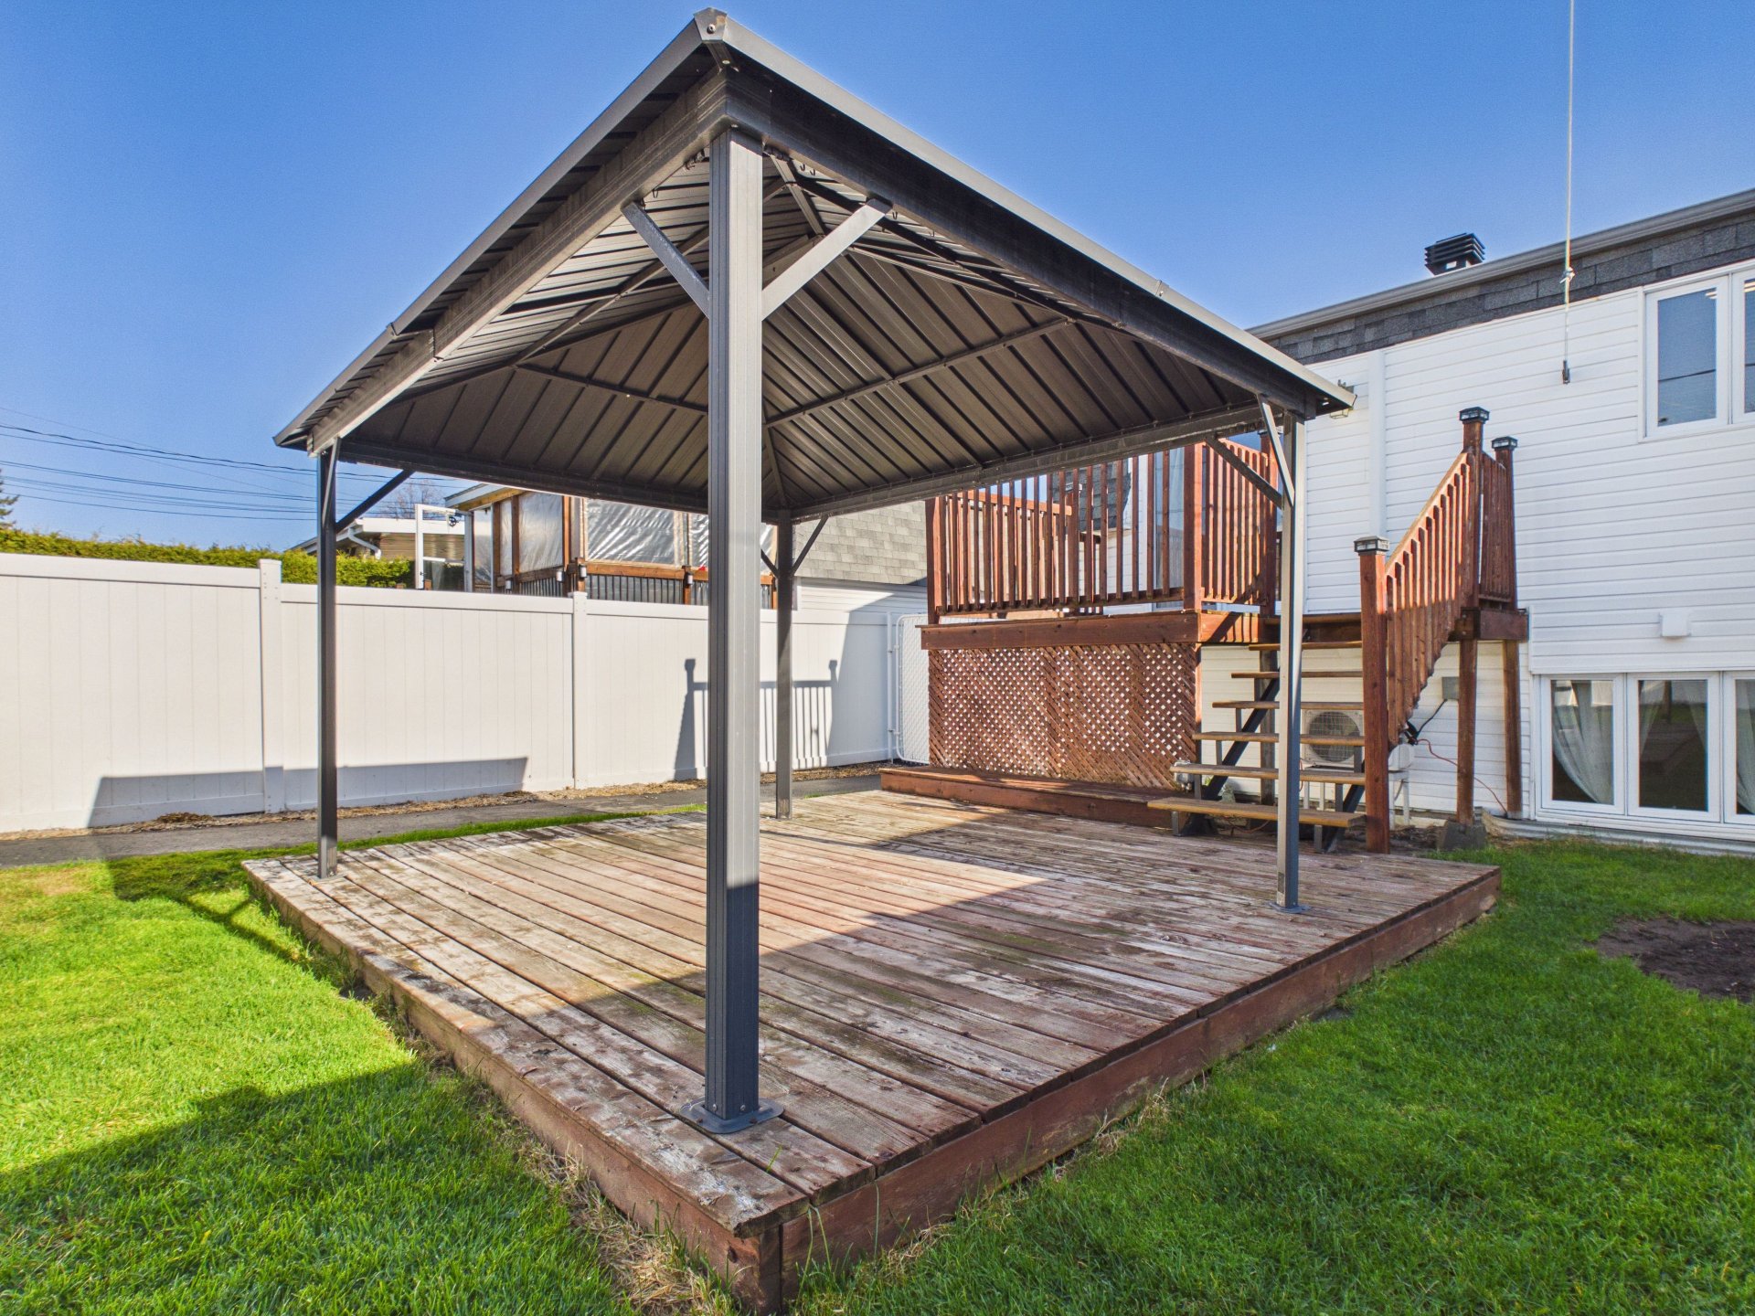
| Items included in the sale | Microwave range hood, curtains, outdoor gazebo and shed. |
| Land area | 3000 square foot |
| Year built | 1972 |
| Municipal assessment (land) | $119,300 |
| Municipal assessment (building) | $245,500 |
| Municipal assessment (total) | $364,800 |
| Assessment year | 2026 |
| Available services | Electricity Connected, Sewer Connected, Water Connected |
| Basement | 6 feet and more, Finished basement |
| Distinctive features | Semi-detached |
| Driveway | Asphalt |
| Foundation | Poured concrete |
| Heating energy | Electricity |
| Heating system | Electric baseboard units |
| Landscaping | Fenced |
| Laundry | 1st level/Ground floor, In partial bathroom ground level, Powder room |
| Parking | Driveway |
| Roofing | Asphalt shingles |
| Sewage system | Municipality |
| Topography | Flat |
| Water supply | Municipality |
| Window type | Casement |
| Windows | PVC |
Addendum
| -Sought-after area -3 bedrooms -Large fenced backyard -Close to amenities -Near schools -Near parks -Prime location |