$349,900
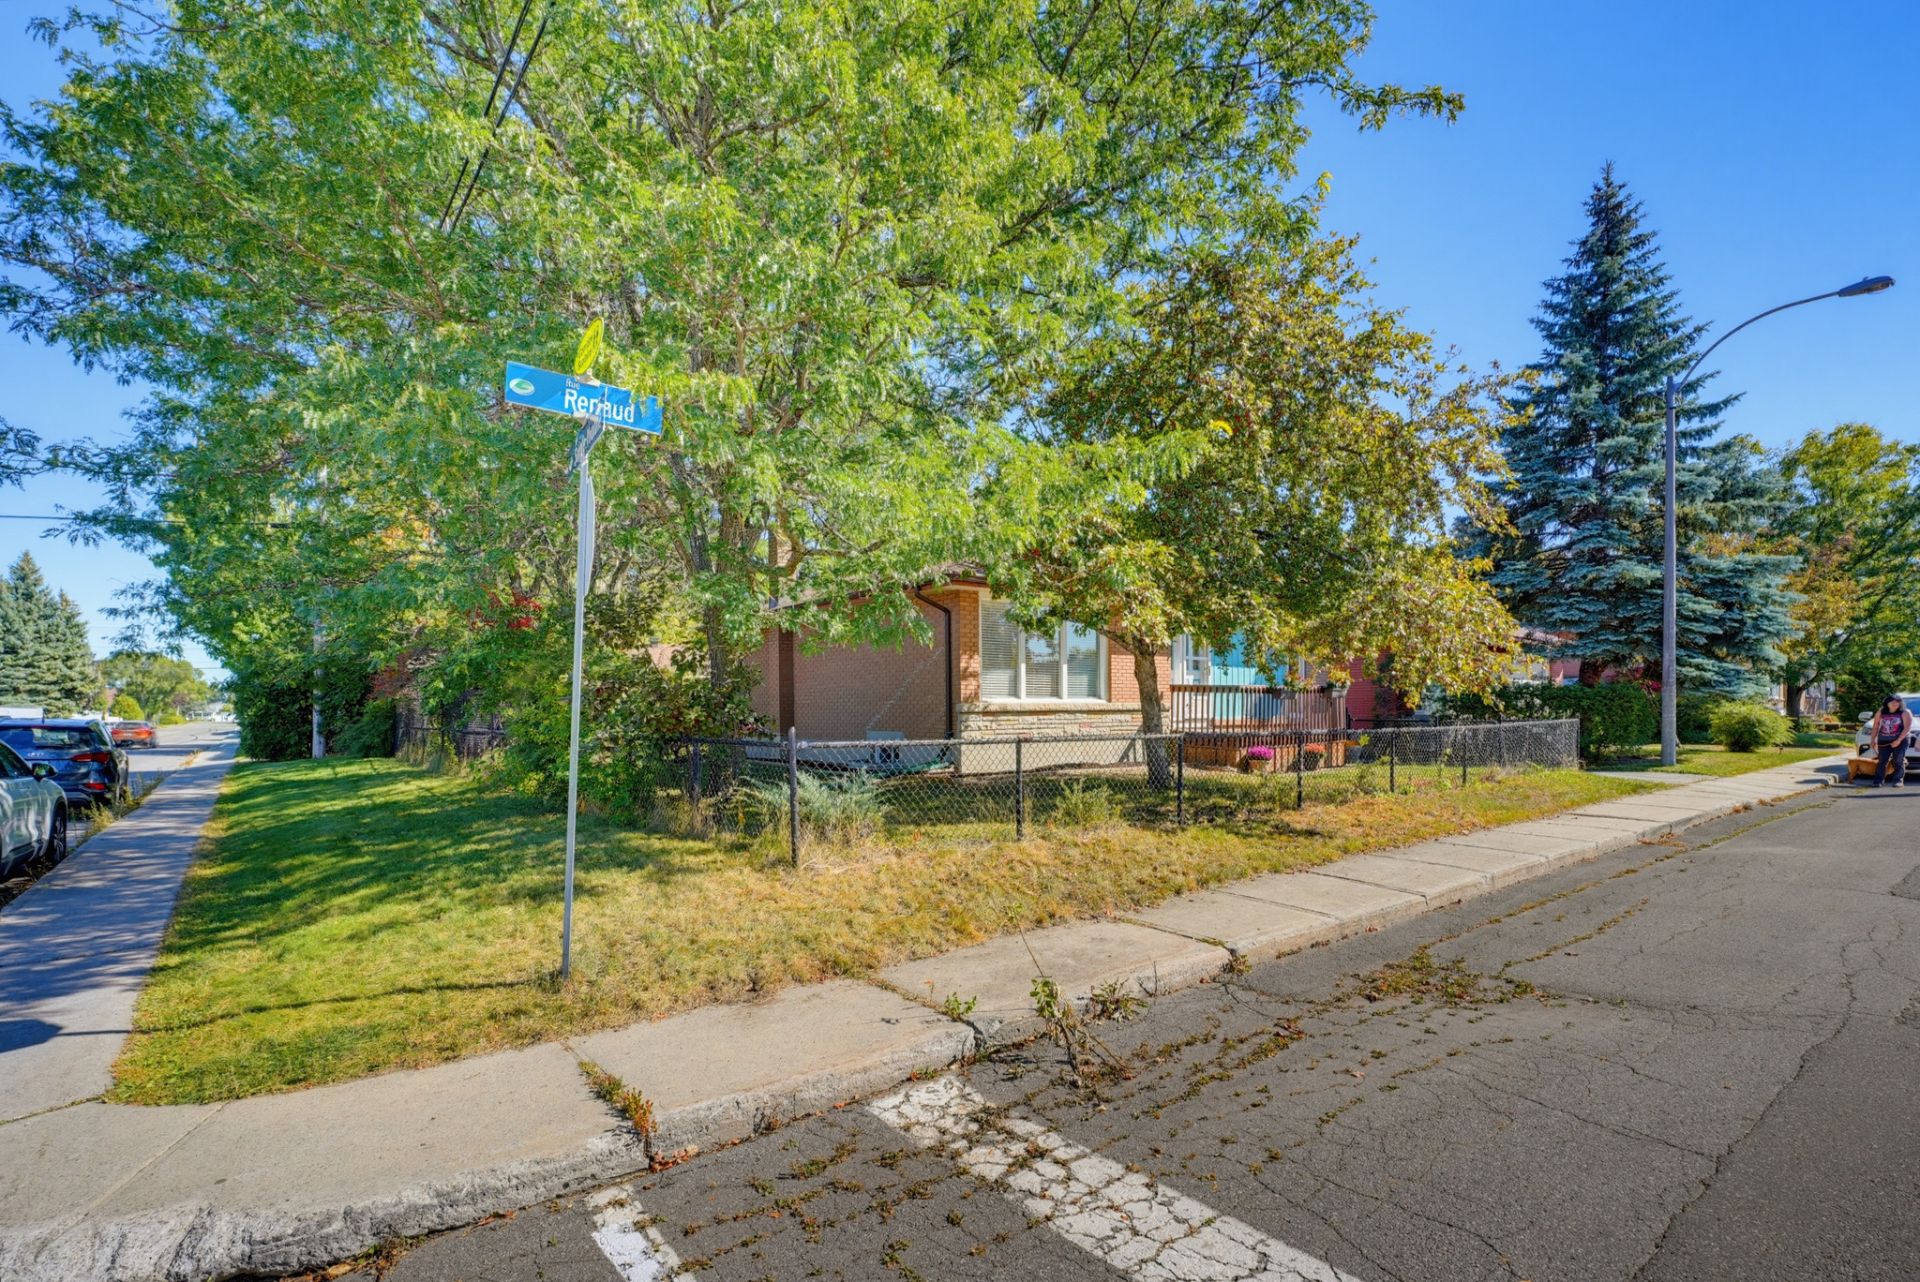
33 Rue Renaud
Gatineau (Gatineau)
Gatineau (Gatineau)
Type
Bungalow
Bedrooms
3
Living area
91.2 Square Meters
Bathrooms
2
MLS® 22443715
Property description
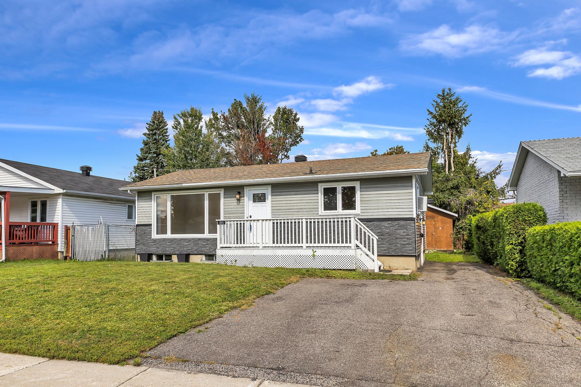
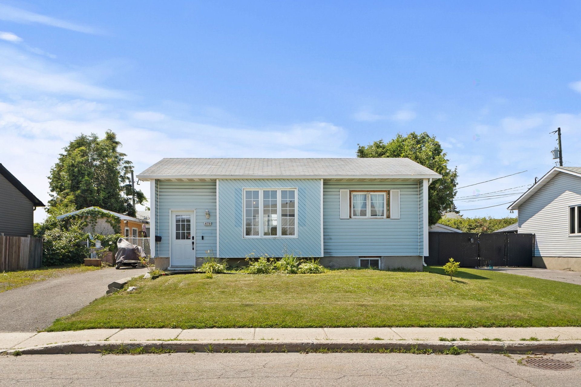
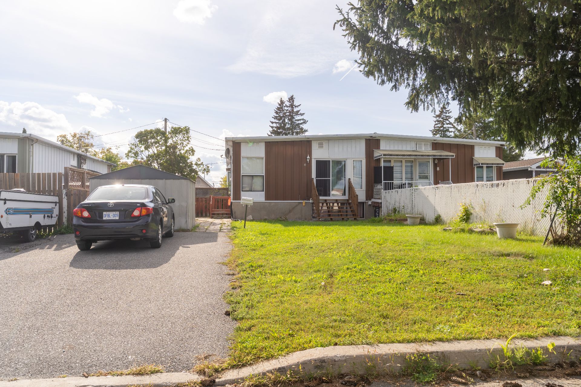
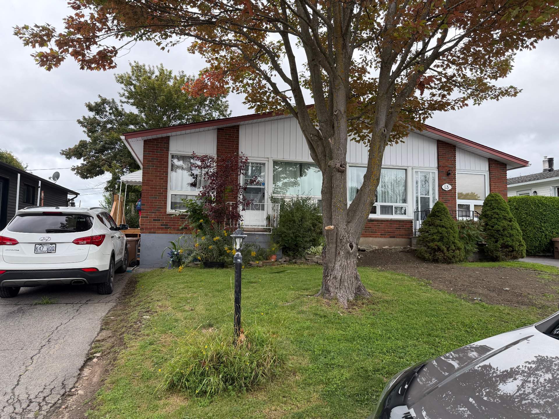
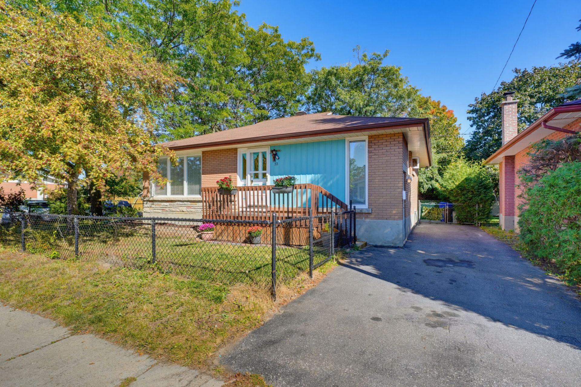
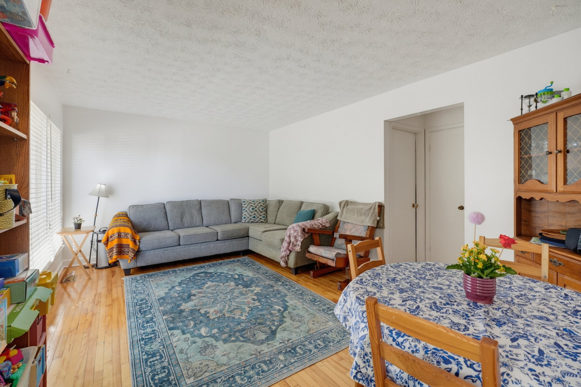
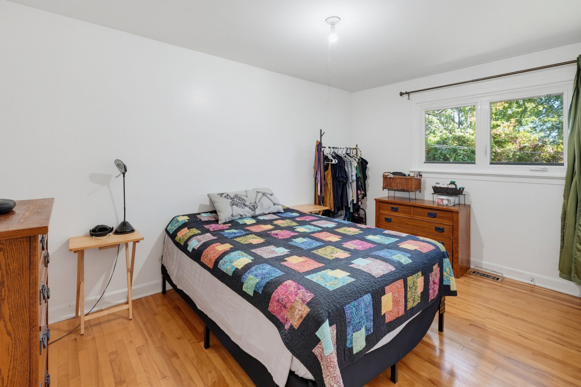
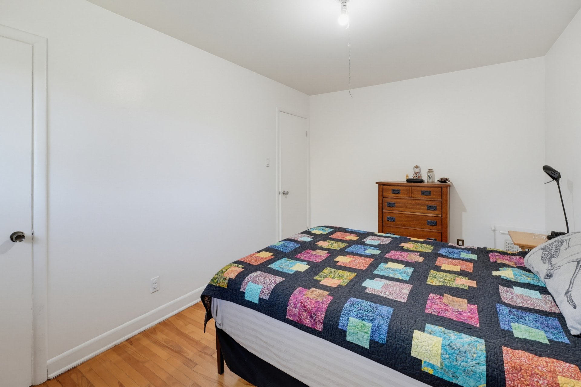
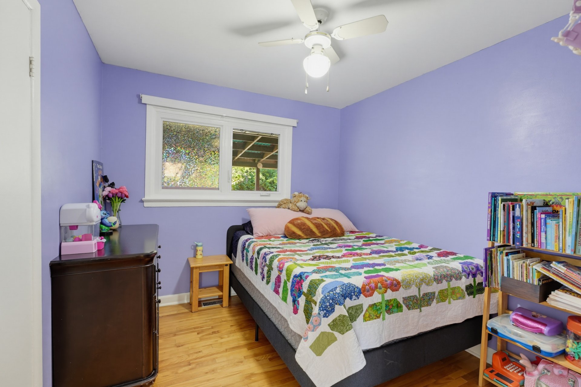
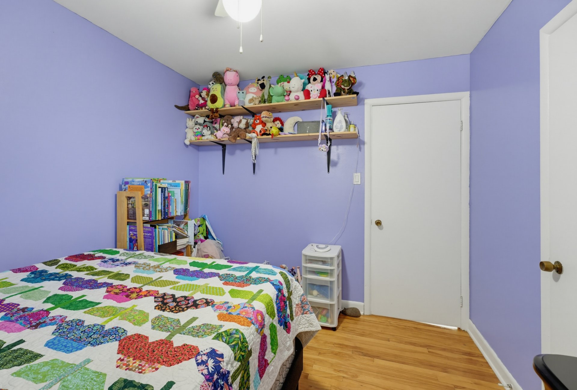
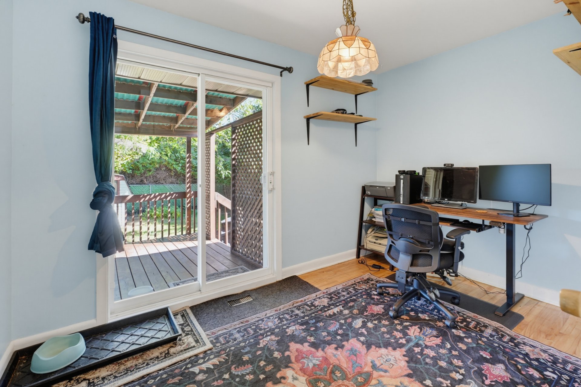
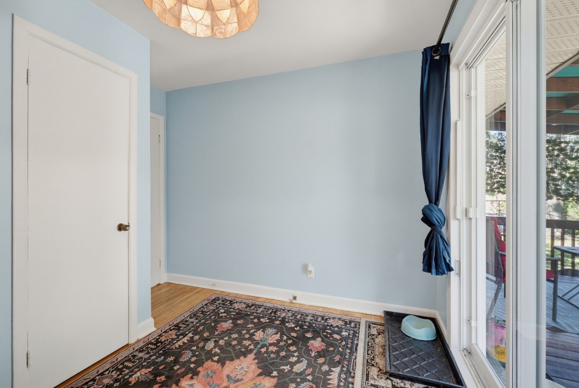
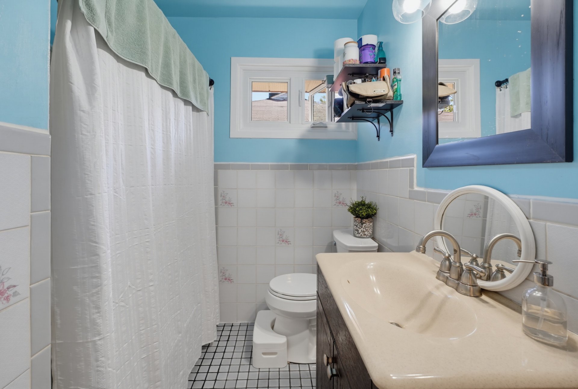
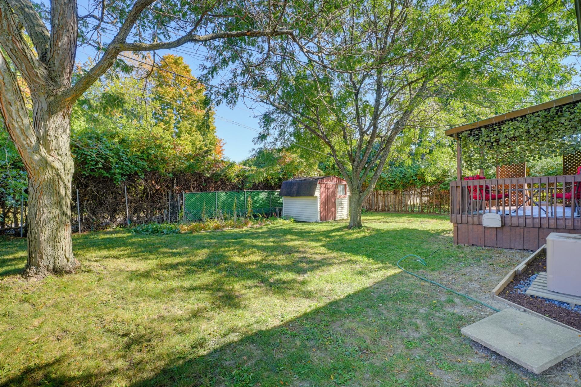
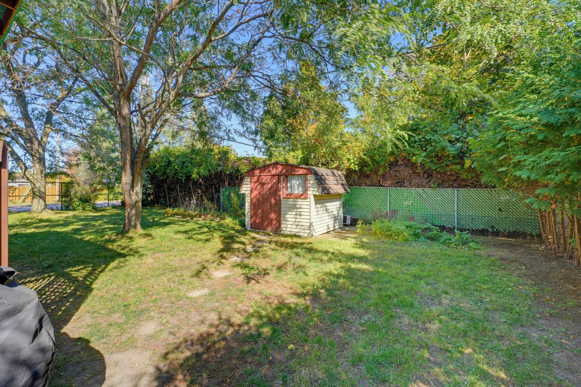
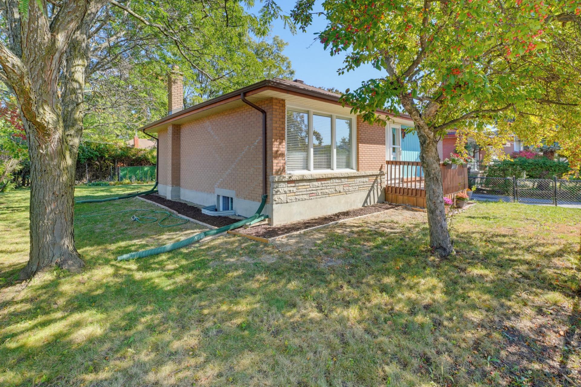
Comfortable 981 sq. ft. single-family home located in a sought-after neighbourhood close to services. It offers 3 bedrooms, 2 bathrooms, and functional living spaces designed to meet the needs of the entire family. Its practical layout provides everyone with a comfortable space for everyday living. A wonderful opportunity to become a homeowner in a desirable neighbourhood!
Sold without legal warranty, at the risk and peril of the buyerDetails
Located near
Bicycle path, Daycare centre, Elementary school, High school, Highway, Park, Public transportation
Room dimension
| Room | Floor | Dimensions | Floor covering |
|---|---|---|---|
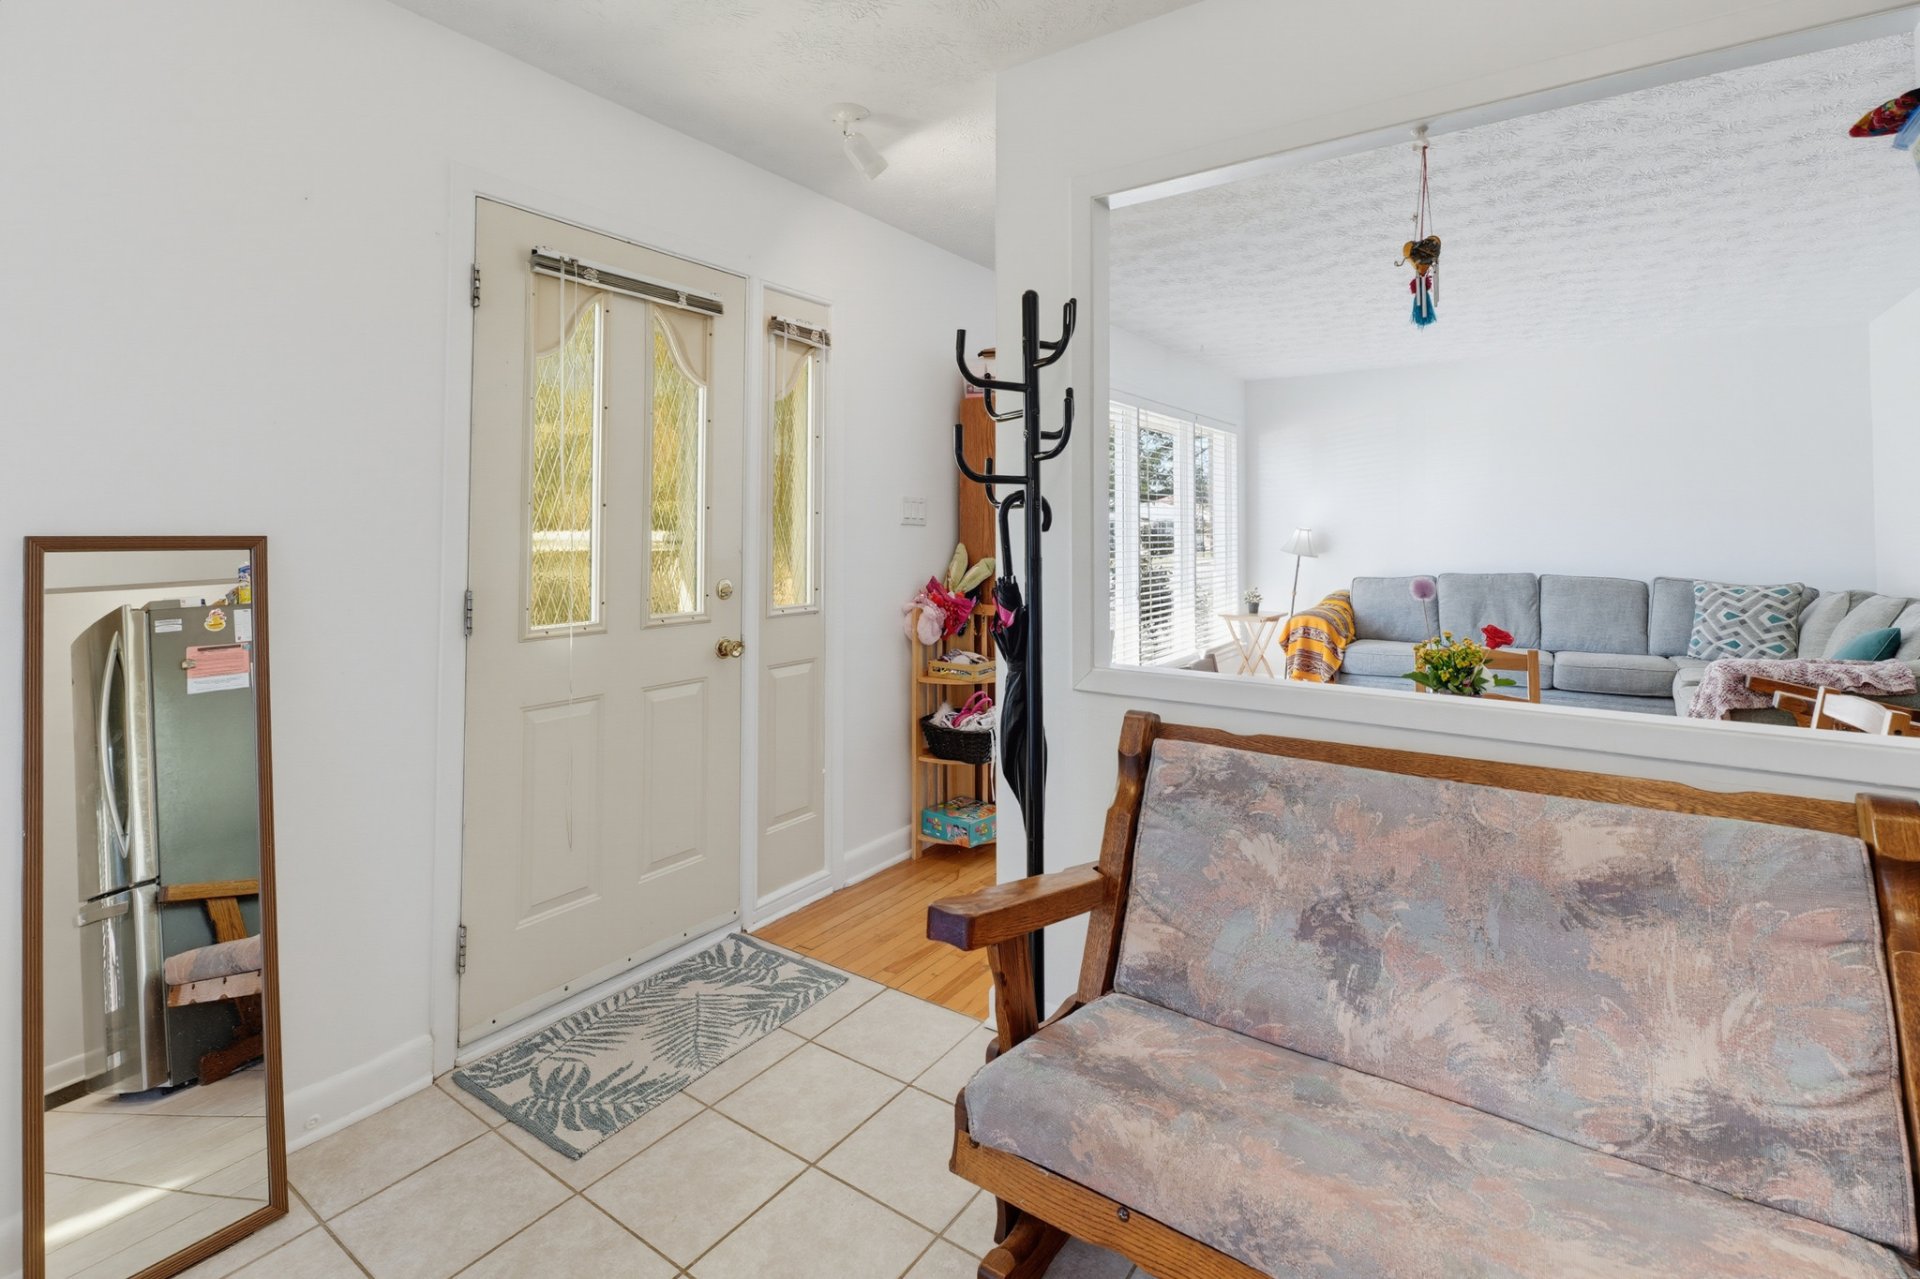
| Hall | 1st level/Ground floor | 6.7 X 2.7 ft irr / 2.01 X 0.79 m irr | Ceramic |
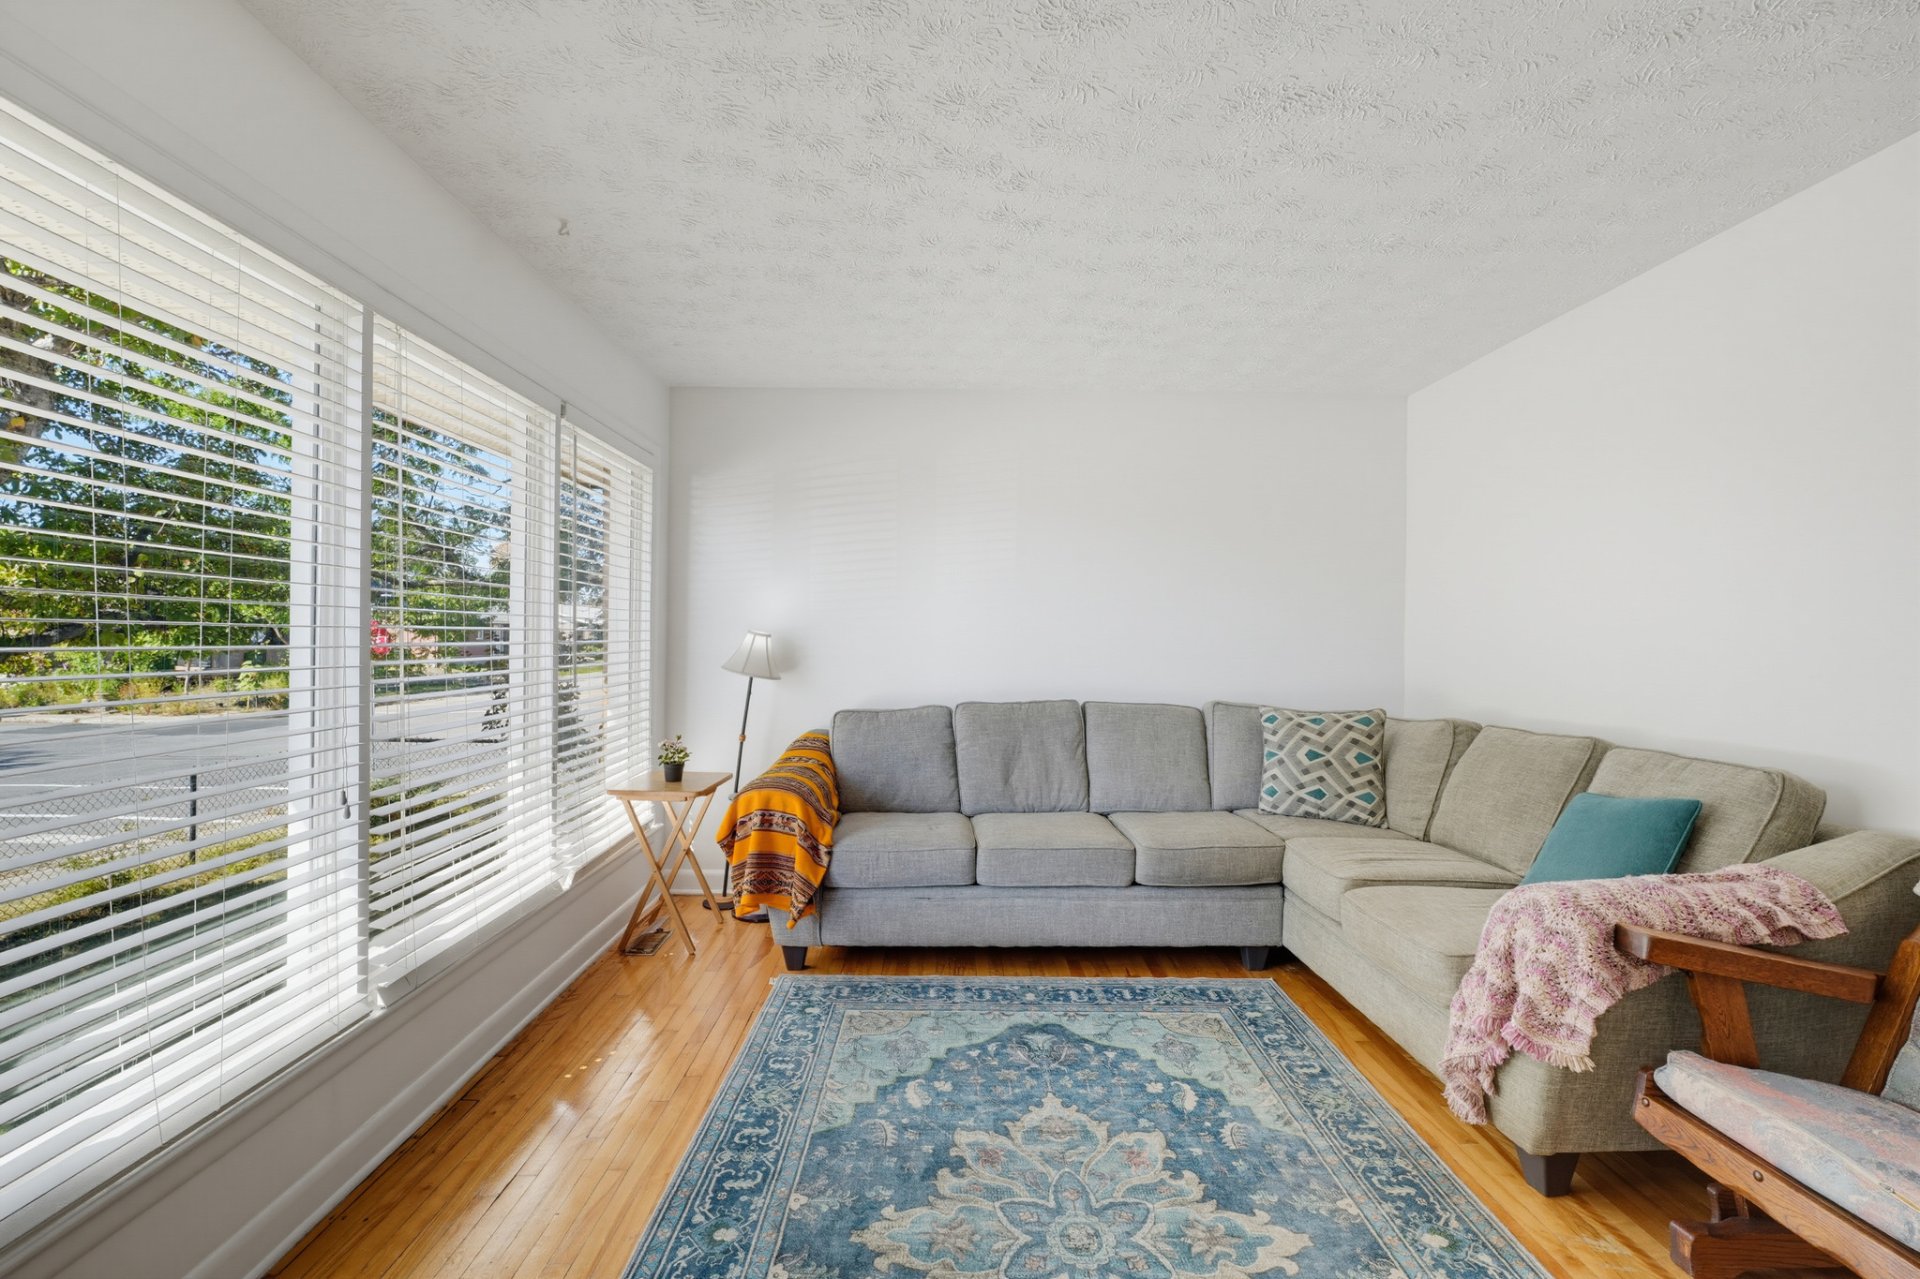
| Living room | 1st level/Ground floor | 16.6 X 11.3 ft irr / 5.03 X 3.43 m irr | Wood |
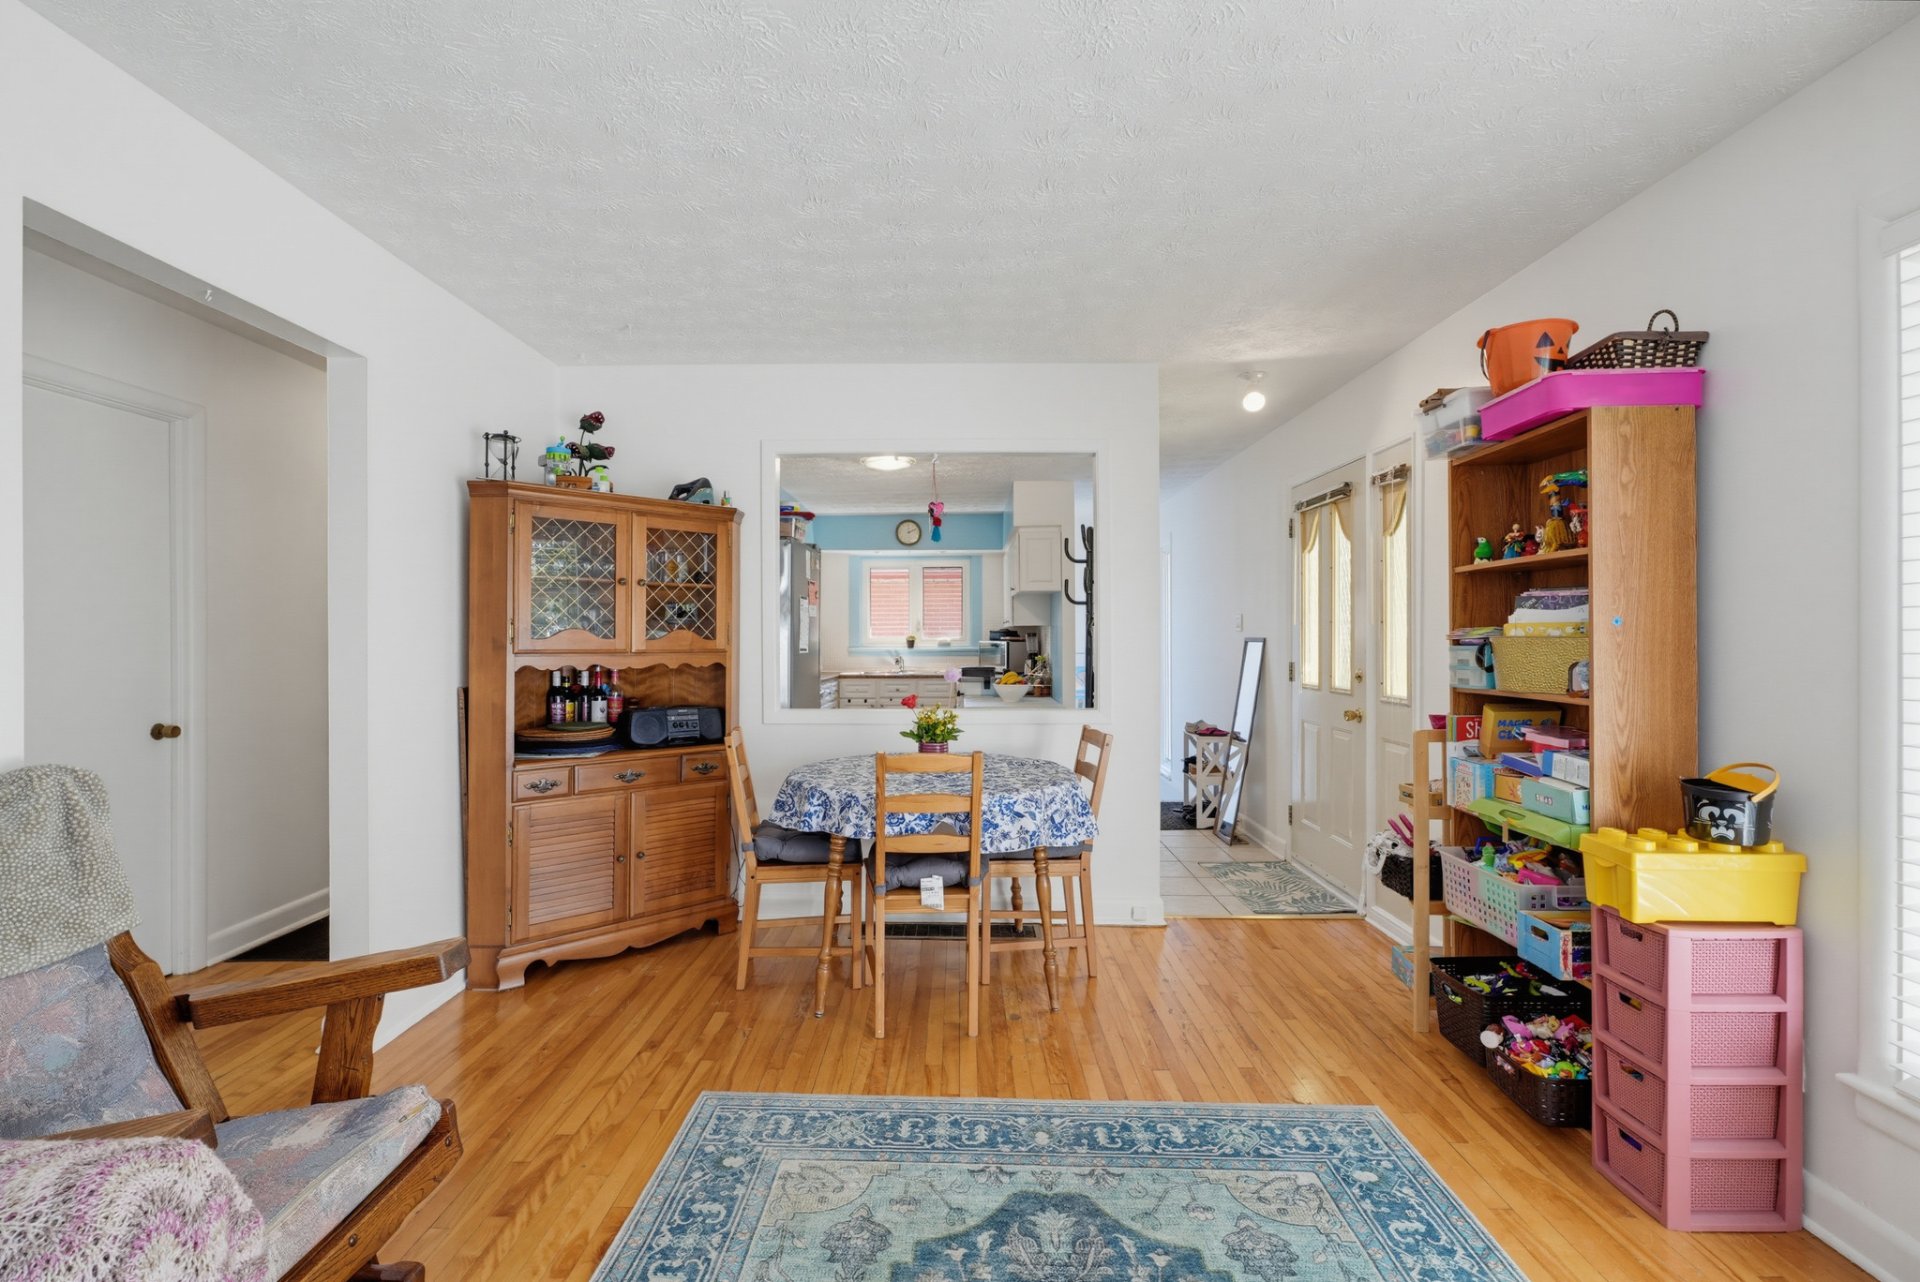
| Dining room | 1st level/Ground floor | 7.7 X 6 ft irr / 2.31 X 1.83 m irr | Wood |
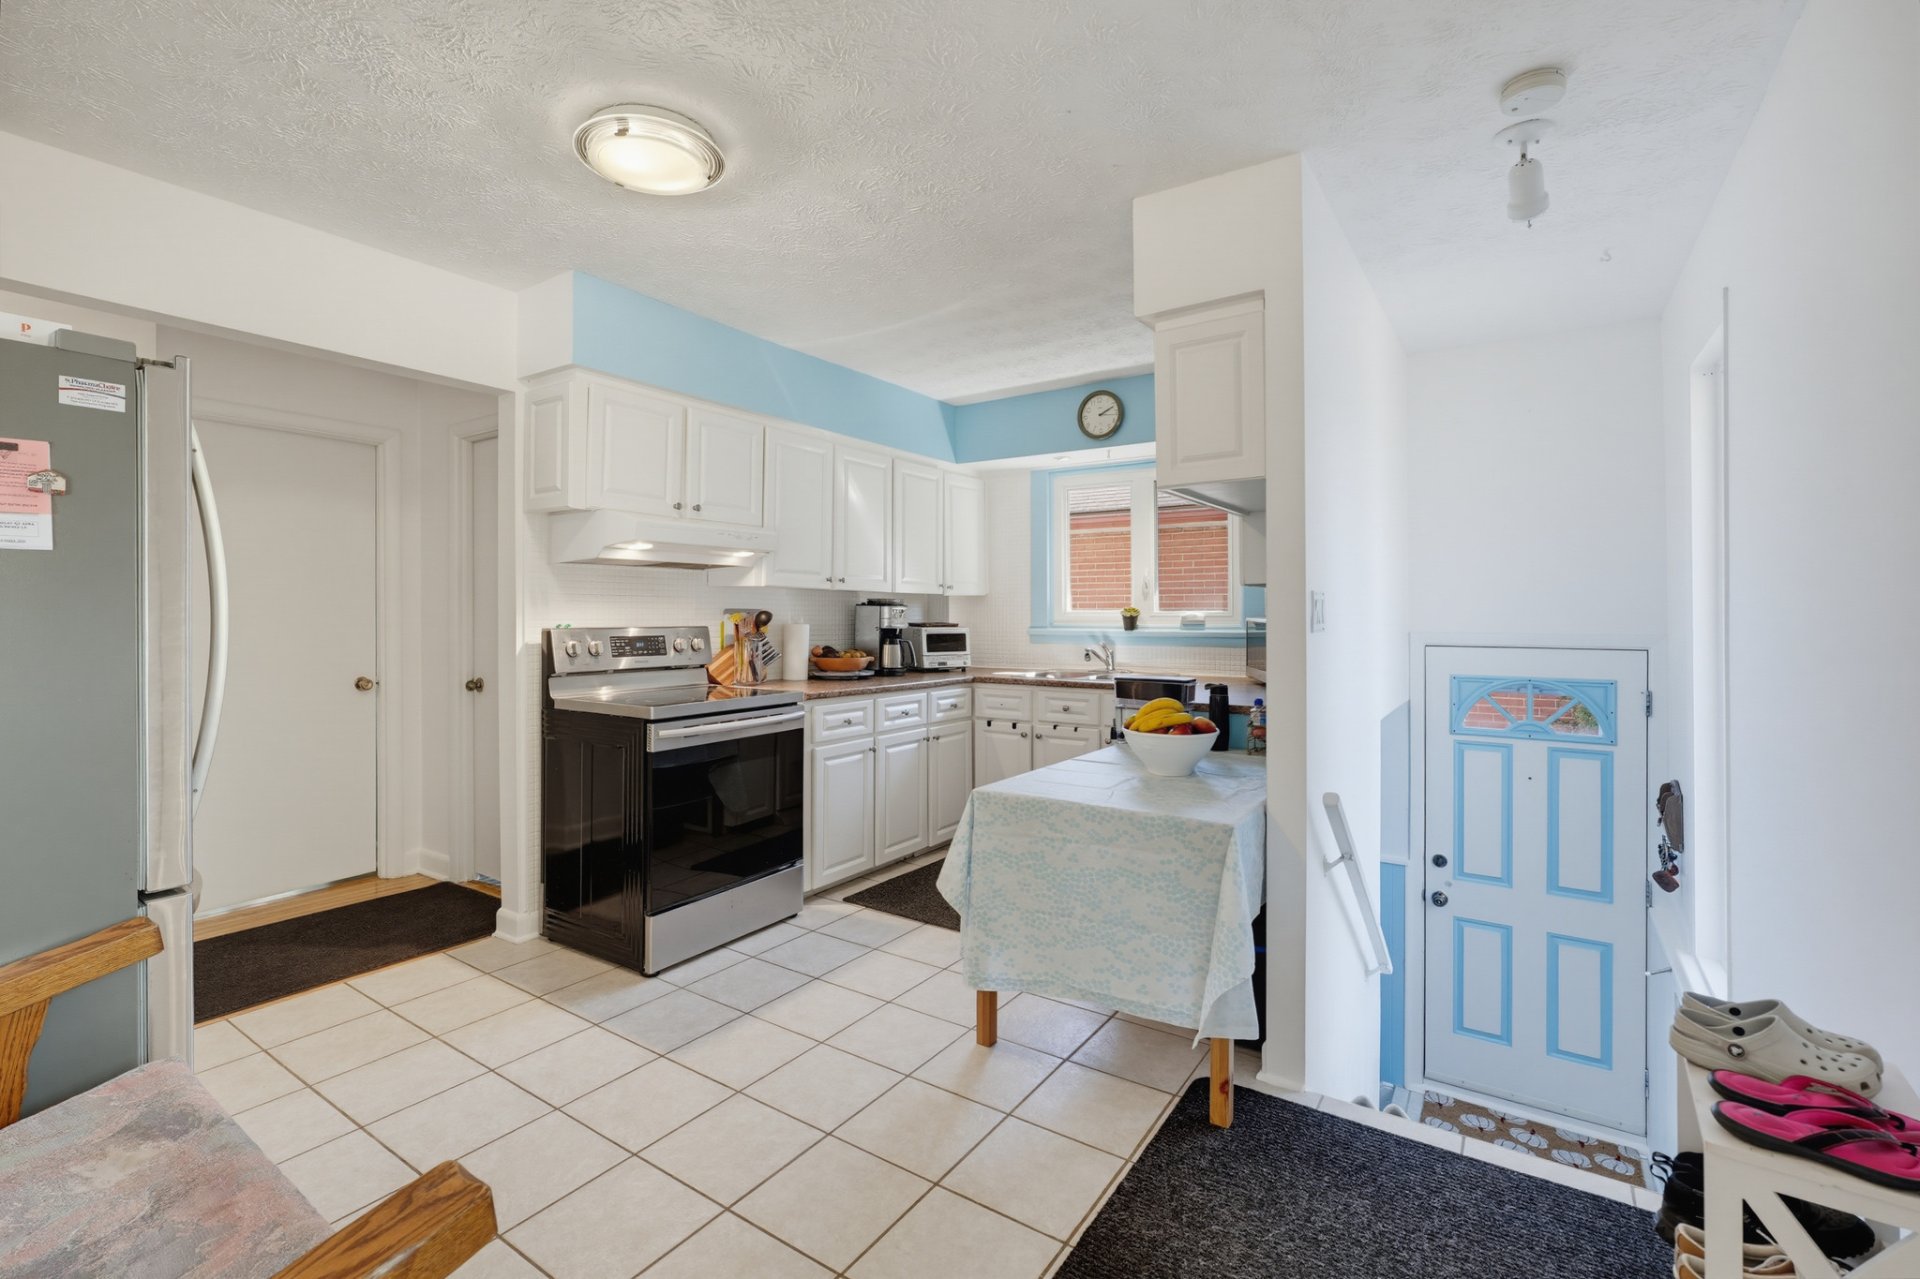
| Kitchen | 1st level/Ground floor | 15.5 X 7.7 ft / 4.70 X 2.31 m | Ceramic |
| Primary bedroom | 1st level/Ground floor | 9.4 X 13.9 ft / 2.84 X 4.19 m | Wood |
| Bedroom | 1st level/Ground floor | 10.3 X 8.9 ft / 3.12 X 2.67 m | Wood |
| Bedroom | 1st level/Ground floor | 9.1 X 11.5 ft / 2.77 X 3.48 m | Wood |
| Bathroom | 1st level/Ground floor | 7.9 X 6 ft irr / 2.36 X 1.83 m irr | Ceramic |
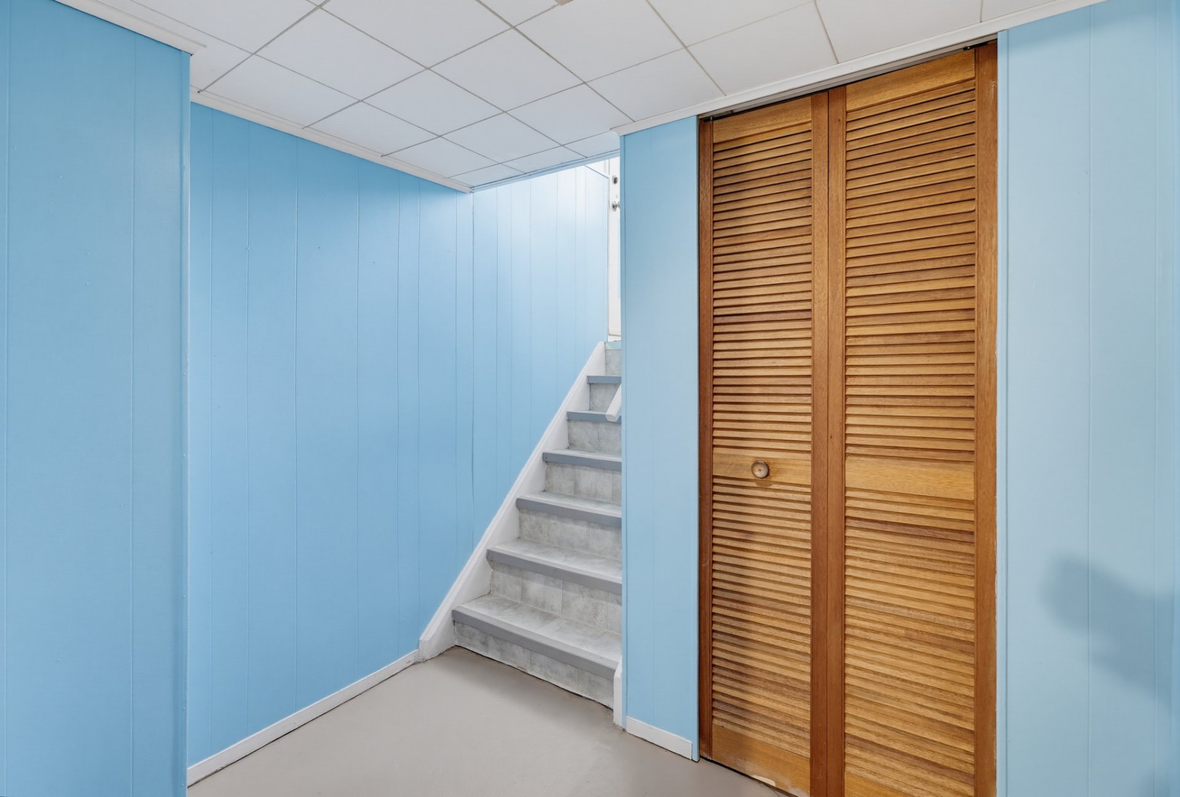
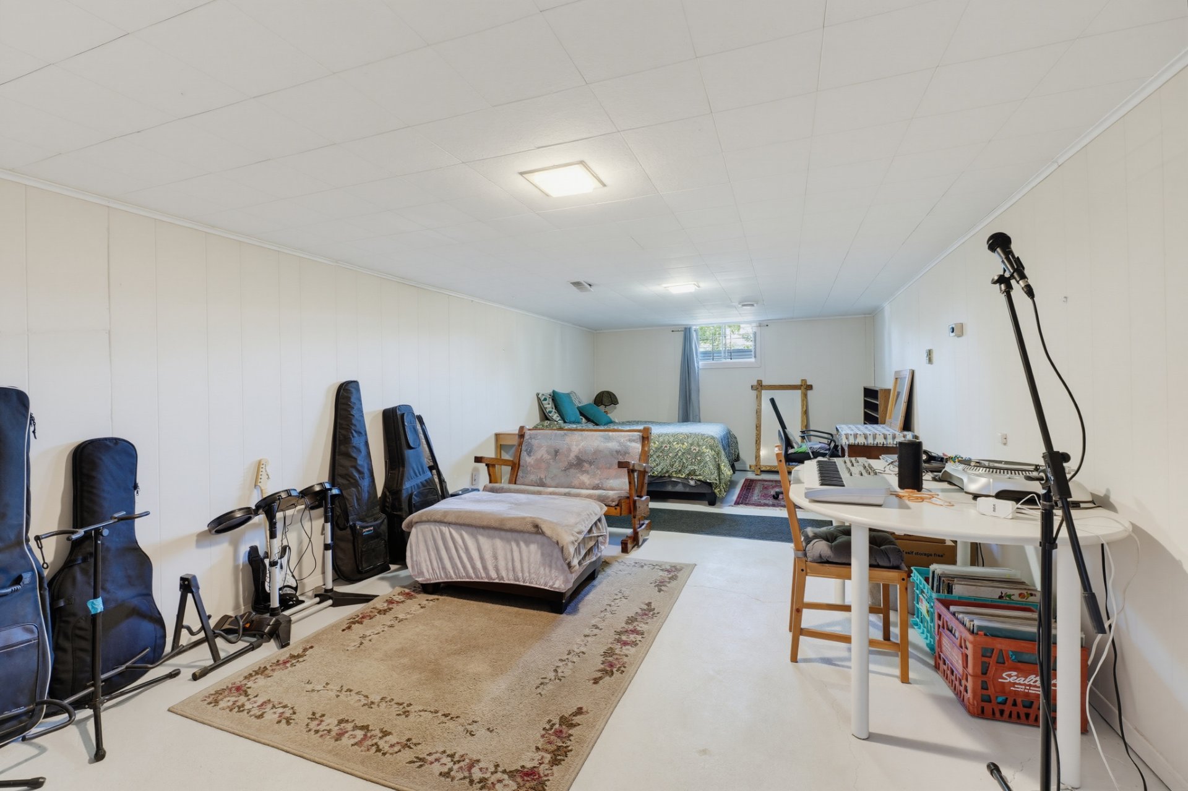
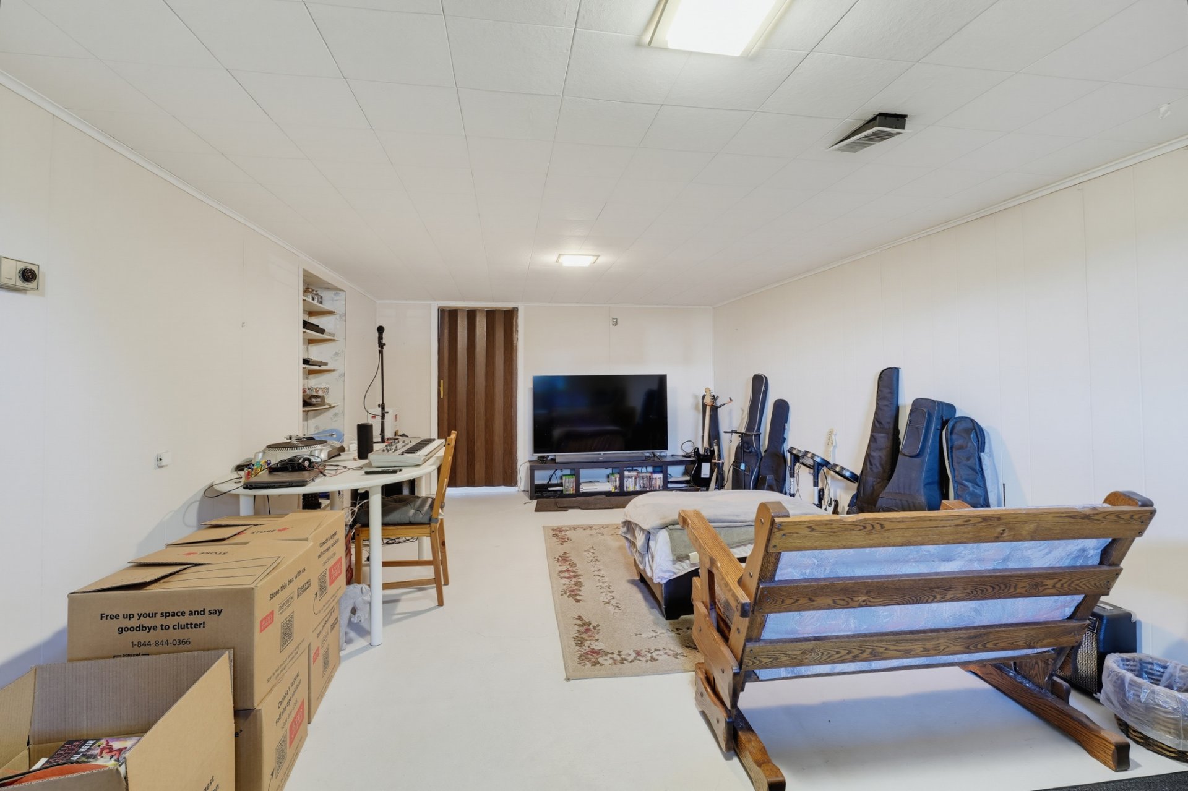
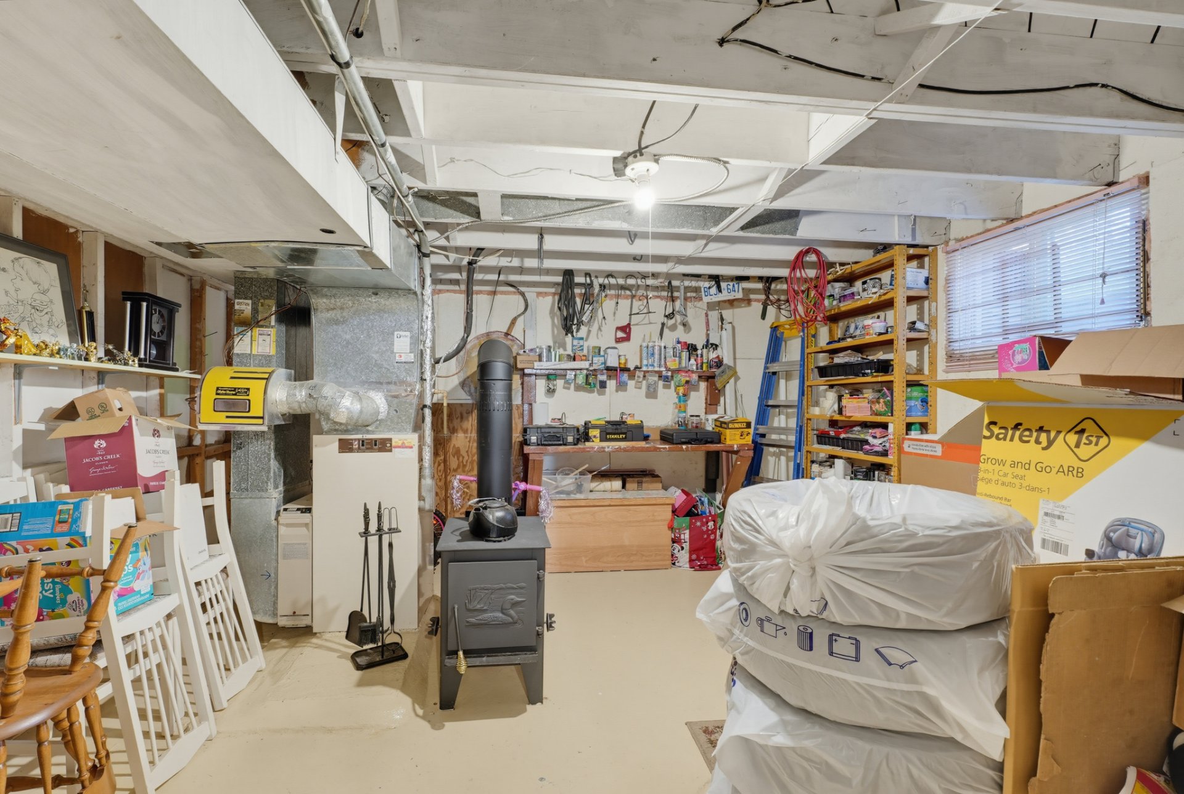
| Family room | Basement 1 | 25.4 X 12 ft / 7.72 X 3.66 m | Concrete |
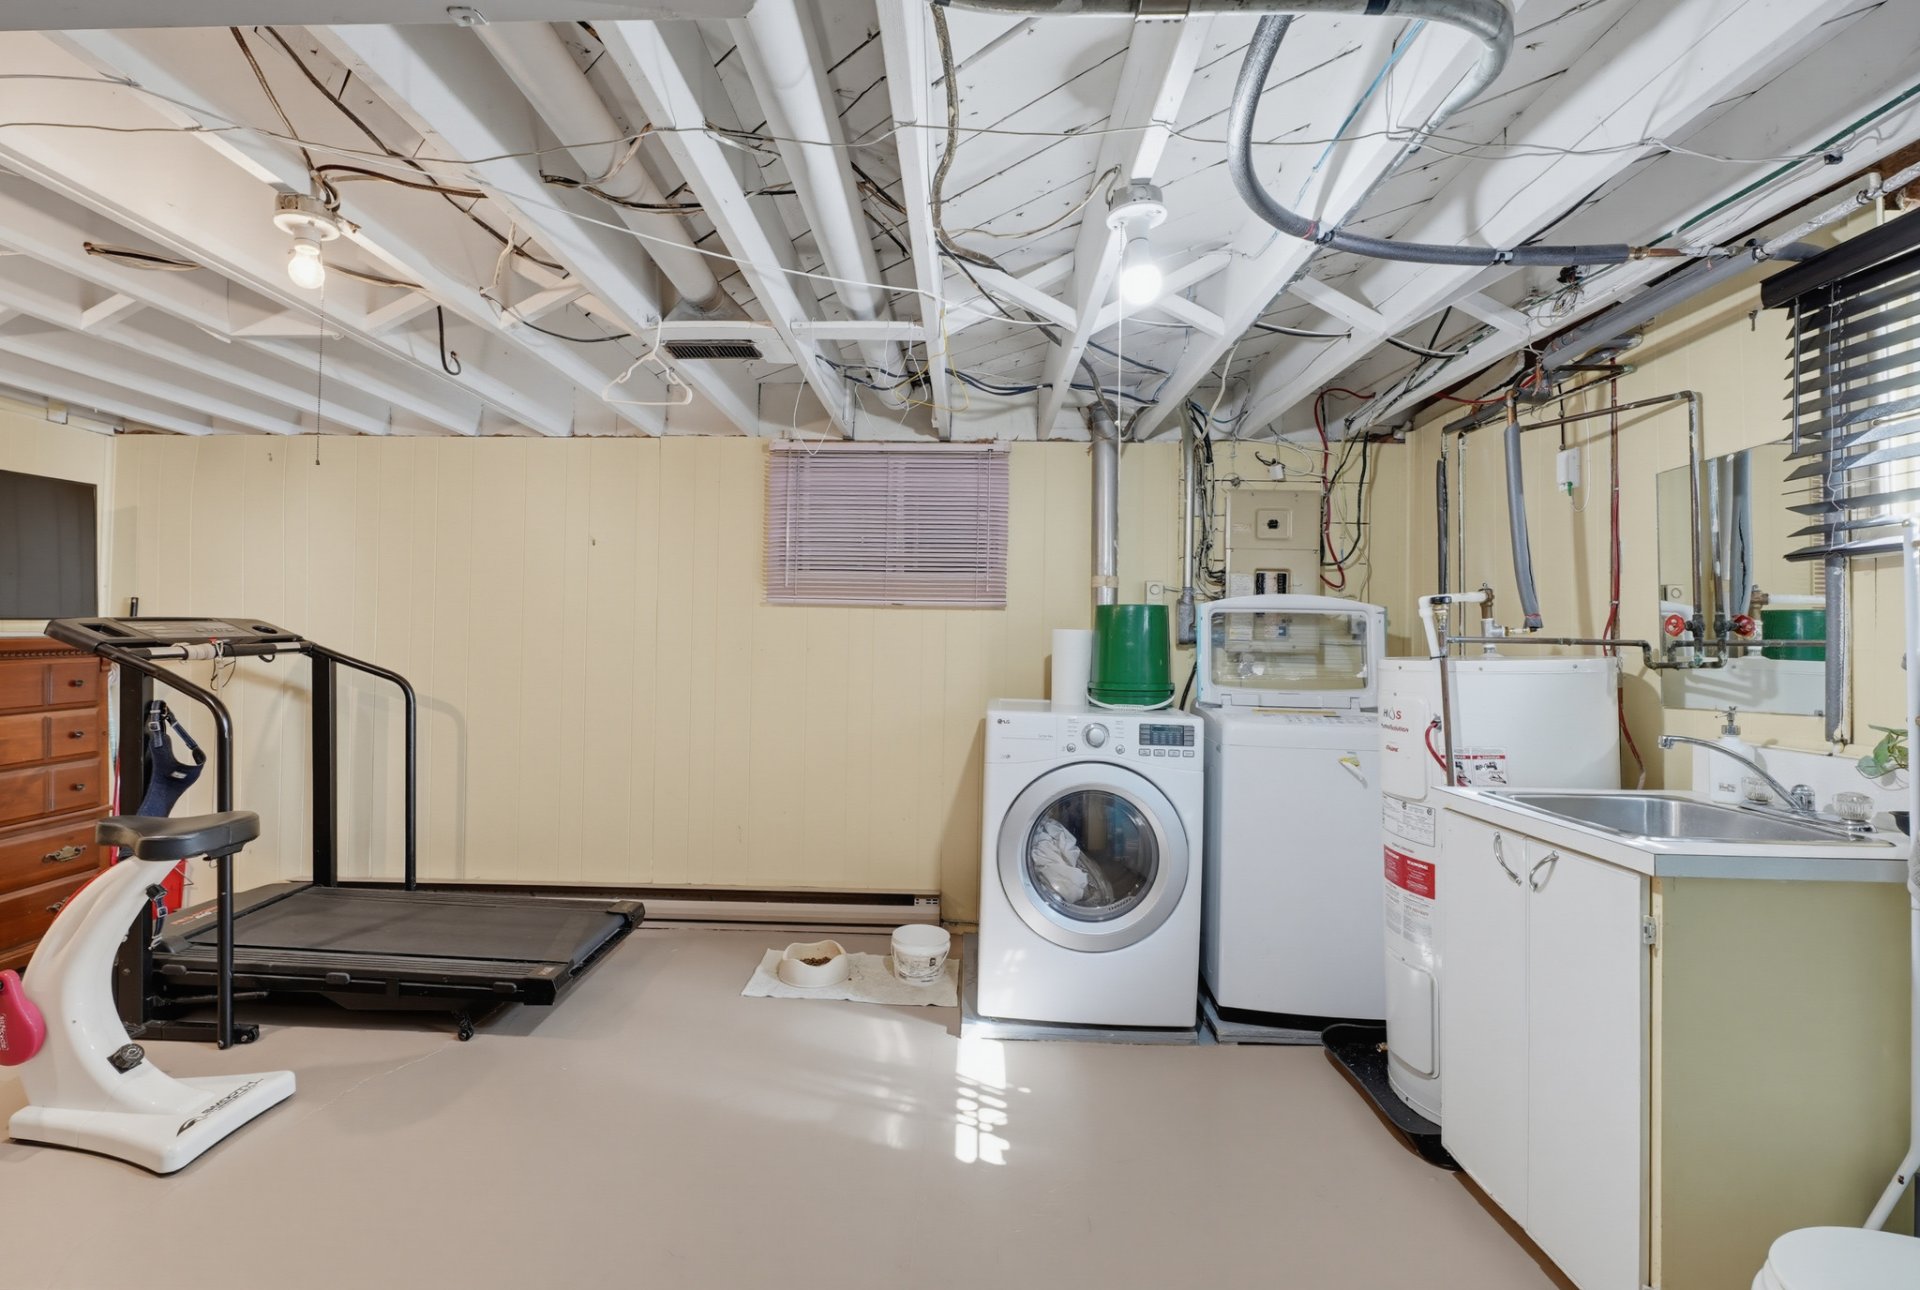
| Other | Basement 1 | 17.9 X 12.3 ft / 5.41 X 3.73 m | Concrete |
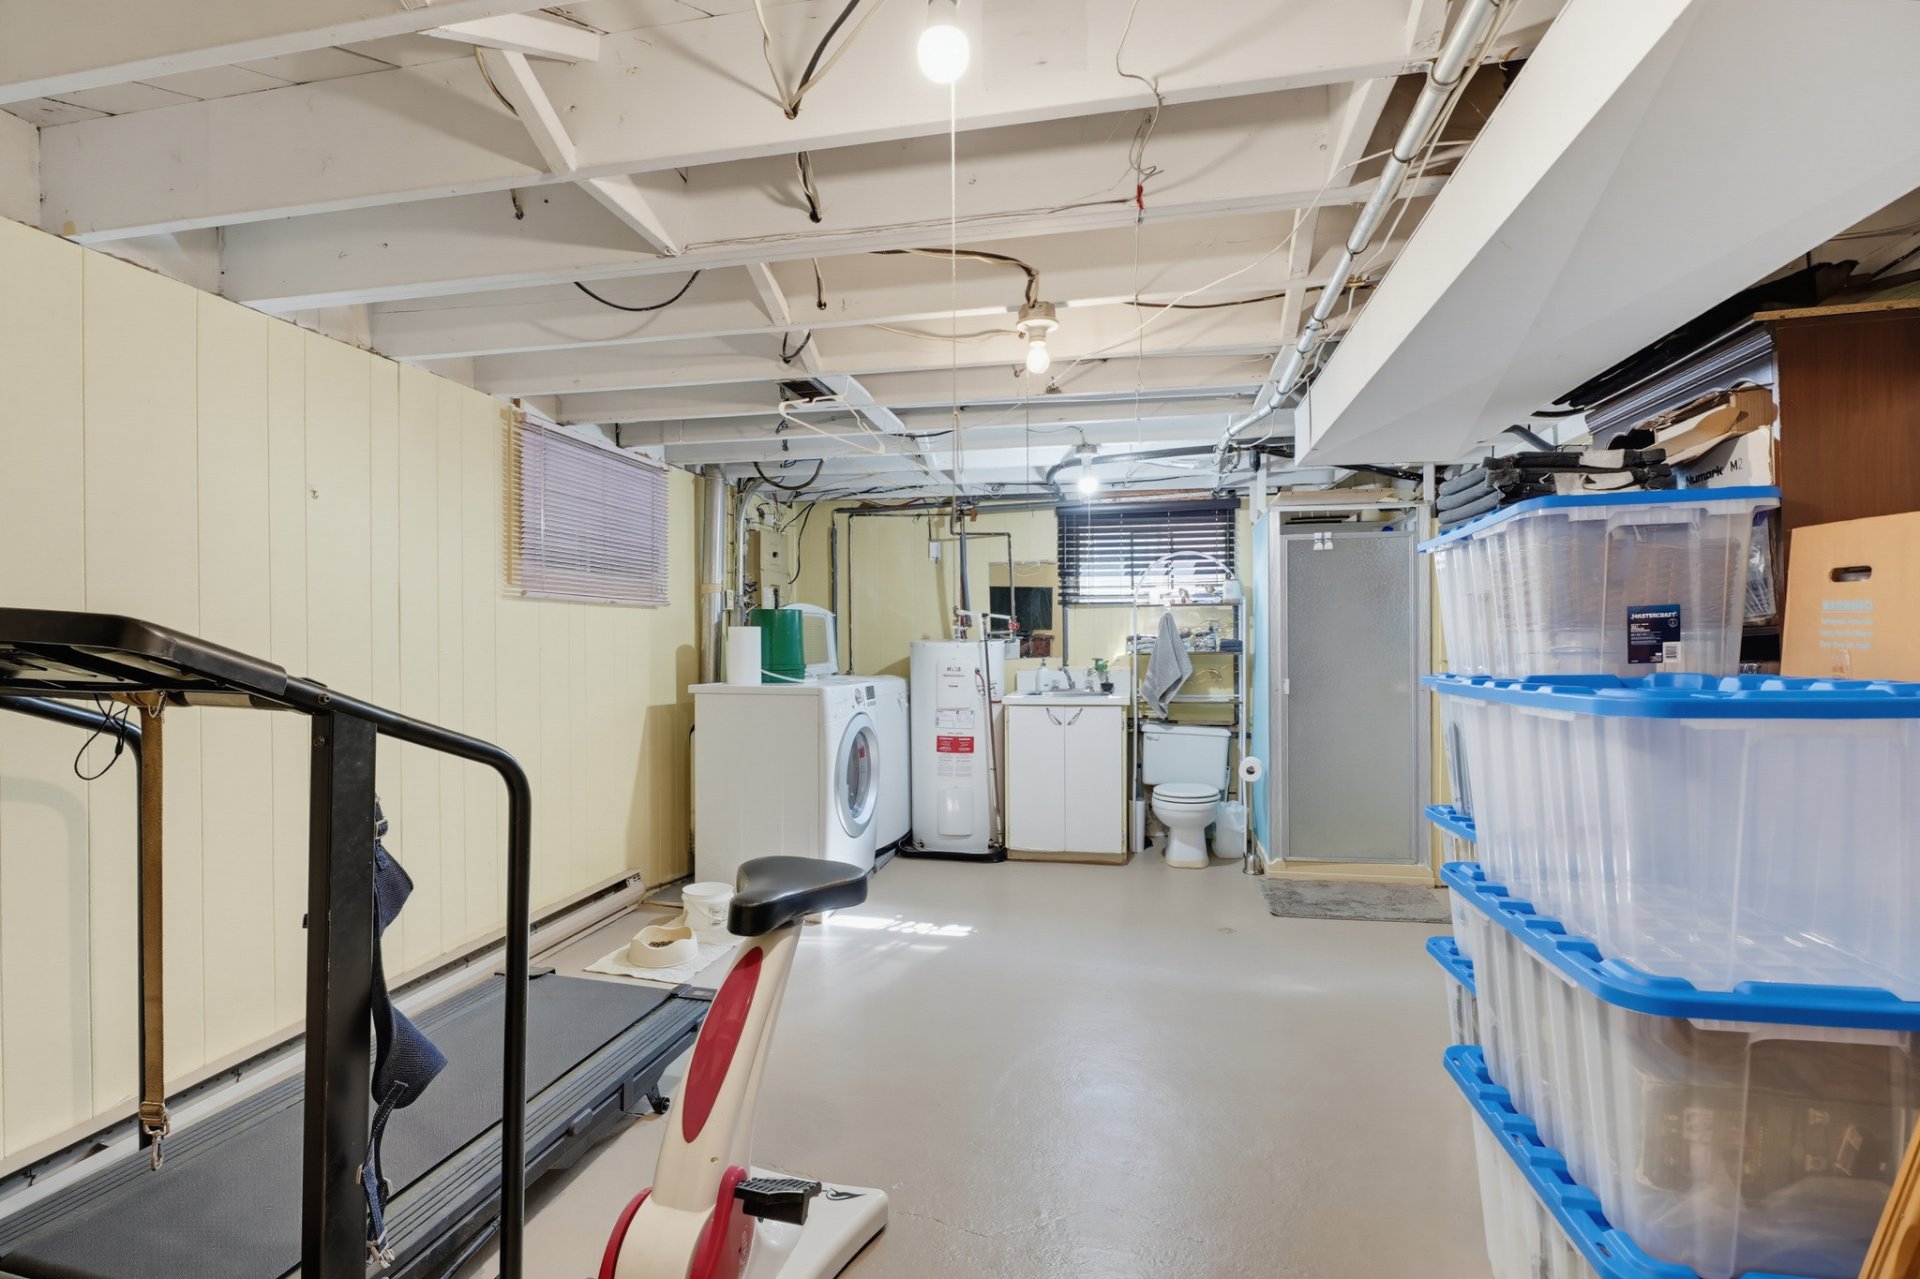
| Storage | Basement 1 | 13.9 X 13.4 ft / 4.19 X 4.06 m | Concrete |
Taxes and expenses
| Municipal | $2,993 |
| School | $285 |
Building and interior of the property
| Bedrooms | 3 |
| Bathrooms | 2 |
| Number of rooms | 11 |
| Number of rooms above ground | 3 |
| Living area | 91.2 Square Meters |
| Expected delay of occupancy | 30 days |
| Items included in the sale | Fixtures, shed, furnace, stove, fridge, washer/dryer, wood stove, blinds, curtains and rods, 2 sofas, 1 love seat, 2 tables, 1 win glasses cupboard and 8 chairs. |
| Items excluded in the sale | Hot water tank (rented 14$/monthly). |
| Dimension of the front of the building | 8.54 metres |
| Dimension of the depth of building | 10.68 metres |
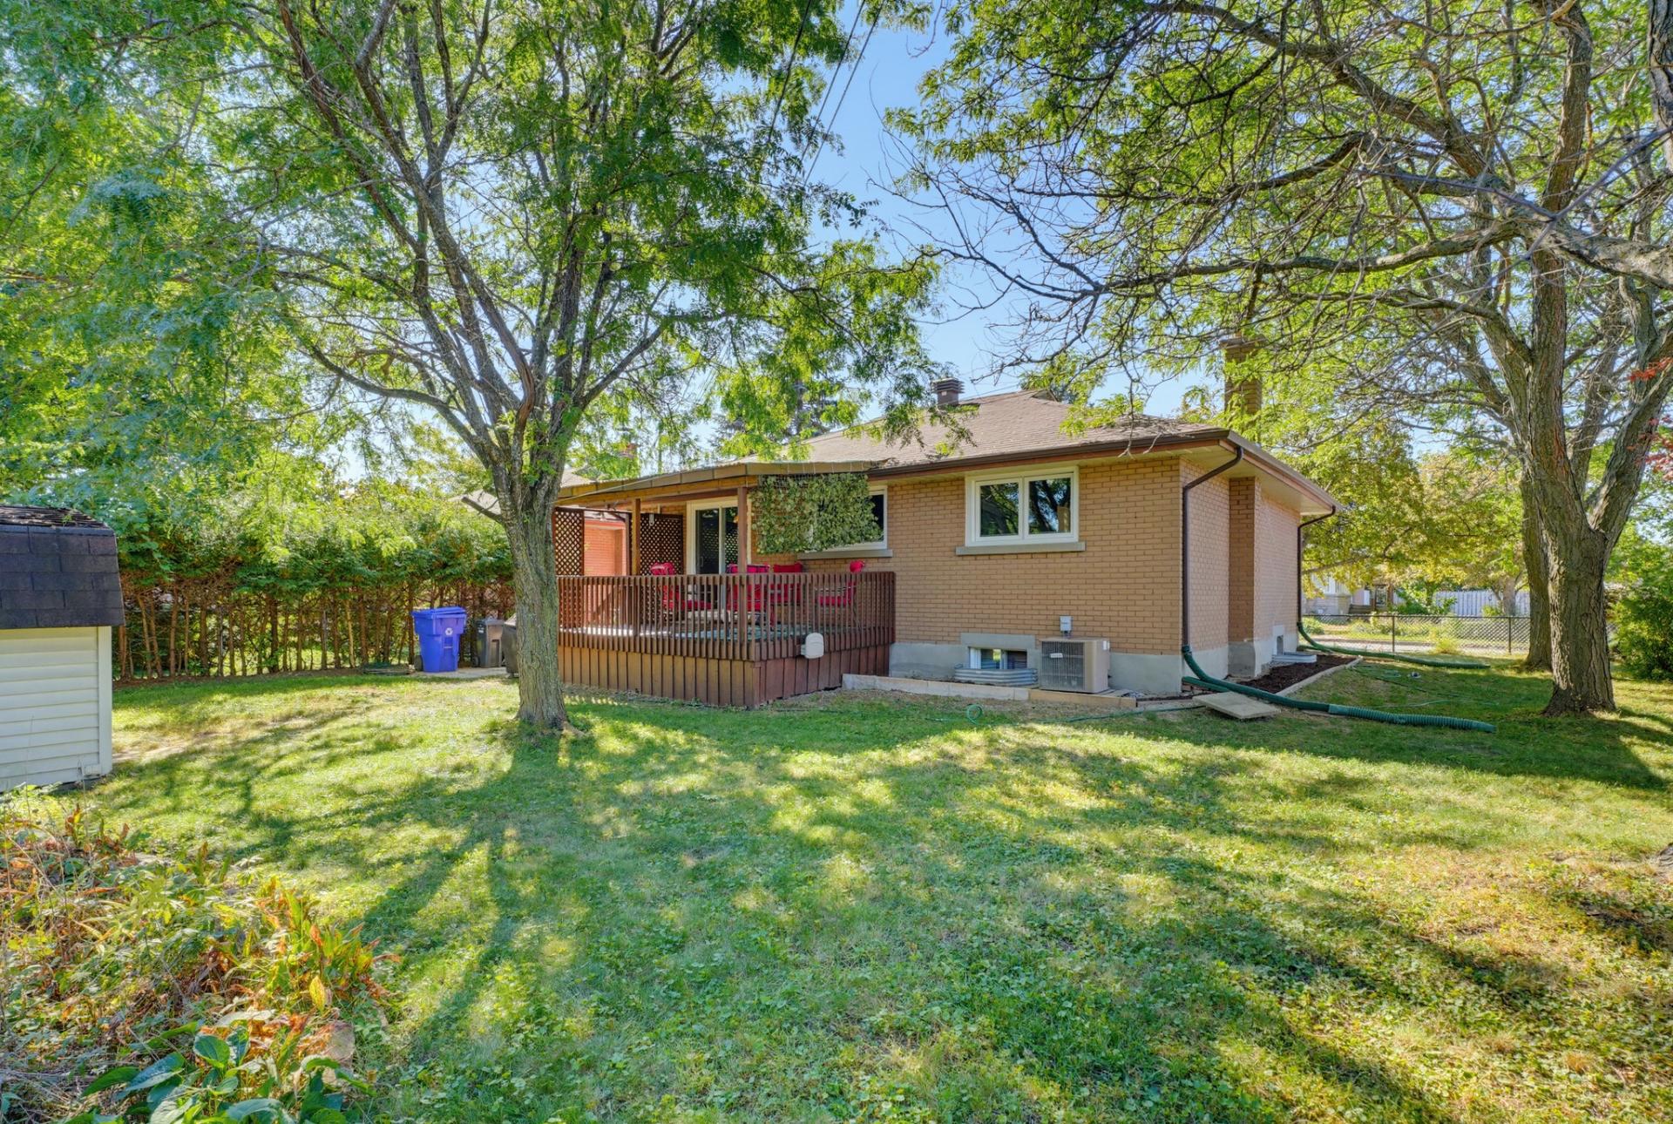
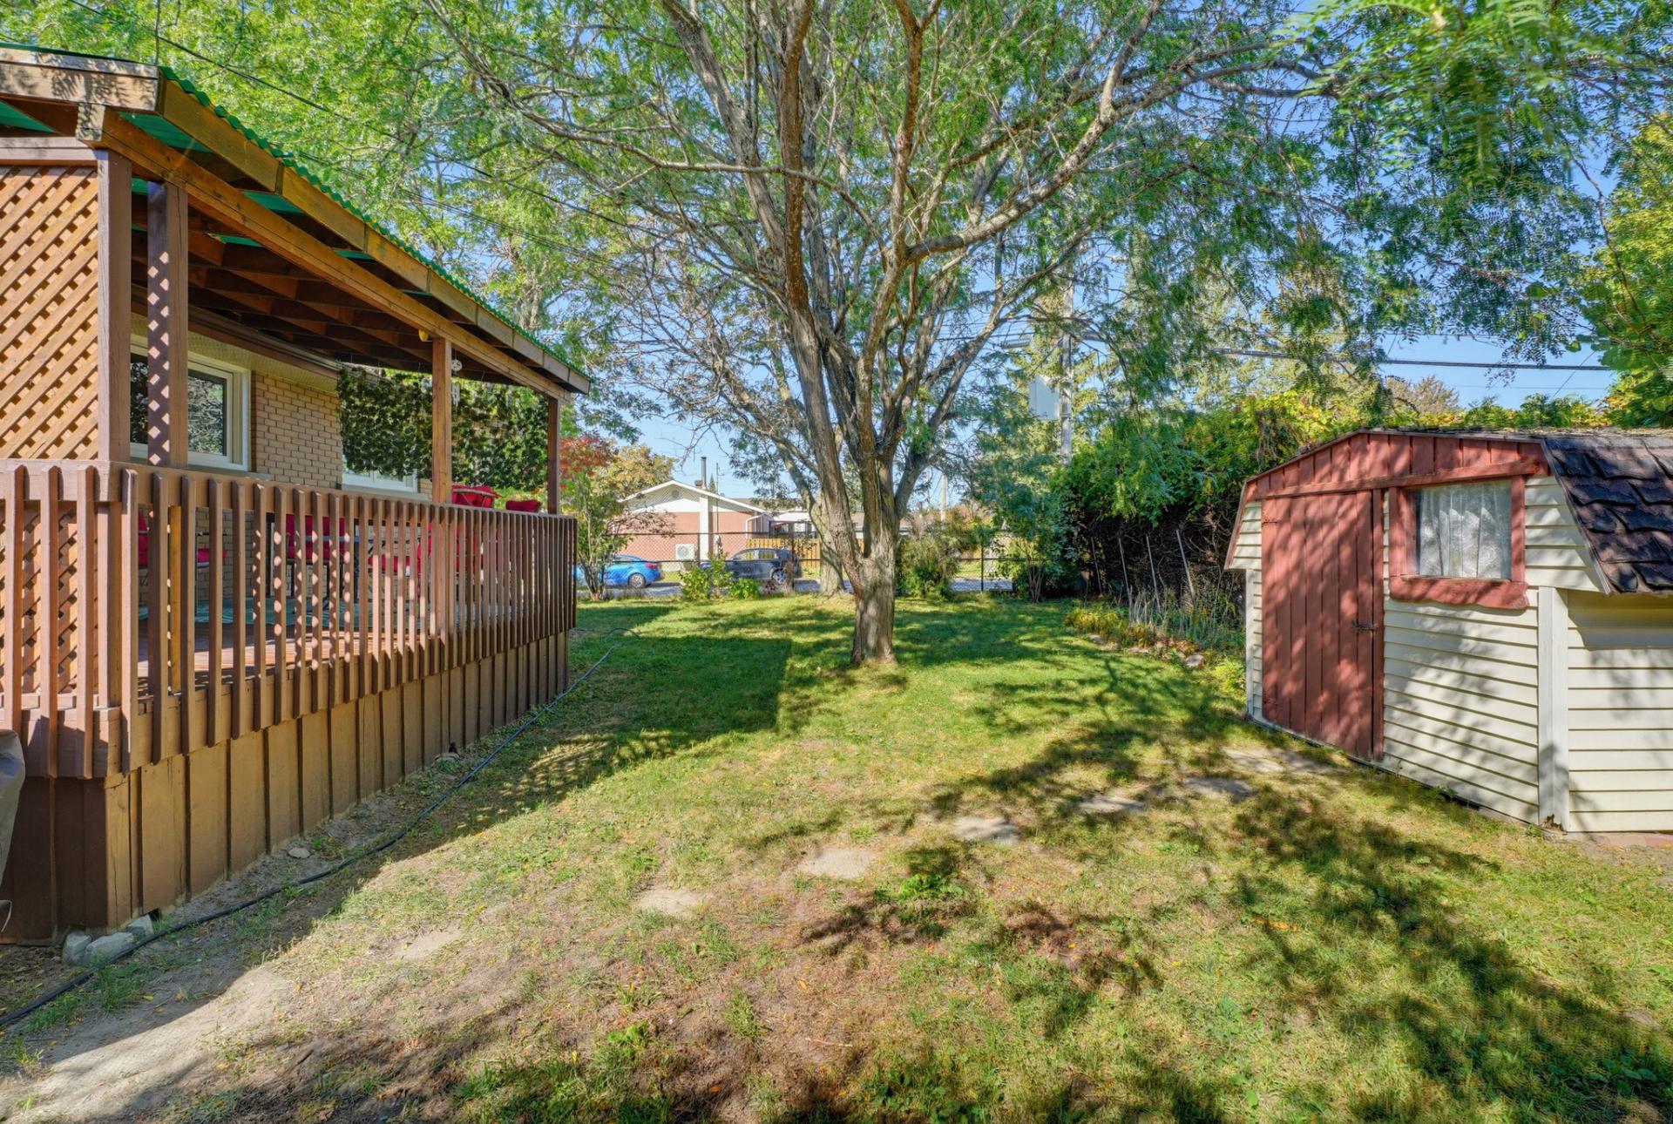
| Land area | 525.1 square metre |
| Dimension of the front of the land | 15.67 metres |
| Dimension of the depth of the land | 21.38 metres |
| Year built | 1966 |
| Municipal assessment (land) | $223,600 |
| Municipal assessment (building) | $162,700 |
| Municipal assessment (total) | $386,300 |
| Assessment year | 2026 |
| Irregular building | Yes |
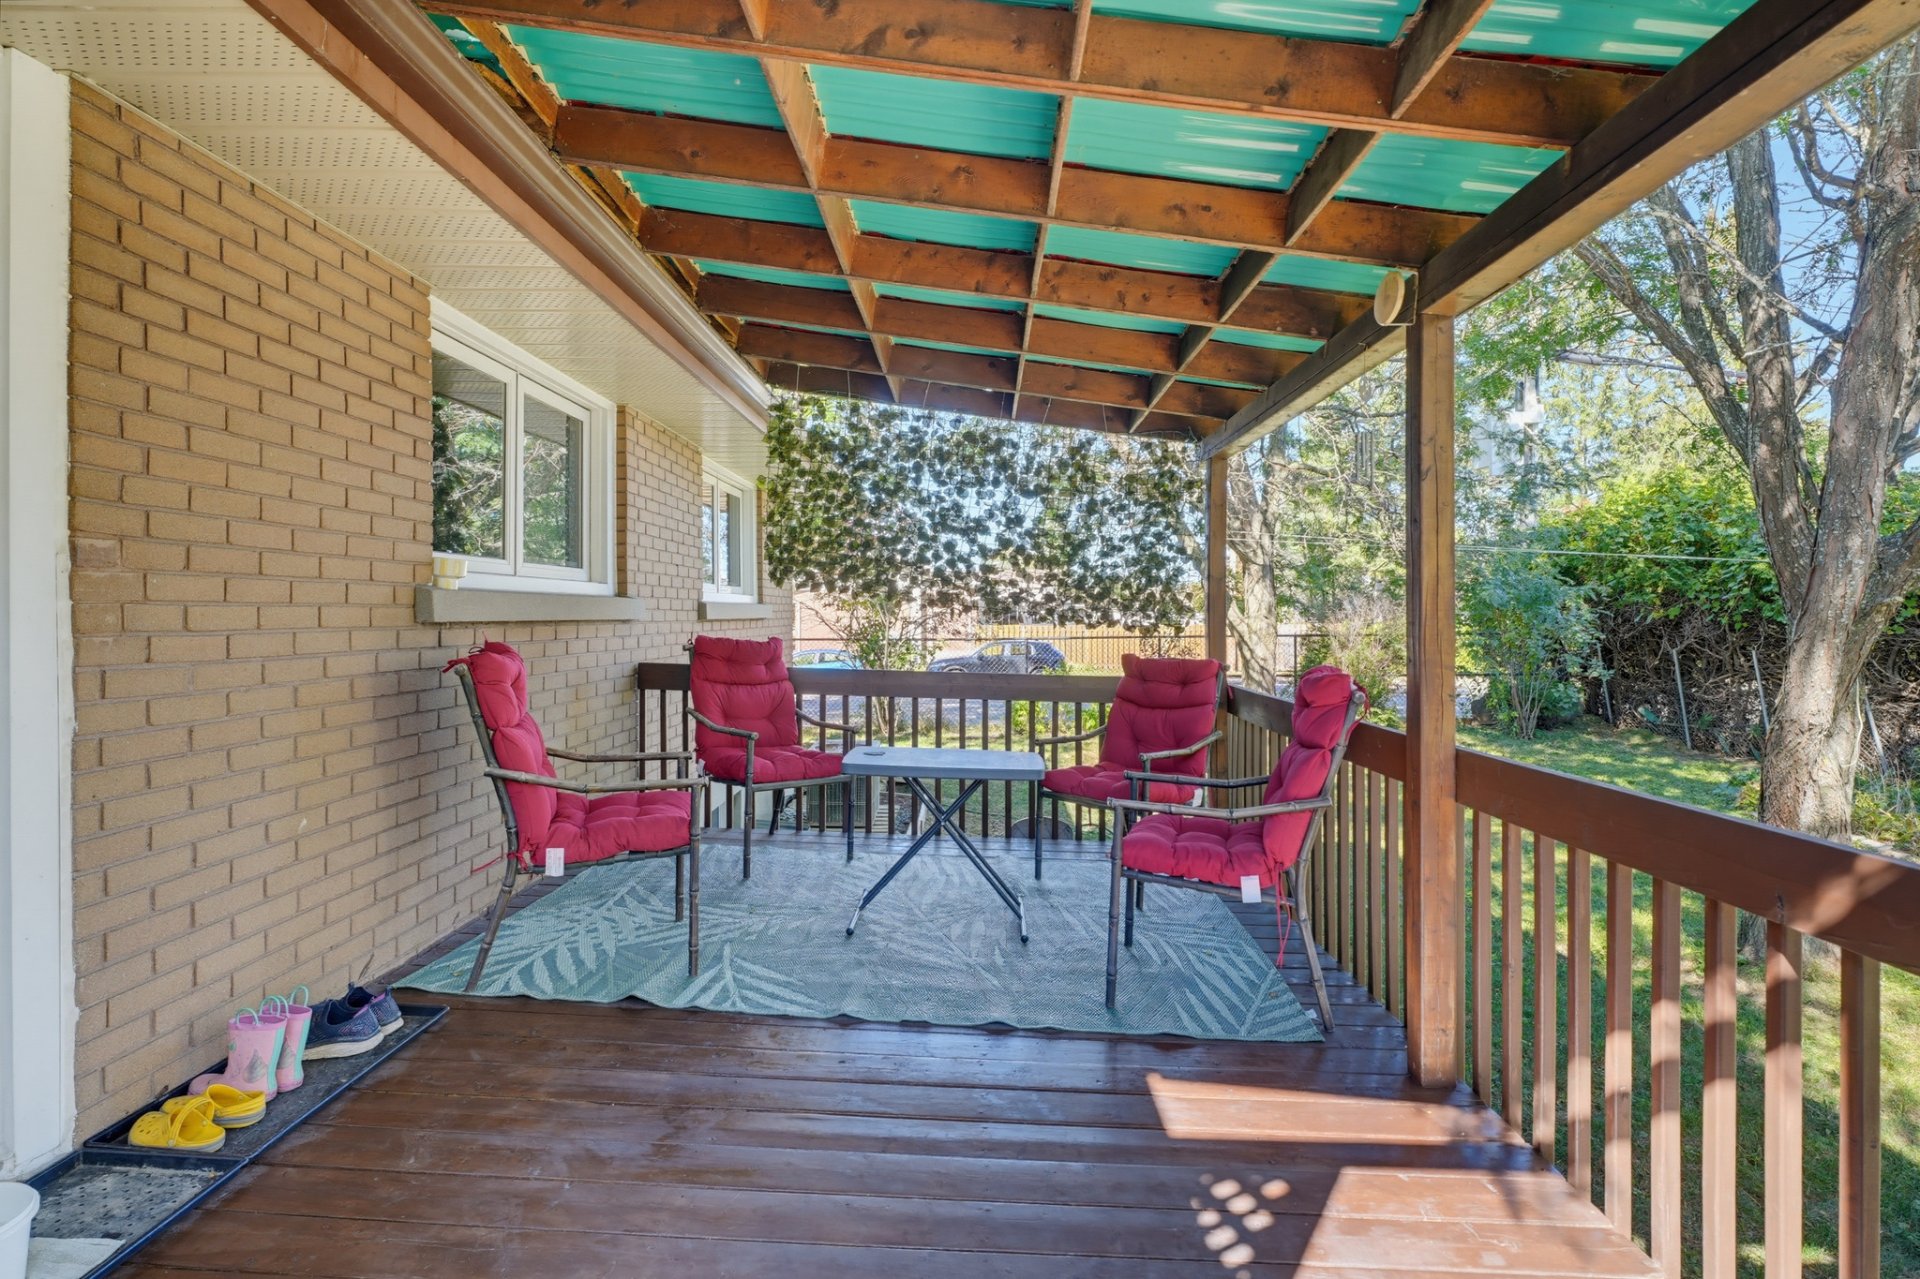
| Available equipment | Outdoor storage space |
| Available services | Electricity Connected, Sewer Connected, Water Connected |
| Basement | 6 feet and more, Partially finished |
| Bathroom / Washroom | Separate shower |
| Cupboard | Melamine |
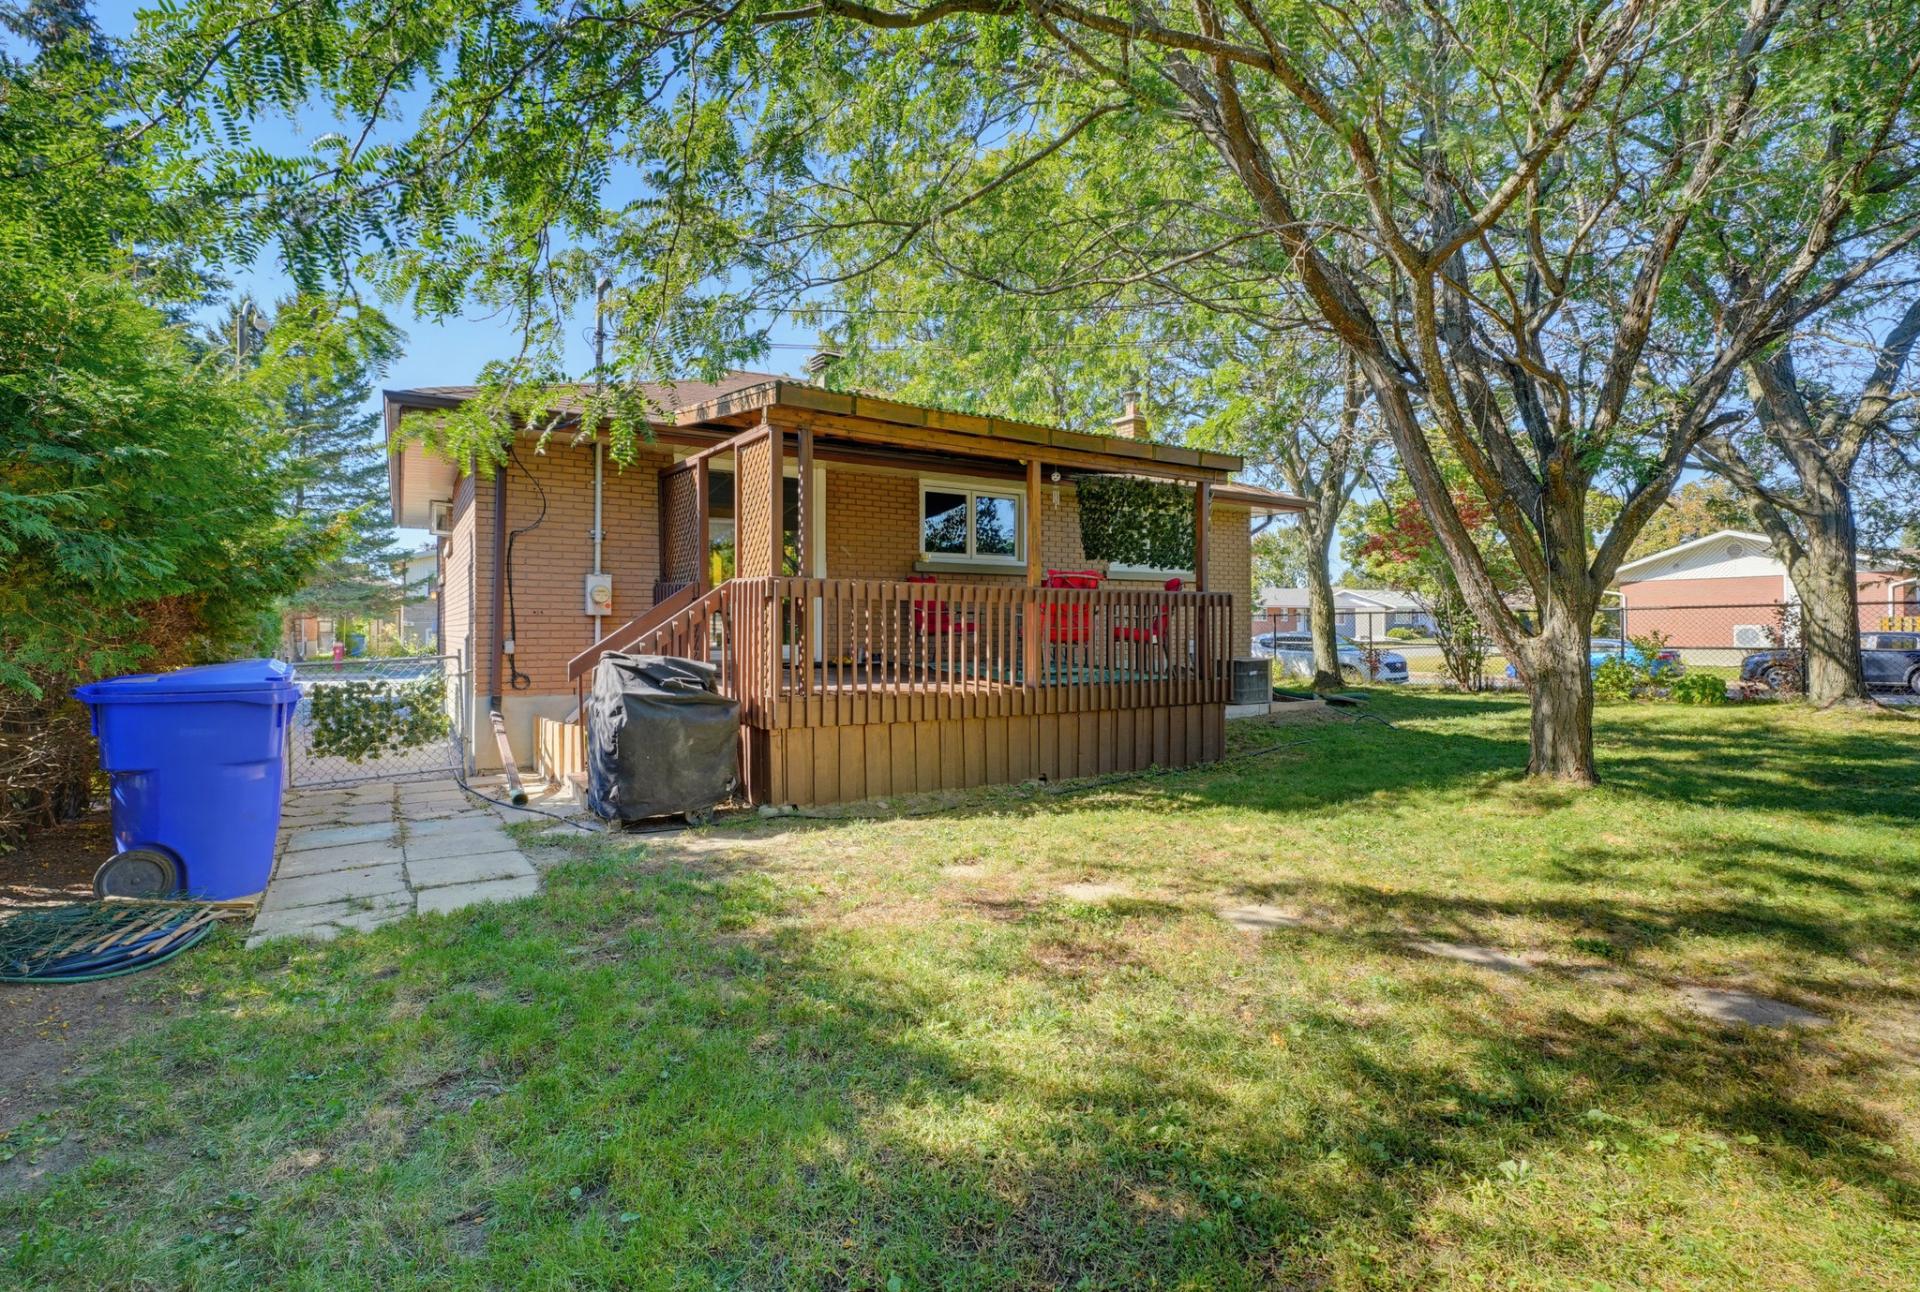
| Distinctive features | Detached, Street corner |
| Driveway | Asphalt |
| Equipment available | Central air conditioning |
| Foundation | Poured concrete |
| Hearth stove | Wood stove |
| Heating energy | Electricity |
| Heating system | Forced air |
| Landscaping | Bordered by hedges, Fenced, Landscaped |
| Laundry | Basement 1, Other, Other in basement |
| Parking | Driveway |
| Rental appliances | Water heater |
| Roofing | Asphalt shingles |
| Sewage system | Municipality |
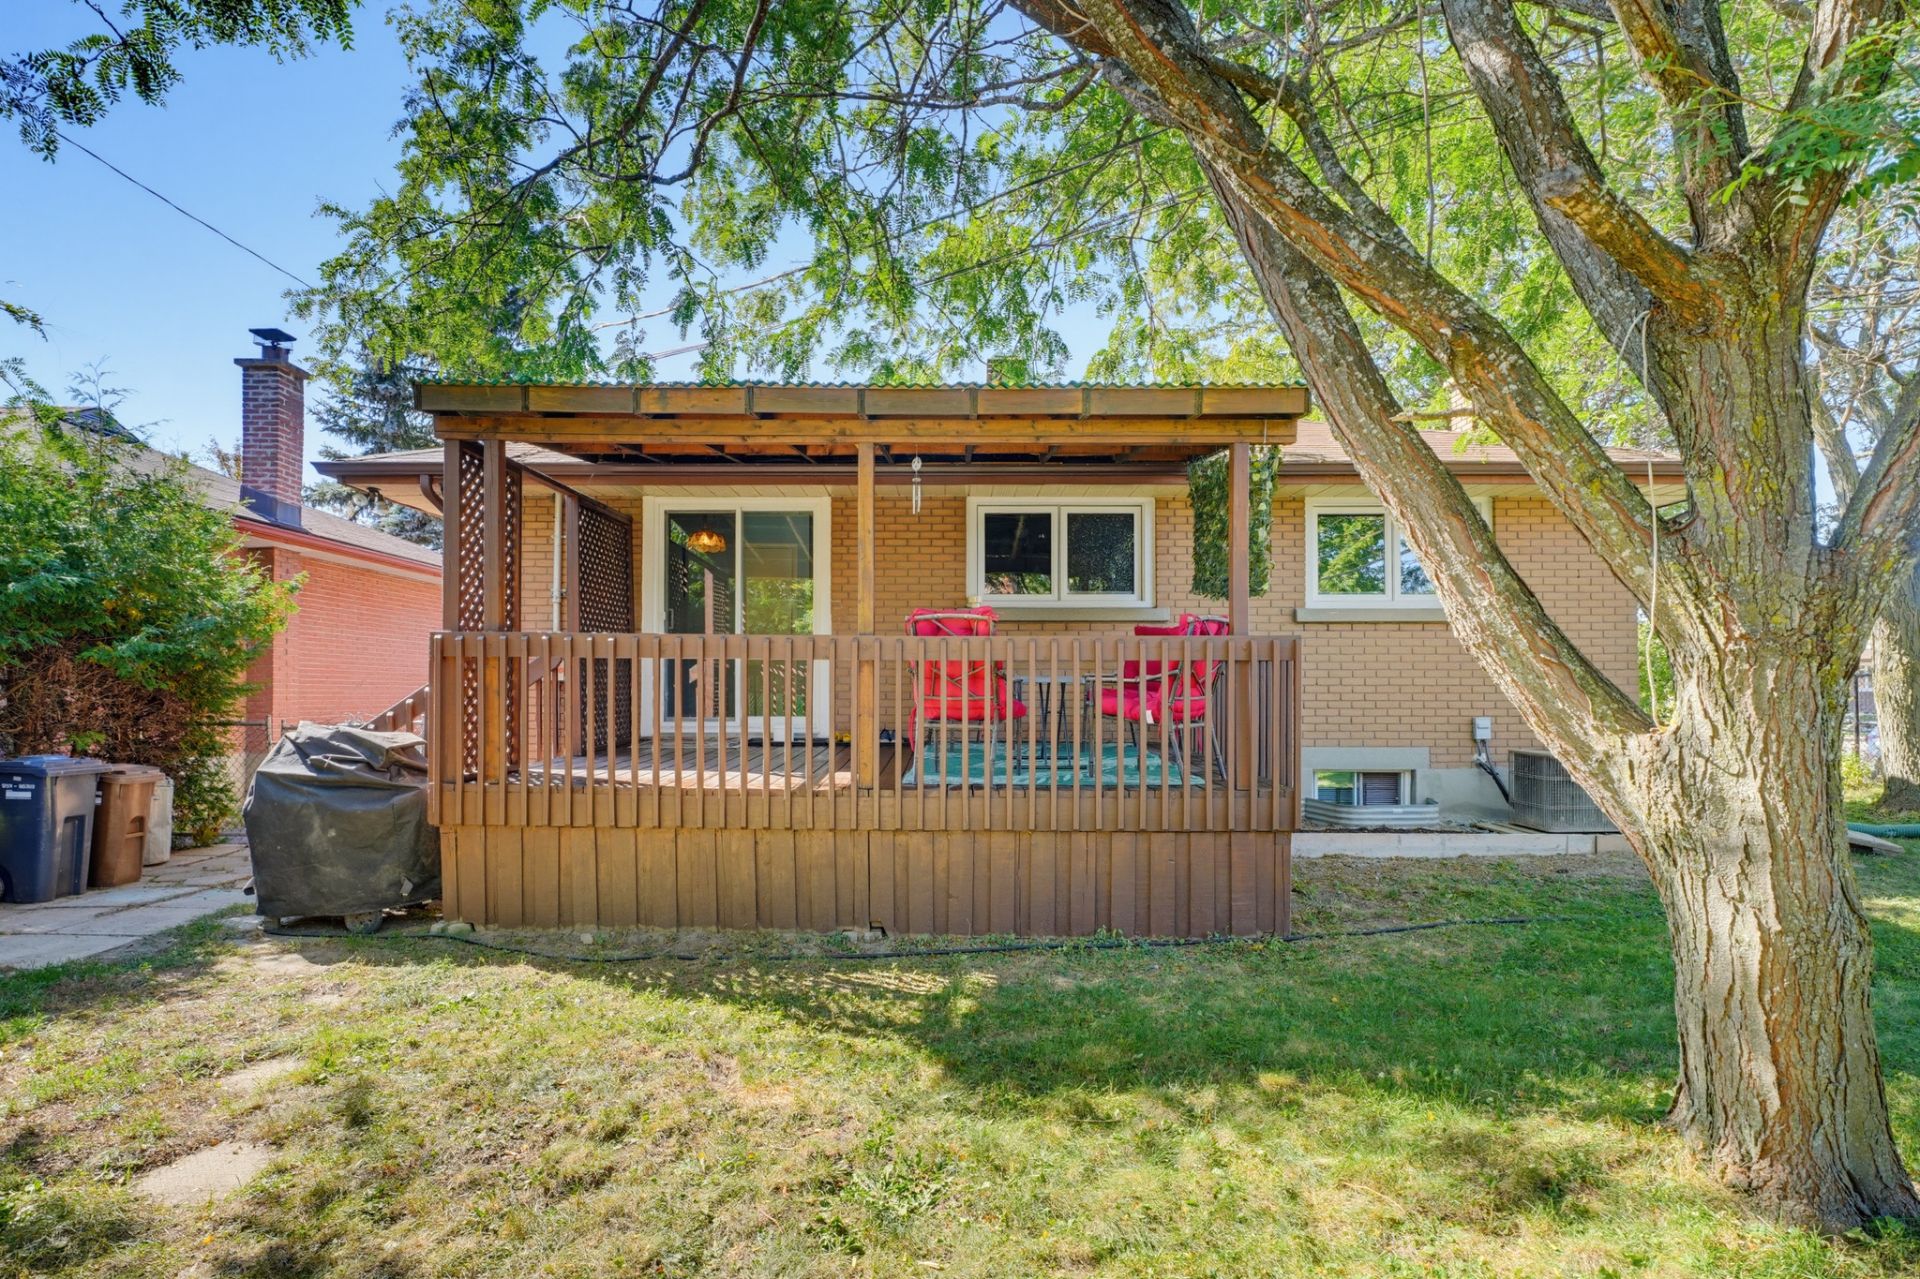
| Siding | Brick, Stone |
| Topography | Flat |
| Water supply | Municipality |
| Window type | Casement, Sliding |
| Windows | PVC |
Addendum
| - Wall-mounted air conditioner; - Large corner lot; - Spacious family room; - Wood-burning fireplace; - Located close to all services. |