

$319,000
6 Rue de Matane
Gatineau (Gatineau)
Gatineau (Gatineau)
Type
Bungalow
Bedrooms
4
Living area
N/A
Bathrooms
2
MLS® 17376998
Property description
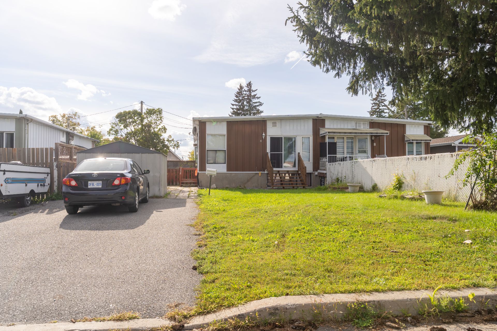
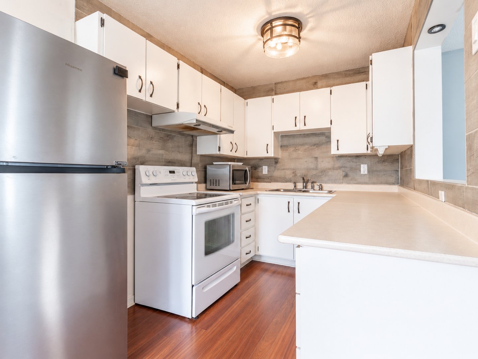
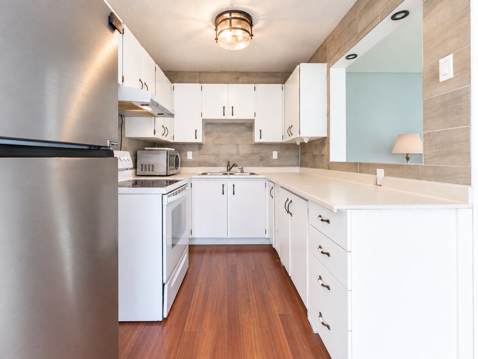
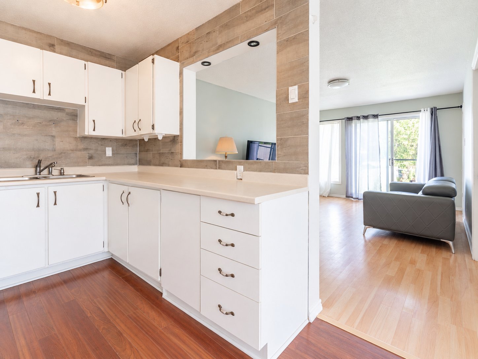
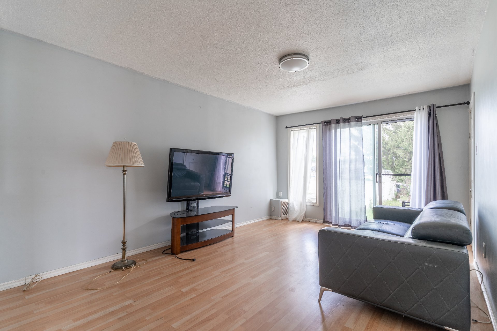
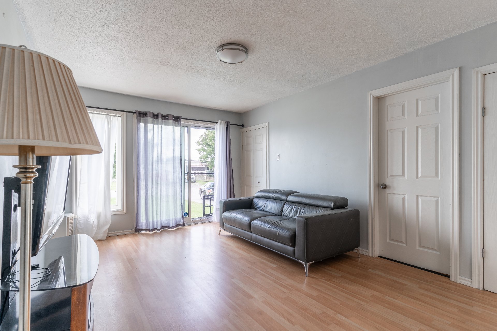
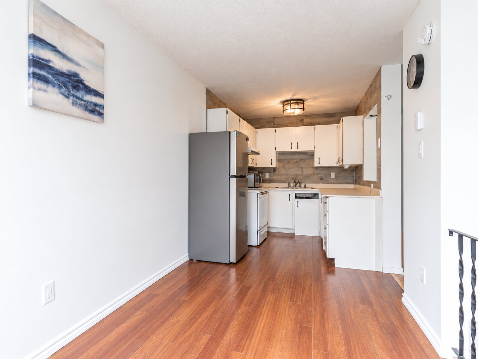
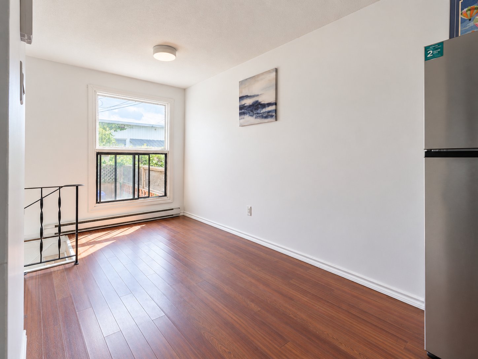
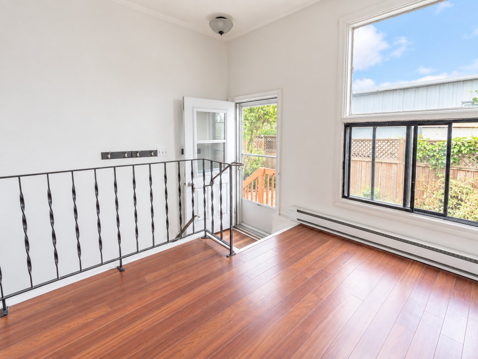
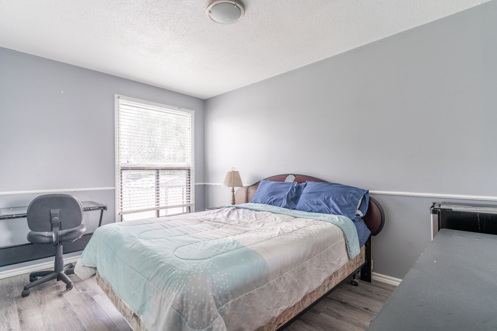
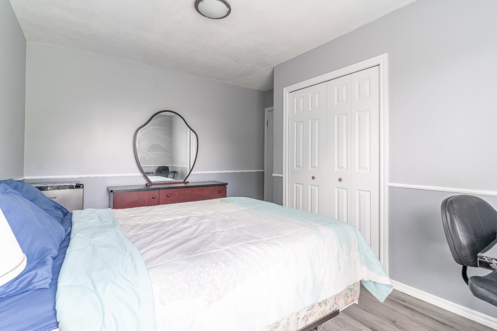
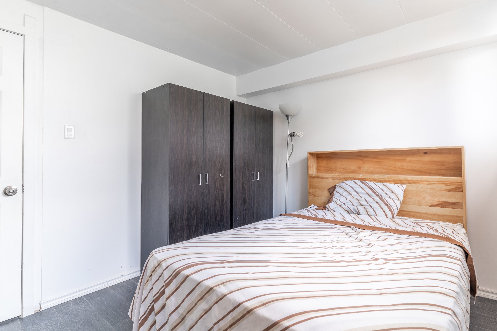
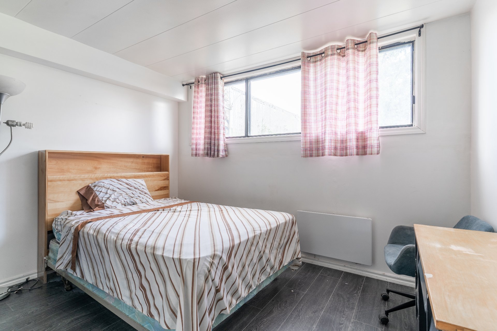
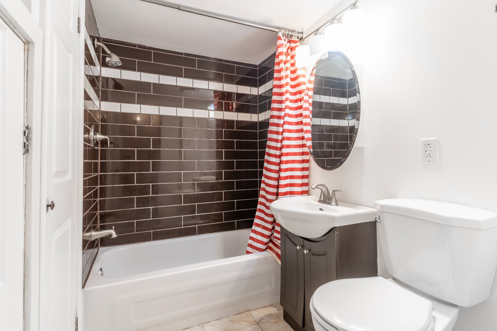
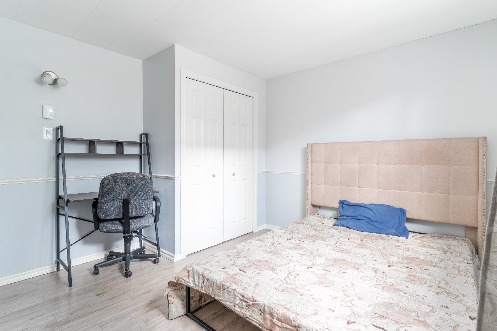
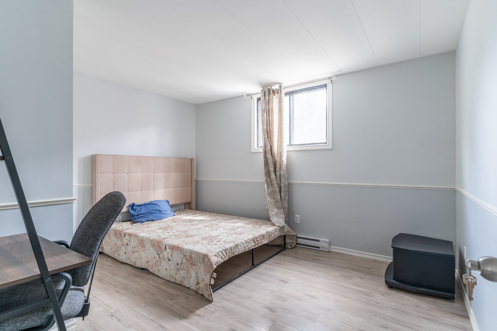
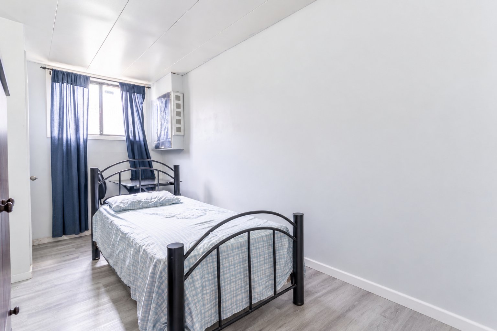
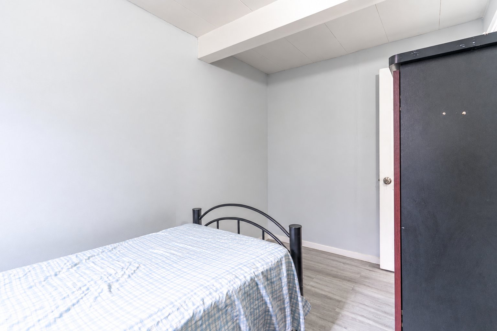
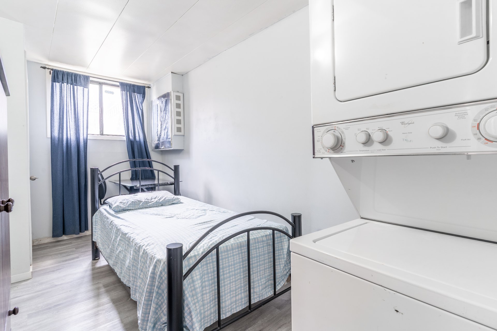
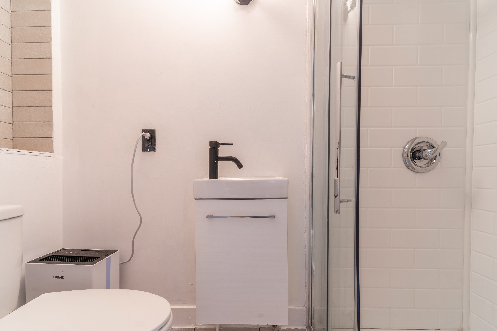
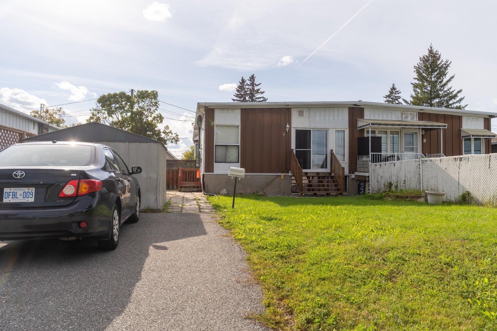
Turnkey Quadrex bungalow in a peaceful family neighborhood. Warm and inviting, the layout features a functional kitchen open to the dining area and a cozy living room. This main level includes a bright master bedroom. The versatile basement offers 4 bedrooms and 2 full baths, perfect for teens or a home office. Great rental/co-living potential with 4 bedrooms total, including 3 currently rented on short-term leases ( 6 mos). Strategic location: walking distance to schools, Cégep, hospital, and Marcel-Gladu Park. Quick A-50 access. A perfect opportunity combining comfort, versatility, and accessibility!
Sold without legal warranty, at the risk and peril of the buyerDetails
Room dimension
| Room | Floor | Dimensions | Floor covering |
|---|---|---|---|
| Hall | 1st level/Ground floor | 3.7 X 3.6 ft / 1.09 X 1.07 m | Laminate floor |
| Dining room | 1st level/Ground floor | 12.5 X 7.3 ft / 3.78 X 2.21 m | Laminate floor |
| Kitchen | 1st level/Ground floor | 11.3 X 7.3 ft / 3.43 X 2.21 m | Laminate floor |
| Living room | 1st level/Ground floor | 16.5 X 11.5 ft / 5.00 X 3.48 m | Laminate floor |
| Bedroom | 1st level/Ground floor | 13.2 X 9 ft / 4.01 X 2.74 m | Laminate floor |
| Primary bedroom | Basement 1 | 11.5 X 9 ft / 3.48 X 2.74 m | Laminate floor |
| Bedroom | Basement 1 | 15.1 X 7.2 ft / 4.60 X 2.18 m | Laminate floor |
| Bedroom | Basement 1 | 12.9 X 10.11 ft / 3.89 X 3.33 m | Laminate floor |
| Bathroom | Basement 1 | 14.3 X 7.5 ft / 4.34 X 2.26 m | Ceramic |
| Bathroom | Basement 1 | 7.4 X 3.2 ft / 2.24 X 0.97 m | Ceramic |
Taxes and expenses
| Municipal | $2,594 |
| School | $213 |
Building and interior of the property
| Bedrooms | 4 |
| Bathrooms | 2 |
| Number of rooms | 9 |
| Number of rooms above ground | 1 |
| Number of basement bedrooms | 3 |
| Items included in the sale | Appliances: Refrigerator, stove, washing machine, dryer. Furniture: 4 beds, 4 mattresses, 4 desks, 6 chairs, dining table, sofa, TV stand, television. The appliances and TV are in working condition but are sold without a legal warranty of quality, at the buyer's own risk. |
| Items excluded in the sale | All personal belongings of the room occupants |
| Dimension of the front of the building | 7.74 metres |
| Dimension of the depth of building | 7.31 metres |
| Land area | 278.7 square metre |
| Dimension of the front of the land | 22.86 metres |
| Dimension of the depth of the land | 12.19 metres |
| Year built | 1970 |
| Municipal assessment (land) | $113,100 |
| Municipal assessment (building) | $181,500 |
| Municipal assessment (total) | $294,600 |
| Assessment year | 2026 |
| Available services | Electricity Connected, Sewer Connected, Water Connected |
| Basement | 6 feet and more, Finished basement |
| Distinctive features | Quadrex |
| Driveway | Asphalt |
| Foundation | Poured concrete |
| Heating energy | Electricity |
| Heating system | Convection baseboards, Electric baseboard units |
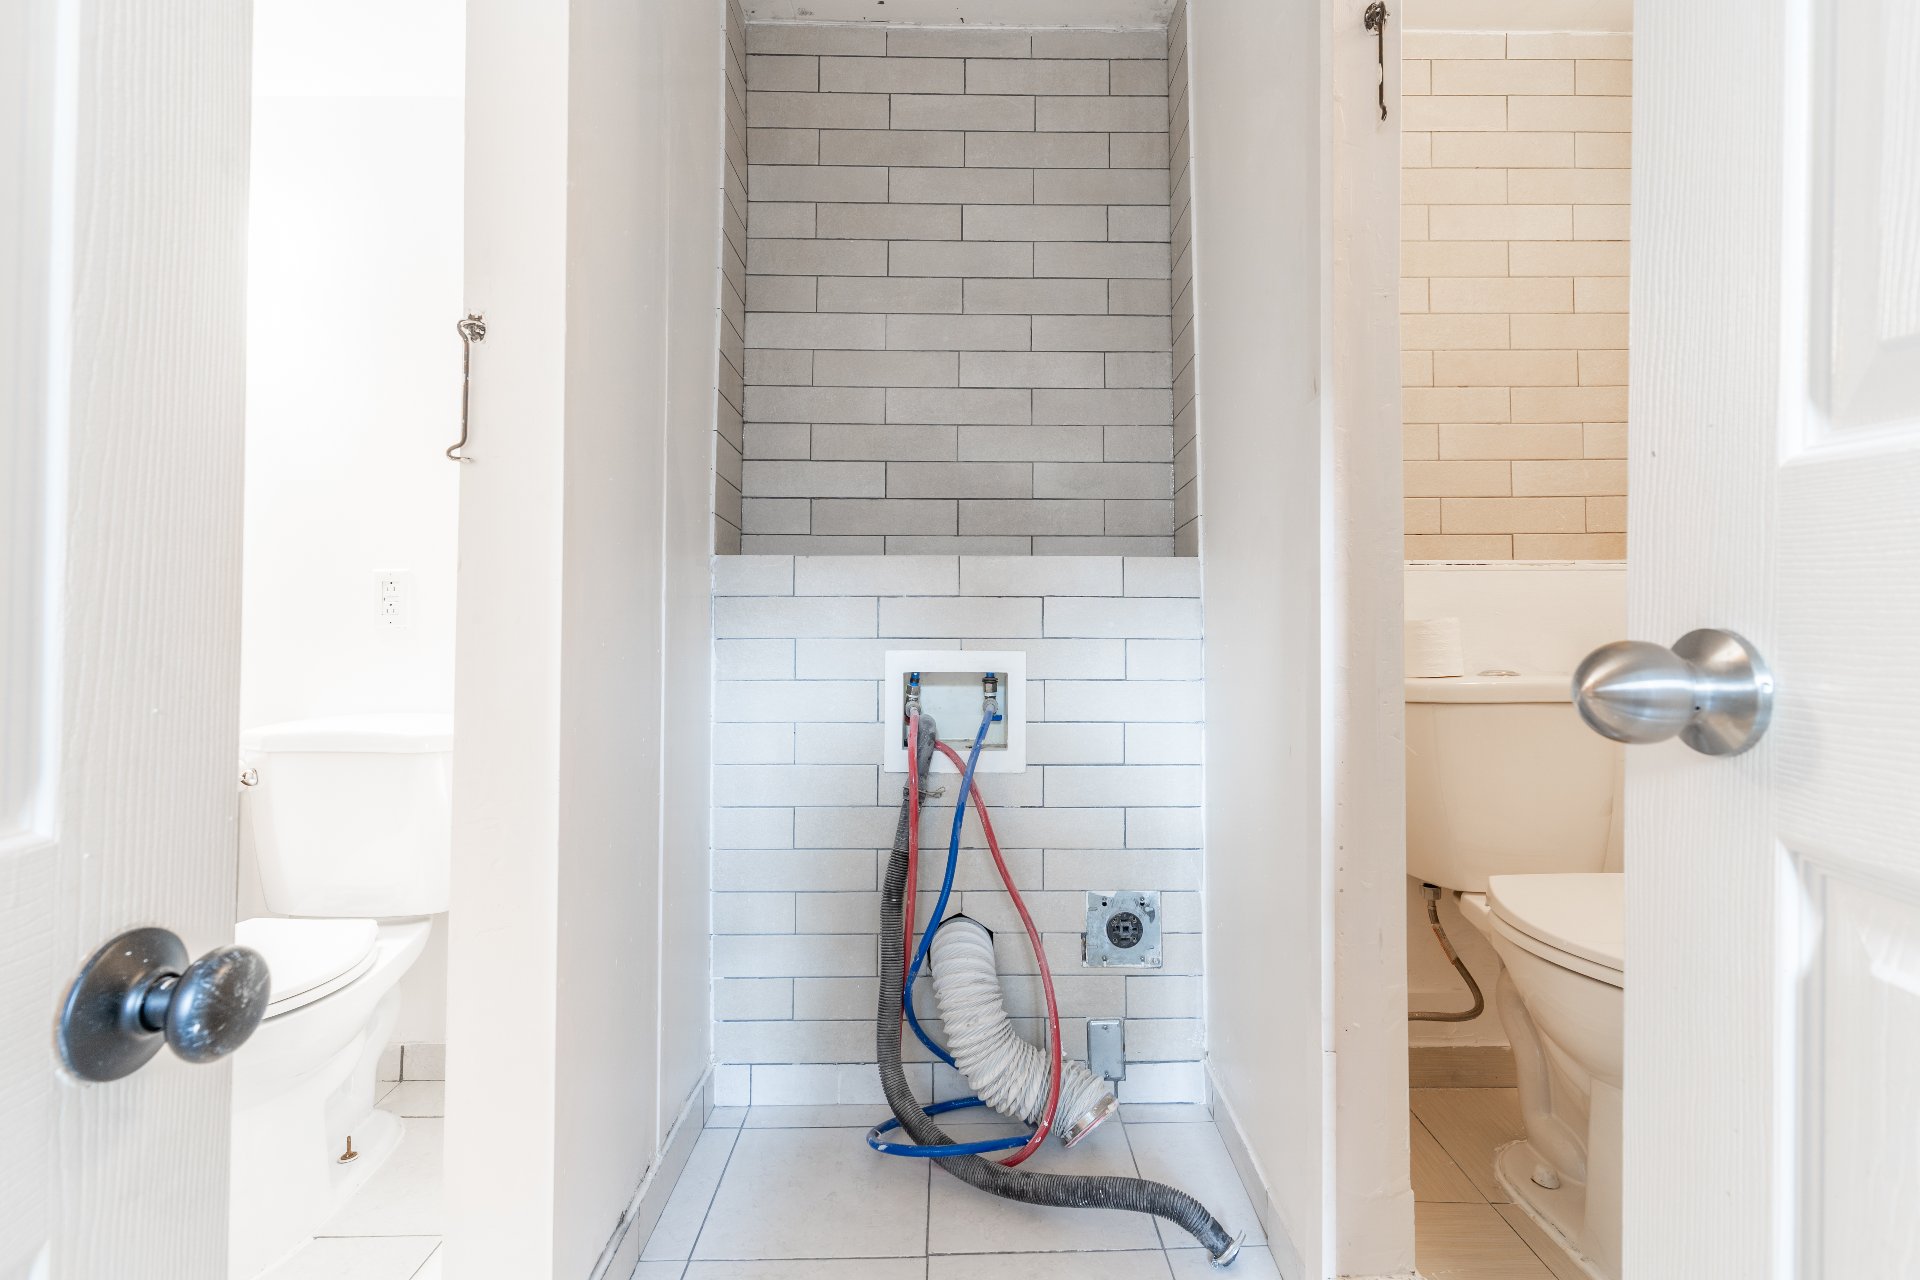
| Laundry | Basement 1, Bathroom, In bathroom in basement |
| Parking | Driveway |
| Rental appliances | Water heater |
| Roofing | Sheet metal |
| Sewage system | Municipality |
| Siding | Aluminum |
| Water supply | Municipality |
| Window type | Casement, Sliding |
| Windows | Aluminum, PVC |
Addendum
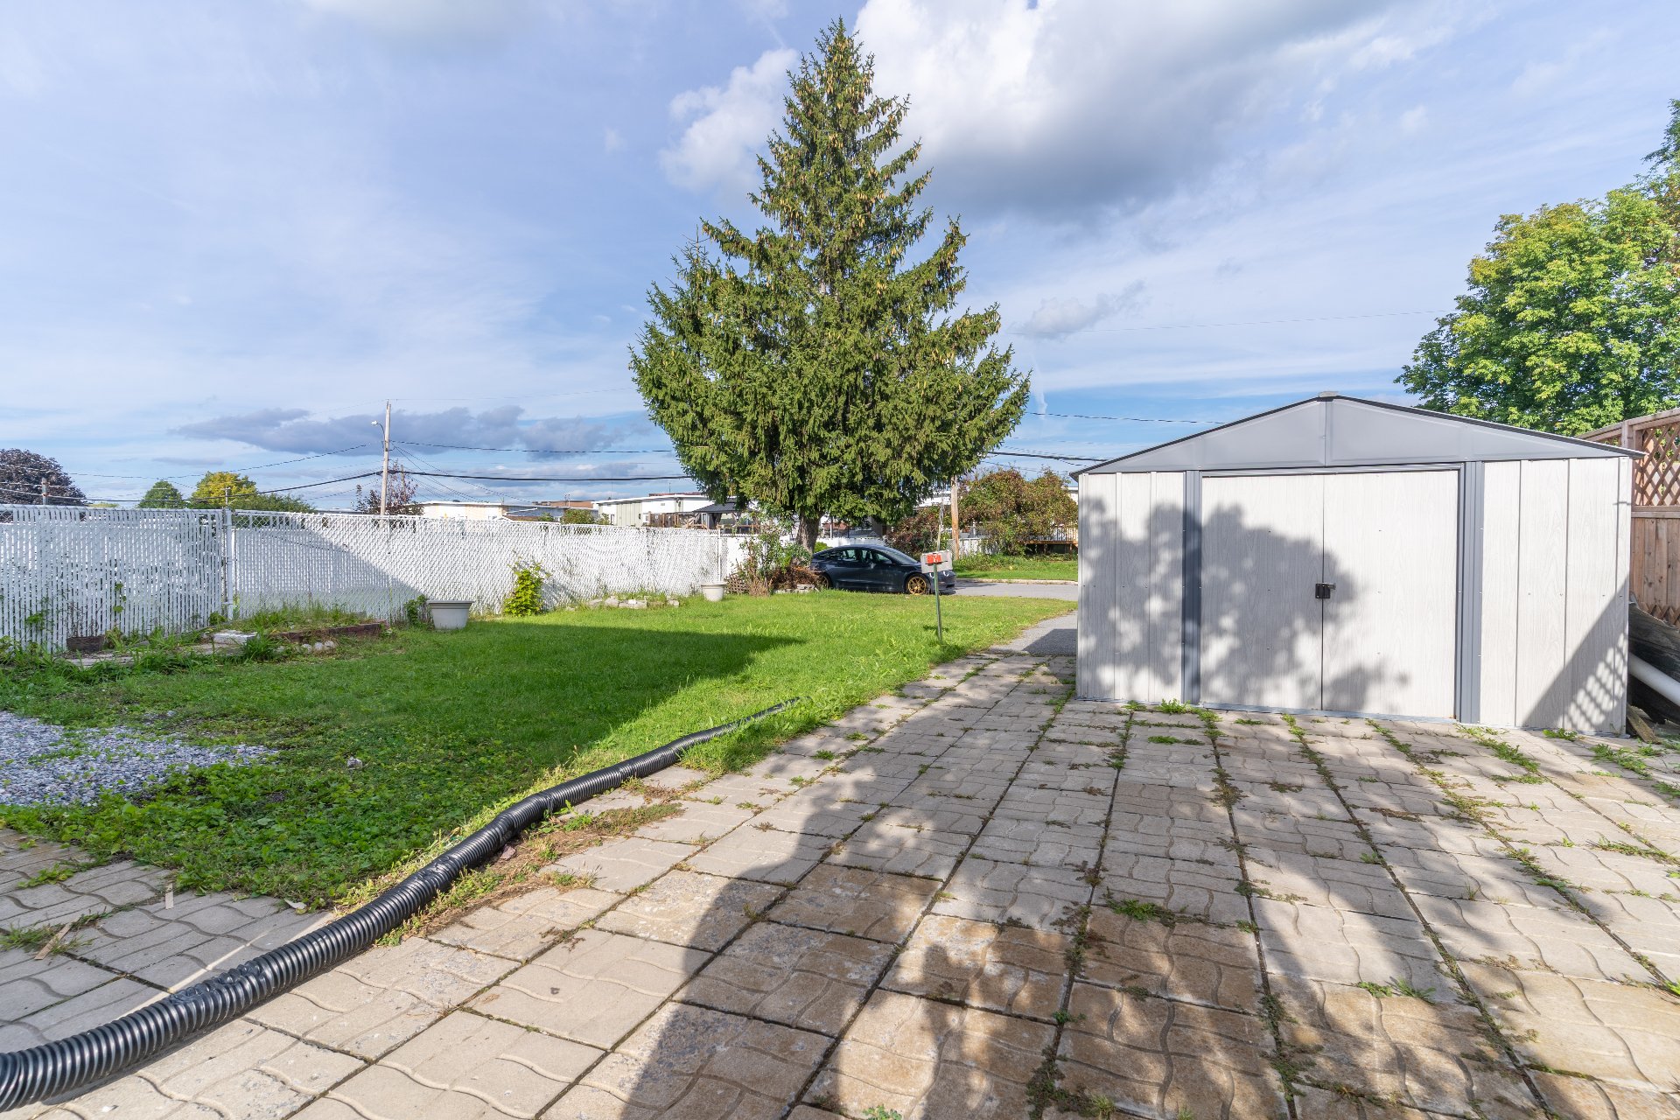
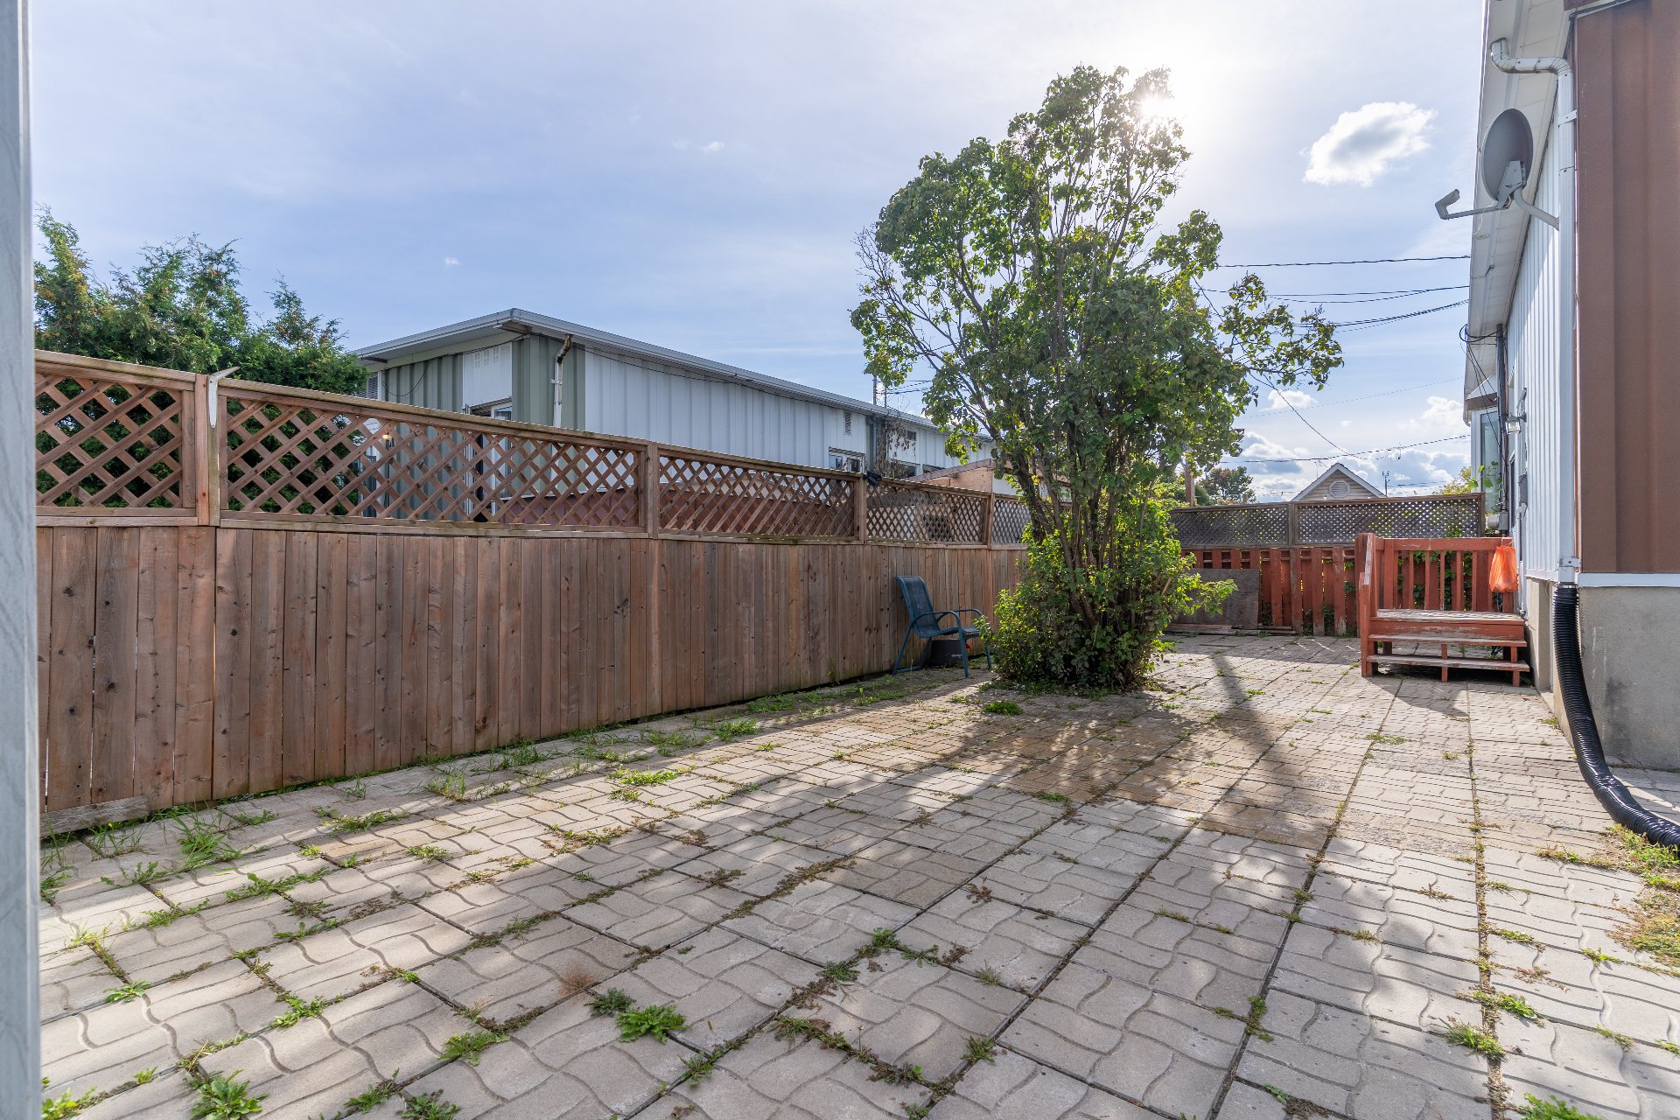
| A unique Quadrex-style home, move-in ready and perfectly located in a peaceful, family-friendly neighborhood. This well-designed single-story home offers a warm, inviting, and versatile living environment, ideal for adapting to your family's needs over time. The ground floor features an open-concept living area, bathed in beautiful natural light thanks to generous floor-to-ceiling windows and a patio door opening onto the backyard. The intimate and cozy living room invites you to relax, while the adjacent dining room is perfect for sharing special moments. Functional and inviting, the high-quality wood kitchen features ample storage and generous countertops. This level also includes a beautiful master bedroom with large closets. The basement has been cleverly redesigned to offer complete flexibility. In addition to two full bathrooms (one with a modern glass-enclosed shower and maximized laundry area), you'll find three bedrooms here. This level is ideal for accommodating teenagers seeking independence, but the space can just as easily be transformed to suit your needs: a home office, a reading nook, a sewing studio, a boudoir, or additional storage space. A remarkable layout where every square foot is put to good use! A strategic and sought-after location: within walking distance of Marcel-Gladu Park, schools (elementary, high school, and Cégep de l'Outaouais), and the hospital. Access to highways (A-50, Route 148, de la Vérendrye Blvd. West) is quick, and you'll be just minutes away from all amenities: Les Promenades Gatineau, Costco, shops, banks, and restaurants. An opportunity that combines comfort, versatility, and accessibility! Highlights and Additional Information Notable improvements over the years: * Flexible layout (Winter 2024): Fully remodeled basement with the addition of a closed-off room (floating floor), ideal as a bedroom, office, or boudoir. * Two full bathrooms: Original bathroom with a bathtub + a second modern bathroom (glass-enclosed shower, ceramic tile, space optimized for a stackable washer/dryer). * Electrical (2024): Installation of a new electrical panel. * Roof: Recent repair work already completed. * Exterior (August 2026): Old concrete staircase replaced with a new, sleek, and safe treated wood structure. * Yard and parking: Double driveway (2 vehicles). Lush, low-maintenance lawn. |
