$755,000
76 Rue des Camélias
Gatineau (Aylmer)
Gatineau (Aylmer)
Type
Two or more stories
Bedrooms
5
Living area
236.3 Square Meters
Bathrooms
3
MLS® 26829801


Property description
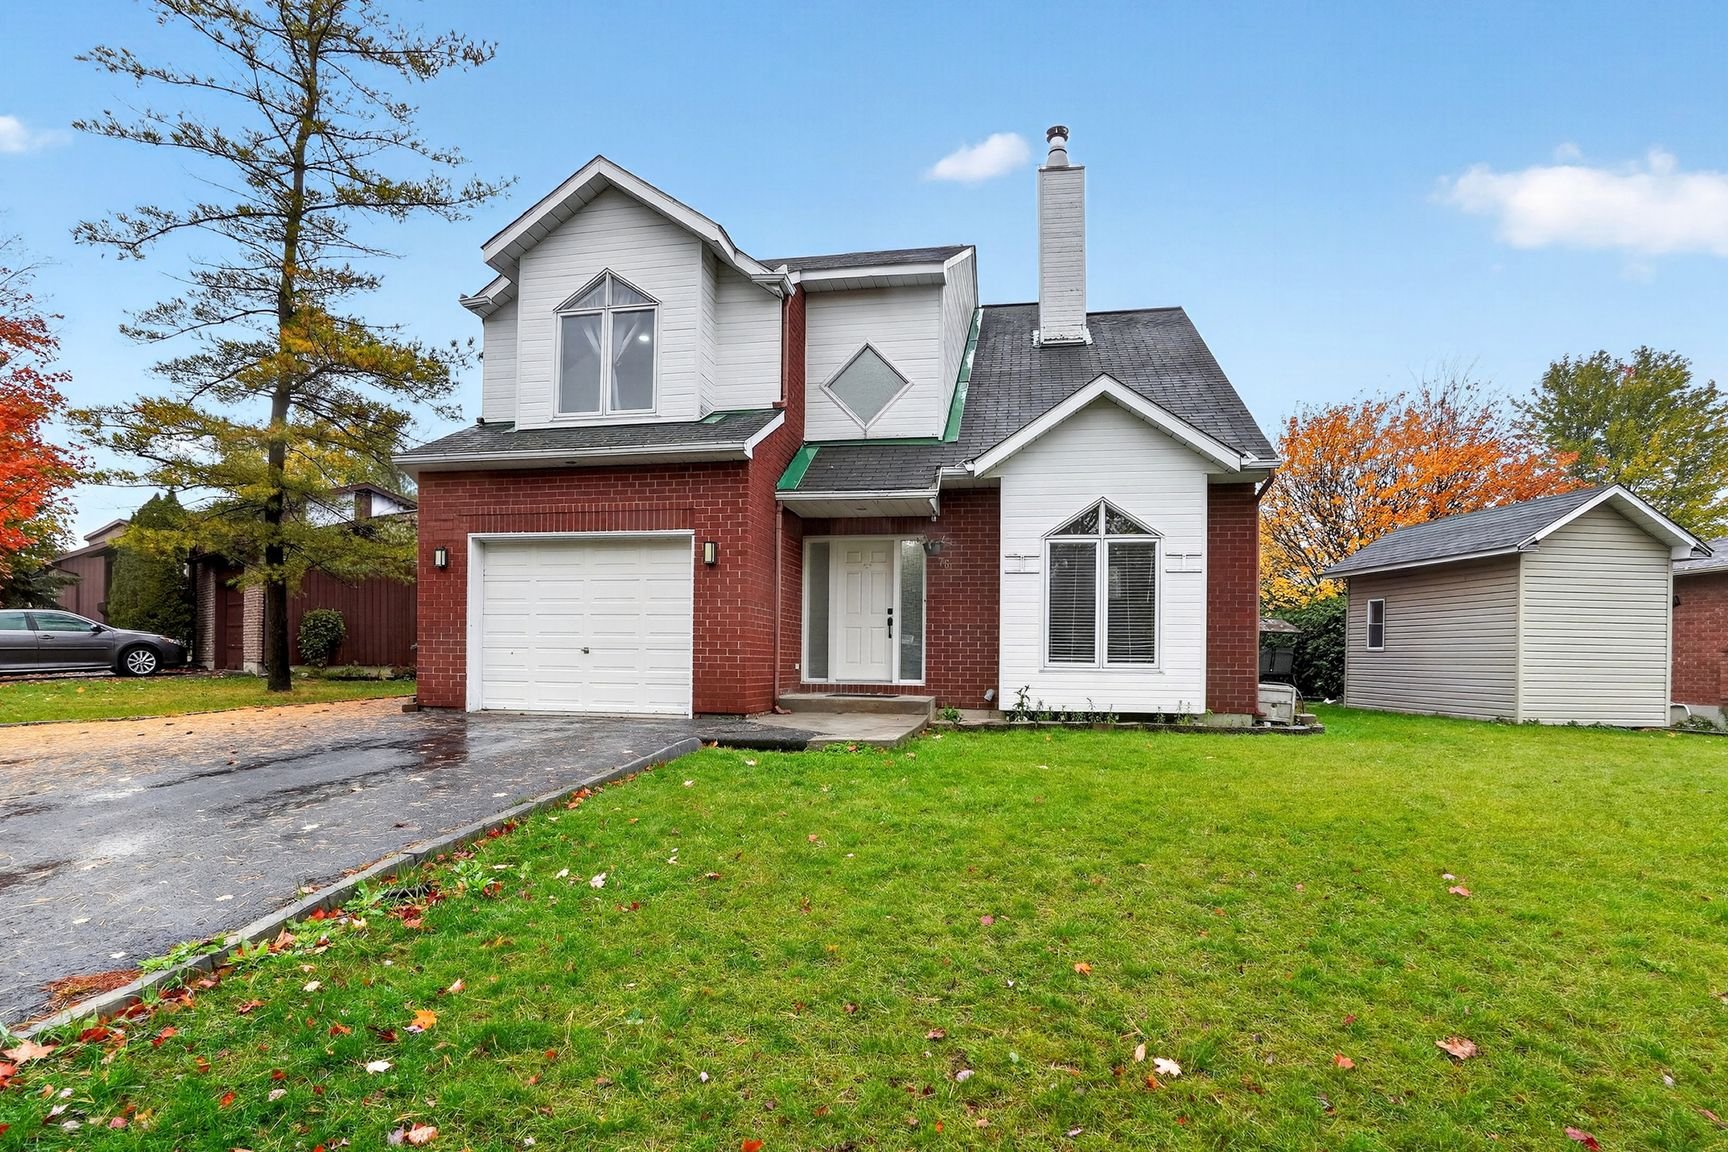
Located in Aylmer's sought-after Jardins Lavigne neighbourhood, this stunning home will charm you with its distinctive architecture and exceptional character. Featuring impressive cathedral ceilings, elegant wood accents and a unique reading room overlooking the living room, accessible only through a bedroom. Enjoy a warm and inviting family room, a primary bedroom with a private ensuite bathroom and a versatile intergenerational layout, ideal for extended family living. A beautiful home where charm, comfort and elegance come together. A truly special property waiting to be discovered!
Open houses
Sunday 22 November from 14:00 to 16:00Details
Located near
Bicycle path, Daycare centre, Elementary school, High school, Highway, Park, Public transportation
Room dimension
| Room | Floor | Dimensions | Floor covering |
|---|---|---|---|
| Hall | 1st level/Ground floor | 7 X 5.6 ft / 2.13 X 1.68 m | Ceramic |
| Living room | 1st level/Ground floor | 12 X 13 ft / 3.66 X 3.96 m | Wood |
| Family room | 1st level/Ground floor | 15 X 13 ft irr / 4.57 X 3.96 m irr | Wood |
| Dining room | 1st level/Ground floor | 14 X 10 ft / 4.27 X 3.05 m | Wood |
| Kitchen | 1st level/Ground floor | 14 X 10 ft / 4.27 X 3.05 m | Ceramic |
| Powder room | 1st level/Ground floor | 5 X 8.3 ft / 1.52 X 2.51 m | Ceramic |
| Primary bedroom | 2nd level | 15.8 X 12 ft / 4.78 X 3.66 m | Laminate floor |
| Bathroom | 2nd level | 12.1 X 9 ft irr / 3.68 X 2.74 m irr | Ceramic |
| Walk-in closet | 2nd level | 5 X 4.1 ft / 1.52 X 1.24 m | Laminate floor |
| Bedroom | 2nd level | 12 X 12.2 ft / 3.66 X 3.71 m | Laminate floor |
| Bedroom | 2nd level | 10 X 9 ft / 3.05 X 2.74 m | Laminate floor |
| Bathroom | 2nd level | 10.5 X 6.2 ft irr / 3.18 X 1.88 m irr | Ceramic |
| Office | 2nd level | 11.6 X 6.6 ft / 3.51 X 1.98 m | Laminate floor |
| Other | Basement 1 | 11.7 X 18.11 ft / 3.53 X 5.77 m | Laminate floor |
| Bedroom | Basement 1 | 9.7 X 10.7 ft / 2.92 X 3.23 m | |
| Bedroom | Basement 1 | 12.10 X 13.11 ft / 3.91 X 4.24 m | |
| Bathroom | Basement 1 | 8.10 X 6.3 ft irr / 2.69 X 1.91 m irr |
Taxes and expenses
| Municipal | $2,400 |
| School | $286 |
Building and interior of the property
| Bedrooms | 5 |
| Bathrooms | 3 |
| Washrooms | 1 |
| Number of rooms | 17 |
| Number of rooms above ground | 3 |
| Number of basement bedrooms | 2 |
| Living area | 236.3 Square Meters |
| Expected delay of occupancy | 60 days |
| Items included in the sale | Stove, dishwasher, swimming pool. |
| Dimension of the front of the building | 34.05 metres |
| Dimension of the depth of building | 19.69 metres |
| Year built | 1991 |
| Municipal assessment (land) | $235,300 |
| Municipal assessment (building) | $493,300 |
| Municipal assessment (total) | $728,600 |
| Assessment year | 2026 |
| Available services | Electricity Connected, Sewer Connected, Water Connected |
| Basement | 6 feet and more, Finished basement |
| Cupboard | Melamine |
| Distinctive features | Detached |
| Driveway | Asphalt |
| Equipment available | Central vacuum cleaner system installation, Electric garage door opener |
| Foundation | Poured concrete |
| Hearth stove | Wood fireplace |
| Heating energy | Electricity |
| Heating system | Forced air |
| Parking | Driveway, Garage |
| Pool | Above-ground |
| Roofing | Asphalt shingles |
| Sewage system | Municipality |
| Siding | Brick, Pressed fibre |
| Water supply | Municipality |
Addendum
| A UNIQUE PROPERTY IN JARDINS LAVIGNE! Located in the sought-after Jardins Lavigne neighbourhood of Aylmer, this beautiful property stands out for its distinctive architecture, unique design within the neighbourhood, and high-quality construction. A home design featured in *Plans de Maître d'Oeuvre* magazine. **PROPERTY FEATURES** - High-quality construction built to excellent standards. - Impressive cathedral ceilings creating a wonderful sense of space and natural light. - Functional kitchen offering ample storage space. - Generously sized bedrooms. - Primary bedroom with a private ensuite bathroom. - Open-concept office or reading area on the upper level. - Fully finished basement providing additional living space. - Intergenerational layout, ideal for accommodating multiple generations under one roof. **GARAGE AND OUTDOOR FEATURES** - Garage currently converted into a home gym, which can also serve as an additional family room or versatile living space. - Easily convertible back into a garage, depending on your needs. - Swimming pool, perfect for enjoying warm summer days. **A HOME WITH EXCEPTIONAL CHARACTER!** With its distinctive architecture, spacious bedrooms, and versatile living areas, this property offers an ideal setting for families seeking comfort, functionality, and character. A wonderful opportunity to discover a truly special home in the desirable Jardins Lavigne neighbourhood of Aylmer! |