$739,900
44 Rue Riverview
Gatineau (Aylmer)
Gatineau (Aylmer)
Type
Two or more stories
Bedrooms
5
Living area
203.9 Square Meters
Bathrooms
3
MLS® 17684829


Property description
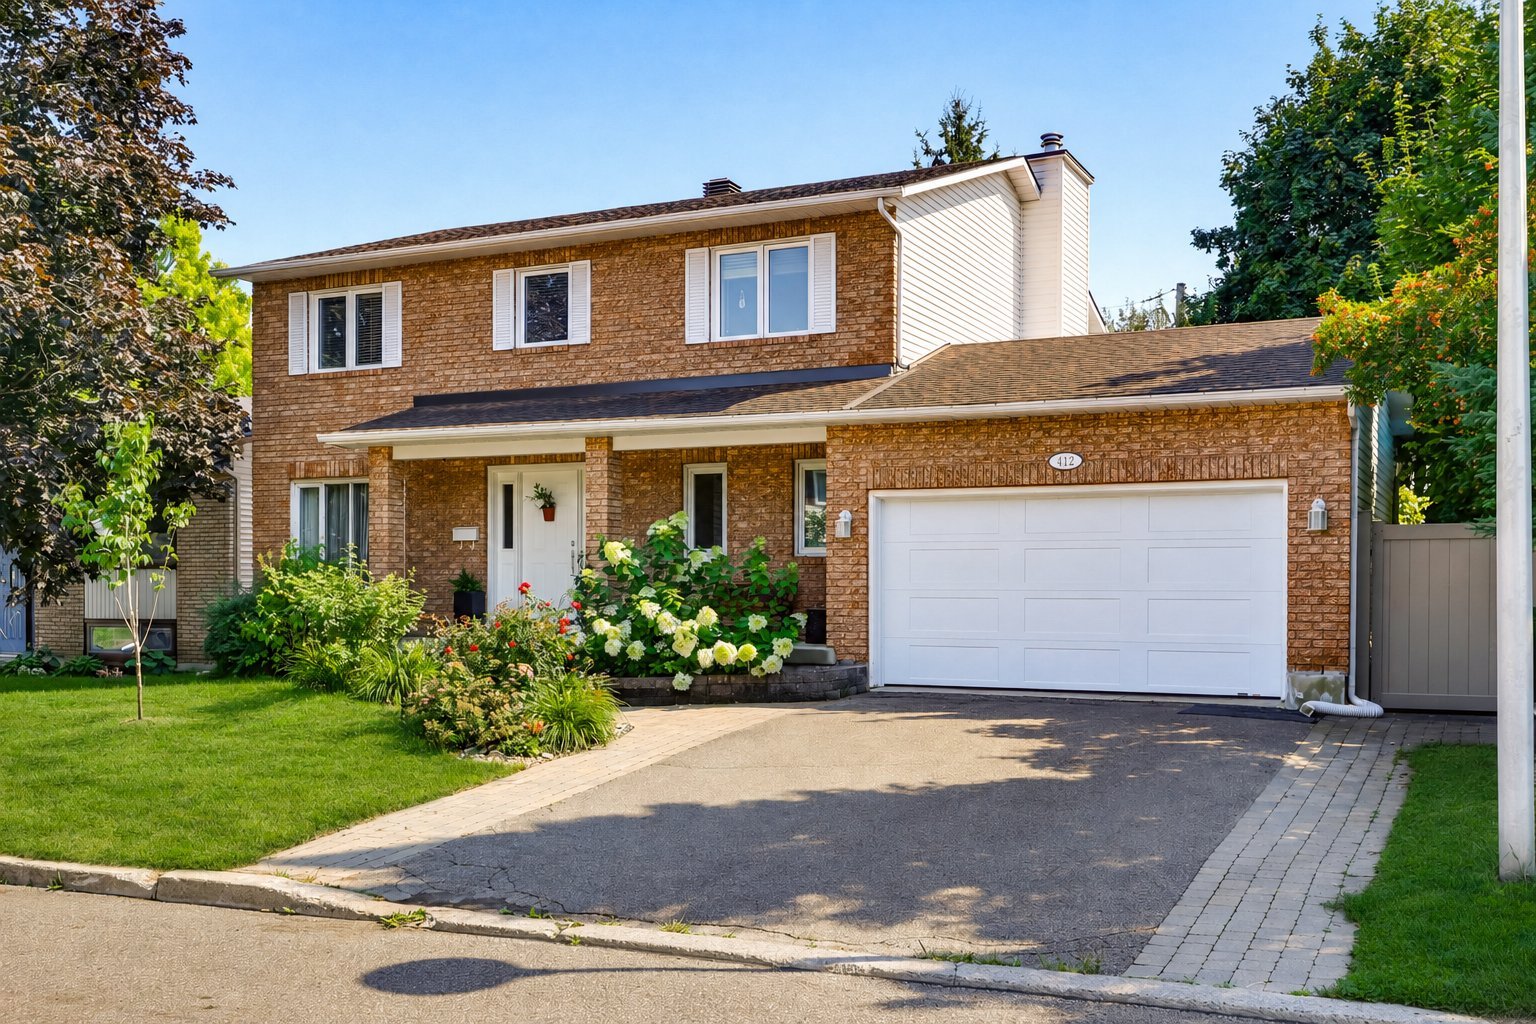
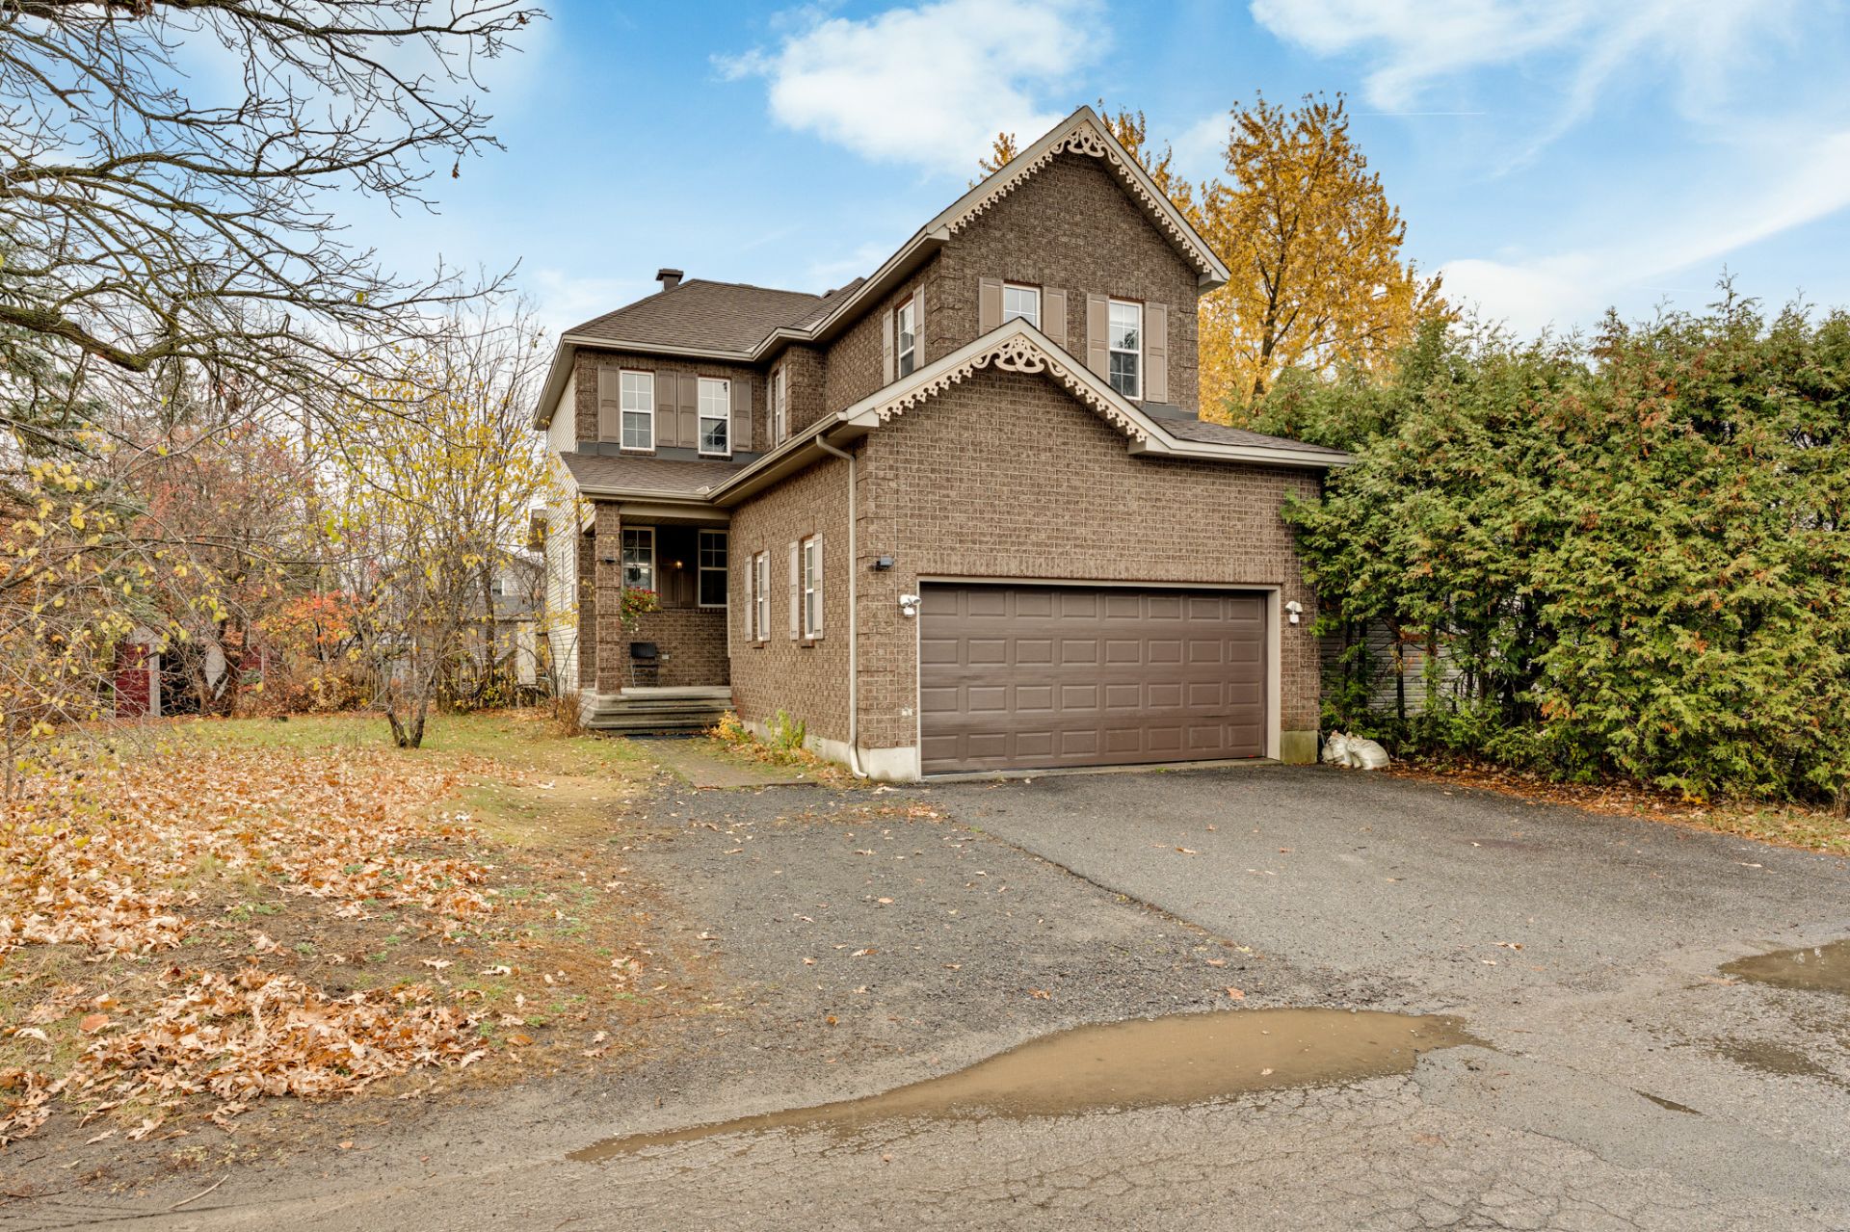
Charming two-storey home located on a quiet street, within walking distance of Woods Park and the beautiful Ottawa River! Offering 5 bedrooms, including 3 on the second floor, 3 full bathrooms and a powder room. The primary bedroom features its own ensuite bathroom. The main floor boasts a spacious kitchen with a wood-burning fireplace, a bright and generously sized living room with abundant natural light, and a powder room. The basement offers 2 additional bedrooms and a family room. An ideal home for the growing family!
Details
Located near
Bicycle path, Daycare centre, Elementary school, Park, Public transportation
Room dimension
| Room | Floor | Dimensions | Floor covering |
|---|---|---|---|
| Hall | 1st level/Ground floor | 6.11 X 5.11 ft irr / 2.11 X 1.80 m irr | Ceramic |
| Living room | 1st level/Ground floor | 22.5 X 15.5 ft irr / 6.83 X 4.70 m irr | Wood |
| Kitchen | 1st level/Ground floor | 19.11 X 14.9 ft / 6.07 X 4.50 m | Ceramic |
| Powder room | Garden level | 5.6 X 5.1 ft / 1.68 X 1.55 m | Ceramic |
| Primary bedroom | 2nd level | 16.3 X 12 ft irr / 4.95 X 3.66 m irr | Wood |
| Bathroom | 2nd level | 11.7 X 6 ft irr / 3.53 X 1.83 m irr | Ceramic |
| Walk-in closet | 2nd level | 4.11 X 4 ft / 1.50 X 1.22 m | Wood |
| Bedroom | 2nd level | 12.10 X 12.1 ft irr / 3.91 X 3.68 m irr | Wood |
| Bedroom | 2nd level | 10.1 X 9.7 ft / 3.07 X 2.92 m | Wood |
| Bathroom | 2nd level | 8.3 X 5.3 ft irr / 2.51 X 1.60 m irr | Ceramic |
| Family room | Basement 1 | 13.2 X 10.11 ft / 4.01 X 3.33 m | Laminate floor |
| Bedroom | Basement 1 | 10.11 X 10.6 ft / 3.33 X 3.20 m | Laminate floor |
| Bedroom | Basement 1 | 13.9 X 9.1 ft irr / 4.19 X 2.77 m irr | Laminate floor |
| Bathroom | Basement 1 | 9.10 X 5 ft / 3.00 X 1.52 m | Ceramic |
Taxes and expenses
| Municipal | $5,265 |
| School | $513 |
Building and interior of the property
| Bedrooms | 5 |
| Bathrooms | 3 |
| Washrooms | 1 |
| Number of rooms | 14 |
| Number of rooms above ground | 3 |
| Number of basement bedrooms | 2 |
| Living area | 203.9 Square Meters |
| Expected delay of occupancy | 15 days |
| Items included in the sale | Refrigerator, stove, dishwasher. |
| Land area | 658.2 square metre |
| Year built | 1999 |
| Municipal assessment (land) | $246,600 |
| Municipal assessment (building) | $427,700 |
| Municipal assessment (total) | $674,300 |
| Assessment year | 2026 |
| Available services | Electricity Connected, Sewer Connected, Water Connected |
| Basement | 6 feet and more, Finished basement |
| Bathroom / Washroom | Ensuite bathroom, Separate shower |
| Distinctive features | Detached |
| Driveway | Asphalt, Double width or more |
| Equipment available | Central heat pump |
| Foundation | Poured concrete |
| Garage | Attached, Double width or more |
| Hearth stove | Wood fireplace |
| Heating energy | Electricity |
| Heating system | Forced air |
| Laundry | 2nd level, Bathroom, In bathroom second level |
| Parking | Attached, Driveway, Garage |
| Roofing | Asphalt shingles |
| Sewage system | Municipality |
| Topography | Flat |
| Water supply | Municipality |
| Window type | Casement, Guillotine, Sliding |
Addendum
| Discover this charming two-storey home, ideally situated on a quiet, family-friendly street, within walking distance of Woods Park, the bike path and the beautiful Ottawa River. This sought-after location offers easy access to green spaces, walking trails and outdoor activities. Upon entering, you will appreciate the generous living spaces this property has to offer. The second floor features three bedrooms, including a spacious primary bedroom with its own ensuite bathroom, as well as a second full bathroom serving the remaining bedrooms. The main floor offers a very large kitchen featuring a wood-burning fireplace, creating a warm and inviting atmosphere, perfect for family meals and entertaining. The spacious living room features abundant windows, allowing plenty of natural light to fill the space. A convenient powder room completes this level. The basement provides even more living space with two additional bedrooms, a full bathroom and a family room, offering endless possibilities for a relaxing retreat, playroom or home theatre. With five bedrooms, generous living areas and a desirable location, this property is a wonderful opportunity for families looking for space, comfort and a peaceful setting! |