$500,022+ GST-QST
148 Rue du Carcajou
Gatineau (Aylmer)
Gatineau (Aylmer)
Type
Two or more stories
Bedrooms
3
Living area
1380 Square Feet
Bathrooms
2
$574,900 (Taxes included)
After GST / QST and refunds if applicable
After GST / QST and refunds if applicable
MLS® 12100824
Property description
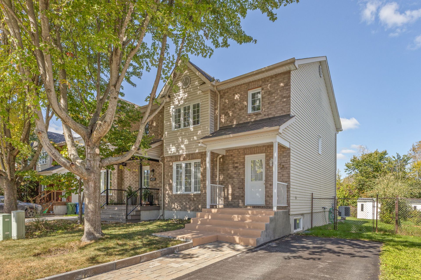
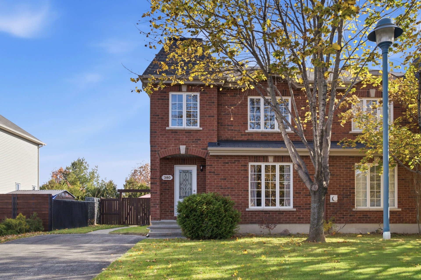
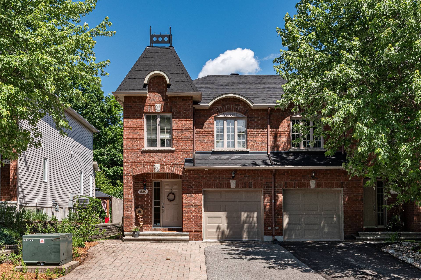
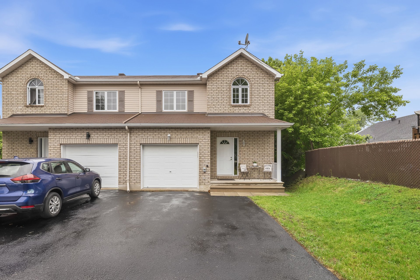
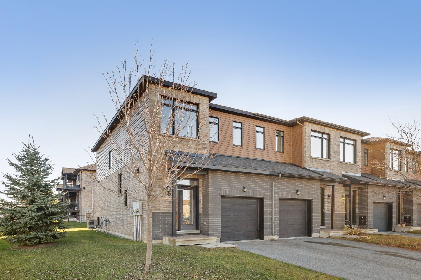
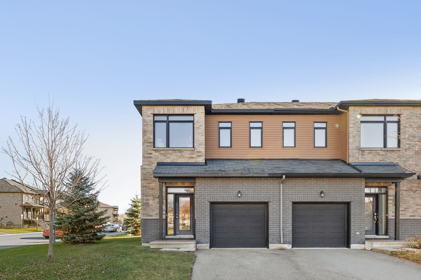
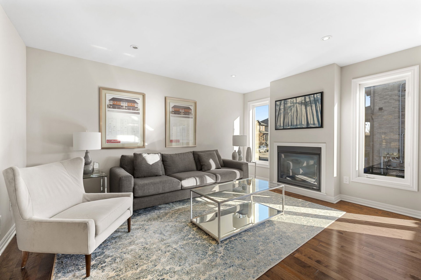
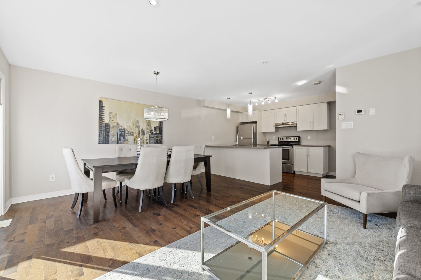
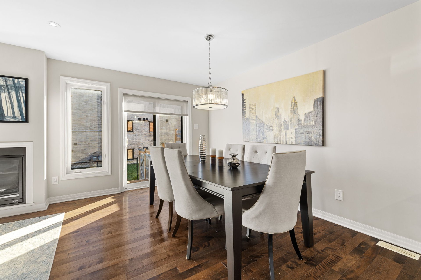
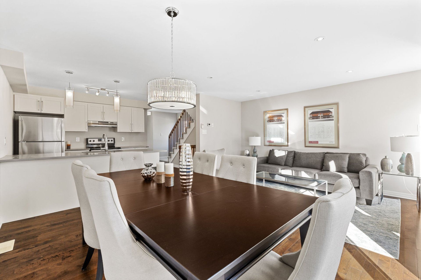
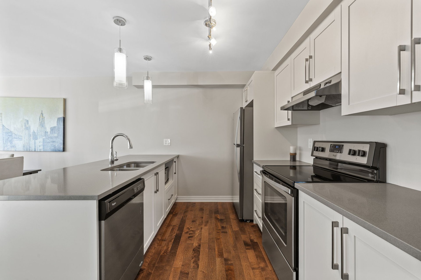
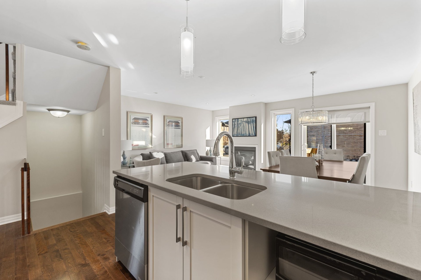
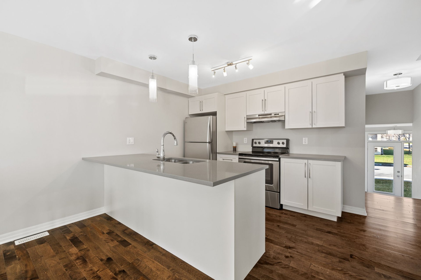
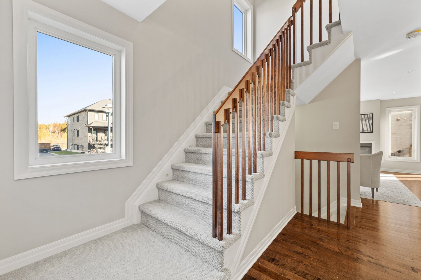
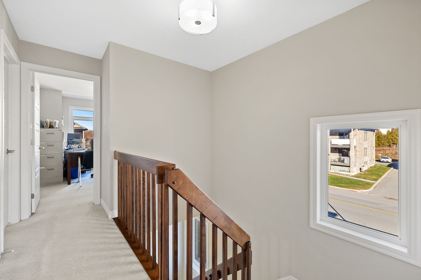
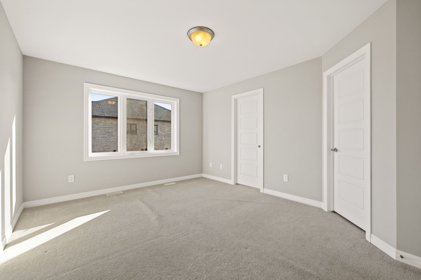
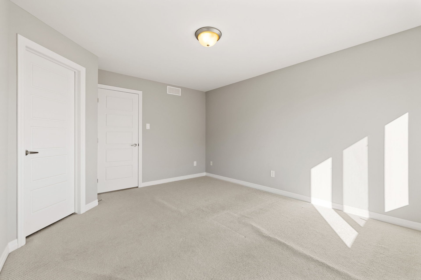
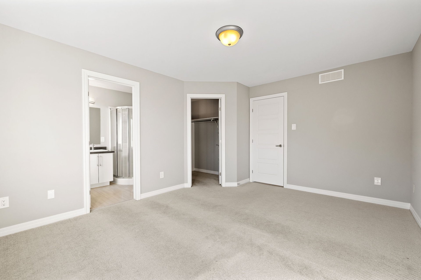
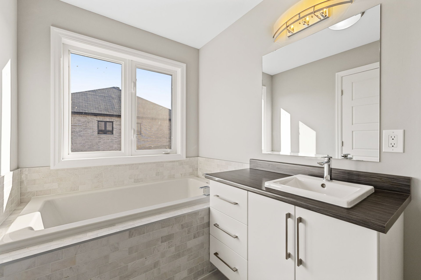
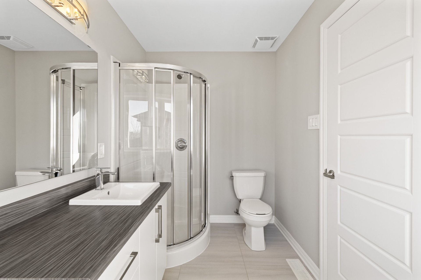
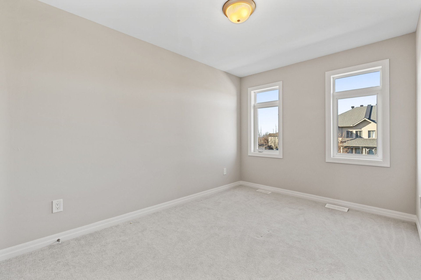
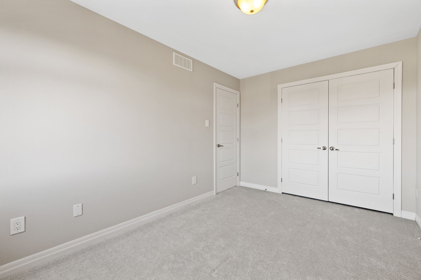
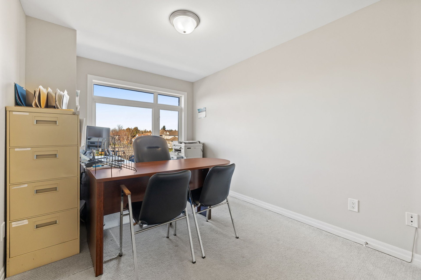
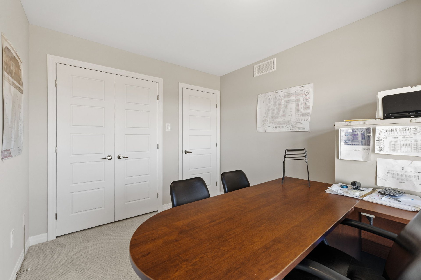
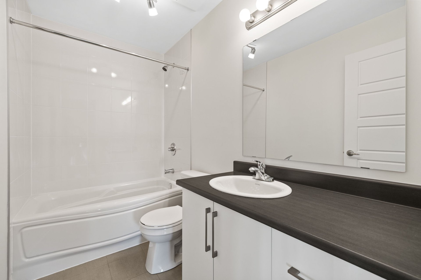
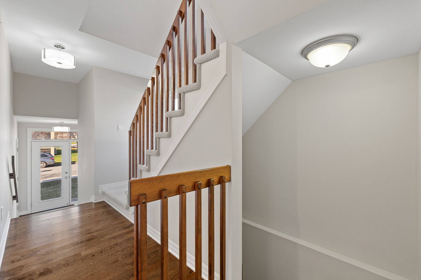
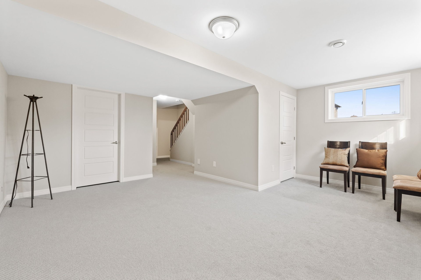
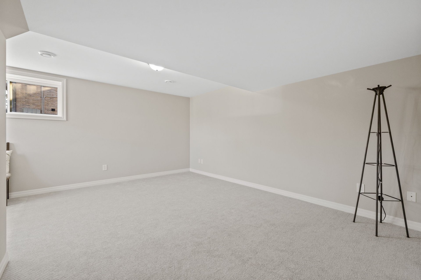
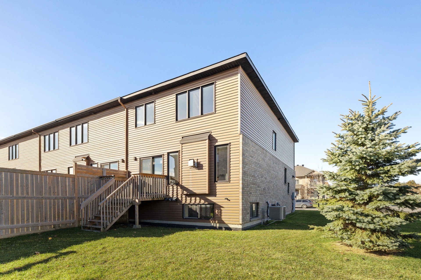
Discover this stunning end-unit townhouse, built in 2016 and used exclusively as a model home, never occupied! Bright and thoughtfully designed, it features an open-concept living area with hardwood floors, a modern kitchen with quartz countertops, and a gas fireplace. Upstairs, you'll find 3 bedrooms and 2 full bathrooms, including an ensuite off the primary bedroom. Fully finished basement, attached garage, and central air conditioning. A unique opportunity to become the very first occupants! GST and QST apply.
Details
Located near
Bicycle path, Elementary school, High school, Highway, Public transportation
Room dimension
| Room | Floor | Dimensions | Floor covering |
|---|---|---|---|
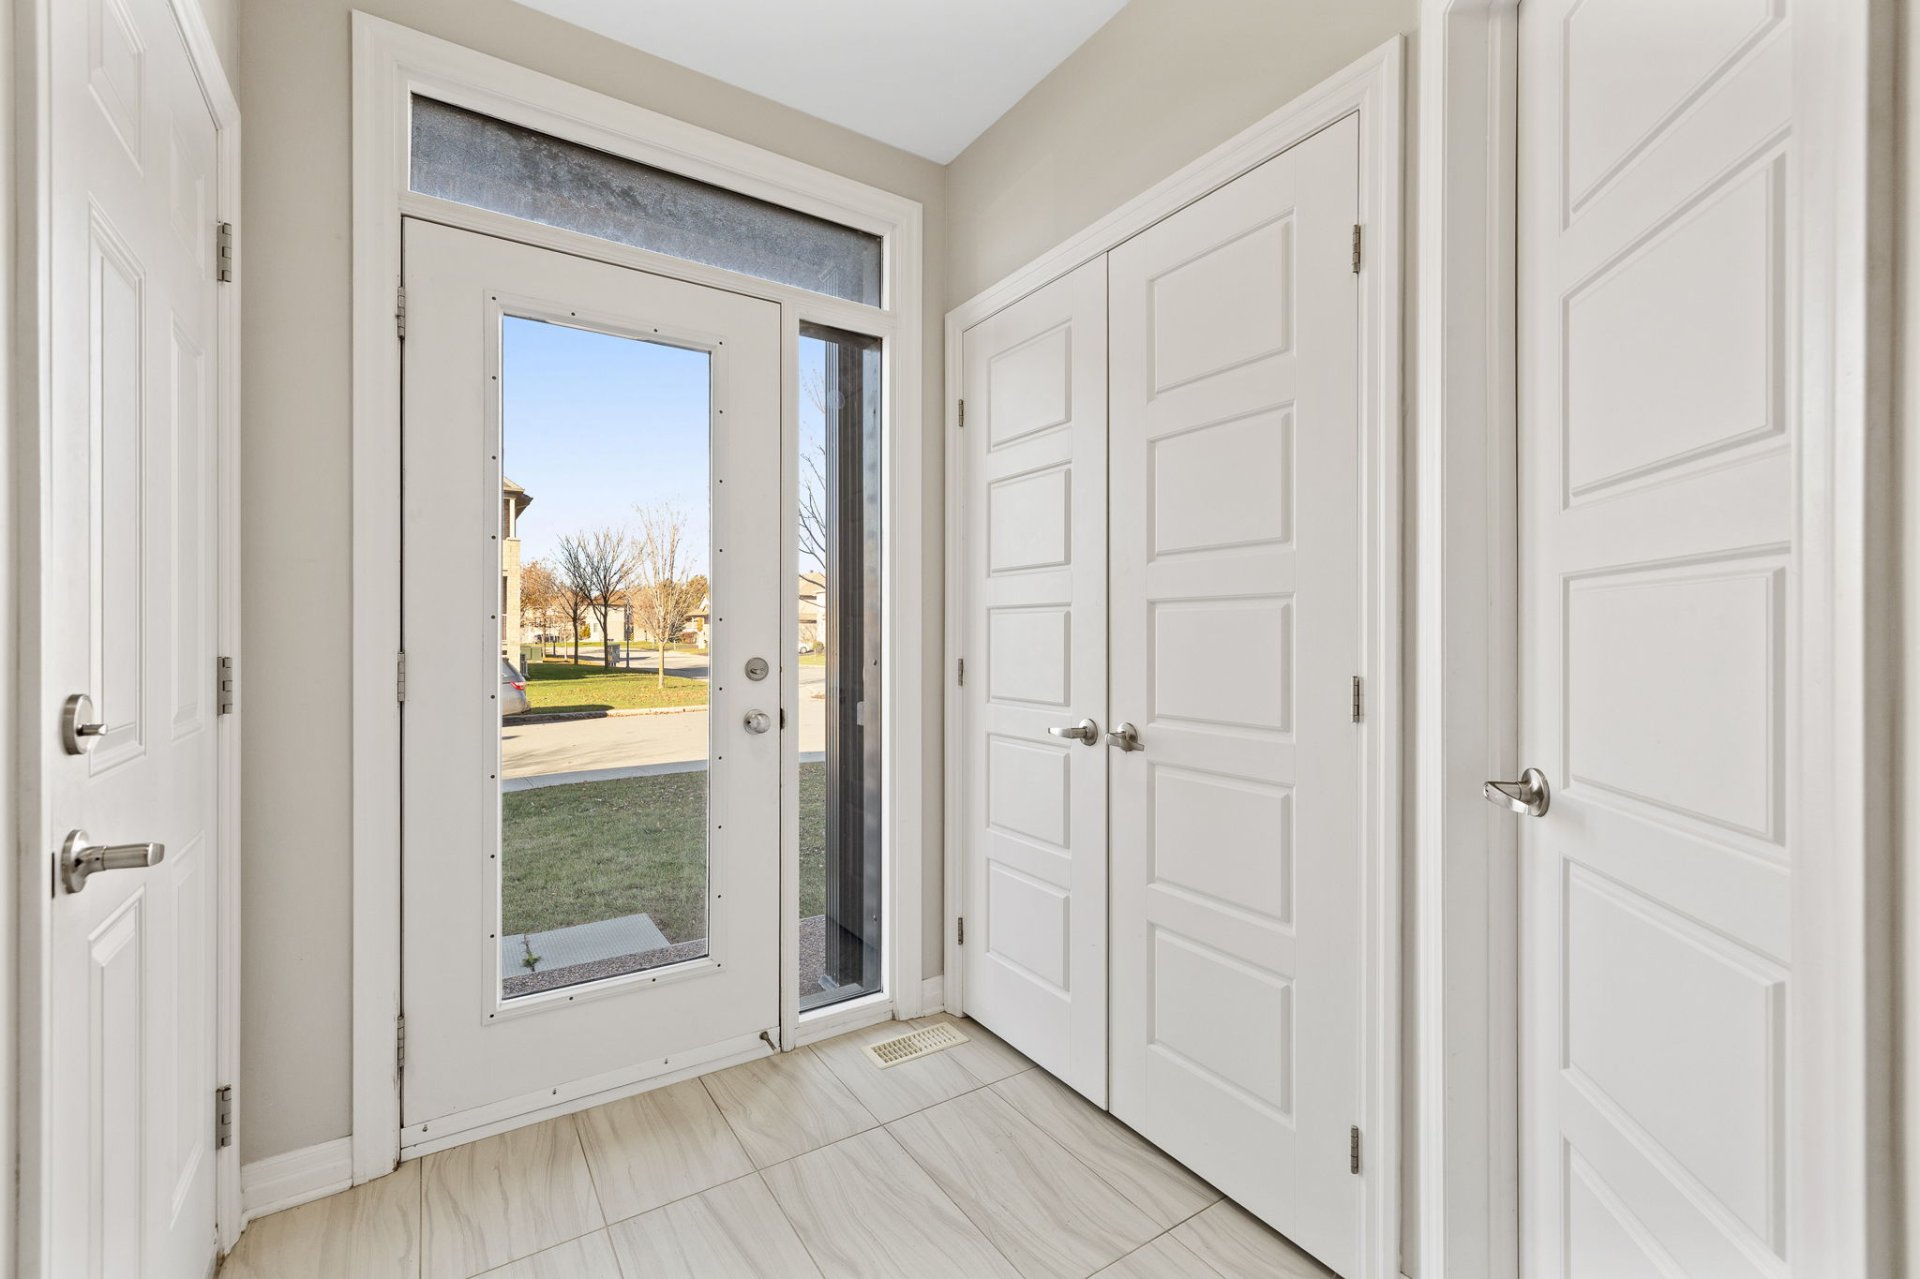
| Hall | 1st level/Ground floor | 7.2 X 5.5 ft irr / 2.18 X 1.65 m irr | Ceramic |
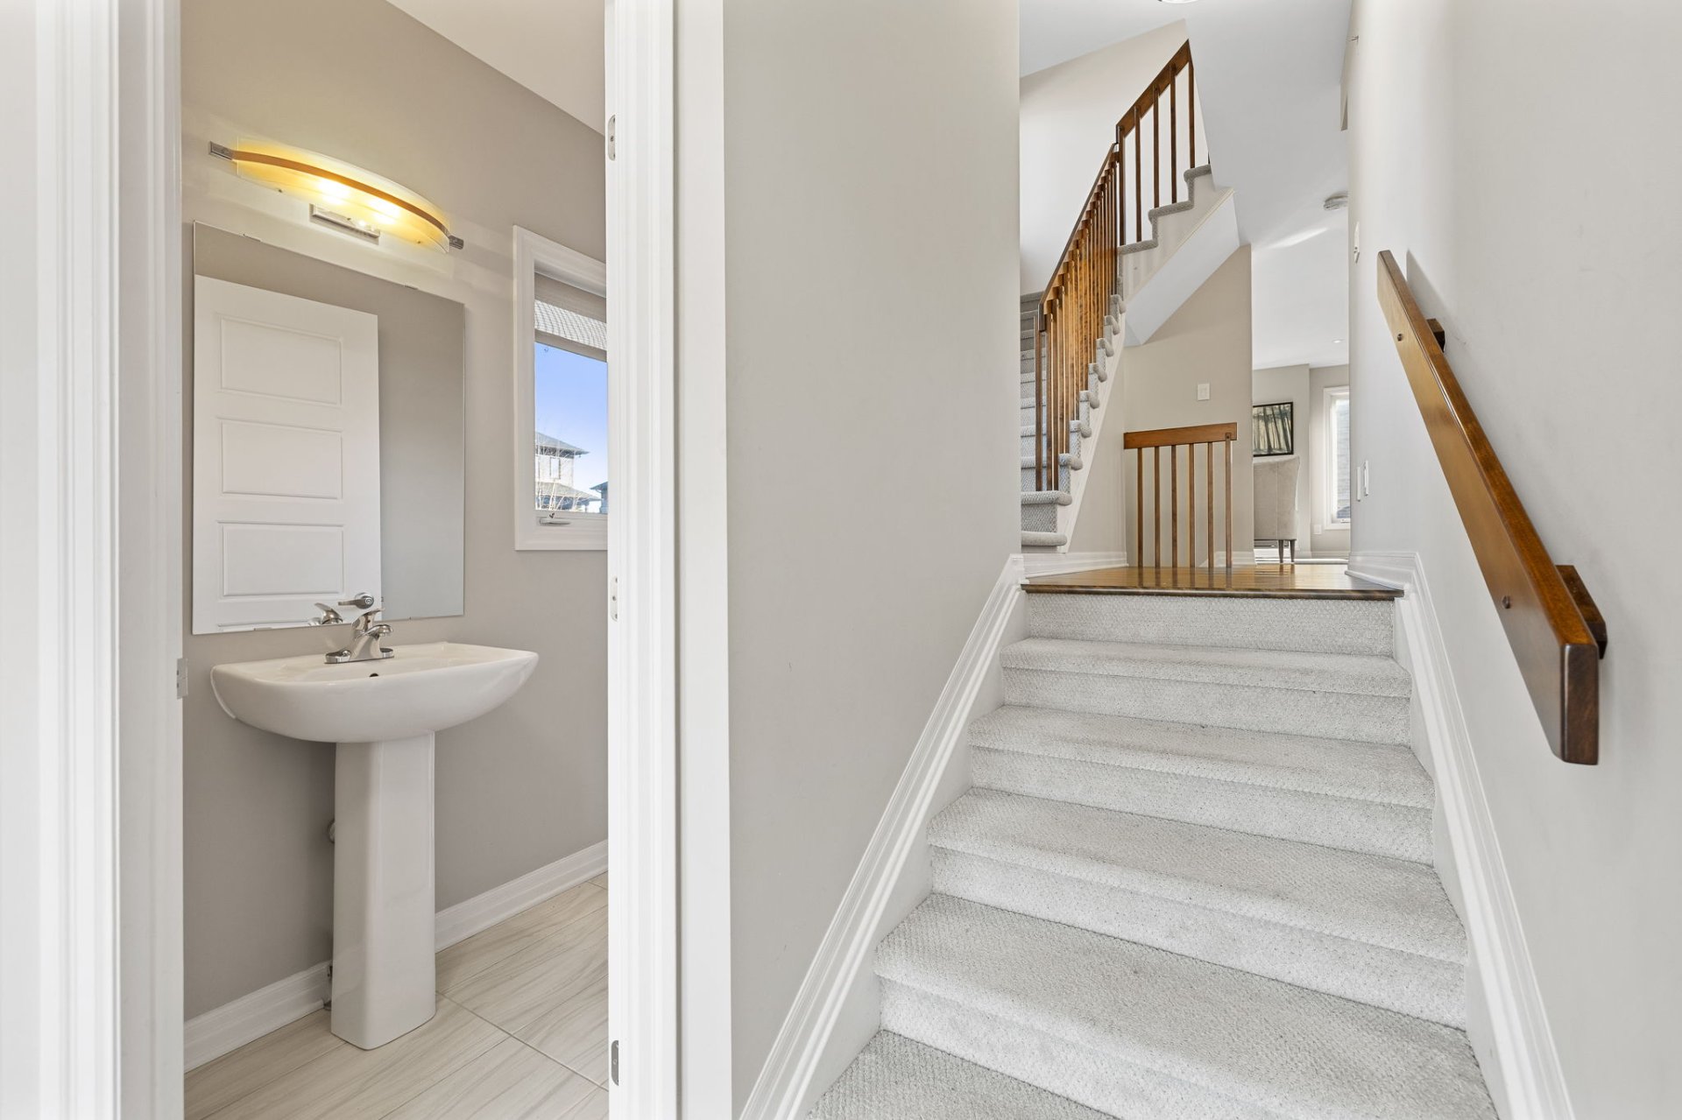
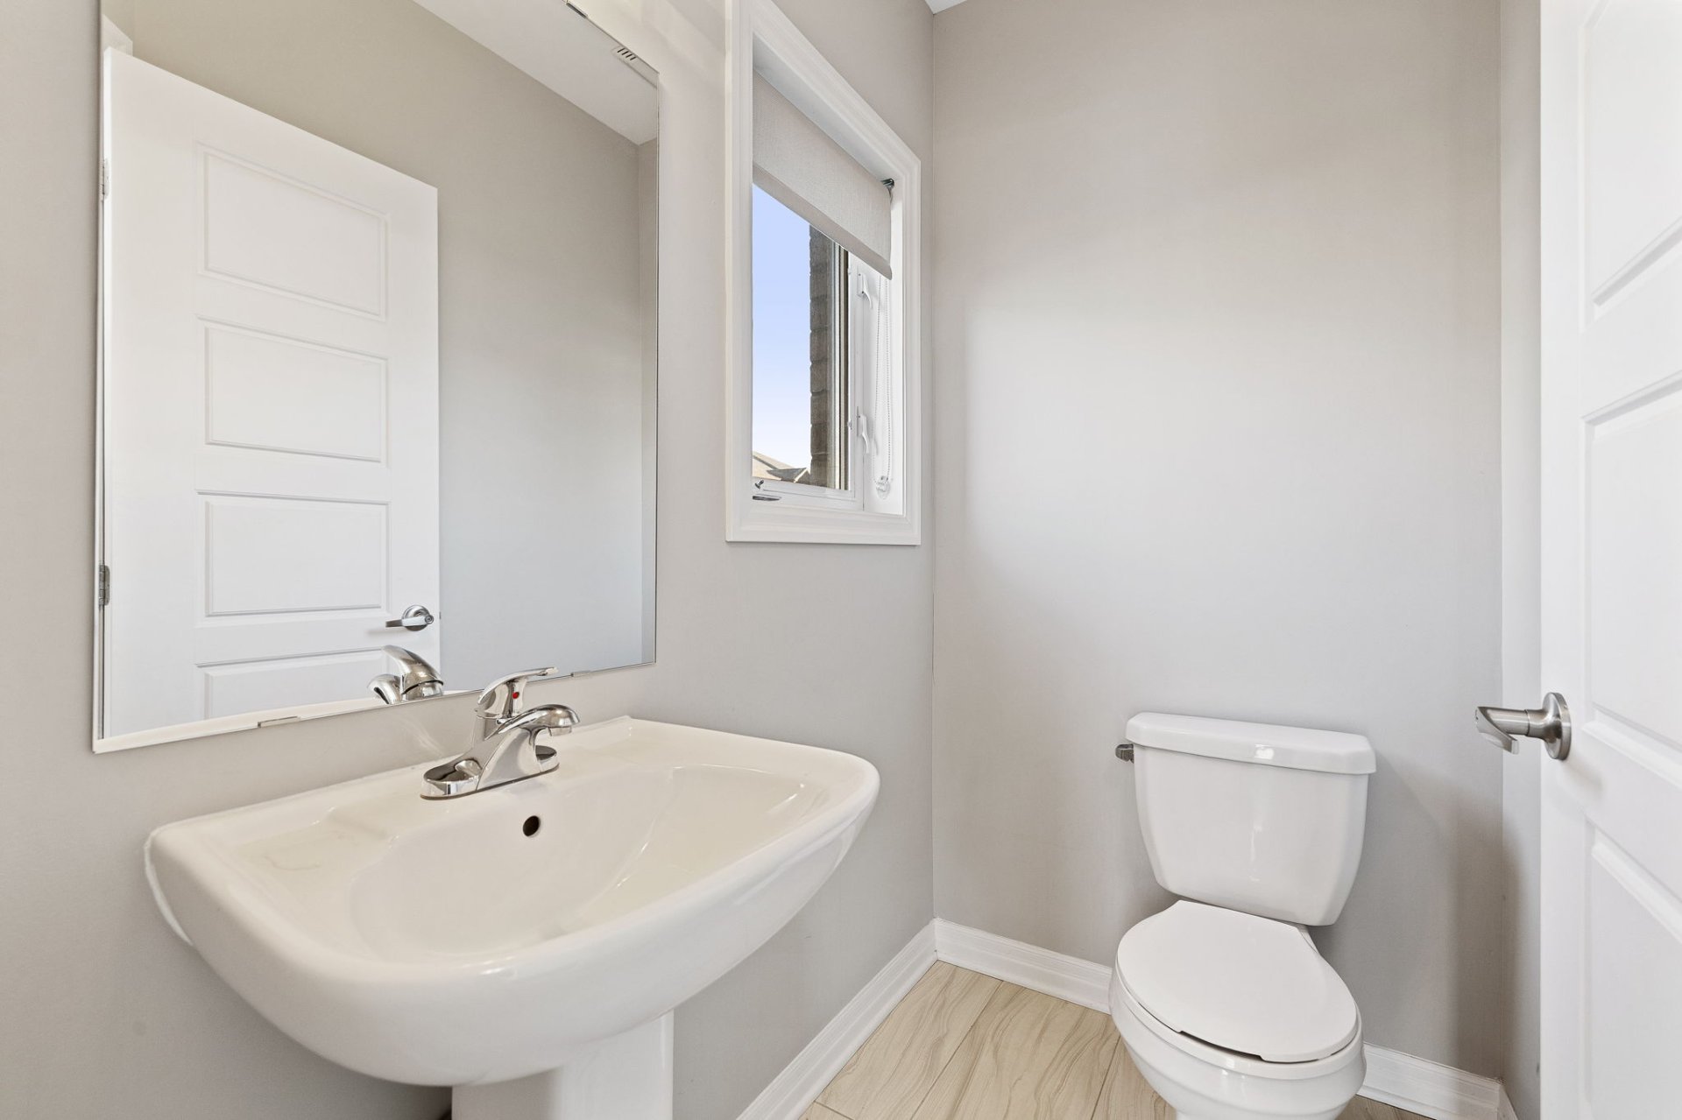
| Powder room | 1st level/Ground floor | 6.3 X 3.10 ft irr / 1.91 X 1.17 m irr | Ceramic |
| Kitchen | 1st level/Ground floor | 10.8 X 9.7 ft / 3.25 X 2.92 m | Wood |
| Living room | 1st level/Ground floor | 14.10 X 10.7 ft / 4.52 X 3.23 m | Wood |
| Dining room | 1st level/Ground floor | 13.3 X 7.11 ft / 4.04 X 2.41 m | Wood |
| Primary bedroom | 2nd level | 14.9 X 11.10 ft irr / 4.50 X 3.61 m irr | Carpet |
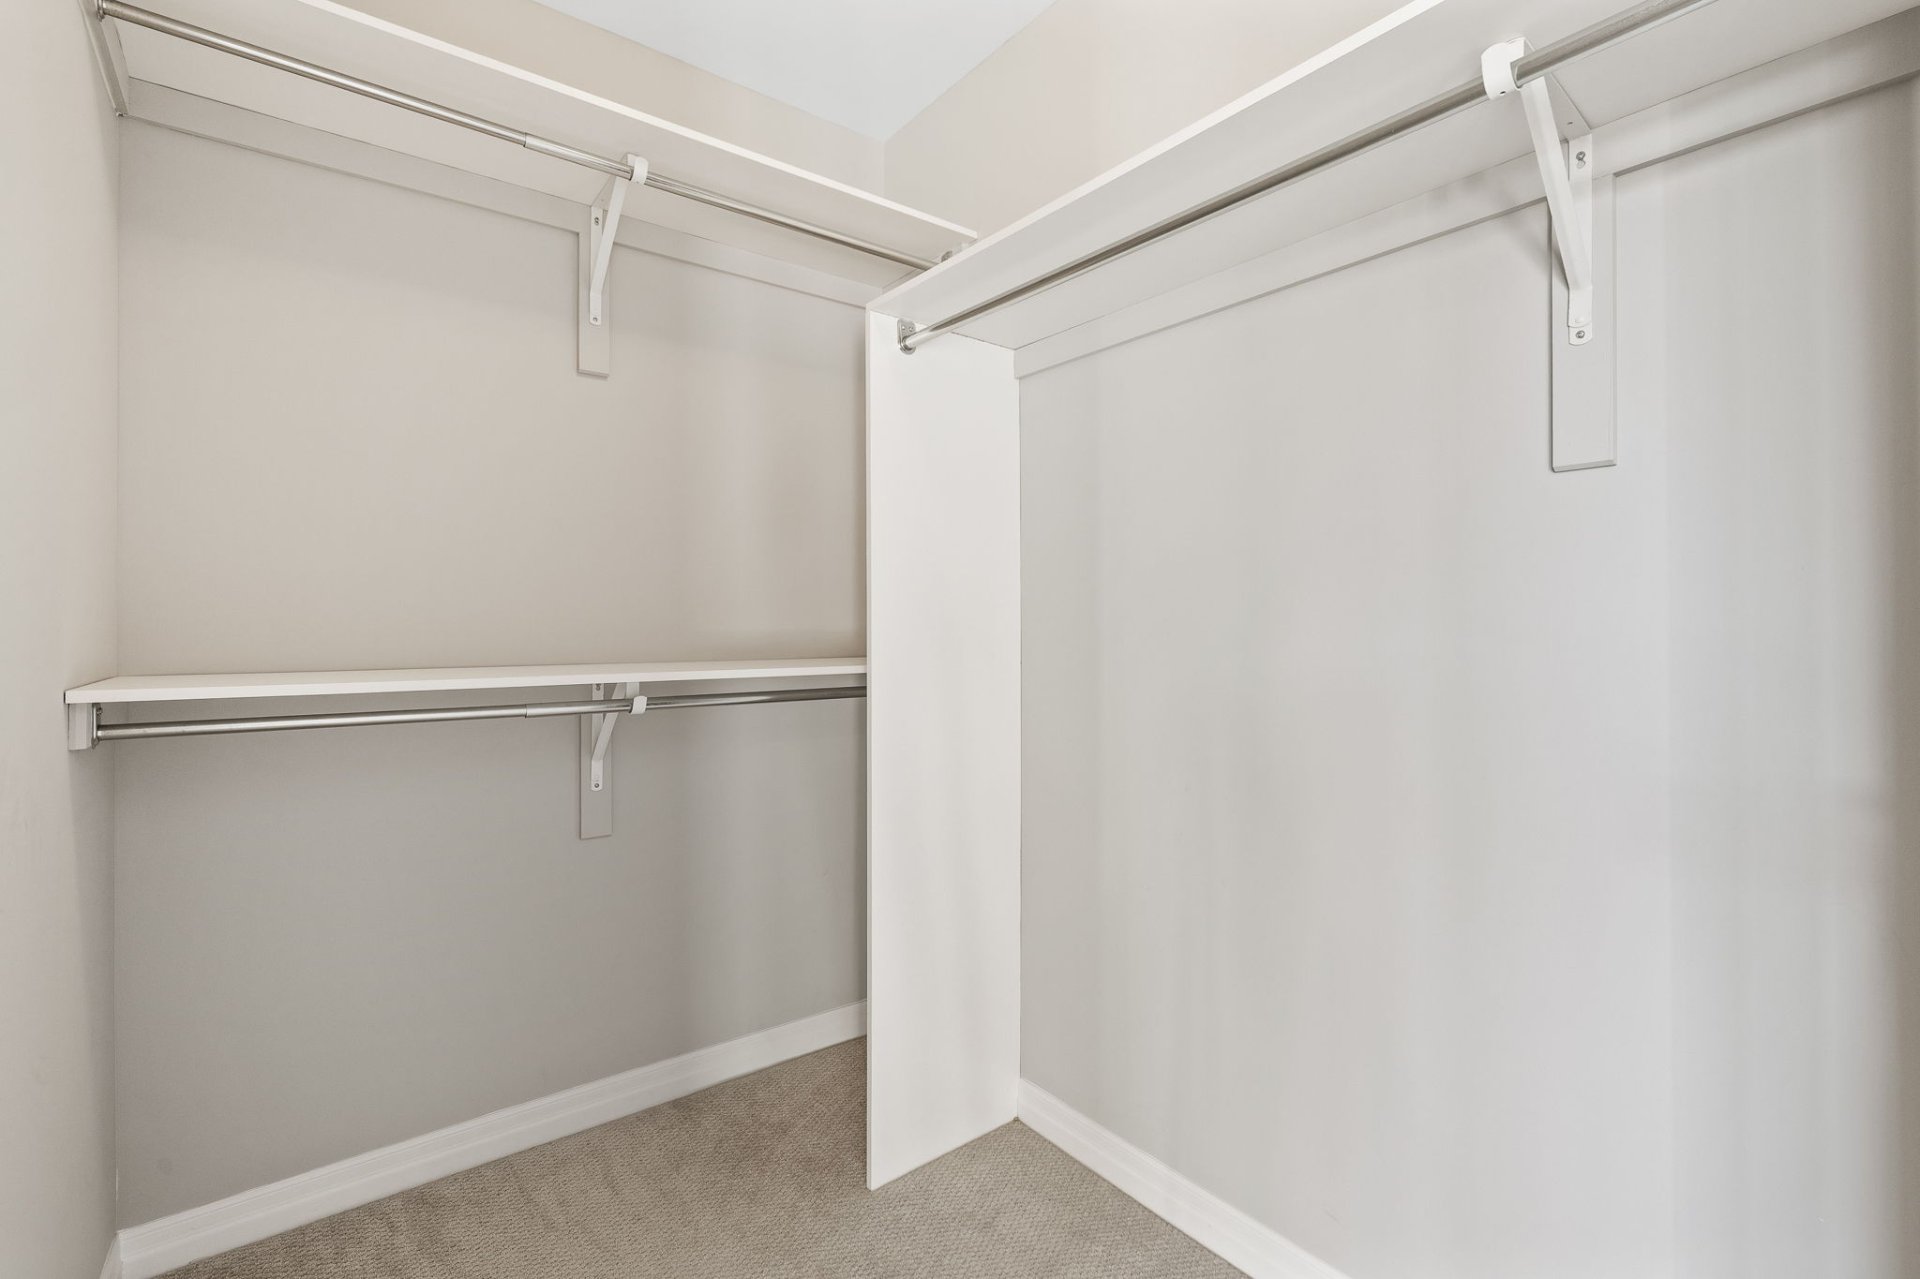
| Walk-in closet | 2nd level | 8.9 X 5 ft irr / 2.67 X 1.52 m irr | Carpet |
| Bathroom | 2nd level | 10.4 X 6 ft / 3.15 X 1.83 m | Ceramic |
| Bathroom | 2nd level | 8.9 X 4.11 ft / 2.67 X 1.50 m | Ceramic |
| Bedroom | 2nd level | 12.11 X 8.9 ft / 3.94 X 2.67 m | Carpet |
| Bedroom | 2nd level | 12.5 X 9 ft irr / 3.78 X 2.74 m irr | Carpet |
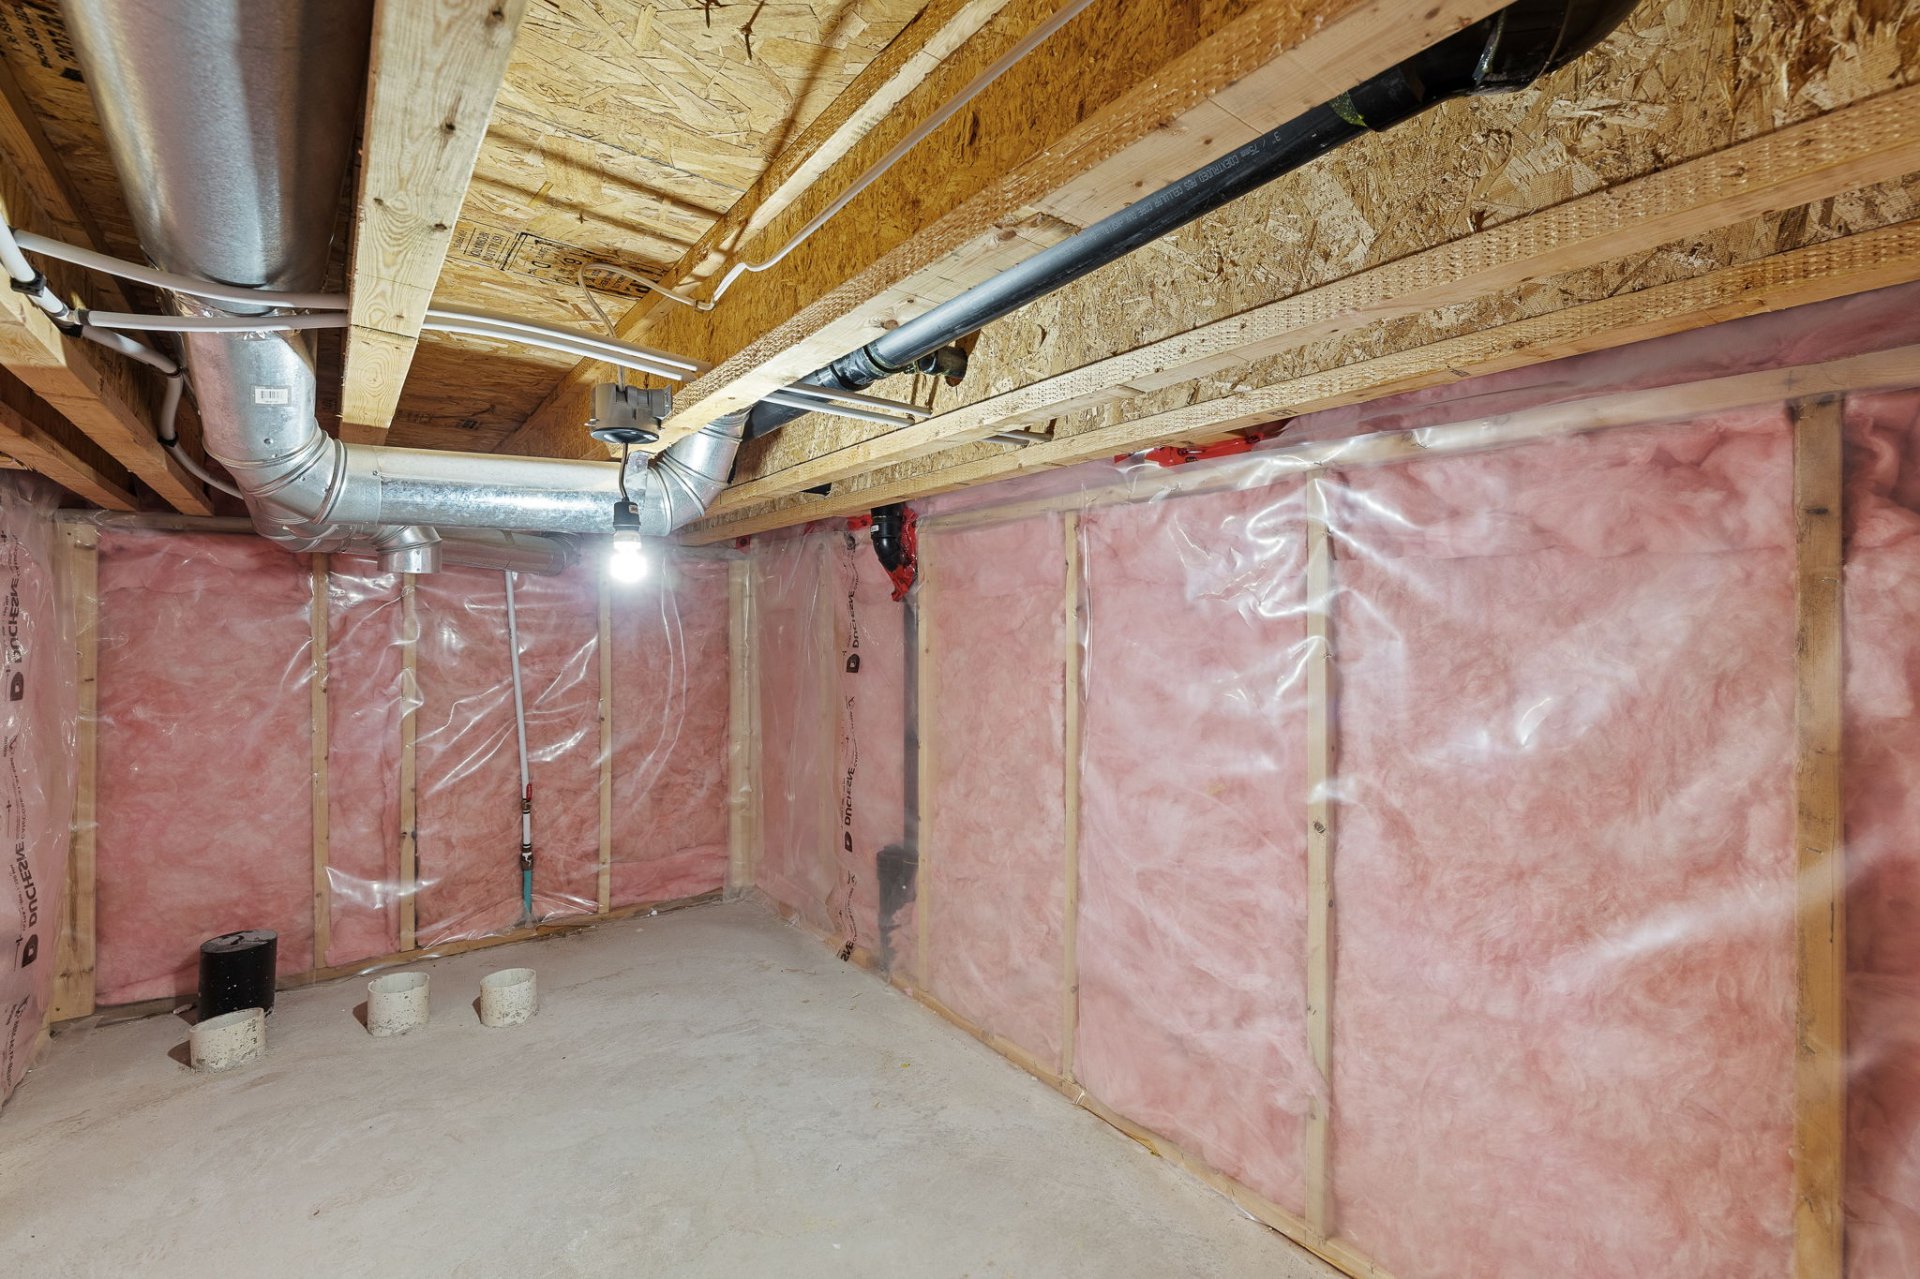
| Storage | Basement 1 | 11 X 6.5 ft / 3.35 X 1.96 m | Concrete |
| Storage | Basement 1 | 8.1 X 3.6 ft irr / 2.46 X 1.07 m irr | Concrete |
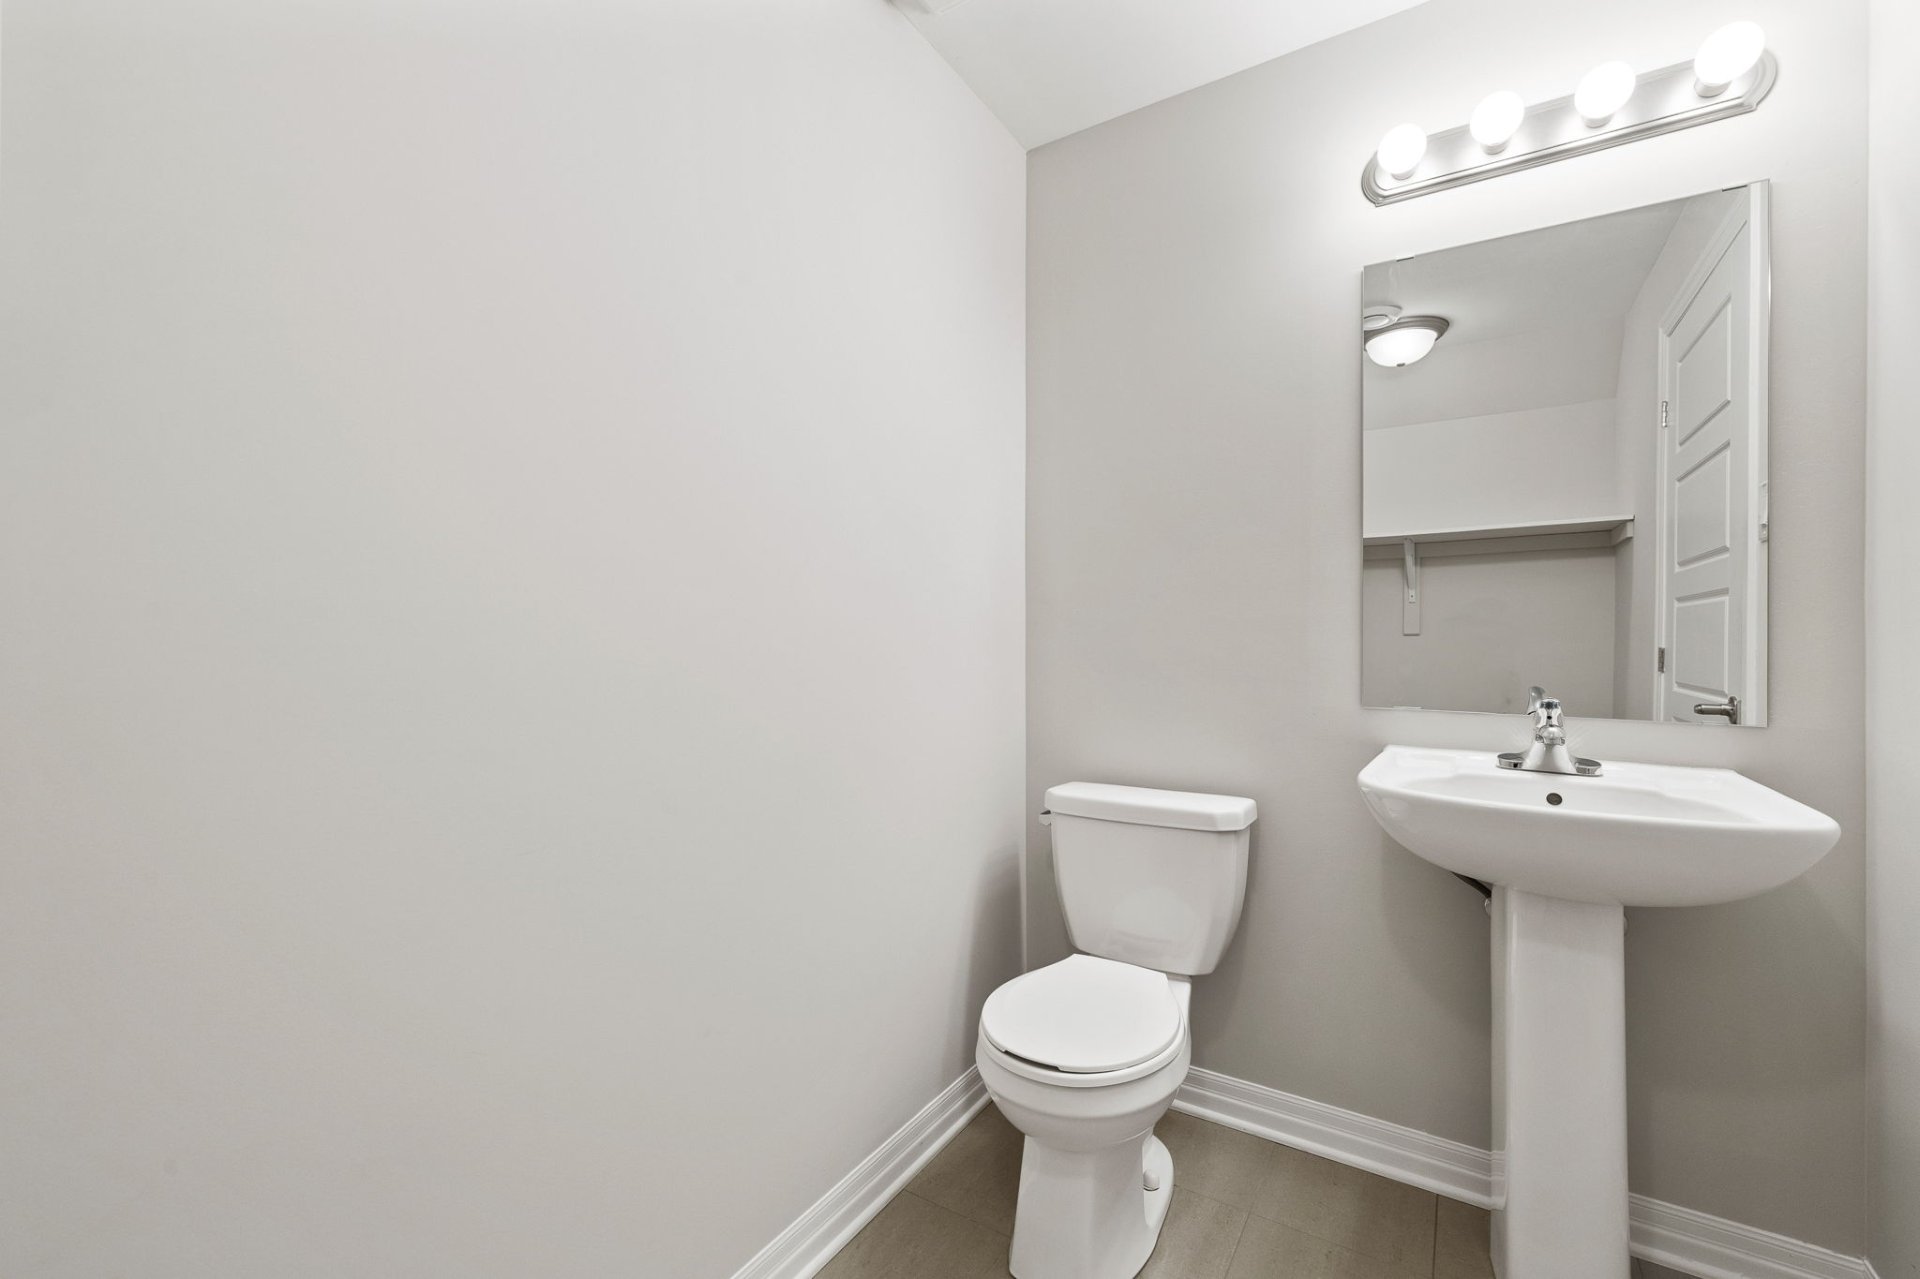
| Powder room | Basement 1 | 7.9 X 4.11 ft irr / 2.36 X 1.50 m irr | Ceramic |
| Family room | Basement 1 | 17.9 X 15.11 ft irr / 5.41 X 4.85 m irr | Carpet |
| Other | Basement 1 | 6.3 X 5.8 ft irr / 1.91 X 1.73 m irr | Concrete |
Taxes and expenses
| Municipal | $4,262 |
| School | $427 |
Building and interior of the property
| Bedrooms | 3 |
| Bathrooms | 2 |
| Washrooms | 2 |
| Number of rooms | 12 |
| Number of rooms above ground | 3 |
| Living area | 1380 Square Feet |
| Expected delay of occupancy | 30 days |
| Items excluded in the sale | Construction materials in the basement. |
| Land area | 327 square metre |
| Dimension of the front of the land | 5.96 metres |
| Dimension of the depth of the land | 54.87 metres |
| Year built | 2016 |
| Municipal assessment (land) | $127,700 |
| Municipal assessment (building) | $438,000 |
| Municipal assessment (total) | $565,700 |
| Assessment year | 2026 |
| Available services | Natural Gas Connected, Sewer Connected, Water Connected |
| Basement | 6 feet and more, Finished basement |
| Bathroom / Washroom | Separate shower |
| Cupboard | Laminate, Other |
| Distinctive features | Attached corner unit, Street corner |
| Driveway | Asphalt |
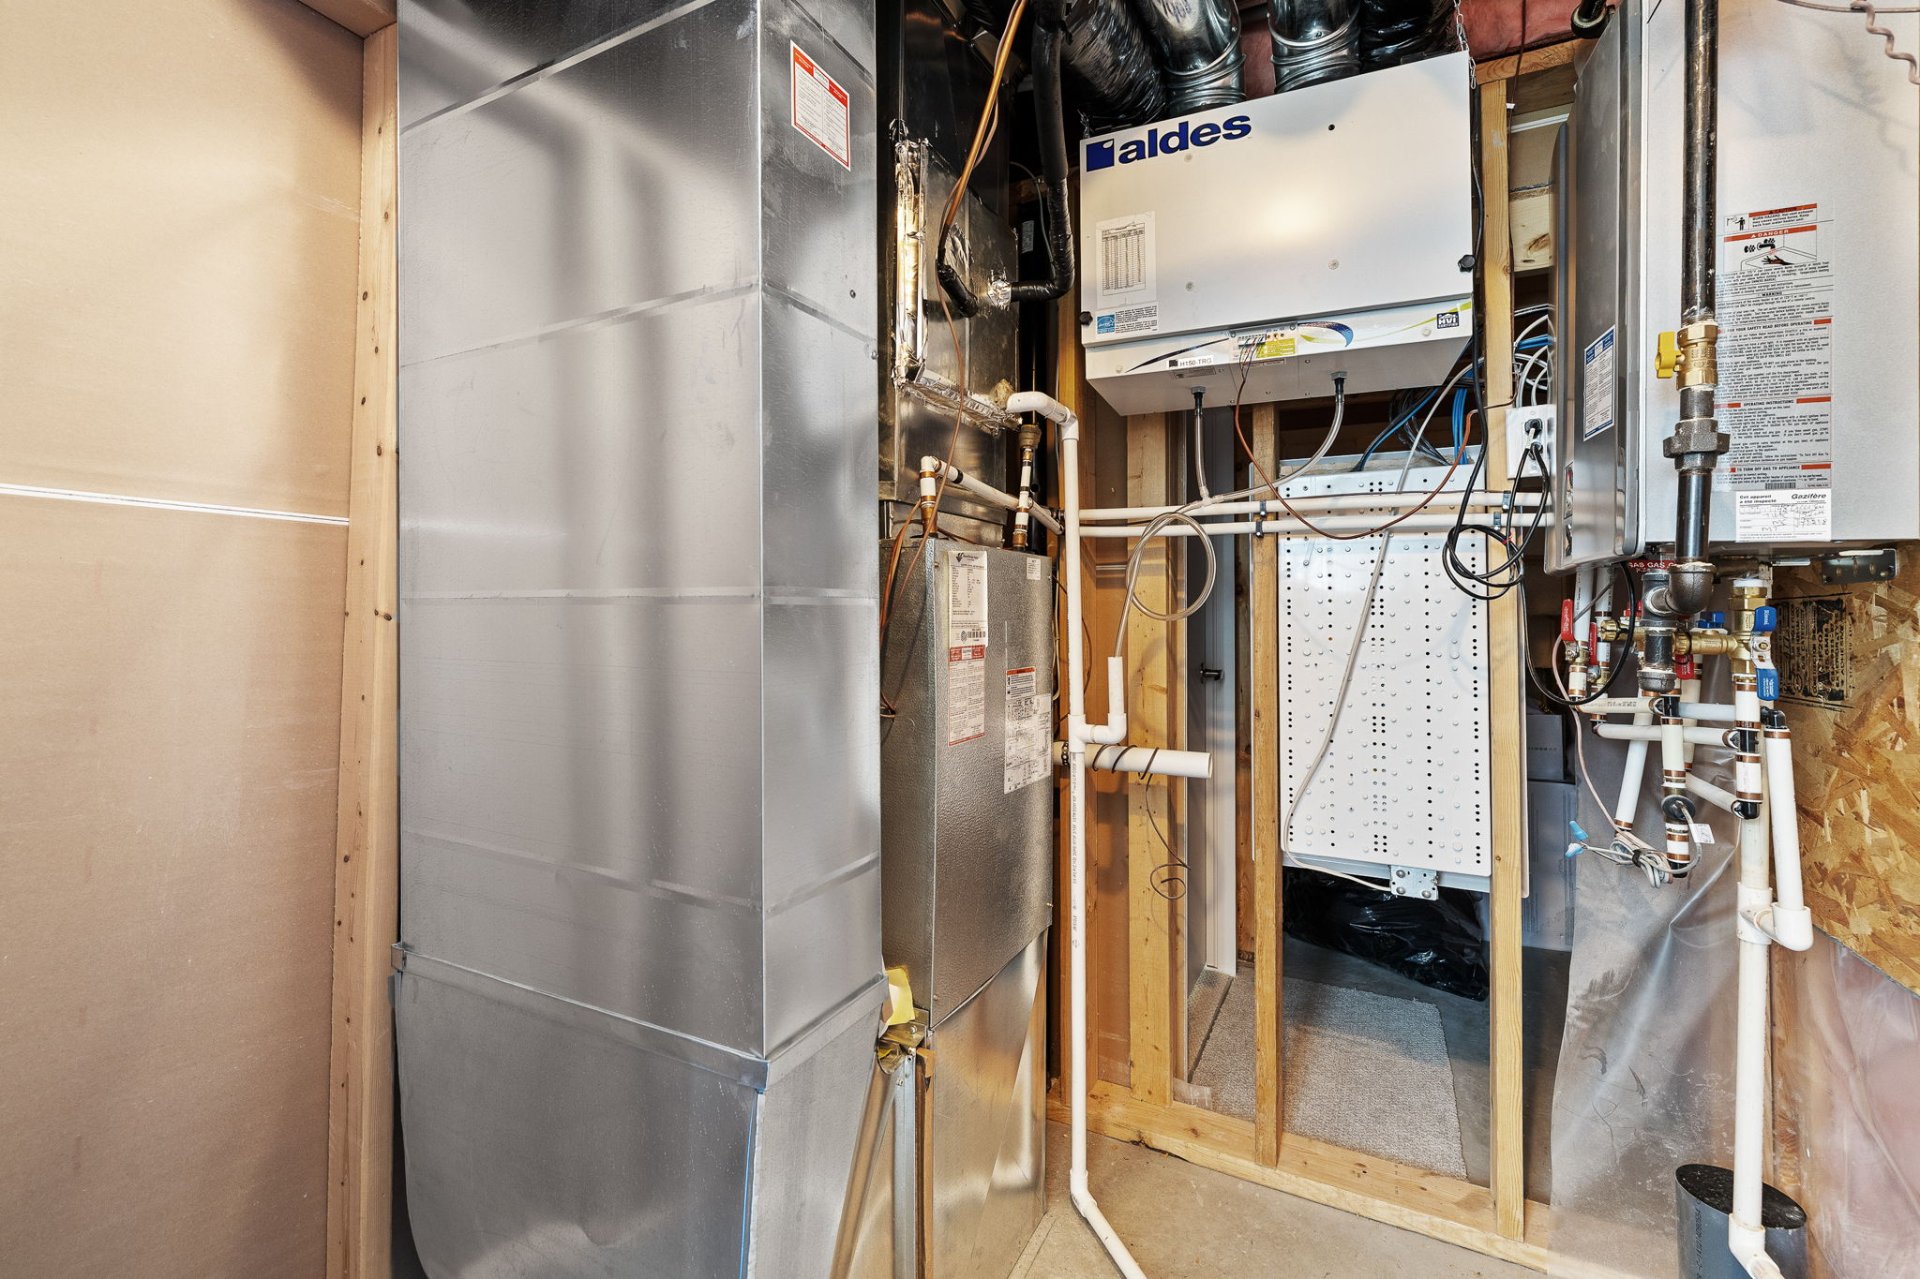
| Equipment available | Air exchange system, Central air conditioning, Central vacuum cleaner system installation, Private yard |
| Foundation | Poured concrete |
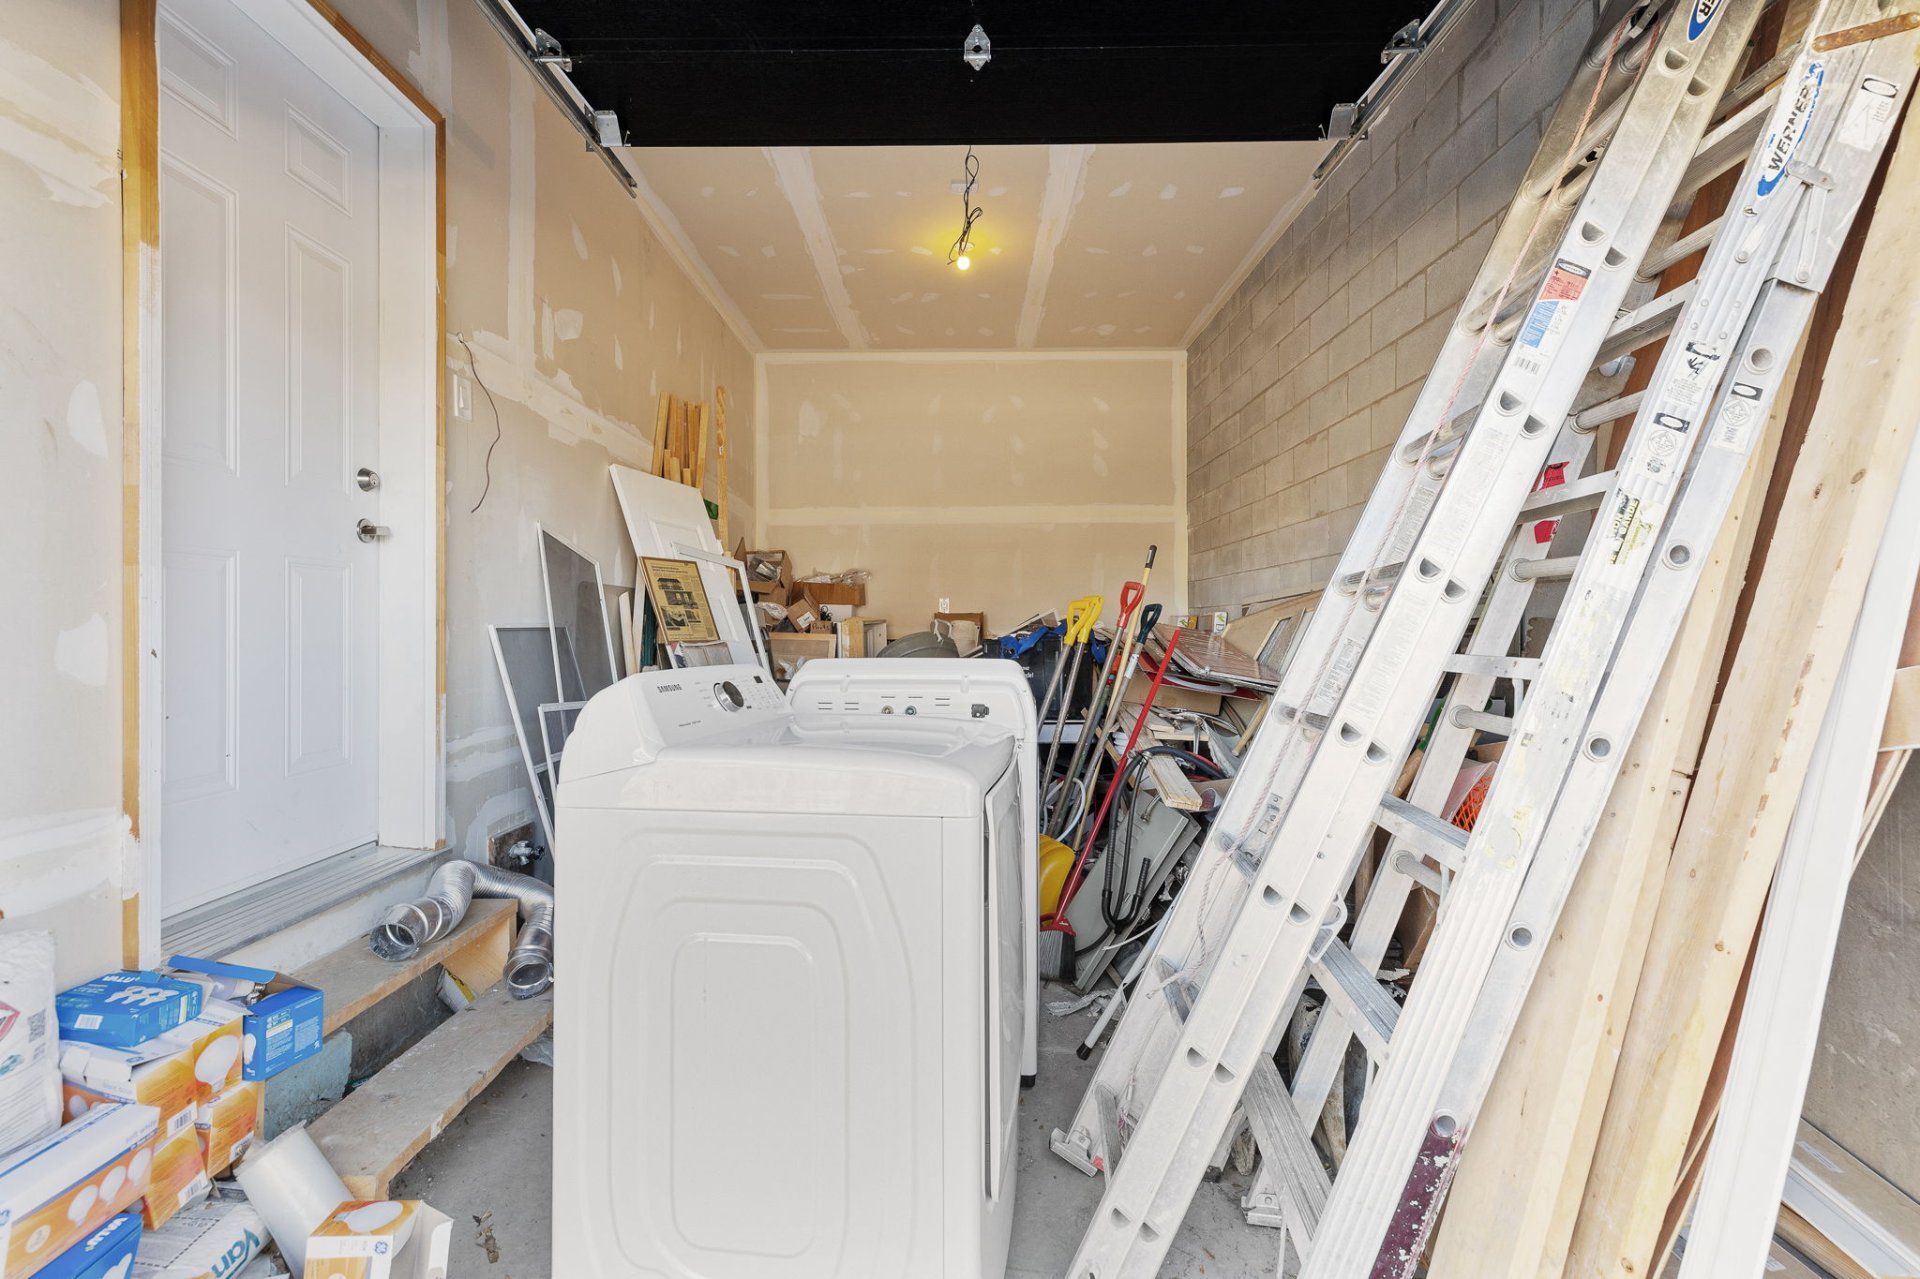
| Garage | Attached, Single width |
| Hearth stove | Gas fireplace |
| Heating energy | Natural gas |
| Heating system | Forced air |
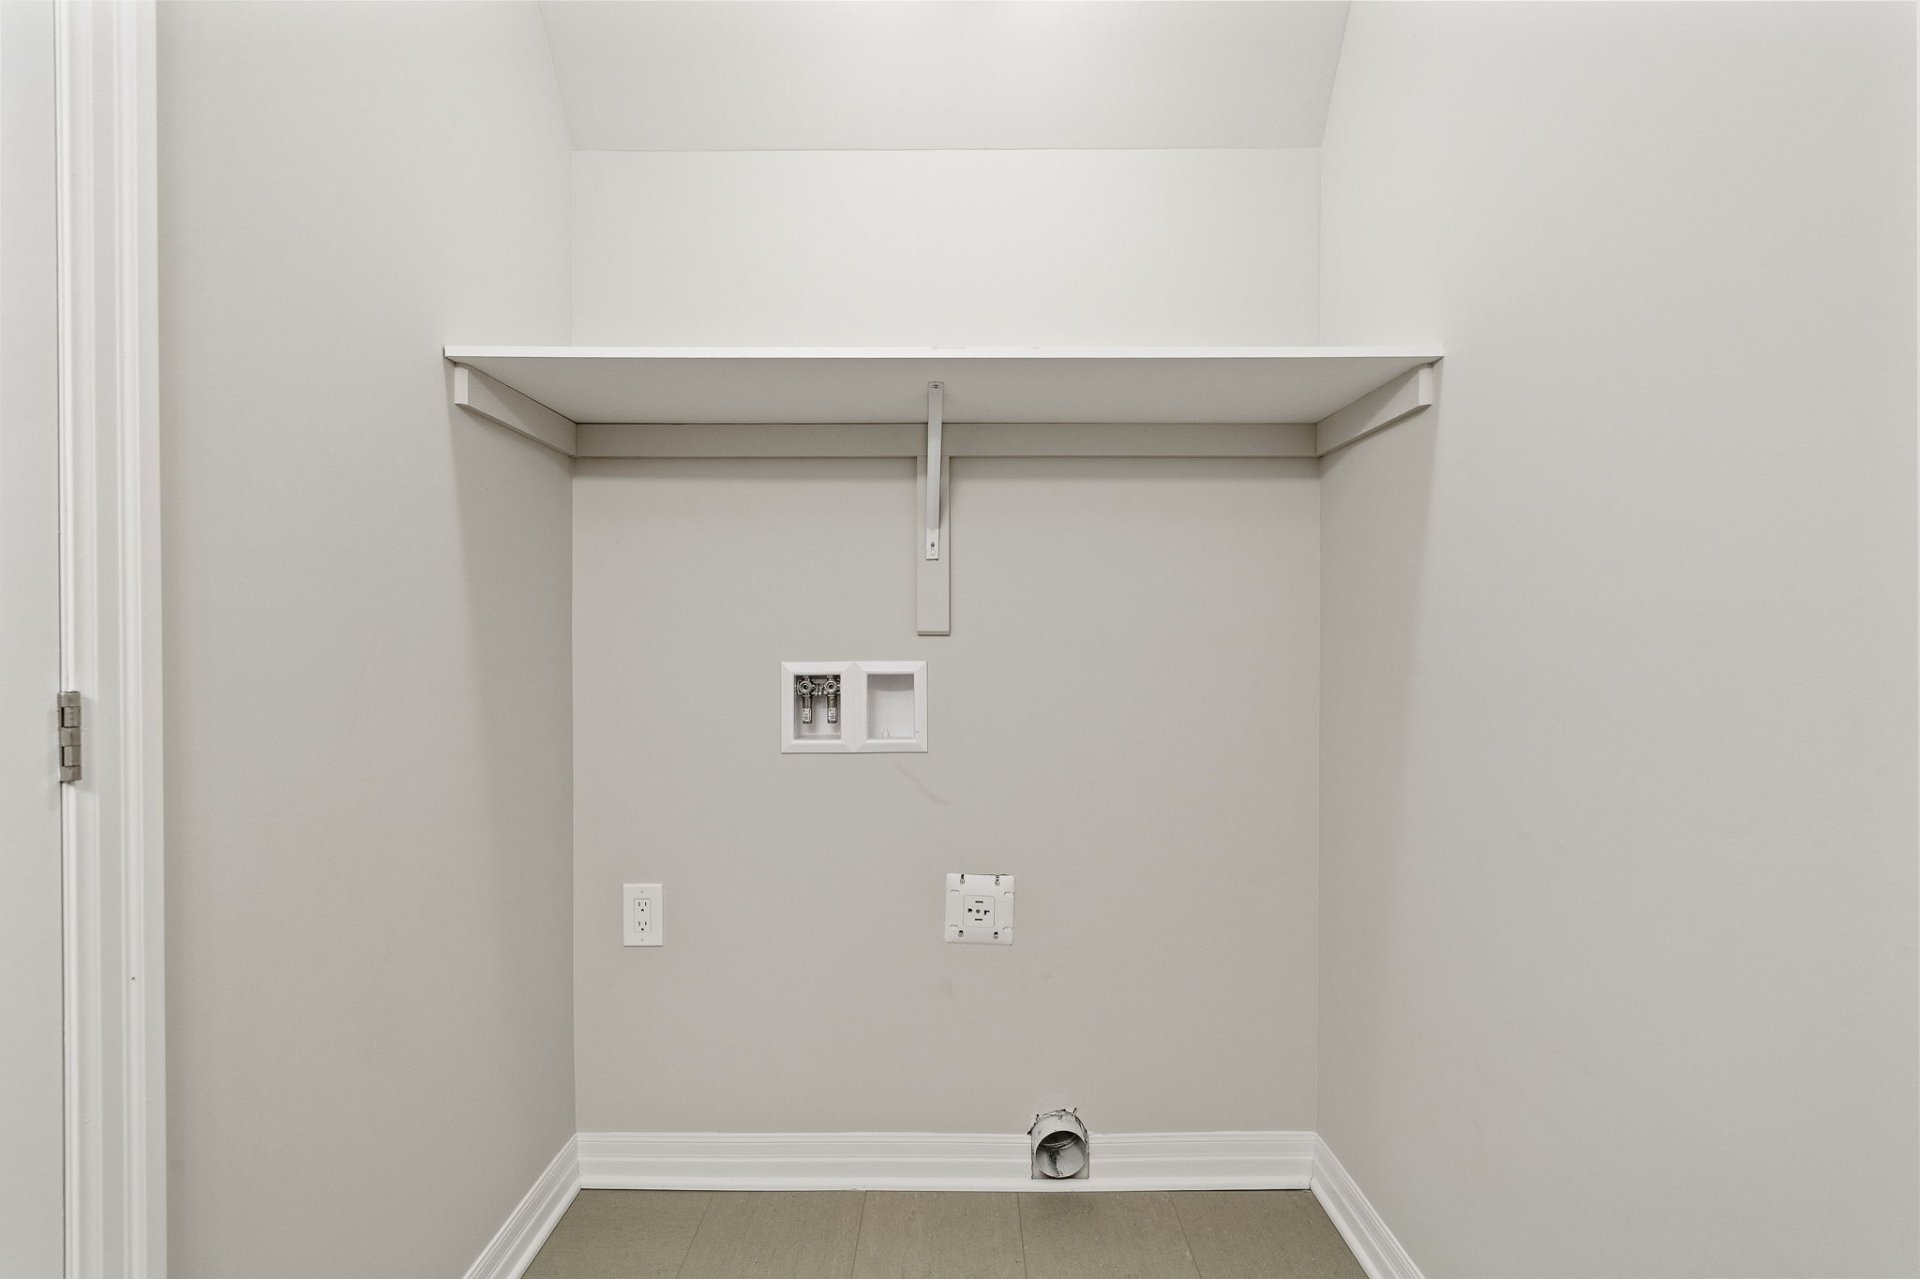
| Laundry | Basement 1, In partial bathroom in basement, Powder room |
| Parking | Attached, Driveway, Garage, With outside socket |
| Rental appliances | Water heater |
| Rented equipment | Heating unit |
| Roofing | Asphalt shingles |
| Sewage system | Municipality |
| Siding | Brick, Pressed fibre, Vinyl |
| Topography | Flat |
| Water supply | Municipality |
| Window type | Casement, French door, Sliding |
| Windows | PVC |
Addendum
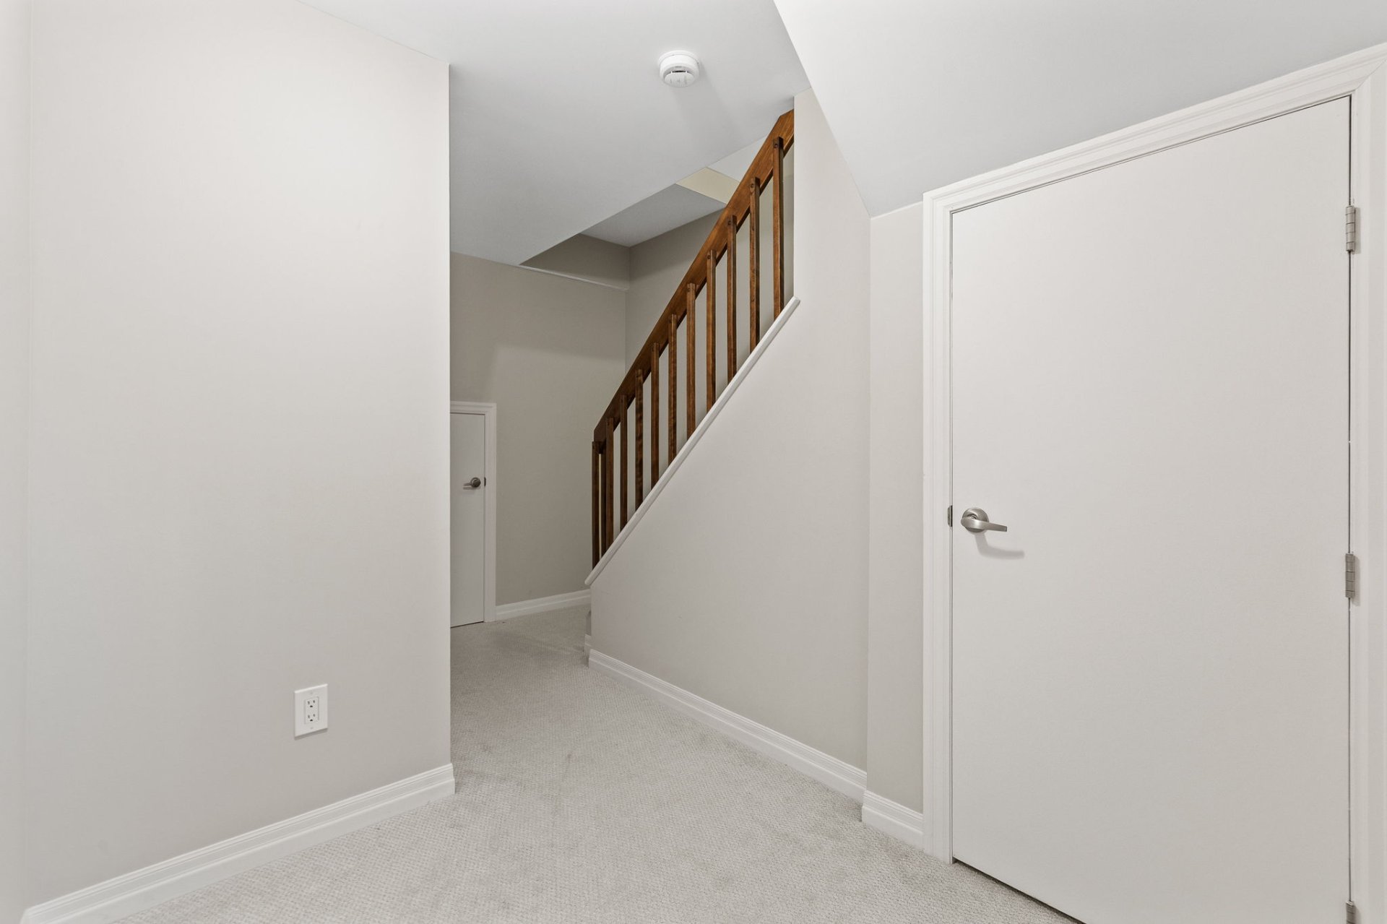
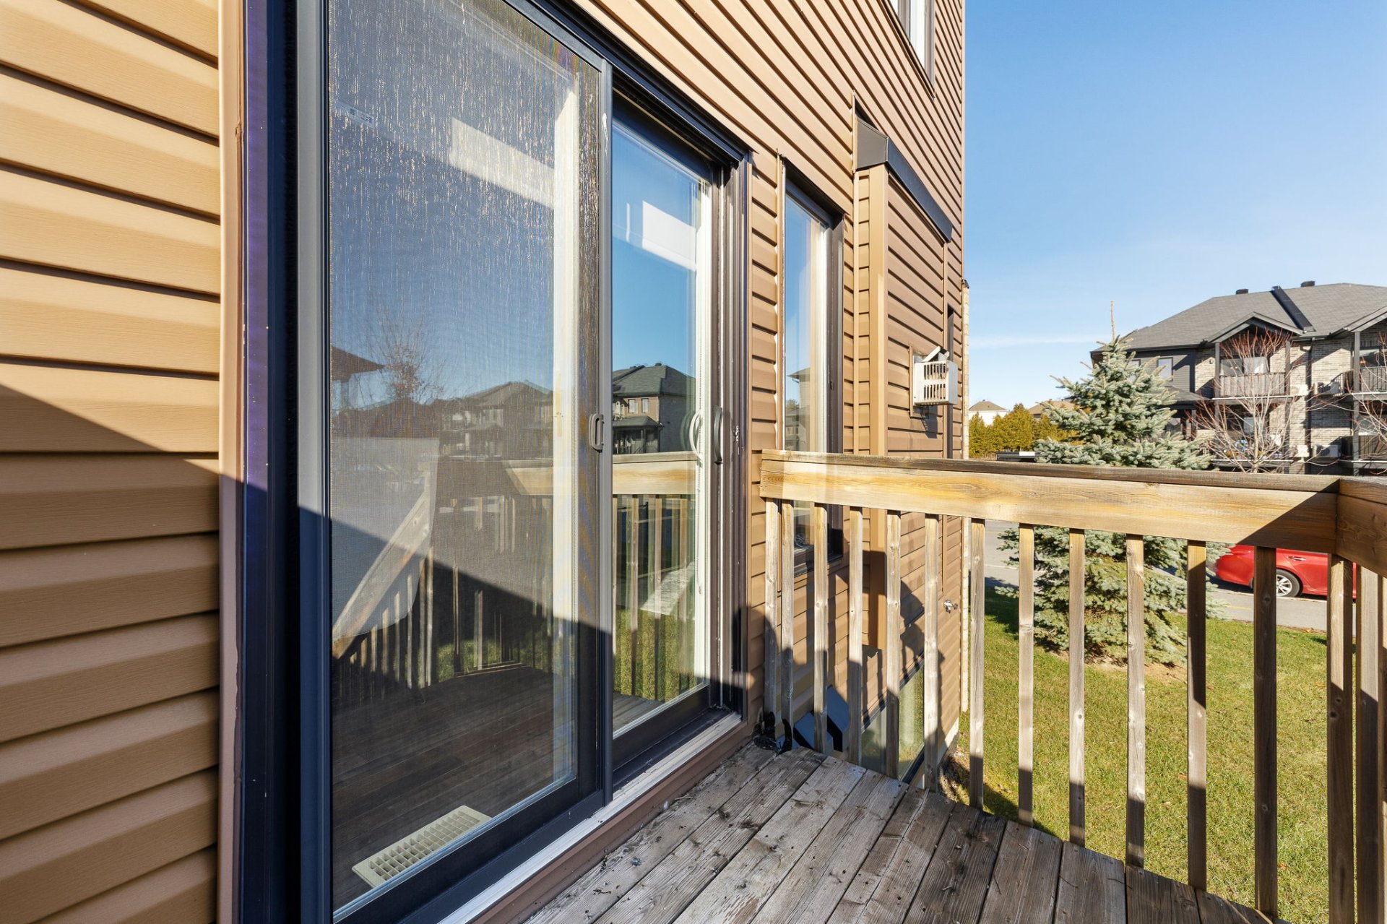
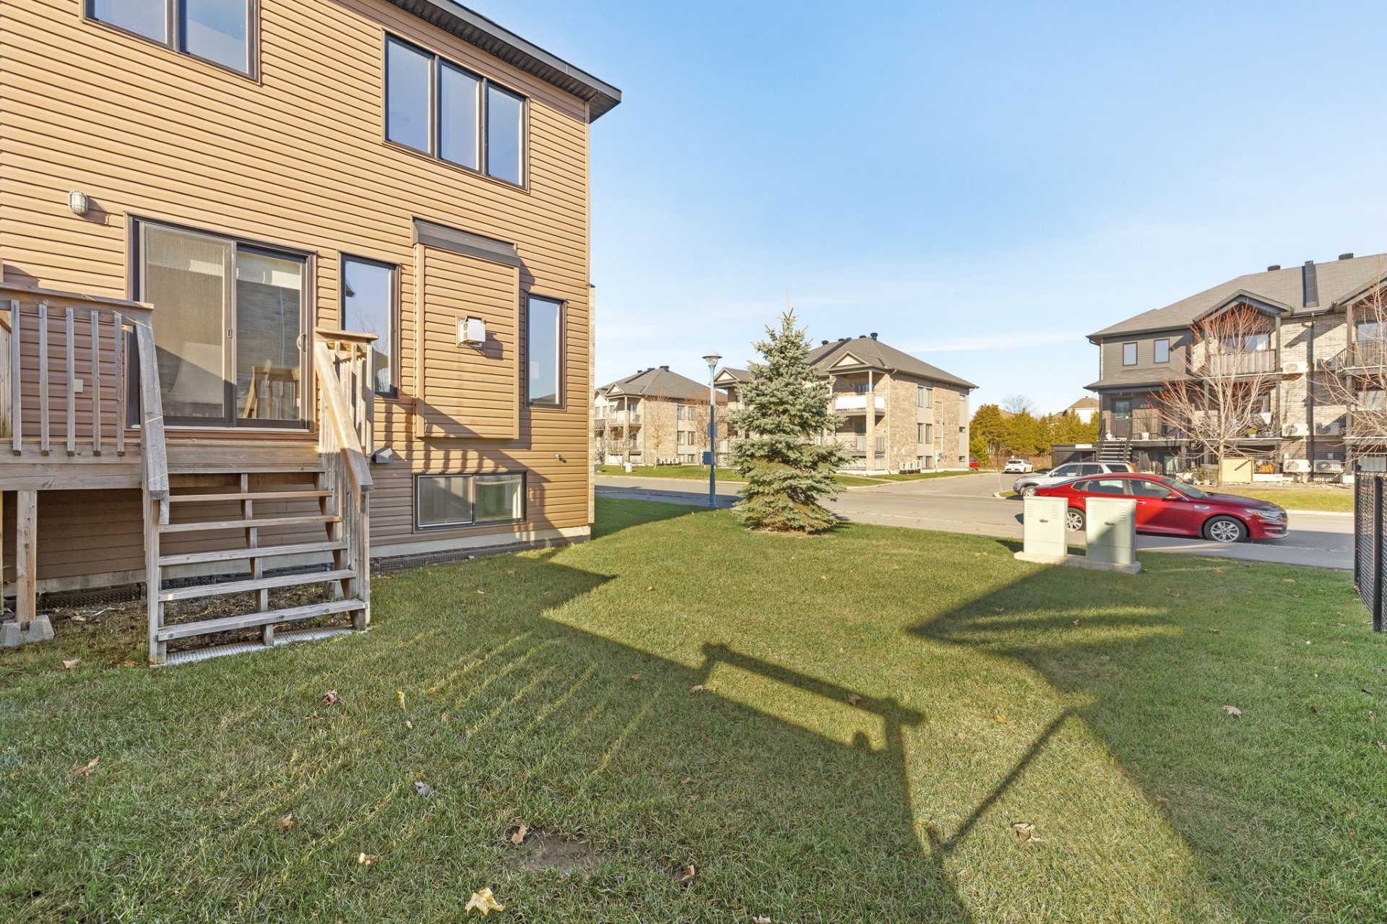
| Welcome to 148 Rue du Carcajou, in the Jardins Lavigne neighbourhood of Aylmer! LAST AVAILABLE UNIT IN THE MATTINO DEVELOPMENT! Built in 2018 and used exclusively as a model home, this beautiful end-unit townhouse has never been occupied. Offering 1,380 sq. ft. of living space, excluding the garage, it stands out for its abundant natural light, quality materials, and thoughtfully designed layout that provides comfort for the entire family. FROM THE MOMENT YOU STEP INSIDE Discover a bright and inviting open-concept living area where the living room, dining room, and kitchen flow seamlessly together. Hardwood floors, a gas fireplace, and recessed lighting create a warm and welcoming atmosphere. Two additional windows in the stairwell enhance the natural light throughout the home. The kitchen features shaker-style PVC cabinets, quartz countertops, and practical storage solutions. A powder room completes this level. UPSTAIRS Three generously sized bedrooms, including a primary bedroom with a walk-in closet and an ensuite bathroom featuring a Roman bathtub, a separate shower, and a spacious vanity. A second full bathroom with a tub-shower combination provides additional convenience, especially appreciated by families. FULLY FINISHED BASEMENT Enjoy a spacious and versatile family room, perfect for movie nights, children's activities, or simply relaxing. This level also includes a powder room with laundry facilities, two storage areas, and a mechanical room. OUTDOOR FEATURES AND CONVENIENCES The attached single-car garage and additional parking space in the paved driveway make everyday living easier. At the rear, a wooden deck and landscaped yard provide an inviting outdoor space to enjoy. The property also features central air conditioning and a natural gas forced-air heating system. AN OPPORTUNITY NOT TO BE MISSED! A former model home that has never been occupied, this property combines a beautifully maintained appearance, well-designed living spaces, and numerous sought-after features: a kitchen with quartz countertops, two full bathrooms upstairs, a finished basement, and an attached garage. This is your opportunity to become the very first occupants of the last remaining unit in the Mattino development! GST and QST apply. A federal GST rebate may be available to eligible first-time homebuyers, subject to the applicable eligibility requirements for both the buyer and the transaction. |