$414,000
158 Rue Caron
Gatineau (Hull)
Gatineau (Hull)
Type
Two or more storey
Bedrooms
3
Living area
111.48 MC
Bathrooms
2
MLS® 10120743
Property description
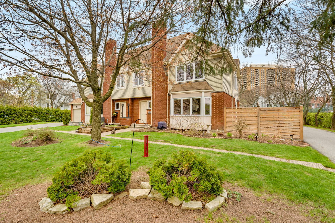
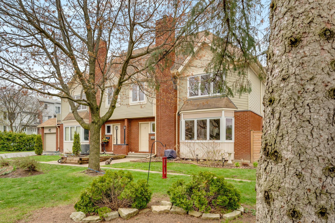
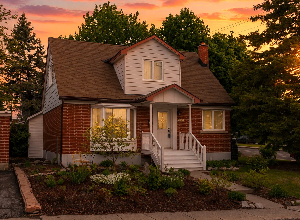
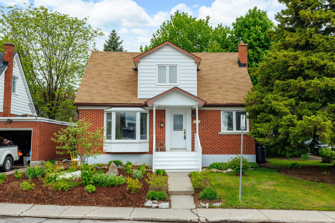
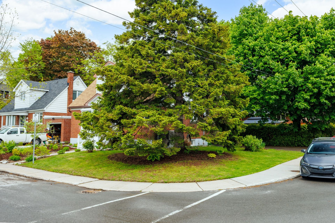
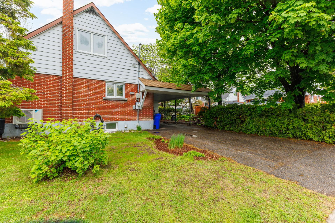
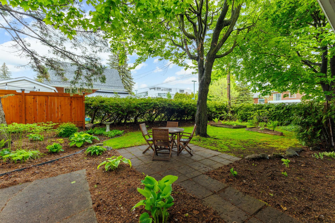
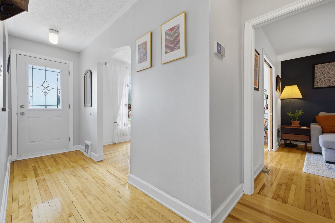
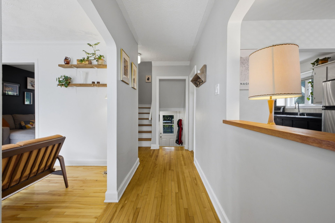
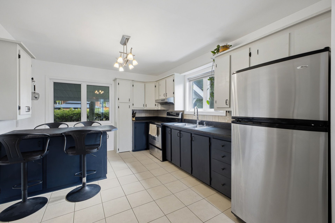
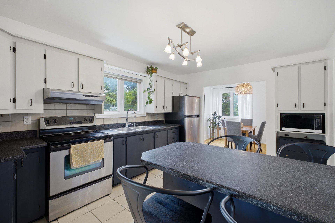
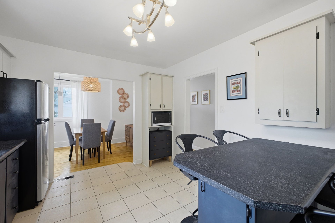
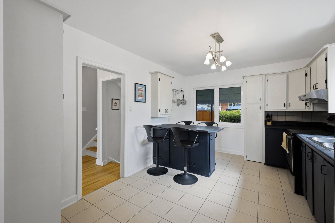
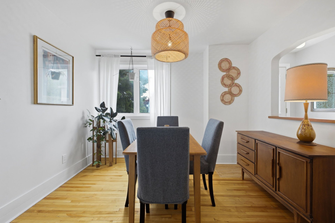
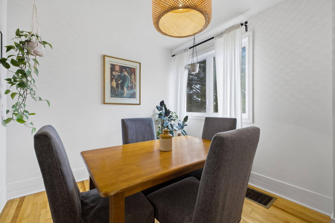
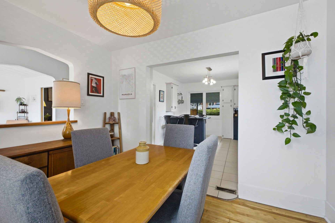
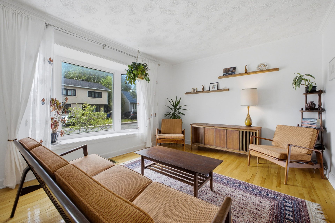
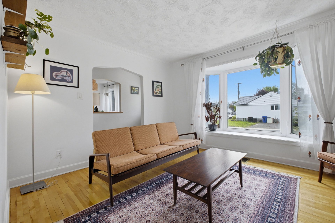
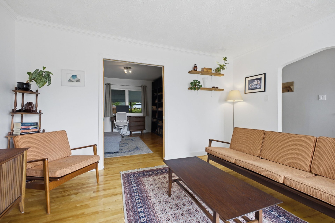
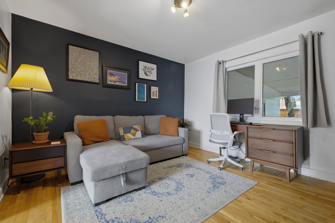
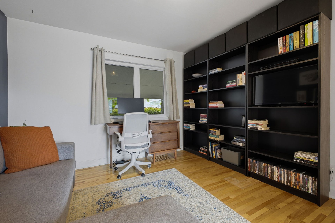
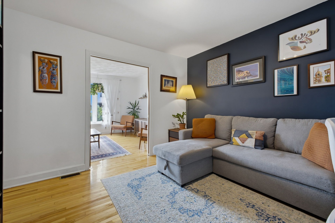
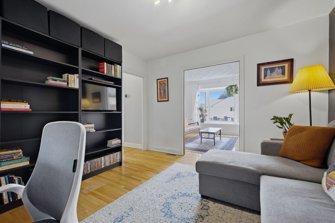
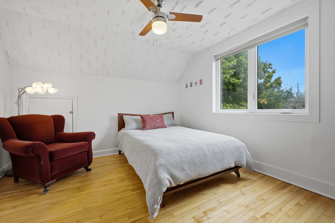
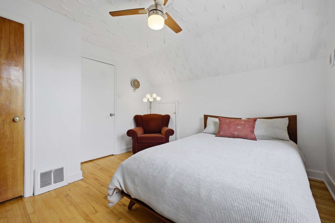
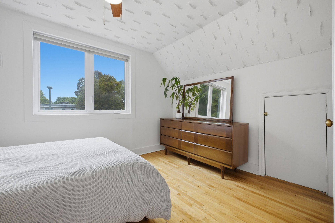
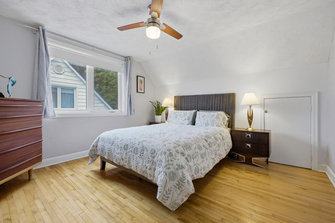
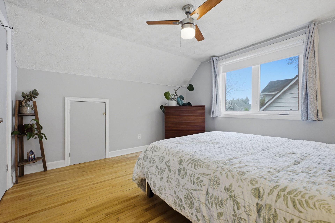
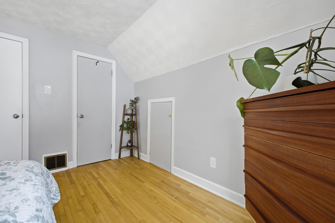
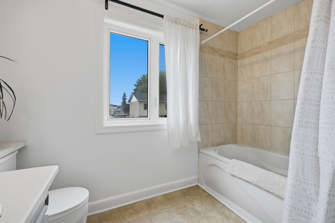
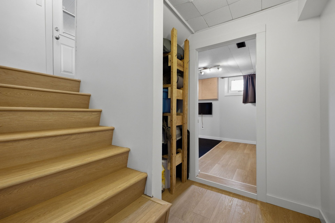
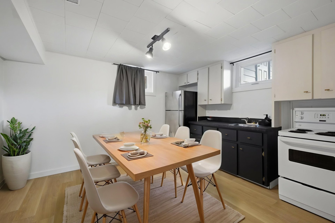
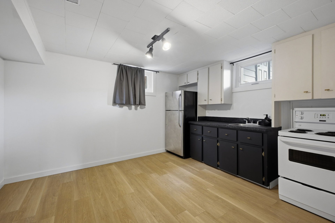
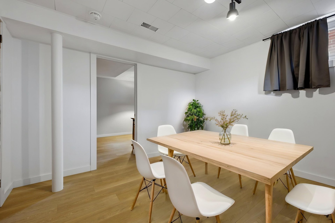
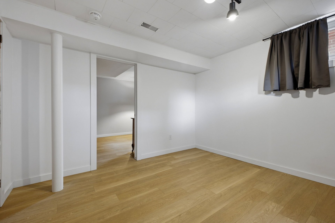
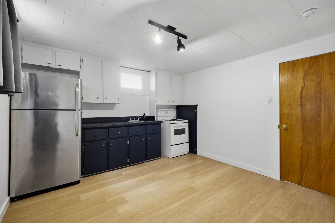
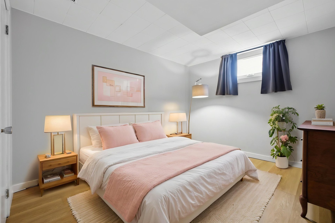
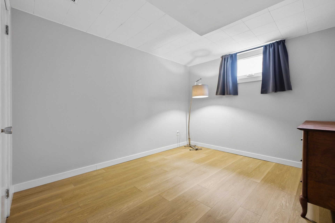
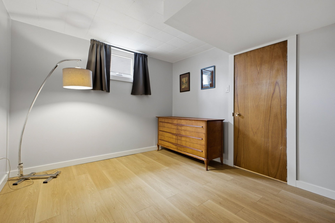
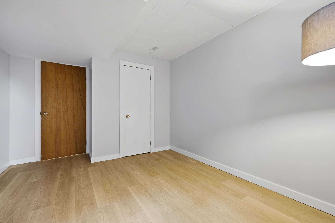
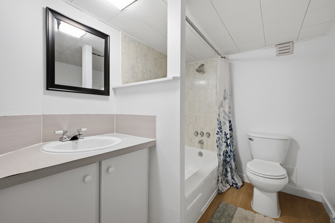
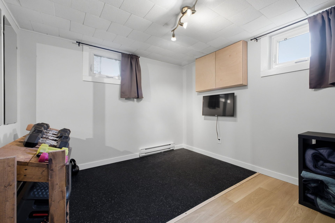
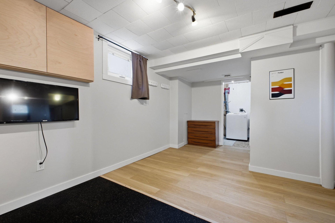
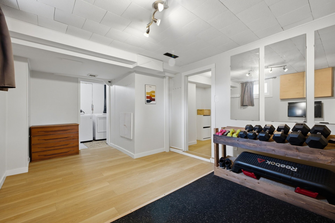
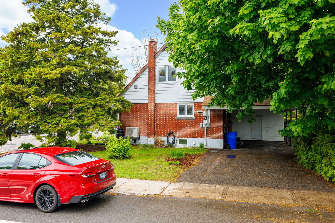
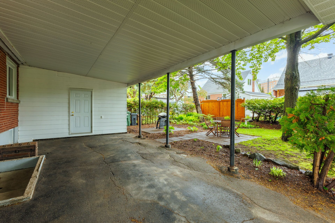
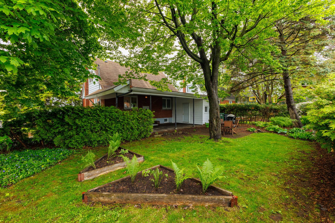
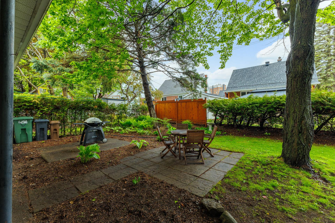
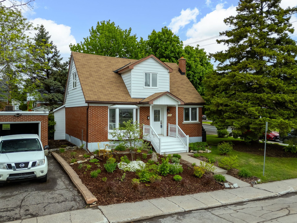
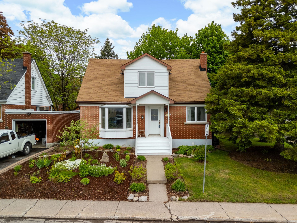
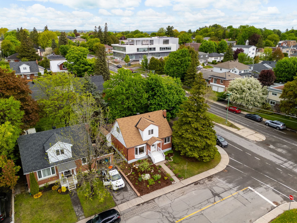
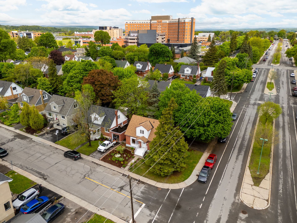
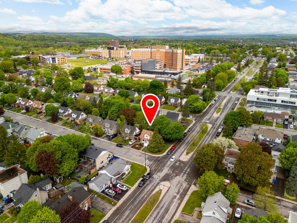
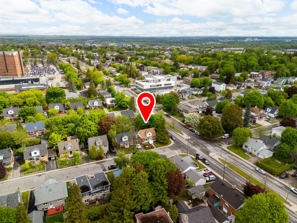
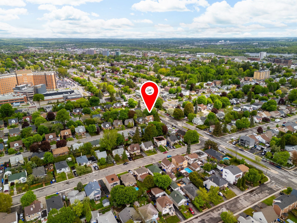
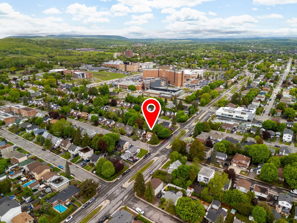
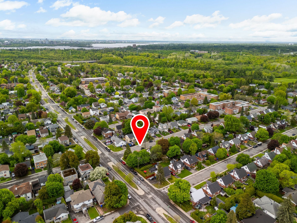
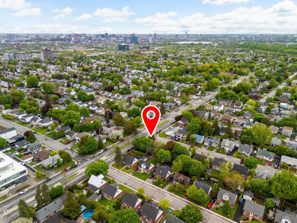
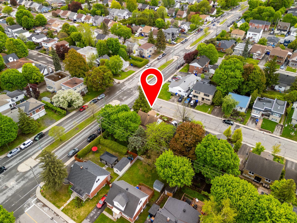
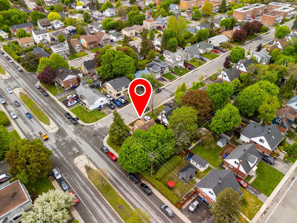
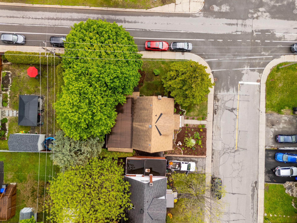
Turnkey property on a desirable corner lot in a sought-after neighbourhood close to downtown Gatineau and Ottawa. Featuring several updates, hardwood and laminate flooring throughout, spacious kitchen with separate dining room, living room and family room on the main floor. Versatile basement offers excellent potential for a parental suite or short-term rental. Huge private backyard with carport and storage shed. Ideally located near schools, parks, daycares, hospital, shopping, restaurants and all amenities. Move-in ready condition.
Details
Located near
Highway, Cegep, Golf, Hospital, Park - green area, Elementary school, High school, Public transport, University, Bicycle path, Alpine skiing, Cross-country skiing, Daycare centre
Room dimension
| Room | Floor | Dimensions | Floor covering |
|---|---|---|---|
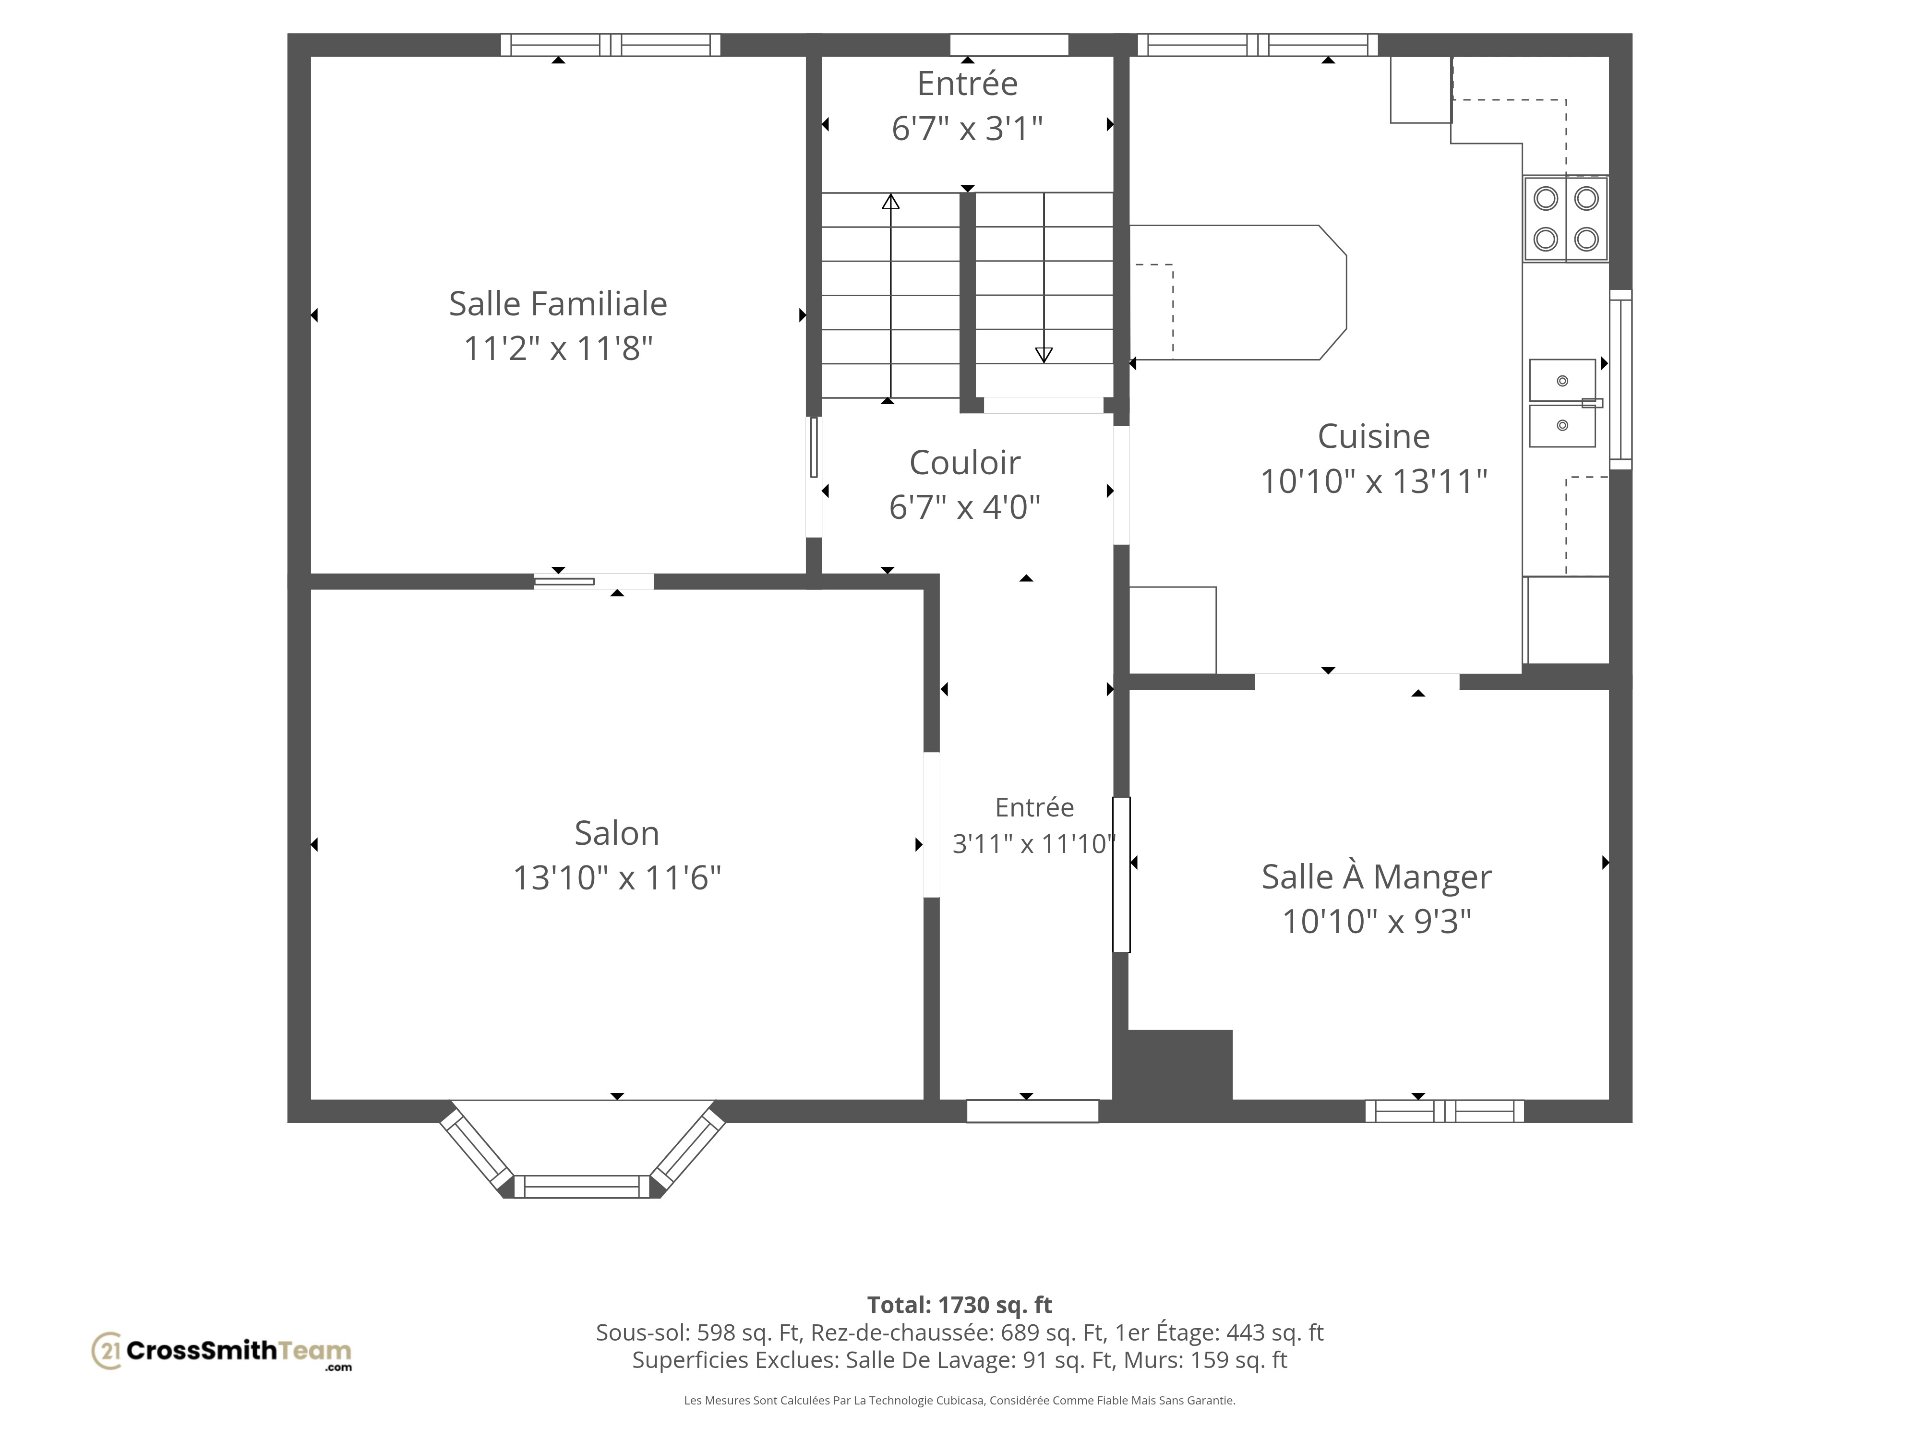
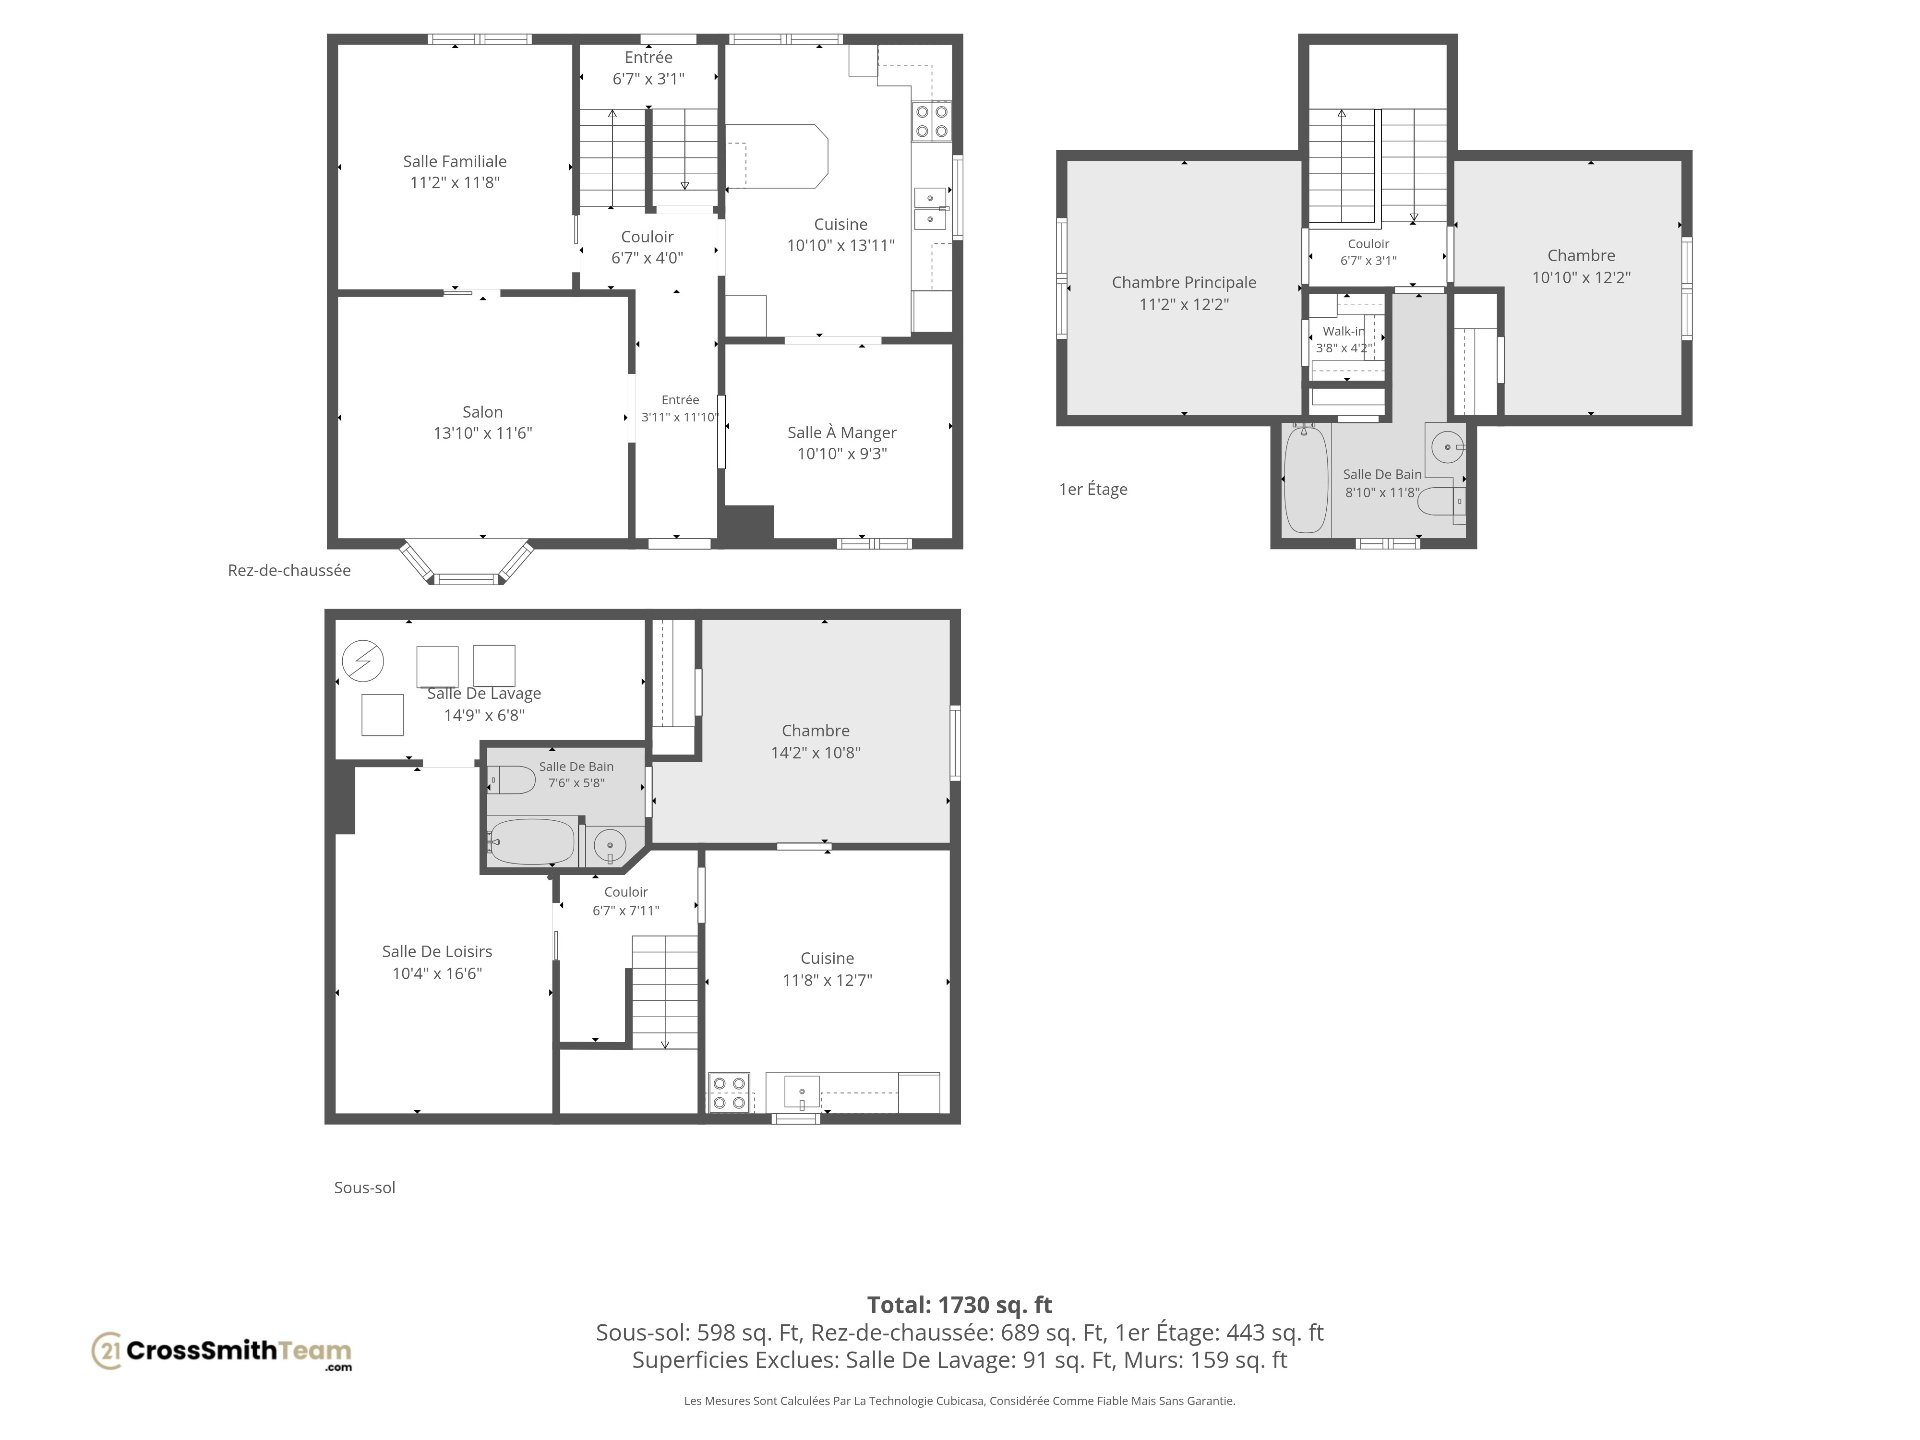
| Kitchen | 1st level/Ground floor | 4.27x3.2 M | Ceramic tiles |
| Dining room | 1st level/Ground floor | 3.2x2.74 M | Wood |
| Living room | 1st level/Ground floor | 4.27x3.35 M | Wood |
| Bedroom | 1st level/Ground floor | 3.58x3.51 M | Wood |
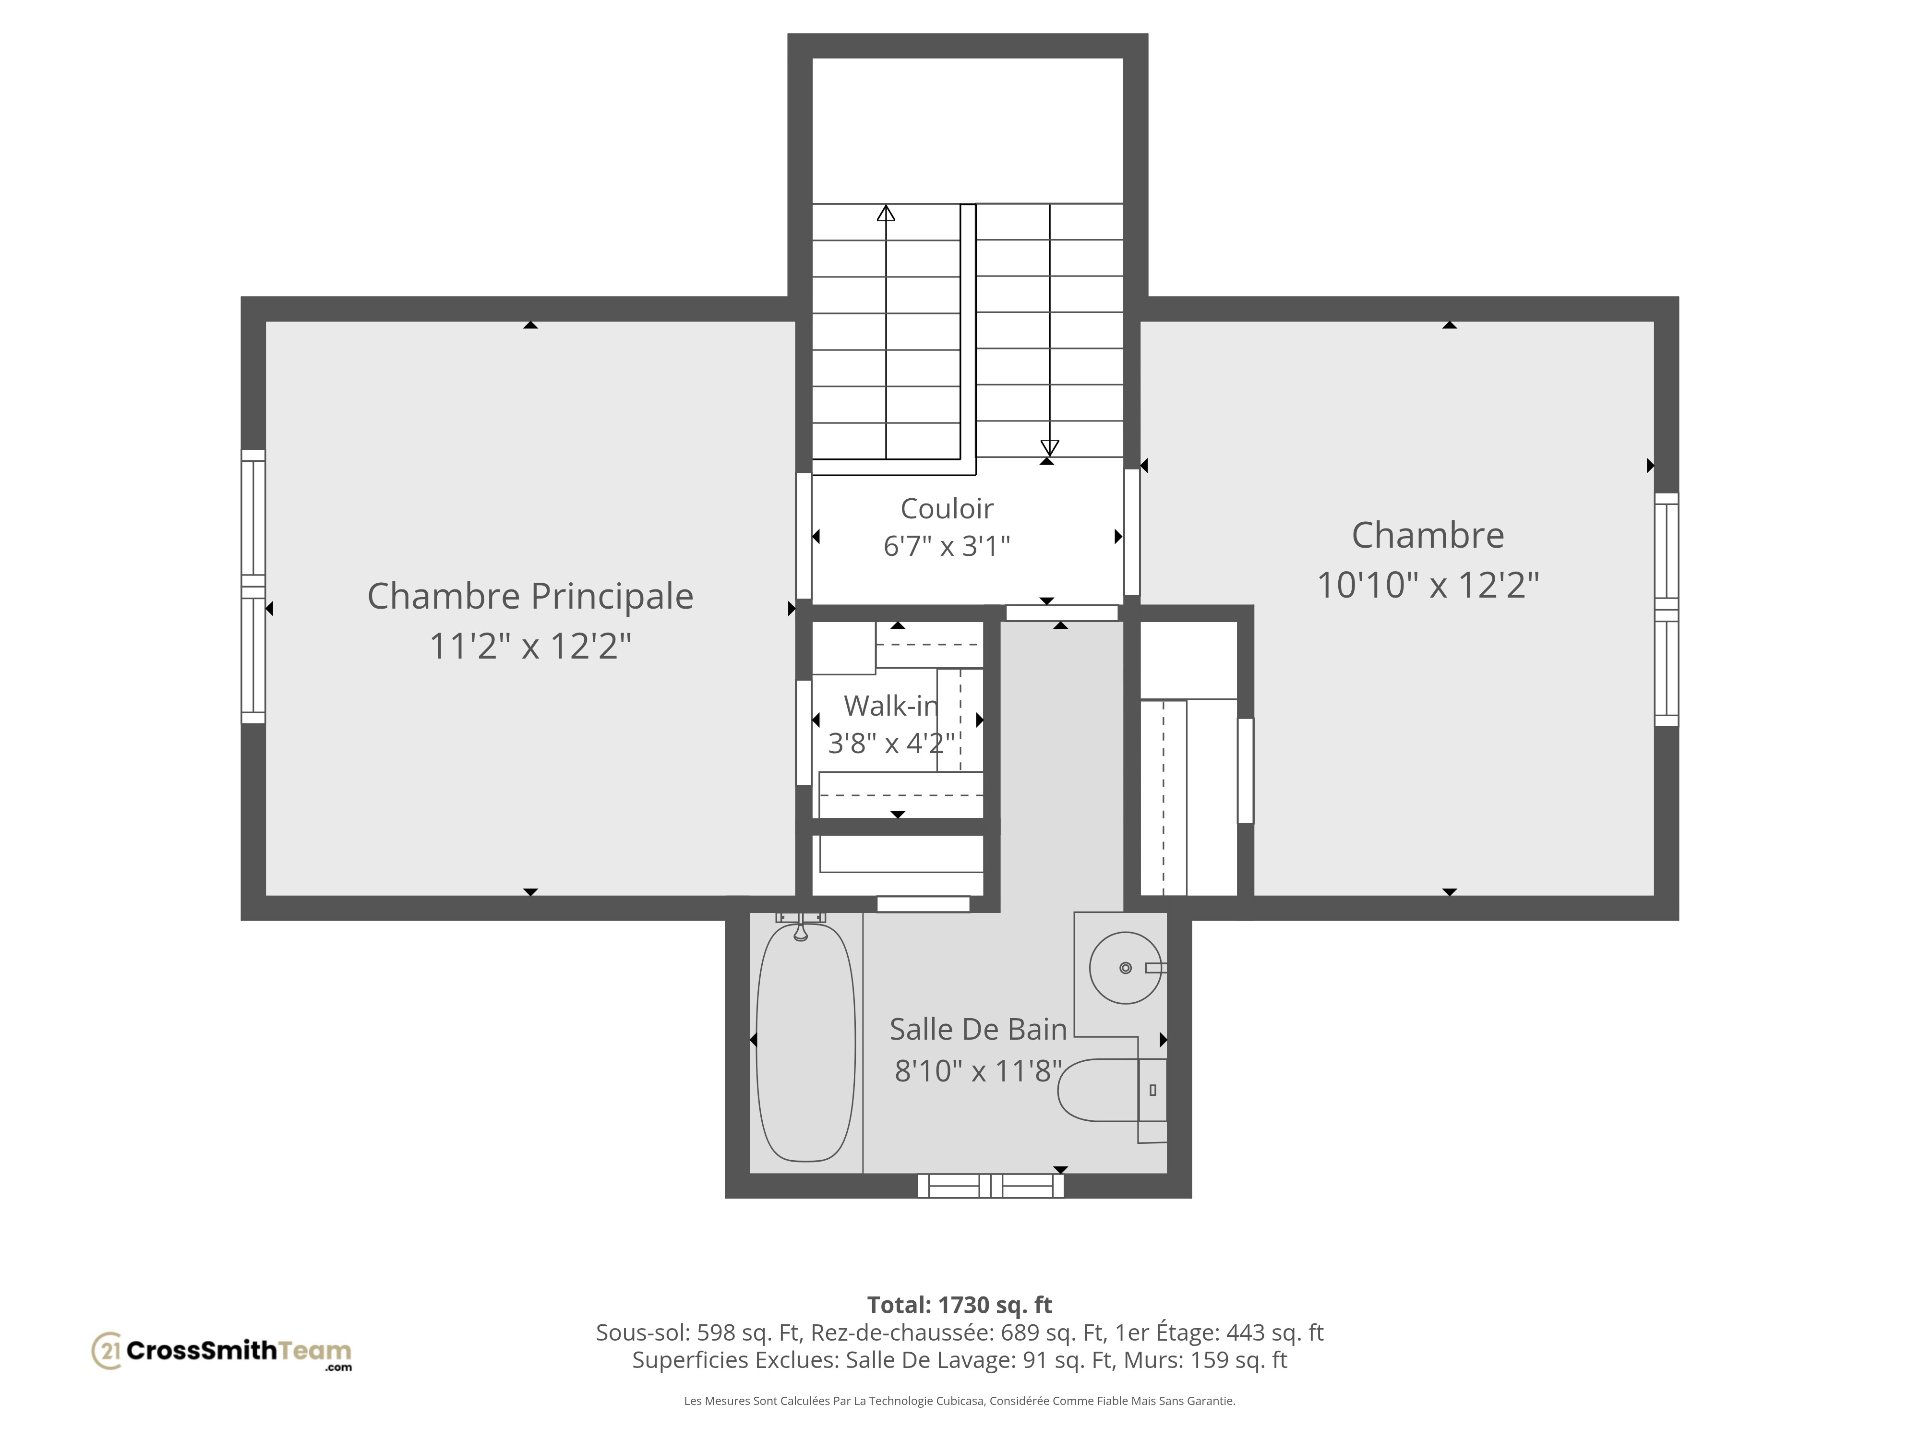
| Master bedroom | 2nd floor | 3.66x3.66 M | Wood |
| Bedroom | 2nd floor | 3.66x3.35 M | Wood |
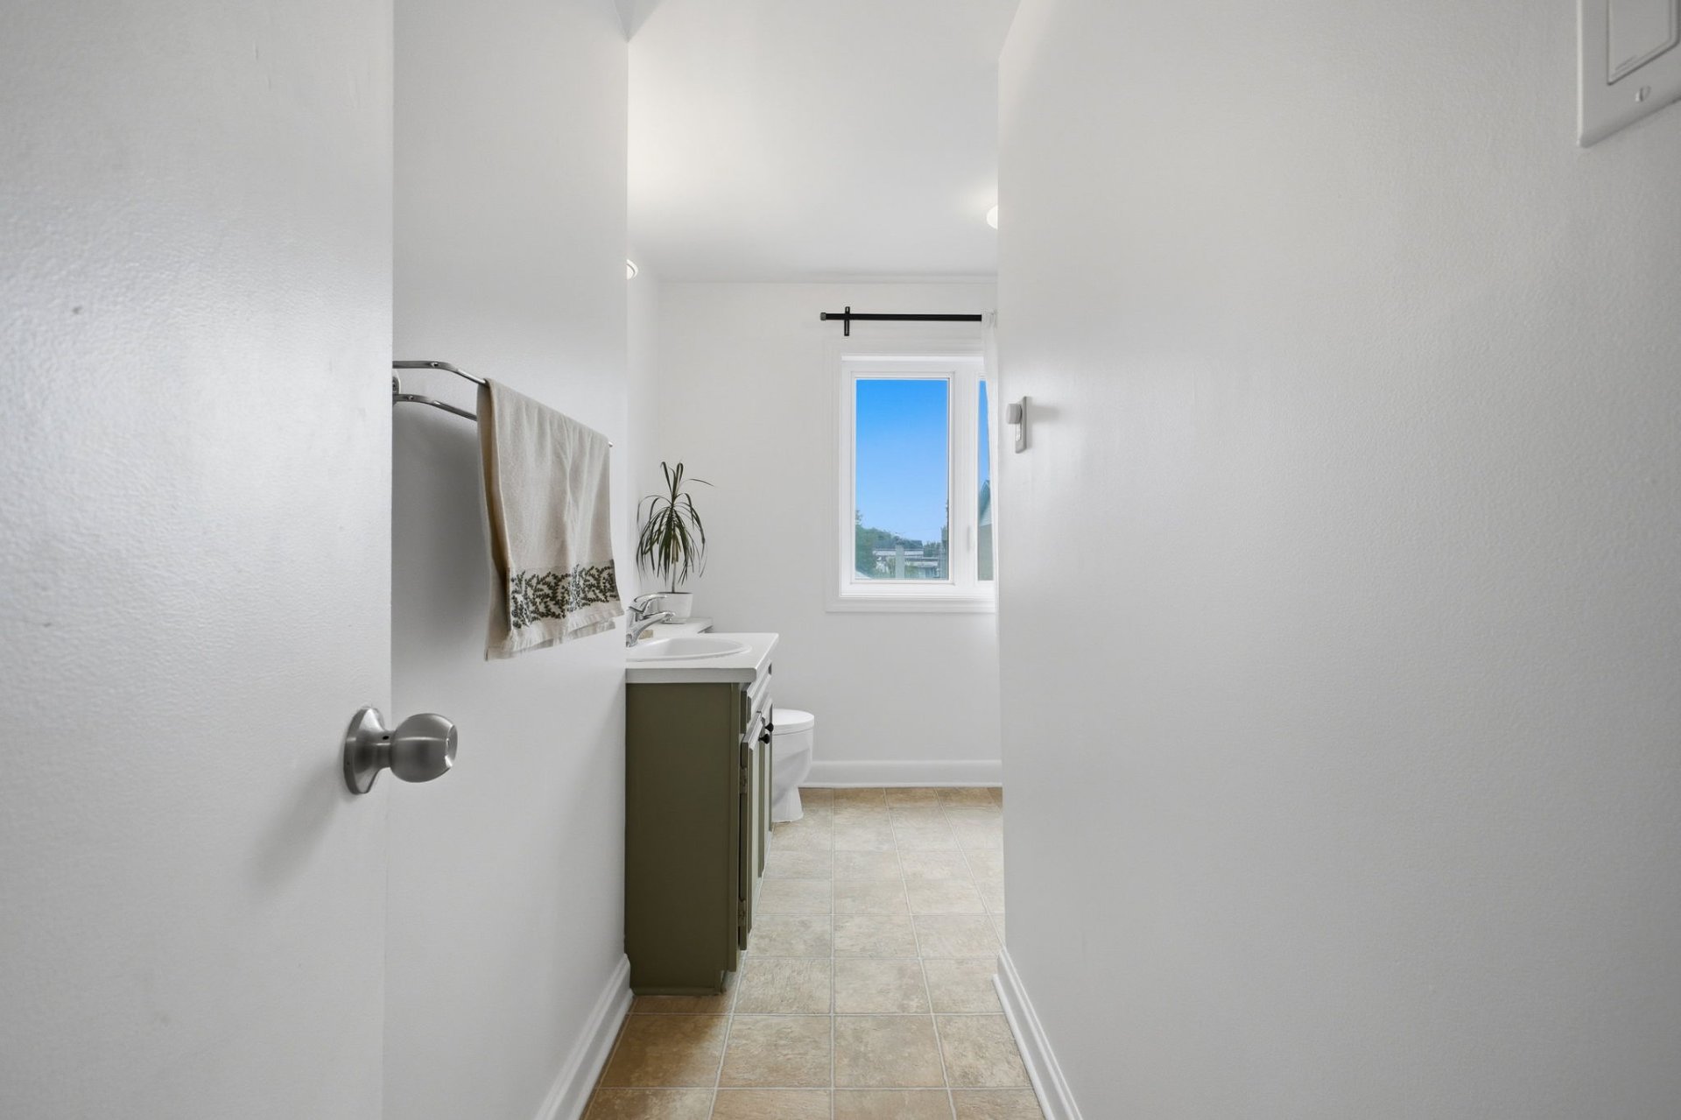
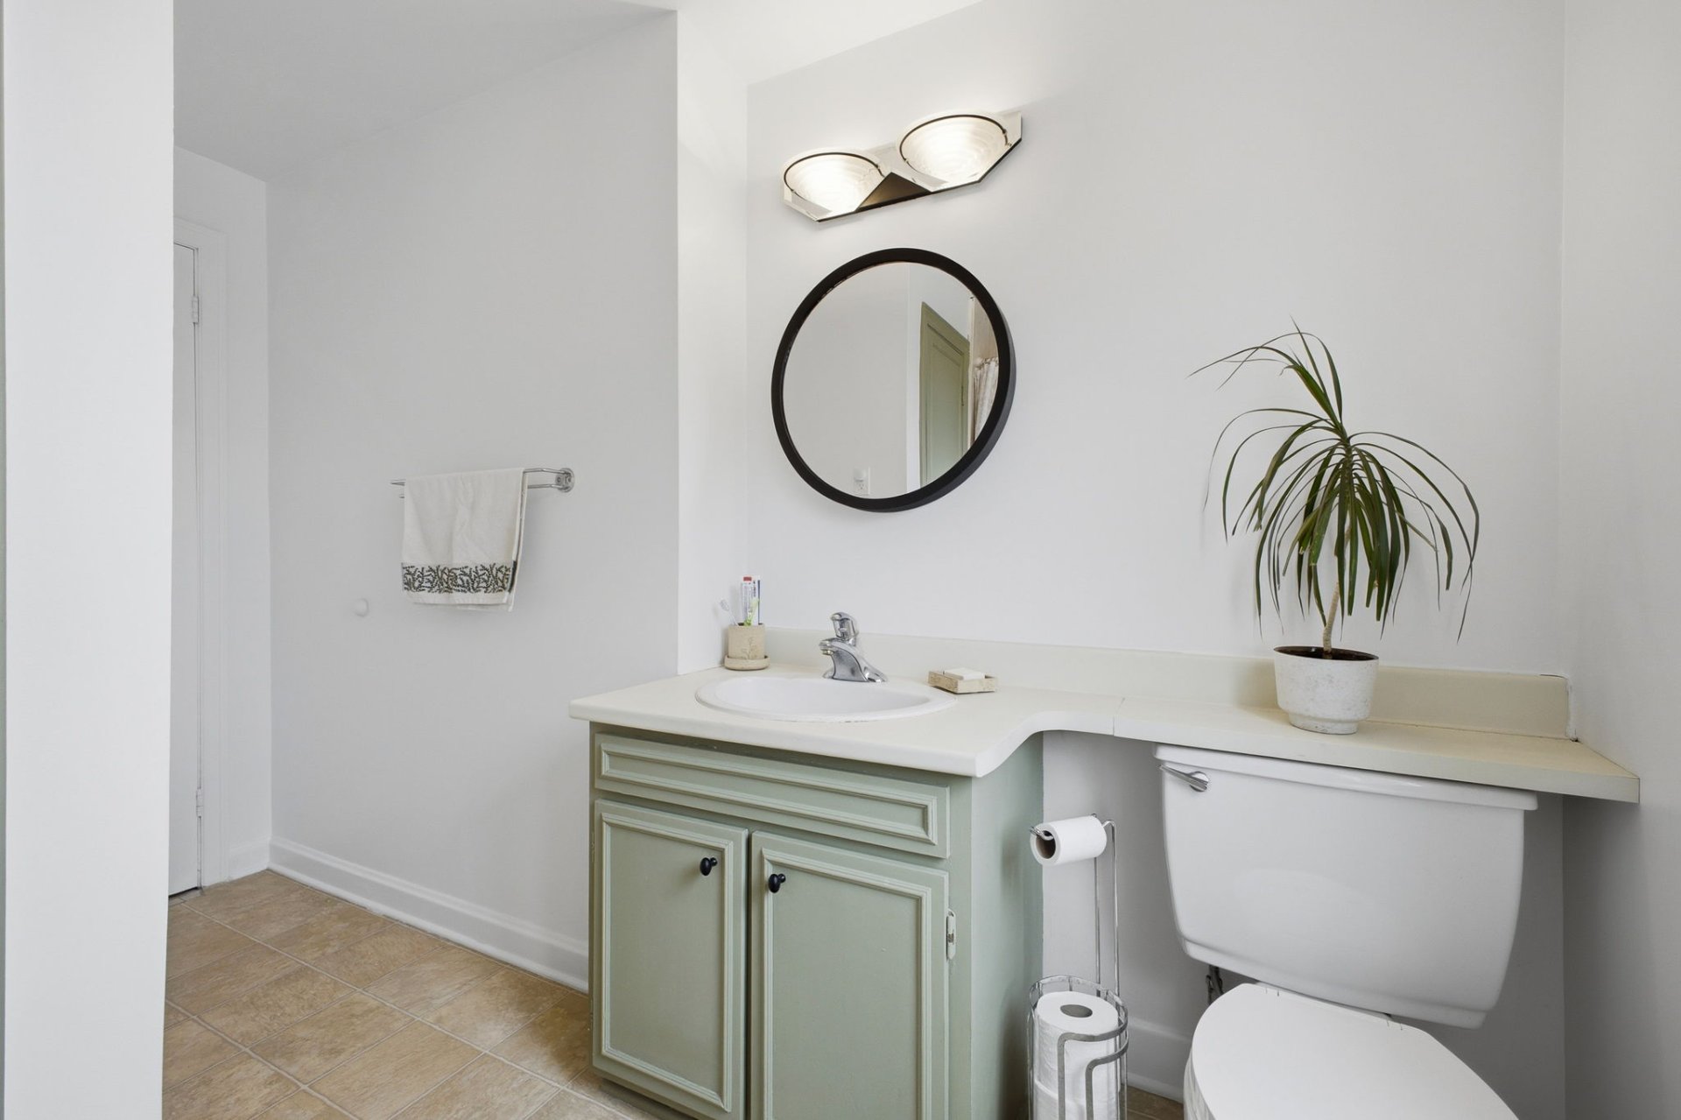
| Bathroom | 2nd floor | 2.74x2.74 M | Linoleum |
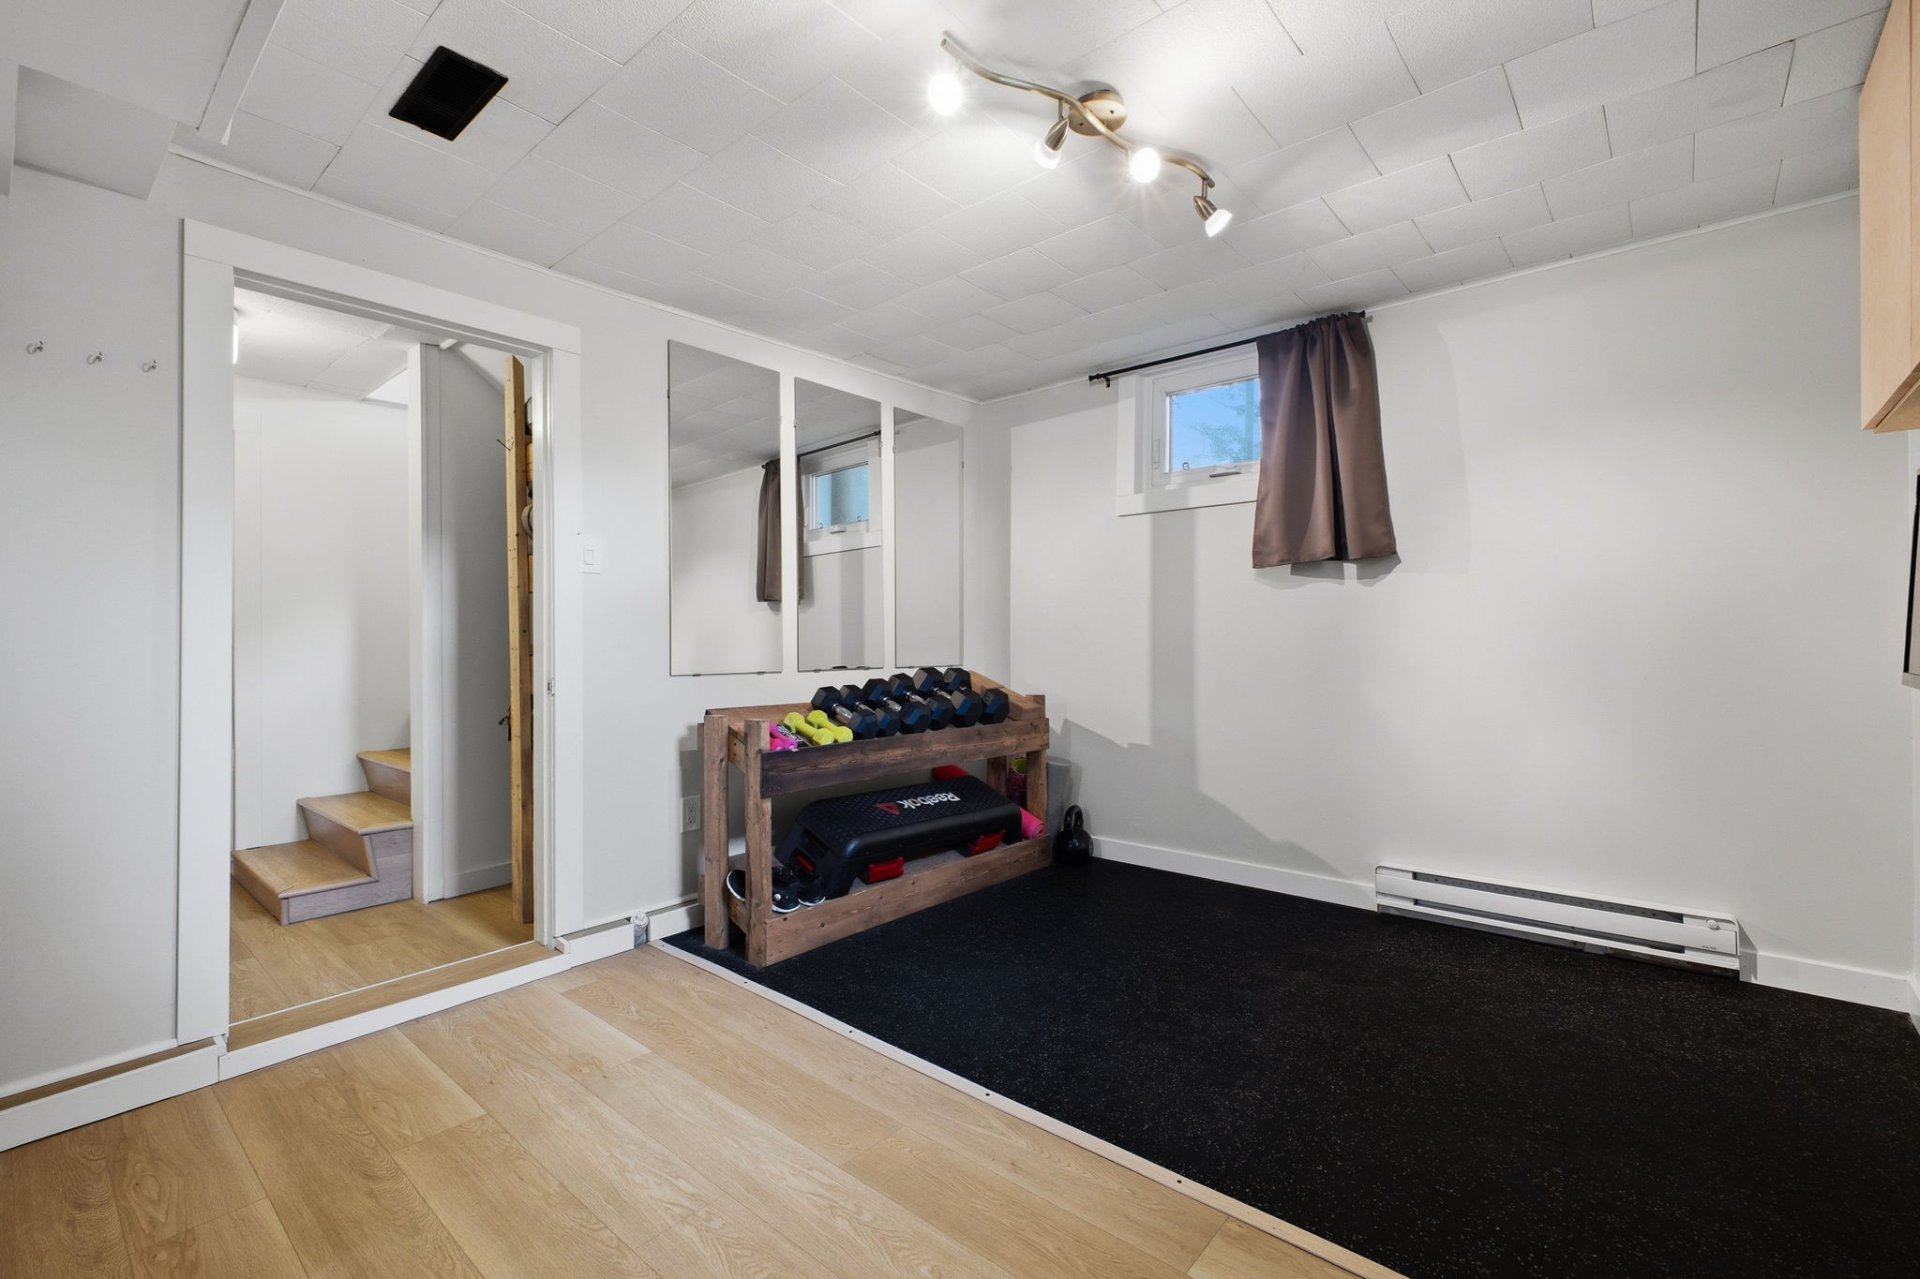
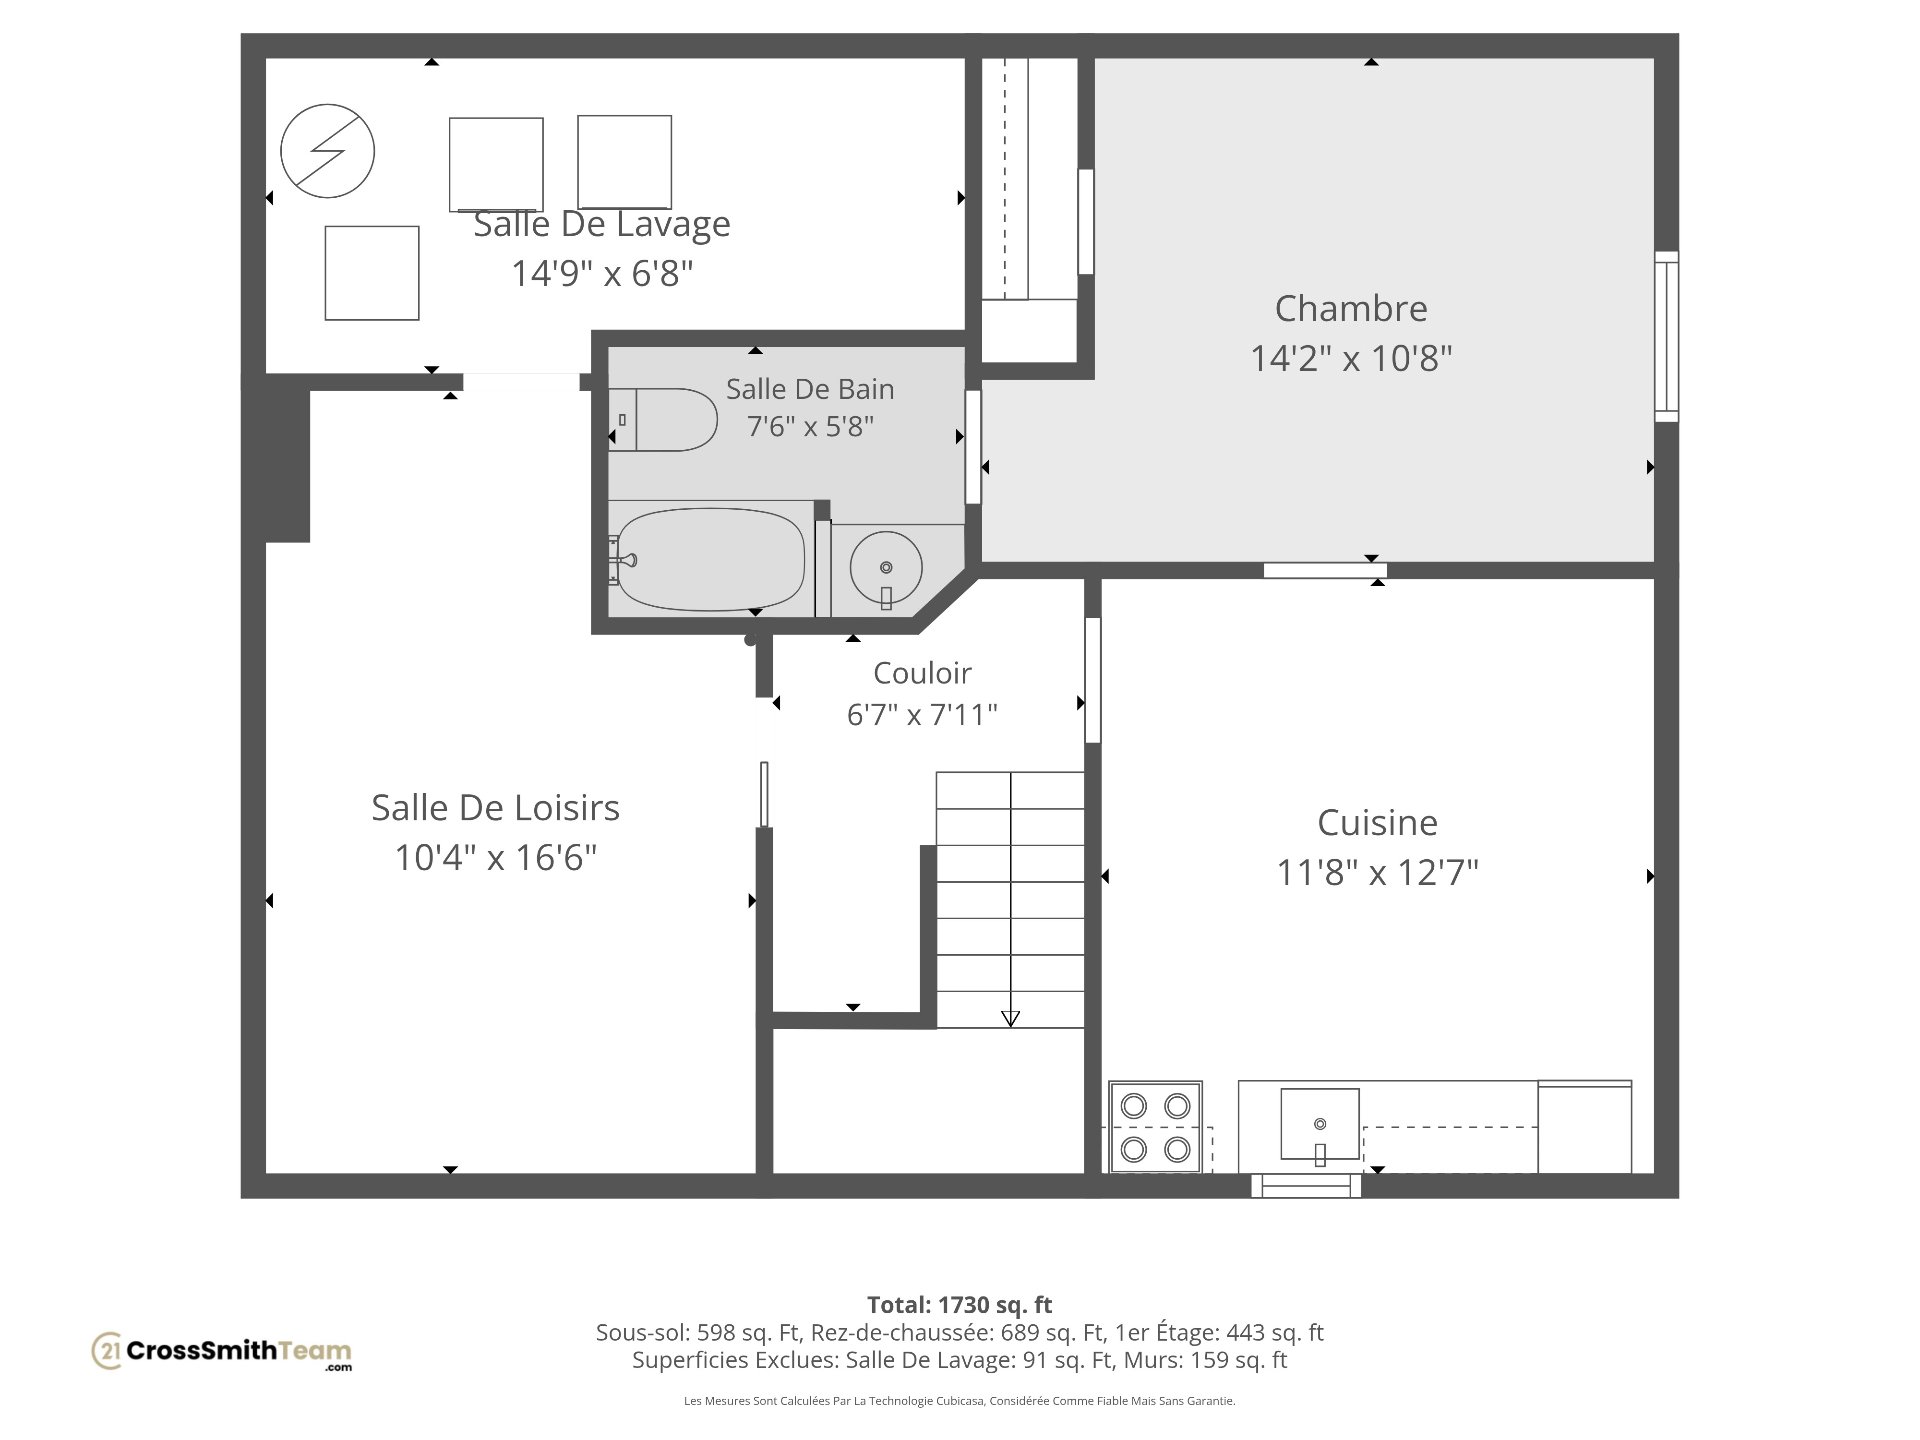
| Playroom | Basement | 5.3x3.12 M | Floating floor |
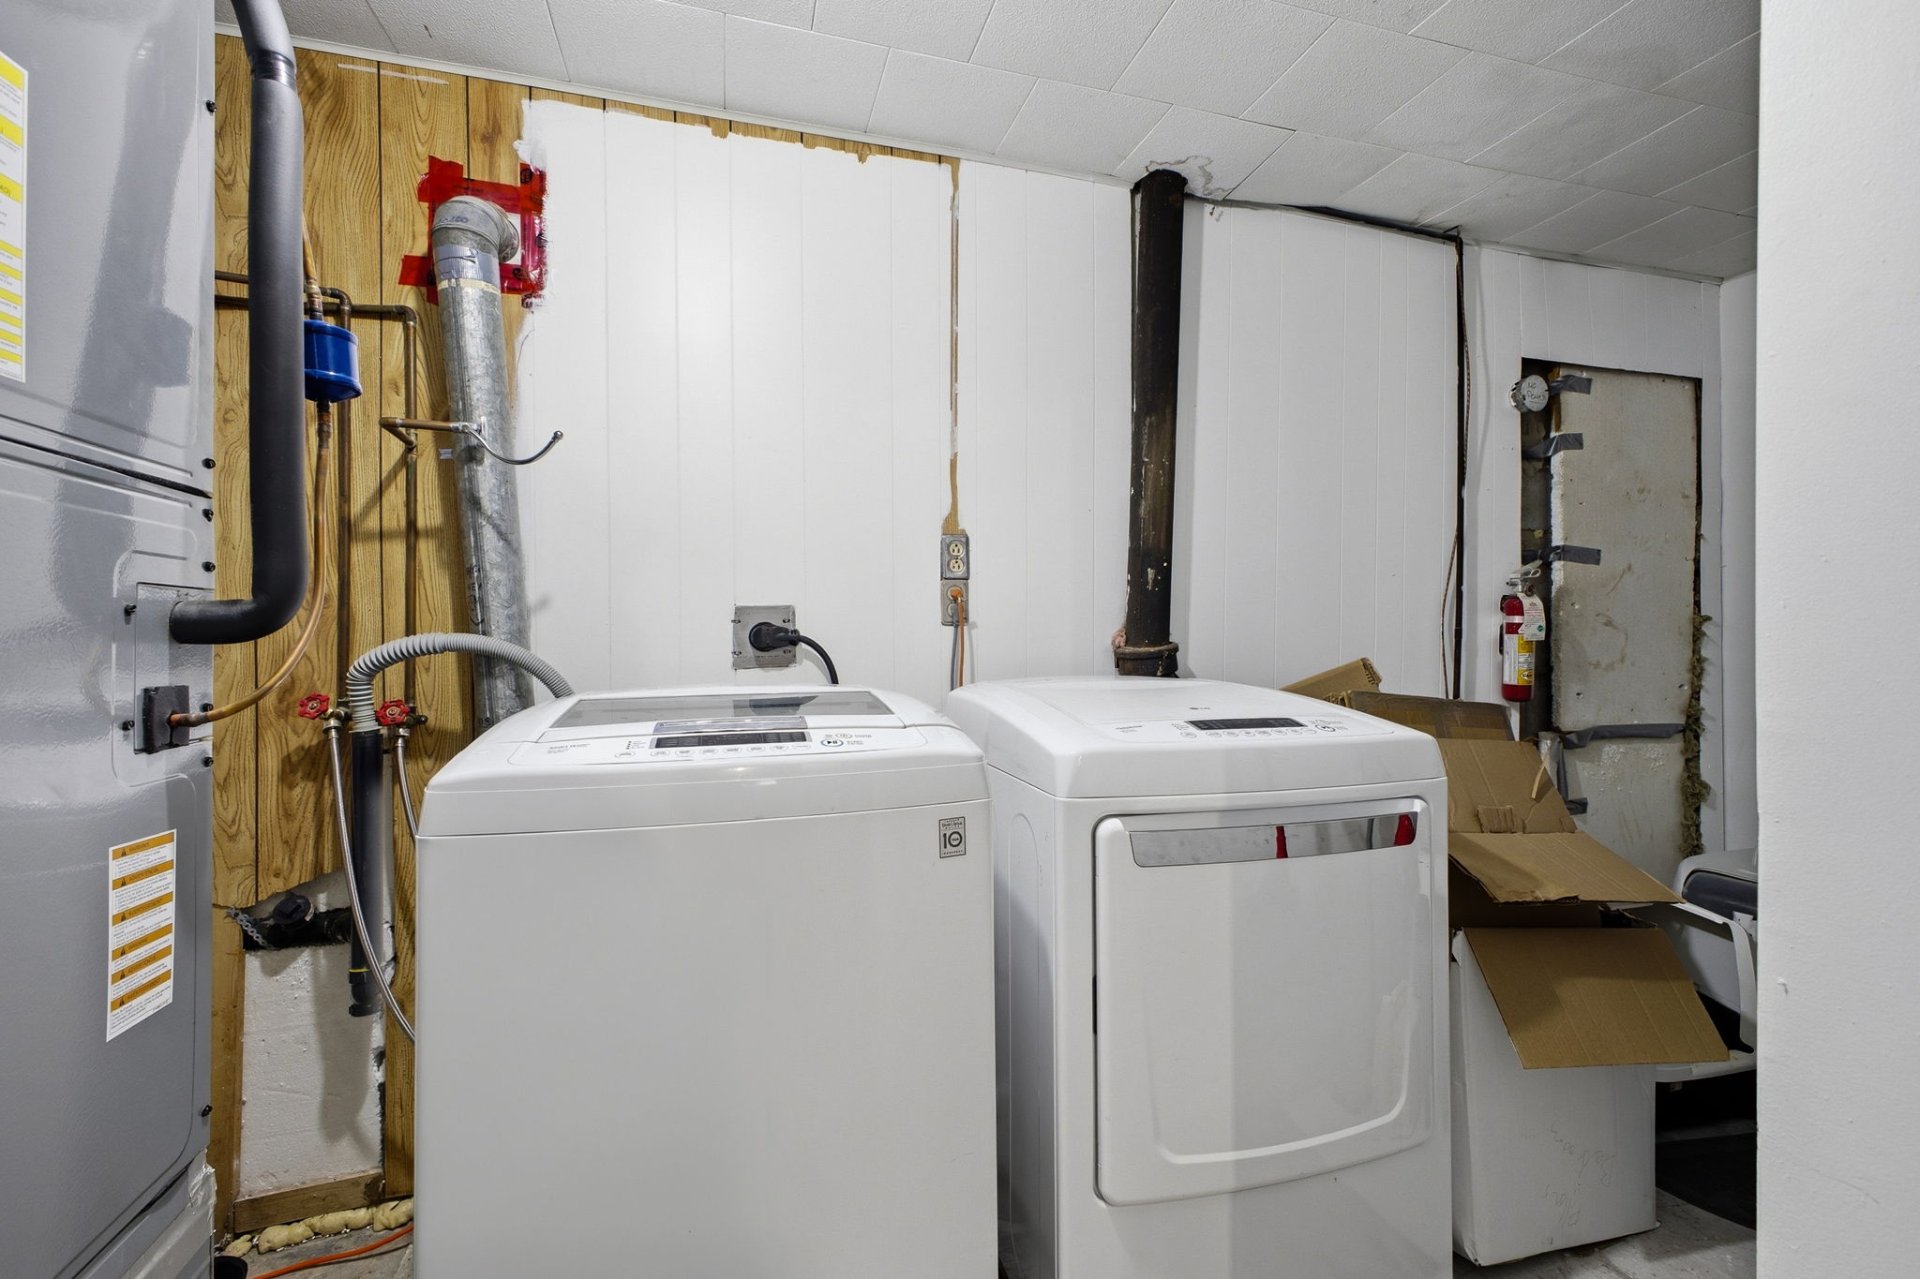
| Laundry room | Basement | 4.5x1.83 M | Ceramic tiles |
Taxes and expenses
| School taxes | $269 |
| Municipal Taxes | $3,388 |
| Energy cost | $1,380 |
Building and interior of the property
| Bedrooms | 3 |
| Bathrooms | 2 |
| Number of rooms | 7 |
| Number of rooms above ground | 2 |
| Number of basement bedrooms | 1 |
| Living area | 111.48 SM |
| Expected delay of occupancy | 90 days |
| Items included in the sale | Refrigerator (2), Stove/Oven (2), Washing machine/Dryer, electric car charger. |
| Items excluded in the sale | All personal belongings and furniture. |
| Dimension of the front of the building | 9.48 M |
| Dimension of the depth of building | 7.71 M |
| Land area | 420.39 SM |
| Dimension of the front of the land | 15.24 M |
| Dimension of the depth of the land | 27.58 M |
| Year built | 1952 |
| Municipal assessment (land) | $213,200 |
| Municipal assessment (building) | $170,400 |
| Municipal assessment (total) | $383,600 |
| Assessment year | 2026 |
| Area of the building | 73.09 SM |
| Carport | Attached |
| Driveway | Asphalt, Double width or more |
| Landscaping | Land / Yard lined with hedges, Landscape |
| Cupboard | Wood |
| Heating system | Air circulation |
| Water supply | Municipality |
| Heating energy | Electricity |
| Equipment available | Level 2 charging station, Central air conditioning |
| Windows | PVC |
| Foundation | Concrete block |
| Siding | Aluminum, Brick |
| Distinctive features | Street corner |
| Available services | Fire detector |
| Basement | 6 feet and over, Finished basement |
| Parking | In carport, Outdoor |
| Sewage system | Municipal sewer |
| Window type | Crank handle |
| Roofing | Asphalt shingles |
| Topography | Flat |
| Zoning | Residential |
Addendum
| Welcome to 158 Rue Caron, a beautifully maintained turnkey |
| property offering exceptional flexibility, generous living |
| spaces and an unbeatable location in one of the area's most |
| convenient and family-oriented neighbourhoods. Situated on |
| a spacious corner lot, this home combines comfort, |
| functionality and long-term value just minutes from |
| downtown Gatineau and Ottawa. |
| PROPERTY HIGHLIGHTS |
| * Several updates completed over the years |
| * Hardwood and laminate flooring throughout |
| * Bright and spacious main floor layout |
| * Large kitchen with abundant cabinetry and workspace |
| * Separate dining room ideal for entertaining |
| * Living room and additional family room on the main level |
| * Excellent turnkey condition |
| * Basement with potential parental suite or short-term |
| rental opportunity |
| * Large backyard perfect for children, pets and summer |
| gatherings |
| * Carport plus exterior storage shed |
| * Corner lot offering added privacy and curb appeal |
| LOCATION & LIFESTYLE |
| * Quick access to downtown Gatineau and Ottawa for commuters |
| * Close to major shopping centres, grocery stores and |
| restaurants |
| * Near schools, daycares and family services |
| * Convenient access to hospitals and healthcare facilities |
| * Nearby parks, green spaces and recreational amenities |
| * Easy access to public transit and main transportation |
| routes |
| * Located in the heart of the National Capital Region with |
| year-round activities, festivals and outdoor attractions |
| nearby |
| A rare opportunity for families, multi-generational living |
| or buyers seeking additional income potential in a prime |
| location. |