$450,000
5 Imp. Emerson
Gatineau (Aylmer)
Gatineau (Aylmer)
Type
Two or more stories
Bedrooms
3
Living area
1188 Square Feet
Bathrooms
1
MLS® 10129187


Property description
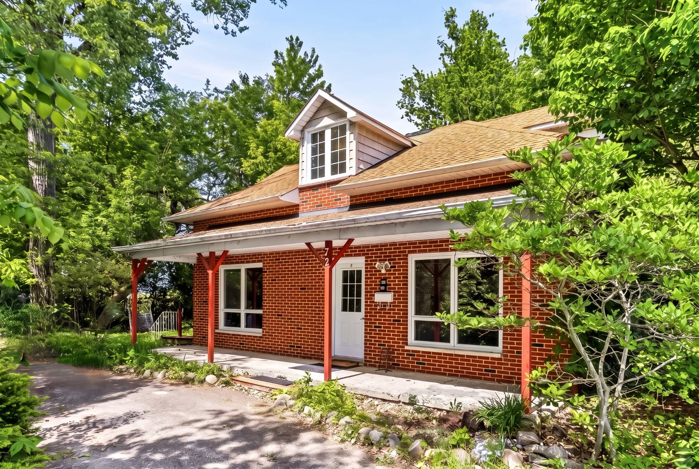
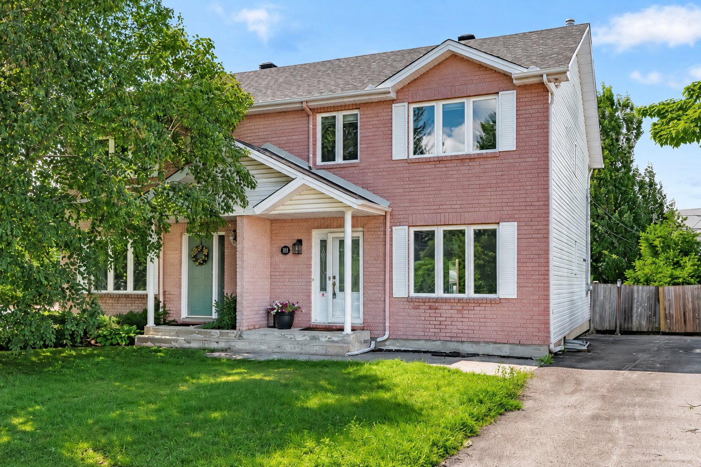
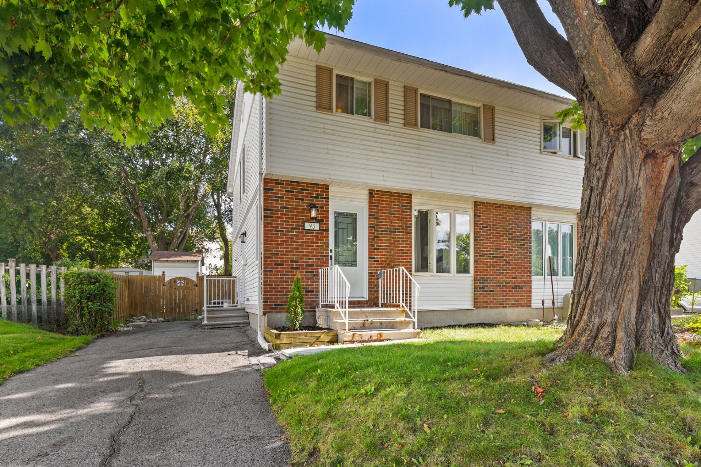
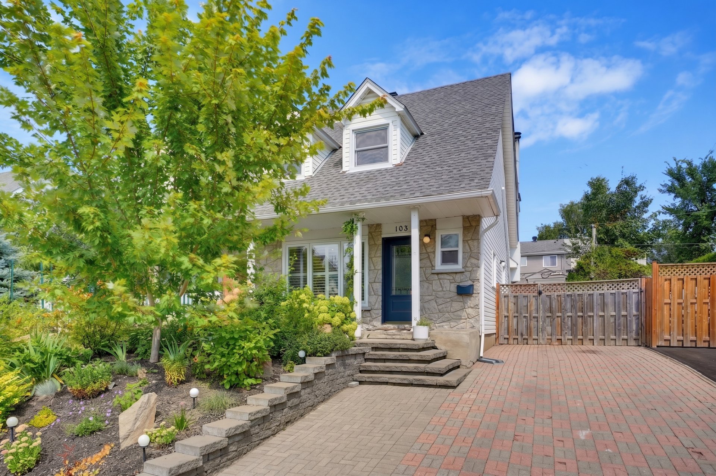
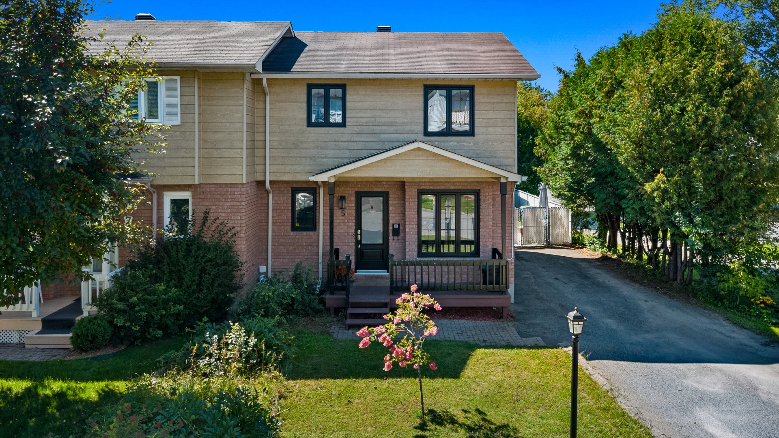
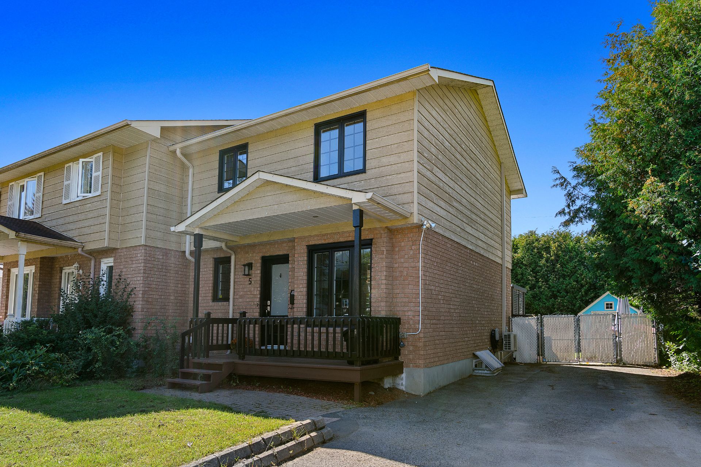
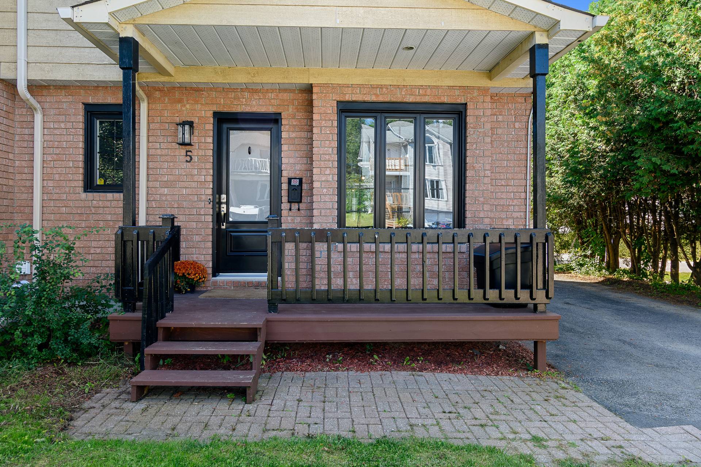
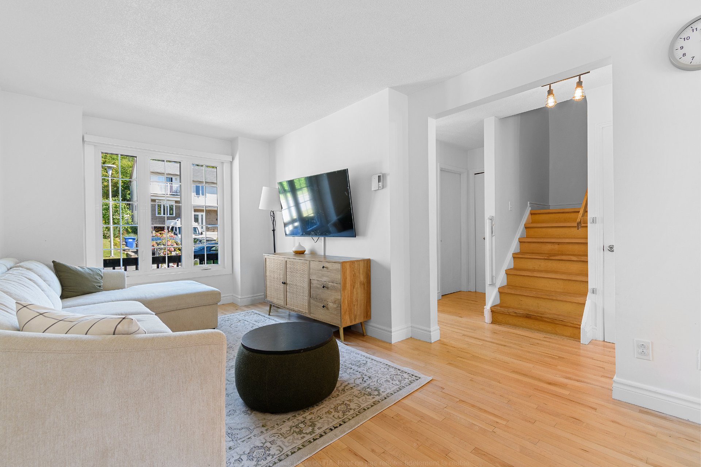
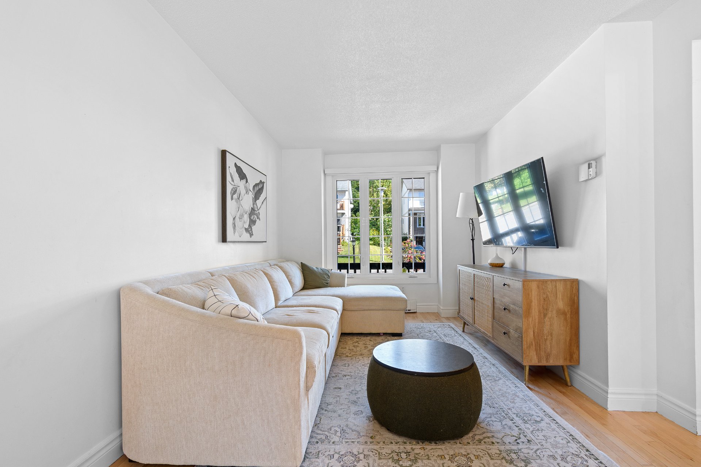
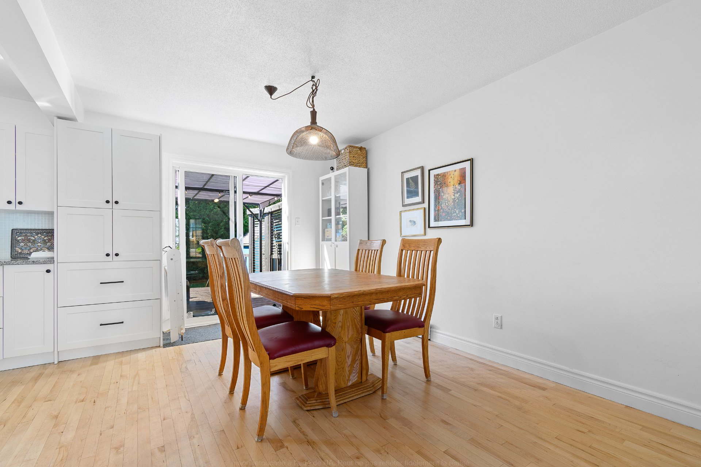
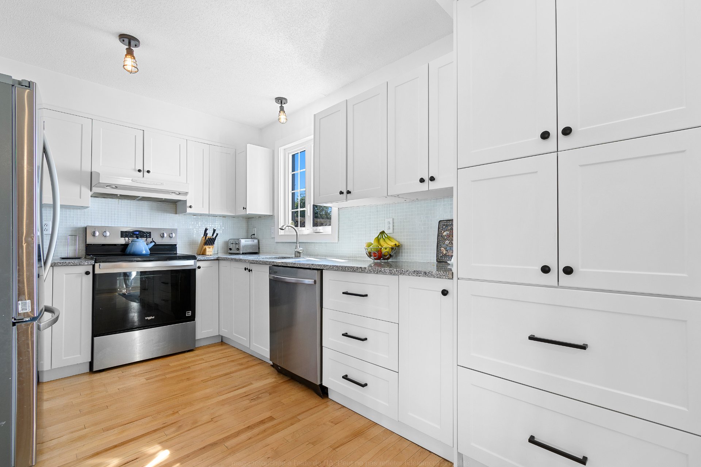
(Photos of the basement to follow). Stunning 3-bedroom semi-detached home featuring a tastefully renovated kitchen and an open-concept layout that allows for abundant natural light, creating a warm and inviting living space. Situated on a corner lot of approximately 5,200 sq. ft., the property boasts a spacious, fenced backyard complete with a patio and a storage shed. Outdoor enthusiasts will appreciate the location near the marina, the bike path, and the former railway line--now converted into a walking trail. Your search ends here!
Details
Located near
Bicycle path, Daycare centre, Elementary school, Golf, High school, Highway, Park, Public transportation
Room dimension
| Room | Floor | Dimensions | Floor covering |
|---|---|---|---|
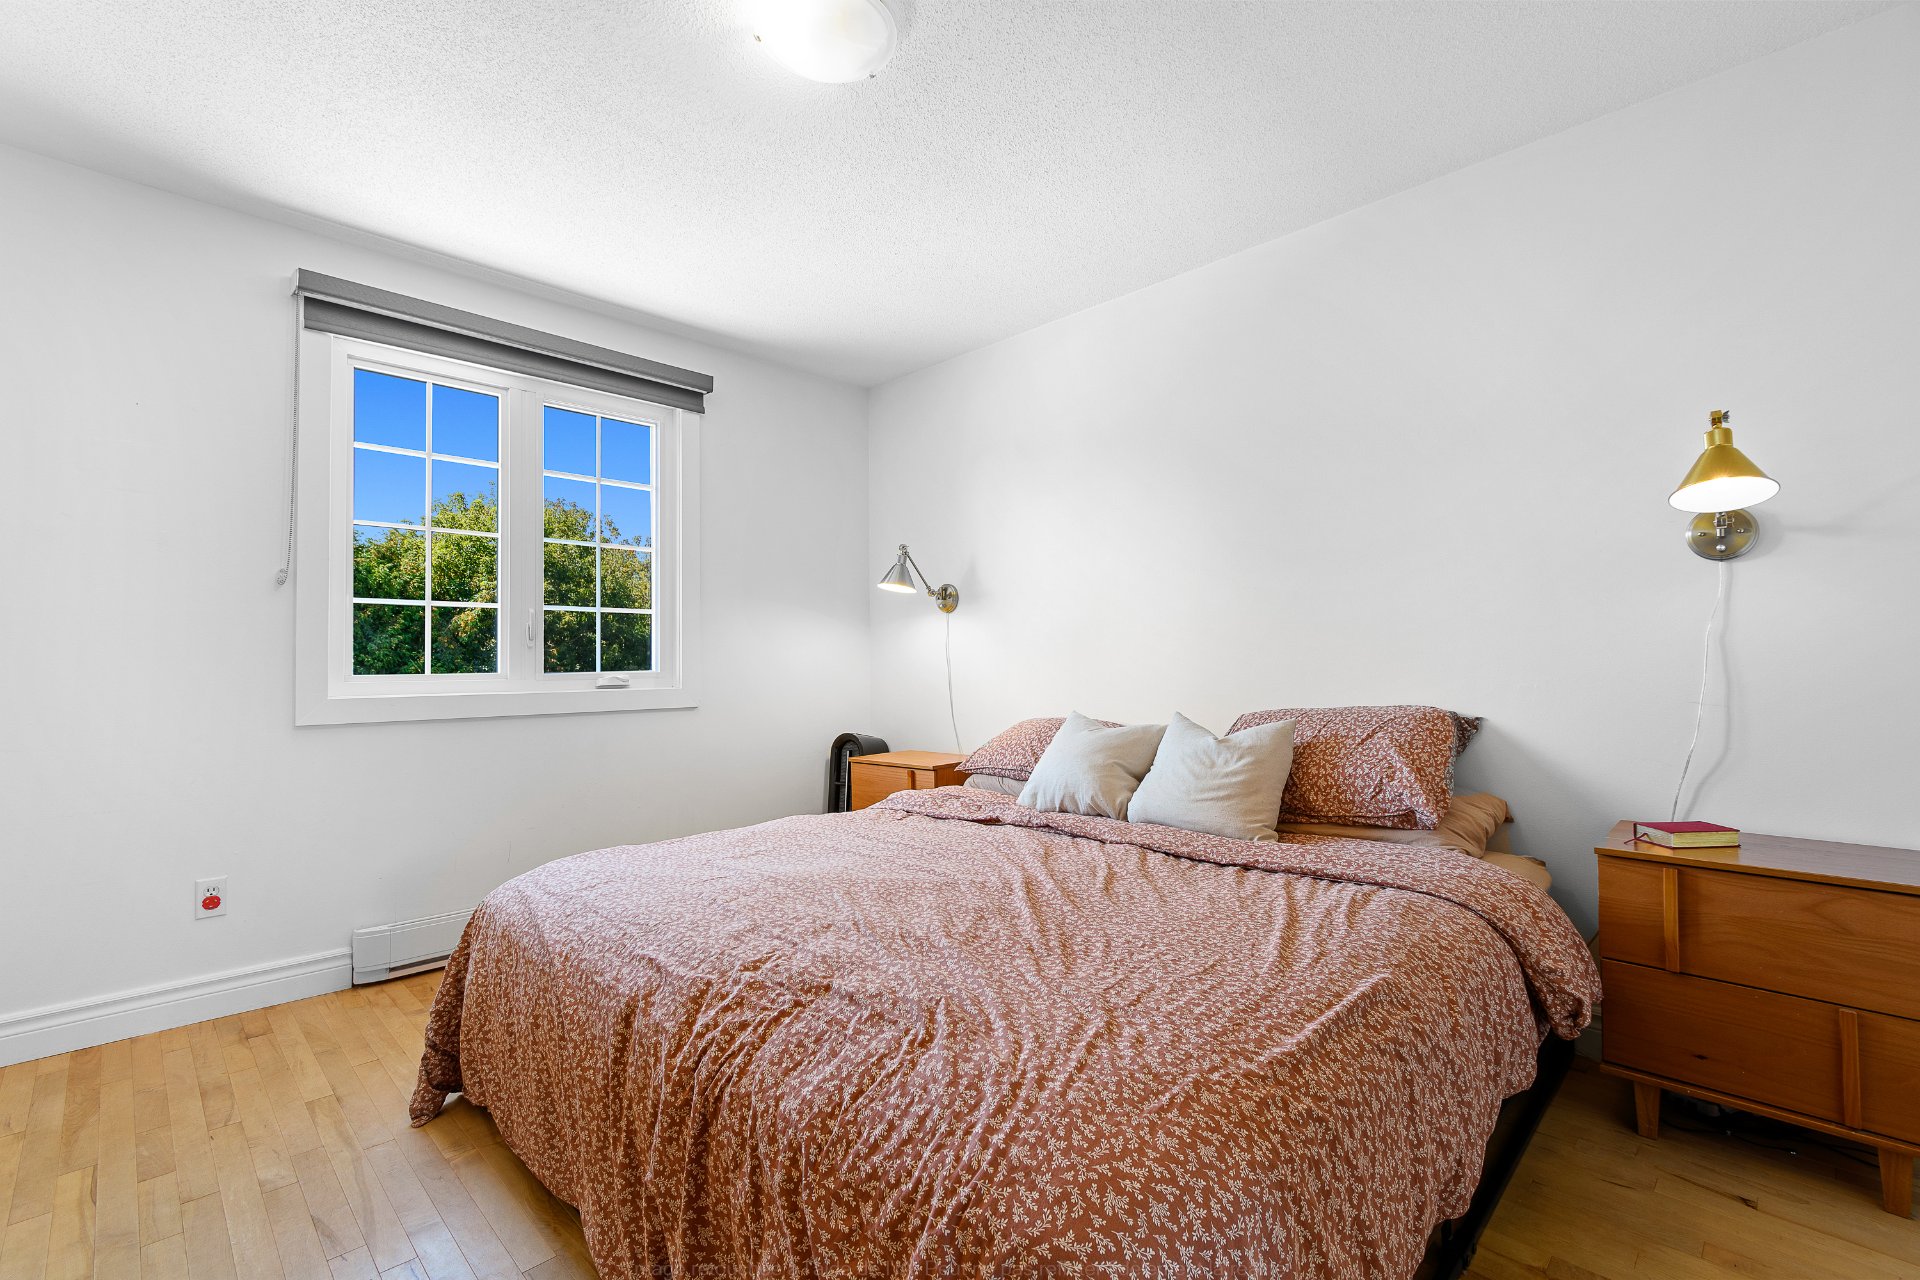
| Primary bedroom | 2nd level | 12.3 X 11.3 ft / 3.73 X 3.43 m | Wood |
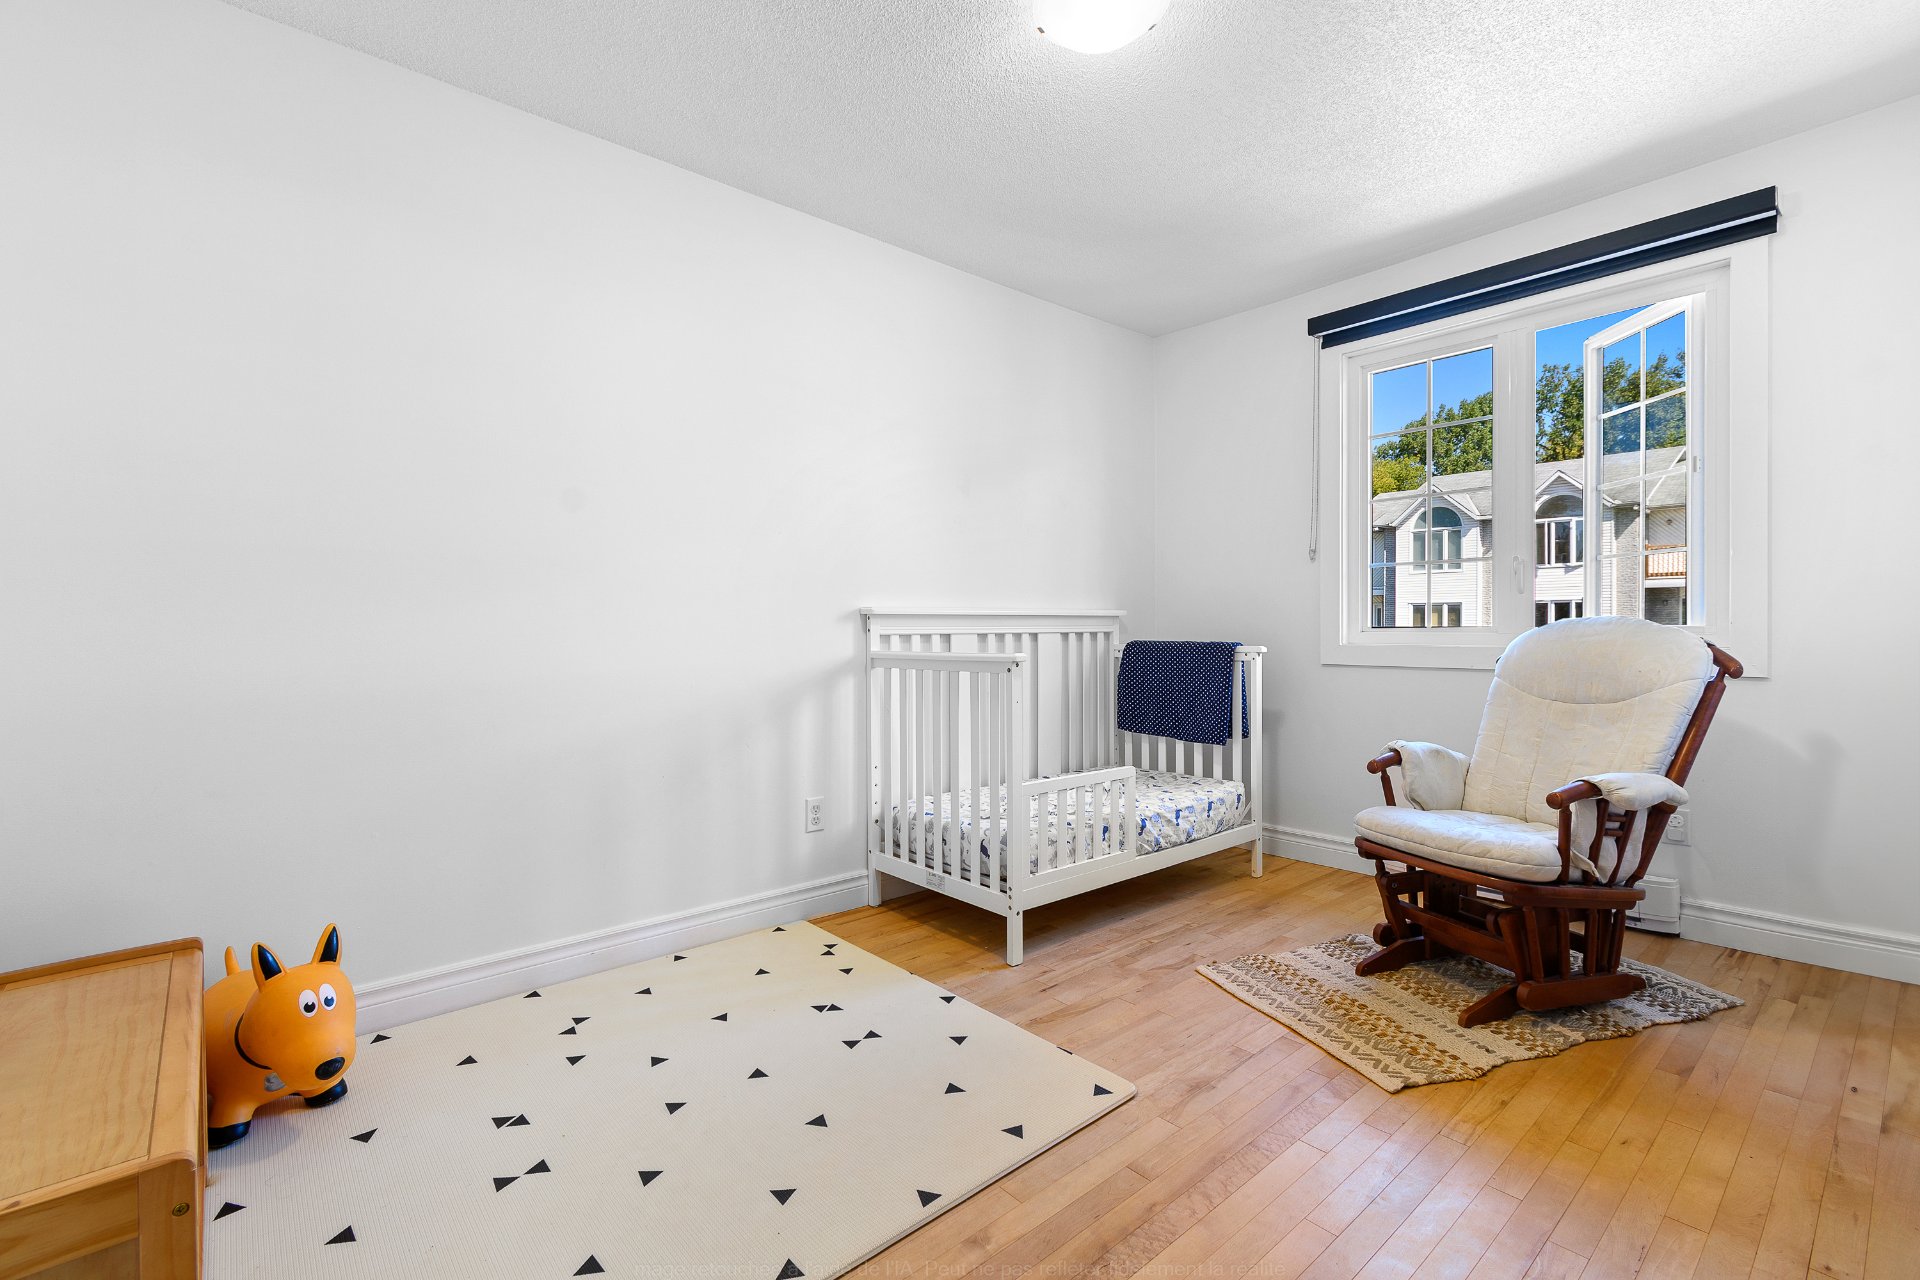
| Bedroom | 2nd level | 13.3 X 8.9 ft / 4.04 X 2.67 m | Wood |
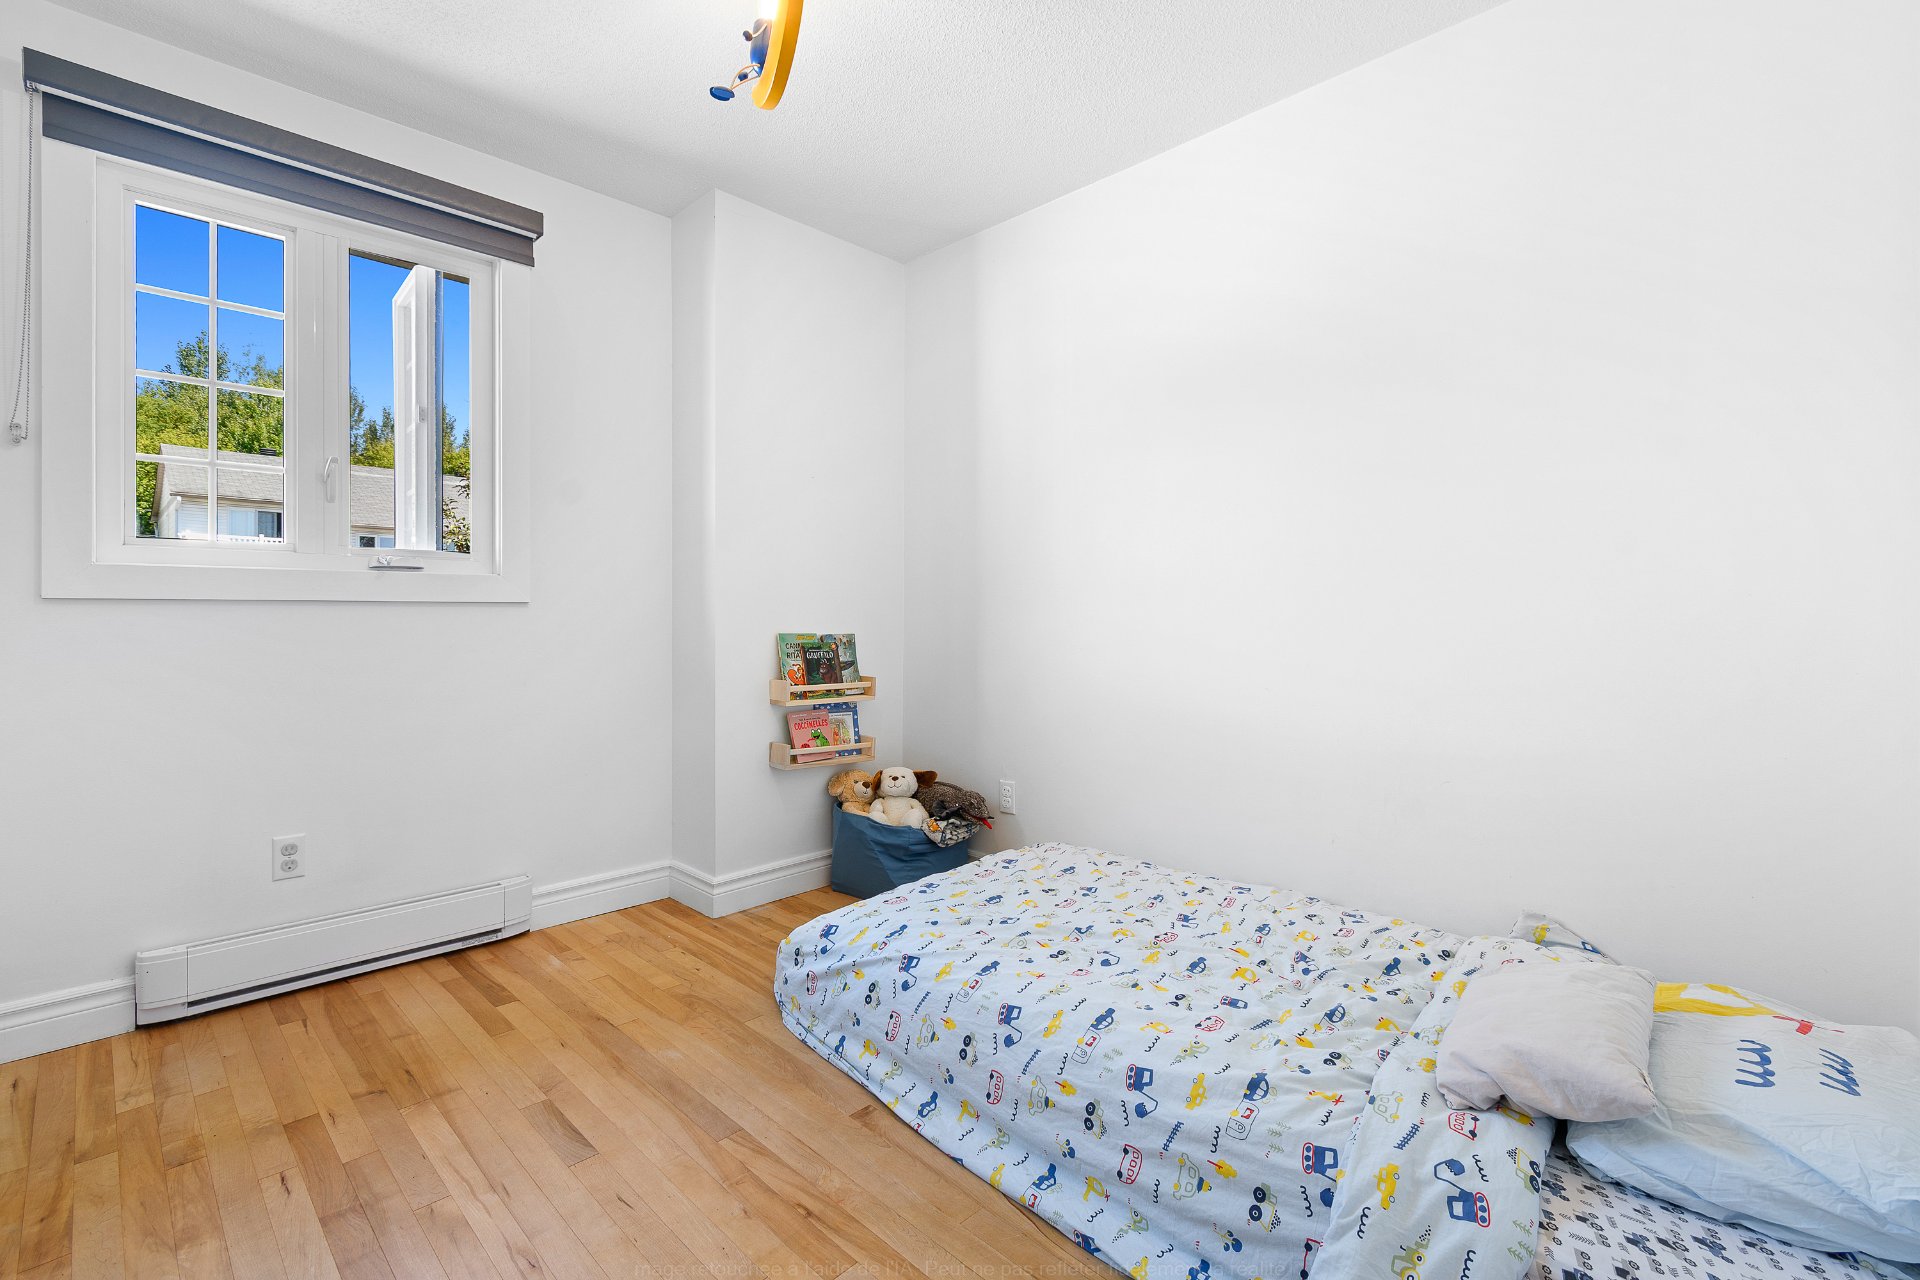
| Bedroom | 2nd level | 9.9 X 9.6 ft / 2.97 X 2.90 m | Wood |
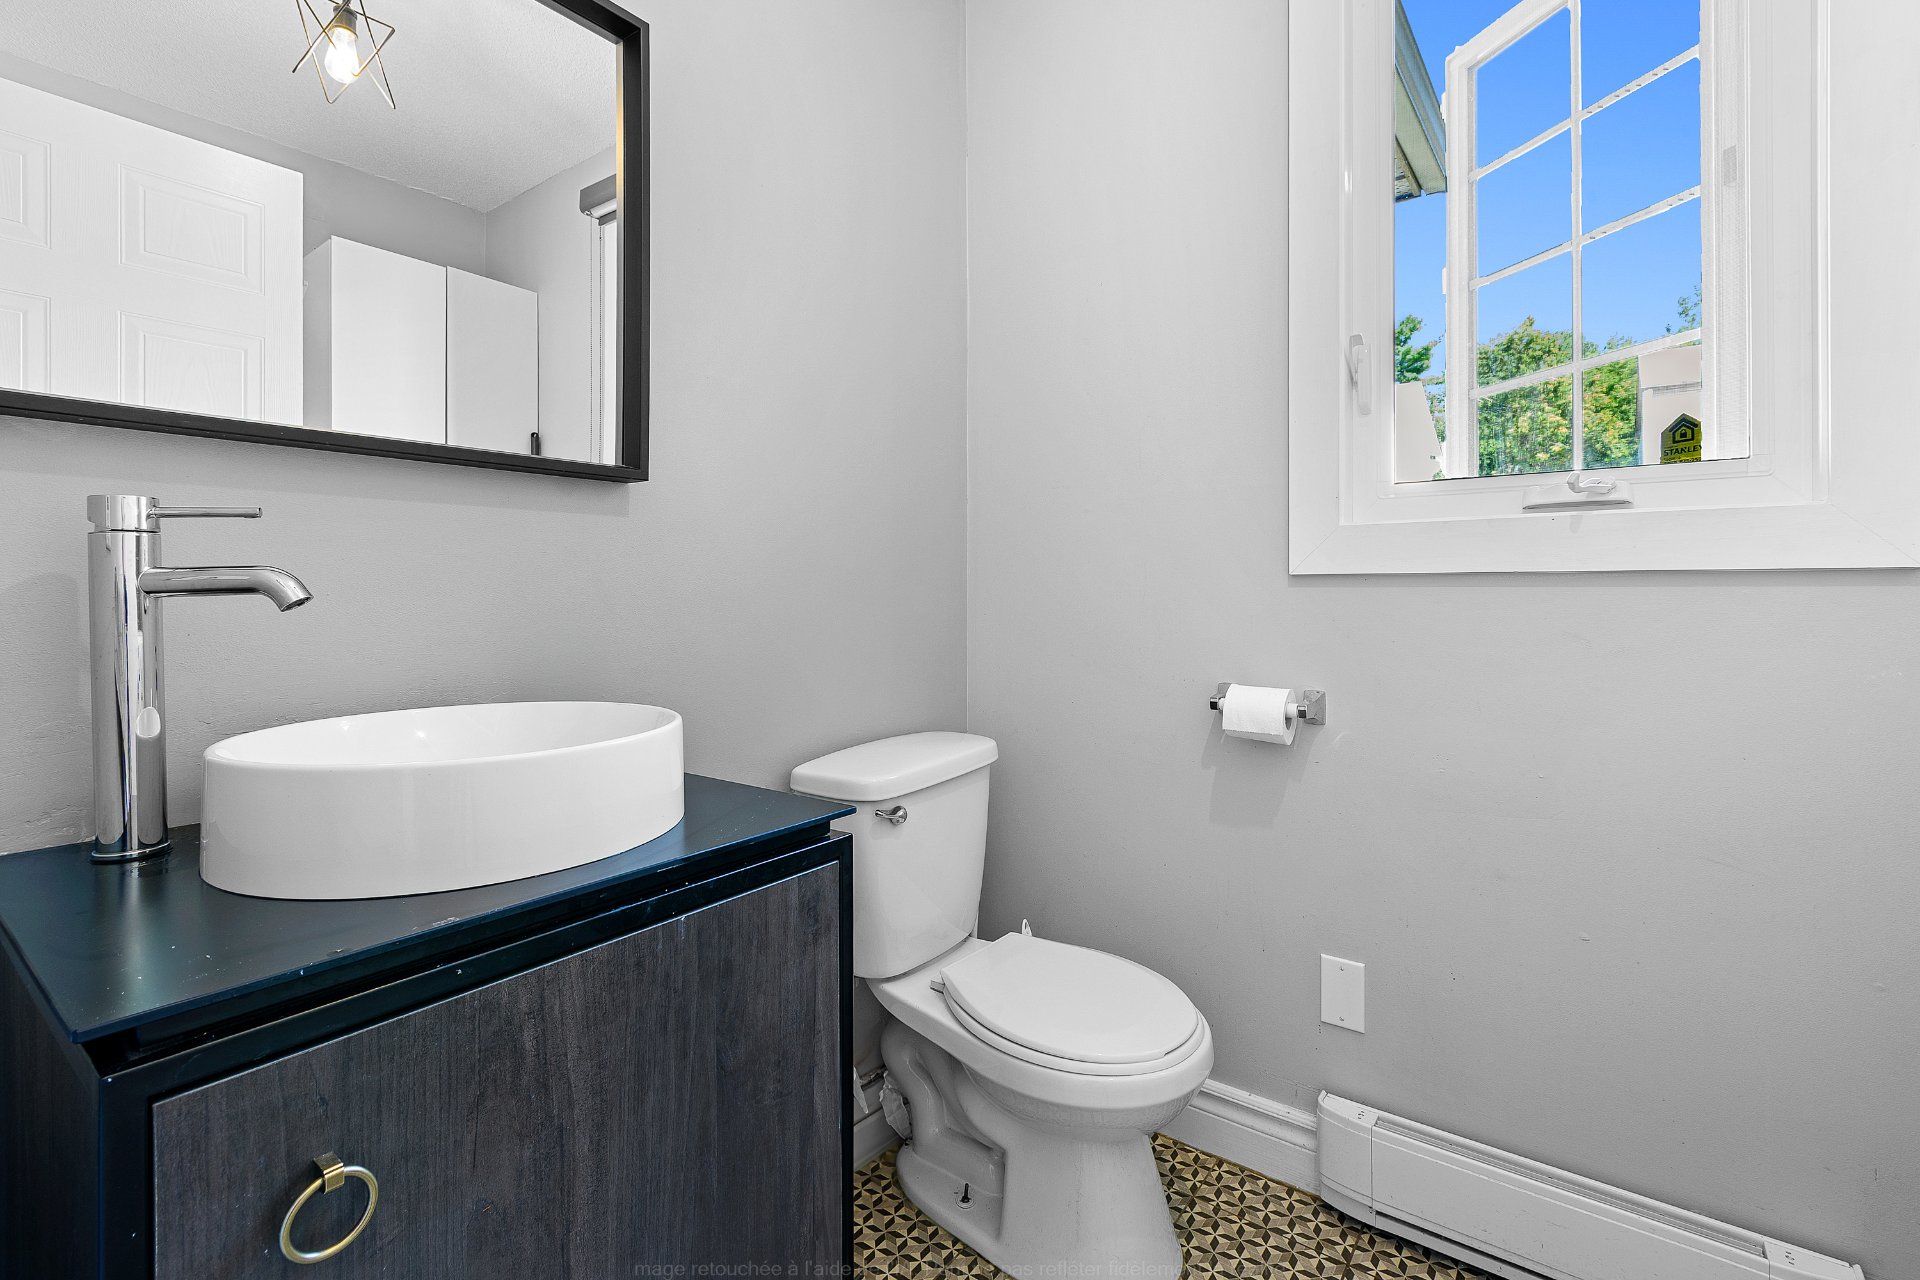
| Bathroom | 2nd level | 9 X 7.9 ft / 2.74 X 2.36 m | Ceramic |
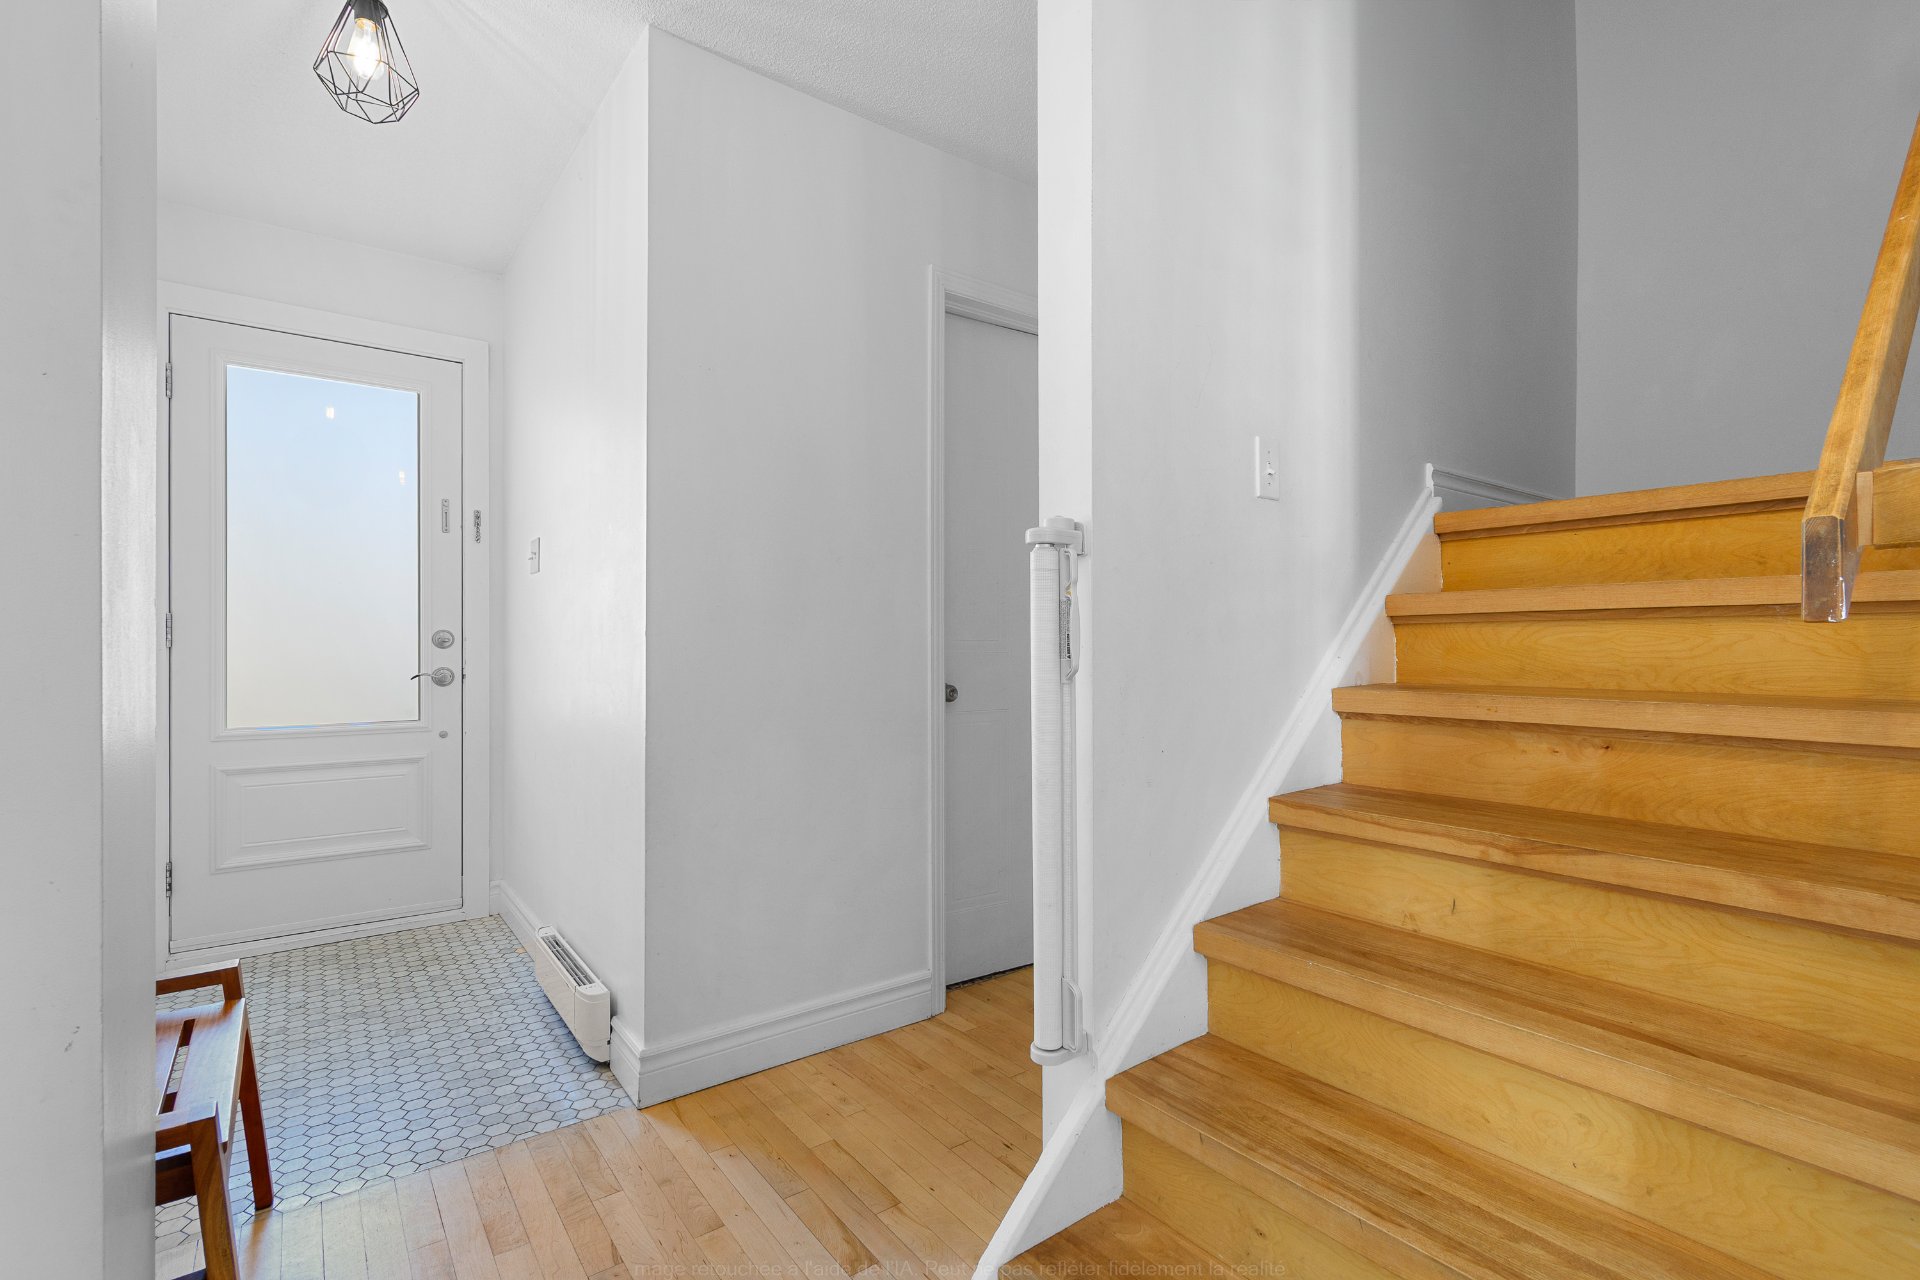
| Hall | 1st level/Ground floor | 7.6 X 3.6 ft / 2.29 X 1.07 m | Ceramic |
| Living room | 1st level/Ground floor | 14 X 9 ft / 4.27 X 2.74 m | Wood |
| Dining room | 1st level/Ground floor | 11.3 X 10 ft / 3.43 X 3.05 m | Wood |
| Kitchen | 1st level/Ground floor | 10.9 X 9 ft / 3.28 X 2.74 m | Wood |
| Powder room | 1st level/Ground floor | 7.6 X 5.3 ft / 2.29 X 1.60 m | Ceramic |
| Family room | Basement 1 | 23.9 X 15.3 ft / 7.24 X 4.65 m | Laminate floor |
| Other | Basement 1 | 11.9 X 8.6 ft / 3.58 X 2.59 m | Concrete |
| Storage | Basement 1 | 8.9 X 2.9 ft / 2.67 X 0.84 m | Concrete |
Taxes and expenses
| Municipal | $3,451 |
| School | $335 |
Building and interior of the property
| Bedrooms | 3 |
| Bathrooms | 1 |
| Washrooms | 1 |
| Number of rooms | 11 |
| Number of rooms above ground | 3 |
| Living area | 1188 Square Feet |
| Expected delay of occupancy | 75 days |
| Items excluded in the sale | The two televisions and their mounts. The orange light fixture in the small bedroom. The two gold-colored lamps and the mirror with the brown frame in the master bedroom. All screwed-in bedroom furniture. The four black shelves in the basement. The two black shelves in the garden shed. |
| Dimension of the front of the building | 6.88 metres |
| Dimension of the depth of building | 7.98 metres |
| Land area | 480.6 square metre |
| Dimension of the front of the land | 18.84 metres |
| Dimension of the depth of the land | 25.51 metres |
| Year built | 1992 |
| Municipal assessment (land) | $145,600 |
| Municipal assessment (building) | $304,600 |
| Municipal assessment (total) | $450,200 |
| Assessment year | 2026 |
| Irregular building | Yes |
| Available equipment | Outdoor storage space |
| Available services | Electricity Connected, Fire detector, Sewer Connected, Water Connected |
| Basement | 6 feet and more, Finished basement |
| Cupboard | Thermoplastic |
| Distinctive features | Semi-detached, Street corner |
| Driveway | Asphalt |
| Equipment available | Central vacuum cleaner system installation, Wall-mounted air conditioning |
| Foundation | Poured concrete |
| Heating energy | Electricity |
| Heating system | Electric baseboard units |
| Landscaping | Bordered by hedges, Fenced, Landscaped |
| Laundry | 1st level/Ground floor, In partial bathroom ground level, Powder room |
| Parking | Driveway |
| Roofing | Asphalt shingles |
| Sewage system | Municipality |
| Siding | Brick, Pressed fibre |
| Topography | Flat |
| Water supply | Municipality |
| Window type | Casement |
| Windows | PVC |
Addendum
| This sale is conditional upon the successful purchase of the desired house. Basement finishing work will soon be completed, including the installation of brand-new flooring. A radon mitigation system has also been installed in the basement. Enjoy your visit! |