$424,900
93 Rue Bourgeau N.
Gatineau (Aylmer)
Gatineau (Aylmer)
Type
Two or more stories
Bedrooms
3
Living area
1242 Square Feet
Bathrooms
1
MLS® 14439763


Property description
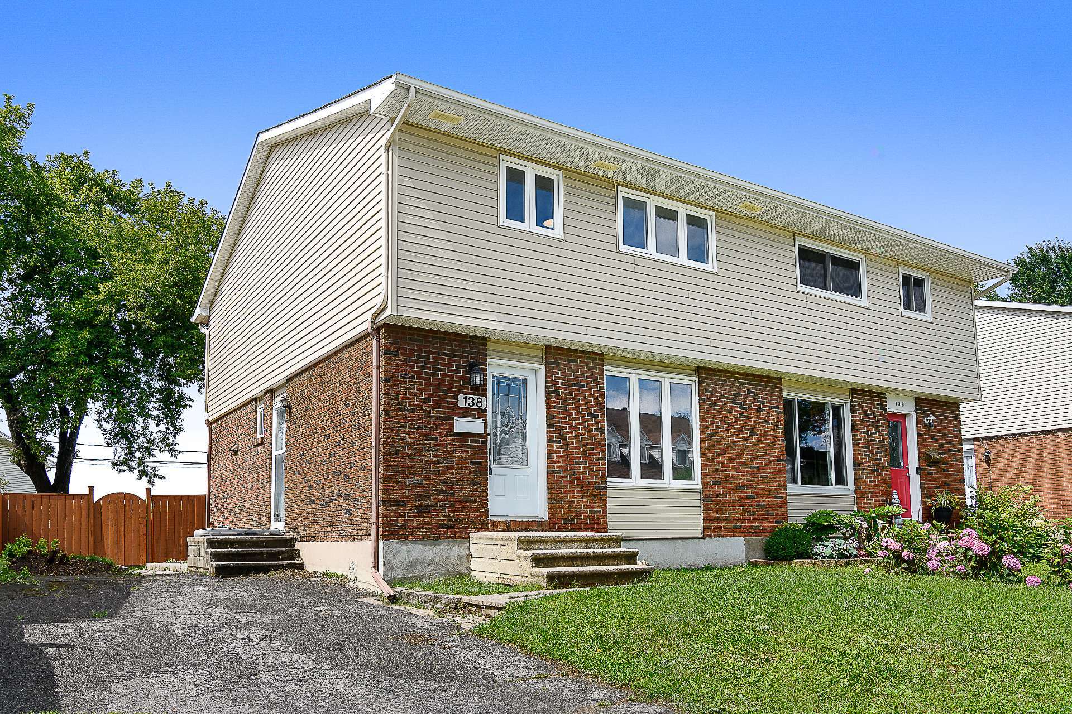
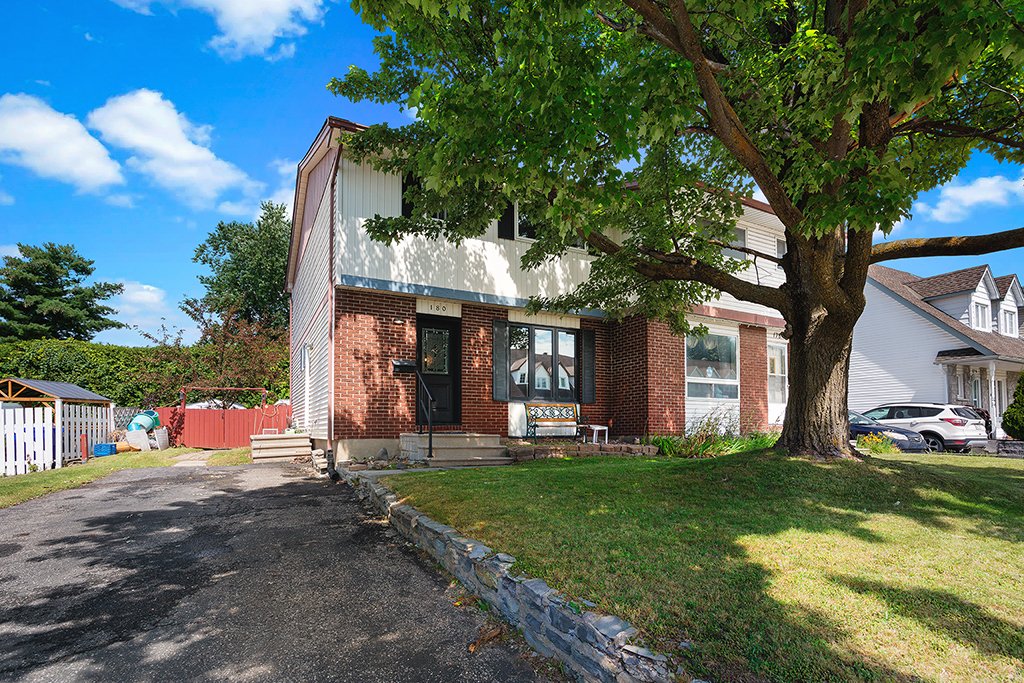
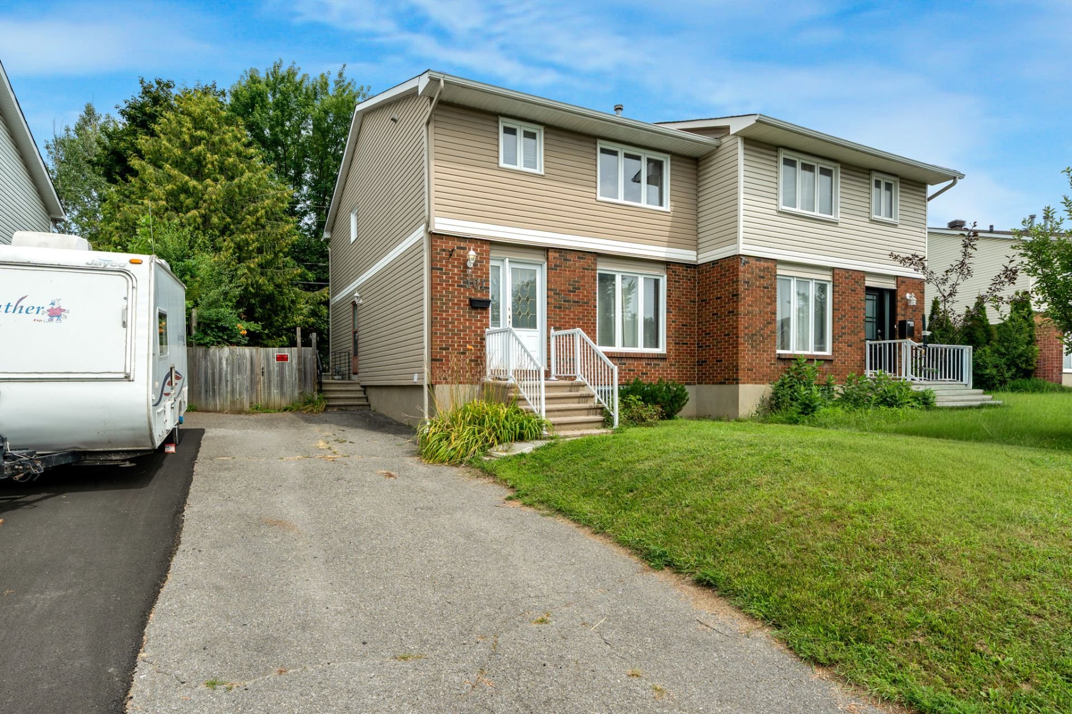
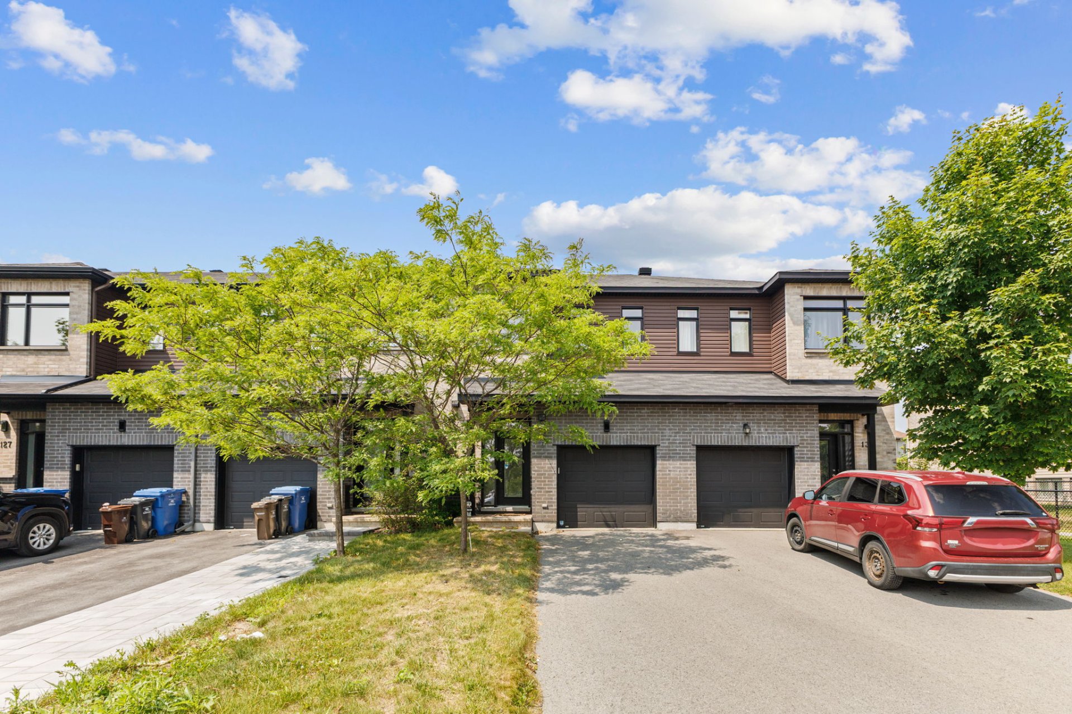
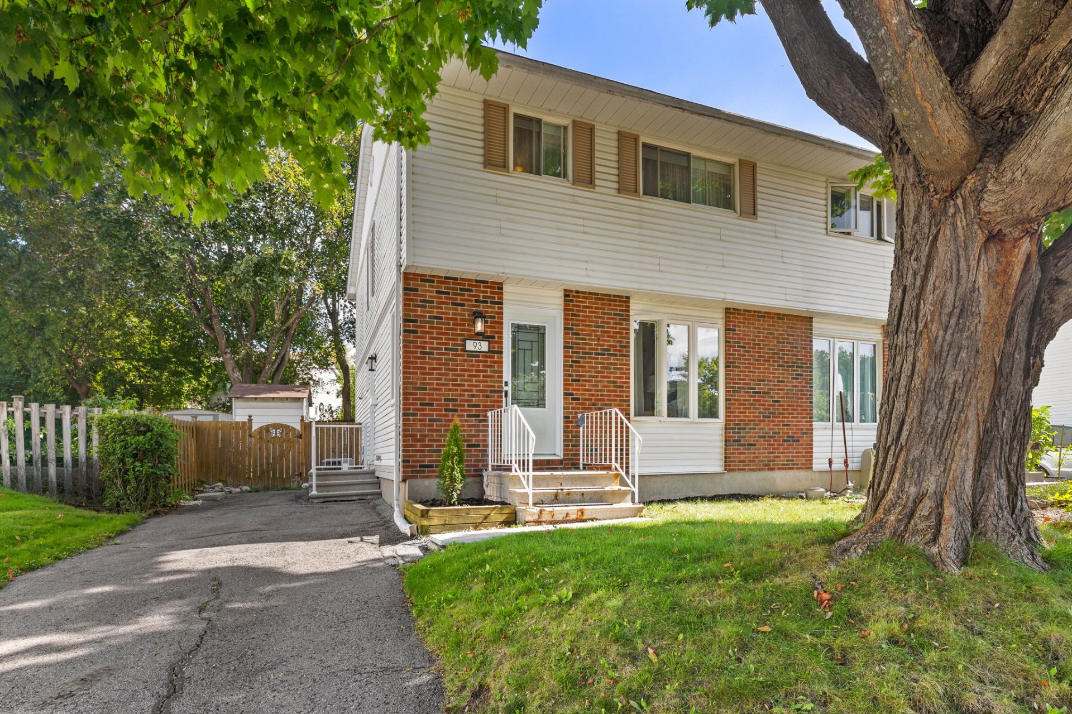
WOW!! Beautiful, modern semi-renovated home, 3 bedrooms, Wood and ceramic flooring, living room with fireplace, beautiful modern wood kitchen with quartz countertops and dining area, 2 bathrooms, large master bedroom, finished basement, lovely fenced-in yard with deck, shed, and more, family-friendly and sought-after neighborhood just steps away from all amenities, 5 minutes from the Aylmer Marina and 12 minutes from Ottawa.
Details
Located near
Bicycle path, Daycare centre, Elementary school, Golf, High school, Highway, Park, Public transportation
Room dimension
| Room | Floor | Dimensions | Floor covering |
|---|---|---|---|
| Hall | 1st level/Ground floor | 7.2 X 5.3 ft / 2.18 X 1.60 m | Ceramic |
| Living room | 1st level/Ground floor | 17.10 X 11.9 ft / 5.44 X 3.58 m | Laminate floor |
| Powder room | 1st level/Ground floor | 5.3 X 3.8 ft / 1.60 X 1.12 m | Ceramic |
| Dining room | 1st level/Ground floor | 10.11 X 9.6 ft / 3.33 X 2.90 m | Laminate floor |
| Kitchen | 1st level/Ground floor | 9.11 X 8.5 ft / 3.02 X 2.57 m | Laminate floor |
| Primary bedroom | 2nd level | 15.5 X 11.4 ft / 4.70 X 3.45 m | Laminate floor |
| Bathroom | 2nd level | 9.5 X 4.11 ft / 2.87 X 1.50 m | Ceramic |
| Bedroom | 2nd level | 11.2 X 9.5 ft / 3.40 X 2.87 m | Laminate floor |
| Bedroom | 2nd level | 10.3 X 9.6 ft / 3.12 X 2.90 m | Laminate floor |
| Family room | Basement 1 | 28.4 X 15.2 ft / 8.64 X 4.62 m | Laminate floor |
| Laundry room | Basement 1 | 14.6 X 10.2 ft / 4.42 X 3.10 m | Concrete |
Taxes and expenses
| Municipal | $3,103 |
| School | $316 |
Building and interior of the property
| Bedrooms | 3 |
| Bathrooms | 1 |
| Washrooms | 1 |
| Number of rooms | 11 |
| Number of rooms above ground | 3 |
| Living area | 1242 Square Feet |
| Expected delay of occupancy | 30 days |
| Items excluded in the sale | rented water heater, curtains |
| Dimension of the front of the building | 31 feet |
| Dimension of the depth of building | 40 feet |
| Land area | 3249 square foot |
| Year built | 1974 |
| Municipal assessment (land) | $135,100 |
| Municipal assessment (building) | $289,500 |
| Municipal assessment (total) | $424,600 |
| Assessment year | 2026 |
| Available services | Natural Gas Connected, Sewer Connected, Water Connected |
| Basement | 6 feet and more, Finished basement |
| Cupboard | Other, Wood |
| Distinctive features | Semi-detached |
| Driveway | Asphalt |
| Equipment available | Central air conditioning |
| Foundation | Poured concrete |
| Heating energy | Natural gas |
| Heating system | Forced air |
| Landscaping | Fenced, Landscaped |
| Laundry | Basement 1, Other, Other in basement |
| Parking | Driveway |
| Roofing | Asphalt shingles |
| Sewage system | Municipality |
| Siding | Brick, Vinyl |
| Topography | Flat |
| Water supply | Municipality |
| Window type | Casement |
| Windows | PVC |
Addendum
| As soon as you arrive, you'll be charmed by the property's sleek, contemporary look. Completely renovated, it features a modern interior where every space has been thoughtfully designed to create a warm and inviting atmosphere. Thanks to the renovations, this property is ready to welcome its new residents without the need for major work. The kitchen is a real standout with its functional layout and quartz countertops, offering both elegance and durability. Its inviting atmosphere is perfect for preparing meals with family or friends, while blending seamlessly with the living areas. The property features three bedrooms, providing everyone with their own personal space. Upstairs, the new flooring adds a fresh touch and perfectly complements the home's contemporary style. A full bathroom and a half-bath meet everyday needs and add great functionality to the property. The large family room is a major asset and offers a multitude of layout possibilities. Whether you want to create a home theater, a game room, a relaxation area, or simply a gathering space for the whole family, it will adapt to your lifestyle. Outside, you'll enjoy a large yard that offers plenty of space to make the most of sunny days. The patio is perfect for setting up a dining or relaxation area so you can spend even more time outdoors. The 3,249-sq.-ft. lot also provides ample space to enjoy the yard while remaining easy to maintain. Parking for up to three cars is an added practical benefit. Its location in a sought-after area of Aylmer is sure to appeal to you as well. Close to all services and amenities, you'll enjoy a convenient daily life with easy access to shops, schools, restaurants, essential services, and other local facilities. A fully renovated, modern, and functional home featuring 3 bedrooms, a bathroom, a half-bath, a large family room, a kitchen with quartz countertops, new flooring upstairs, and a beautiful backyard with a patio. A true turnkey home in a sought-after neighborhood in Aylmer! |