$384,900
143 Rue Dugas
Gatineau (Gatineau)
Gatineau (Gatineau)
Type
Two or more stories
Bedrooms
3
Living area
137 Square Meters
Bathrooms
1
MLS® 14441025
Property description
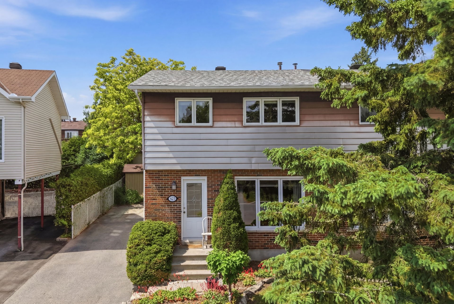
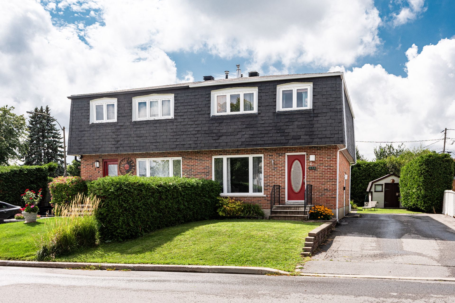
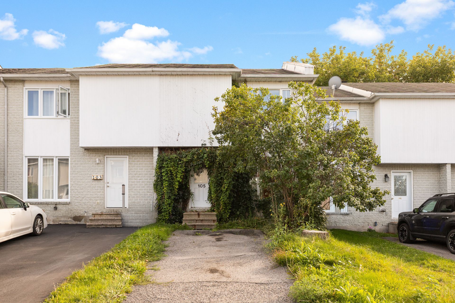
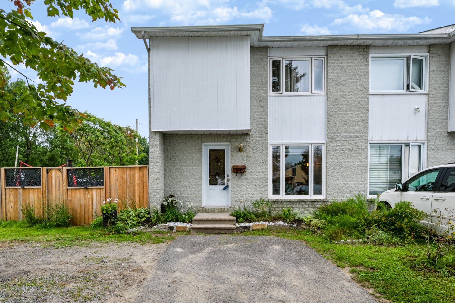
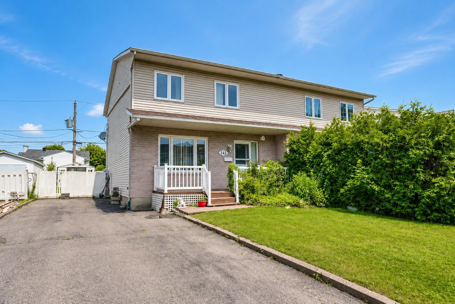
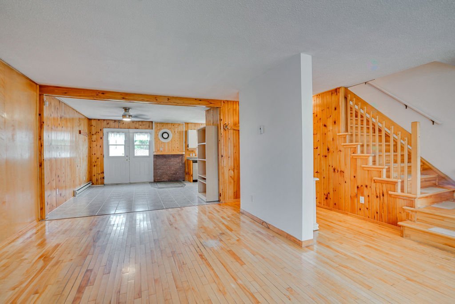
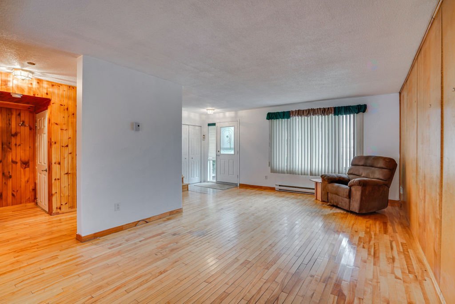
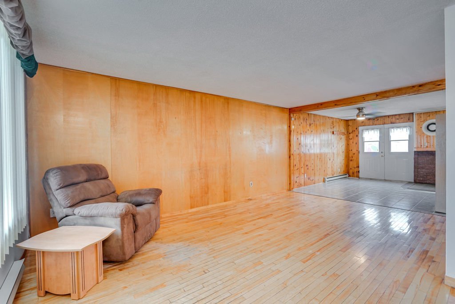
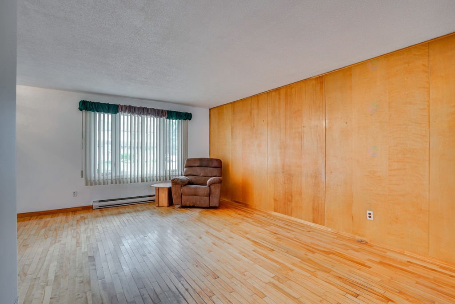
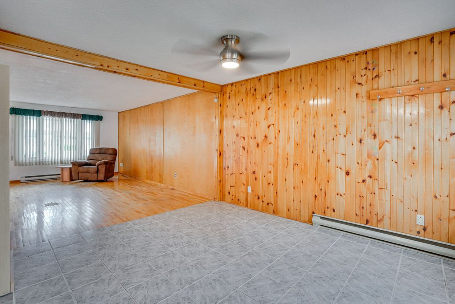
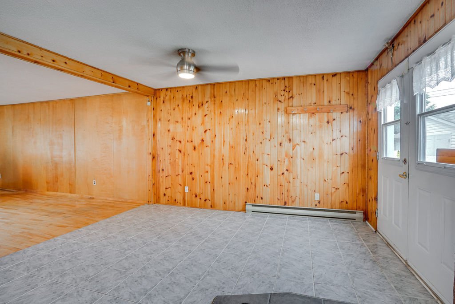
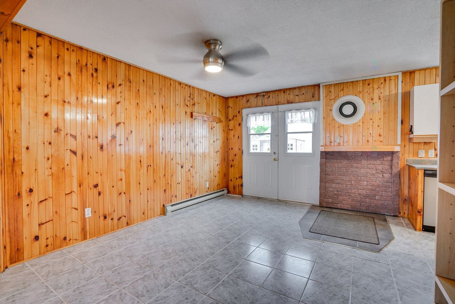
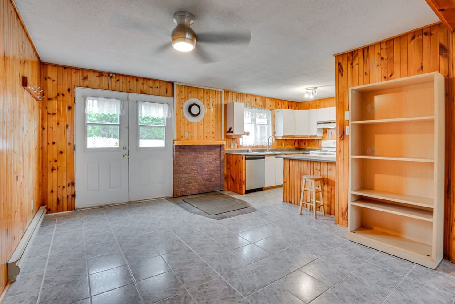
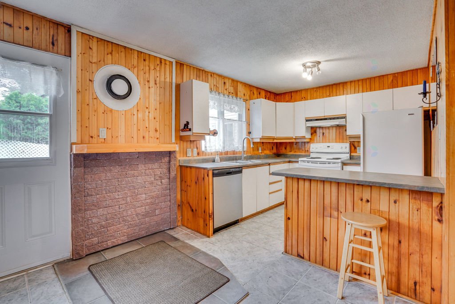
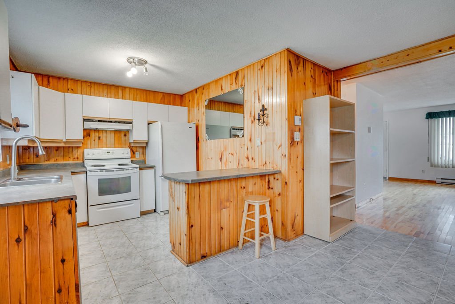
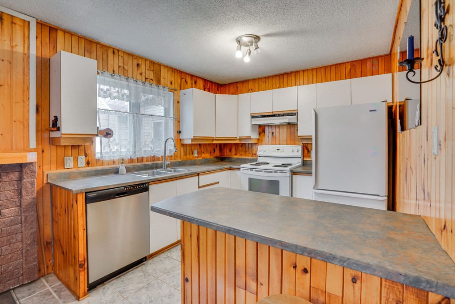
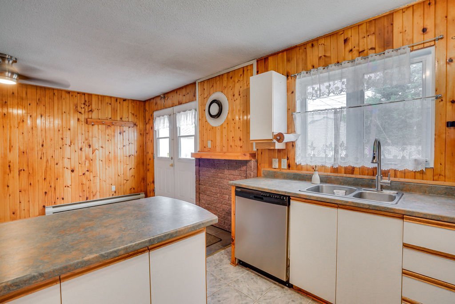
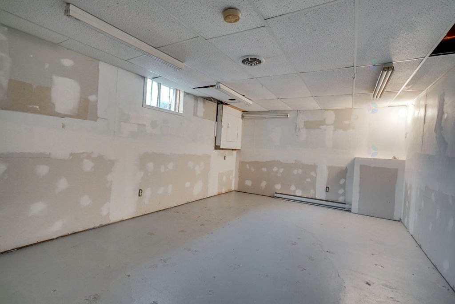
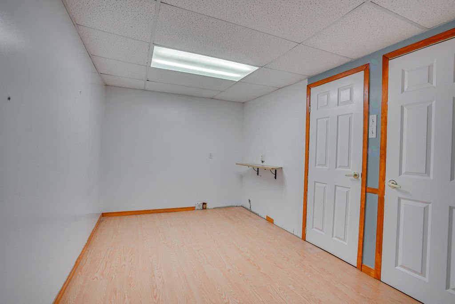
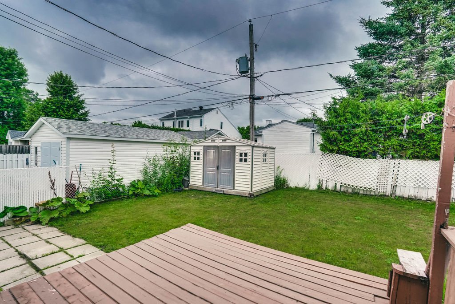
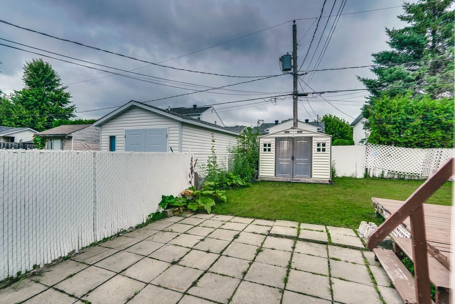
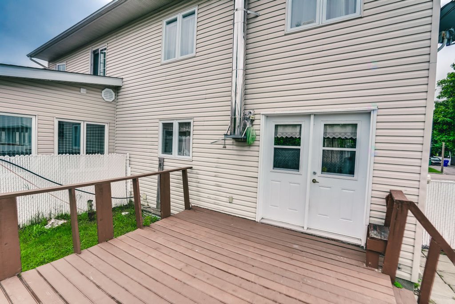
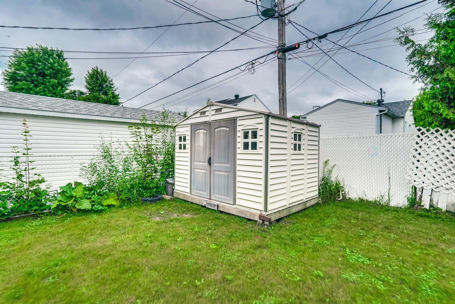
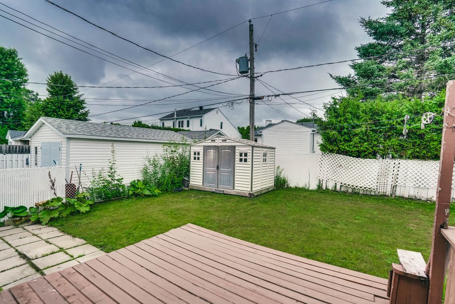
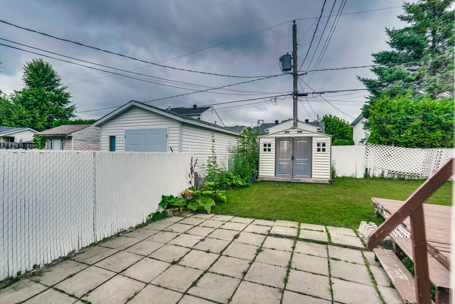
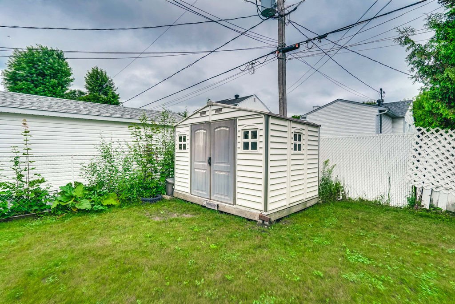
** Great opportunity to own! This 3-bedroom property offers great potential and will appeal to those looking for a pleasant home in a sought-after neighbourhood. You will appreciate its fenced-in yard, practical storage shed, and its convenient location close to numerous services, amenities, parks, and major roadways. The unfinished basement also offers great possibilities for additional living space. A property full of potential that will appeal both to those who appreciate it as it is and to those looking to renovate or personalize it to suit their tastes and needs!
Sold without legal warranty, at the risk and peril of the buyerDetails
Located near
Bicycle path, CEGEP, Daycare centre, Elementary school, Golf, High school, Highway, Other, Park, Public transportation
Room dimension
| Room | Floor | Dimensions | Floor covering |
|---|---|---|---|
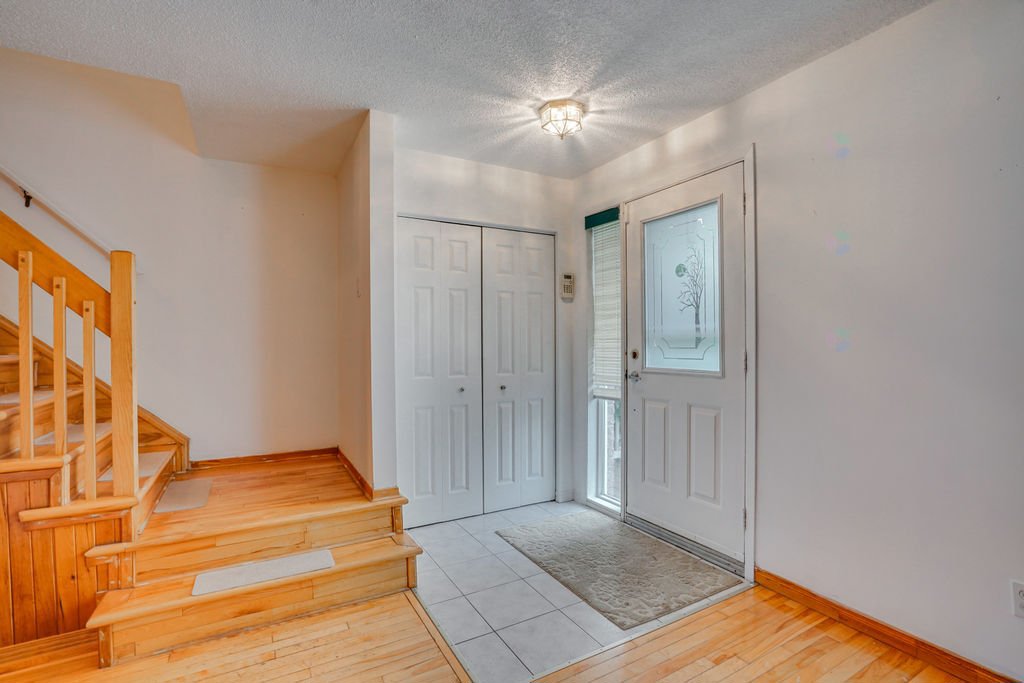
| Hall | 1st level/Ground floor | 4.10 X 4.8 ft / 1.47 X 1.42 m | Ceramic |
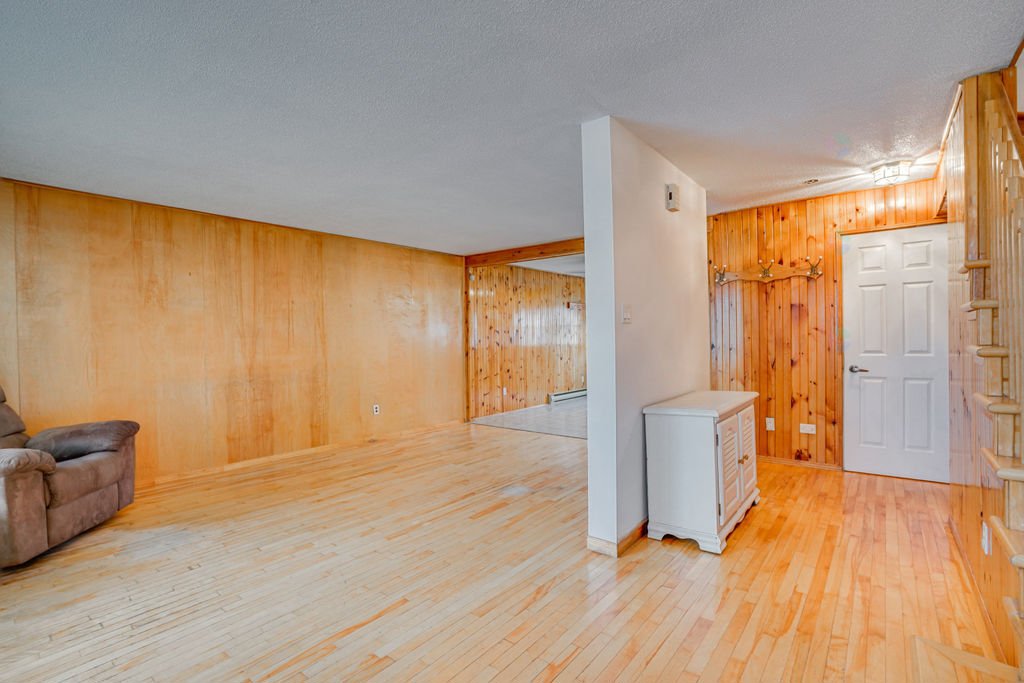
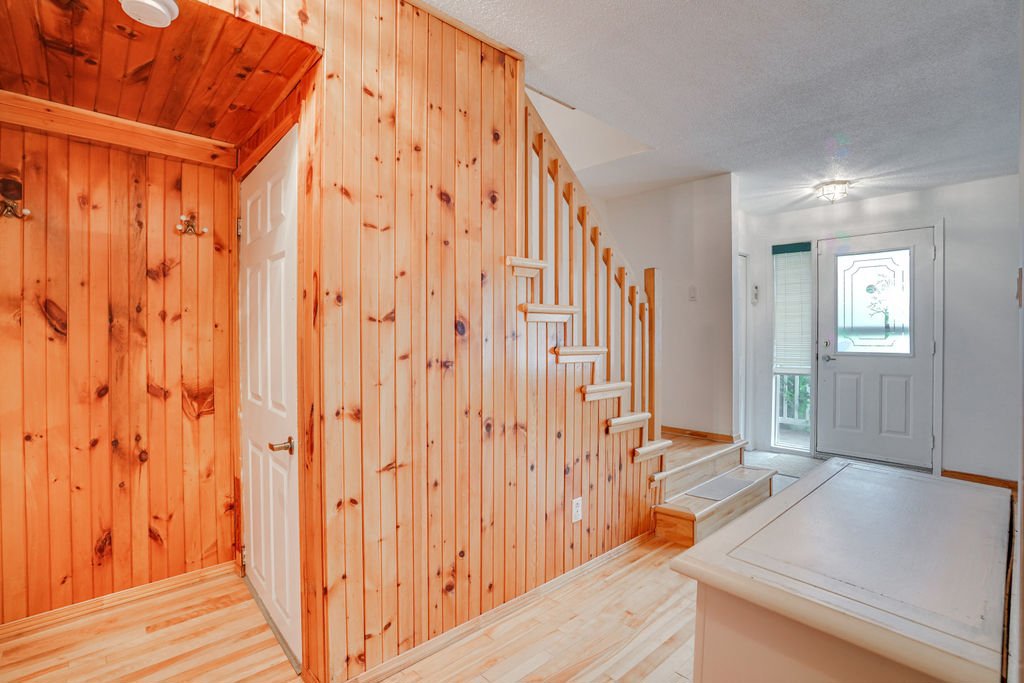
| Living room | 1st level/Ground floor | 17 X 18.4 ft irr / 5.18 X 5.59 m irr | Wood |
| Dining room | 1st level/Ground floor | 13.6 X 11.6 ft irr / 4.11 X 3.51 m irr | Ceramic |
| Kitchen | 1st level/Ground floor | 9 X 9.1 ft / 2.74 X 2.77 m | Ceramic |
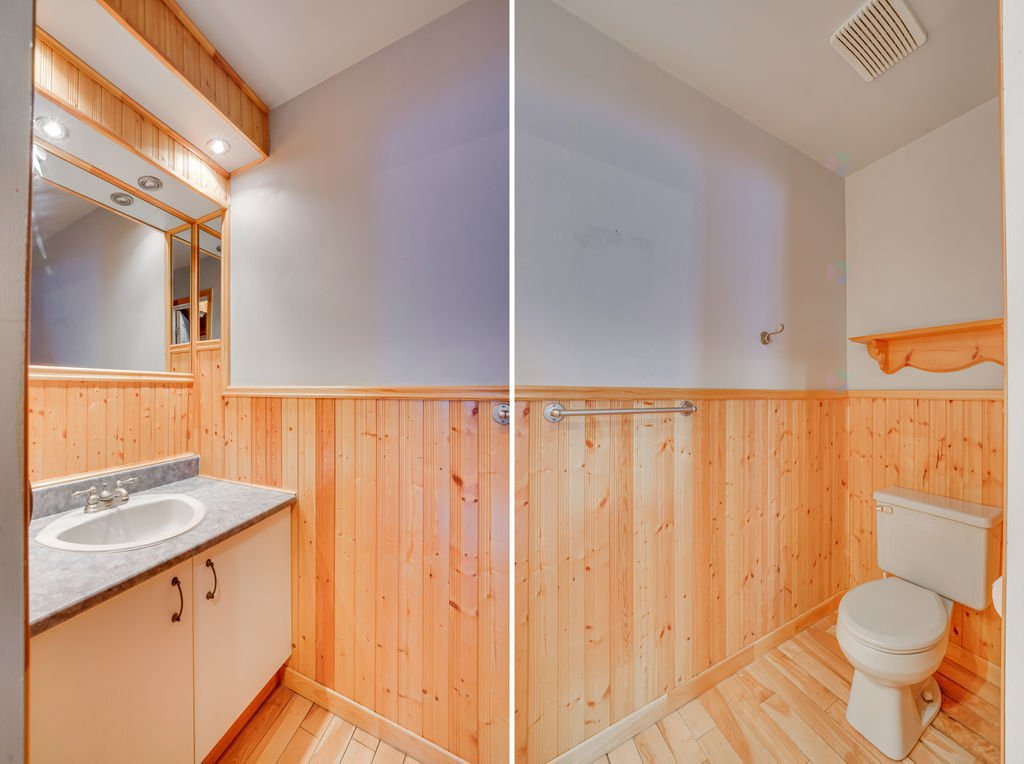
| Powder room | 1st level/Ground floor | 8.8 X 3.6 ft / 2.64 X 1.07 m | Wood |
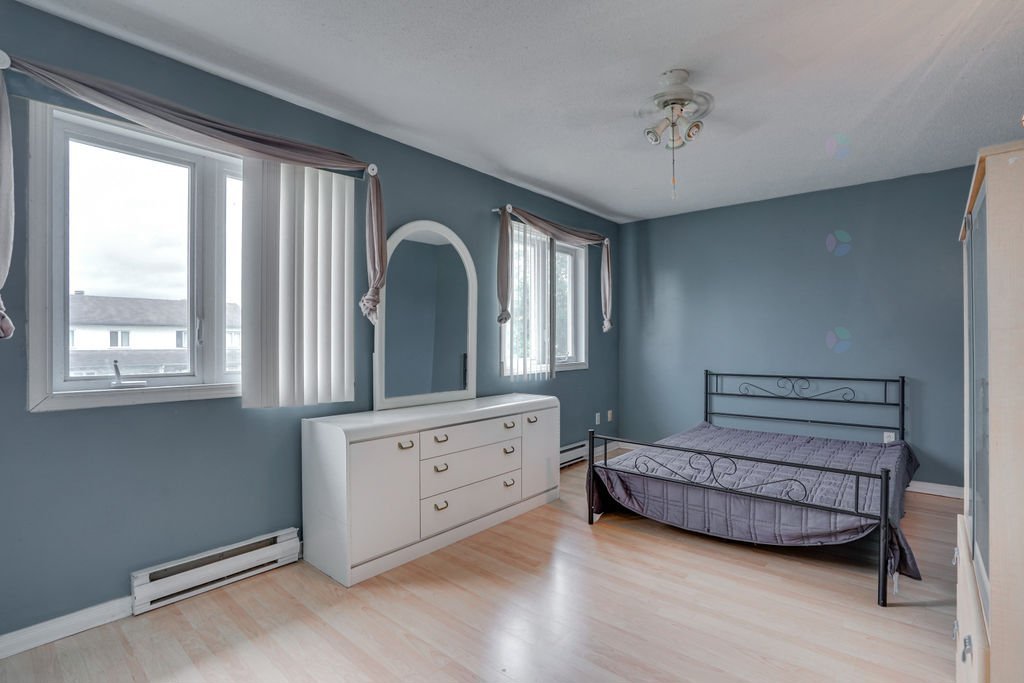
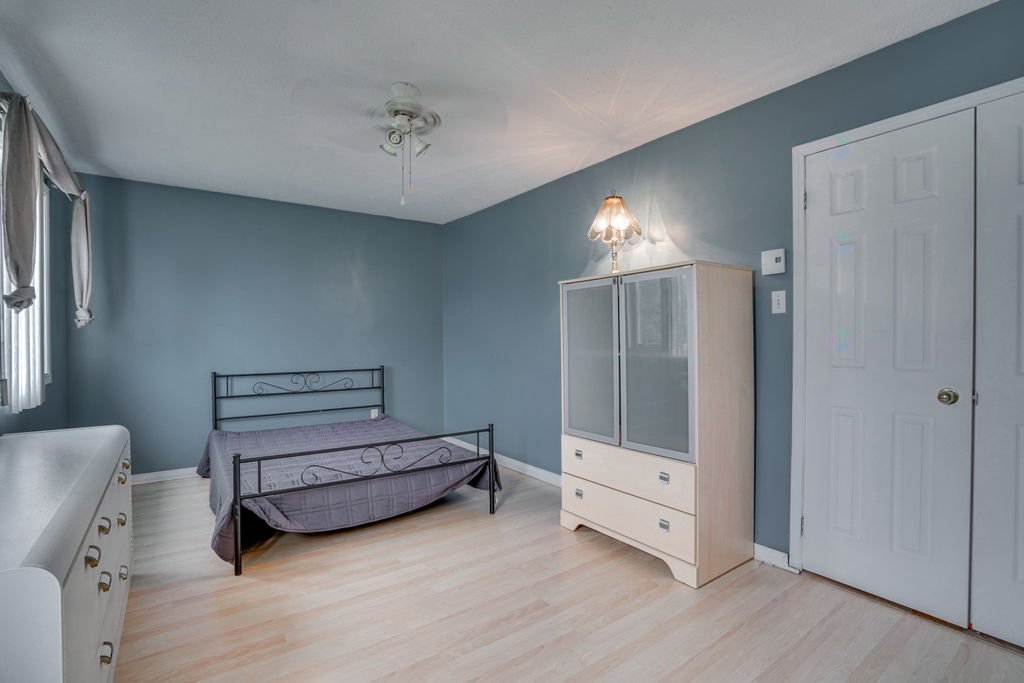
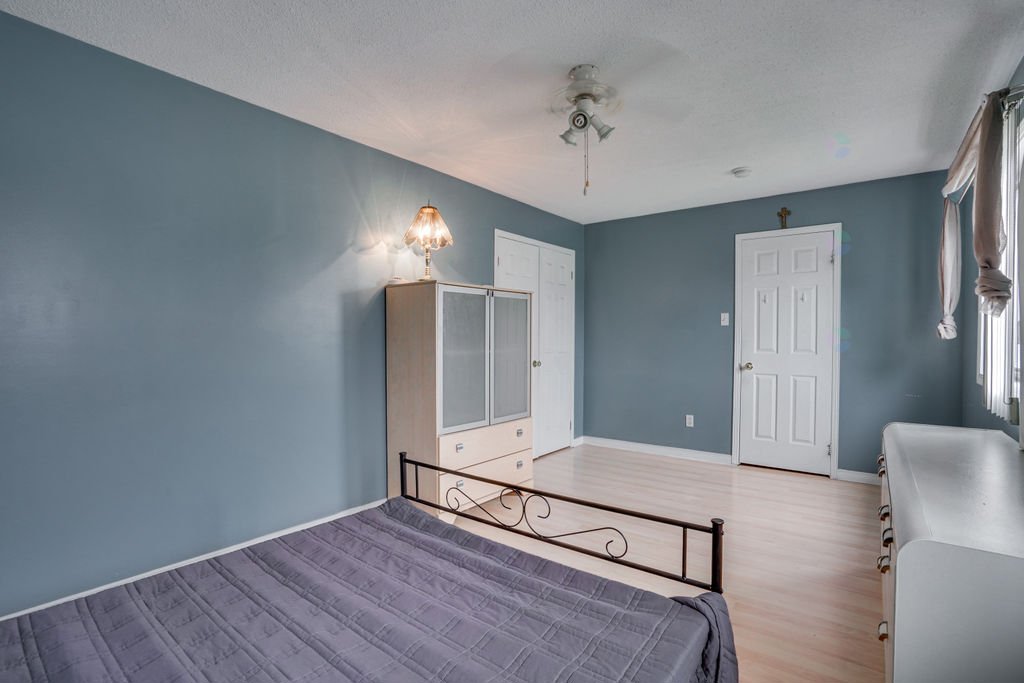
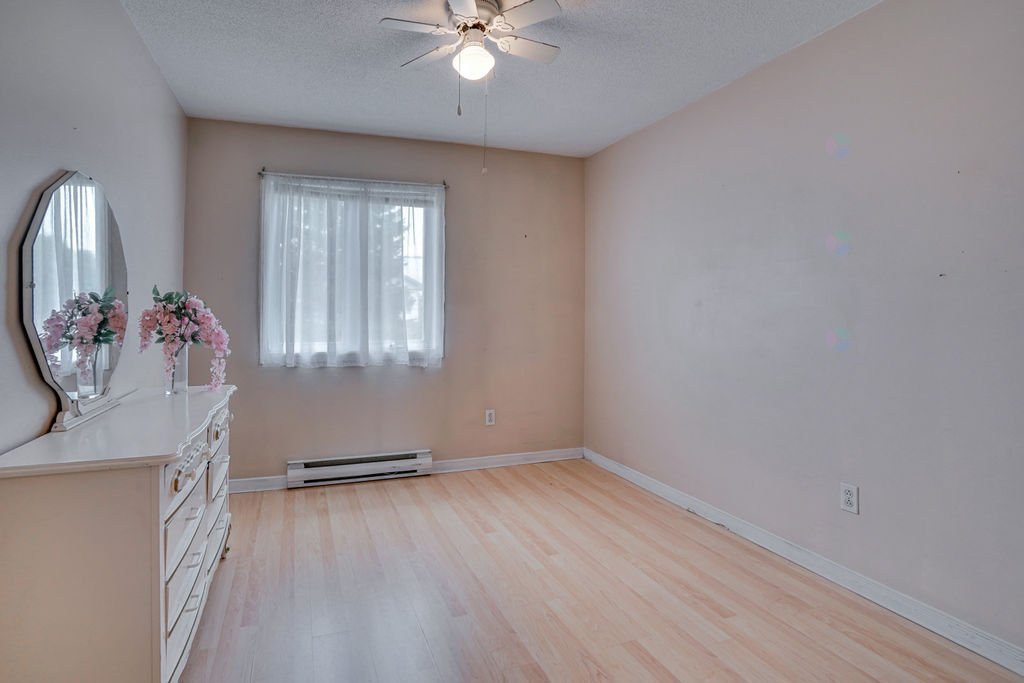
| Primary bedroom | 2nd level | 10.3 X 17.1 ft / 3.12 X 5.21 m | Laminate floor |
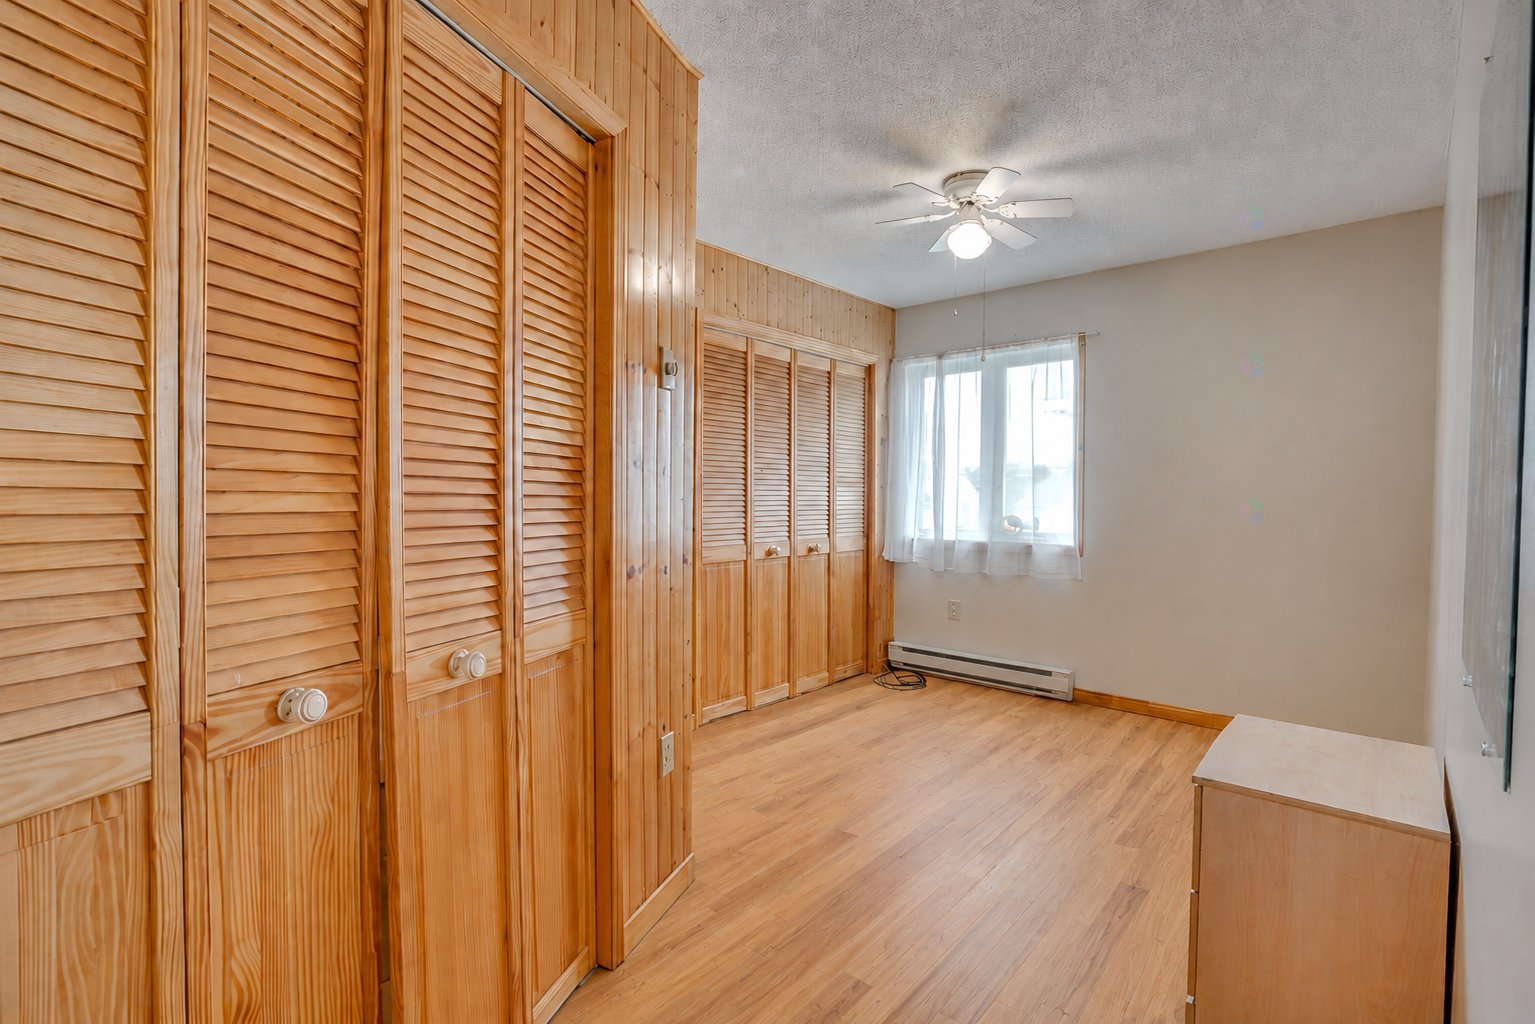
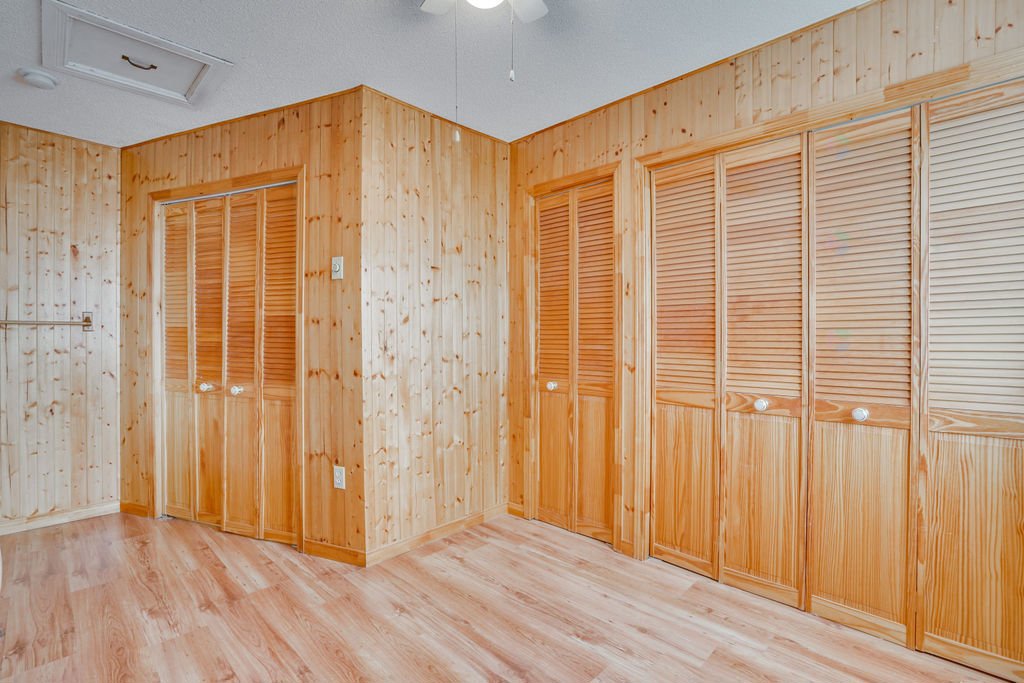
| Bedroom | 2nd level | 10.11 X 9.5 ft / 3.33 X 2.87 m | Laminate floor |
| Bedroom | 2nd level | 8.10 X 14.11 ft irr / 2.69 X 4.55 m irr | Laminate floor |
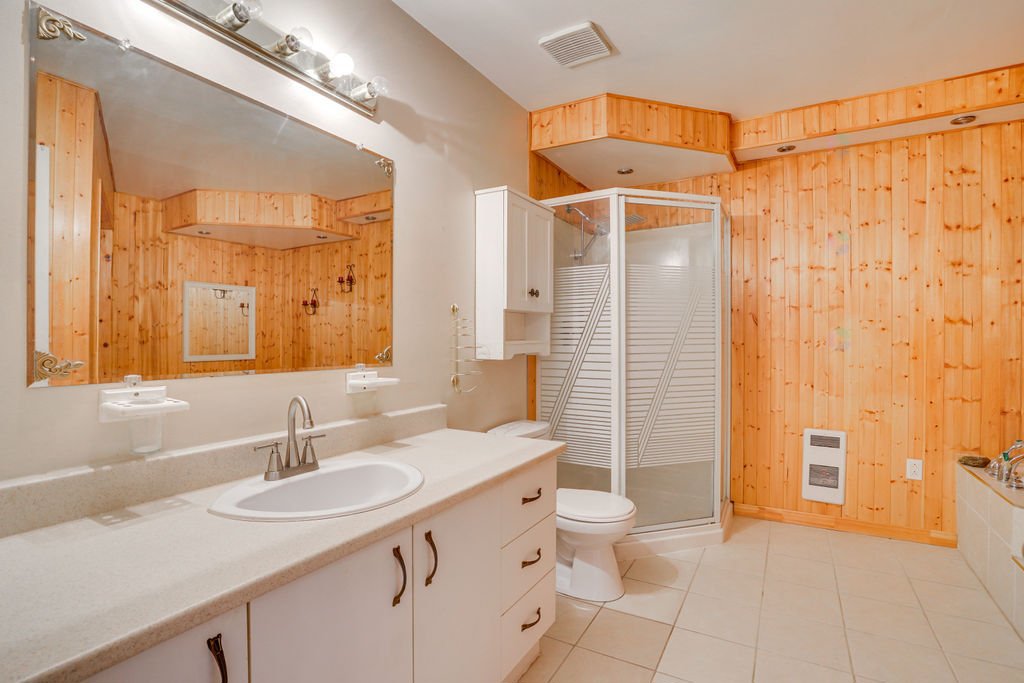
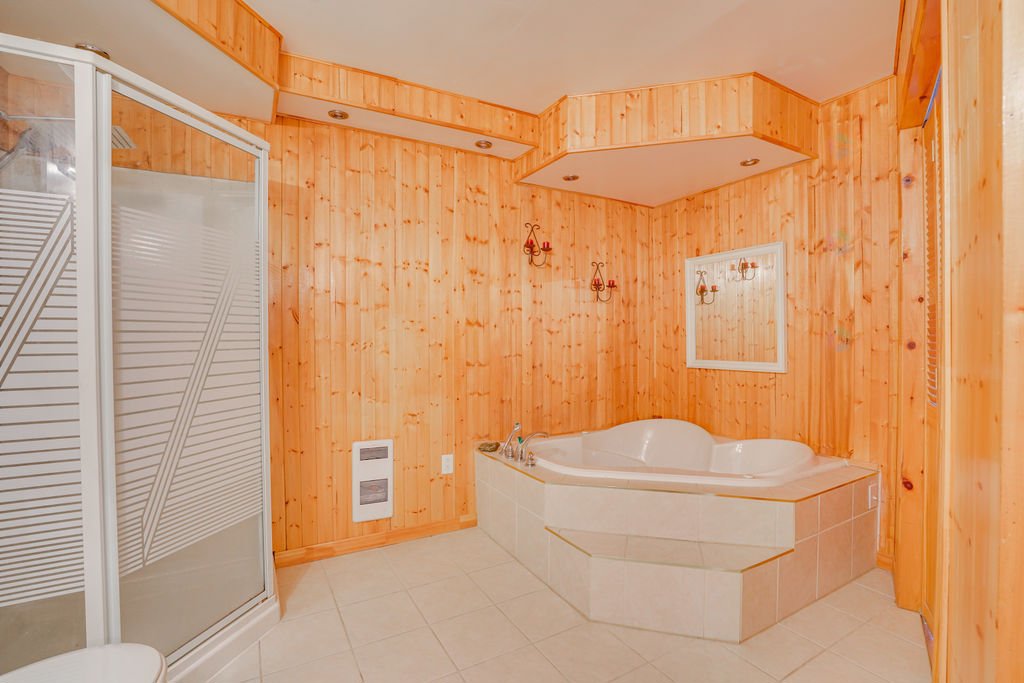
| Bathroom | 2nd level | 11.7 X 10.11 ft irr / 3.53 X 3.33 m irr | Ceramic |
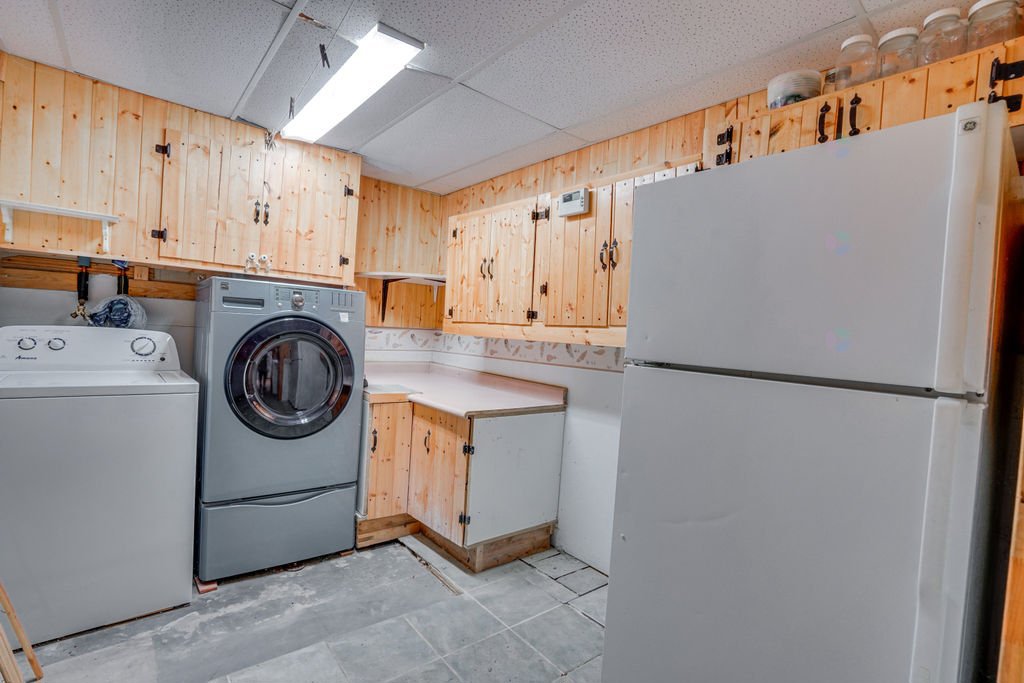
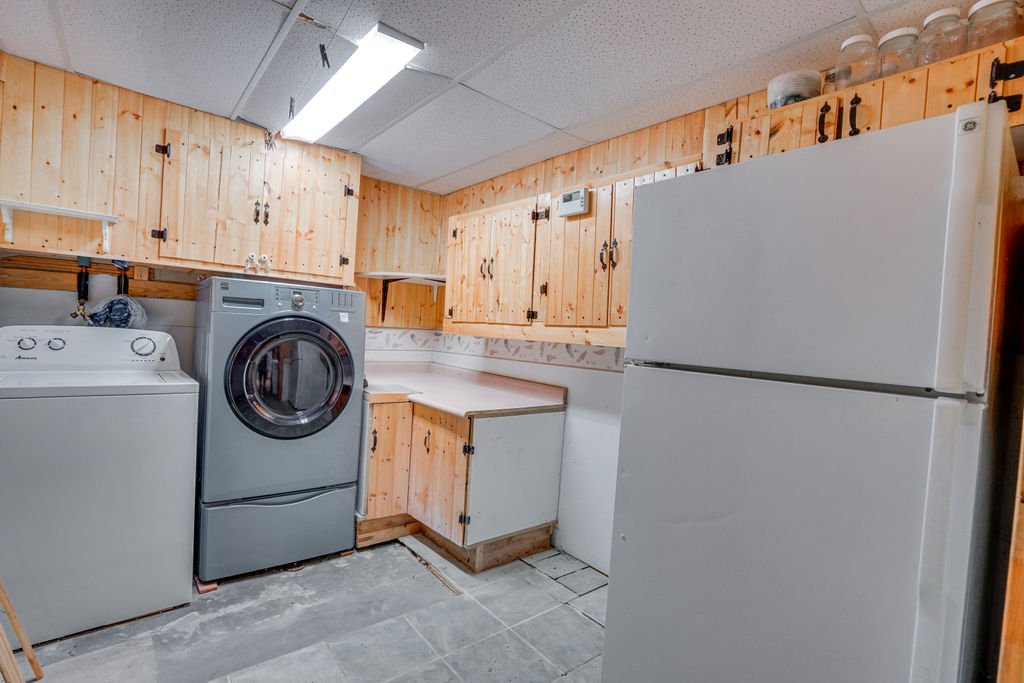
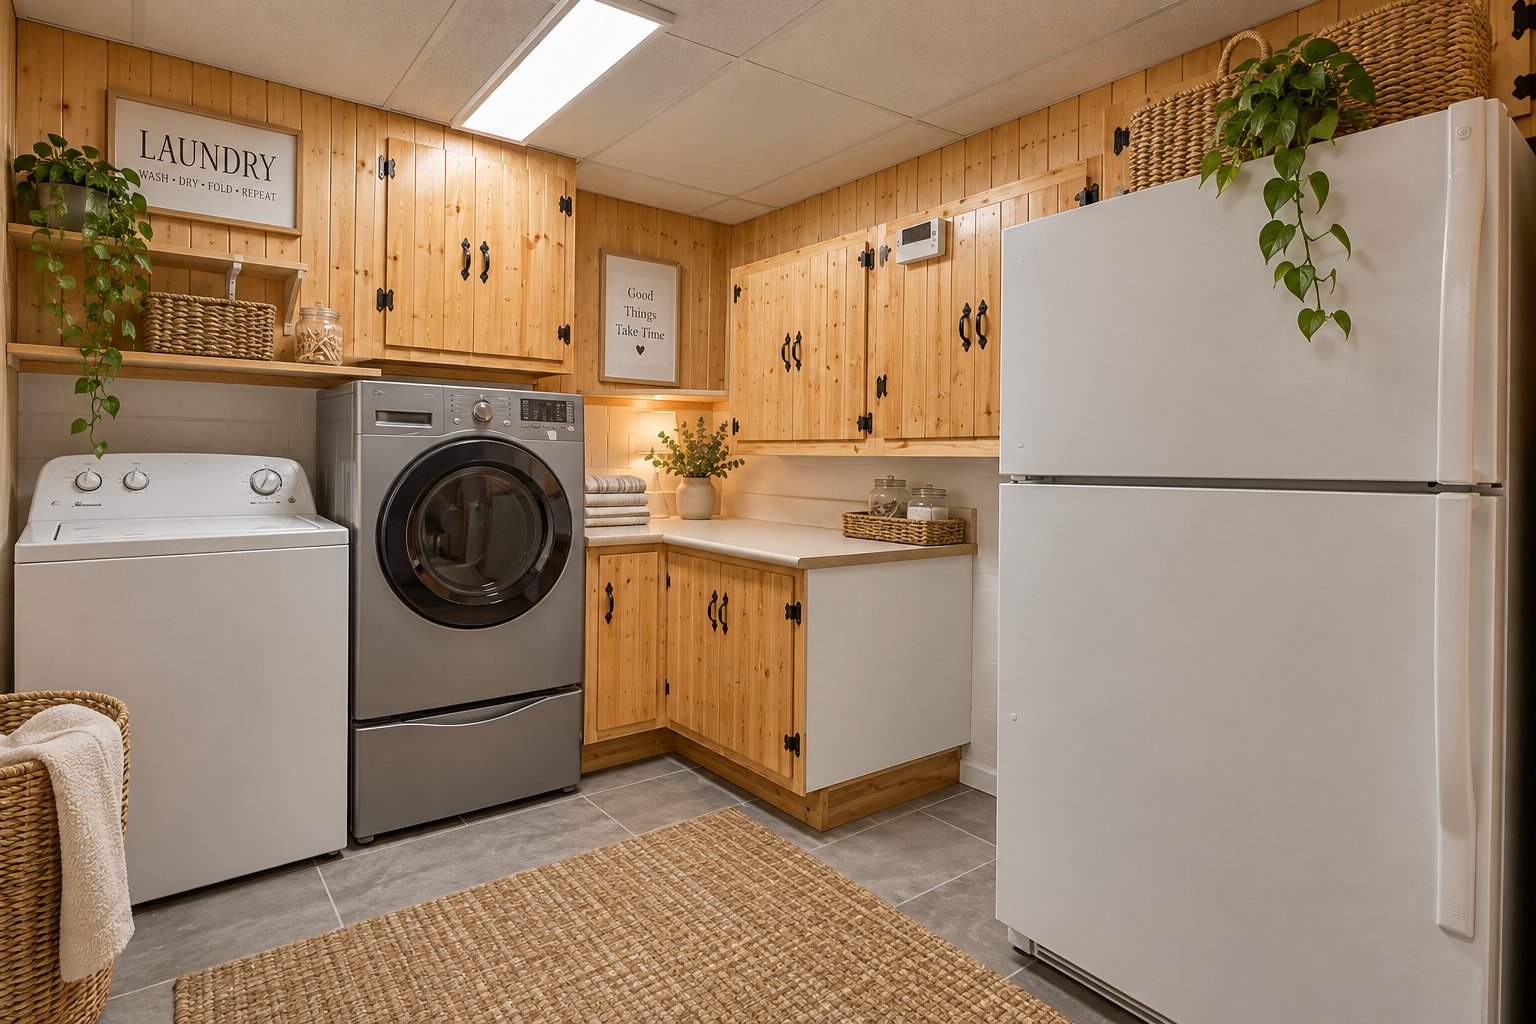
| Laundry room | Basement 1 | 7.5 X 12.8 ft irr / 2.26 X 3.86 m irr | Other |
| Family room | Basement 1 | 12 X 19.4 ft / 3.66 X 5.89 m | Concrete |
| Office | Basement 1 | 12.4 X 8.5 ft / 3.76 X 2.57 m | Laminate floor |
Taxes and expenses
| Municipal | $3,263 |
| School | $321 |
Building and interior of the property
| Bedrooms | 3 |
| Bathrooms | 1 |
| Washrooms | 1 |
| Number of rooms | 12 |
| Number of rooms above ground | 3 |
| Living area | 137 Square Meters |
| Expected delay of occupancy | 15 days |
| Items included in the sale | The refrigerator, stove, washer, and dryer are included as is. |
| Items excluded in the sale | Rental hot water tank |
| Dimension of the front of the building | 6.7 metres |
| Dimension of the depth of building | 10.23 metres |
| Land area | 321 square metre |
| Dimension of the front of the land | 30 metres |
| Dimension of the depth of the land | 10.7 metres |
| Year built | 1990 |
| Municipal assessment (land) | $161,500 |
| Municipal assessment (building) | $269,400 |
| Municipal assessment (total) | $430,900 |
| Assessment year | 2026 |
| Irregular building | Yes |
| Available services | Electricity Connected, Sewer Connected, Water Connected |
| Basement | Partially finished |
| Bathroom / Washroom | Separate shower, Whirlpool bath |
| Cupboard | Melamine |
| Distinctive features | Semi-detached |
| Driveway | Asphalt |
| Equipment available | Central vacuum cleaner system installation |
| Foundation | Poured concrete |
| Heating energy | Electricity |
| Heating system | Electric baseboard units |
| Landscaping | Fenced, Landscaped |
| Laundry | Basement 1, Other, Other in basement |
| Parking | Driveway |
| Rental appliances | Water heater |
| Roofing | Asphalt shingles |
| Sewage system | Municipality |
| Siding | Brick, Vinyl |
| Topography | Flat |
| Water supply | Municipality |
| Window type | Casement, Sliding |
| Windows | Aluminum, PVC |