$434,900
40 Rue de St-Émilion
Gatineau (Gatineau)
Gatineau (Gatineau)
Type
Two or more stories
Bedrooms
3
Living area
1200 Square Feet
Bathrooms
1
MLS® 17028202


Property description
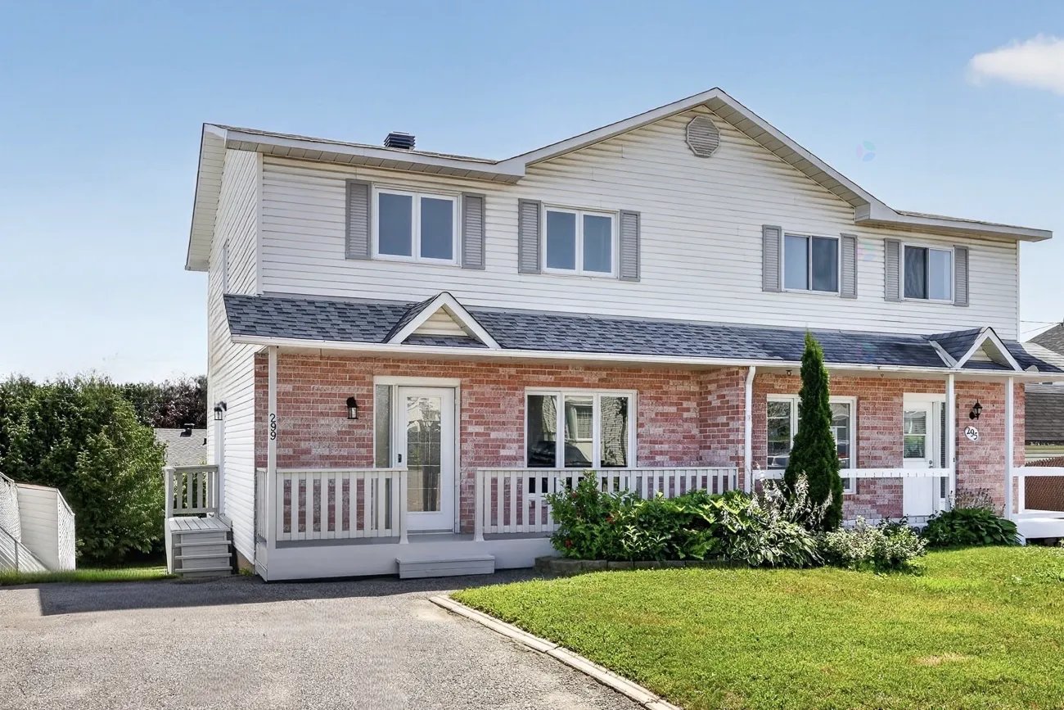
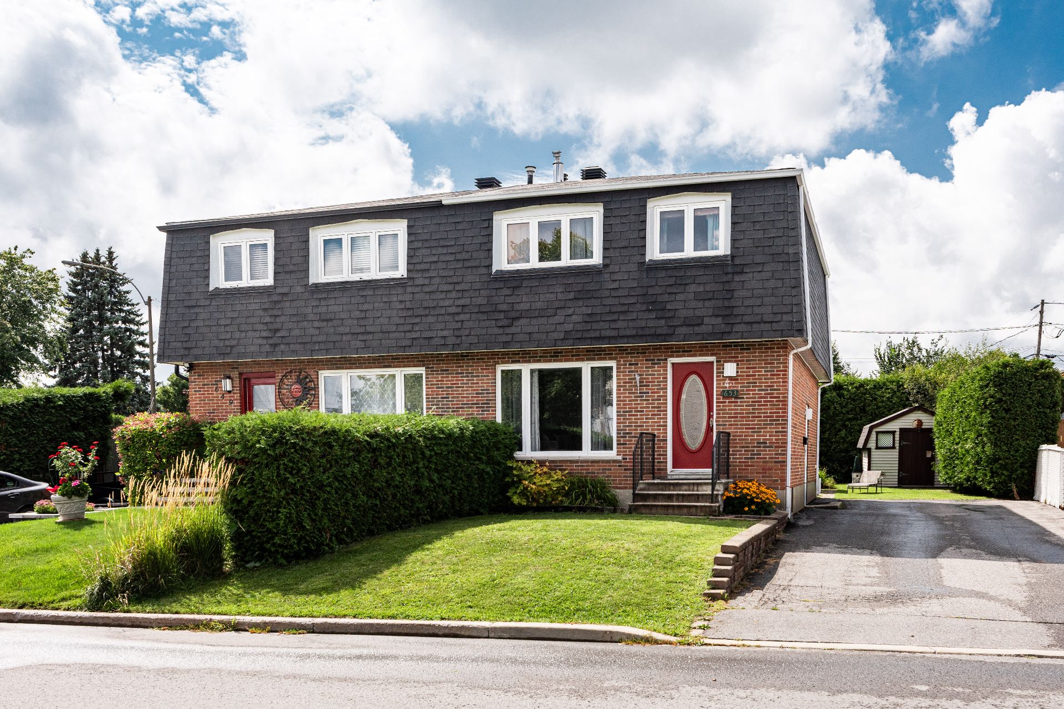
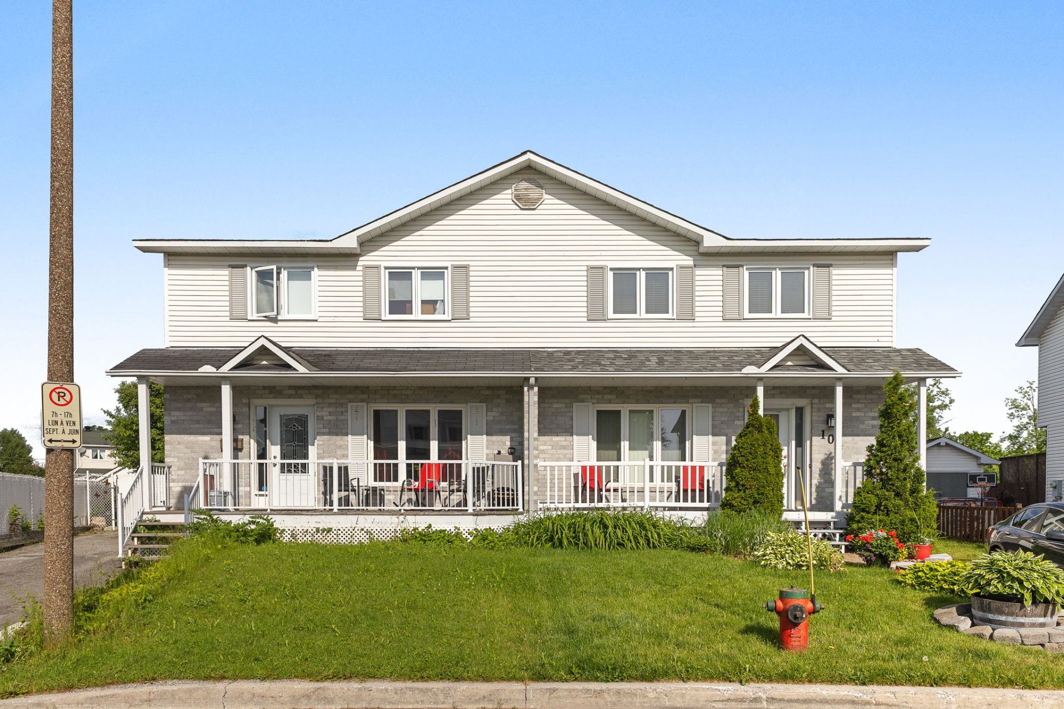
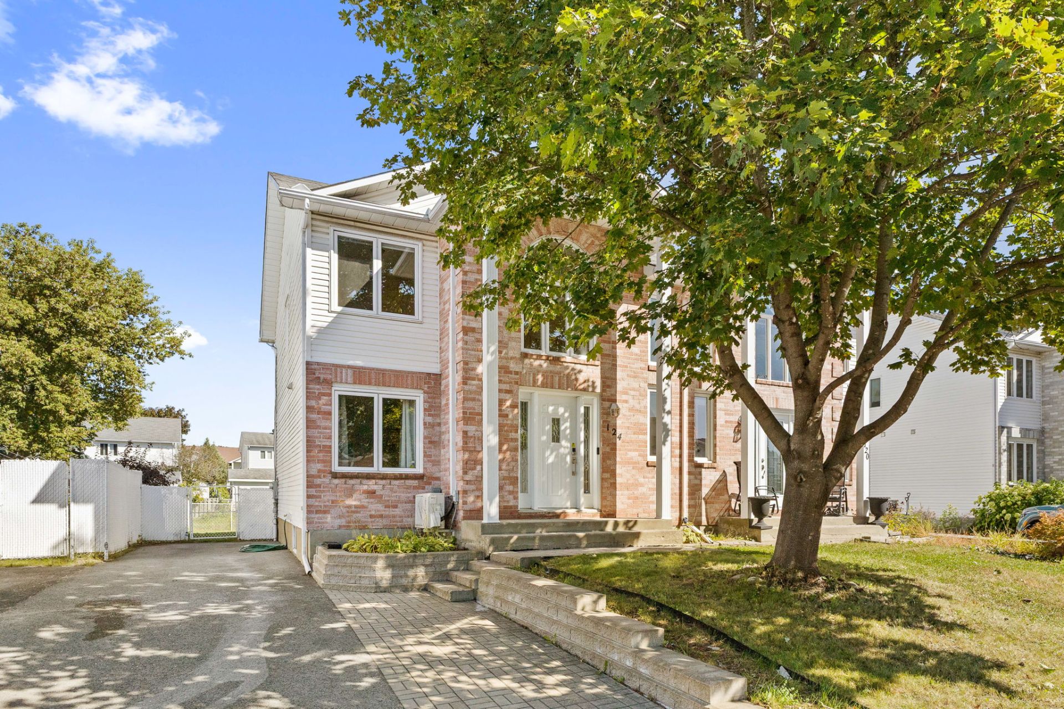
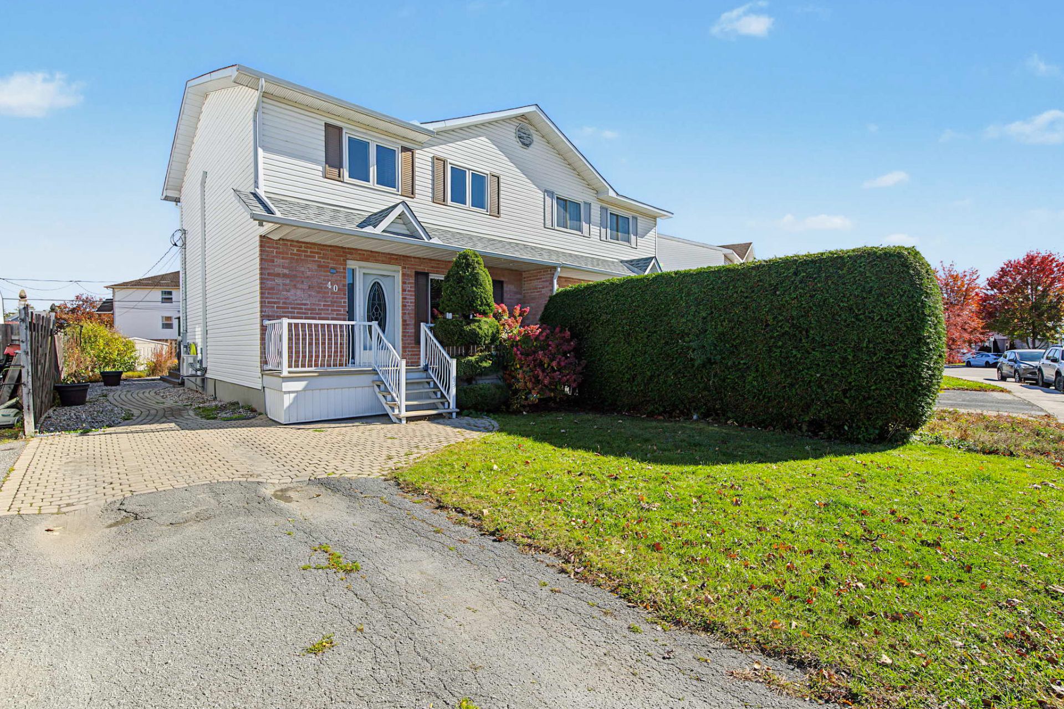
Beautiful semi-detached home, conveniently located near all amenities! This property is adapted and equipped with an electric stairlift connecting the main floor to the second floor. It offers 3 bedrooms, 1 full bathroom, and 1 powder room. The kitchen, bathrooms, roof, windows, and hardwood and ceramic floors have all been renovated. The basement includes a large laundry room, storage space, and the potential for a 4th bedroom. The beautifully landscaped lot features a gazebo and a low-maintenance composite deck. Move-in ready!
Details
Located near
Bicycle path, CEGEP, Cross-country skiing, Daycare centre, Elementary school, Golf, High school, Highway, Hospital, Other, Park, Public transportation
Room dimension
| Room | Floor | Dimensions | Floor covering |
|---|---|---|---|
| Hall | 1st level/Ground floor | 6 X 4.10 ft / 1.83 X 1.47 m | Ceramic |
| Living room | 1st level/Ground floor | 13.2 X 10.8 ft / 4.01 X 3.25 m | Wood |
| Kitchen | 1st level/Ground floor | 14.3 X 13.4 ft / 4.34 X 4.06 m | Ceramic |
| Powder room | 1st level/Ground floor | 5.4 X 5.2 ft / 1.63 X 1.57 m | Ceramic |
| Primary bedroom | 2nd level | 16.1 X 12 ft / 4.90 X 3.66 m | Wood |
| Bedroom | 2nd level | 11.1 X 9.4 ft irr / 3.38 X 2.84 m irr | Wood |
| Bedroom | 2nd level | 9.4 X 8.5 ft / 2.84 X 2.57 m | Wood |
| Bathroom | 2nd level | 7.7 X 5 ft / 2.31 X 1.52 m | Ceramic |
| Family room | Basement 1 | 15.11 X 13.2 ft / 4.85 X 4.01 m | Laminate floor |
| Other | Basement 1 | 13.3 X 8.1 ft / 4.04 X 2.46 m | Laminate floor |
| Laundry room | Basement 1 | 12.9 X 10.6 ft / 3.89 X 3.20 m | Laminate floor |
Taxes and expenses
| Municipal | $3,155 |
| School | $296 |
| Electricity | $1,980 |
Building and interior of the property
| Bedrooms | 3 |
| Bathrooms | 1 |
| Washrooms | 1 |
| Number of rooms | 11 |
| Number of rooms above ground | 3 |
| Living area | 1200 Square Feet |
| Expected delay of occupancy | 60 days |
| Items included in the sale | Stove, refrigerator, dishwasher, washer and dryer, upright freezer, curtains and rods, blinds, wall-mounted A/C, pergola, patio set, shed, battery-powered lawnmower, propane BBQ, small bedroom furniture, electric stair chair. |
| Dimension of the front of the building | 21 feet |
| Dimension of the depth of building | 29 feet |
| Land area | 3829 square foot |
| Dimension of the front of the land | 32 feet |
| Dimension of the depth of the land | 122 feet |
| Year built | 1990 |
| Municipal assessment (land) | $157,600 |
| Municipal assessment (building) | $243,000 |
| Municipal assessment (total) | $400,600 |
| Assessment year | 2026 |
| AccessibilityFeatures | Stair lift |
| Available services | Electricity Connected, Sewer Connected, Water Connected |
| Basement | 6 feet and more, Finished basement |
| Cupboard | Thermoplastic |
| Distinctive features | Semi-detached |
| Driveway | Asphalt, Paving stone |
| Equipment available | Alarm system, Other, Wall-mounted air conditioning |
| Foundation | Poured concrete |
| Heating energy | Electricity |
| Heating system | Convection baseboards |
| Landscaping | Fenced, Landscaped |
| Laundry | Basement 1, Other, Other in basement |
| Parking | Driveway |
| Roofing | Asphalt shingles |
| Sewage system | Municipality |
| Siding | Brick, Vinyl |
| Topography | Flat |
| Water supply | Municipality |
| Window type | Tilt and turn |
| Windows | PVC |
Addendum
| Renovations and Improvements: - Kitchen and two bathrooms completely renovated in 2008. - Windows replaced at the front in 2004 and at the rear in 2006. - Patio door replaced in 2015. - Hardwood flooring in all three bedrooms, hallway, staircase, and living room. - Laminate flooring and basement stairs replaced in 2018. - Electrical system upgraded in 2014: Décora-style outlets and switches. - Convectors installed throughout the property in 2012. - Electronic thermostats installed in 2004. Accessibility: - Electric stairlift connecting the main floor to the second floor, facilitating movement between floors. Exterior Landscaping: - Landscaped yard in 2010: sod, interlocking pavers, and river rocks. - Fence installed in 2000. - Aluminum and fiberglass front porch. - Composite wood deck with pergola, built in 2015. - Shed resting on a concrete slab. Security and comfort: - Alarm system connected to the cellular network, installed in 2015. - Custom-built closet in the small bedroom. |