$419,900
653 Rue Lahaie
Gatineau (Gatineau)
Gatineau (Gatineau)
Type
Two or more stories
Bedrooms
3
Living area
110.2 Square Meters
Bathrooms
2
MLS® 28247525


Property description
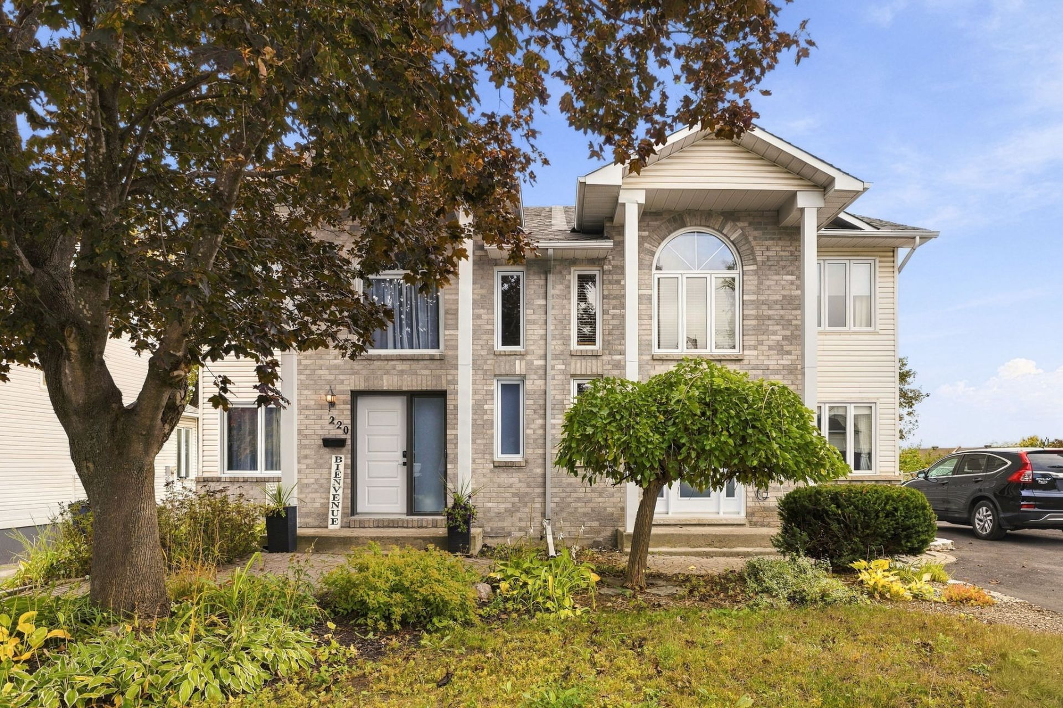
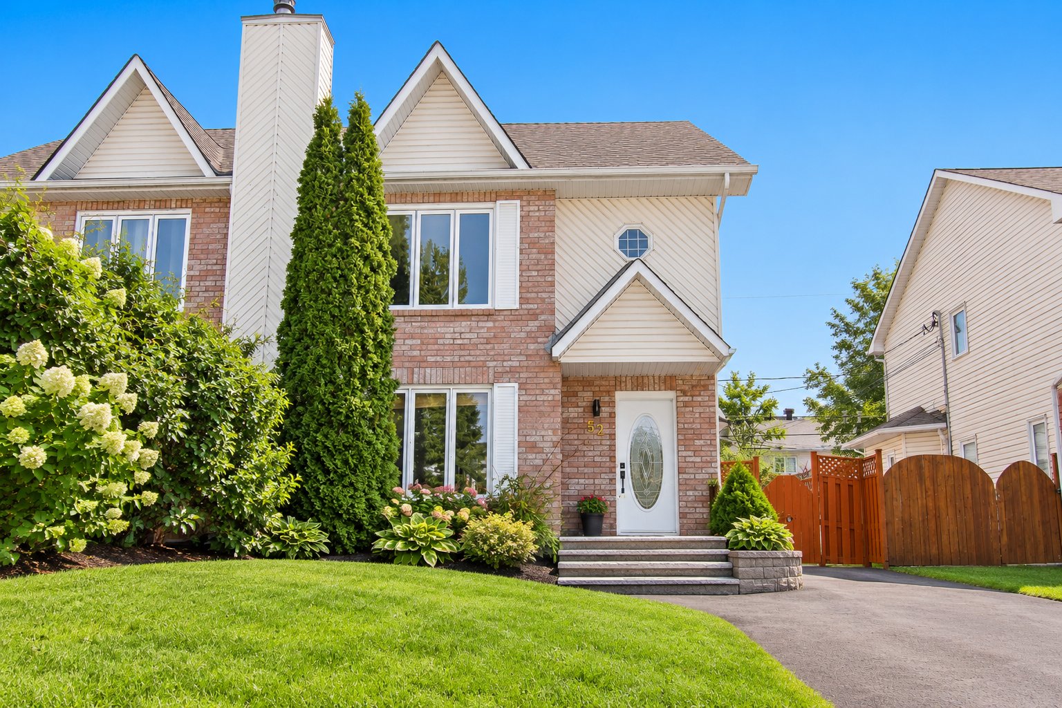
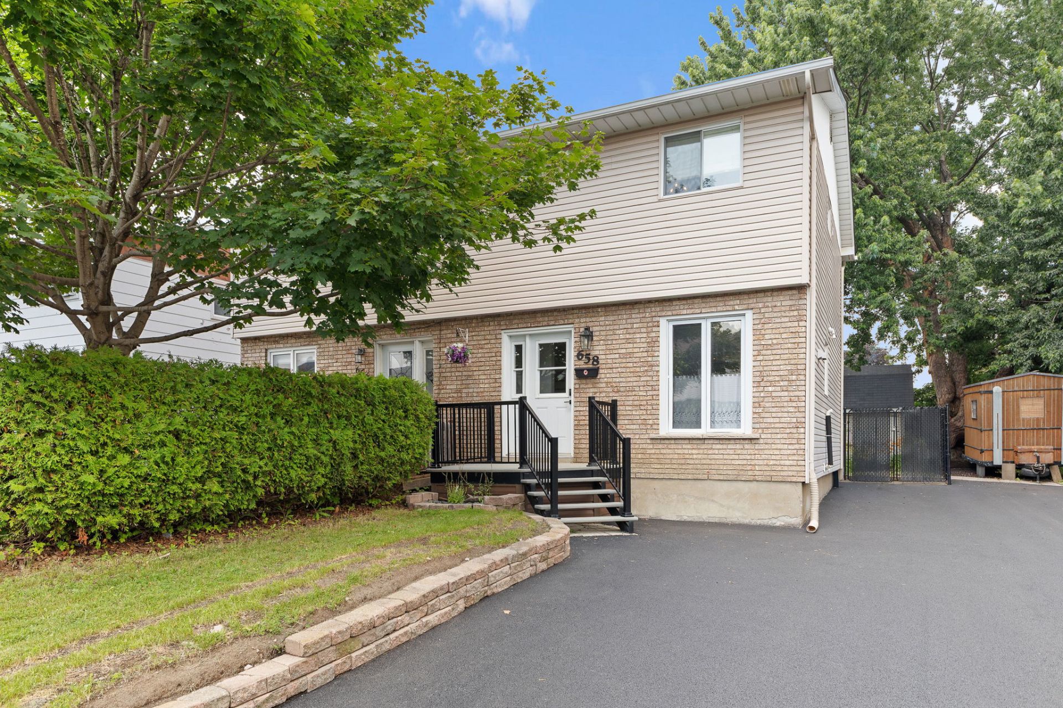
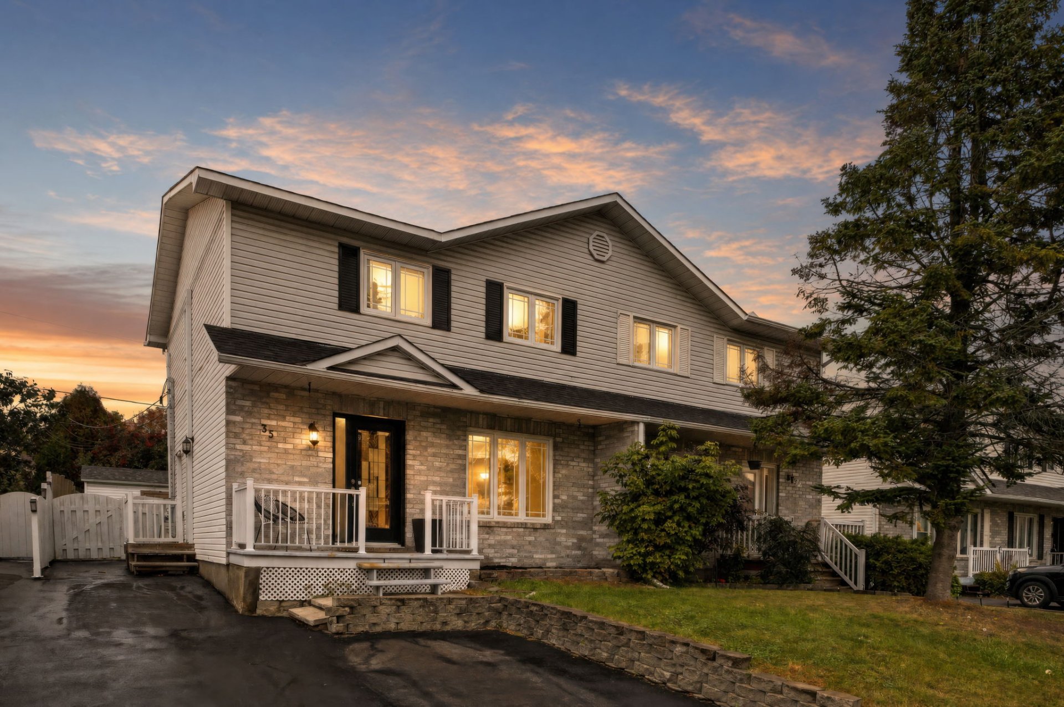
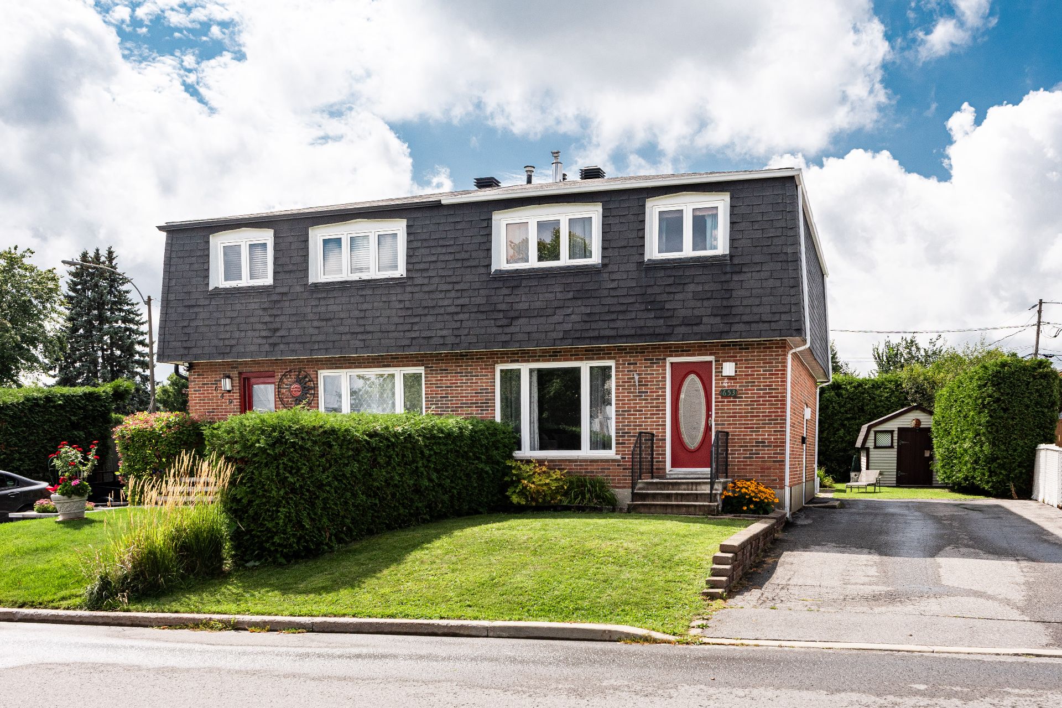
PRIME LOCATION in the highly sought-after Val-Boisé Hospital area! This meticulously maintained semi-detached home impresses with its spaciousness, functionality, and beautiful private backyard. It offers 3 bedrooms, 2 full bathrooms, and a spacious family room with a gas fireplace, perfect for family gatherings! Close to the hospital, supermarkets, restaurants, shops, clinics, schools, parks, and services. Just 1 minute from Highway 50 and Paiement Road, with quick access to downtown Gatineau and Ottawa. A property where comfort, location, and quality of life come together!
Details
Located near
Bicycle path, CEGEP, Cross-country skiing, Daycare centre, Elementary school, Golf, High school, Highway, Hospital, Park, Public transportation, University
Room dimension
| Room | Floor | Dimensions | Floor covering |
|---|---|---|---|
| Hall | 1st level/Ground floor | 5.5 X 4.2 ft / 1.65 X 1.27 m | Ceramic |
| Living room | 1st level/Ground floor | 13.8 X 11.6 ft / 4.17 X 3.51 m | Wood |
| Kitchen | 1st level/Ground floor | 9.8 X 7.3 ft / 2.95 X 2.21 m | Ceramic |
| Dining room | 1st level/Ground floor | 11.3 X 8 ft / 3.43 X 2.44 m | Wood |
| Primary bedroom | 2nd level | 12.8 X 10.6 ft / 3.86 X 3.20 m | Laminate floor |
| Bedroom | 2nd level | 10.6 X 10.5 ft / 3.20 X 3.18 m | Laminate floor |
| Bedroom | 2nd level | 10.7 X 7.8 ft / 3.23 X 2.34 m | Laminate floor |
| Bathroom | 2nd level | 7.6 X 4.7 ft / 2.29 X 1.40 m | Ceramic |
| Family room | Basement 1 | 18.2 X 13 ft / 5.54 X 3.96 m | Carpet |
| Laundry room | Basement 1 | 13.8 X 10 ft / 4.17 X 3.05 m | Carpet |
| Bathroom | Basement 1 | 7.5 X 5.1 ft / 2.26 X 1.55 m | Ceramic |
Taxes and expenses
| Municipal | $3,036 |
| School | $305 |
Building and interior of the property
| Bedrooms | 3 |
| Bathrooms | 2 |
| Number of rooms | 11 |
| Number of rooms above ground | 3 |
| Living area | 110.2 Square Meters |
| Expected delay of occupancy | 45 days |
| Items included in the sale | Light fixtures, dishwasher (non-functionnal), basement fridge, 2 sheds, gazebo, blinds, curtains, central VAC & accessories, gas fireplace, furnace, central AC |
| Items excluded in the sale | Oven, fridge on the main floor, washer, dryer |
| Dimension of the front of the building | 8.76 metres |
| Dimension of the depth of building | 6.19 metres |
| Land area | 326.6 square metre |
| Dimension of the front of the land | 11.52 metres |
| Dimension of the depth of the land | 28.35 metres |
| Year built | 1973 |
| Municipal assessment (land) | $164,300 |
| Municipal assessment (building) | $245,500 |
| Municipal assessment (total) | $409,800 |
| Assessment year | 2026 |
| Available services | Natural Gas Connected, Sewer Connected, Water Connected |
| Basement | 6 feet and more, Finished basement |
| Bathroom / Washroom | Separate shower |
| Cupboard | Melamine |
| Distinctive features | Semi-detached |
| Driveway | Asphalt |
| Equipment available | Central air conditioning, Central vacuum cleaner system installation, Private yard |
| Foundation | Poured concrete |
| Hearth stove | Gas fireplace |
| Heating energy | Natural gas |
| Heating system | Forced air |
| Landscaping | Landscaped |
| Laundry | Basement 1, Other, Other in basement |
| Parking | Driveway |
| Rental appliances | Water heater |
| Roofing | Asphalt shingles |
| Sewage system | Municipality |
| Siding | Brick, Vinyl |
| Topography | Flat |
| Water supply | Municipality |
| Window type | Casement, French door |
| Windows | PVC |
Addendum
| *3-bedroom semi-detached home *2 full bathrooms *Located in a prime location in Gatineau - Val-Boisé Hospital *Very well-maintained property *Functional kitchen *Spacious family room with gas fireplace *Close to Des Cépages Elementary School *Close to Polyvalente Du Versant High School *Near Gatineau Hospital, supermarkets, medical and dental clinics, Parc des Ravins-Boisés, several pharmacies, grocery stores, restaurants, banks, and public transportation *1 minute from Highway 50 *Near Montée Paiement, providing quick and easy access to downtown Gatineau and Ottawa |