$419,900
19 Rue des Graves
Gatineau (Gatineau)
Gatineau (Gatineau)
Type
Two or more stories
Bedrooms
4
Living area
1259 Square Feet
Bathrooms
1
MLS® 14617843


Property description
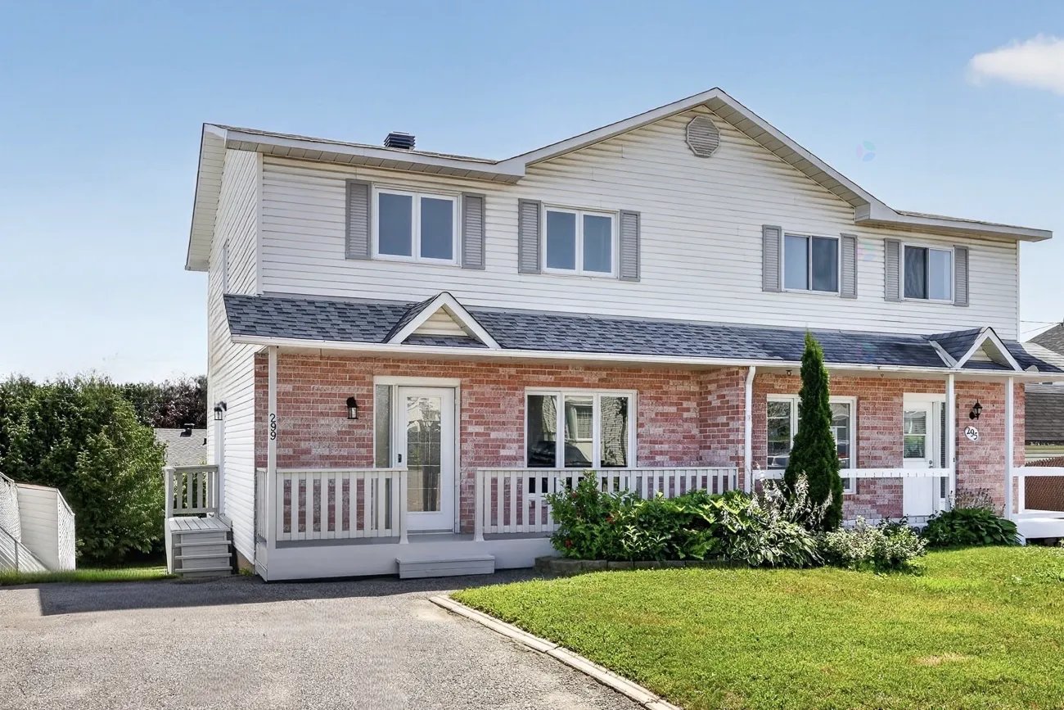
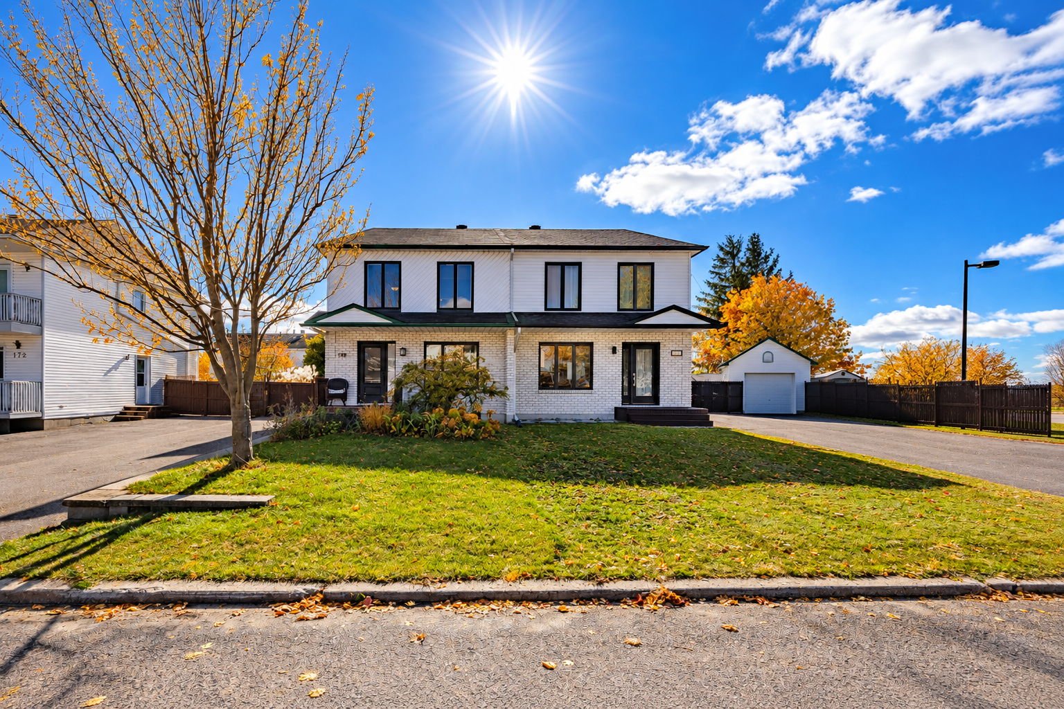
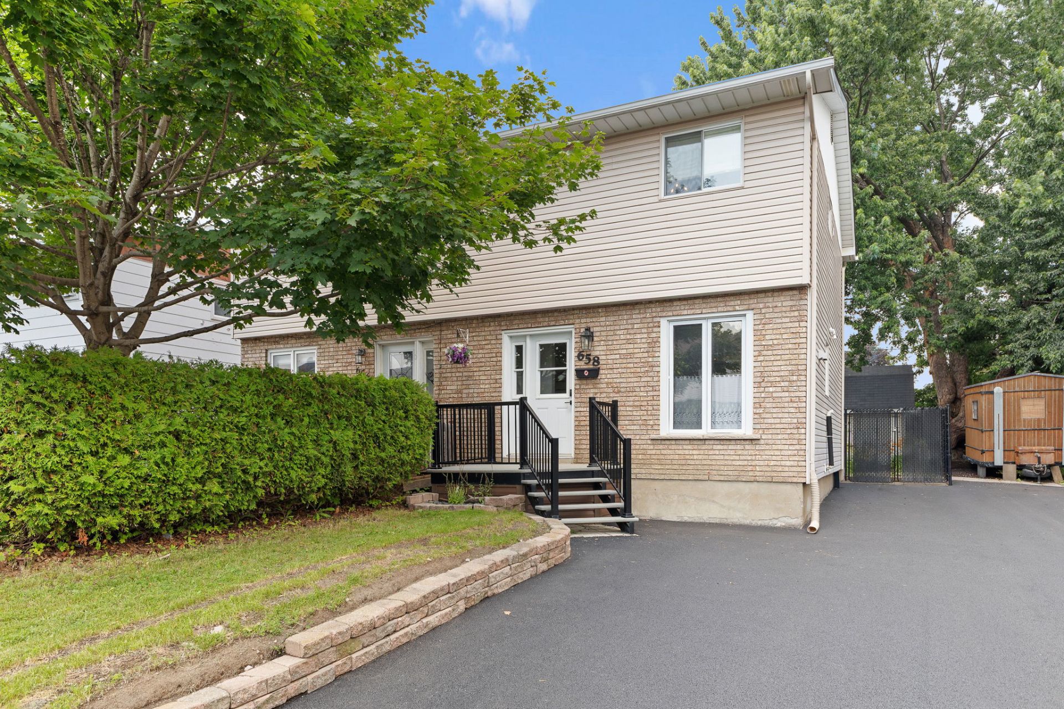
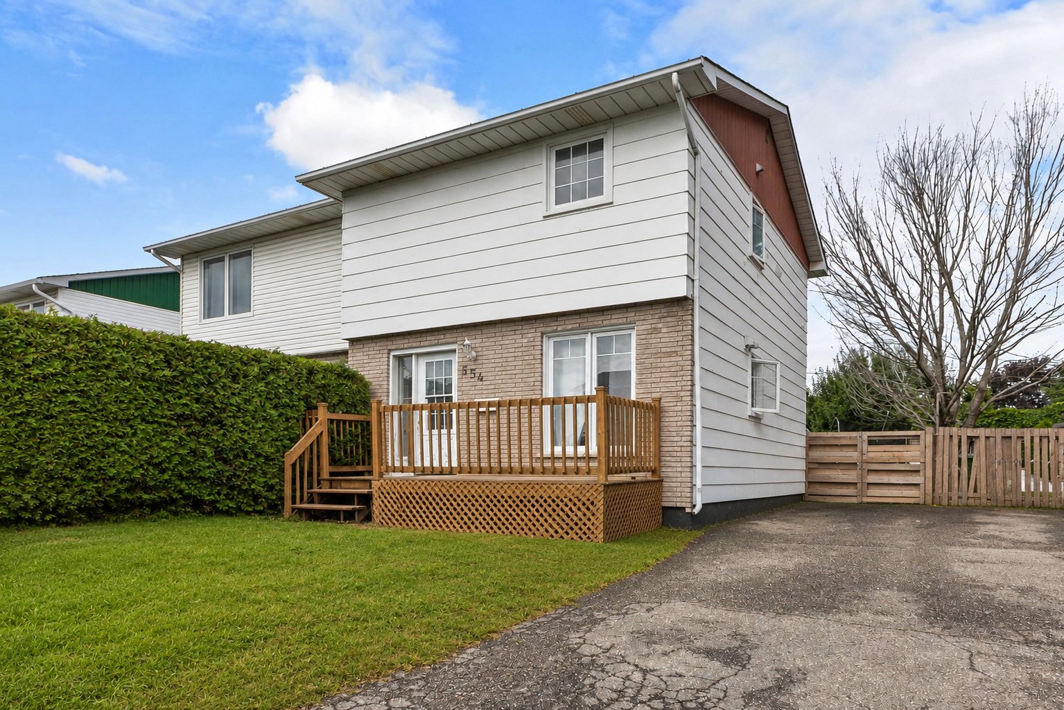
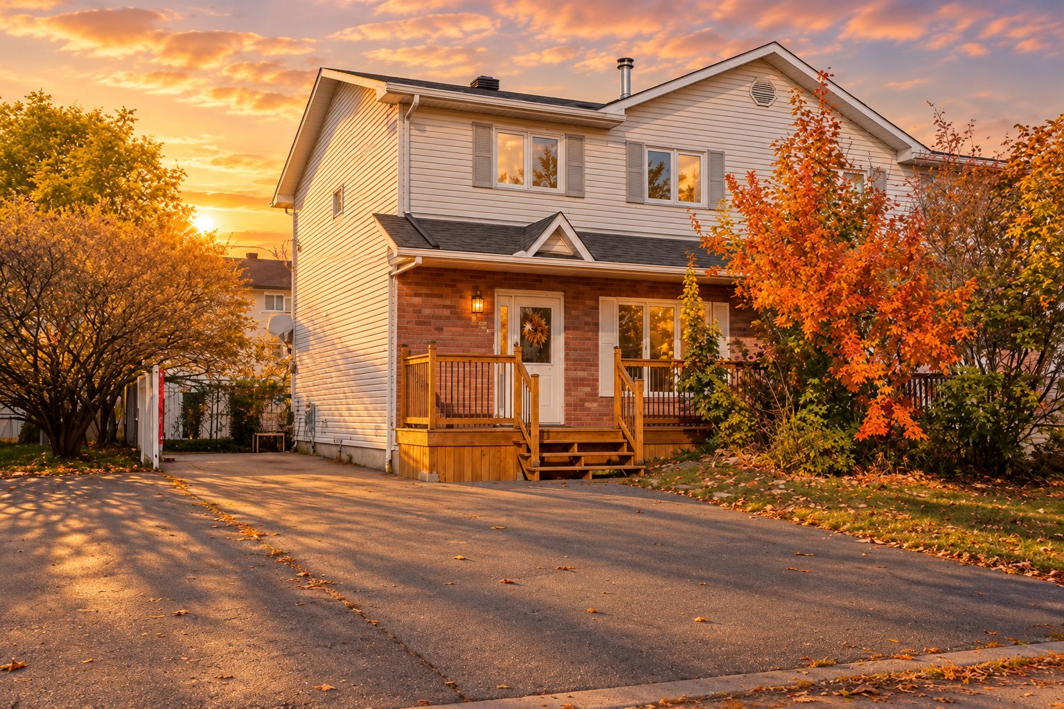
Looking for a home in a prime location, close to everything? Look no further! Discover this charming, light-filled property featuring 4 bedrooms, including 3 on the main floor, and warm, functional living spaces. Several improvements have been made over the years, including quartz countertops, updated flooring, and central air conditioning. Ideally located in the desirable Val-Boisée neighbourhood, just minutes from schools, parks, shops, the hospital, and major roadways. An opportunity you won't want to miss!
Open houses
Sunday 25 October from 14:00 to 16:00Details
Located near
Bicycle path, CEGEP, Daycare centre, Elementary school, High school, Highway, Hospital, Park, Public transportation
Room dimension
| Room | Floor | Dimensions | Floor covering |
|---|---|---|---|
| Hall | 1st level/Ground floor | 4.10 X 5.1 ft / 1.47 X 1.55 m | Wood |
| Living room | 1st level/Ground floor | 12.11 X 13 ft / 3.94 X 3.96 m | Wood |
| Dinette | 1st level/Ground floor | 13.5 X 6.7 ft / 4.09 X 2.01 m | Wood |
| Kitchen | 1st level/Ground floor | 9.4 X 13.5 ft / 2.84 X 4.09 m | Ceramic |
| Powder room | 1st level/Ground floor | 5.4 X 5.9 ft / 1.63 X 1.75 m | Ceramic |
| Primary bedroom | 2nd level | 11 X 15 ft / 3.35 X 4.57 m | Laminate floor |
| Bedroom | 2nd level | 9.2 X 9.6 ft / 2.79 X 2.90 m | Laminate floor |
| Bedroom | 2nd level | 11.3 X 9.7 ft / 3.43 X 2.92 m | Laminate floor |
| Bathroom | 2nd level | 4.11 X 8.2 ft / 1.50 X 2.49 m | Ceramic |
| Family room | Basement 1 | 13 X 16.5 ft / 3.96 X 5.00 m | Laminate floor |
| Bedroom | Basement 1 | 12.10 X 12 ft / 3.91 X 3.66 m | Laminate floor |
| Laundry room | Basement 1 | 7.9 X 12 ft / 2.36 X 3.66 m | Concrete |
Taxes and expenses
| School | $313 |
| Municipal | $3,311 |
Building and interior of the property
| Bedrooms | 4 |
| Bathrooms | 1 |
| Washrooms | 1 |
| Number of rooms | 11 |
| Number of rooms above ground | 3 |
| Number of basement bedrooms | 1 |
| Living area | 1259 Square Feet |
| Expected delay of occupancy | 30 days |
| Items included in the sale | Dishwasher, washer and dryer |
| Items excluded in the sale | Water heater rented |
| Dimension of the front of the building | 21.6 feet |
| Dimension of the depth of building | 28.4 feet |
| Land area | 3246 square foot |
| Dimension of the front of the land | 31.1 feet |
| Dimension of the depth of the land | 99.8 feet |
| Year built | 1990 |
| Municipal assessment (land) | $143,600 |
| Municipal assessment (building) | $278,100 |
| Municipal assessment (total) | $421,700 |
| Assessment year | 2026 |
| Available services | Electricity Connected, Sewer Connected, Water Connected |
| Basement | 6 feet and more, Finished basement |
| Cupboard | Wood |
| Distinctive features | Semi-detached |
| Driveway | Asphalt |
| Hearth stove | Wood fireplace |
| Heating energy | Electricity, Wood |
| Heating system | Forced air |
| Laundry | Basement 1, Other, Other in basement |
| Parking | Driveway |
| Roofing | Asphalt shingles |
| Sewage system | Municipality |
| Water supply | Municipality |
Addendum
| * Basement repainted (2026) * Quartz kitchen countertops * Updated flooring * New kitchen cabinets and pantry * Bathroom upgrades * Central air conditioning installed (2018) * Water heater replaced (2025) |