176 Rue Dugas
Gatineau (Gatineau)
Living area
130.1 Square Meters
MLS® 14724204
Property description
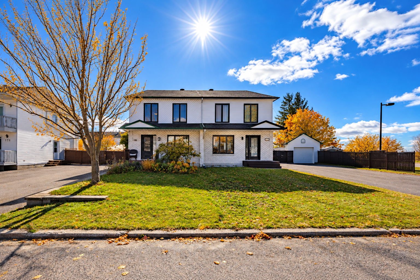
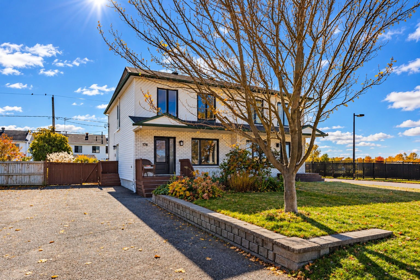
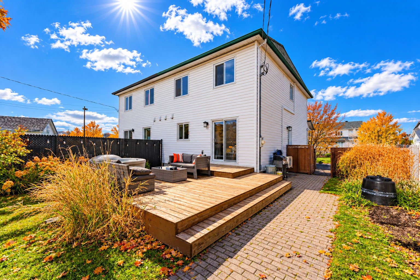
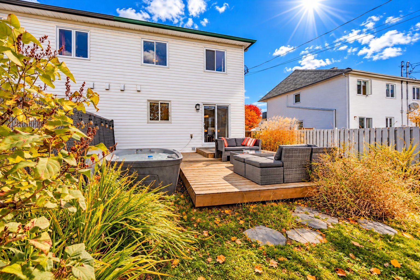
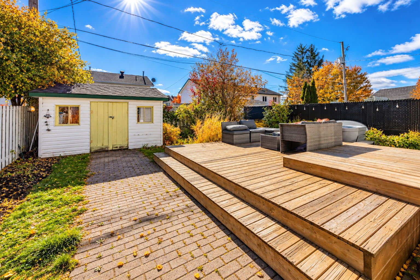
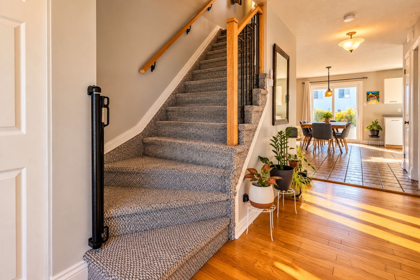
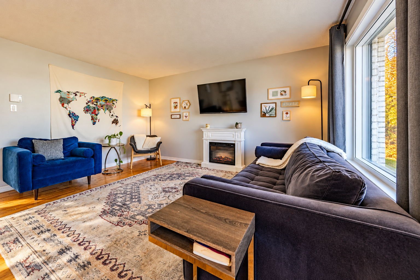
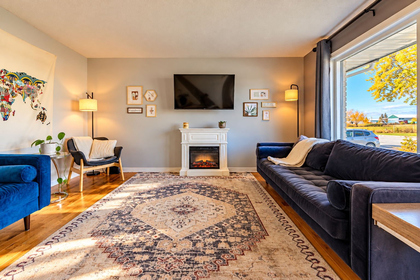
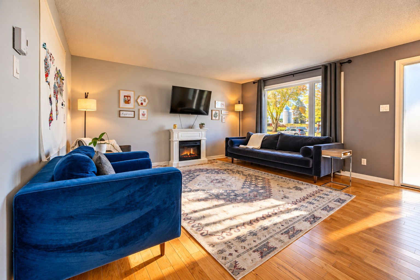
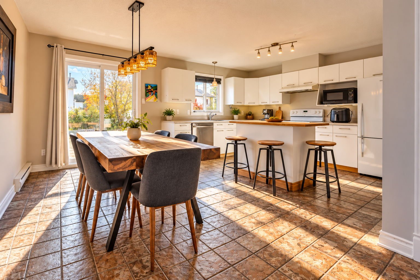
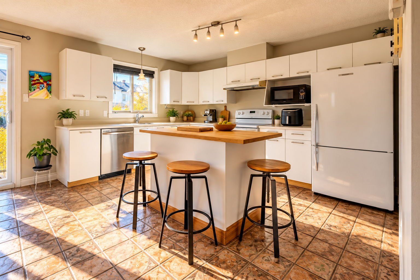
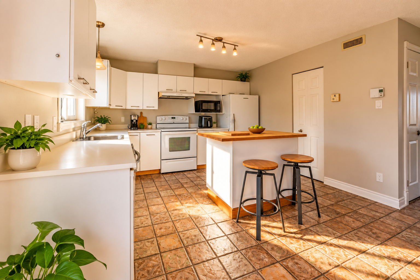
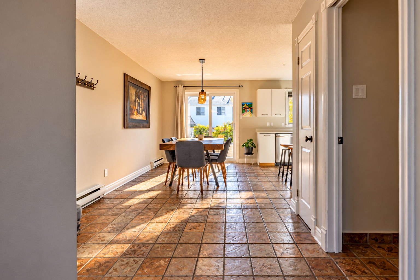
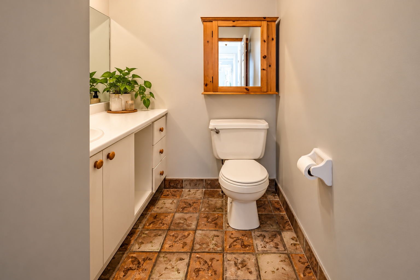
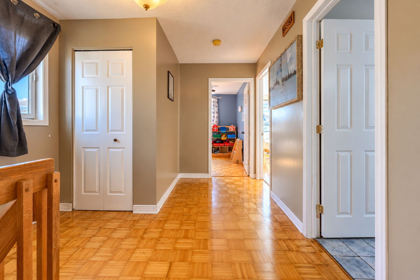
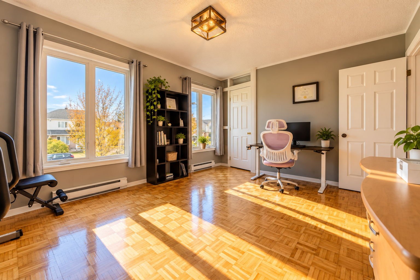
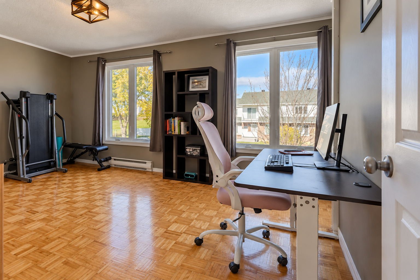
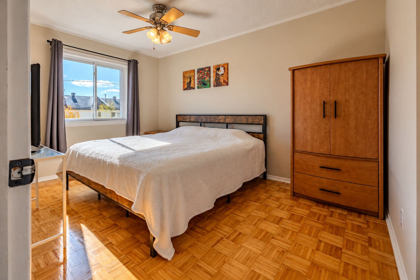
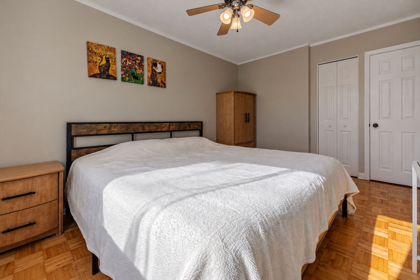
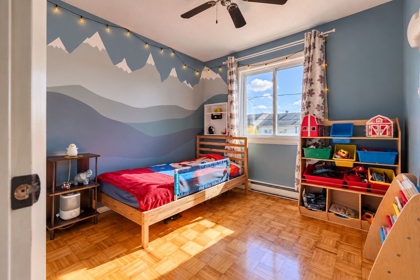
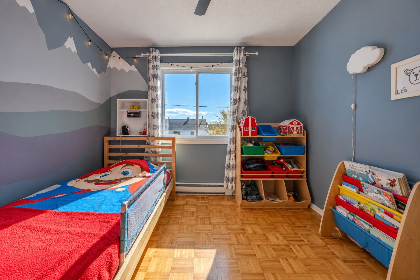
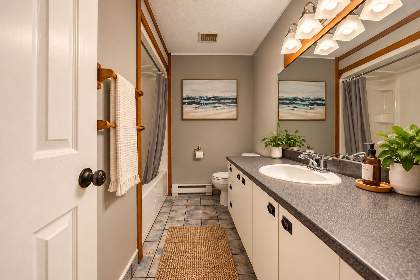
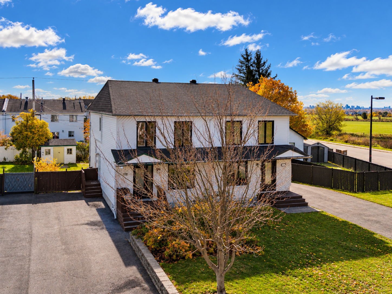
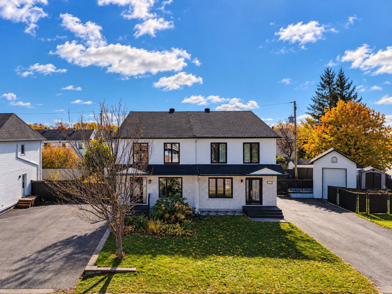
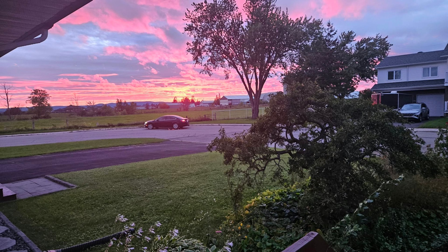
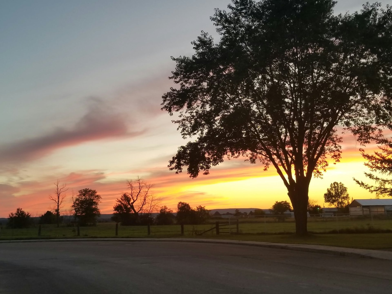
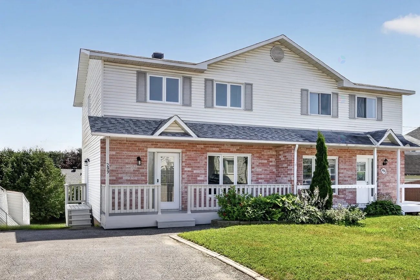
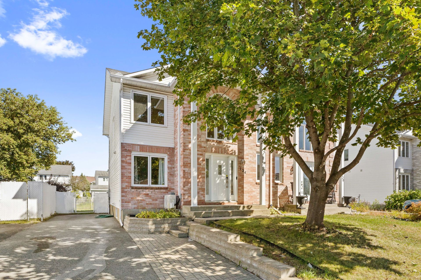
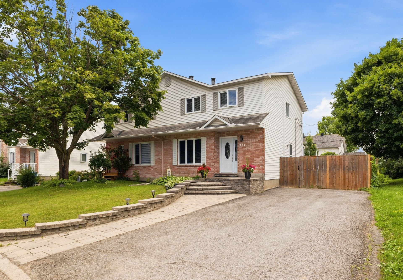
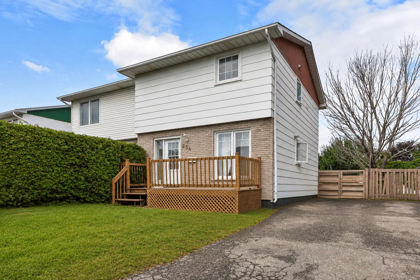
YOUR MOVE-IN-READY HOME IN THE HEART OF GATINEAU! Discover this beautiful semi-detached home near all amenities and Highway 50. It offers 4 bedrooms, a full bathroom, a powder room, a large kitchen with ample storage, a lovely dining room and a spacious living room. The bright interior features hardwood, ceramic and laminate flooring--carpet-free throughout! Outside, enjoy a beautiful yard and a large deck, perfect for entertaining family and friends or relaxing while taking in spectacular sunsets. A shed provides extra storage. Book your visit and discover your next home!
Details
Located near
Alpine skiing, ATV trail, Bicycle path, CEGEP, Cross-country skiing, Daycare centre, Elementary school, Golf, High school, Highway, Hospital, Park, Public transportation, Snowmobile trail, University
Room dimension
| Room | Floor | Dimensions | Floor covering |
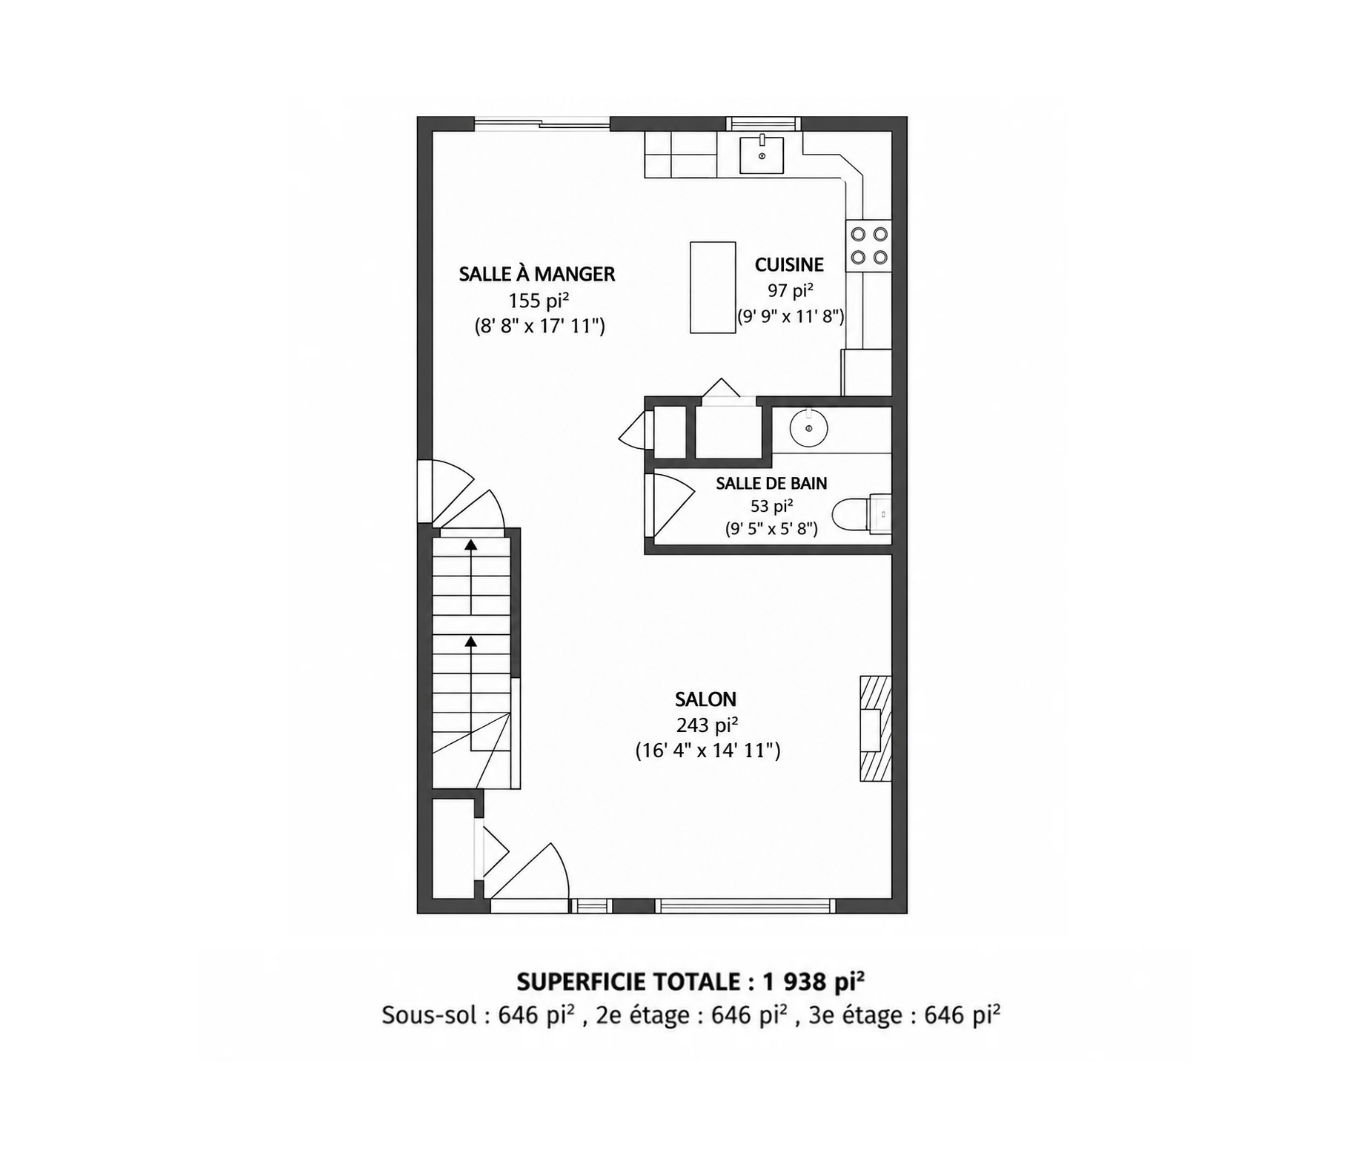
| Living room | 1st level/Ground floor | 16.4 X 14.11 ft / 4.98 X 4.55 m | Wood |
| Dining room | 1st level/Ground floor | 8.8 X 17.11 ft / 2.64 X 5.46 m | Ceramic |
| Kitchen | 1st level/Ground floor | 9.9 X 11.8 ft / 2.97 X 3.56 m | Ceramic |
| Bathroom | 1st level/Ground floor | 9.5 X 5.8 ft / 2.87 X 1.73 m | Ceramic |
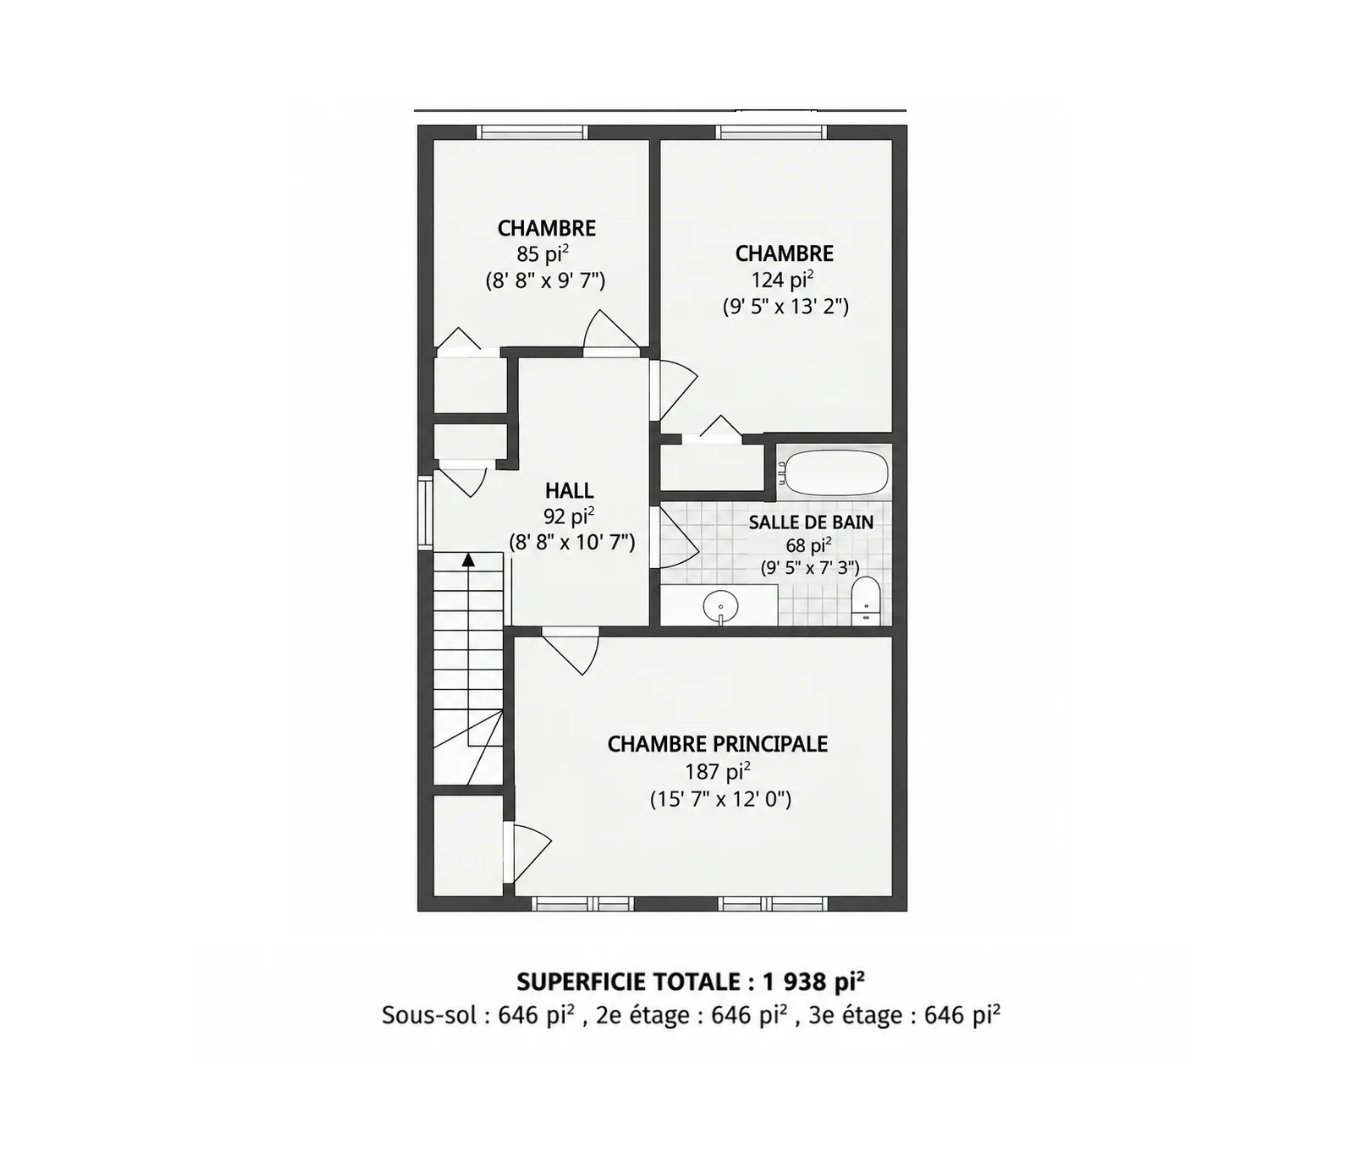
| Primary bedroom | 2nd level | 15.7 X 12 ft / 4.75 X 3.66 m | Wood |
| Bathroom | 2nd level | 9.5 X 7.3 ft / 2.87 X 2.21 m | Ceramic |
| Bedroom | 2nd level | 9.5 X 13.2 ft / 2.87 X 4.01 m | Wood |
| Bedroom | 2nd level | 8.8 X 9.7 ft / 2.64 X 2.92 m | Wood |
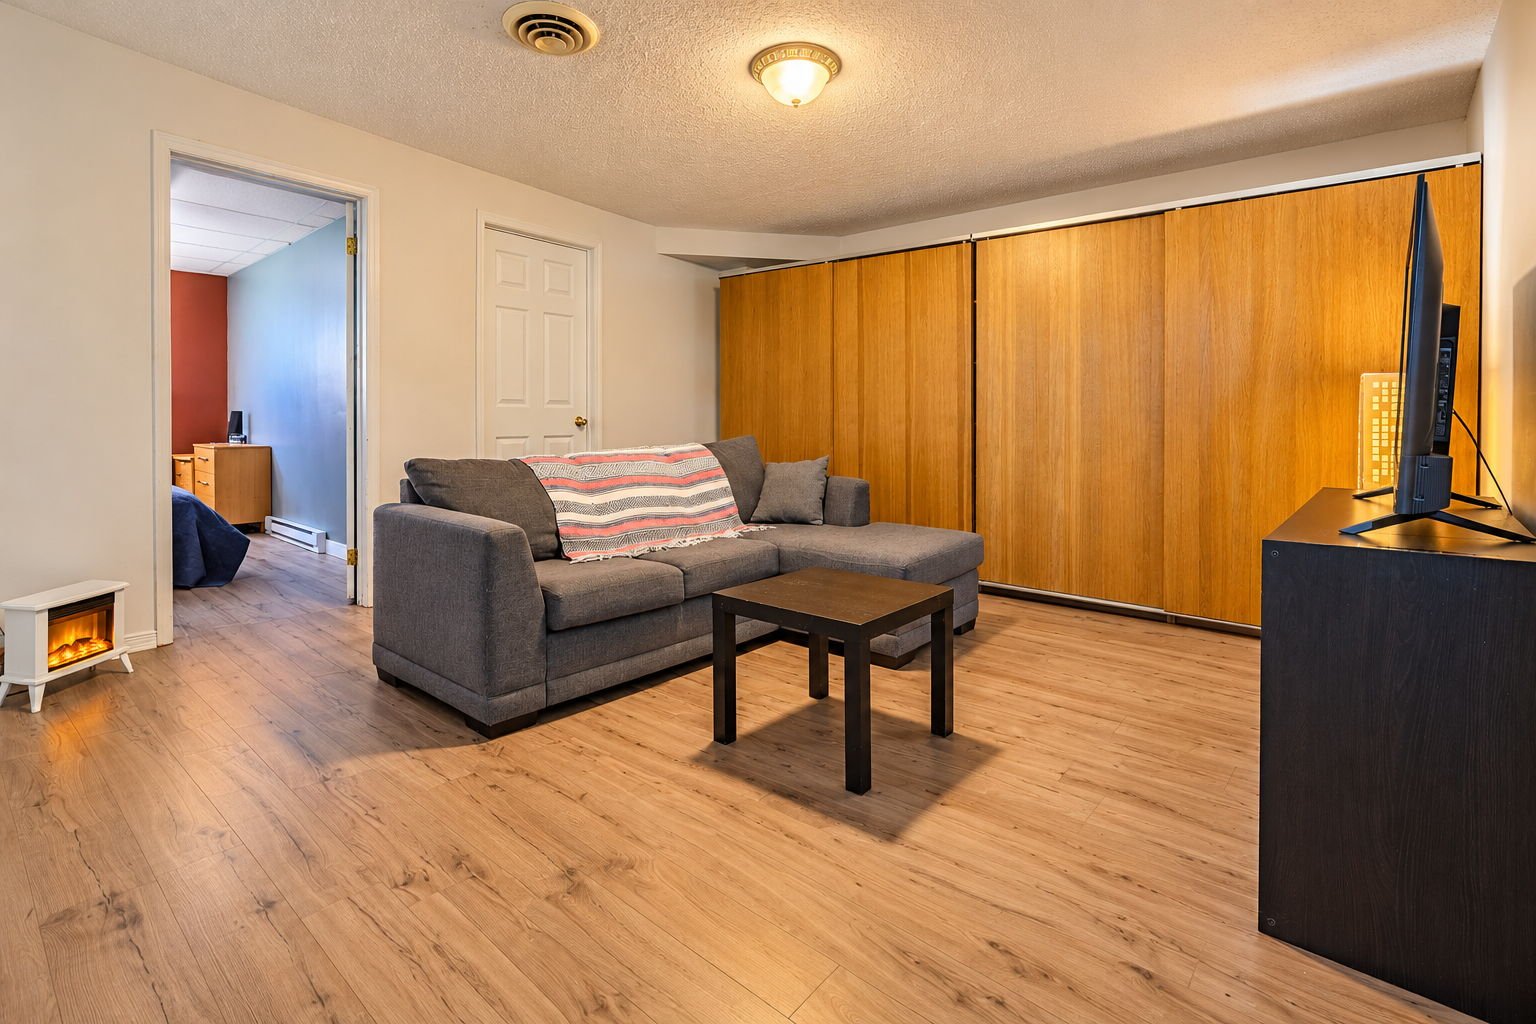
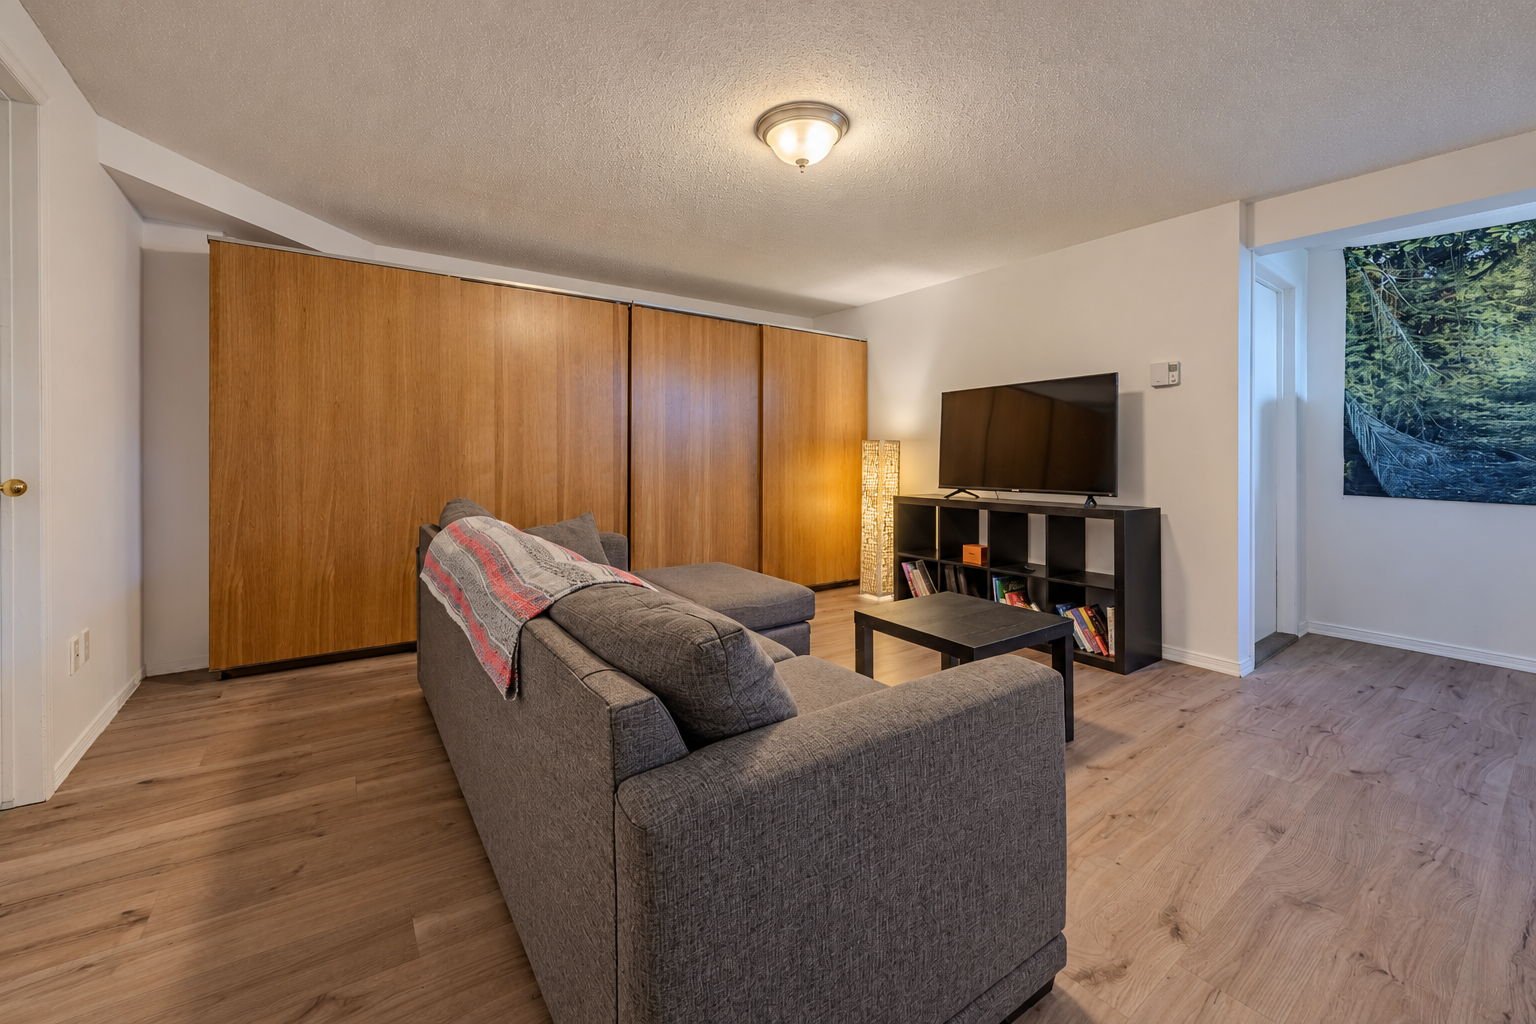
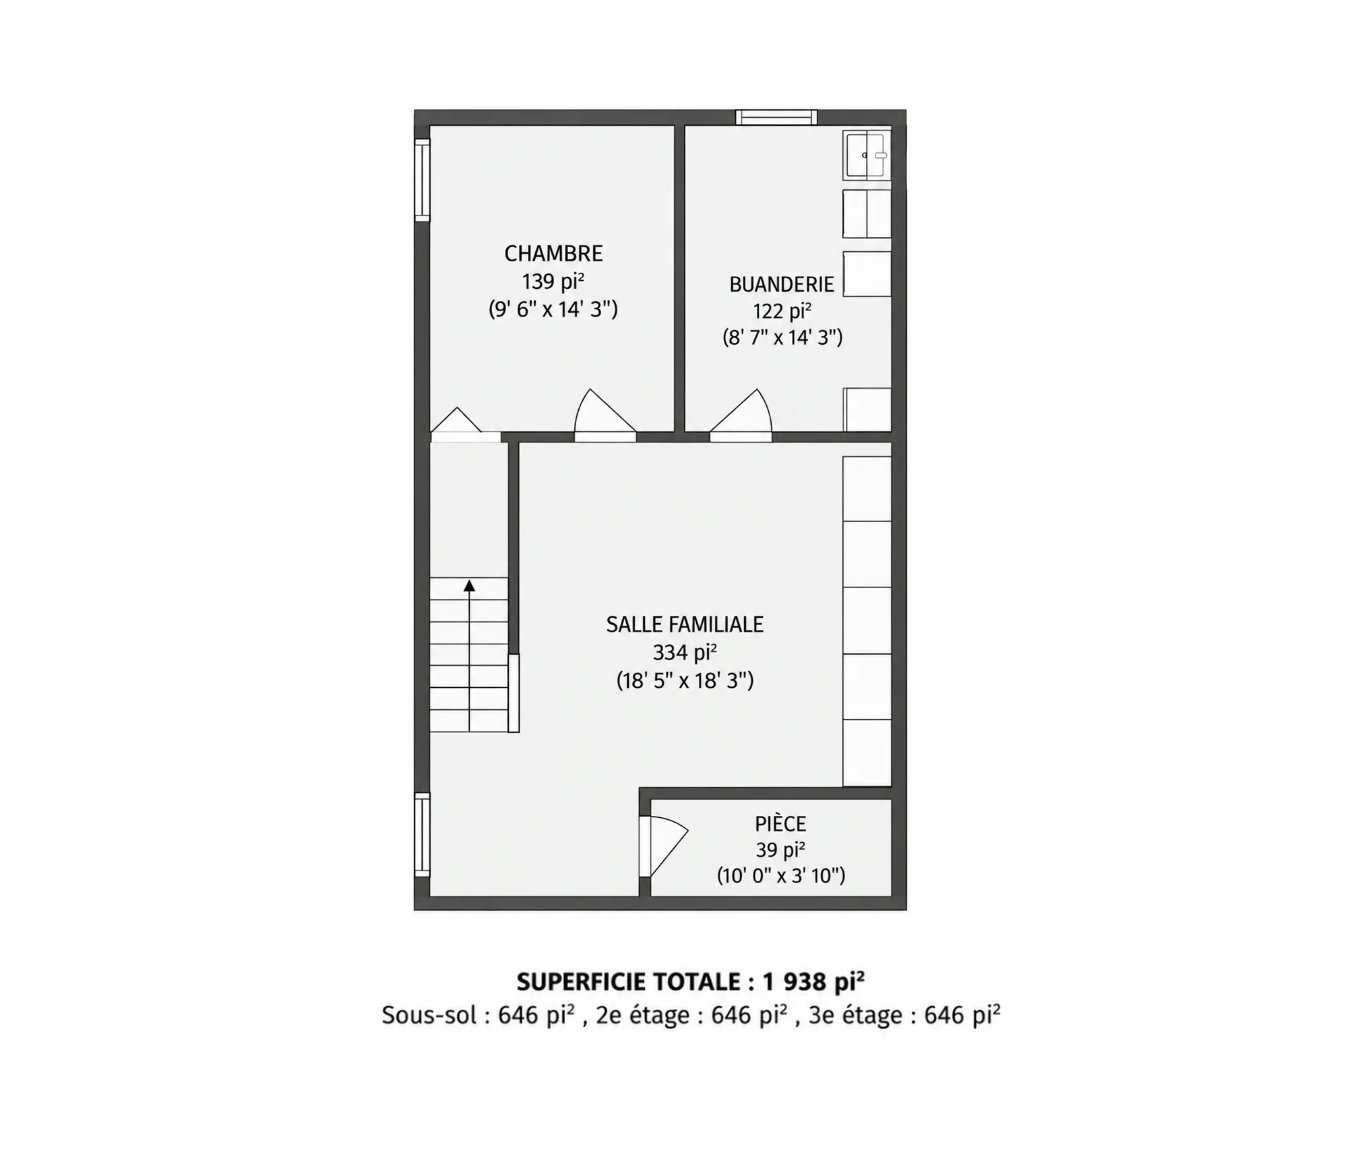
| Family room | Basement 1 | 18.5 X 18.3 ft / 5.61 X 5.56 m | Laminate floor |
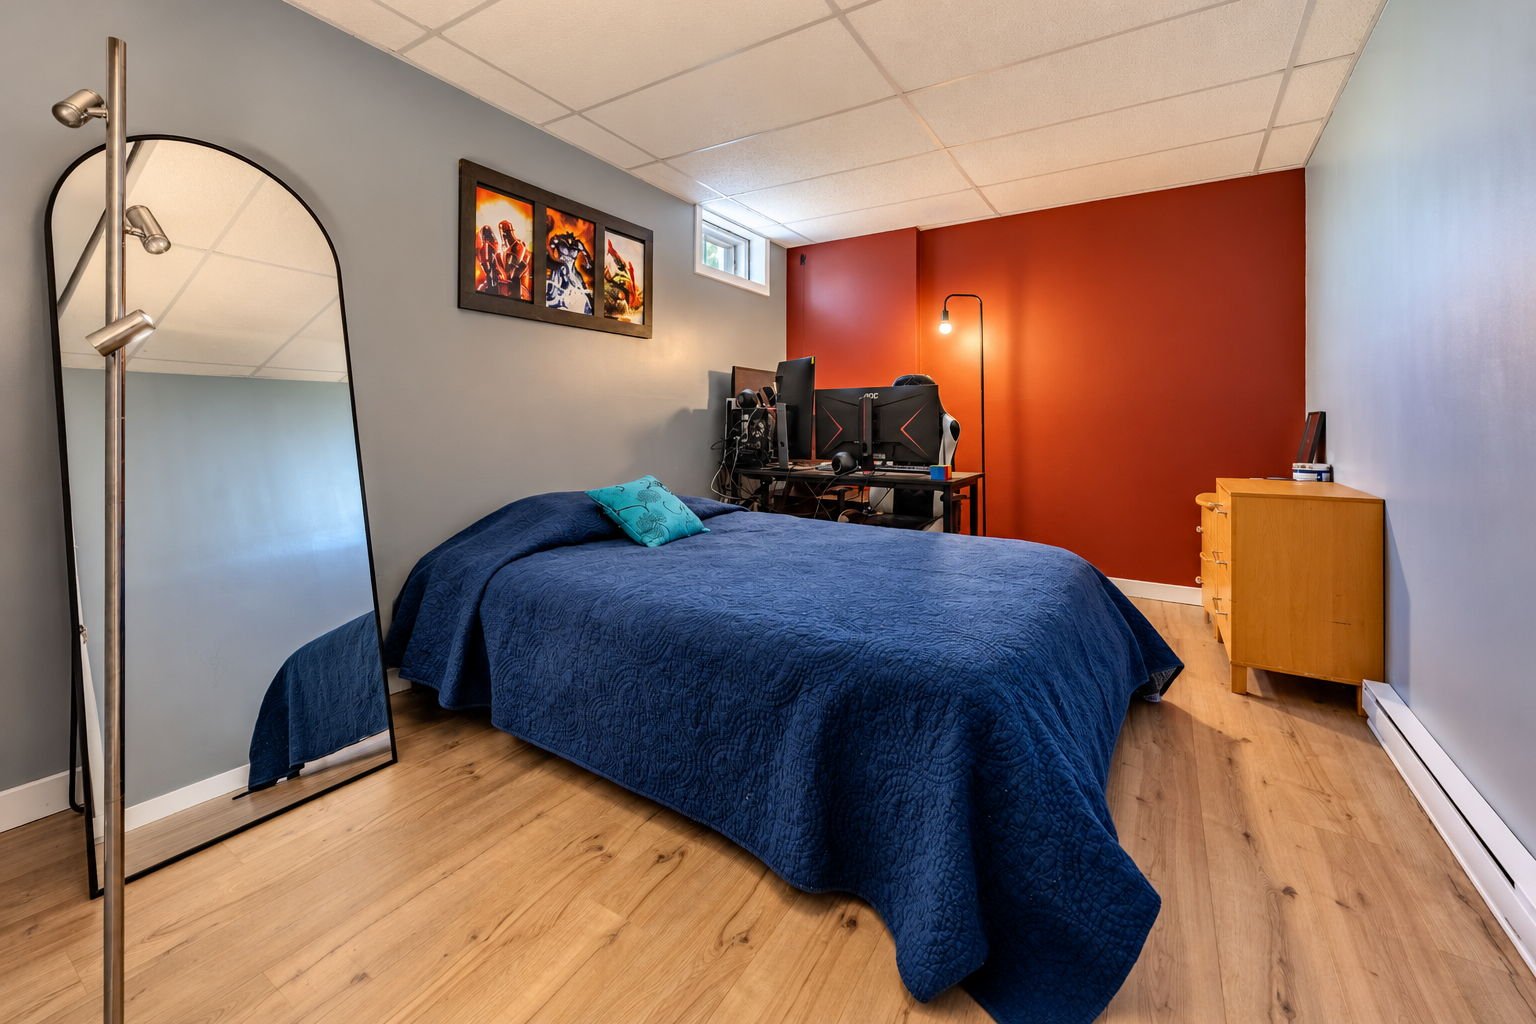
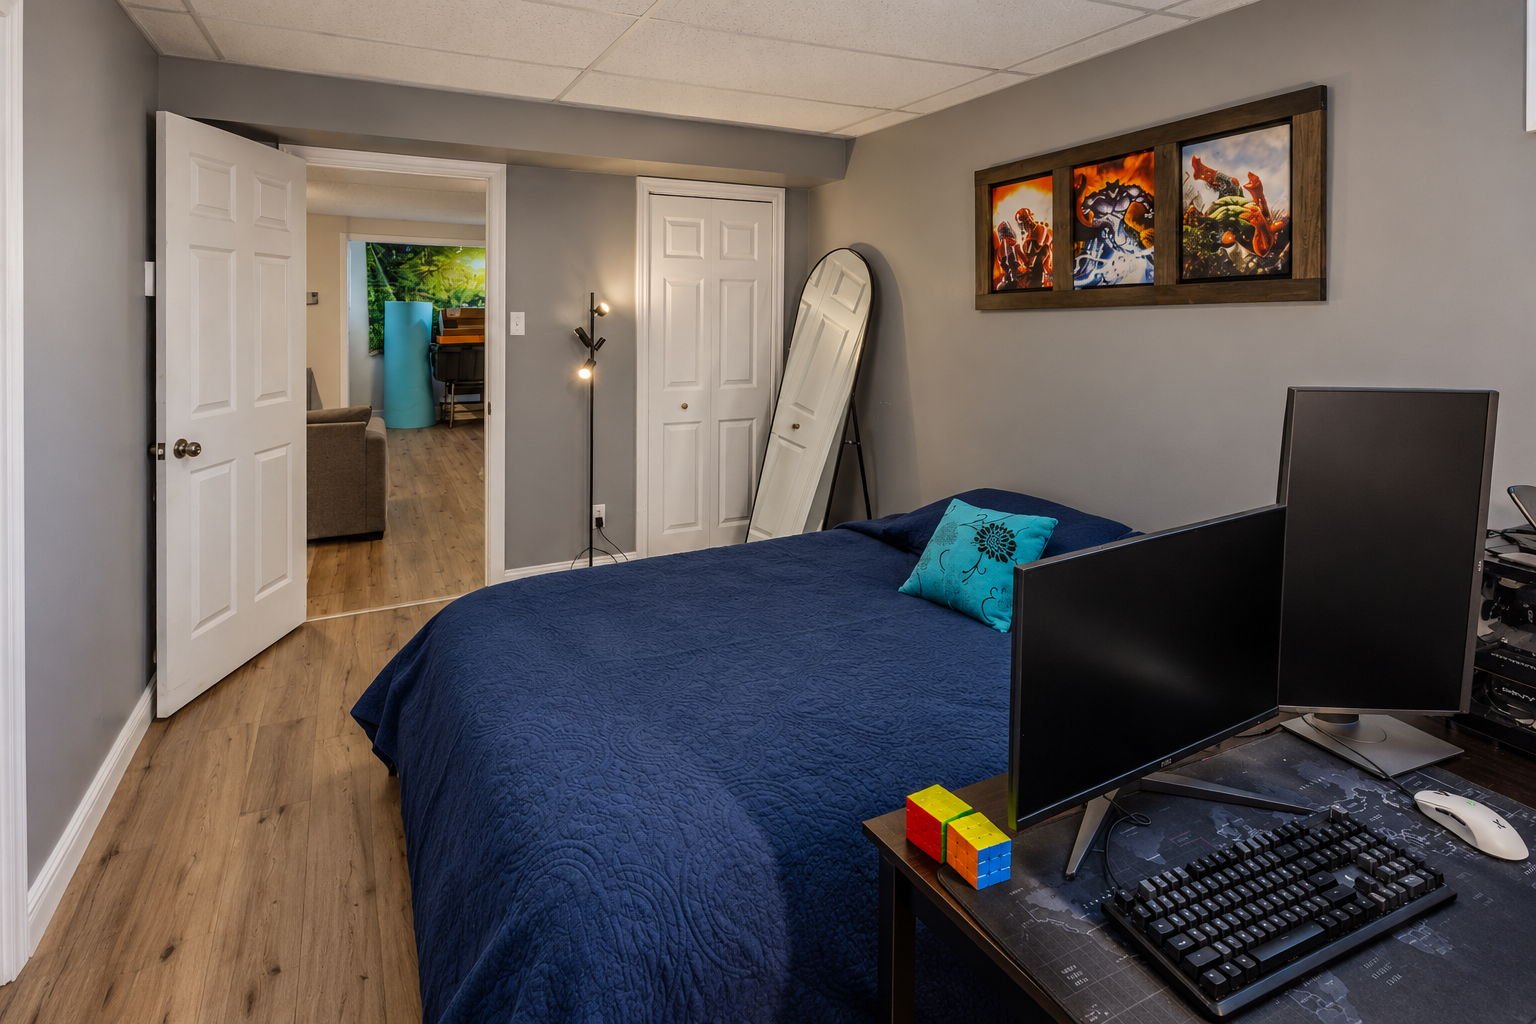
| Bedroom | Basement 1 | 9.6 X 14.3 ft / 2.90 X 4.34 m | Laminate floor |
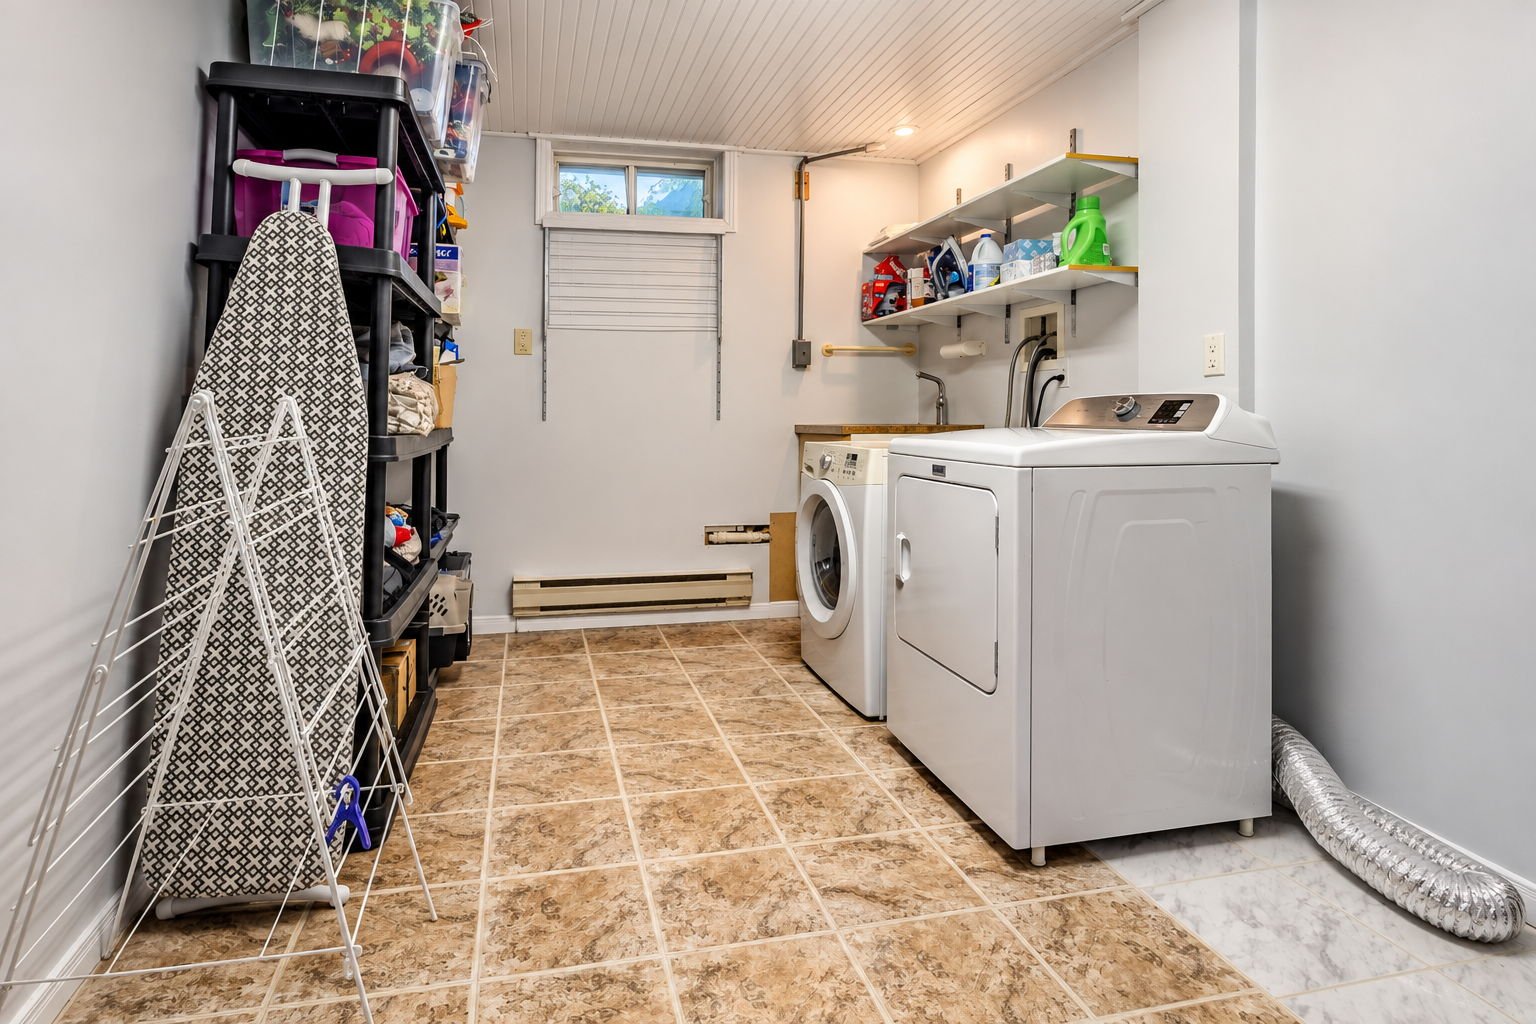
| Laundry room | Basement 1 | 8.7 X 14.3 ft / 2.62 X 4.34 m | Ceramic |
| Cellar/Cold room | Basement 1 | 10.11 X 3.10 ft / 3.33 X 1.17 m | Concrete |
Taxes and expenses
| Municipal | $3,045 |
| School | $305 |
Building and interior of the property
| Bedrooms | 4 |
| Bathrooms | 1 |
| Washrooms | 1 |
| Number of rooms | 12 |
| Number of rooms above ground | 3 |
| Number of basement bedrooms | 1 |
| Living area | 130.1 Square Meters |
| Items included in the sale | Dishwasher, refrigerator, stove, heat pump, clip-on light fixtures, central vacuum system, hot tub, curtains, and curtain rods--all given as-is with no warranty. |
| Items excluded in the sale | All furnishings, personal belongings, all outdoor furniture, the microwave, the rental water heater, and anything not listed under Inclusions. |
| Dimension of the front of the building | 6.1 metres |
| Dimension of the depth of building | 10.68 metres |
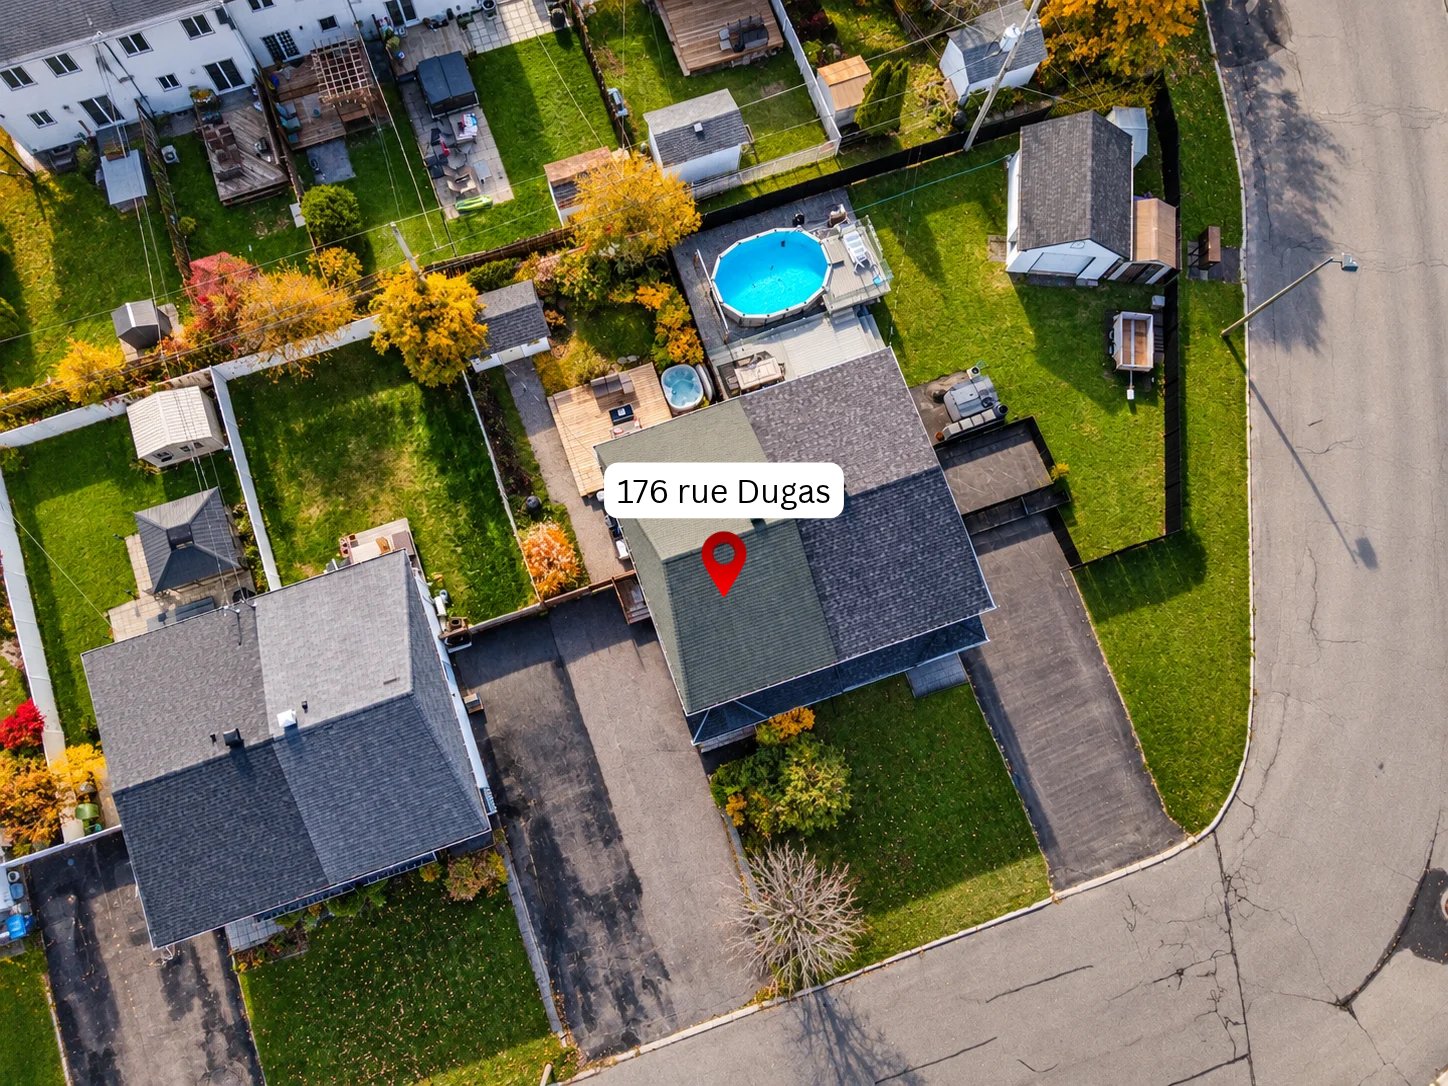
| Land area | 321 square metre |
| Dimension of the front of the land | 10.7 metres |
| Dimension of the depth of the land | 30 metres |
| Year built | 1990 |
| Municipal assessment (land) | $161,500 |
| Municipal assessment (building) | $249,600 |
| Municipal assessment (total) | $411,100 |
| Assessment year | 2026 |
| Available equipment | Outdoor storage space |
| Available services | Electricity Connected, Fire detector, Sewer Connected, Water Connected |
| Basement | 6 feet and more, Finished basement |
| Cupboard | Melamine |
| Distinctive features | Semi-detached |
| Driveway | Asphalt |
| Equipment available | Air exchange system, Central vacuum cleaner system installation, Private balcony, Wall-mounted heat pump |
| Foundation | Poured concrete |
| Heating energy | Electricity |
| Heating system | Electric baseboard units |
| Landscaping | Fenced, Landscaped |
| Laundry | Basement 1, Other, Other in basement |
| Parking | Driveway |
| Rental appliances | Water heater |
| Roofing | Asphalt shingles |
| Sewage system | Municipality |
| Siding | Brick, Vinyl |
| Topography | Flat |
| View | Panoramic |
| Water supply | Municipality |
| Window type | Casement, French door |
| Windows | PVC |
Addendum
| 176 RUE DUGAS -- THE COMFORT OF HOME, THE CONVENIENCE OF GATINEAU LIVING!
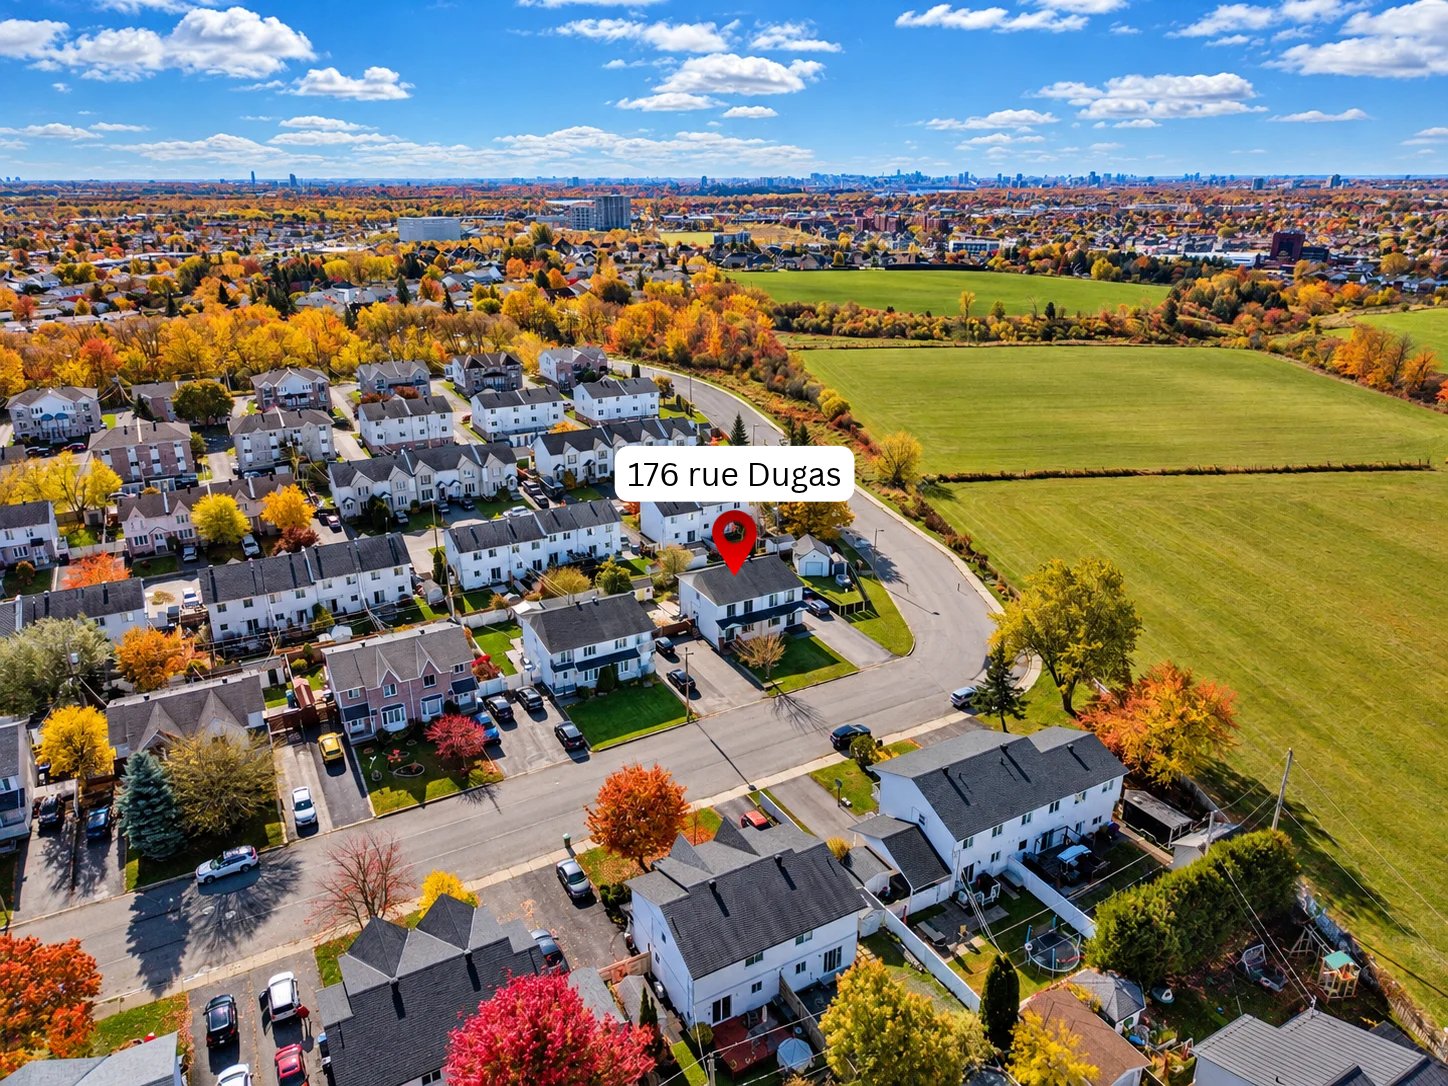
Discover this move-in-ready semi-detached home combining functional spaces, abundant natural light and an inviting yard. Centrally located in Gatineau, close to amenities and Highway 50, this property is an excellent choice for anyone seeking everyday convenience and their own outdoor space.
AN INTERIOR FOR THE WHOLE FAMILY
With 4 bedrooms, a full bathroom, a powder room and a spacious laundry room, this home accommodates a variety of needs. The kitchen offers plenty of storage, while the dining room and generous living room provide welcoming spaces to gather. Hardwood, ceramic tile and laminate flooring create a completely carpet-free interior.
NUMEROUS IMPROVEMENTS OVER THE YEARS
* November 2022: replacement of several windows, the front entrance door and the patio door.
* Updated front landscaping and retaining wall.
* 2024: replacement of the storage shed roof.
* May 2026: installation of a heat pump.
* Replacement of all basement flooring with laminate.
* Addition of a bedroom in the basement.
A YARD THAT EXTENDS YOUR LIVING SPACE
The large deck is perfect for outdoor meals, gatherings with friends and relaxing family moments. Spectacular sunsets make the yard even more enjoyable, while the storage shed provides practical space for tools and seasonal items.
WHY CHOOSE A SEMI-DETACHED HOME?
A semi-detached home often offers an appealing balance between purchase price, interior space and the enjoyment of having your own yard. This type of property is particularly well suited to first-time buyers, young families and renters ready to become homeowners. Here, four bedrooms also provide flexibility for a home office or guest room.
A LOCATION THAT MAKES EVERYDAY LIFE EASIER
Living in a central Gatineau neighbourhood means enjoying convenient access to shops, restaurants and urban amenities. Nearby Highway 50 also makes travelling throughout the region easier.
With its convenient location, numerous improvements and welcoming spaces, 176 rue Dugas deserves a visit. Come discover your next home! |