New price
$219,900
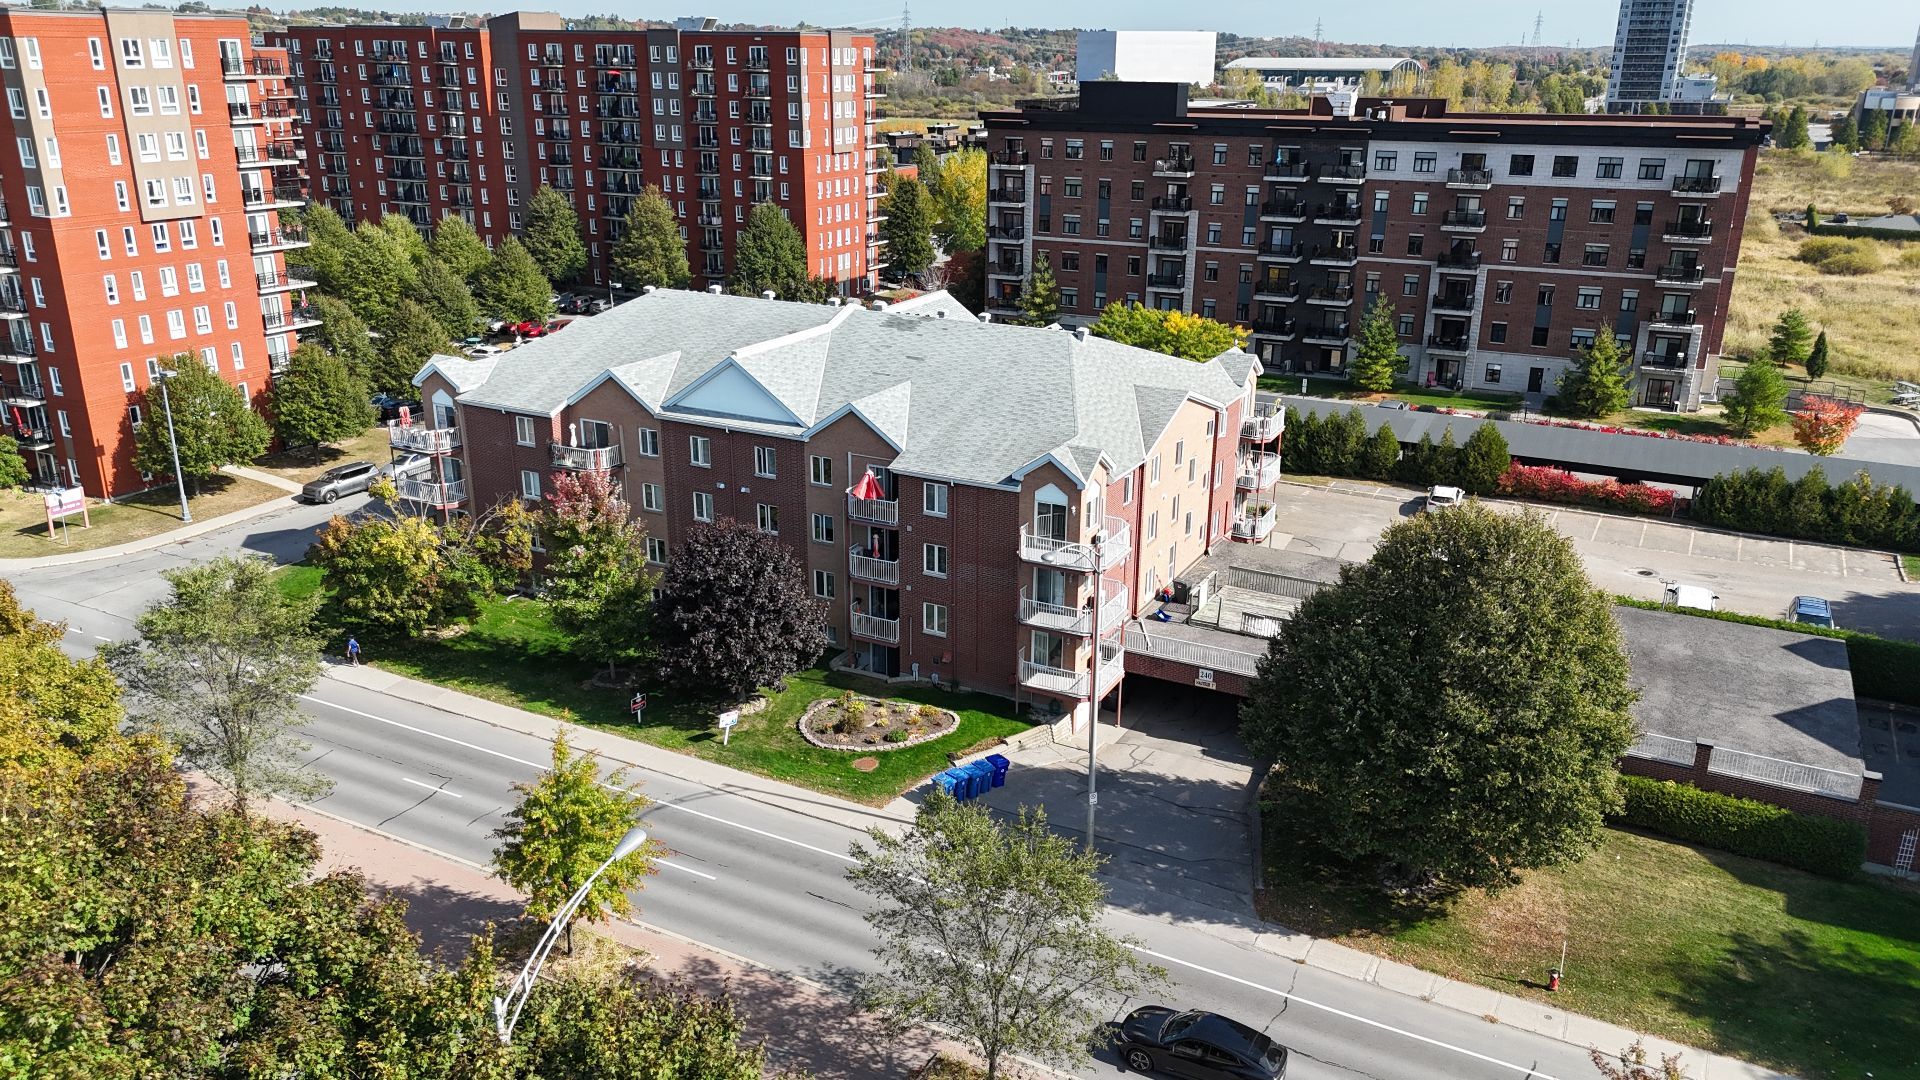
220 Boul. de l'Hôpital 9
Gatineau (Gatineau)
Gatineau (Gatineau)
Type
Condominium
Bedrooms
1
Living area
765 Square Feet
Bathrooms
1
MLS® 14724241


Property description
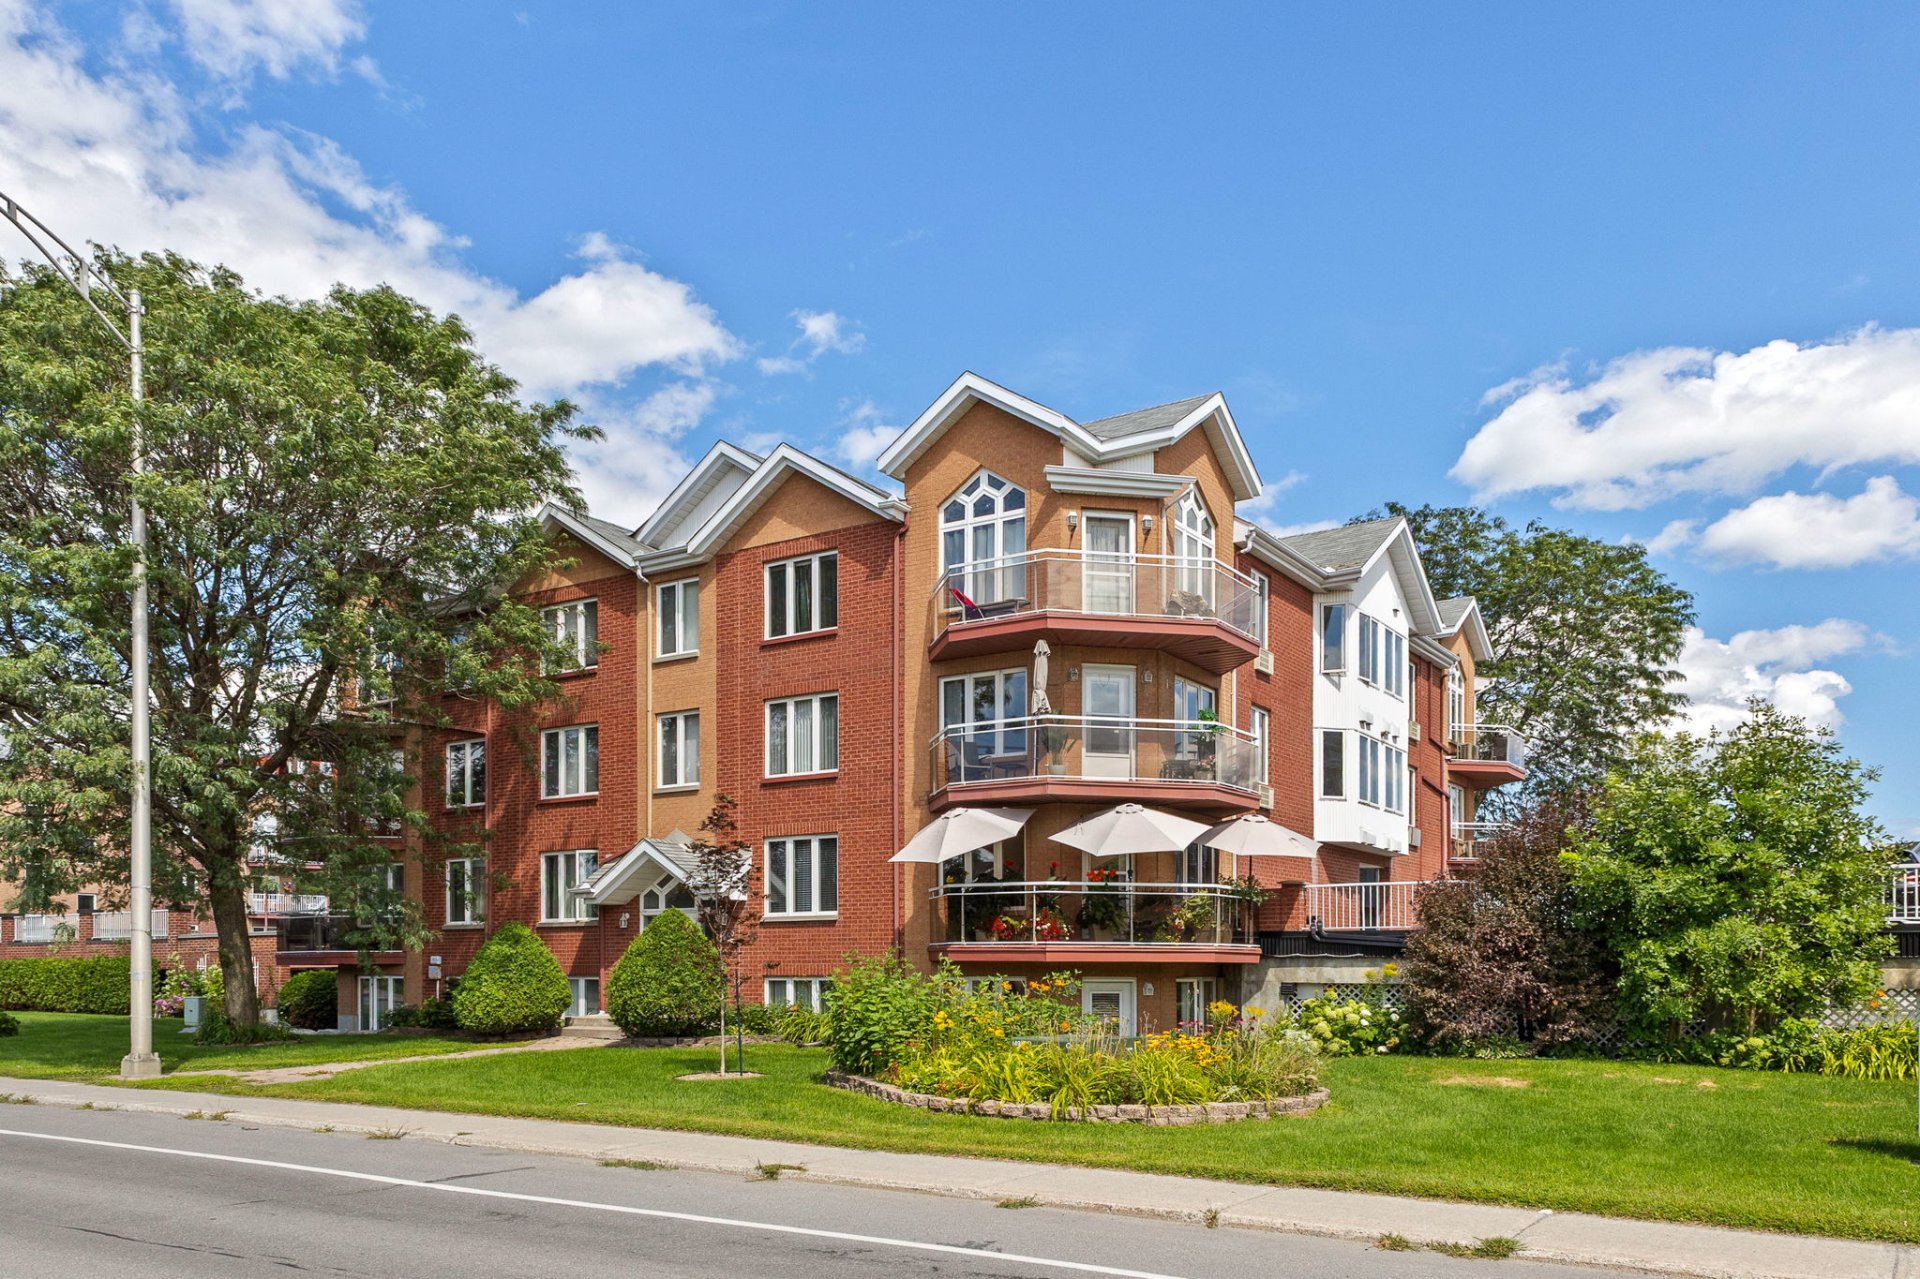
Beautiful one-bedroom condo in the heart of Gatineau! Enjoy a spacious open-concept living and dining area filled with natural light thanks to generous windows. Functional kitchen offering plenty of storage and quartz countertops, a spacious bedroom with a walk-in closet, and a renovated bathroom featuring a large glass-enclosed shower. Separate laundry room and private glass-enclosed balcony. One parking space included. Centrally located near numerous services and amenities. A great opportunity !
Sold without legal warranty, at the risk and peril of the buyerDetails
Located near
Bicycle path, CEGEP, Daycare centre, Elementary school, Golf, High school, Highway, Hospital, Park, Public transportation, University
Room dimension
| Room | Floor | Dimensions | Floor covering |
|---|---|---|---|
| Living room | 2nd level | 14.1 X 13 ft irr / 4.29 X 3.96 m irr | Laminate floor |
| Dining room | 2nd level | 6.6 X 15 ft irr / 1.98 X 4.57 m irr | Laminate floor |
| Kitchen | 2nd level | 9.8 X 8.7 ft irr / 2.95 X 2.62 m irr | Ceramic |
| Hall | 2nd level | 5.11 X 7.9 ft irr / 1.80 X 2.36 m irr | Ceramic |
| Laundry room | 2nd level | 5.1 X 5.9 ft irr / 1.55 X 1.75 m irr | Ceramic |
| Bathroom | 2nd level | 8.5 X 10 ft irr / 2.57 X 3.05 m irr | Ceramic |
| Primary bedroom | 2nd level | 12.11 X 12 ft irr / 3.94 X 3.66 m irr | Laminate floor |
Taxes and expenses
| Municipal | $2,114 |
| School | $173 |
| Condominium fees | $3,288 |
Building and interior of the property
| Co-ownership fees | $3,288 |
| Bedrooms | 1 |
| Bathrooms | 1 |
| Number of rooms | 7 |
| Number of rooms above ground | 1 |
| Living area | 765 Square Feet |
| Items excluded in the sale | Tenant's personal belongings. |
| Land area | 95.5 square metre |
| Year built | 1992 |
| Municipal assessment (land) | $42,000 |
| Municipal assessment (building) | $202,000 |
| Municipal assessment (total) | $244,000 |
| Assessment year | 2026 |
| Type of ownership | Divided |
| Condo floor | 2nd |
| Number of stories | 3 |
| Available services | Electricity Connected, Sewer Connected, Water Connected |
| Bathroom / Washroom | Separate shower |
| Distinctive features | Detached |
| Driveway | Asphalt |
| Equipment available | Private balcony, Wall-mounted air conditioning |
| Heating energy | Electricity |
| Heating system | Electric baseboard units |
| Landscaping | Landscaped |
| Parking | Driveway |
| Roofing | Asphalt shingles |
| Sewage system | Municipality |
| Siding | Brick |
| Structure type | Apartment |
| Water supply | Municipality |
| Windows | PVC |
Addendum
| - Condo featuring 1 bedroom - Kitchen with quartz countertops - Open-concept living area - Large windows providing an abundance of natural light - Spacious bedroom with walk-in closet - Renovated bathroom with large glass-enclosed shower - Separate laundry room - Private balcony - 1 parking space - Interior storage space - Central location in Gatineau - Close to Gatineau Hospital - Near shops, grocery stores, restaurants, and other services - Public transportation nearby - Quick access to major roadways |