$240,000
179 Rue de Morency 201
Gatineau (Gatineau)
Gatineau (Gatineau)
Type
Condominium
Bedrooms
2
Living area
1092 Square Feet
Bathrooms
1
MLS® 15099595
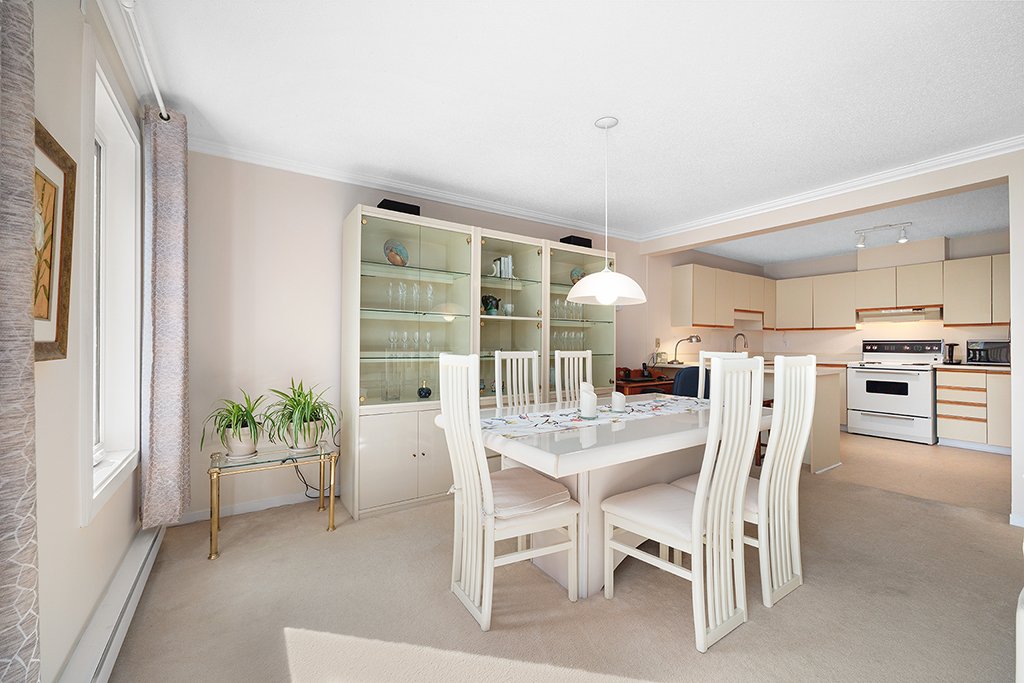
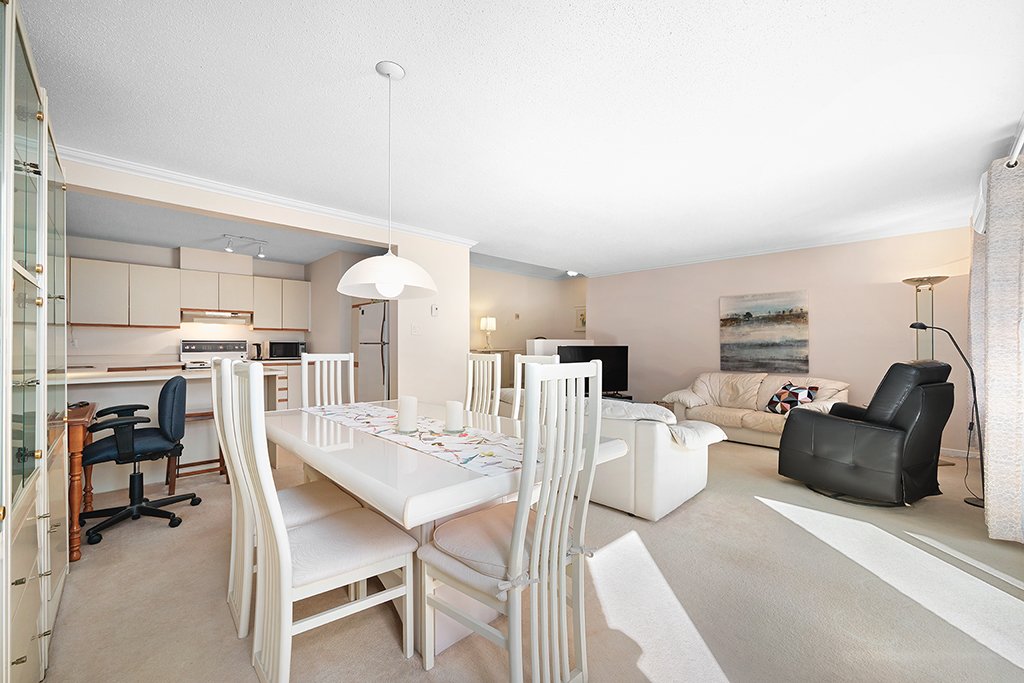
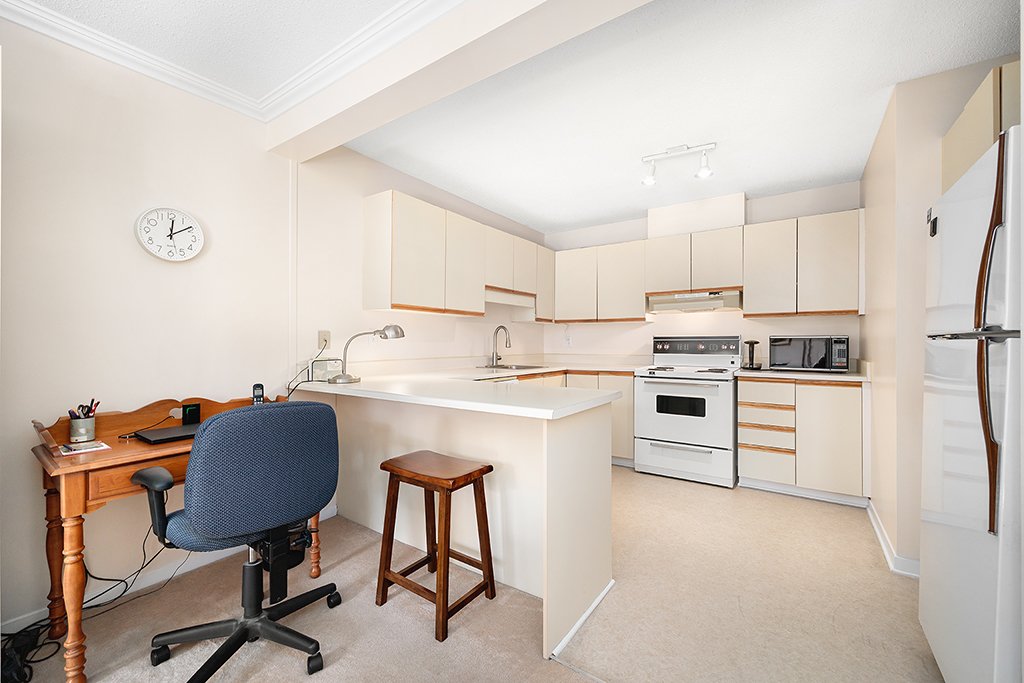
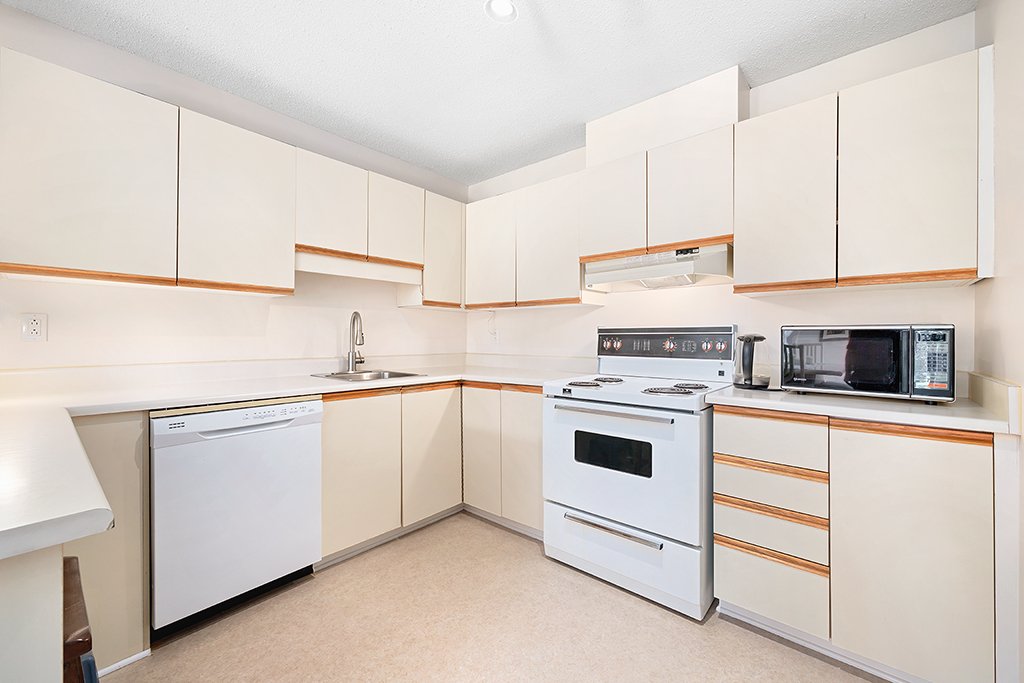
Property description
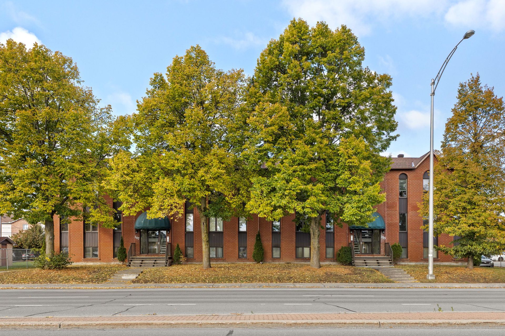
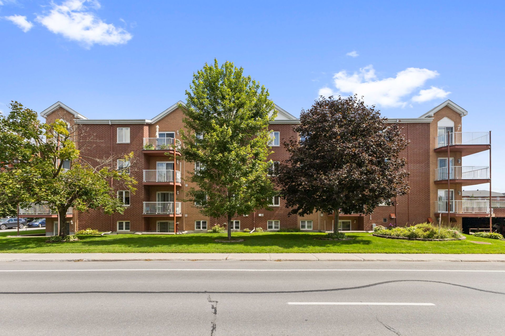
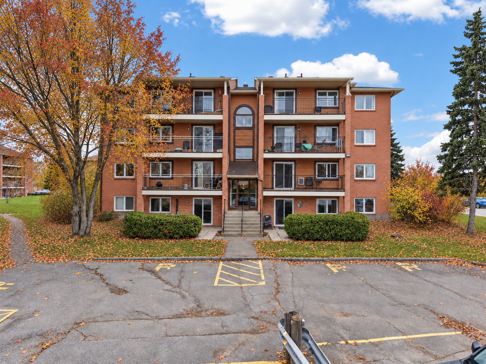
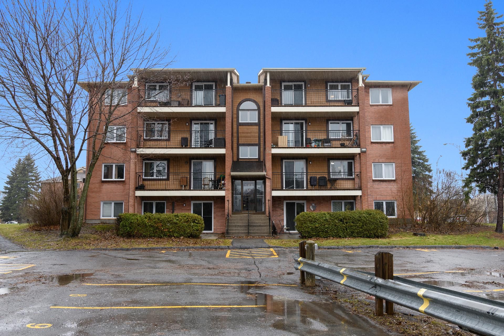
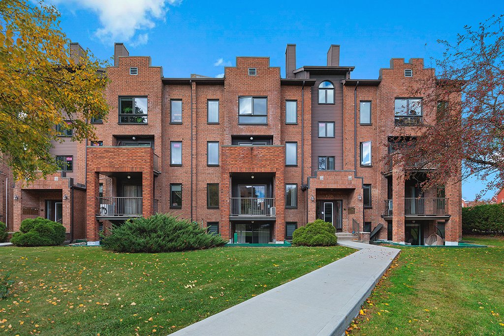
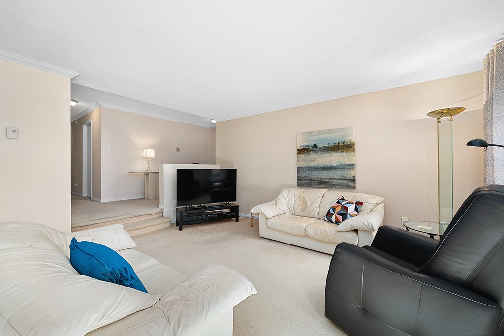
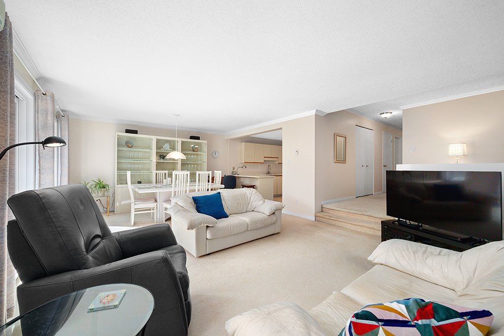
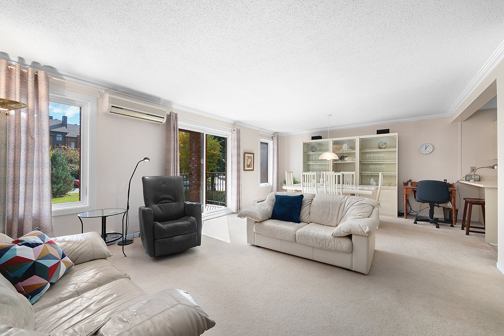
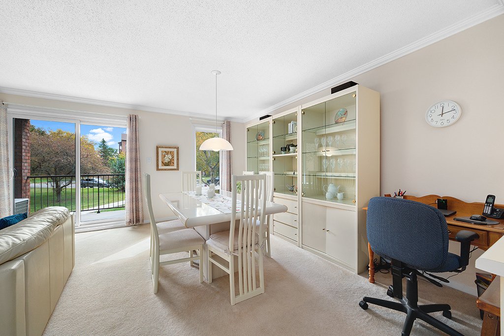
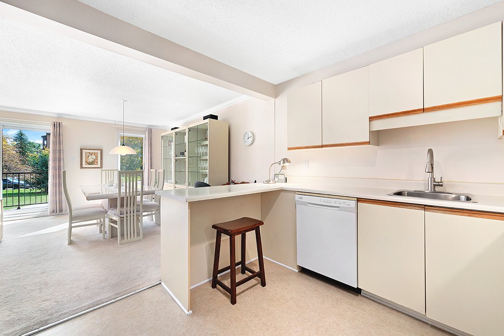
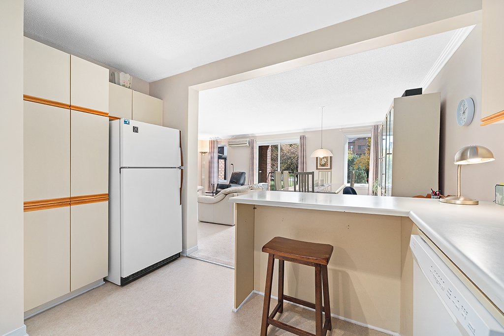
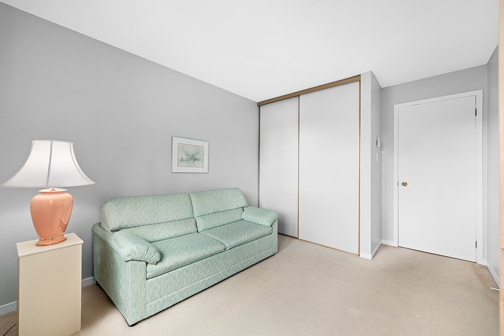
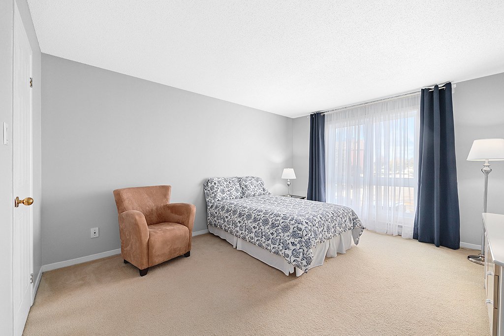
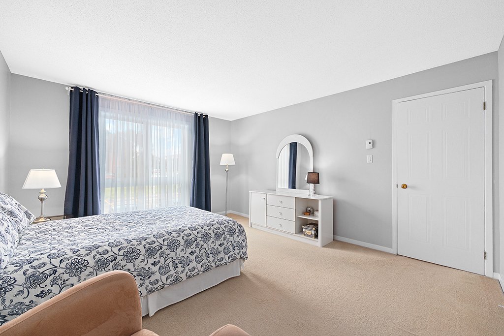
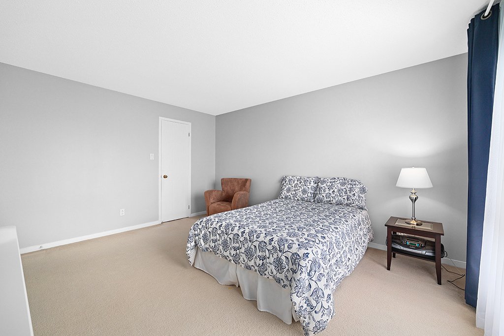
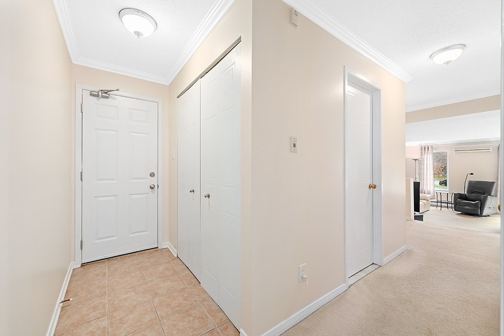
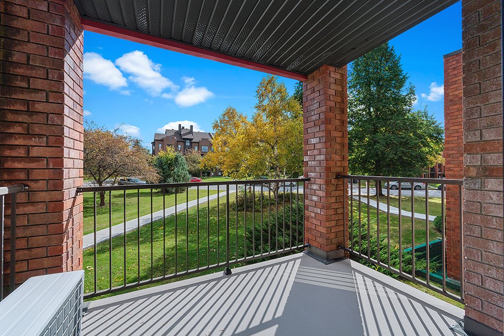
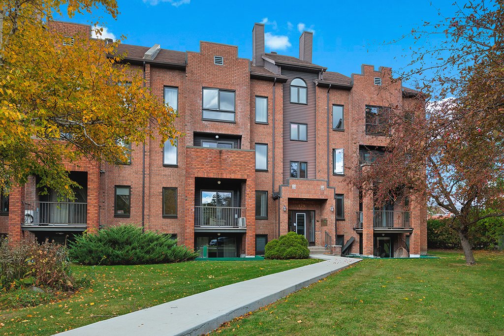
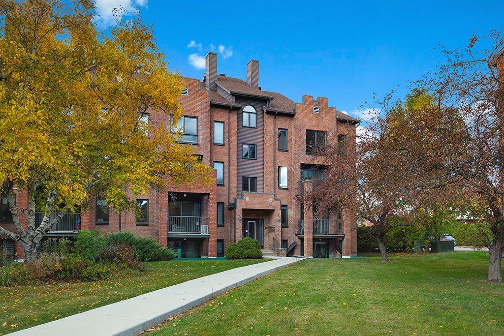
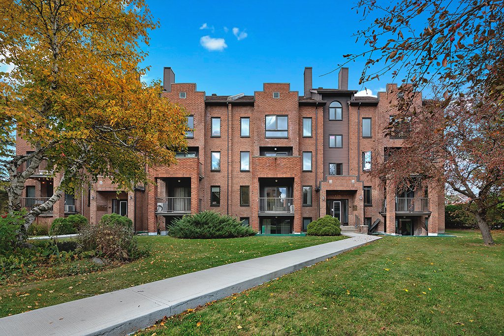
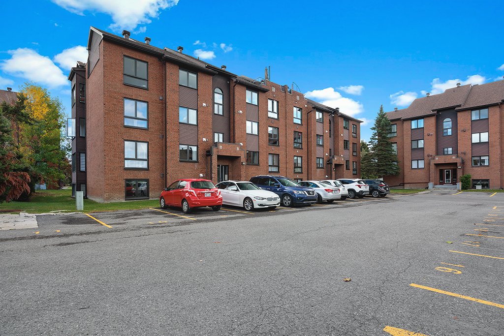
INVESTMENT OPPORTUNITY 175 De Morency Street, Unit 201 Excellent investment opportunity! This immaculate condo, located on the first floor, offers abundant natural light and a prime location close to all amenities. Rented to the same tenant for 30 years, this property offers an appealing level of rental stability. The building is very well managed, and several major improvements have been completed in recent years, including the replacement of doors and windows. A well-maintained property, ideal for investors seeking a real estate investment with a solid rental history. A must-see!
Details
Located near
Bicycle path, CEGEP, Daycare centre, Elementary school, High school, Hospital, Park, Public transportation
Room dimension
| Room | Floor | Dimensions | Floor covering |
|---|---|---|---|
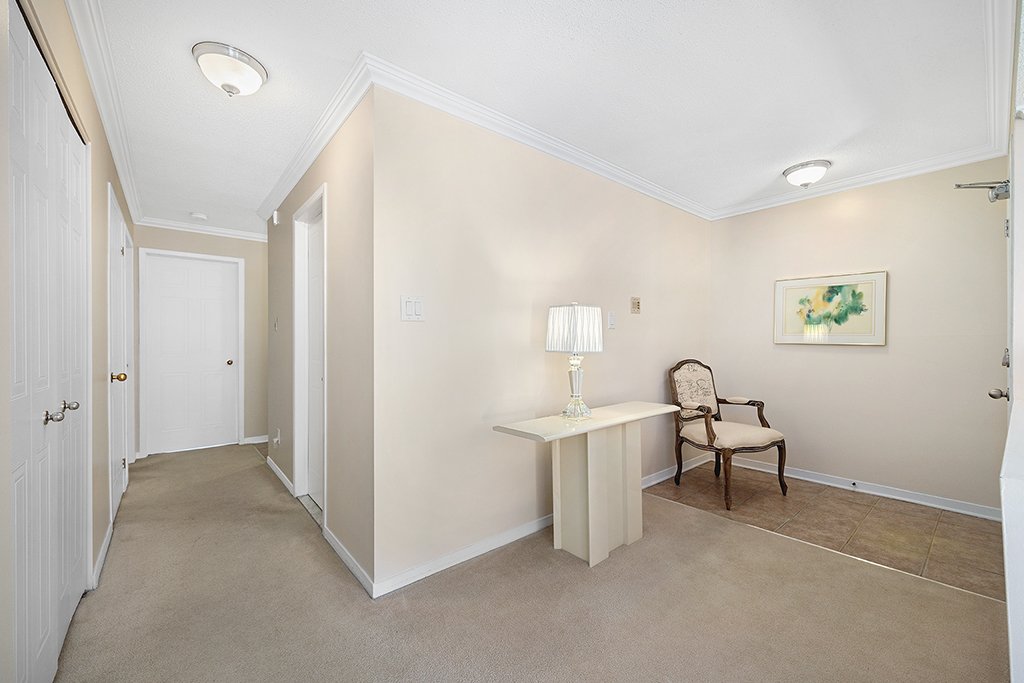
| Hall | 1st level/Ground floor | 11 X 6 ft / 3.35 X 1.83 m | Ceramic |
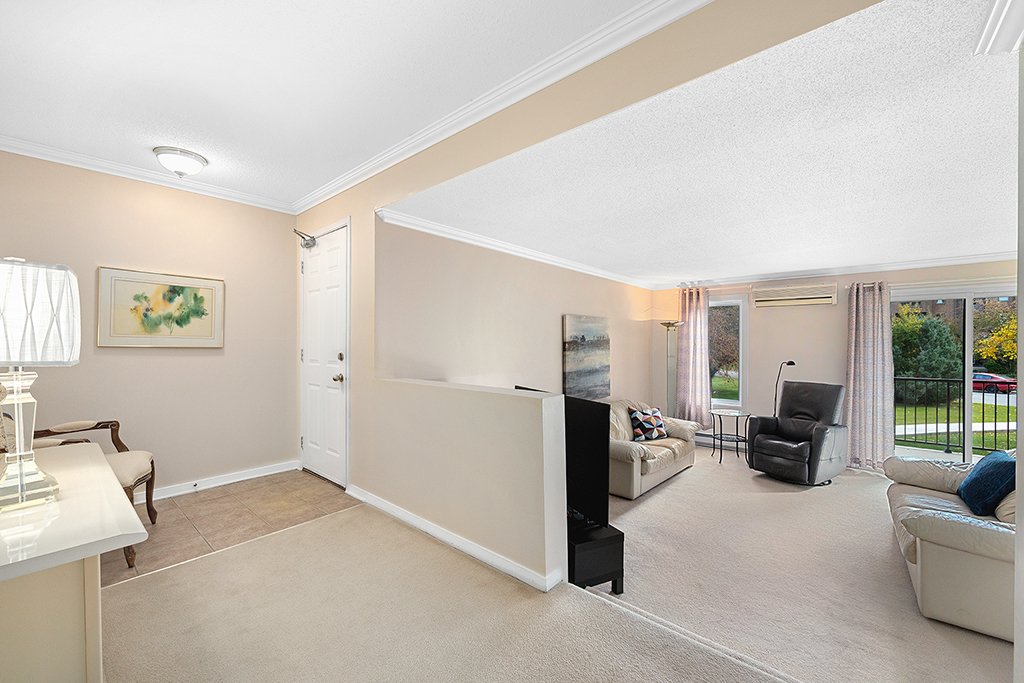
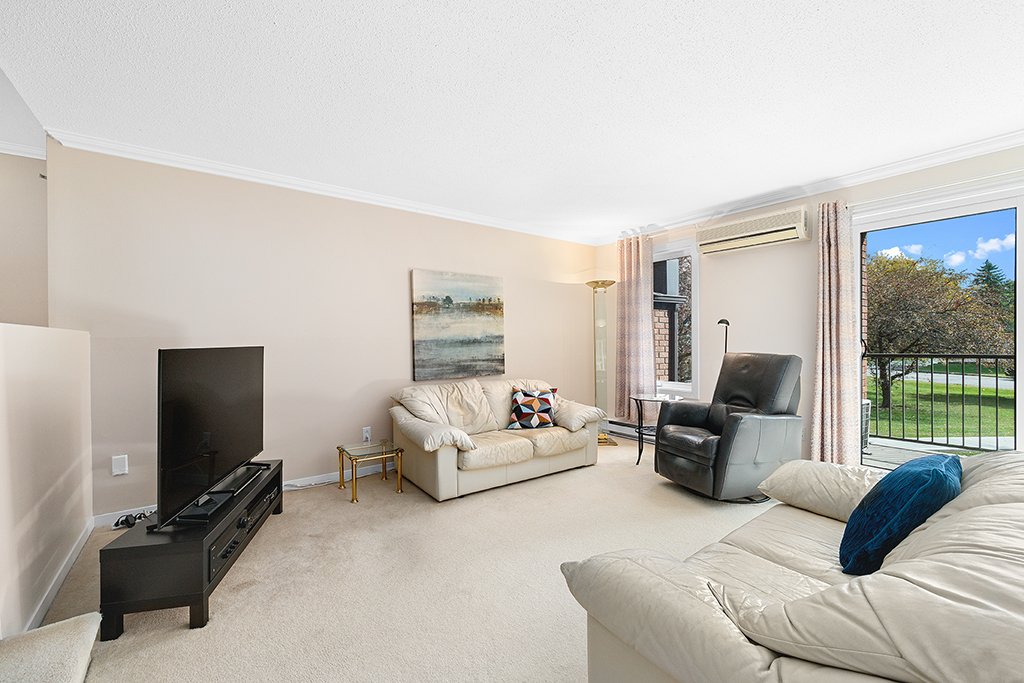
| Living room | 1st level/Ground floor | 13.3 X 14 ft / 4.04 X 4.27 m | Wood |
| Dining room | 1st level/Ground floor | 8.2 X 14 ft / 2.49 X 4.27 m | Wood |
| Kitchen | 1st level/Ground floor | 9.6 X 13 ft / 2.90 X 3.96 m | Ceramic |
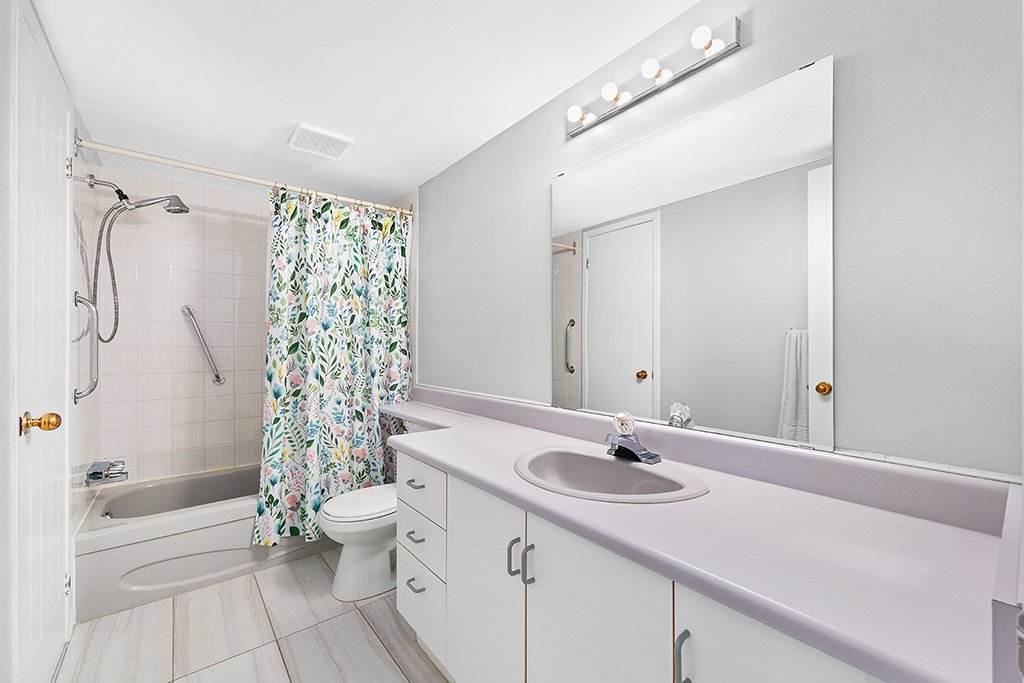
| Bathroom | 1st level/Ground floor | 9 X 5 ft / 2.74 X 1.52 m | Ceramic |
| Primary bedroom | 1st level/Ground floor | 13.4 X 11.4 ft / 4.06 X 3.45 m | Laminate floor |
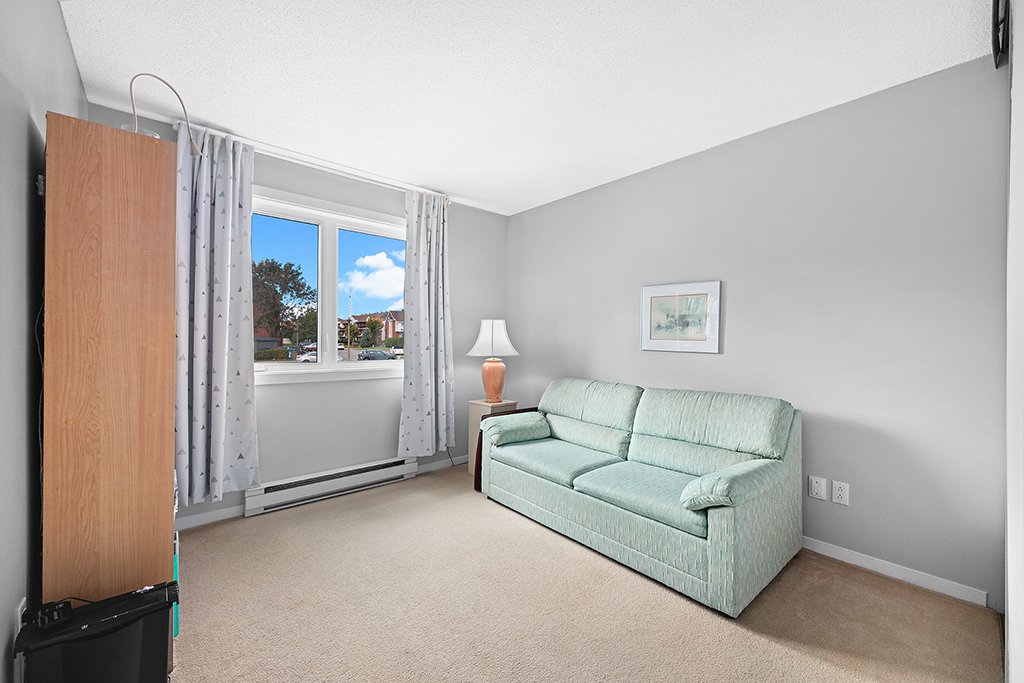
| Bedroom | 1st level/Ground floor | 9.6 X 12.7 ft / 2.90 X 3.84 m | Laminate floor |
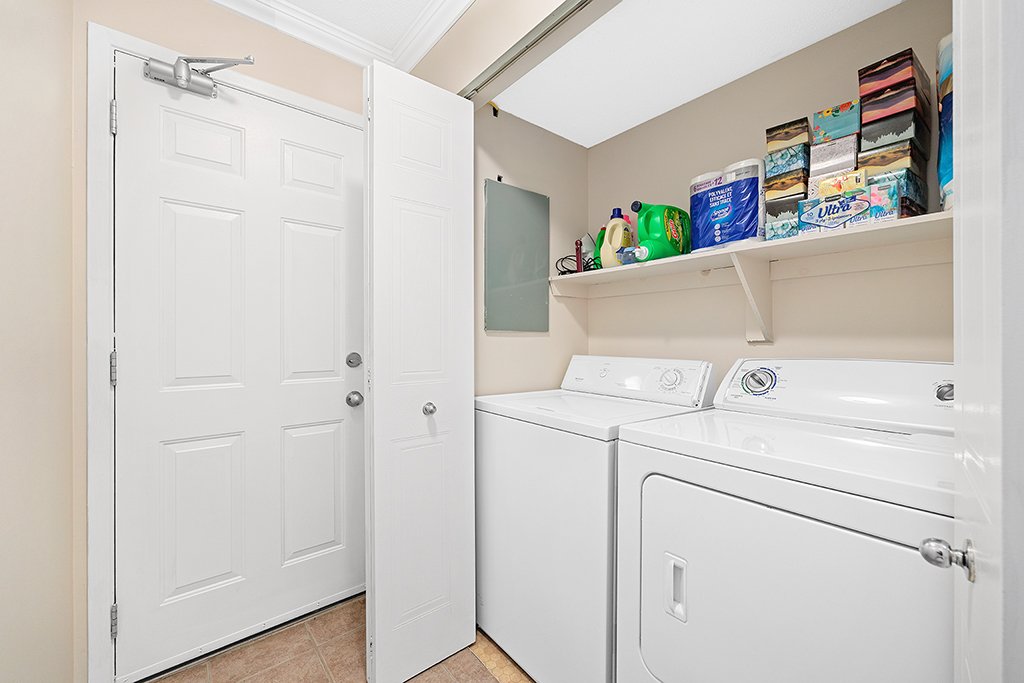
| Storage | 1st level/Ground floor | 7 X 5 ft / 2.13 X 1.52 m | Linoleum |
Taxes and expenses
| Municipal | $2,396 |
| School | $252 |
| Condominium fees | $4,344 |
Building and interior of the property
| Co-ownership fees | $4,344 |
| Bedrooms | 2 |
| Bathrooms | 1 |
| Number of rooms | 8 |
| Number of rooms above ground | 2 |
| Living area | 1092 Square Feet |
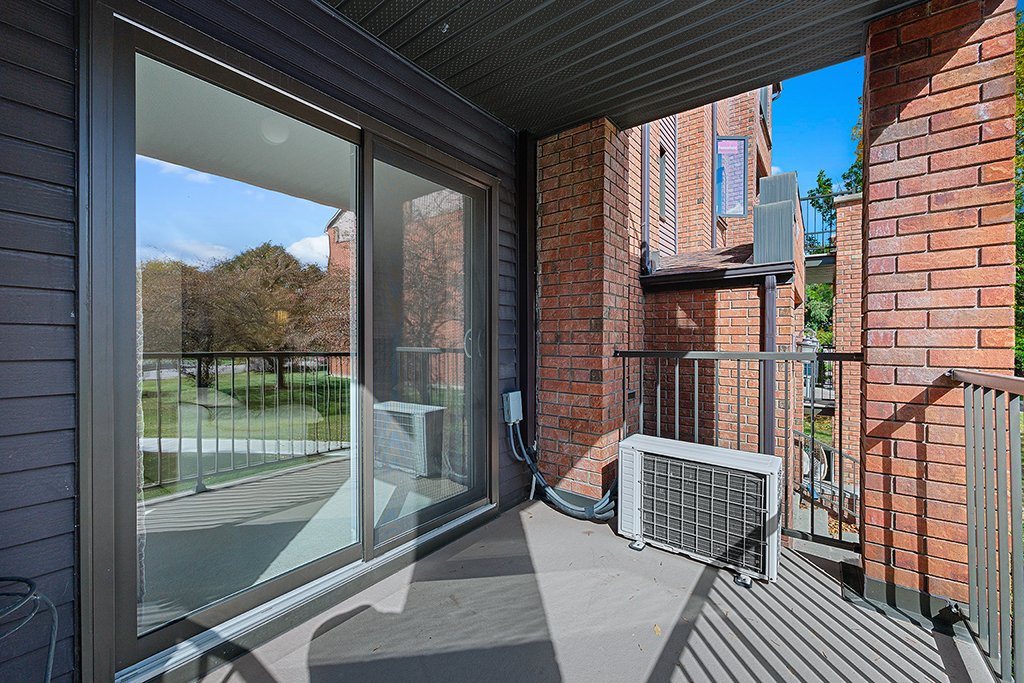
| Items included in the sale | Light fixtures, dish wsher, mounted a/c |
| Items excluded in the sale | Water heater (rent) |
| Dimension of the front of the building | 22.2 feet |
| Dimension of the depth of building | 46.2 feet |
| Land area | 195 square metre |
| Dimension of the front of the land | 8.8 feet |
| Dimension of the depth of the land | 242.4 feet |
| Year built | 1987 |
| Municipal assessment (land) | $63,000 |
| Municipal assessment (building) | $281,400 |
| Municipal assessment (total) | $344,400 |
| Assessment year | 2026 |
| Type of ownership | Divided |
| Condo floor | 1st |
| Number of stories | 3 |
| Irregular building | Yes |
| Available services | Electricity Connected, Sewer Connected, Water Connected |
| Distinctive features | Semi-detached |
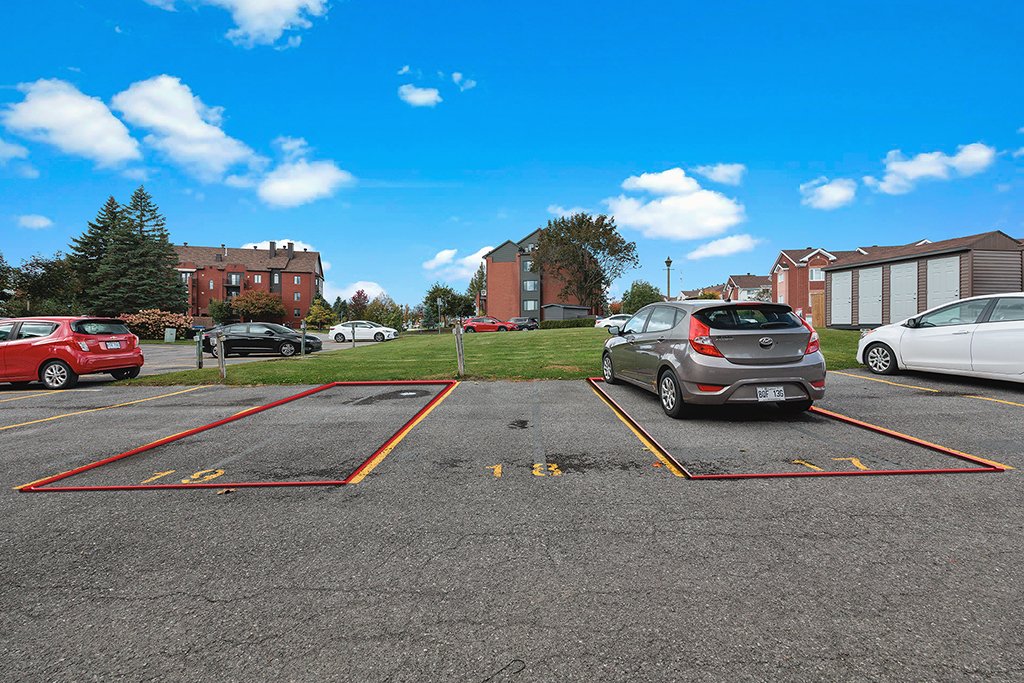
| Driveway | Asphalt |
| Heating energy | Electricity |
| Heating system | Electric baseboard units |
| Landscaping | Landscaped |
| Laundry | 1st level/Ground floor, Other, Other ground level |
| Roofing | Asphalt shingles |
| Sewage system | Municipality |
| Siding | Brick |
| Structure type | Apartment |
| Topography | Flat |
| Water supply | Municipality |
| Window type | French door, Sliding |
| Windows | Aluminum |