$469,900
99 Rue Louis-Colin
Gatineau (Gatineau)
Gatineau (Gatineau)
Type
Two or more stories
Bedrooms
4
Living area
127.18 Square Meters
Bathrooms
1
MLS® 18538242
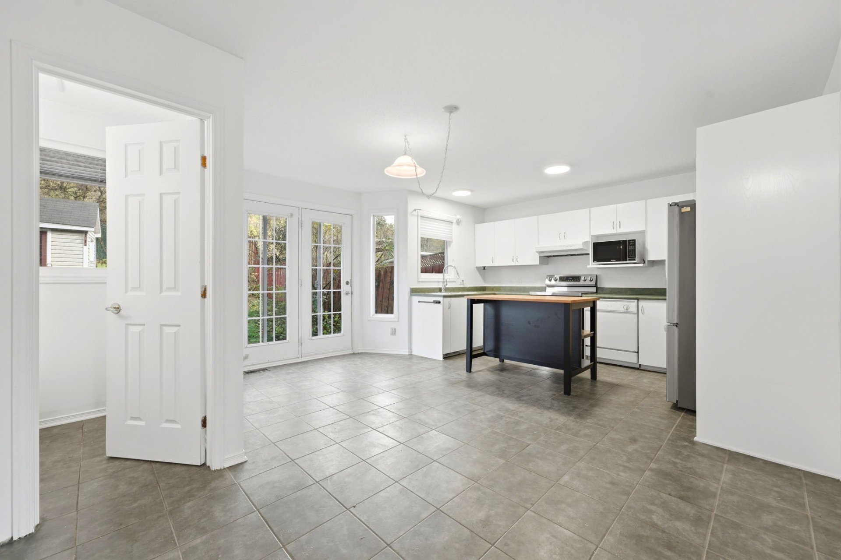
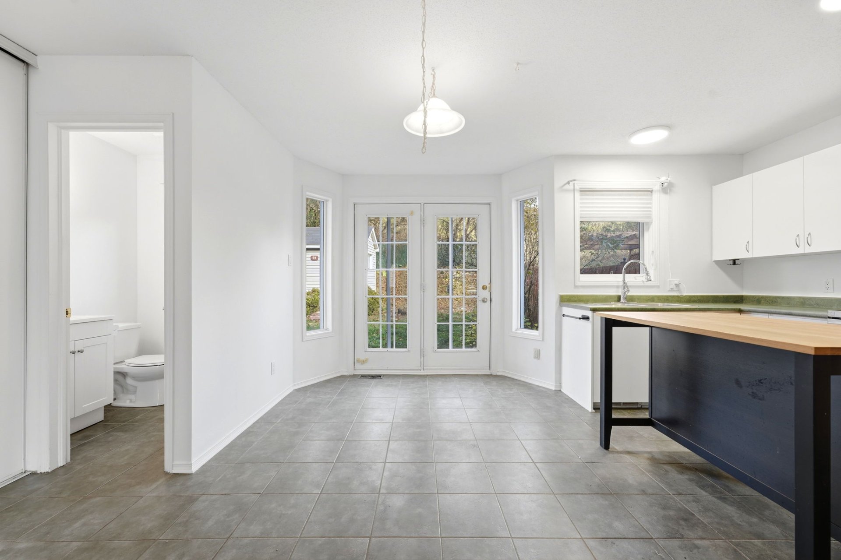
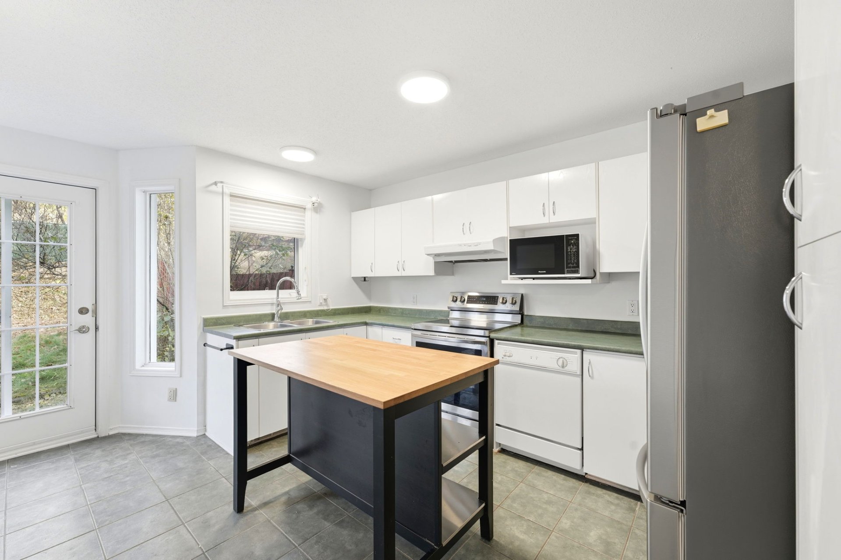
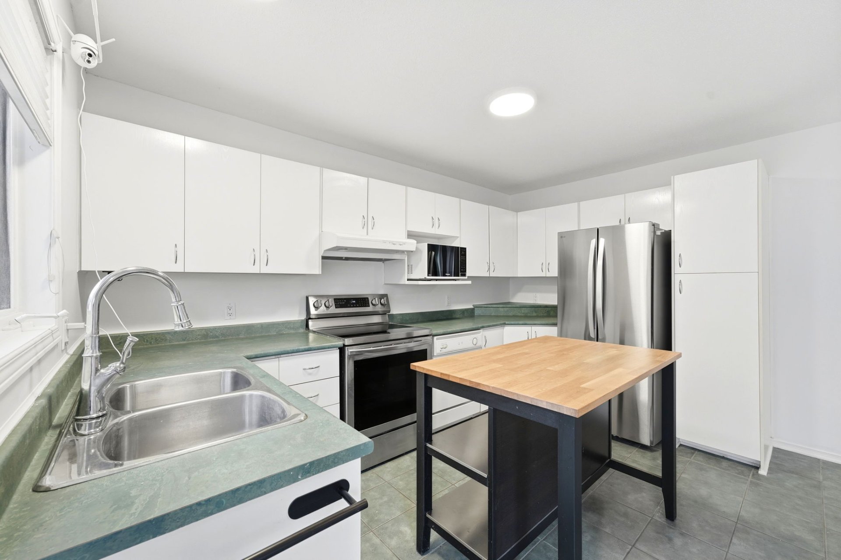
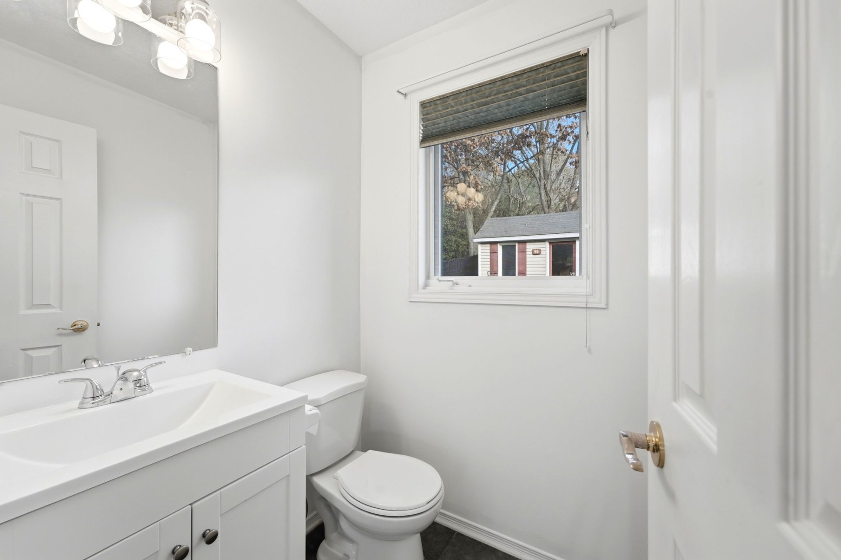
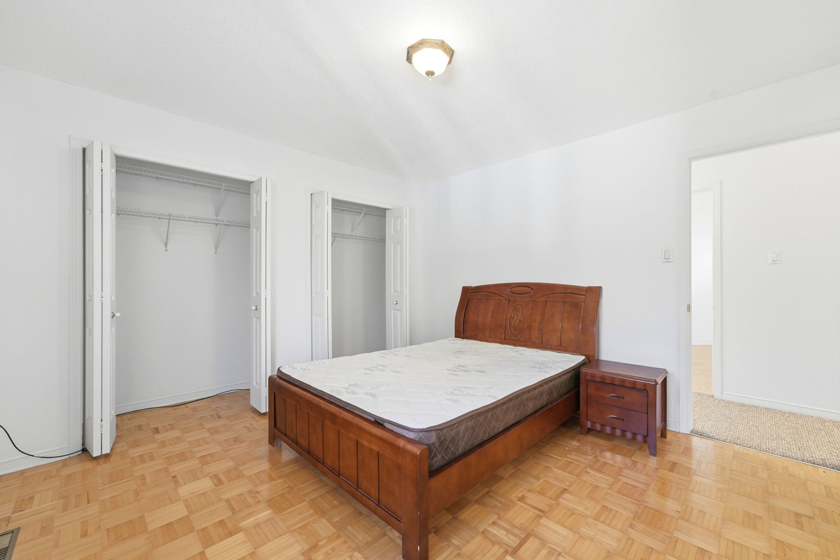
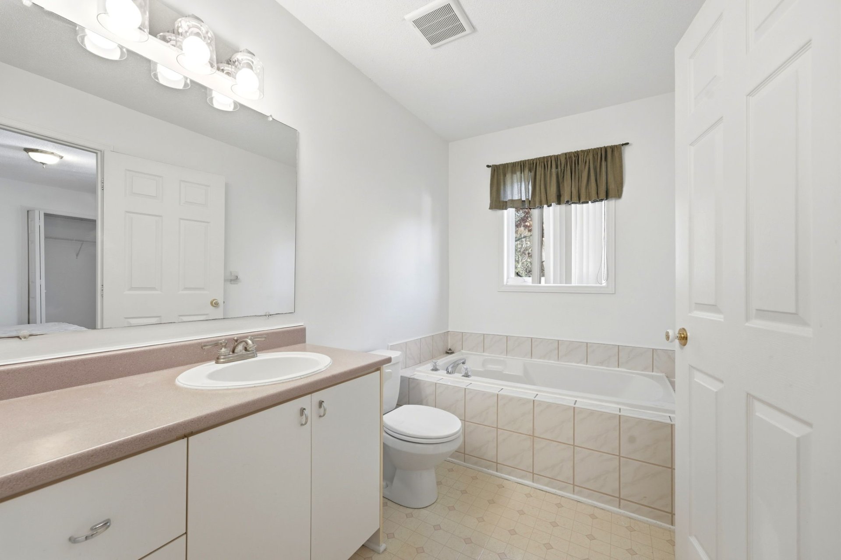
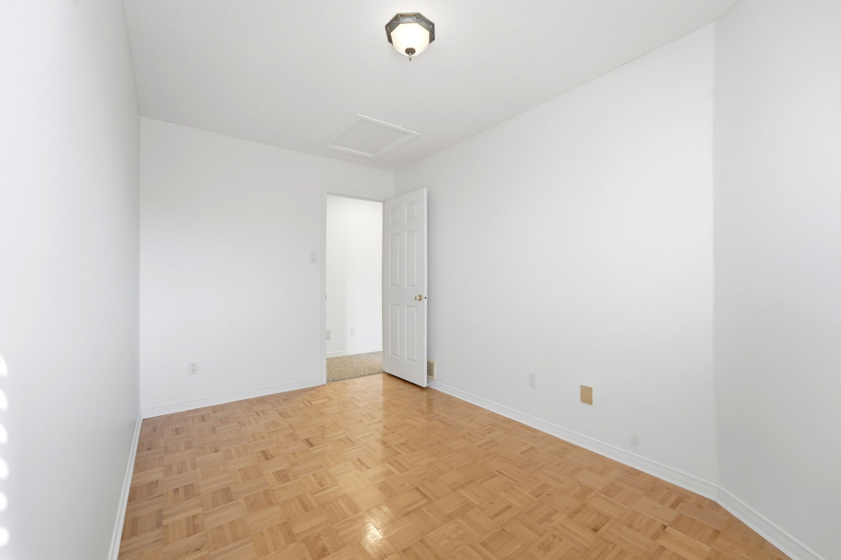
Property description
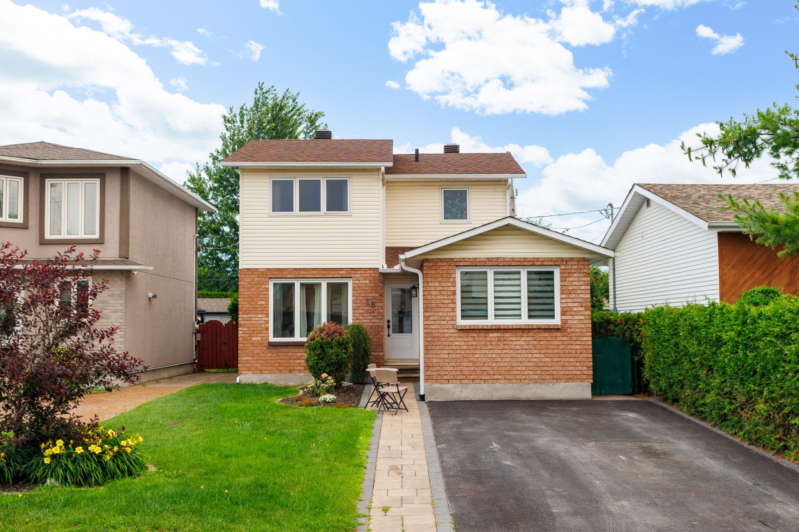
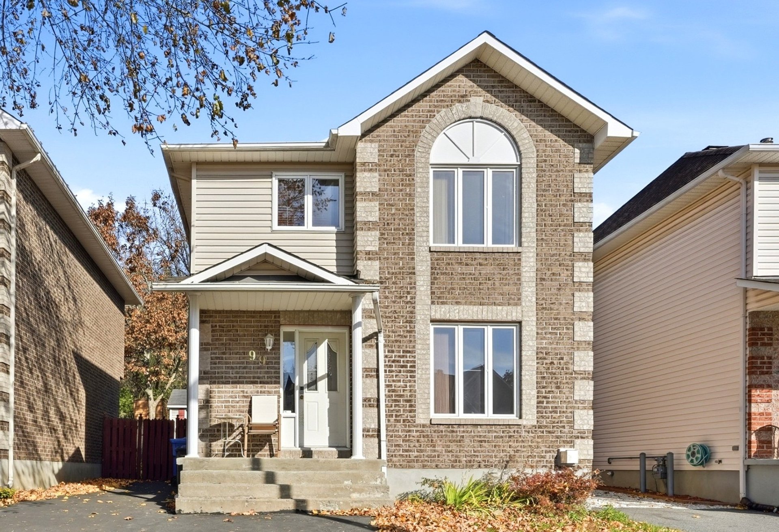
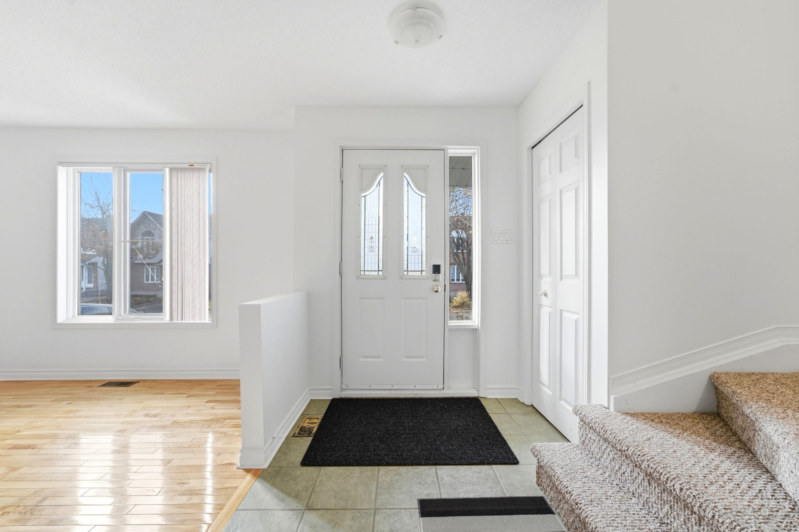
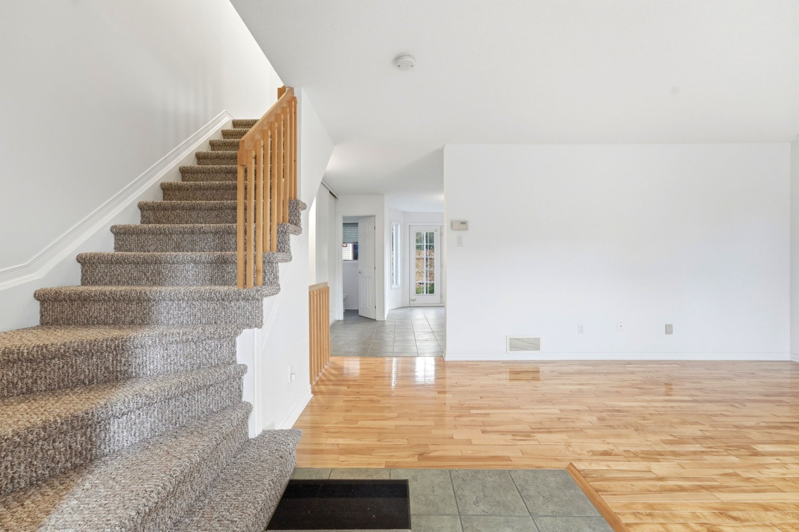
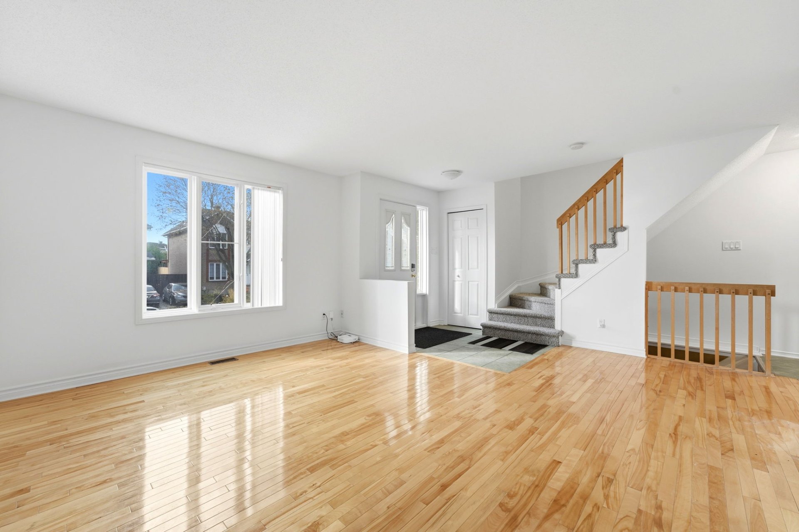
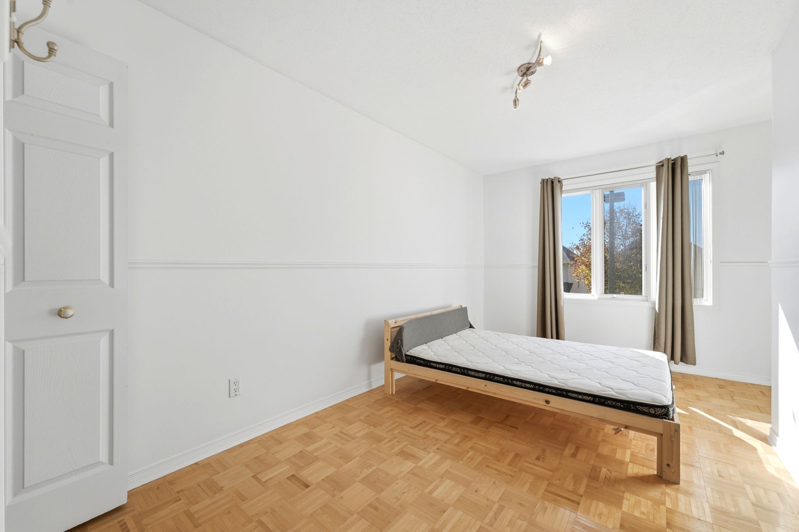
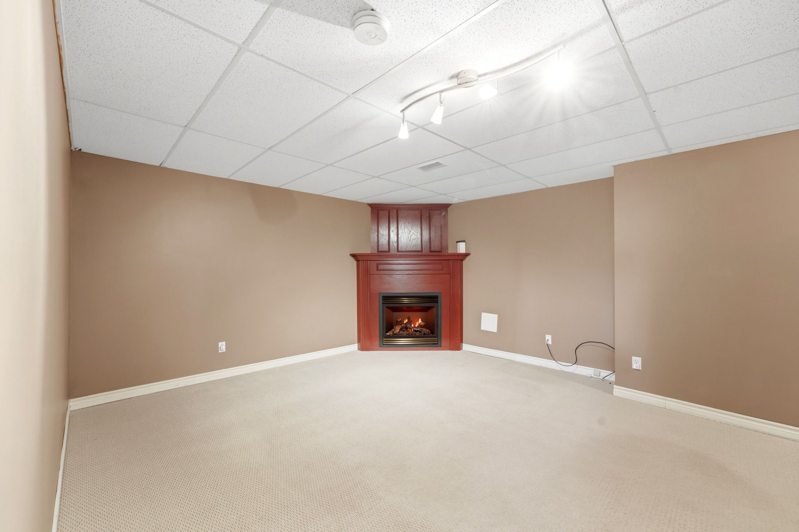
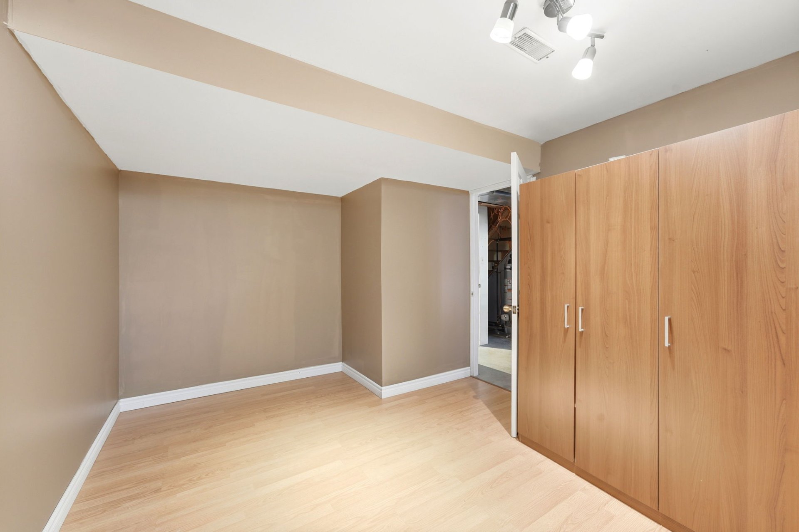
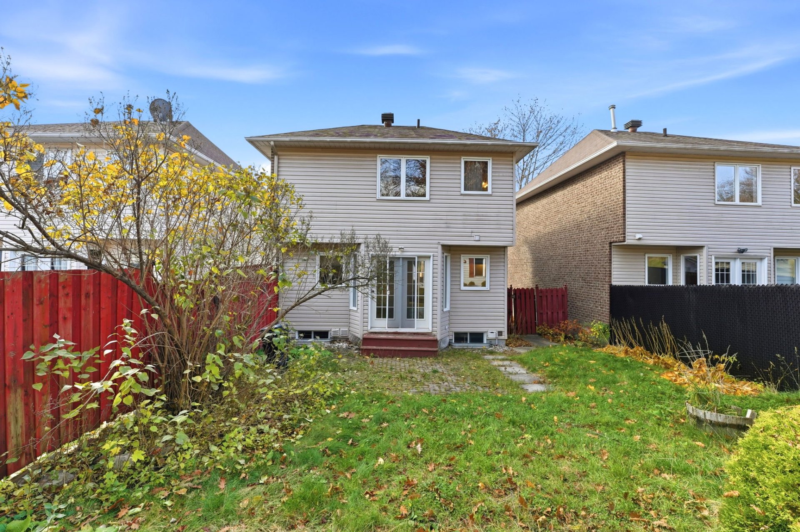
Two-storey detached home offering 3+1 bedrooms, 1 full bathroom and 1 powder room. Finished basement with a family room with natrual gas fireplace an additional bedroom. Fenced backyard with no rear neighbours. Conveniently located in central Gatineau, close to all amenities.
Details
Room dimension
| Room | Floor | Dimensions | Floor covering |
|---|---|---|---|
| Living room | 1st level/Ground floor | 14.9 X 11 ft irr / 4.50 X 3.35 m irr | Wood |
| Dining room | 1st level/Ground floor | 12.6 X 8.9 ft irr / 3.81 X 2.67 m irr | Ceramic |
| Kitchen | 1st level/Ground floor | 6.2 X 11.5 ft irr / 1.88 X 3.48 m irr | Ceramic |
| Powder room | 1st level/Ground floor | 4.6 X 5 ft irr / 1.37 X 1.52 m irr | Ceramic |
| Primary bedroom | 2nd level | 11.9 X 12 ft irr / 3.58 X 3.66 m irr | Parquetry |
| Bedroom | 2nd level | 8.4 X 14.7 ft irr / 2.54 X 4.45 m irr | Parquetry |
| Bedroom | 2nd level | 15.1 X 8 ft irr / 4.60 X 2.44 m irr | Parquetry |
| Bathroom | 2nd level | 6 X 11.8 ft irr / 1.83 X 3.56 m irr | Flexible floor coverings |
| Bedroom | 1st level/Ground floor | 10.3 X 16.1 ft irr / 3.12 X 4.90 m irr | Laminate floor |
| Family room | 1st level/Ground floor | 16.5 X 14 ft irr / 5.00 X 4.27 m irr | Carpet |
Taxes and expenses
| Municipal | $3,490 |
| School | $314 |
Building and interior of the property
| Bedrooms | 4 |
| Bathrooms | 1 |
| Washrooms | 1 |
| Number of rooms | 10 |
| Number of rooms above ground | 3 |
| Number of basement bedrooms | 1 |
| Living area | 127.18 Square Meters |
| Expected delay of occupancy | 15 days |
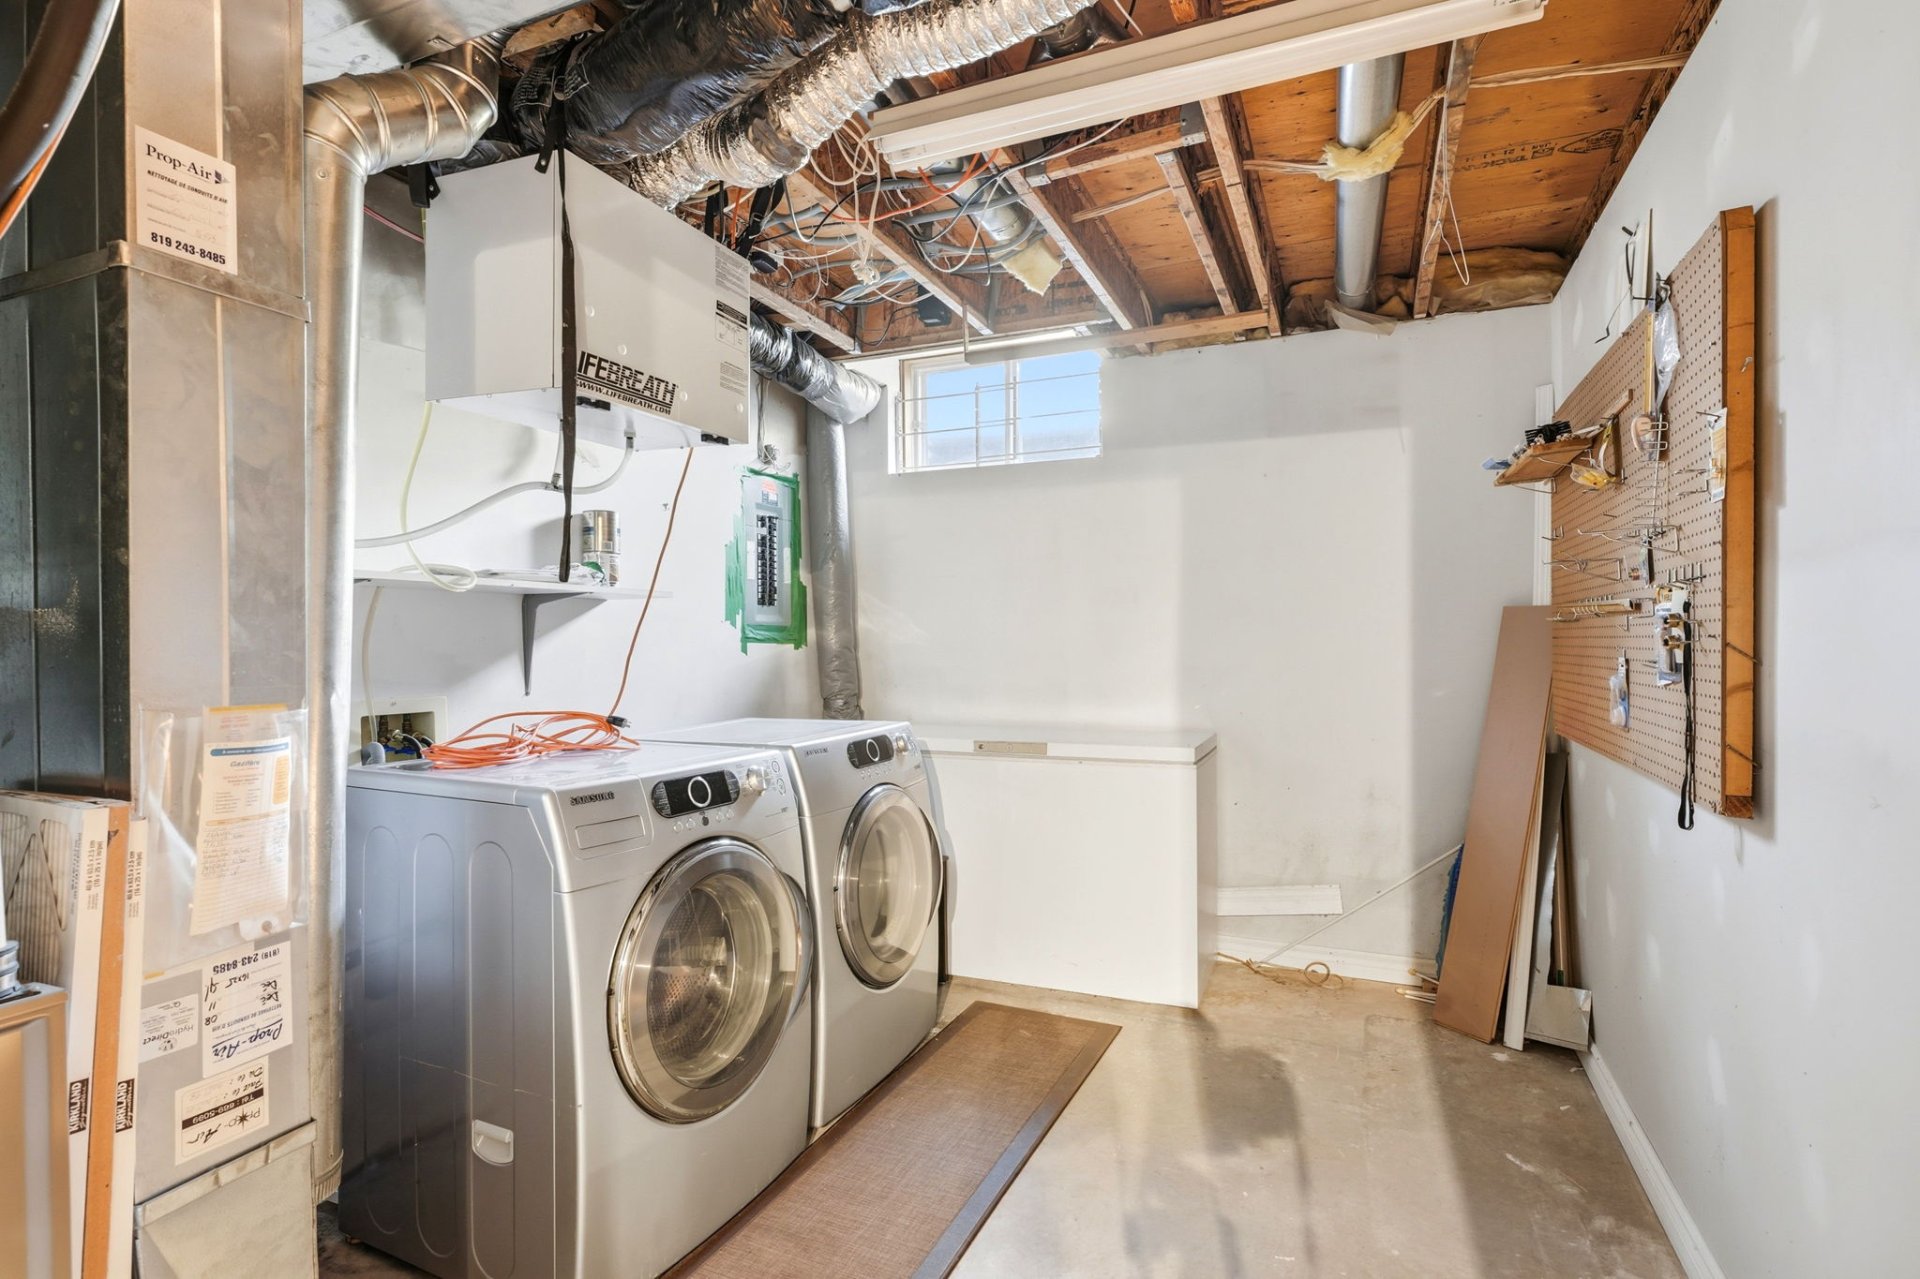
| Items included in the sale | Fridge, stove, dishwasher, washer, dryer, microwave |
| Items excluded in the sale | furnace and hot water tank rented |
| Dimension of the front of the building | 6.72 metres |
| Dimension of the depth of building | 9.16 metres |
| Land area | 304.6 square metre |
| Year built | 1994 |
| Municipal assessment (land) | $179,800 |
| Municipal assessment (building) | $306,300 |
| Municipal assessment (total) | $486,100 |
| Assessment year | 2026 |
| Irregular building | Yes |
| Available services | Natural Gas Connected, Sewer Connected, Water Connected |
| Basement | Finished basement |
| Cupboard | Melamine |
| Distinctive features | Detached |
| Driveway | Asphalt |
| Foundation | Poured concrete |
| Hearth stove | Gas fireplace |
| Heating energy | Natural gas |
| Heating system | Forced air |
| Laundry | Basement 1, Other, Other in basement |
| Parking | Driveway |
| Rental appliances | Water heater |
| Rented equipment | Heating unit |
| Roofing | Asphalt shingles |
| Sewage system | Municipality |
| Siding | Brick, Vinyl |
| Water supply | Municipality |
| Window type | Casement, Sliding |
| Windows | PVC |