$484,900
100 Rue Marie-Curie
Gatineau (Gatineau)
Gatineau (Gatineau)
Type
Two or more stories
Bedrooms
4
Living area
1493 Square Feet
Bathrooms
1
MLS® 16810405


Property description
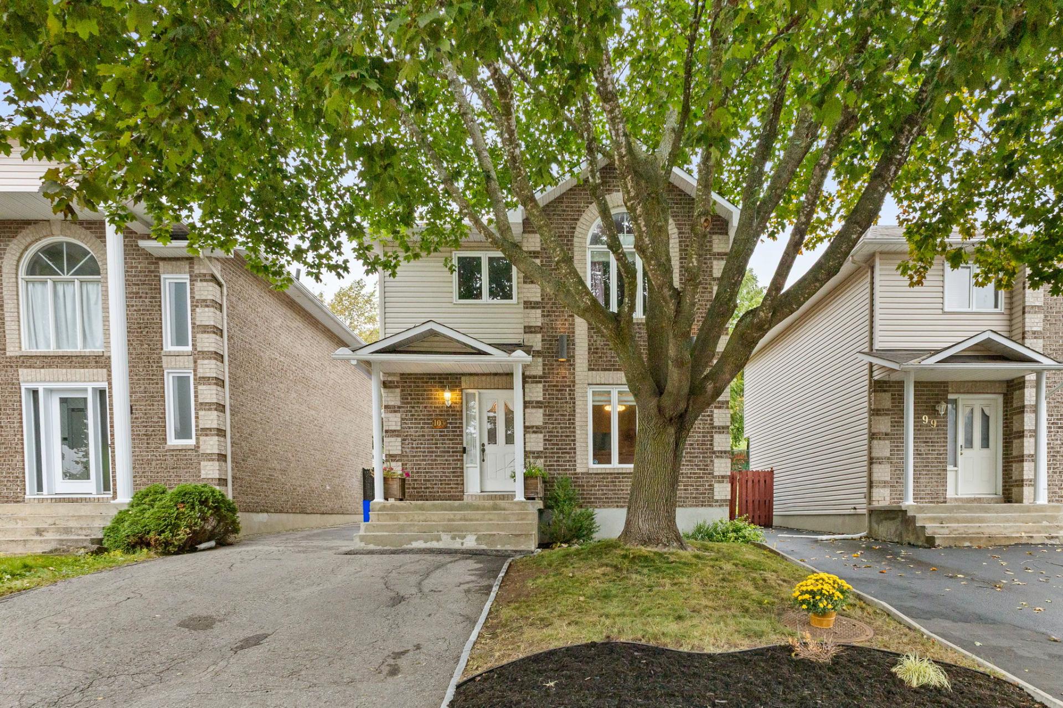
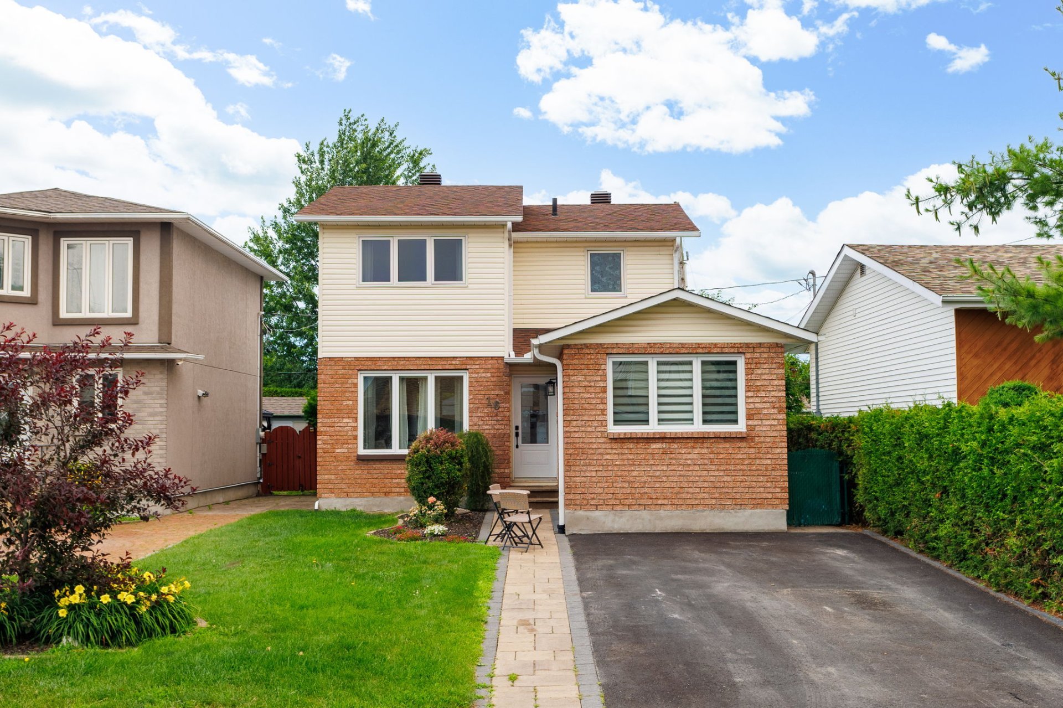
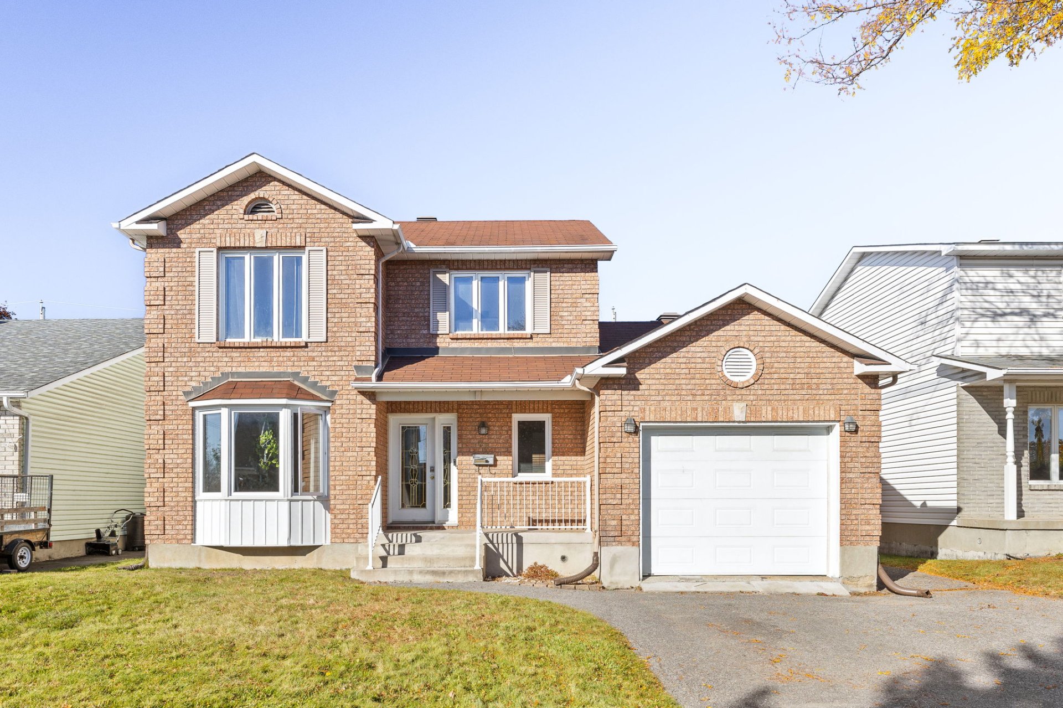
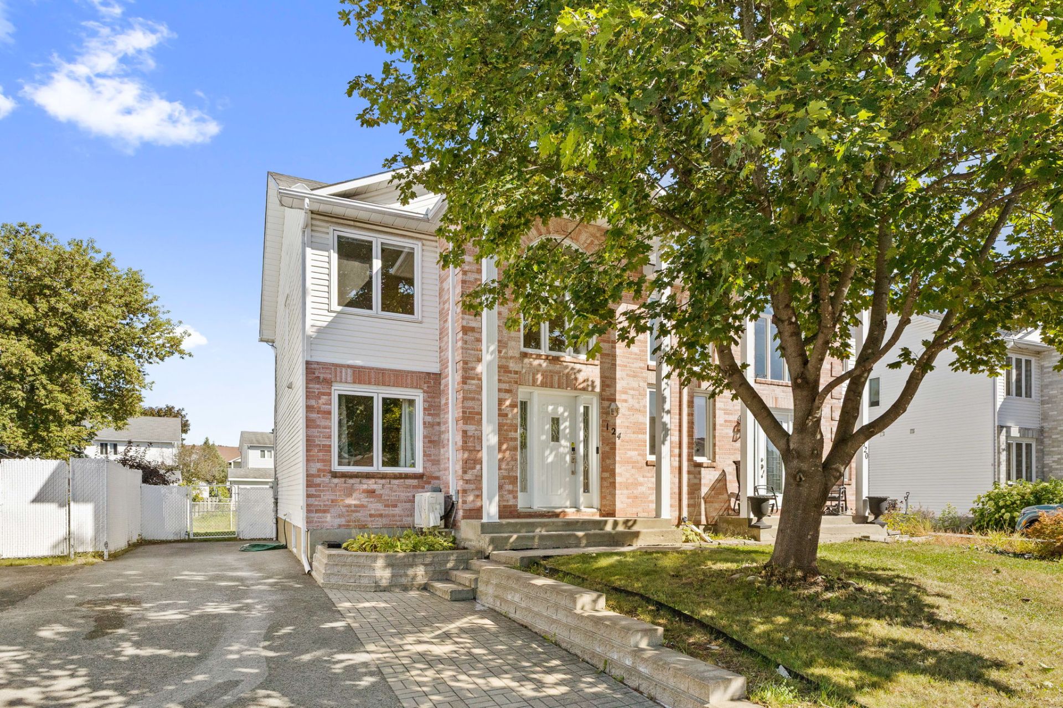
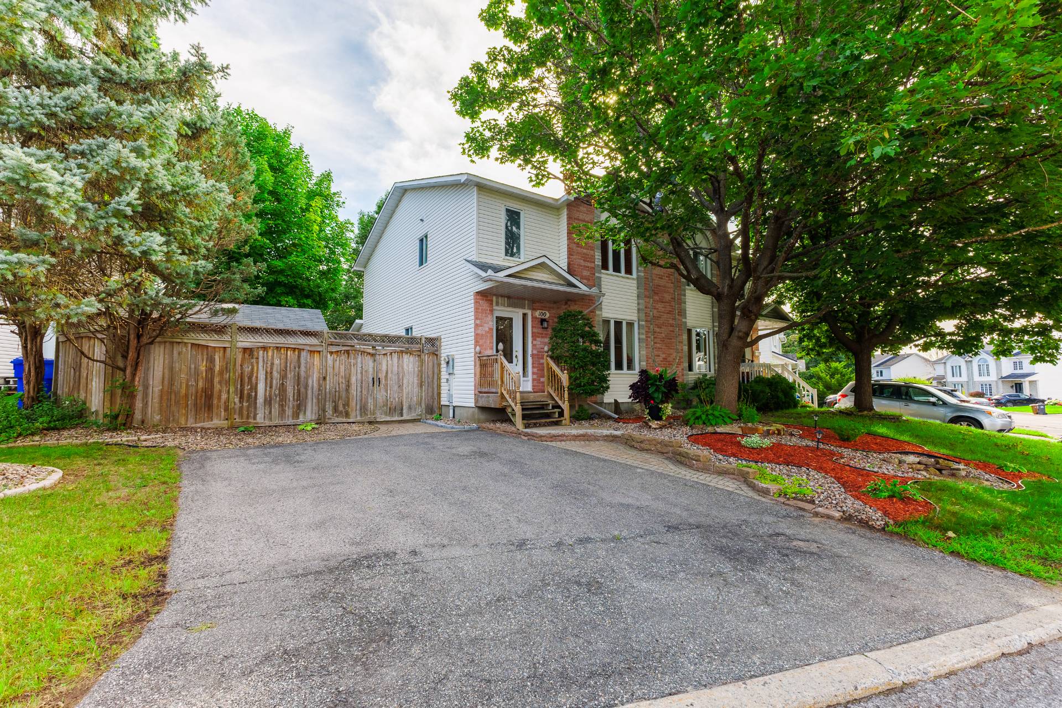
A charming semi-detached home in the heart of Gatineau, located in a sought-after family-friendly neighbourhood! This two-storey property offers 3 bedrooms upstairs + 1 bedroom in the fully finished basement, along with an office, family room and workshop that could be incorporated into the family room if desired. Renovated open-concept kitchen, bright living spaces and forced-air natural gas heating. Private fenced backyard with covered terrace, spa, interlocking stone, gazebo, pond with waterfall, mature trees and 2 sheds. Ideally located close to all amenities!
Details
Located near
Bicycle path, CEGEP, Daycare centre, Elementary school, Golf, High school, Highway, Hospital, Park, Public transportation
Room dimension
| Room | Floor | Dimensions | Floor covering |
|---|---|---|---|
| Hall | 1st level/Ground floor | 5 X 5.10 ft / 1.52 X 1.78 m | Ceramic |
| Kitchen | 1st level/Ground floor | 11.6 X 9.10 ft / 3.51 X 3.00 m | Ceramic |
| Dining room | 1st level/Ground floor | 9.11 X 15.7 ft / 3.02 X 4.75 m | Ceramic |
| Living room | 1st level/Ground floor | 14.6 X 12.8 ft / 4.42 X 3.86 m | Wood |
| Powder room | 1st level/Ground floor | 7.4 X 6.8 ft / 2.24 X 2.03 m | Ceramic |
| Laundry room | 1st level/Ground floor | 2.10 X 5 ft / 0.86 X 1.52 m | Ceramic |
| Primary bedroom | 2nd level | 14.3 X 12.10 ft / 4.34 X 3.91 m | Laminate floor |
| Walk-in closet | 2nd level | 5.1 X 4 ft / 1.55 X 1.22 m | Laminate floor |
| Bedroom | 2nd level | 9 X 11.3 ft / 2.74 X 3.43 m | Laminate floor |
| Bedroom | 2nd level | 10.4 X 11.3 ft / 3.15 X 3.43 m | Laminate floor |
| Bathroom | 2nd level | 5.1 X 12.11 ft / 1.55 X 3.94 m | Flexible floor coverings |
| Family room | Basement 1 | 11.6 X 10.9 ft / 3.51 X 3.28 m | Carpet |
| Workshop | Basement 1 | 19.1 X 12.9 ft irr / 5.82 X 3.89 m irr | Tiles |
| Bedroom | Basement 1 | 8.5 X 11.2 ft / 2.57 X 3.40 m | Carpet |
| Office | Basement 1 | 10.11 X 10.2 ft / 3.33 X 3.10 m | Carpet |
Taxes and expenses
| Municipal | $3,467 |
| School | $336 |
| Electricity | $980 |
| Gas | $2,000 |
Building and interior of the property
| Bedrooms | 4 |
| Bathrooms | 1 |
| Washrooms | 1 |
| Number of rooms | 15 |
| Number of rooms above ground | 3 |
| Number of basement bedrooms | 1 |
| Living area | 1493 Square Feet |
| Expected delay of occupancy | 60 days |
| Items included in the sale | All window coverings (blinds and curtains), dishwasher, gazebo, sheds, kitchen stools, pot rack and utensil holder, and workshop cabinets. |
| Items excluded in the sale | TV mount in the living room. Service and rental contracts for appliances and equipment to be assumed by the Buyer: water heater at $15.79 + applicable taxes/month and gas furnace at $34.95 + applicable taxes/month, both rented from Enbridge Gaz Québec. |
| Dimension of the front of the building | 38.4 feet |
| Dimension of the depth of building | 21.5 feet |
| Land area | 359.5 square metre |
| Dimension of the front of the land | 18 metres |
| Dimension of the depth of the land | 30 metres |
| Year built | 1992 |
| Municipal assessment (land) | $168,200 |
| Municipal assessment (building) | $282,100 |
| Municipal assessment (total) | $450,300 |
| Assessment year | 2026 |
| Irregular building | Yes |
| Irregular land | Yes |
| Available services | Natural Gas Connected, Sewer Connected, Water Connected |
| Basement | Finished basement |
| Cupboard | Melamine |
| Distinctive features | Semi-detached |
| Driveway | Asphalt, Double width or more |
| Foundation | Poured concrete |
| Heating energy | Natural gas |
| Heating system | Forced air |
| Land features | Other |
| Landscaping | Fenced, Landscaped |
| Laundry | 1st level/Ground floor, In partial bathroom ground level, Powder room |
| Parking | Driveway |
| Rental appliances | Water heater |
| Rented equipment | Heating unit |
| Roofing | Asphalt shingles, Other |
| Sewage system | Municipality |
| Siding | Brick, Vinyl |
| Topography | Flat |
| Water supply | Municipality |
| Window type | Casement, Sliding |
| Windows | PVC |
Addendum
| A PROPERTY WITH SO MUCH TO OFFER! Located in the heart of Gatineau, in a sought-after family-friendly neighbourhood, this semi-detached two-storey home offers a warm, functional and thoughtfully designed living environment. The main floor features a bright and inviting layout with a recently renovated kitchen opening onto the dining area, a well-proportioned living room, an enclosed entrance hall and a powder room with laundry area. Abundant natural light enhances the living spaces and creates a welcoming atmosphere throughout. Upstairs, you will find three bedrooms, including a spacious primary bedroom with a walk-in closet and direct access to the bathroom. The fully finished basement provides valuable additional living space and flexibility, with a family room, office with closet, fourth bedroom and a large workshop. The workshop could easily be reconfigured to enlarge the family room, if desired. The true highlight of this property is the exceptional backyard! Private and fully fenced, it is surrounded by mature trees and beautifully landscaped with flower beds, plants and shrubs. A covered terrace directly accessible from the house provides the perfect spot for year-round BBQs while offering convenient access to the spa. A large interlocking-stone terrace, along with a natural flagstone terrace and gazebo, creates several inviting spaces for entertaining or simply enjoying the outdoors. The pièce de résistance is the artificial pond with a small waterfall, located directly beside the flagstone terrace. The soothing sound of running water creates a peaceful and relaxing atmosphere, making the backyard feel like a private retreat. Two sheds, including one measuring 8 x 12 ft. and another 4 x 9 ft., provide excellent additional storage. The property is equipped with a forced-air natural gas heating system. PRIME LOCATION! Close to Gatineau Hospital, Gatineau Sports Centre, Maison de la culture, Slush Puppie Centre, shopping centres, grocery stores, restaurants, services and public transportation, including the Rapibus. Easy access to major roads. A home that combines comfort, functionality and an exceptional outdoor setting, all in a location that makes everyday life easy. |