New price
$429,900
424 Rue Jean-Perrin
Gatineau (Gatineau)
Gatineau (Gatineau)
Type
Two or more stories
Bedrooms
4
Living area
1310 Square Feet
Bathrooms
1
MLS® 14218587


Property description
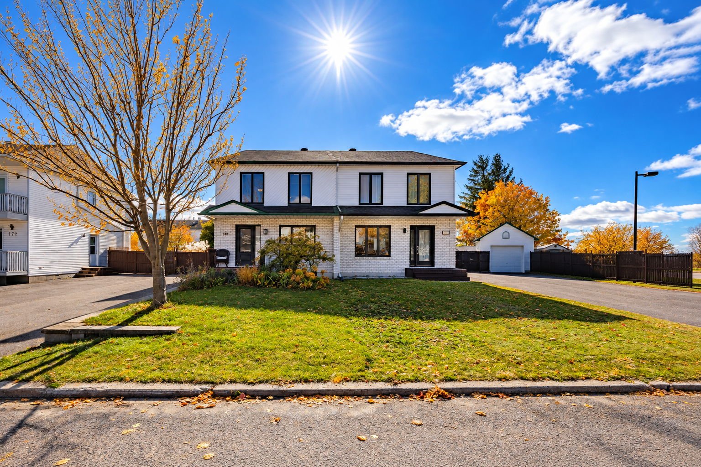
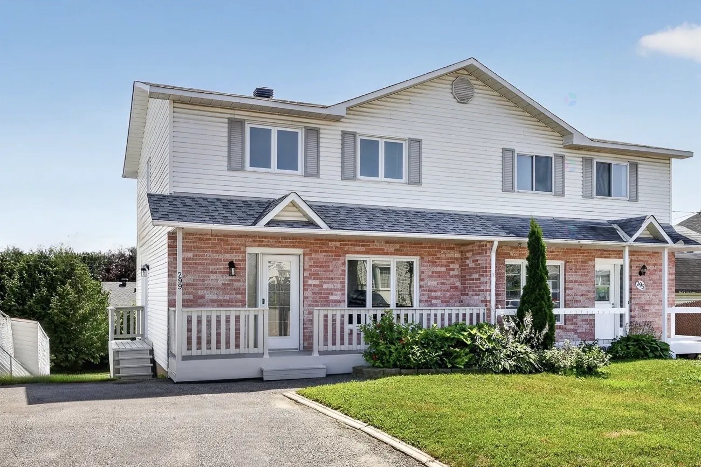
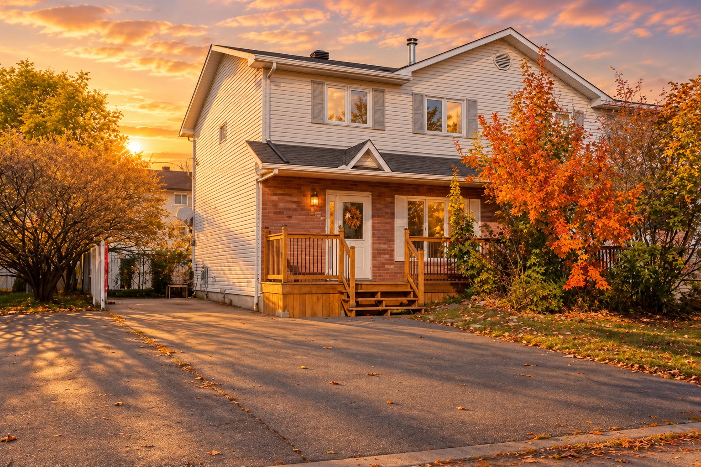
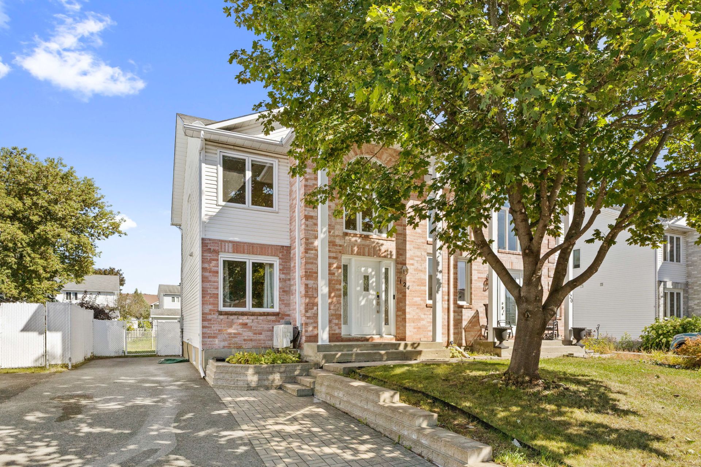
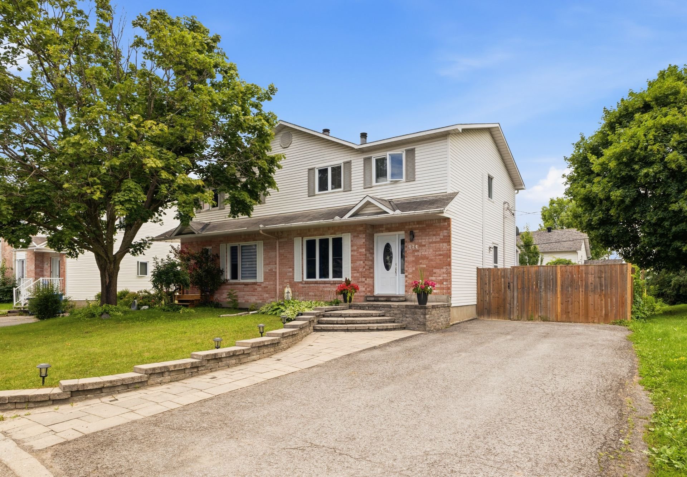
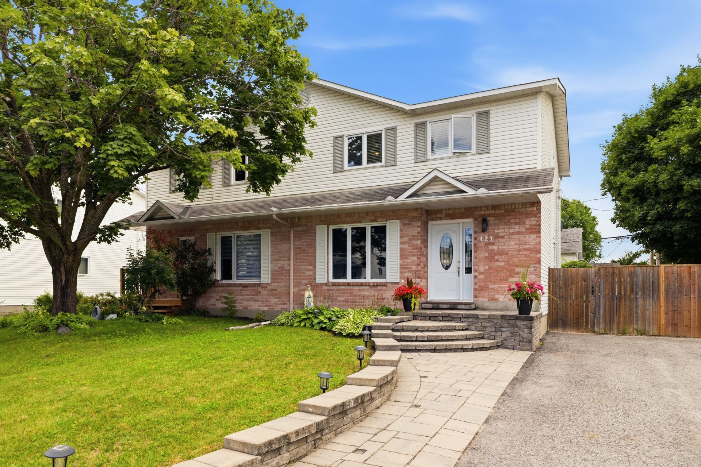
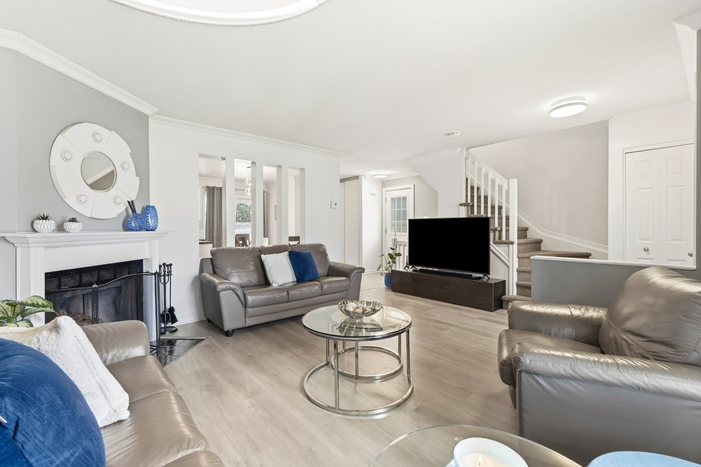
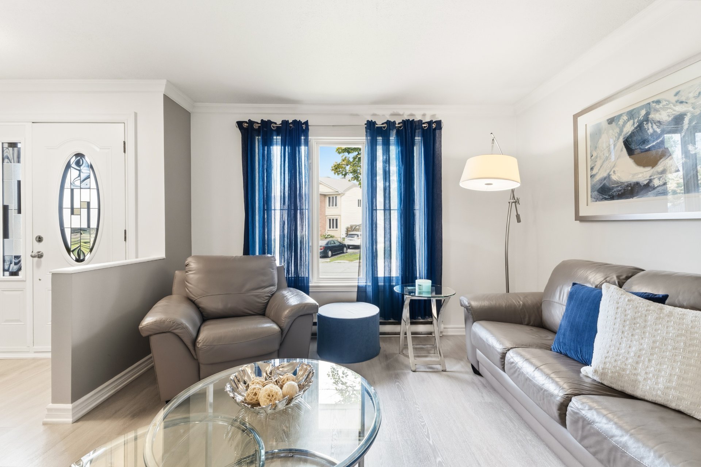
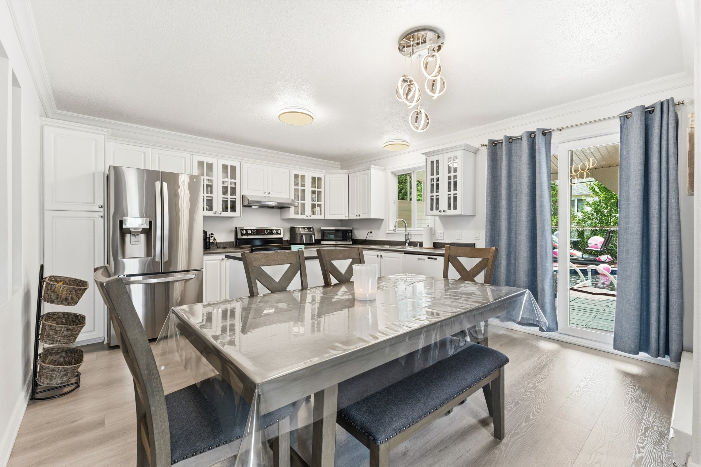
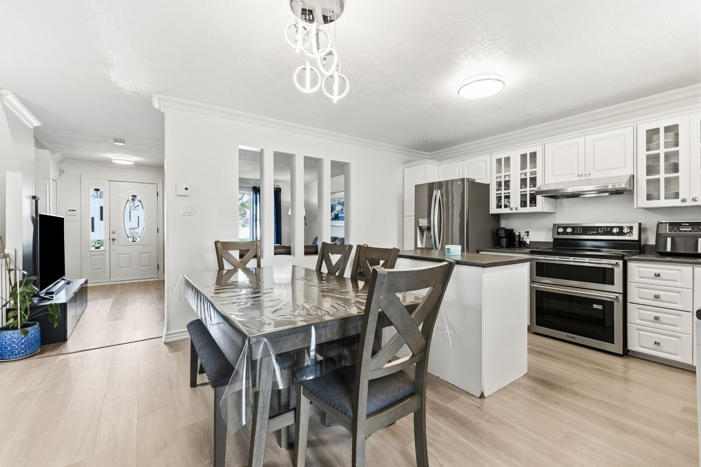
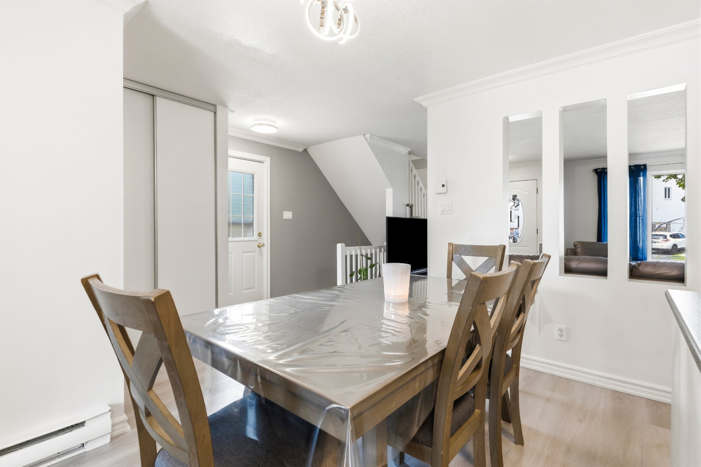
Charming corner semi-detached home offering a spacious lot, 4 parking spaces and a large backyard, perfect for enjoying the outdoors! The property stands out with 4 bedrooms, including one in the basement, as well as a full bathroom and a powder room. Ideally located in the sought-after Hôpital de Gatineau area, close to parks, elementary and secondary schools, public transit and essential services. Less than 10 minutes from Ottawa, this property perfectly combines space, tranquility and a prime location near the capital.
Details
Located near
Bicycle path, Daycare centre, Elementary school, High school, Highway, Hospital, Park, Public transportation
Room dimension
| Room | Floor | Dimensions | Floor covering |
|---|---|---|---|
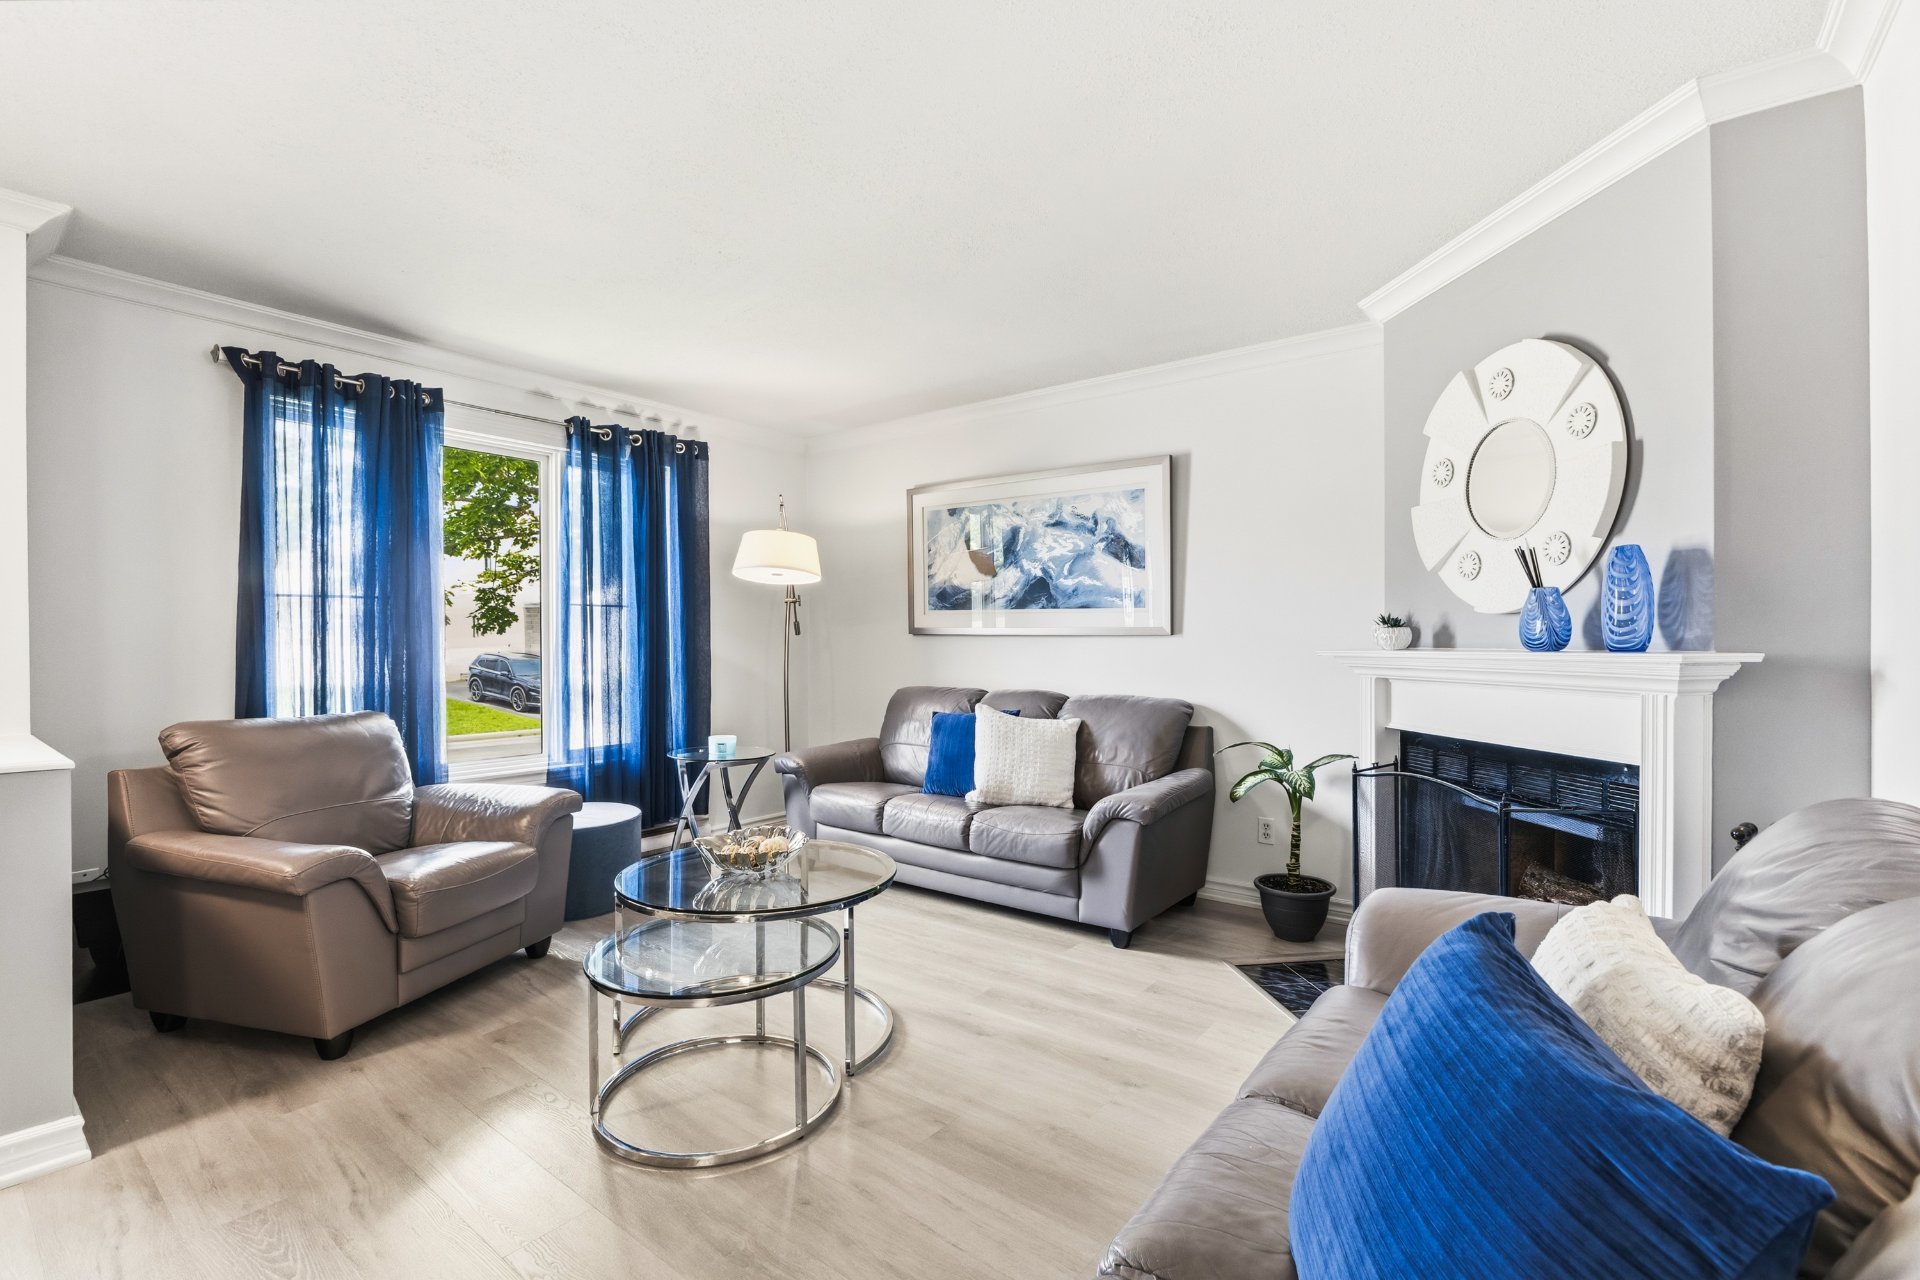
| Living room | 1st level/Ground floor | 13.3 X 17 ft irr / 4.04 X 5.18 m irr | Other |
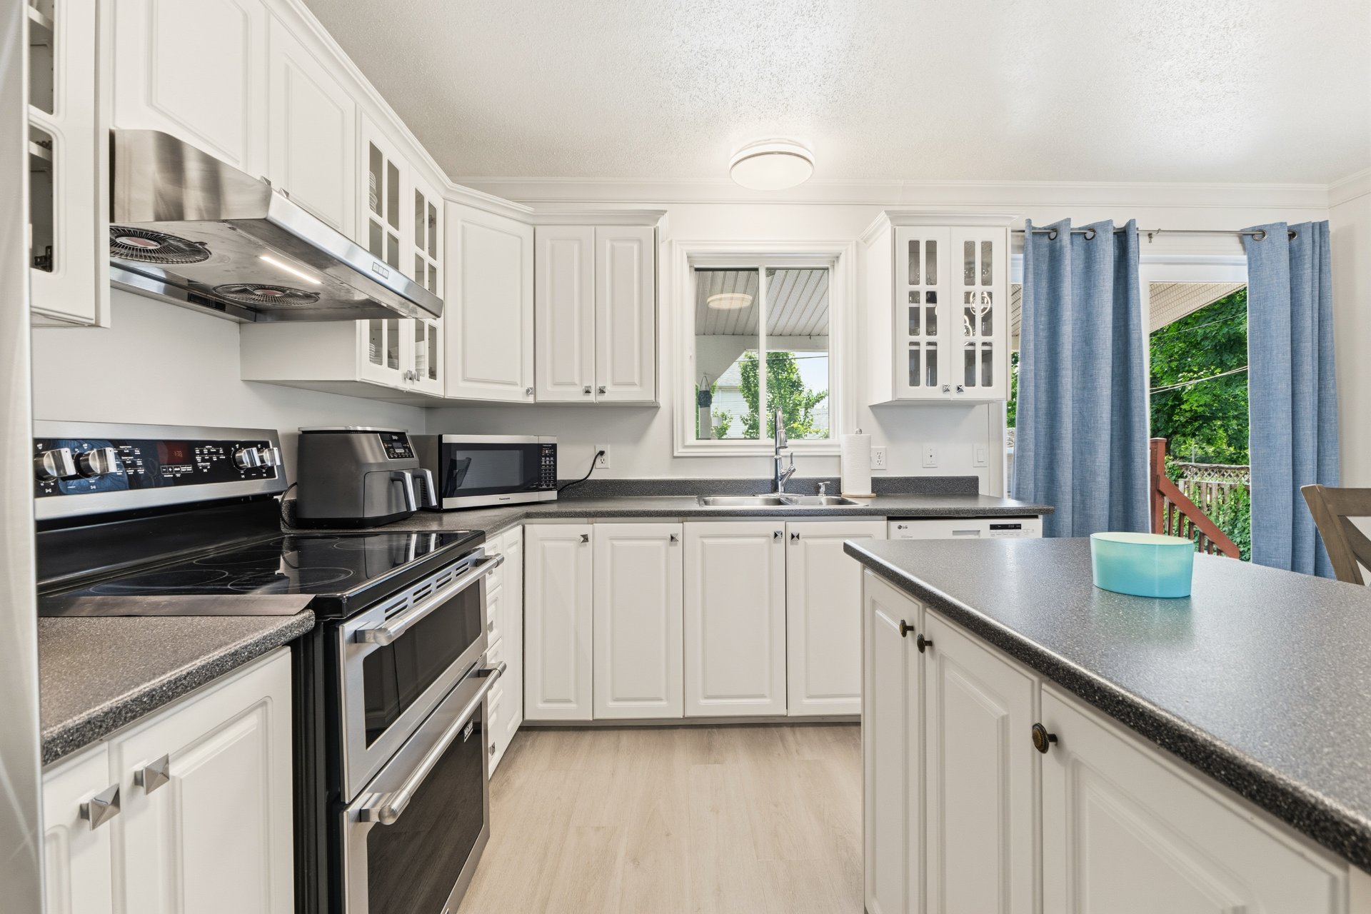
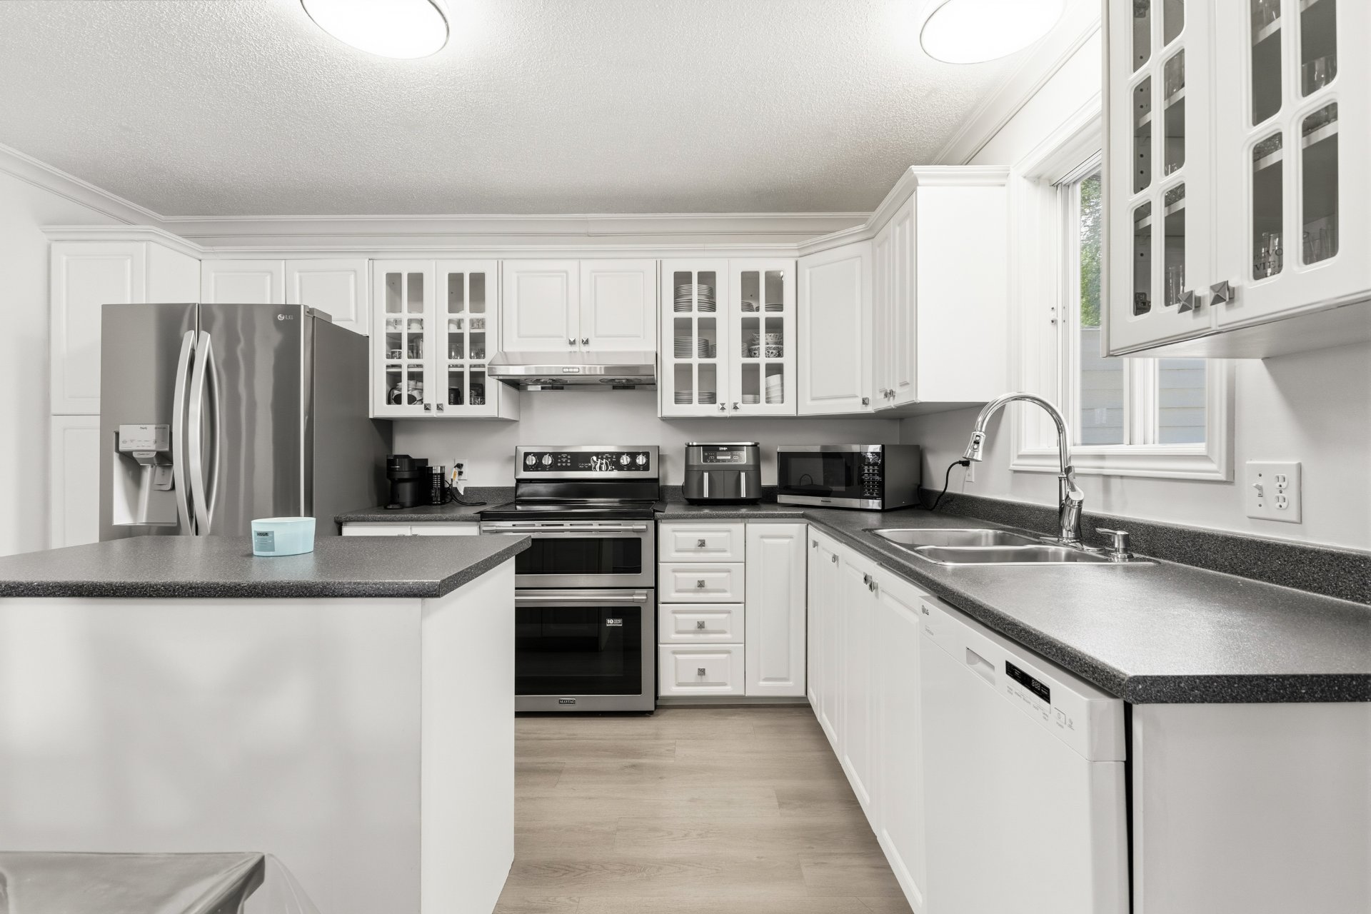
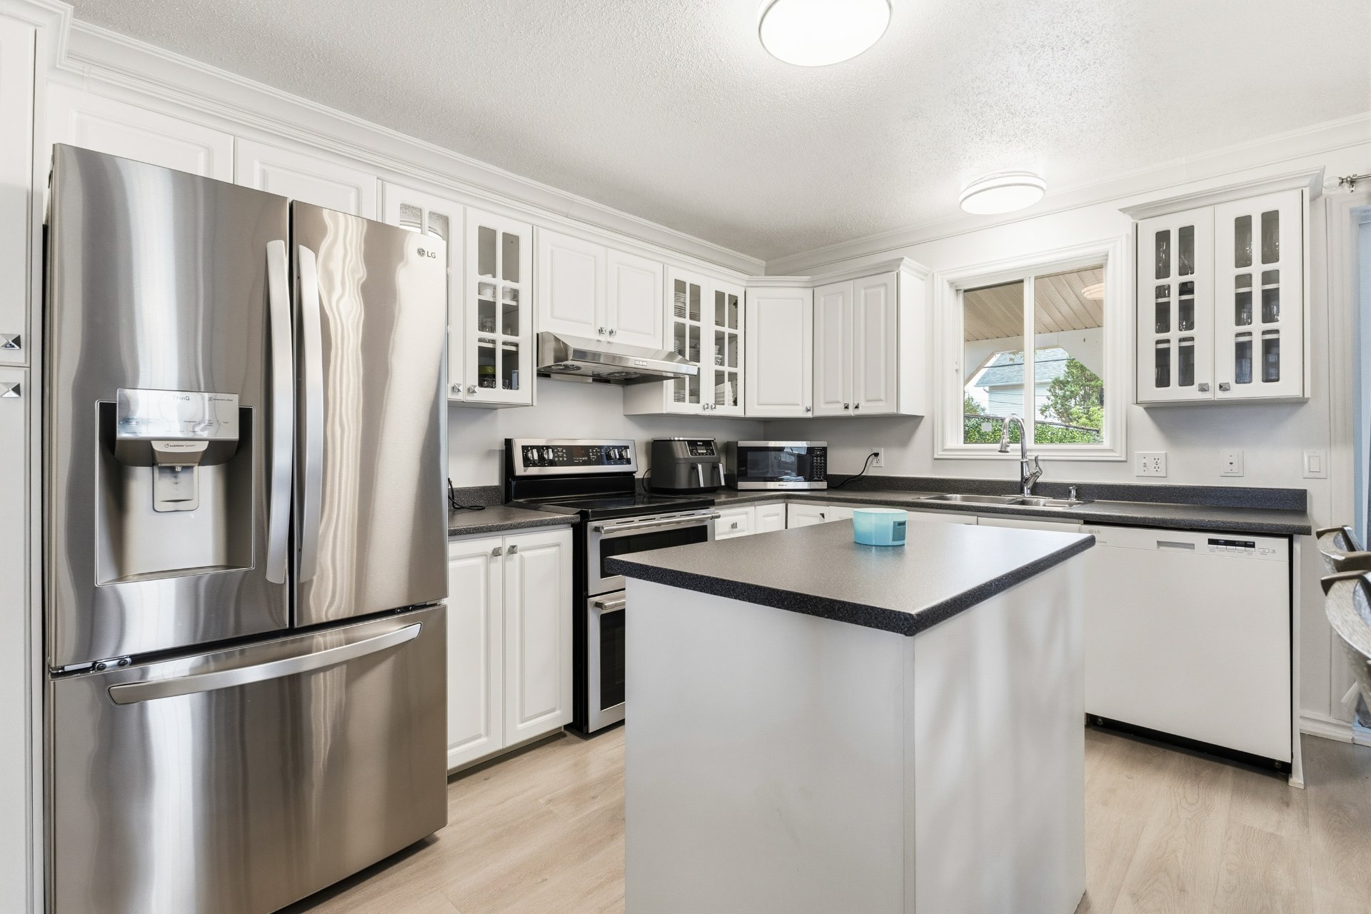
| Kitchen | 1st level/Ground floor | 13.5 X 18.3 ft irr / 4.09 X 5.56 m irr | Other |
| Powder room | 1st level/Ground floor | 4.8 X 5.2 ft irr / 1.42 X 1.57 m irr | Other |
| Bathroom | 2nd level | 4.8 X 8.6 ft irr / 1.42 X 2.59 m irr | Ceramic |
| Primary bedroom | 2nd level | 11.2 X 13.3 ft irr / 3.40 X 4.04 m irr | Wood |
| Bedroom | 2nd level | 9.5 X 12.8 ft irr / 2.87 X 3.86 m irr | Wood |
| Bedroom | 2nd level | 8.11 X 12.4 ft irr / 2.72 X 3.76 m irr | Wood |
| Living room | Basement 1 | 16.9 X 16.9 ft irr / 5.11 X 5.11 m irr | Carpet |
| Bedroom | Basement 1 | 11.8 X 9.10 ft irr / 3.56 X 3.00 m irr | Carpet |
| Laundry room | Basement 1 | 12.4 X 5.9 ft irr / 3.76 X 1.75 m irr | Concrete |
Taxes and expenses
| Municipal | $3,277 |
| School | $276 |
Building and interior of the property
| Bedrooms | 4 |
| Bathrooms | 1 |
| Washrooms | 1 |
| Number of rooms | 10 |
| Number of rooms above ground | 3 |
| Number of basement bedrooms | 1 |
| Living area | 1310 Square Feet |
| Expected delay of occupancy | 30 days |
| Items included in the sale | All light fixtures, the dishwasher, window blinds, curtains, the kitchen island, the shed and all of its contents, the swimming pool and its accessories, as well as the sliding swing. |
| Dimension of the front of the building | 22 feet |
| Dimension of the depth of building | 30 feet |
| Land area | 3700 square foot |
| Dimension of the front of the land | 37 feet |
| Dimension of the depth of the land | 101 feet |
| Year built | 1992 |
| Municipal assessment (land) | $168,200 |
| Municipal assessment (building) | $245,200 |
| Municipal assessment (total) | $413,400 |
| Assessment year | 2026 |
| Available equipment | Outdoor storage space |
| Available services | Electricity Connected, Sewer Connected, Water Connected |
| Basement | 6 feet and more, Finished basement |
| Cupboard | Melamine |
| Distinctive features | Semi-detached, Street corner |
| Driveway | Asphalt, Paving stone |
| Equipment available | Private yard, Wall-mounted air conditioning |
| Foundation | Poured concrete |
| Hearth stove | Wood fireplace |
| Heating energy | Electricity |
| Heating system | Electric baseboard units |
| Laundry | Basement 1, In partial bathroom in basement, Powder room |
| Parking | Driveway |
| Pool | Above-ground |
| Rental appliances | Water heater |
| Roofing | Asphalt shingles |
| Sewage system | Municipality |
| Topography | Flat |
| Water supply | Municipality |
| Windows | PVC |
Addendum
| - Ideally located end-unit home, approximately 10 minutes from Ottawa - Sought-after area near Gatineau Hospital - Close to L'Envolée Elementary School and Du Versant Secondary School - Quick access to Les Promenades de l'Outaouais and major services and amenities - Within walking distance of several parks and green spaces - Four parking spaces - Four bedrooms, including three on the upper level and one in the basement -Strategic location offering a balance between residential tranquility and urban accessibility |