$349,900
23 Rue de Chazel
Gatineau (Gatineau)
Gatineau (Gatineau)
Type
Bungalow
Bedrooms
3
Living area
616.77 Square Feet
Bathrooms
1
MLS® 10138650
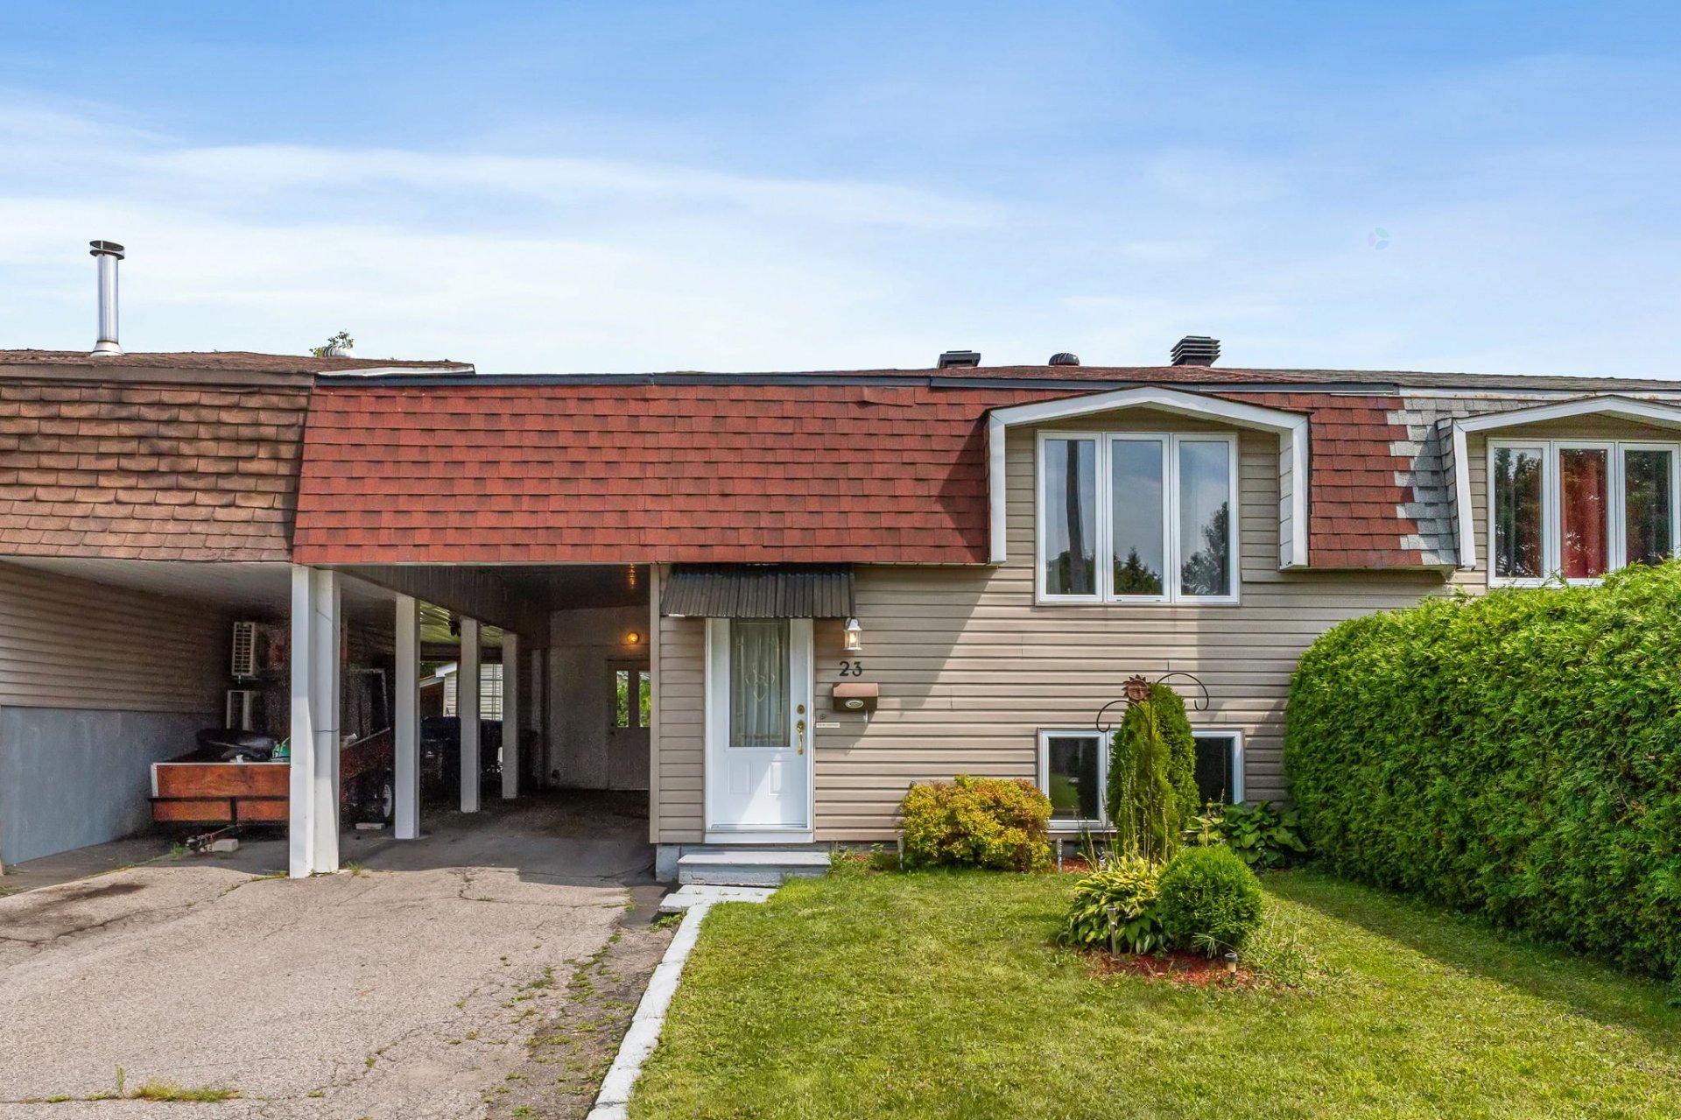
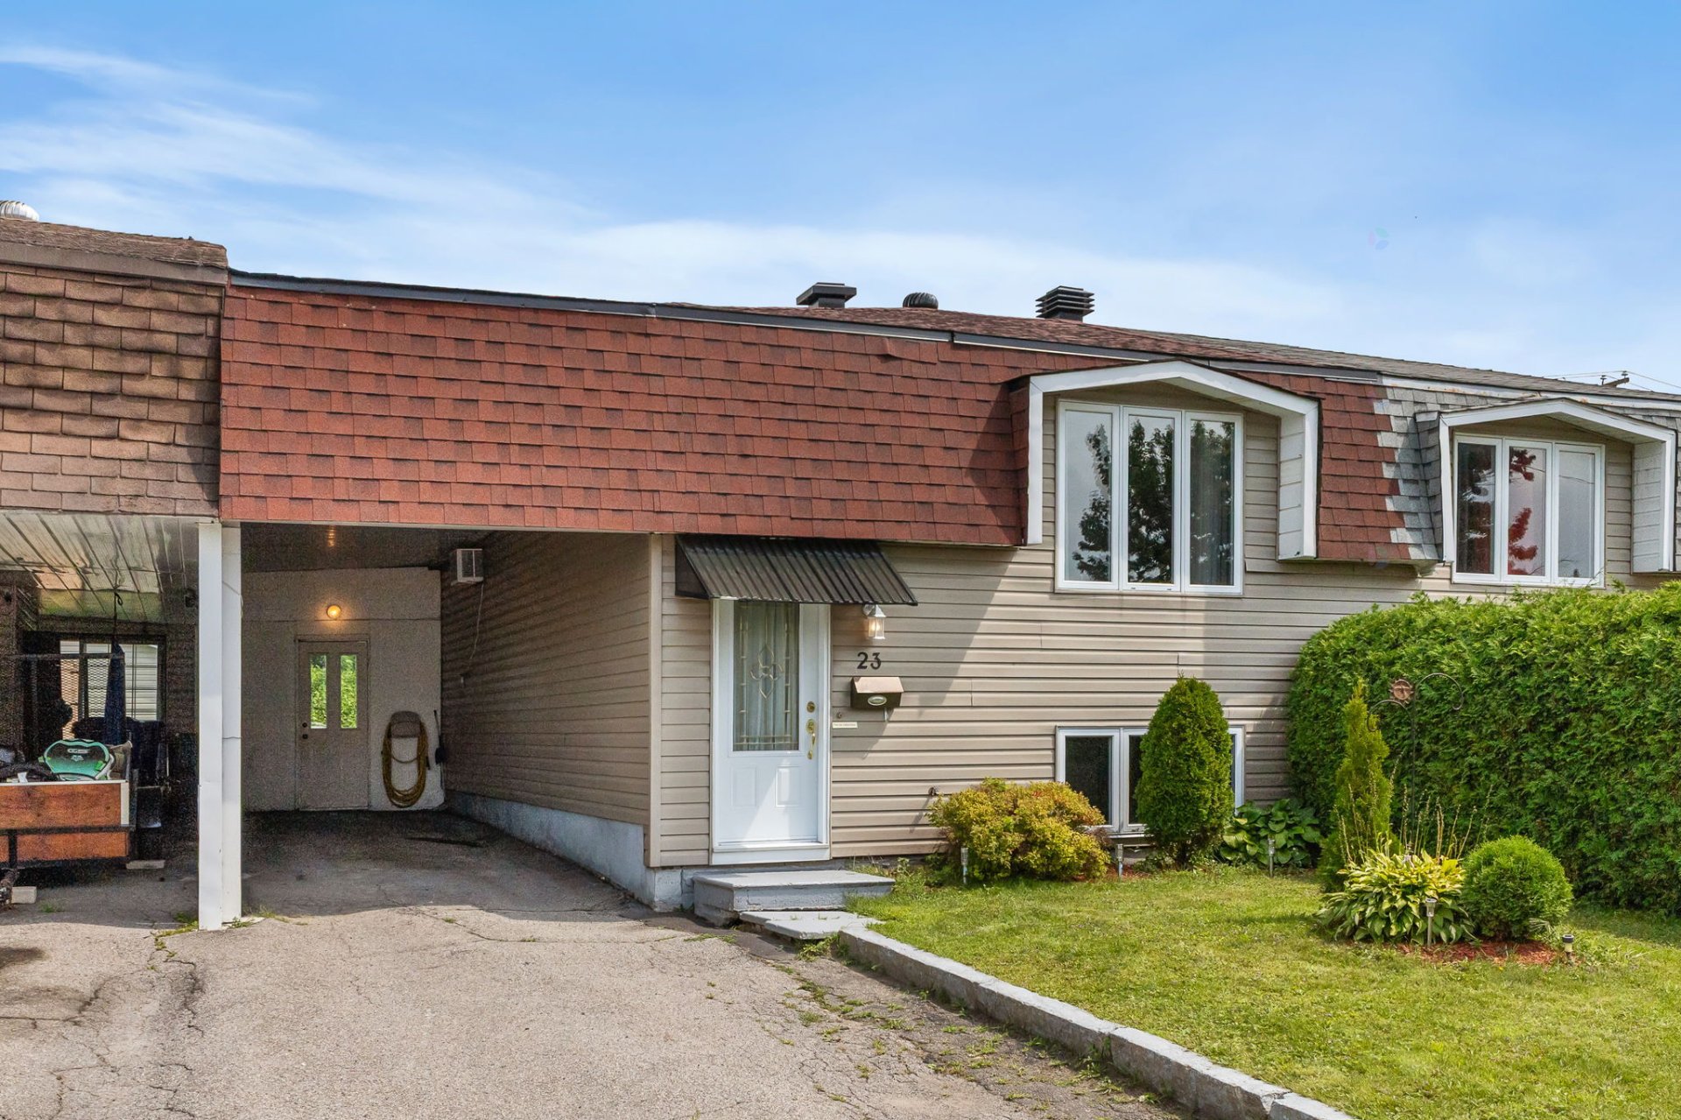


Property description
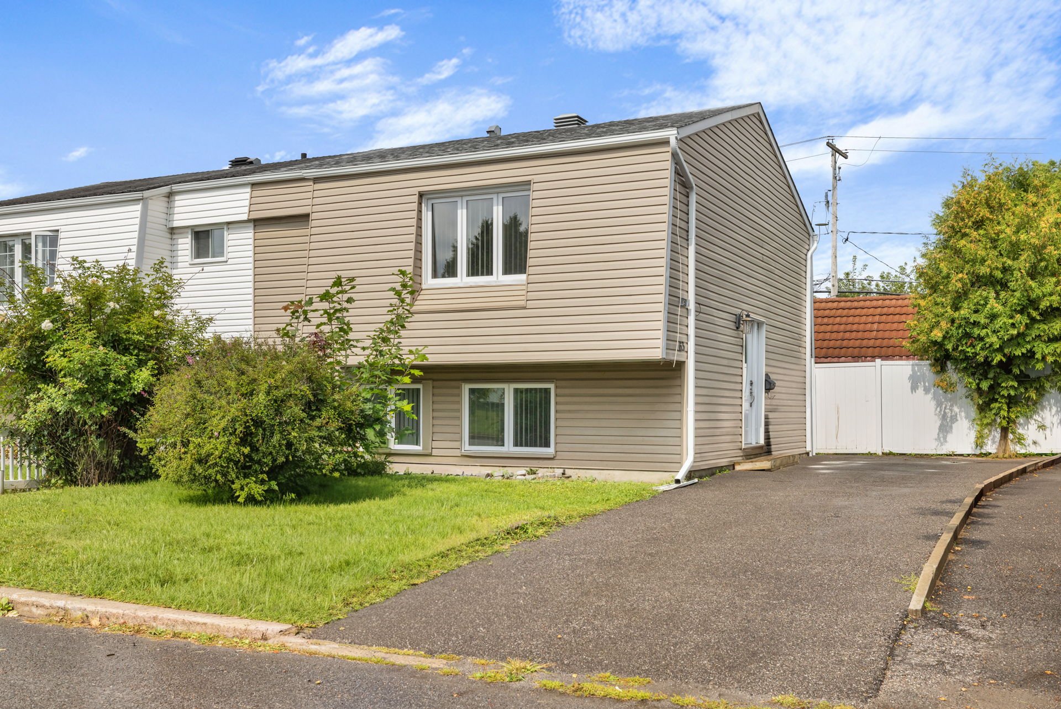
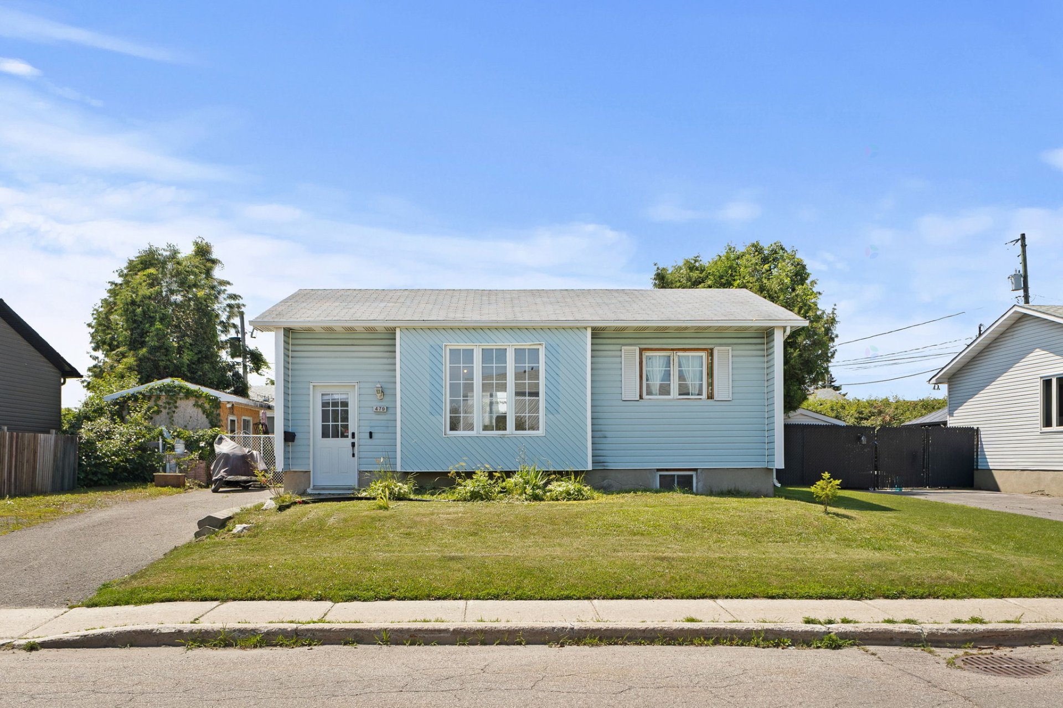
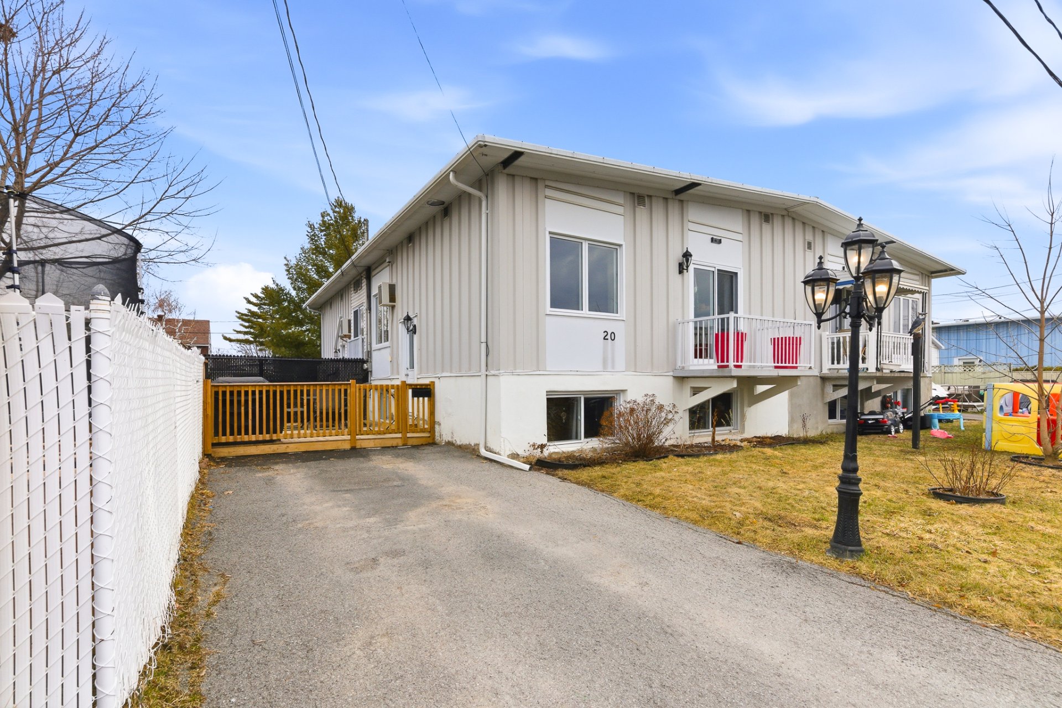
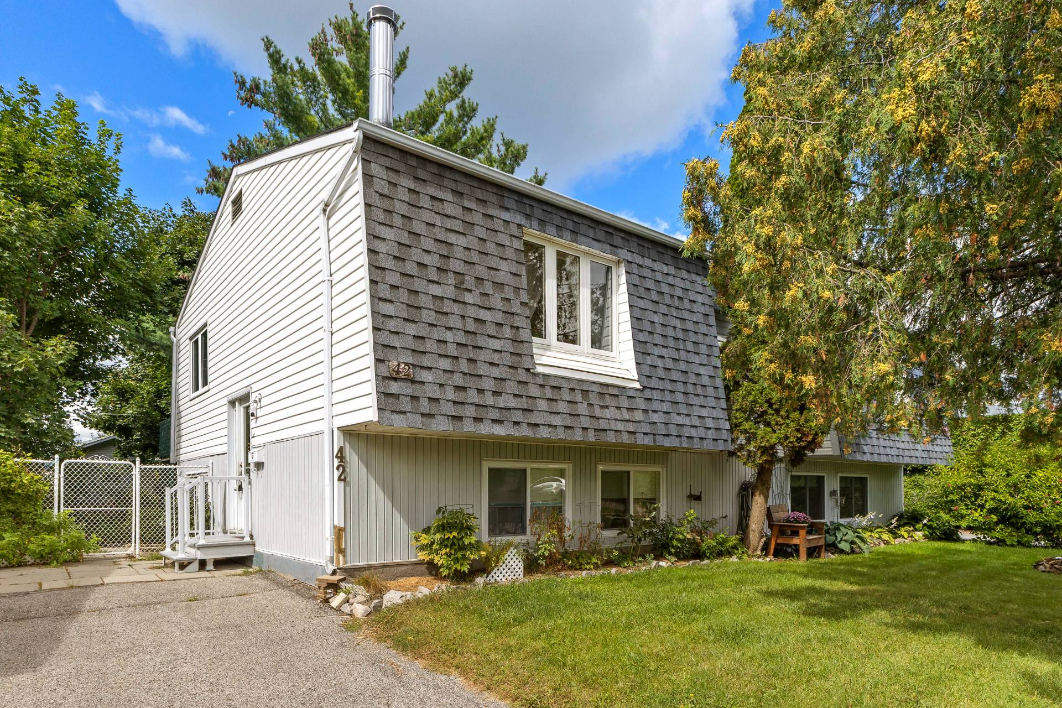
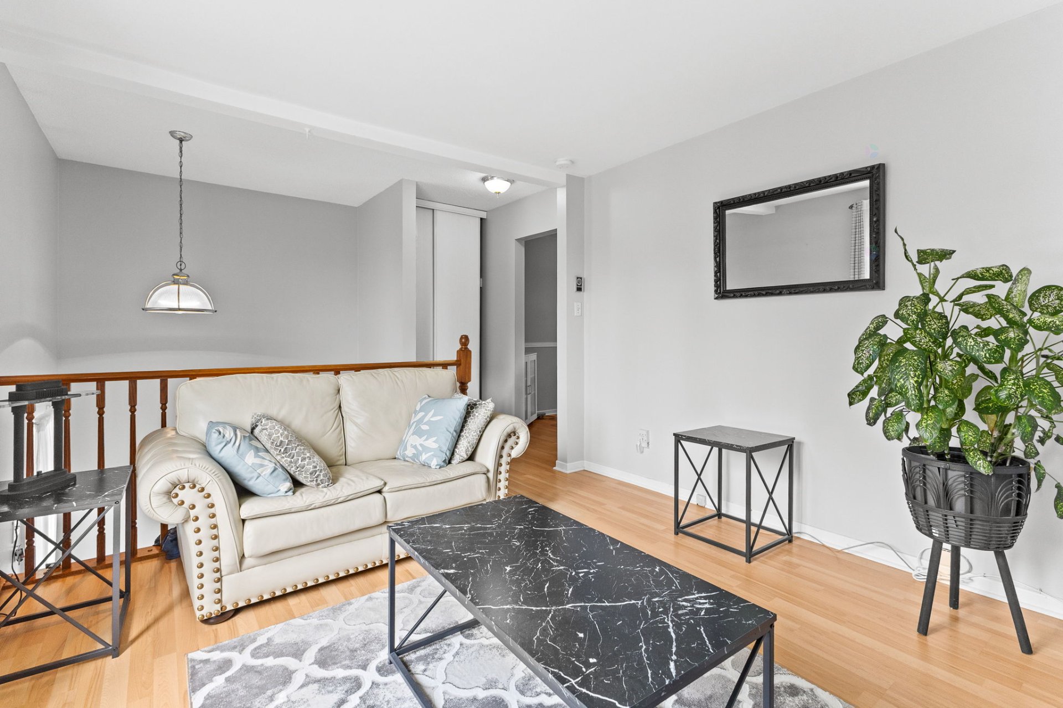
Discover this charming 3-bedroom property, ideally located in a quiet area close to all amenities. The home offers abundant natural light, a full laundry room with plenty of storage, and a beautiful enclosed terrace area, perfect for enjoying sunny days in comfort. You'll also benefit from 3 parking spaces, including a carport, as well as a lovely fenced backyard with additional storage space. A wonderful property to discover, perfect for a family or first-time buyer! Come visit today!
Sold without legal warranty, at the risk and peril of the buyerDetails
Located near
Bicycle path, CEGEP, Daycare centre, Elementary school, High school, Highway, Hospital, Park, Public transportation
Room dimension
| Room | Floor | Dimensions | Floor covering |
|---|---|---|---|
| Hall | 1st level/Ground floor | 6.2 X 3.11 ft / 1.88 X 1.19 m | Carpet |
| Living room | 1st level/Ground floor | 12.1 X 11.5 ft / 3.68 X 3.48 m | Laminate floor |
| Dining room | 1st level/Ground floor | 17.5 X 11.4 ft / 5.31 X 3.45 m | Laminate floor |
| Kitchen | 1st level/Ground floor | 10.5 X 7.1 ft / 3.18 X 2.16 m | Laminate floor |
| Powder room | 1st level/Ground floor | 8 X 6.6 ft / 2.44 X 1.98 m | Flexible floor coverings |
| Primary bedroom | Basement 1 | 11 X 10.11 ft / 3.35 X 3.33 m | Carpet |
| Bedroom | Basement 1 | 9.2 X 12.6 ft / 2.79 X 3.81 m | Carpet |
| Bedroom | Basement 1 | 11 X 7.8 ft / 3.35 X 2.34 m | Carpet |
| Bathroom | Basement 1 | 7.9 X 7.8 ft / 2.36 X 2.34 m | Ceramic |
Taxes and expenses
| Municipal | $2,193 |
| School | $209 |
Building and interior of the property
| Bedrooms | 3 |
| Bathrooms | 1 |
| Washrooms | 1 |
| Number of rooms | 9 |
| Number of basement bedrooms | 3 |
| Living area | 616.77 Square Feet |
| Expected delay of occupancy | 30 days |
| Items included in the sale | Dishwasher, blinds, shed, wall mounted AC, water heater, washer/dryer |
| Items excluded in the sale | Fridge, stove, washer, dryer, personal effects |
| Land area | 243.7 square metre |
| Dimension of the front of the land | 9.11 metres |
| Dimension of the depth of the land | 26.75 metres |
| Year built | 1971 |
| Municipal assessment (land) | $115,800 |
| Municipal assessment (building) | $173,300 |
| Municipal assessment (total) | $289,100 |
| Assessment year | 2026 |
| Available equipment | Outdoor storage space |
| Available services | Electricity Connected, Sewer Connected, Water Connected |
| Basement | 6 feet and more, Finished basement |
| Carport | Attached |
| Distinctive features | Semi-detached |
| Driveway | Asphalt |
| Equipment available | Wall-mounted air conditioning |
| Foundation | Poured concrete |
| Heating energy | Electricity |
| Heating system | Electric baseboard units |
| Landscaping | Fenced |
| Parking | Attached, Carport, Driveway |
| Roofing | Asphalt shingles |
| Sewage system | Municipality |
| Siding | Vinyl |
| Topography | Flat |
| Water supply | Municipality |
| Window type | Casement, Sliding |
| Windows | PVC |
Addendum
| Improvements made: * All doors and windows have been replaced * Electrical panel replaced * Main-floor flooring replaced in 2009 * Basement bathtub replaced in 2009 * Dining room convector replaced in 2009 * Powder room electric baseboard heater replaced in 2009 Property features: * 3 bedrooms * Located in a quiet area, close to all amenities * Beautiful natural light * Full laundry room with plenty of storage * Enclosed terrace * Beautiful fenced backyard with storage space * 3 parking spaces, including a carport An ideal property for a family or a first-time homebuyer. Come discover it today! |