$2,300
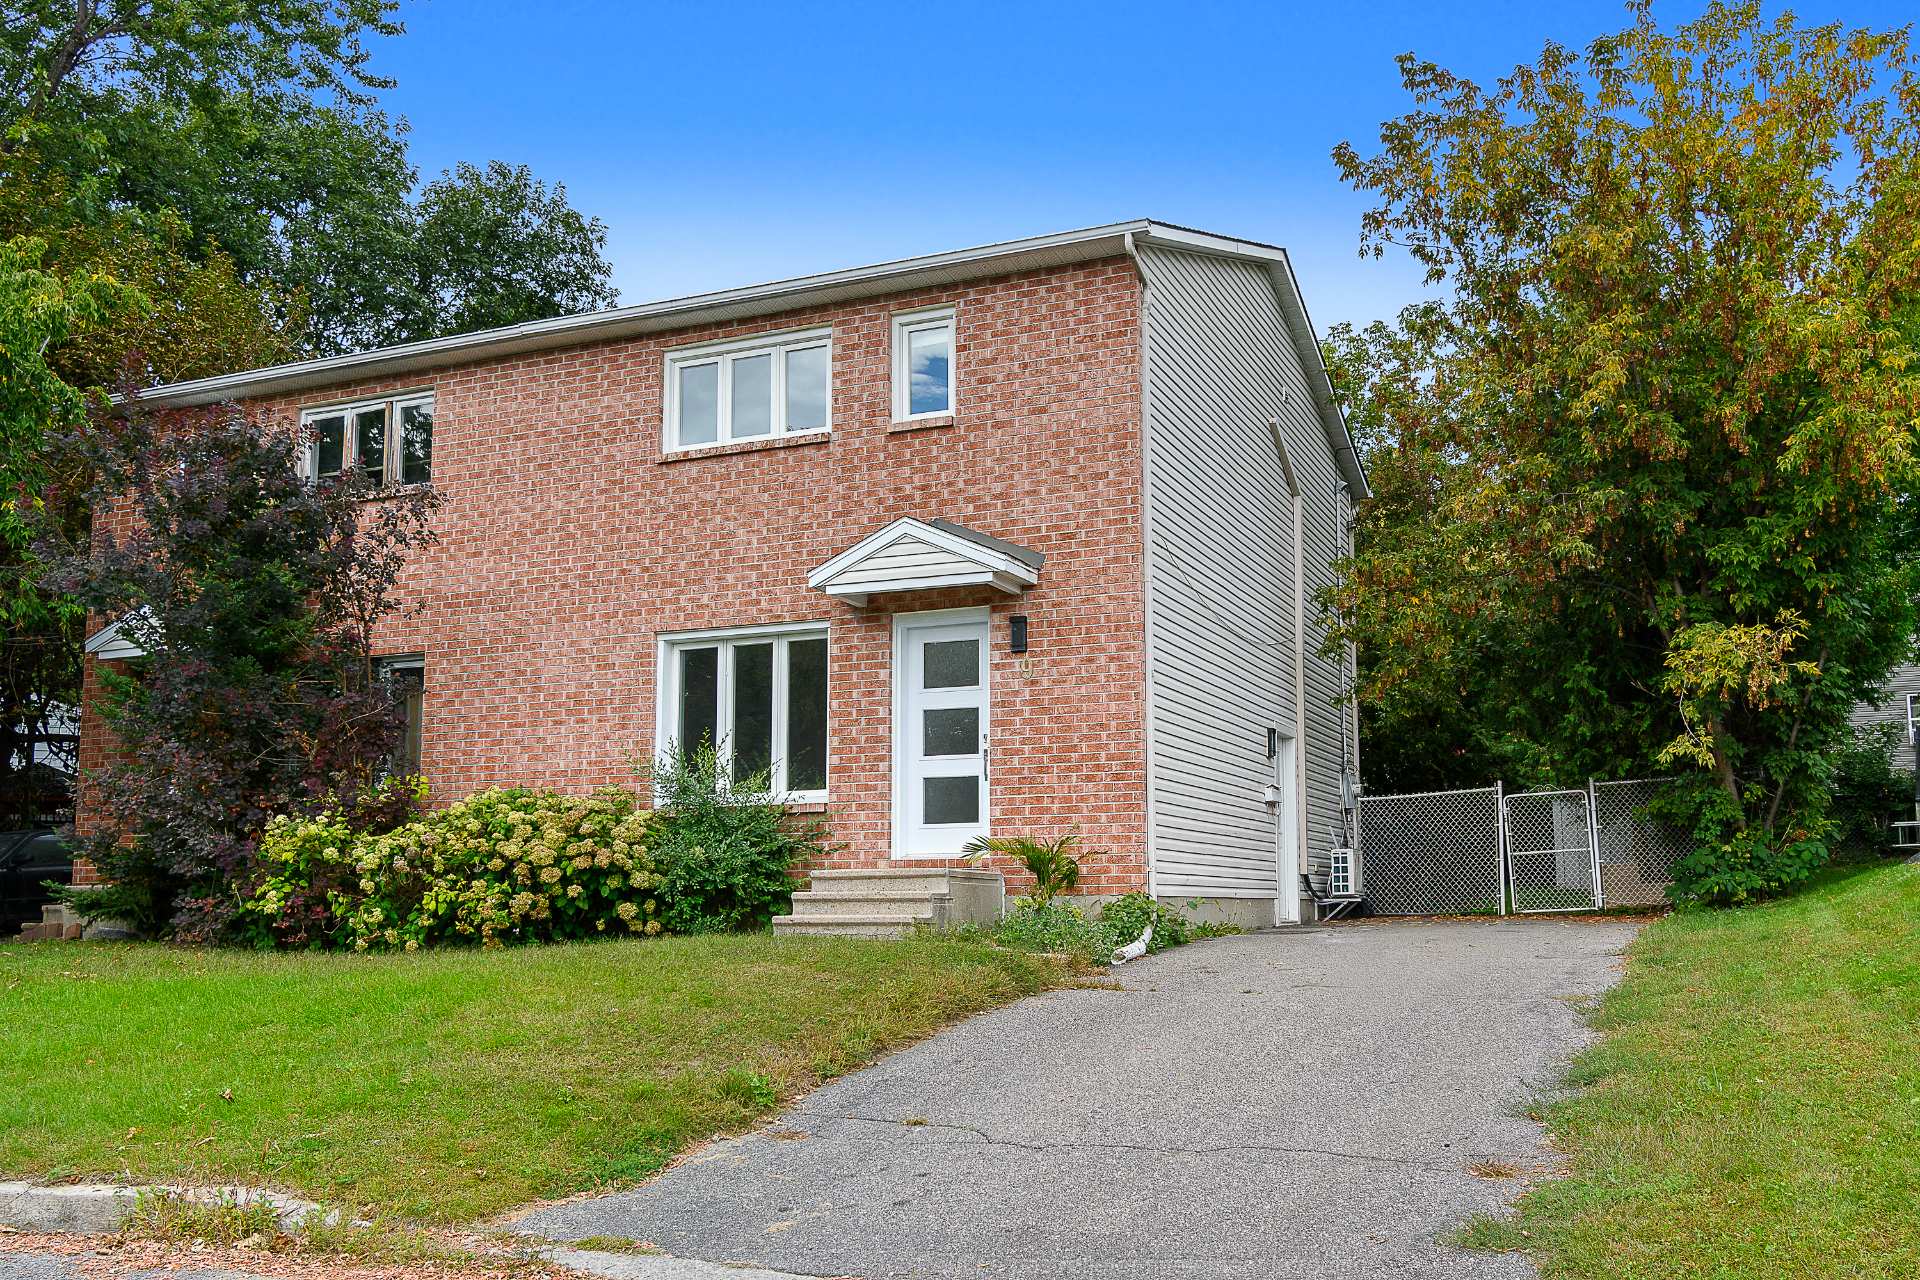
168 Ch. Foley 1
Gatineau (Aylmer)
Gatineau (Aylmer)
Type
Two or more stories
Bedrooms
3
Living area
1395 Square Feet
Bathrooms
1
MLS® 10172528
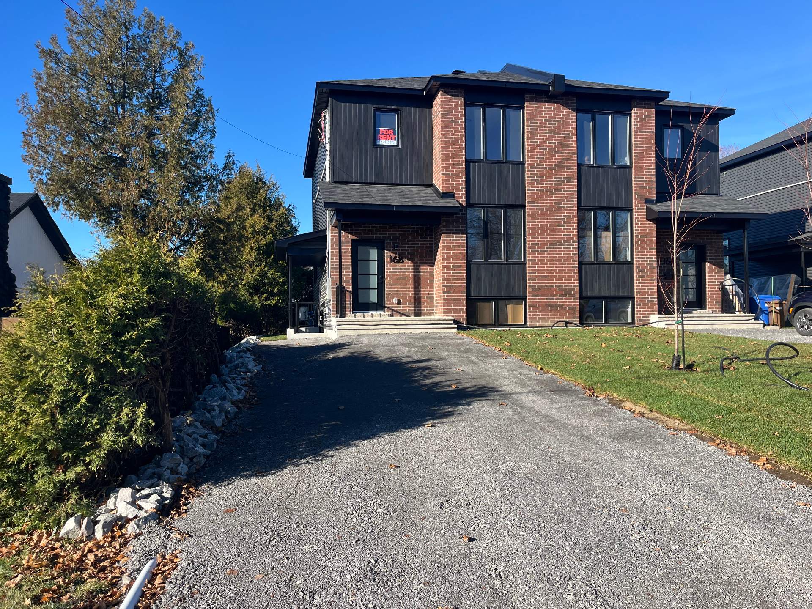
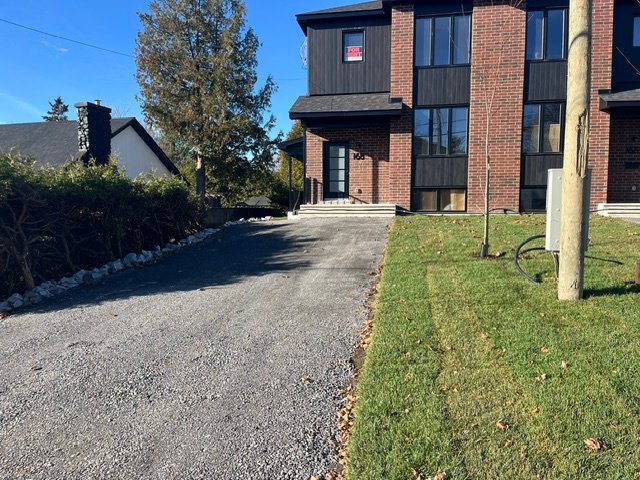
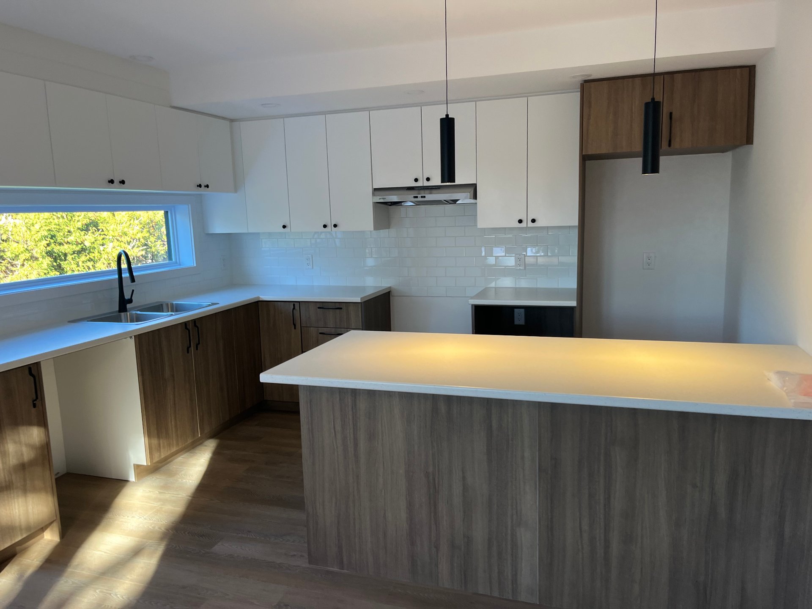
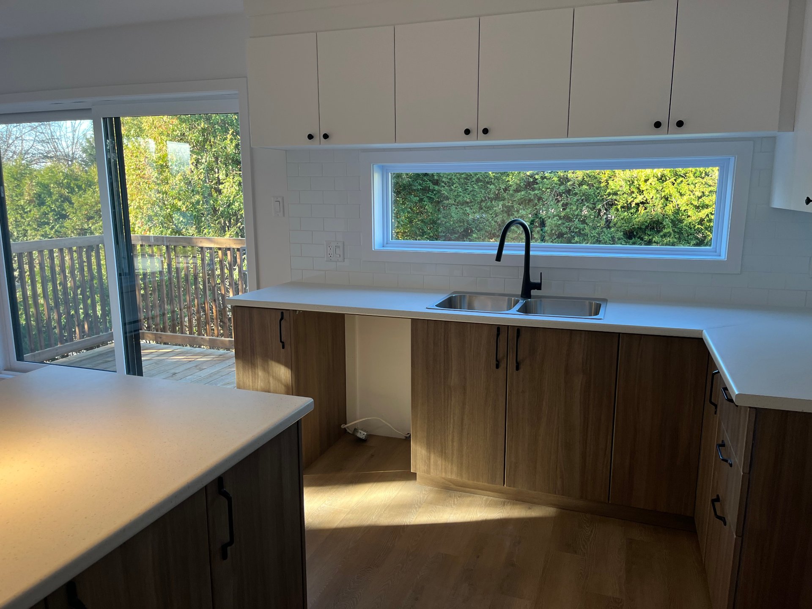
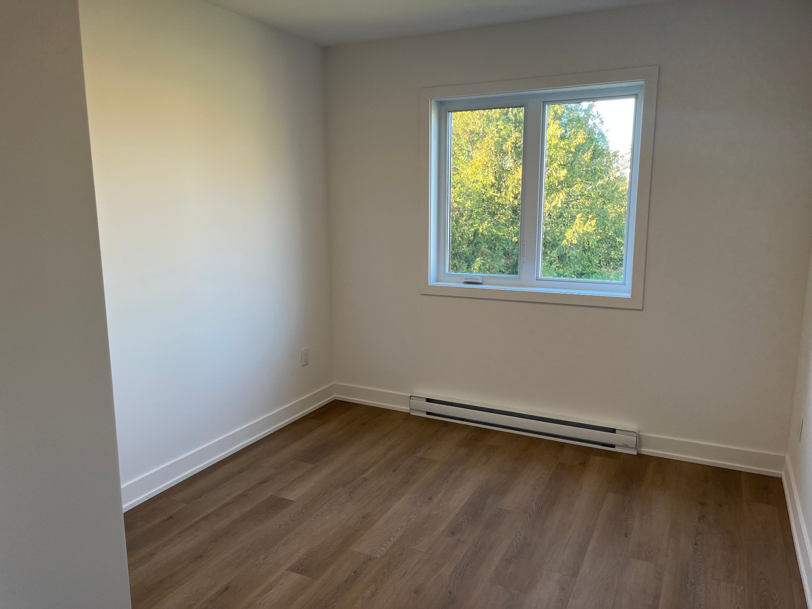
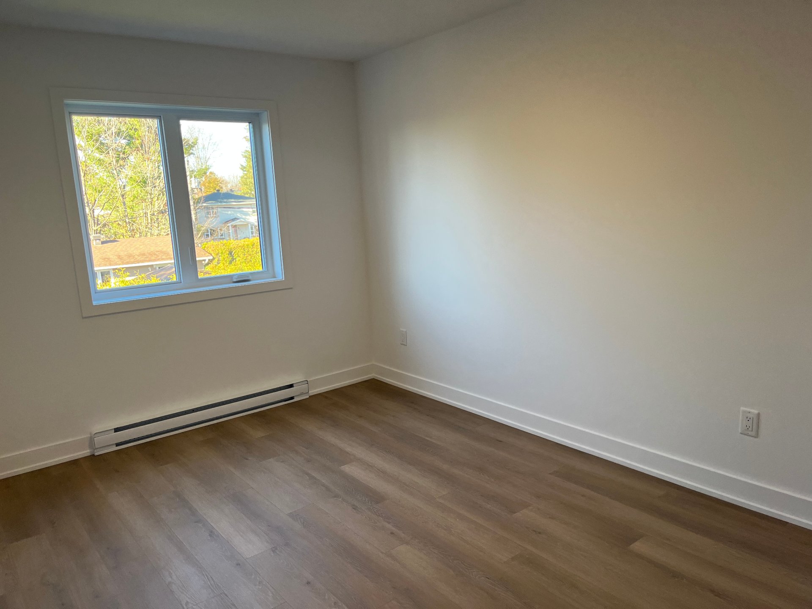
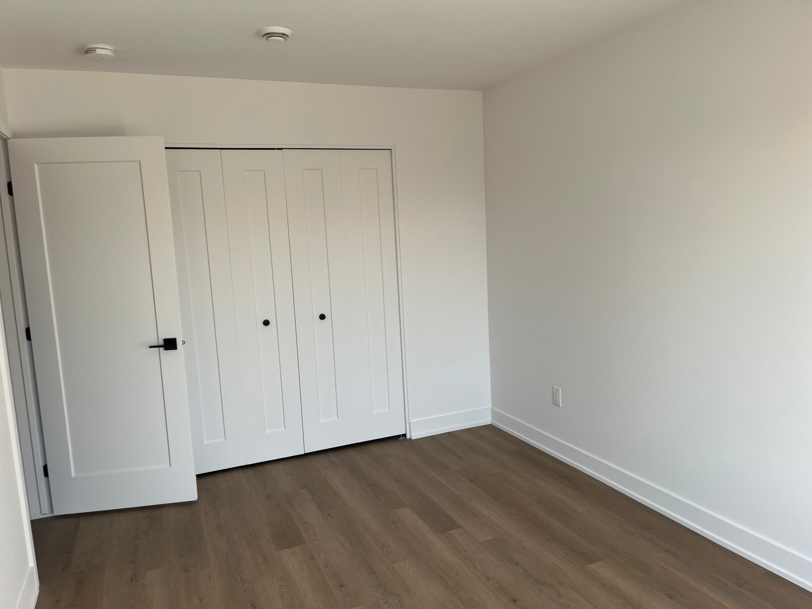
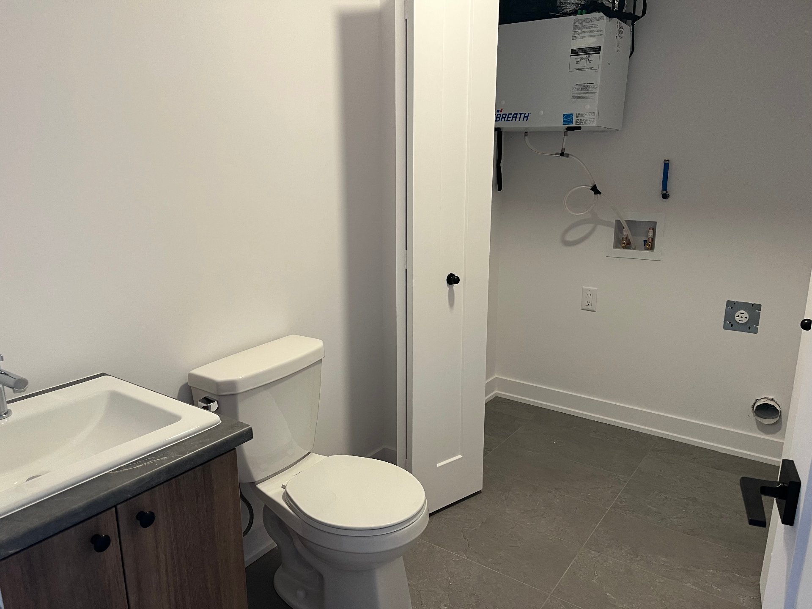
Sold without legal warranty, at the risk and peril of the buyer
Details
Room dimension
| Room | Floor | Dimensions | Floor covering |
|---|---|---|---|
| Hall | 1st level/Ground floor | 9.4 X 5.9 ft / 2.84 X 1.75 m | |
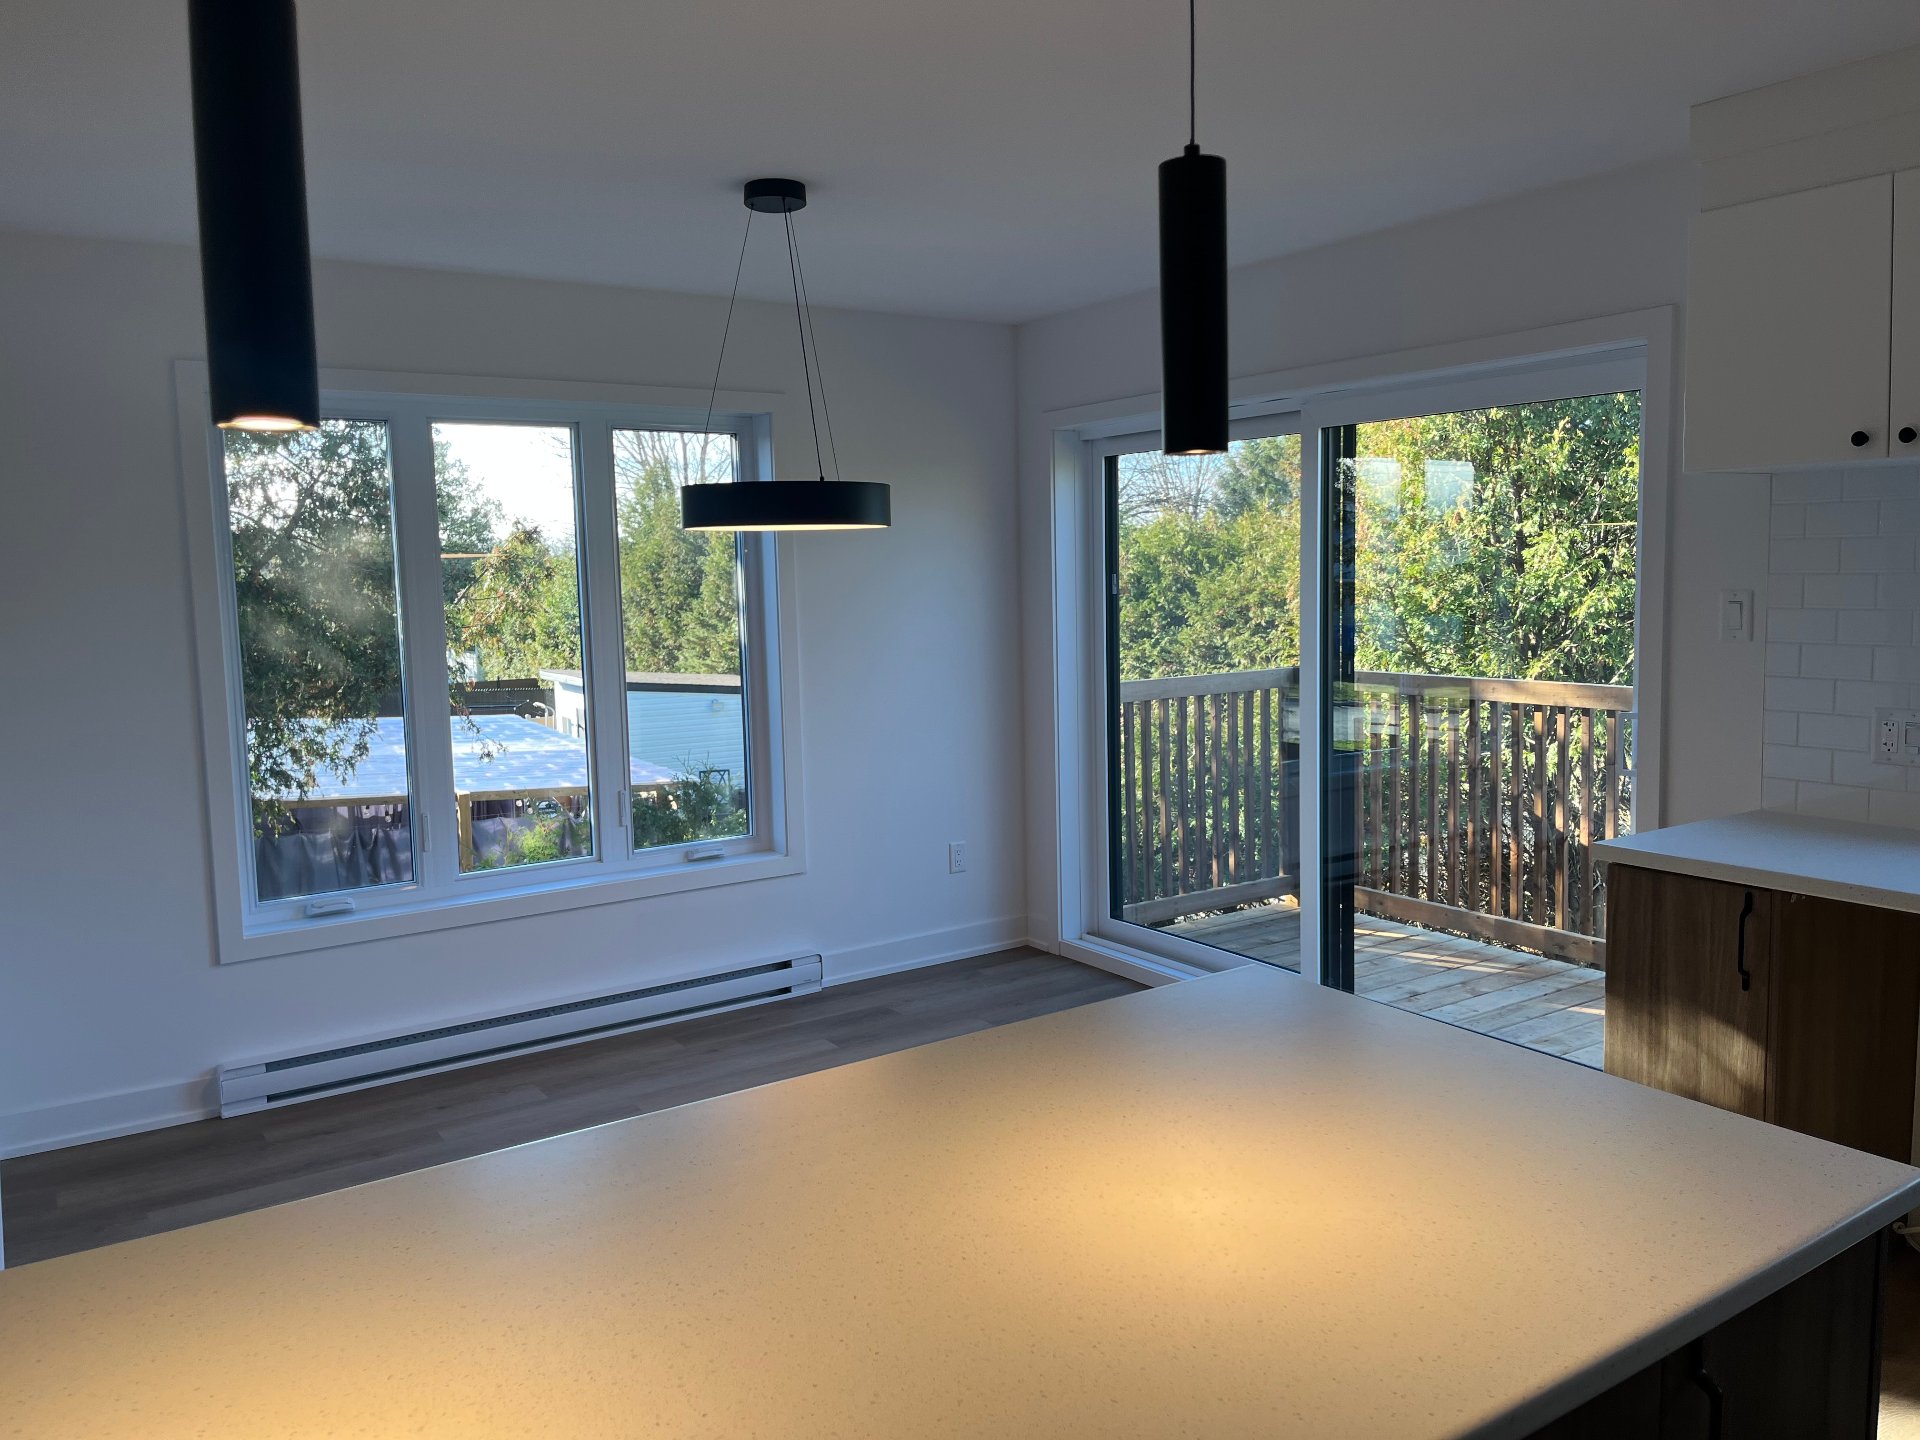
| Kitchen | 1st level/Ground floor | 12.7 X 10.4 ft / 3.84 X 3.15 m | |
| Dining room | 1st level/Ground floor | 11.8 X 8.5 ft / 3.56 X 2.57 m | |
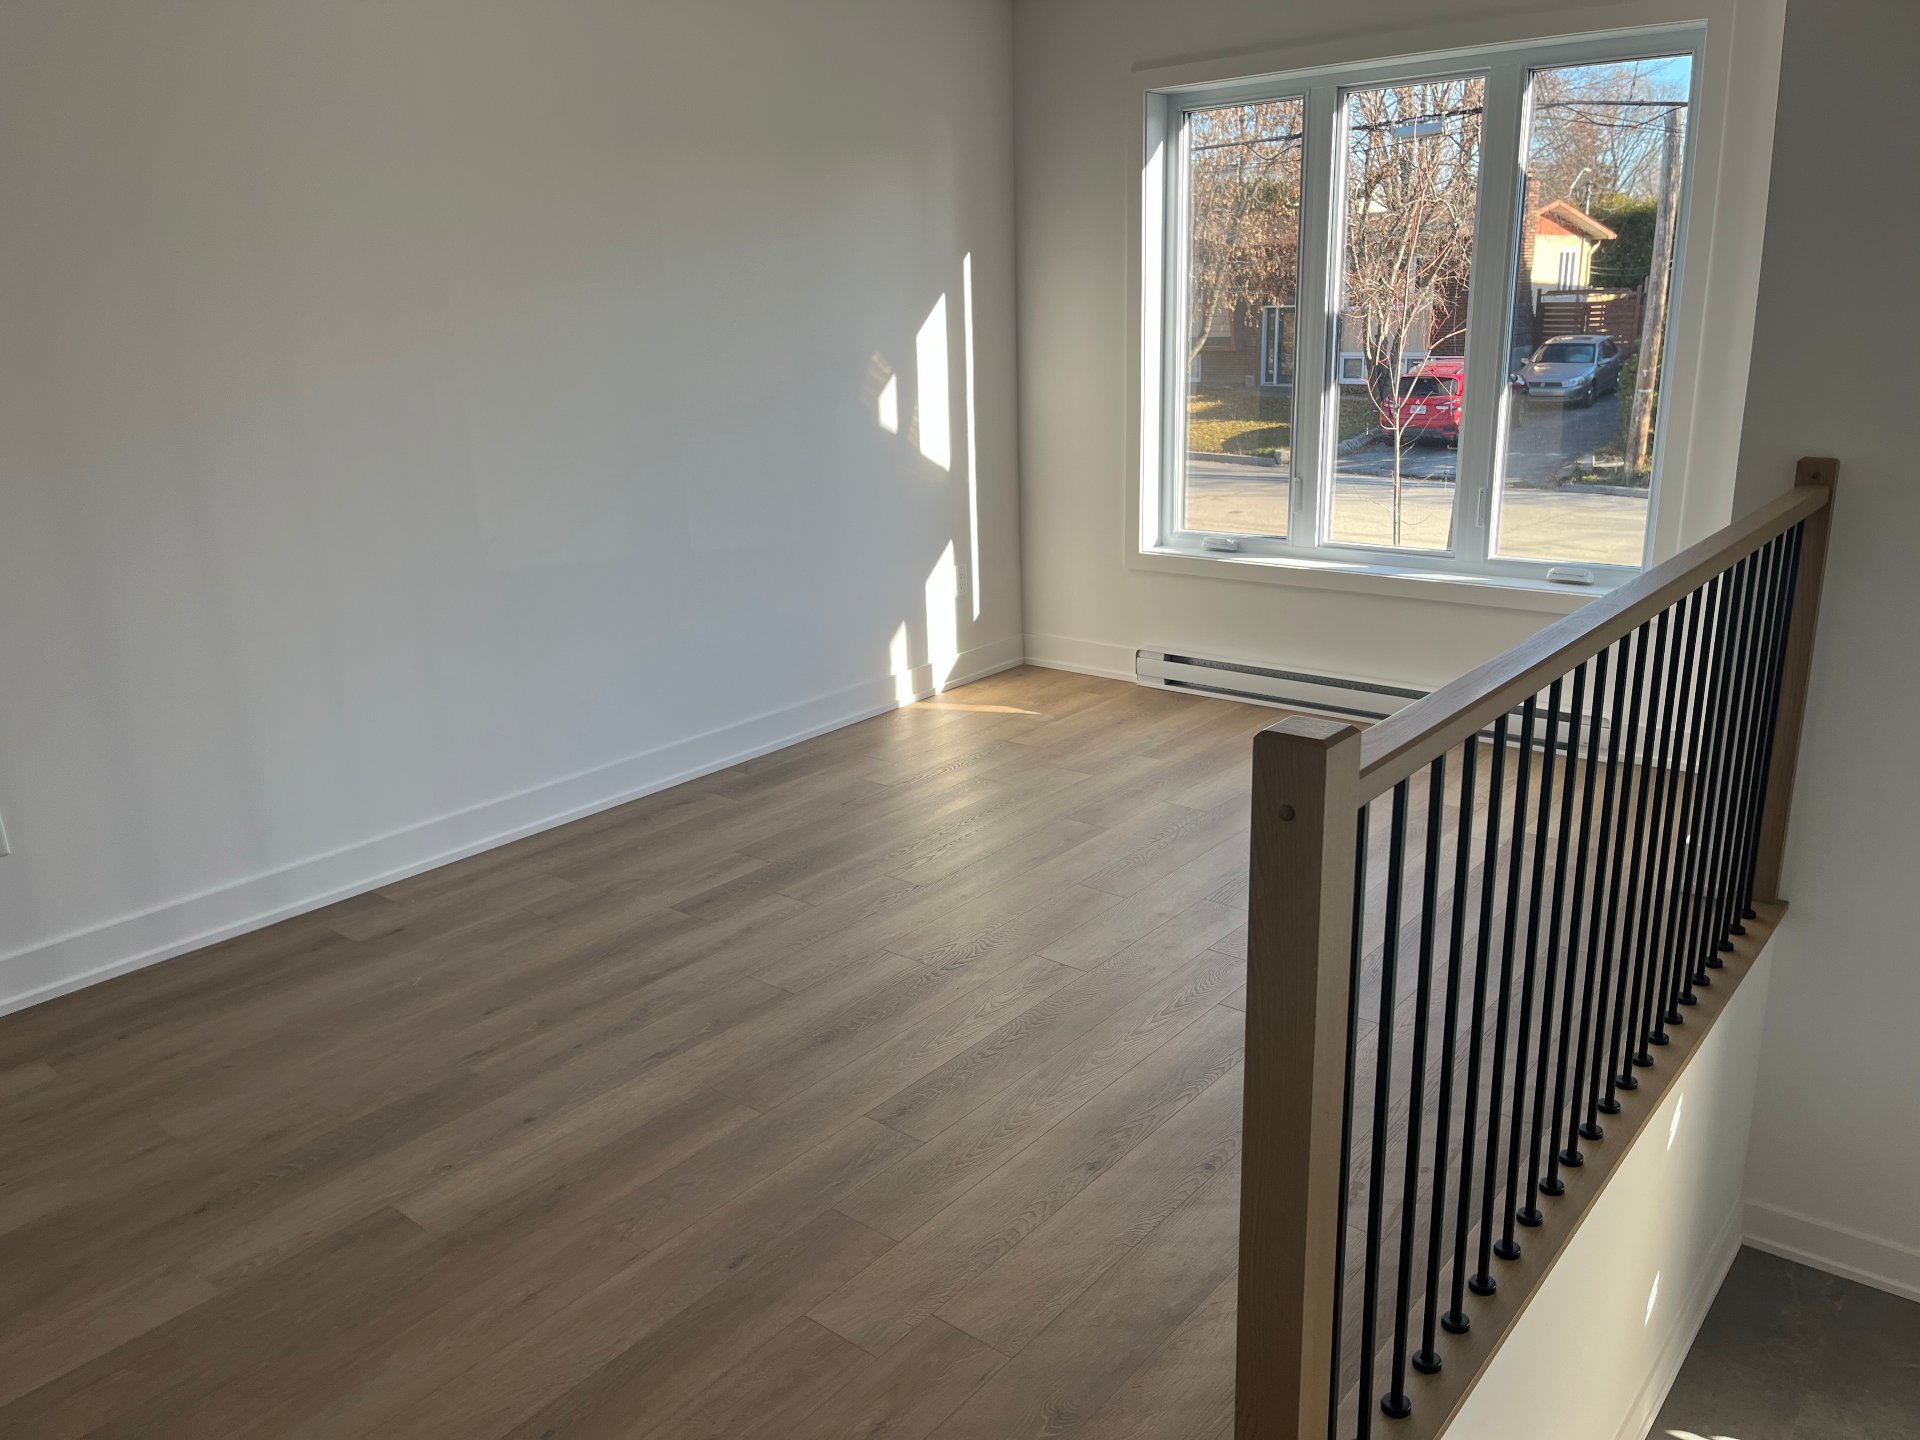
| Living room | 1st level/Ground floor | 14.11 X 9.1 ft / 4.55 X 2.77 m | |
| Powder room | 1st level/Ground floor | 6 X 9.5 ft / 1.83 X 2.87 m | |
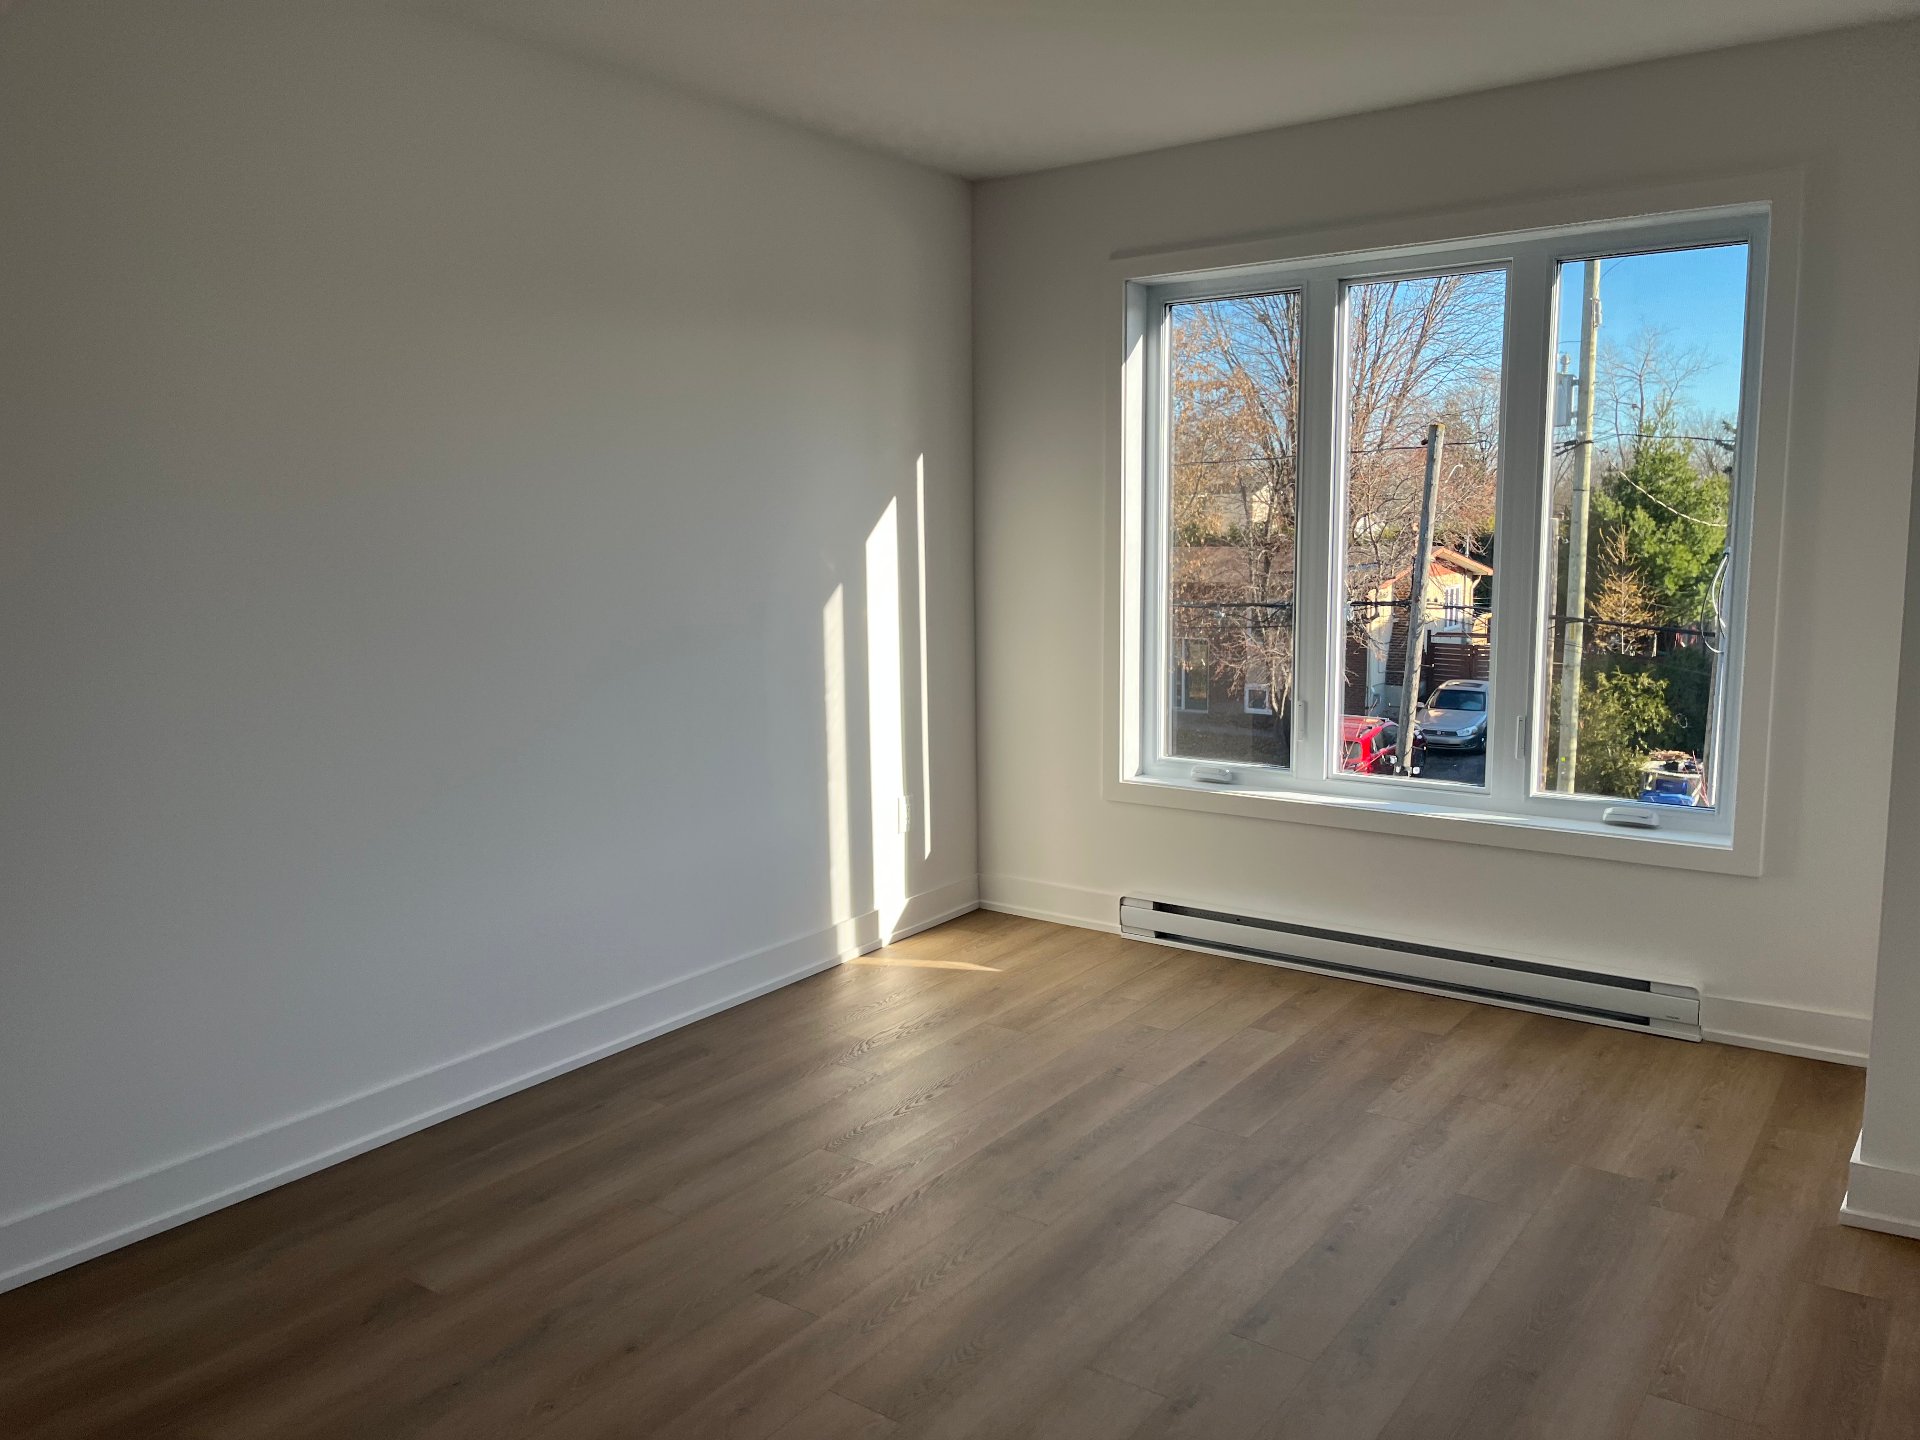
| Bedroom | 2nd level | 12.6 X 9 ft / 3.81 X 2.74 m | |
| Bedroom | 2nd level | 9.4 X 9 ft / 2.84 X 2.74 m | |
| Primary bedroom | 2nd level | 14.8 X 9.7 ft / 4.47 X 2.92 m | |
| Walk-in closet | 2nd level | 9.7 X 4.1 ft / 2.92 X 1.24 m | |
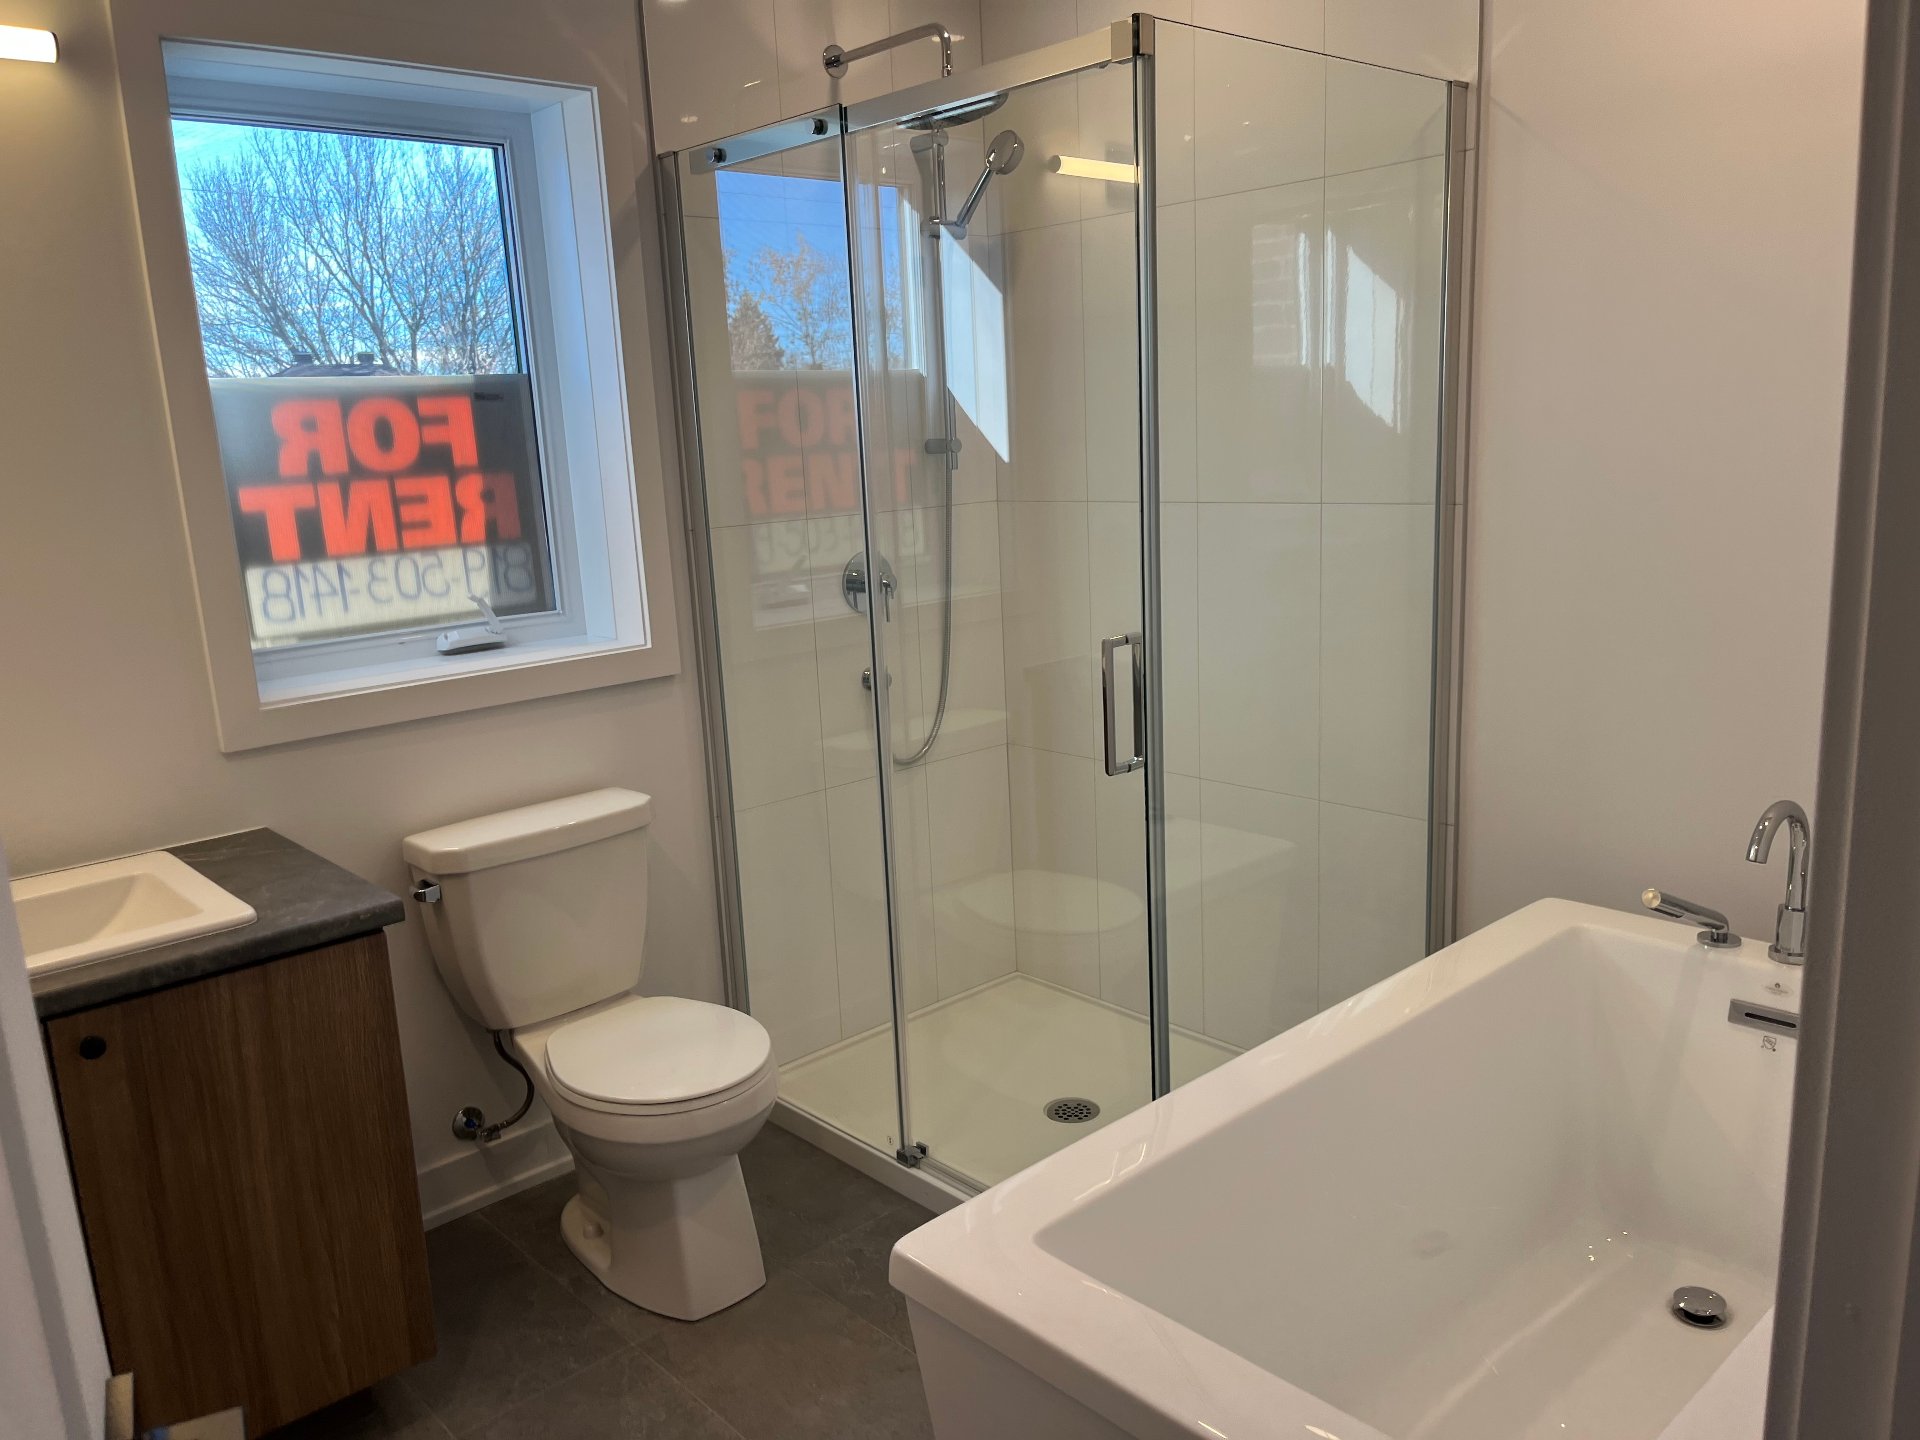
| Bathroom | 2nd level | 8.10 X 7.10 ft / 2.69 X 2.39 m |
Building and interior of the property
| Bedrooms | 3 |
| Bathrooms | 1 |
| Washrooms | 1 |
| Number of rooms | 8 |
| Number of rooms above ground | 3 |
| Living area | 1395 Square Feet |
| Dimension of the front of the building | 36 feet |
| Dimension of the depth of building | 20 feet |
| Year built | 2026 |
| Available services | Electricity Connected, Sewer Connected, Water Connected |
| Bathroom / Washroom | Separate shower |
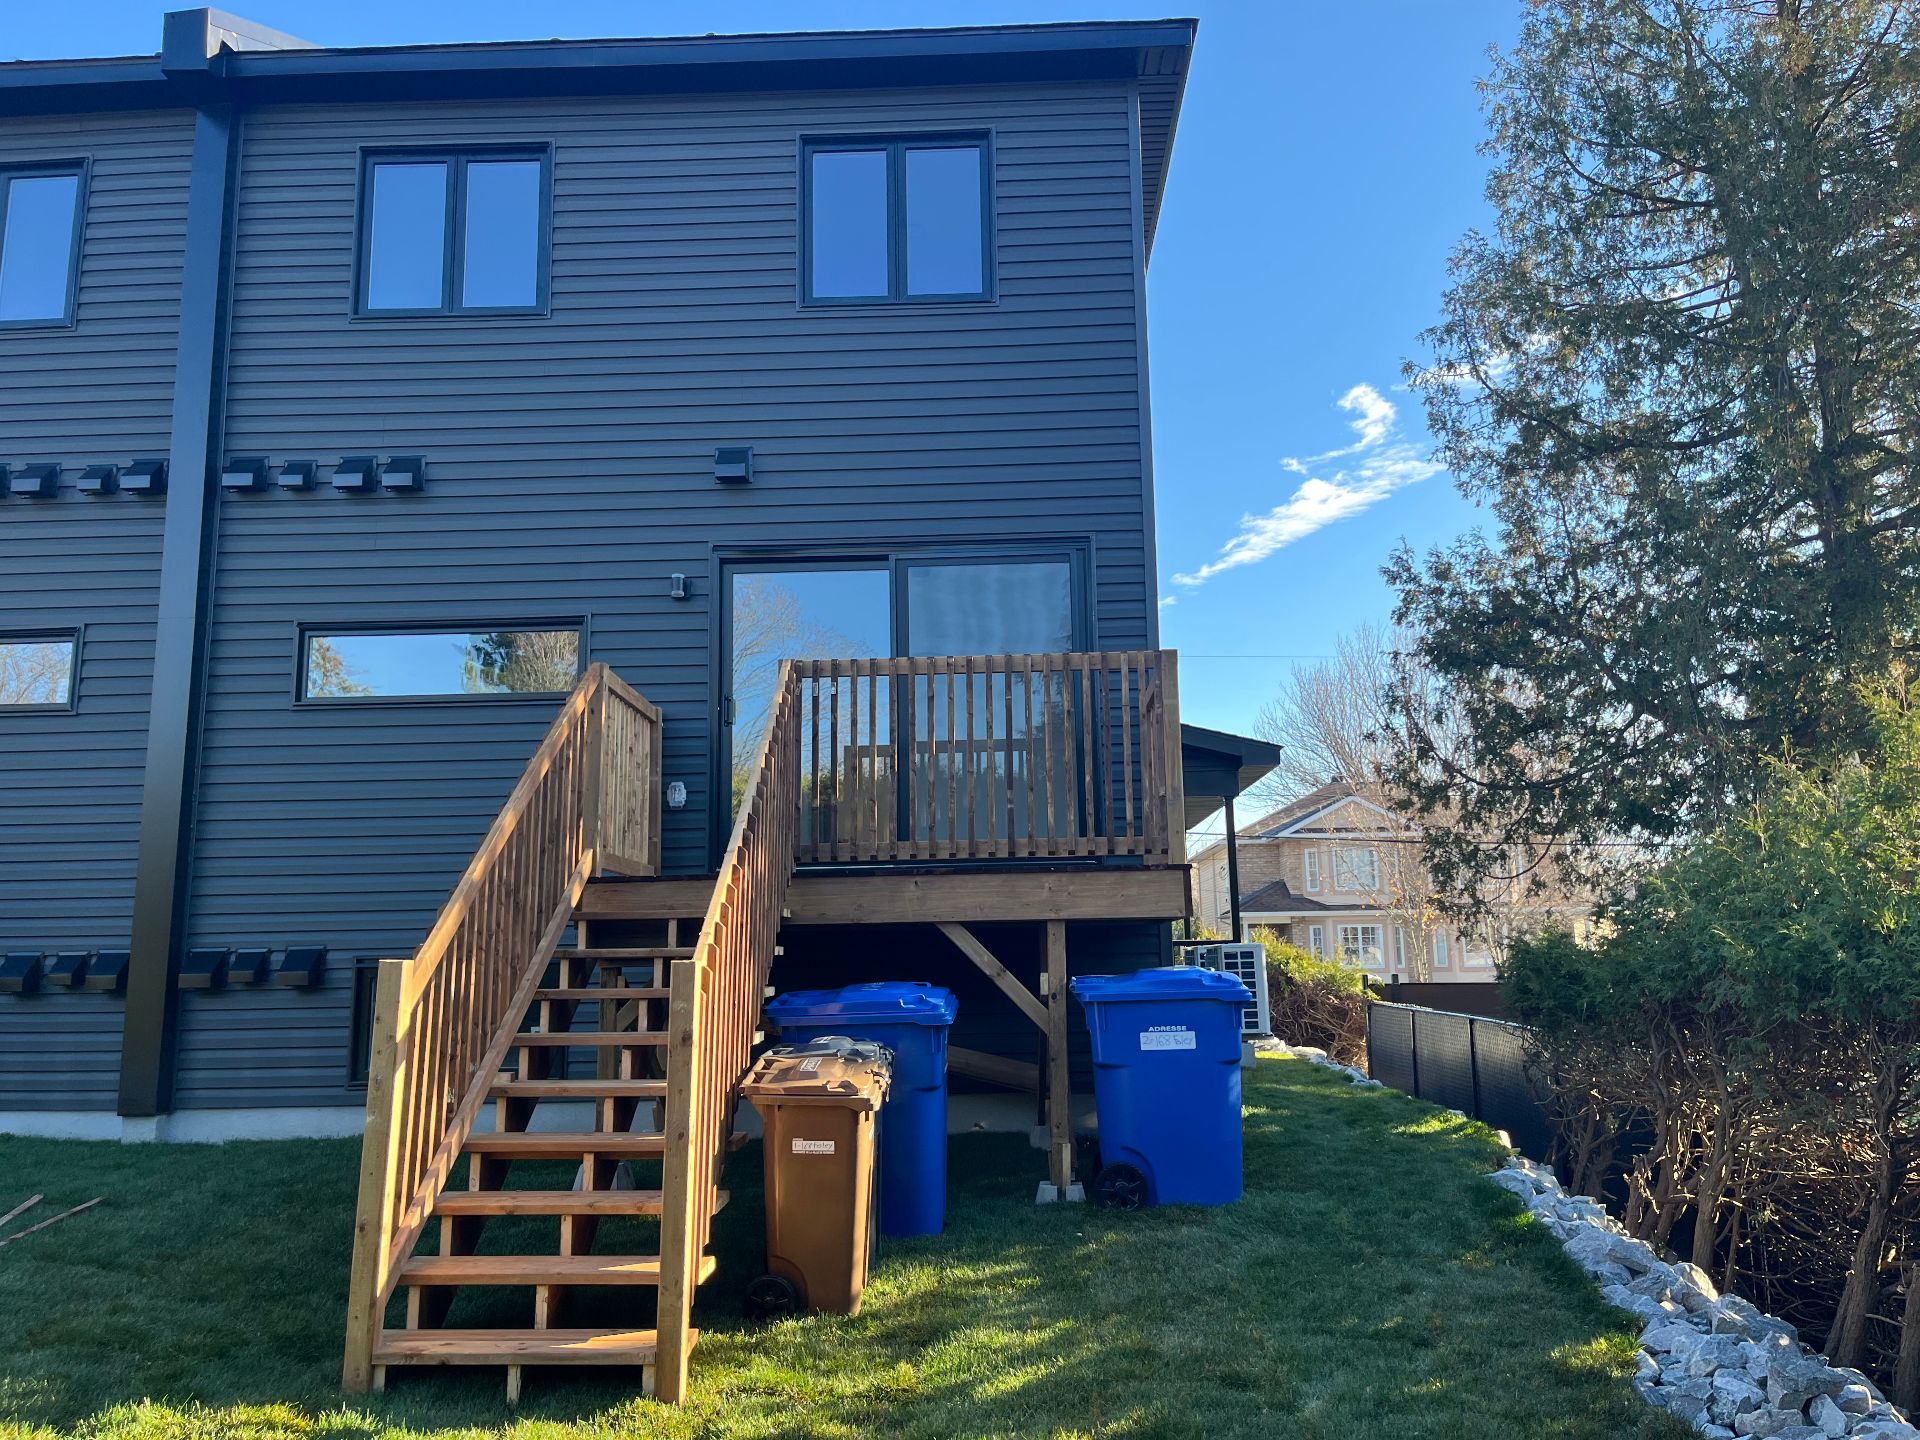
| Distinctive features | Semi-detached |
| Equipment available | Private balcony, Wall-mounted air conditioning |
| Foundation | Poured concrete |
| Heating energy | Electricity |
| Heating system | Electric baseboard units |
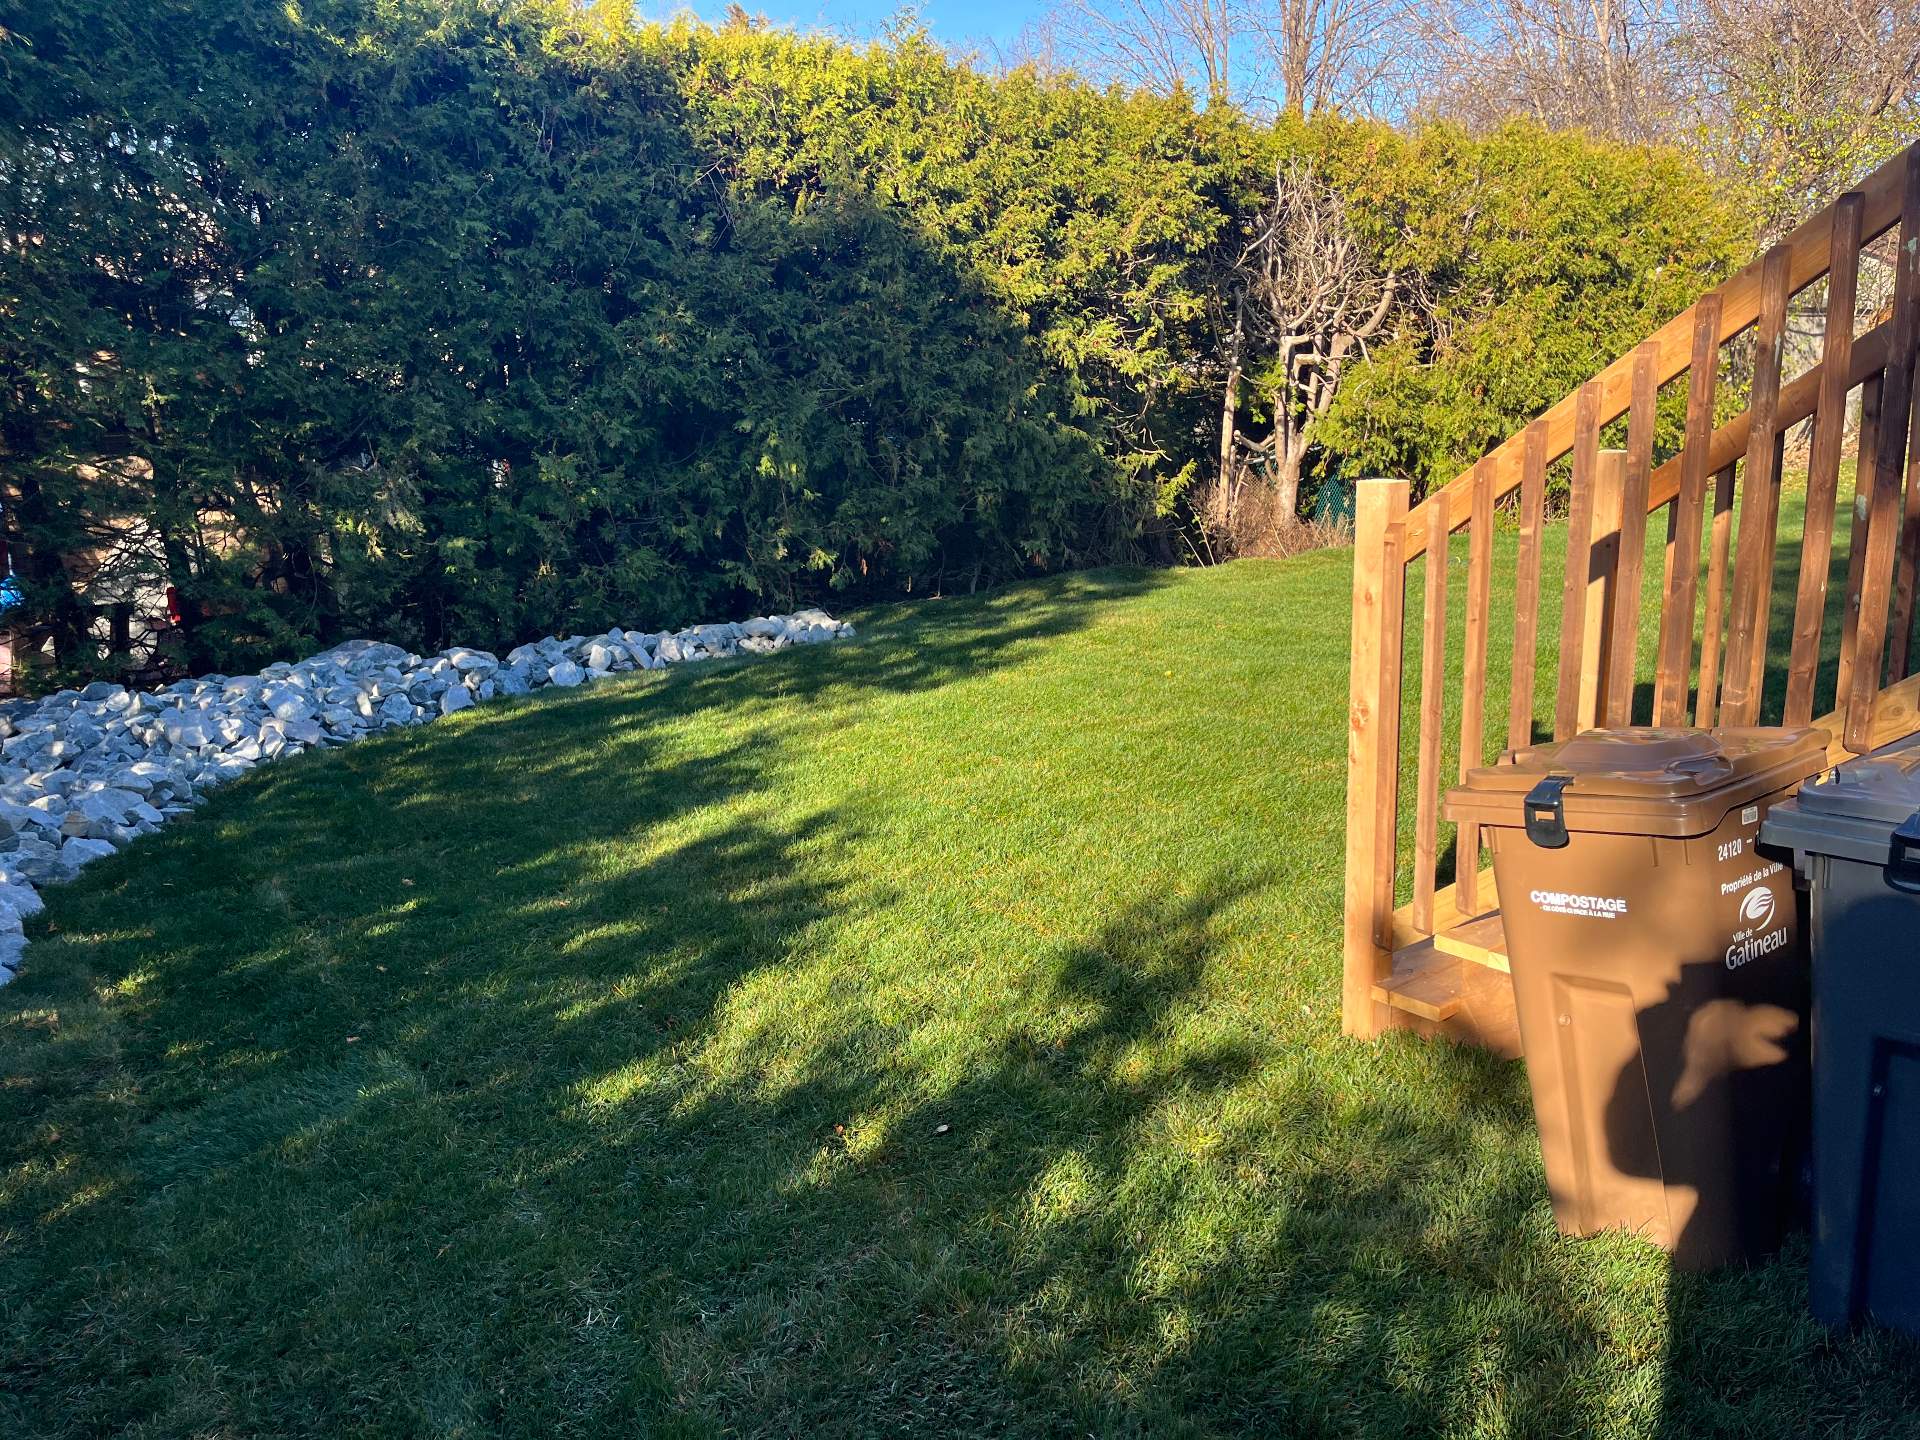
| Landscaping | Bordered by hedges, Landscaped |
| Laundry | 1st level/Ground floor, In partial bathroom ground level, Powder room |
| Restrictions/Permissions | No pets allowed |
| Roofing | Asphalt shingles |
| Sewage system | Municipality |
| Water supply | Municipality |
| Window type | Casement |
| Windows | PVC |