$689,000
10 Ch. Pine Ridge
La Pêche
La Pêche
Type
Two or more stories
Bedrooms
4
Living area
132.7 Square Meters
Bathrooms
2
MLS® 10230216


Property description
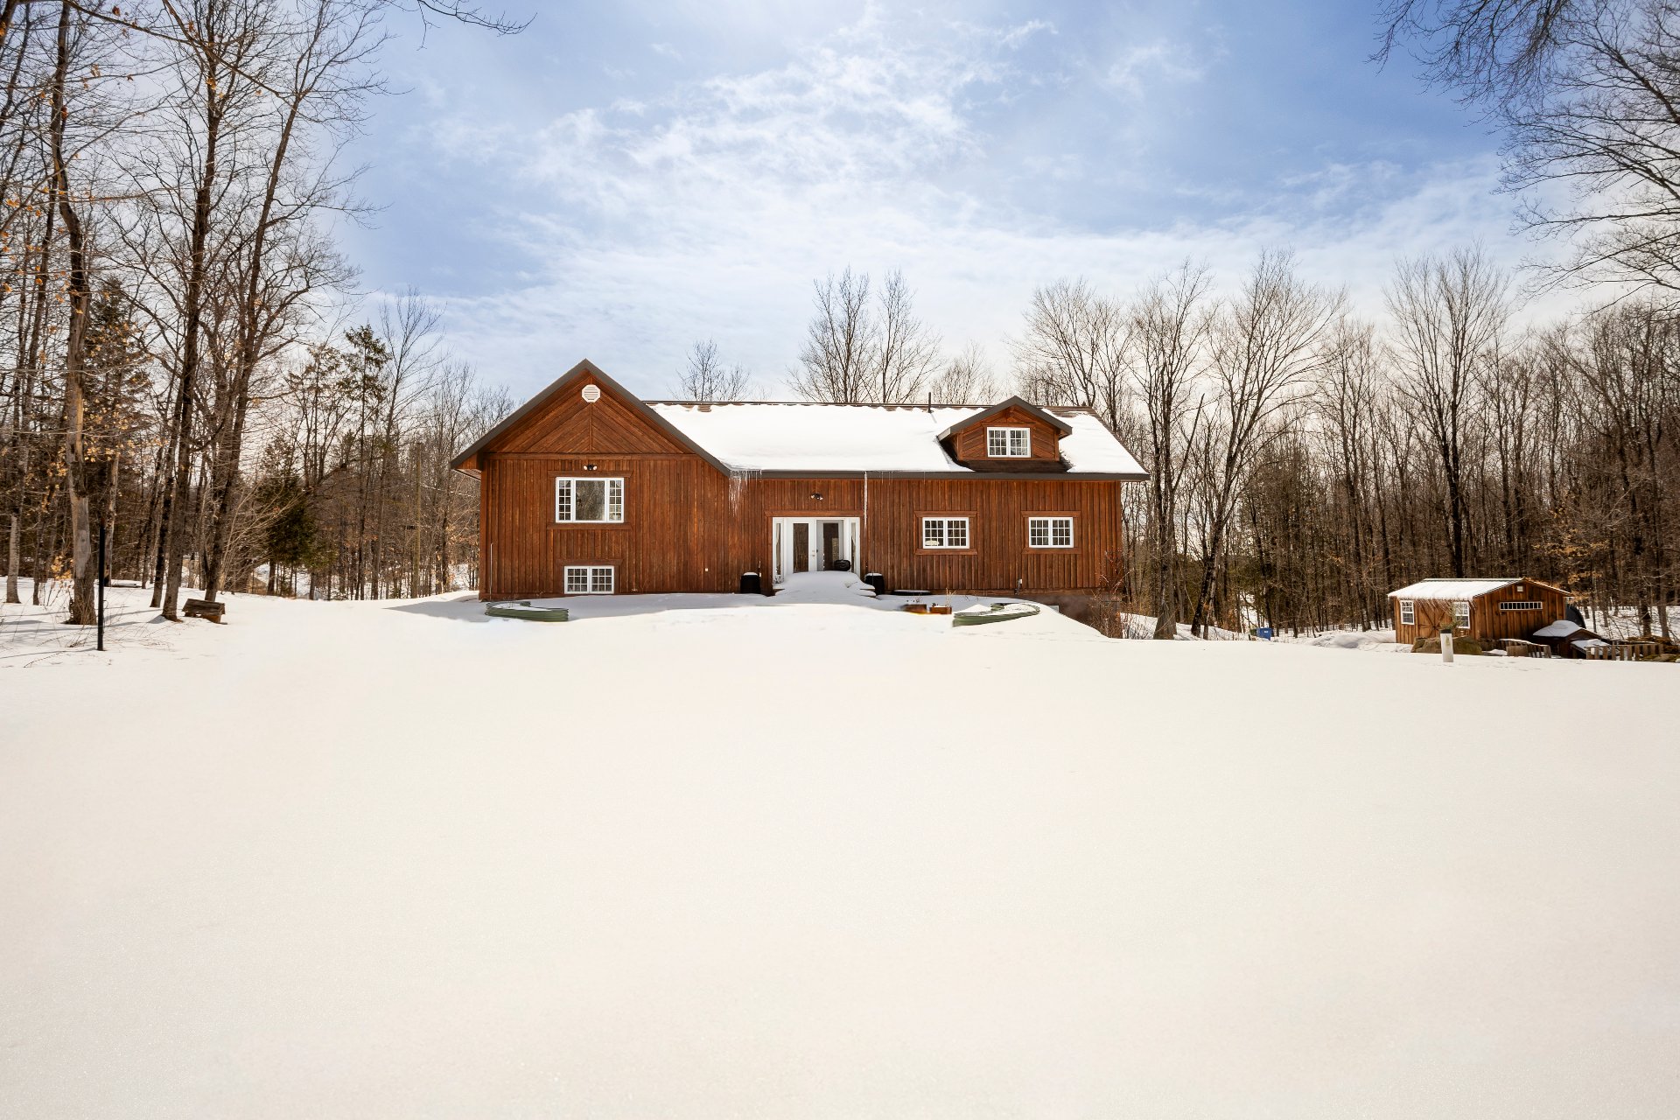
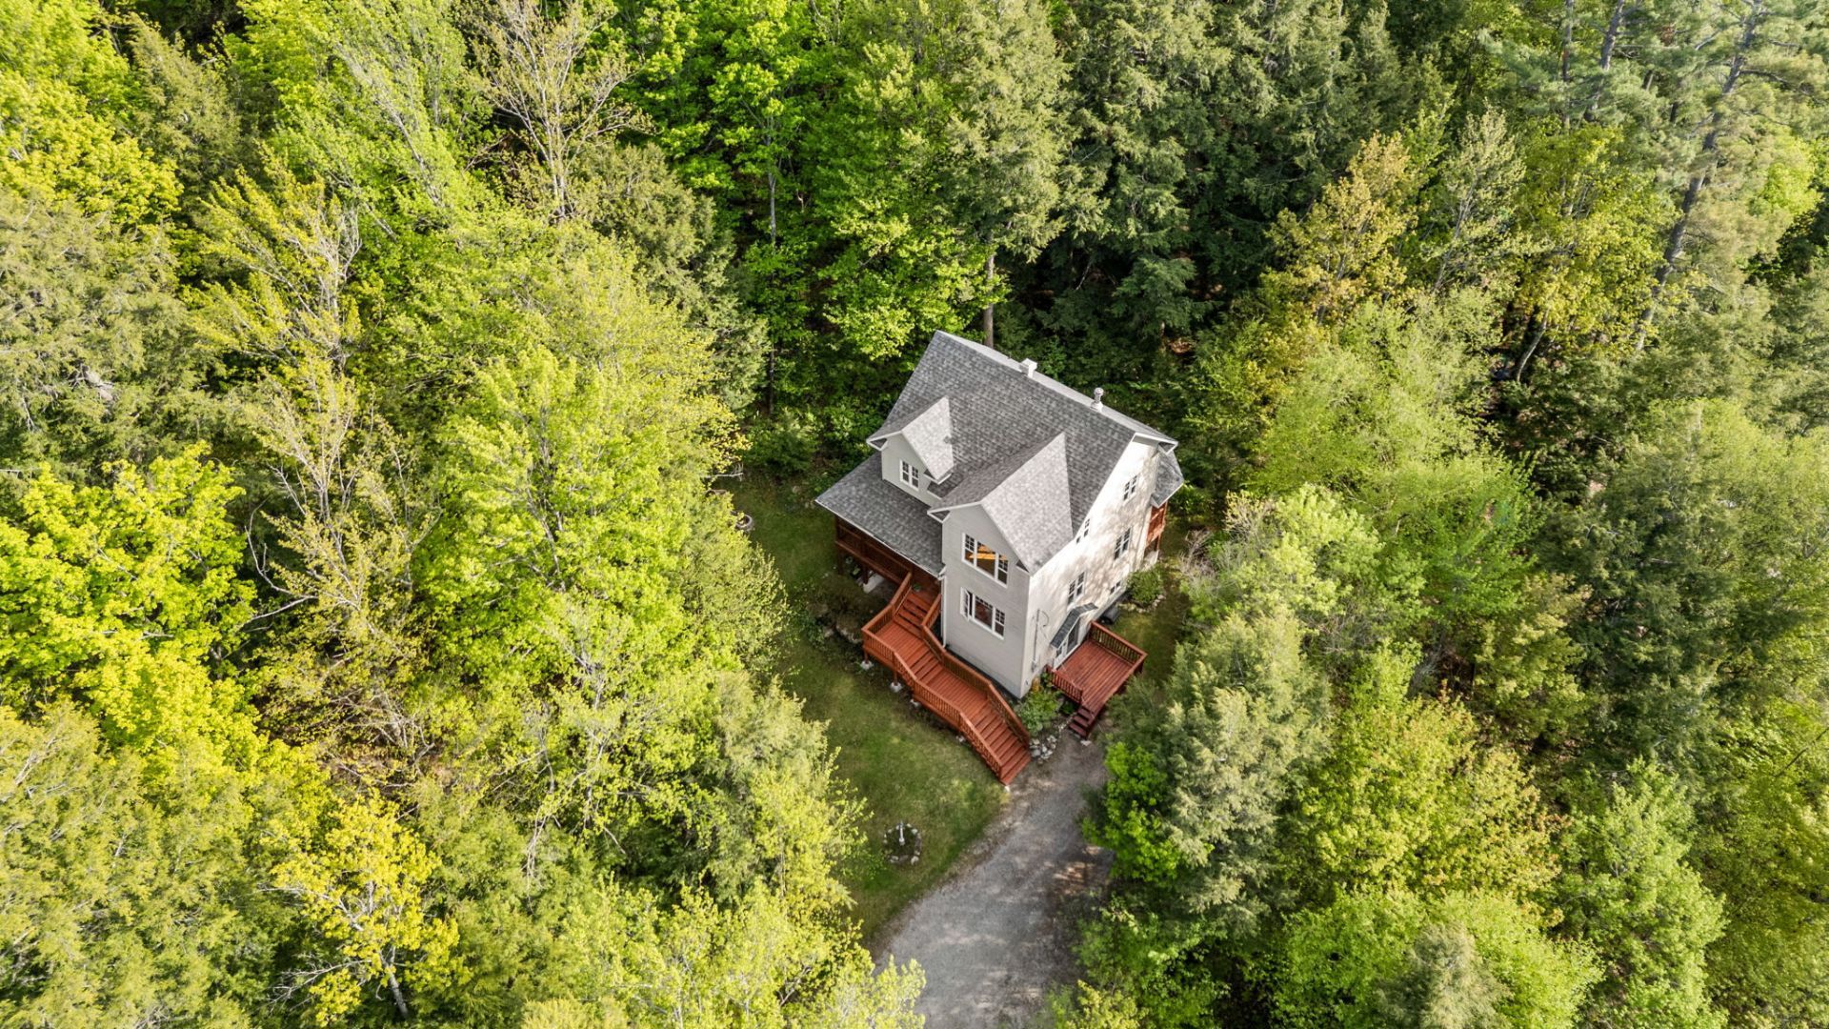
Room to grow, room to earn. This home flexes to fit real life -- generous living spaces to gather, private corners to retreat. A versatile bonus room adapts to whatever you need: office, music room, playroom, or studio. The standout: a self-contained ground-floor suite, ideal for extended family, guests, or a rental opportunity to help offset your mortgage. Walk to all of Wakefield village, with quick highway access keeping Ottawa within easy reach. A home that fits the life you're living now.
Details
Located near
Alpine skiing, ATV trail, Bicycle path, Cross-country skiing, Daycare centre, Elementary school, Golf, Highway, Hospital, Park
Room dimension
| Room | Floor | Dimensions | Floor covering |
|---|---|---|---|
| Other | 1st level/Ground floor | 14.2 X 11.7 ft / 4.32 X 3.53 m | Tiles |
| Bedroom | 1st level/Ground floor | 10.1 X 9 ft / 3.07 X 2.74 m | Tiles |
| Bathroom | 1st level/Ground floor | 4.4 X 5.7 ft / 1.32 X 1.70 m | Tiles |
| Laundry room | 1st level/Ground floor | 9.7 X 6.1 ft / 2.92 X 1.85 m | Tiles |
| Hall | 2nd level | 7 X 6 ft / 2.13 X 1.83 m | Tiles |
| Office | 2nd level | 6.6 X 9.1 ft / 1.98 X 2.77 m | Wood |
| Kitchen | 2nd level | 10 X 9.11 ft / 3.05 X 3.02 m | Tiles |
| Dining room | 2nd level | 9.11 X 12 ft / 3.02 X 3.66 m | Tiles |
| Living room | 2nd level | 12.4 X 14.1 ft / 3.76 X 4.29 m | Tiles |
| Primary bedroom | 3rd level | 12.5 X 16.5 ft / 3.78 X 5.00 m | Wood |
| Bedroom | 3rd level | 10.2 X 9.7 ft / 3.10 X 2.92 m | Wood |
| Bedroom | 3rd level | 10.1 X 9.1 ft / 3.07 X 2.77 m | Wood |
| Bathroom | 3rd level | 9.9 X 10.1 ft / 2.97 X 3.07 m | Tiles |
Taxes and expenses
| Municipal | $3,832 |
| School | $379 |
Building and interior of the property
| Bedrooms | 4 |
| Bathrooms | 2 |
| Number of rooms | 13 |
| Number of rooms above ground | 4 |
| Living area | 132.7 Square Meters |
| Expected delay of occupancy | 15 |
| Items included in the sale | Two fridges, two stoves, dishwasher, washer and dryer |
| Dimension of the front of the building | 8.63 |
| Dimension of the depth of building | 6.95 |
| Land area | 4206.2 |
| Dimension of the front of the land | 56.69 |
| Dimension of the depth of the land | 134.11 |
| Year built | 2002 |
| Municipal assessment (land) | $117,600 |
| Municipal assessment (building) | $481,900 |
| Municipal assessment (total) | $599,500 |
| Assessment year | 2026 |
| Irregular land | Yes |
| Available services | Electricity Connected |
| Basement foundation | Concrete slab on ground |
| Distinctive features | Detached, No rear neighbours |
| Equipment available | Air exchange system |
| Foundation | Poured concrete |
| Hearth stove | Wood fireplace |
| Heating energy | Electricity |
| Heating system | Forced air |
| Parking | Driveway |
| Rented equipment | Propane tank |
| Roofing | Asphalt shingles |
| Sewage system | Disposal field, Septic tank |
| Water supply | Artesian well, Well |
Addendum
| * Walkable into the village of Wakefield * 25 minutes to the interprovincial bridges * Great layout for a family with 3 bedrooms on the 3rd level * The ground floor is a self-contained suite - perfect for relatives, guests, or potentially as a rental opportunity (to be verified with the municipality) * Bonus room on the main level offers space for a designated office, a play room, music room, or anything that your family needs * Feels like you are in the trees!! |