$499,989
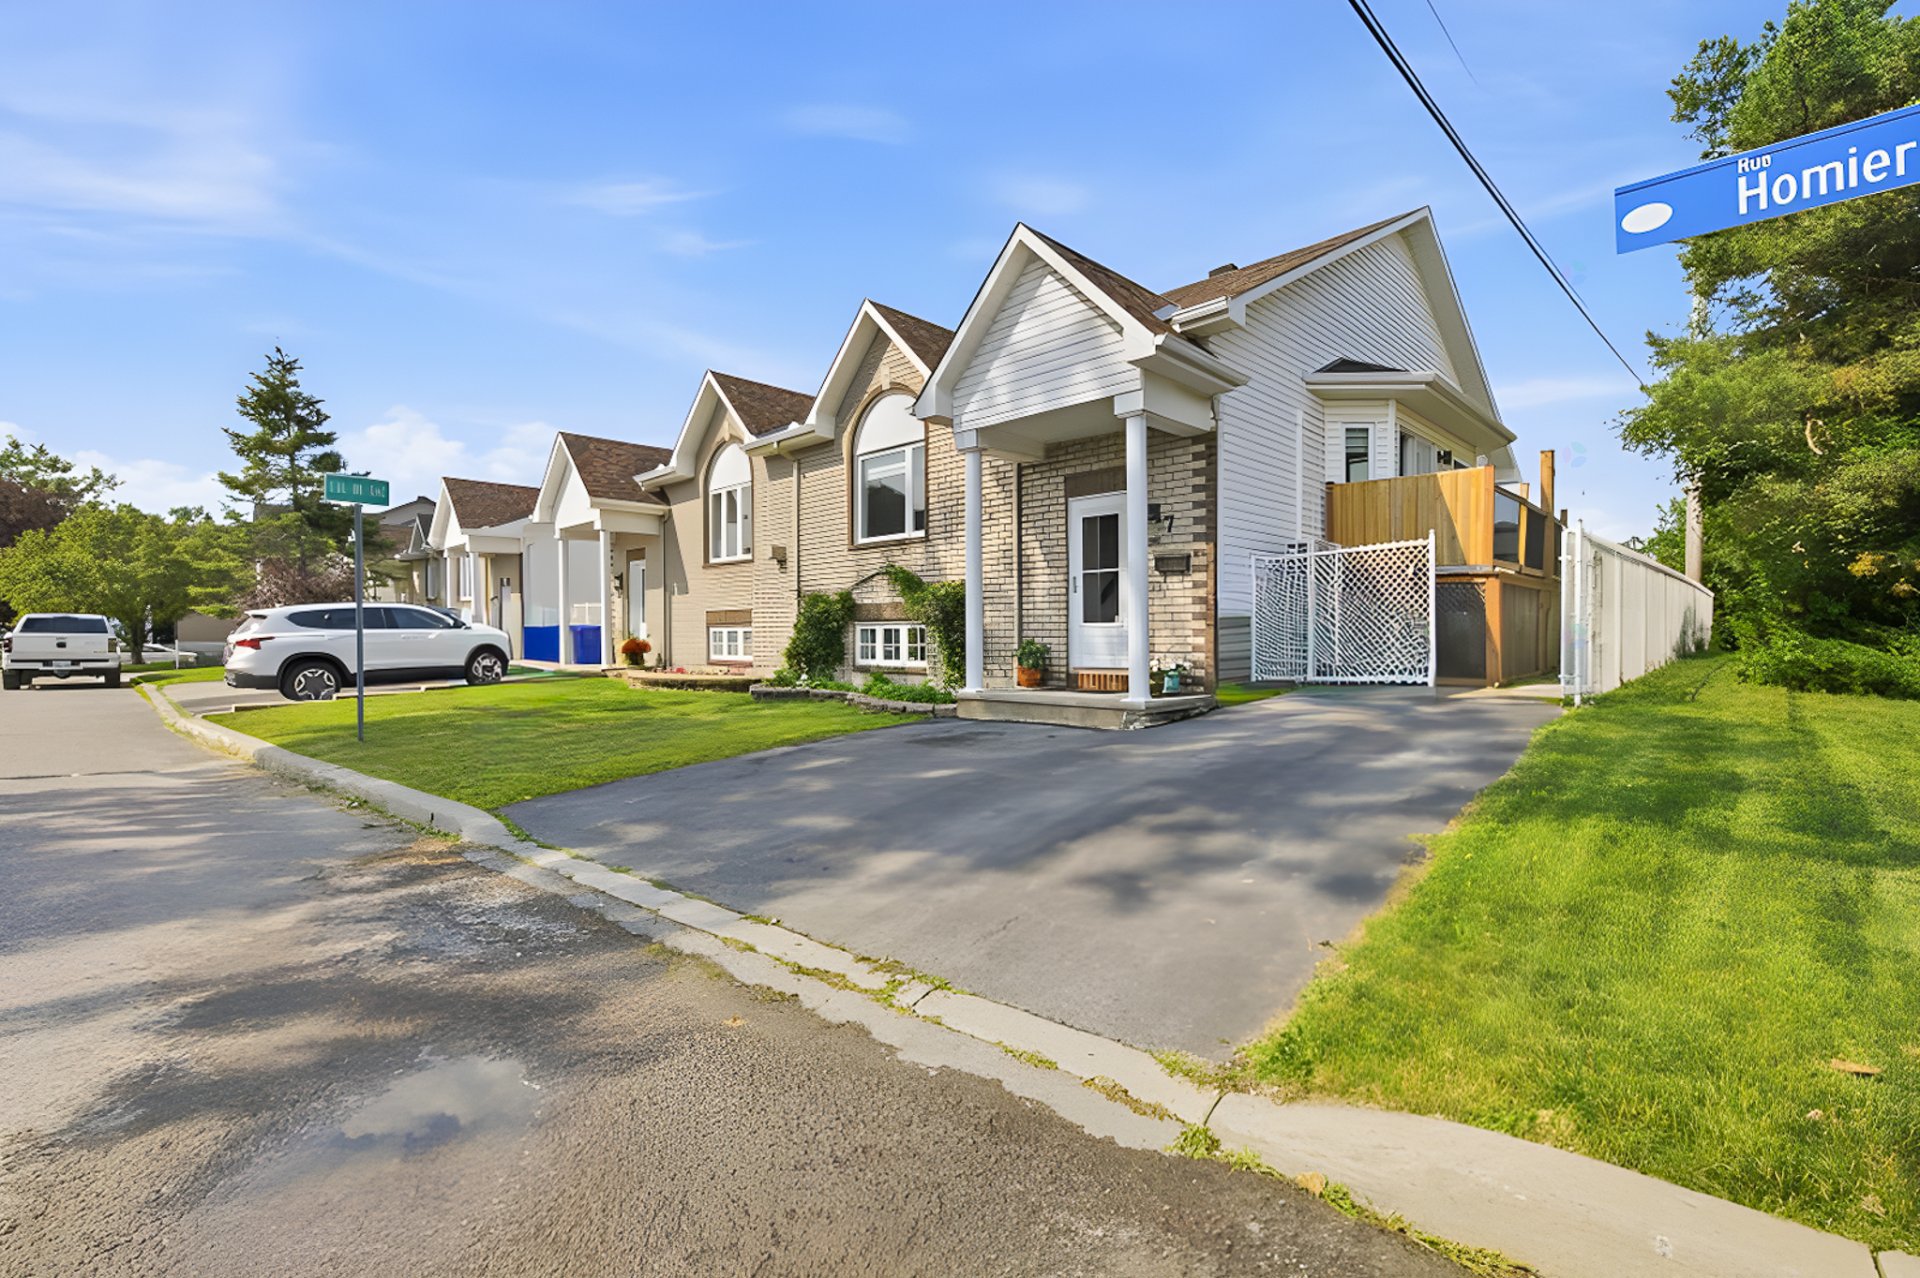
7 Rue Homier
Gatineau (Gatineau)
Gatineau (Gatineau)
Type
Bungalow
Bedrooms
3
Living area
90.4 Square Meters
Bathrooms
2
MLS® 10231934
Property description
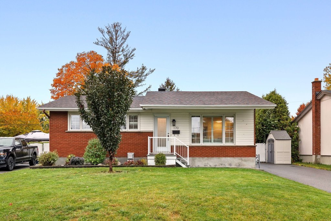
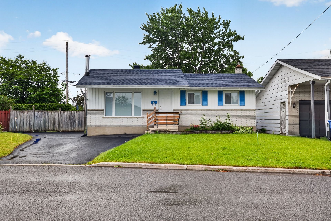
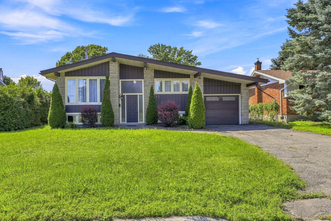
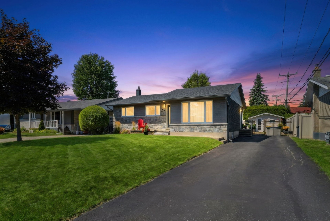
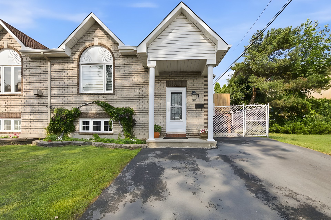
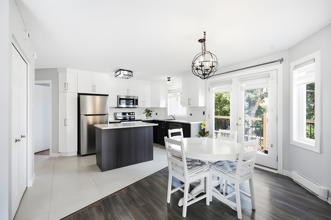
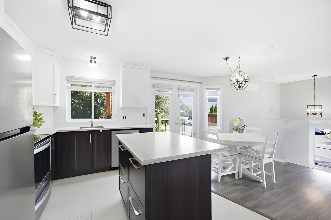
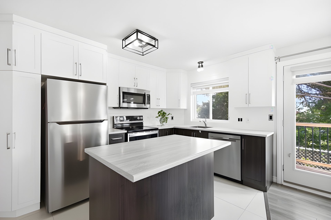
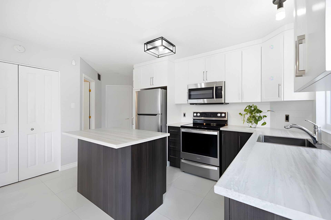
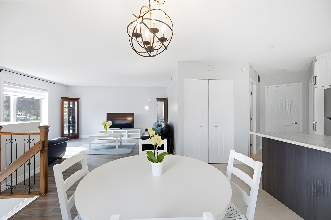
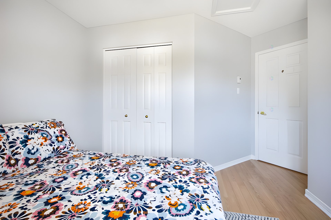
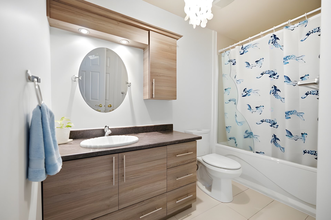
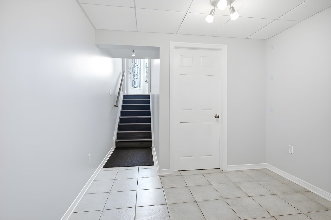
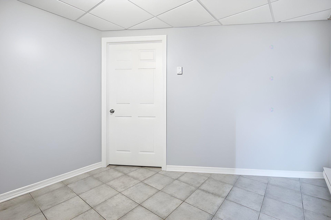
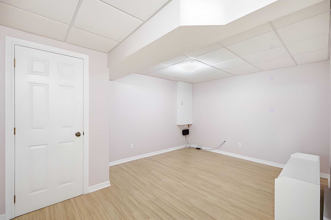
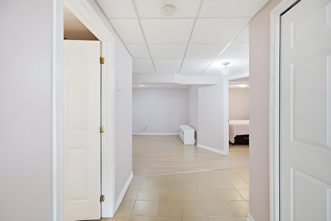
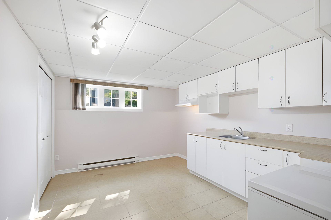
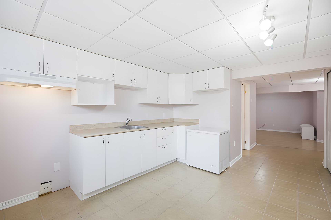
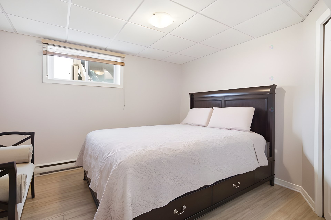
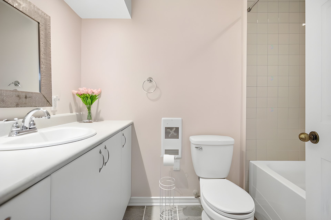
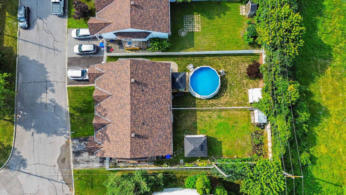
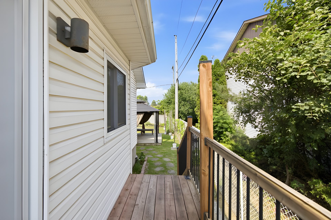
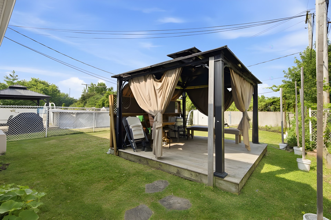
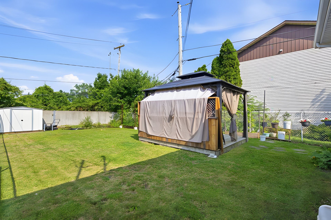
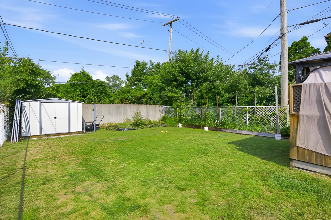
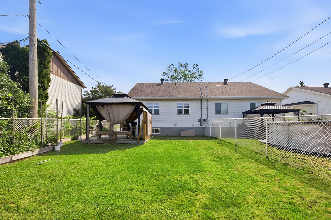
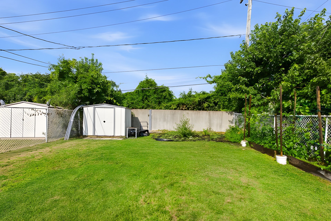
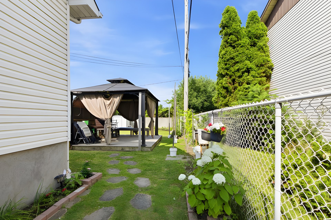
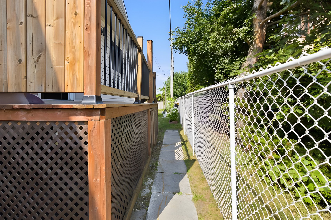
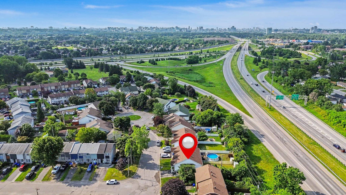
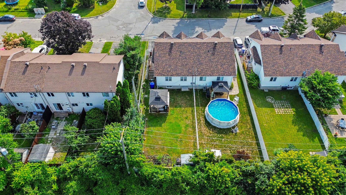
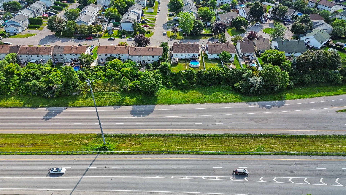
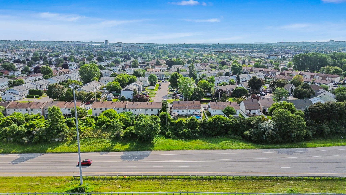
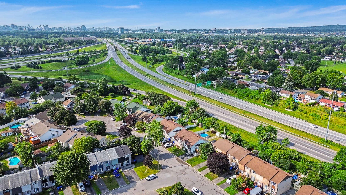
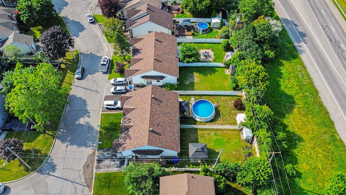
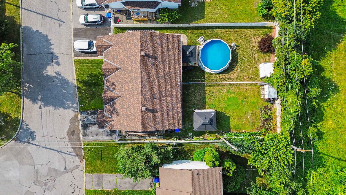
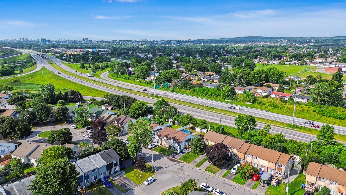
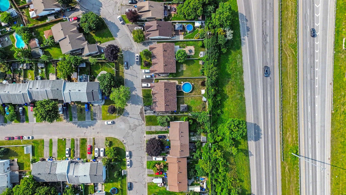
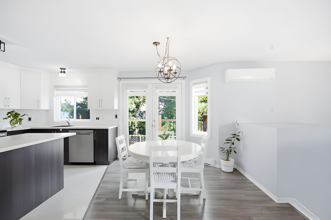
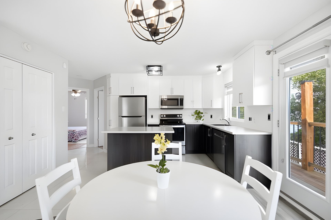
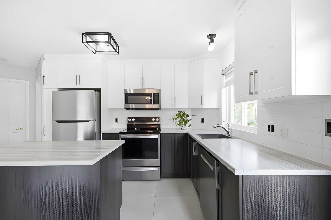
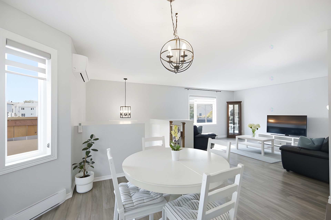
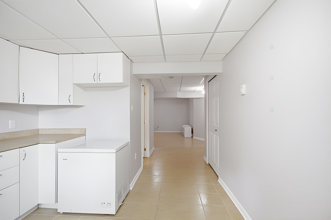
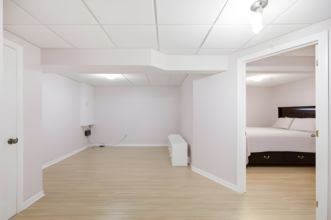
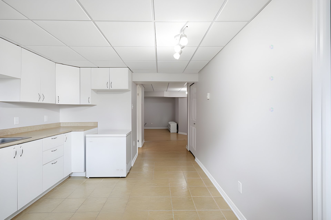
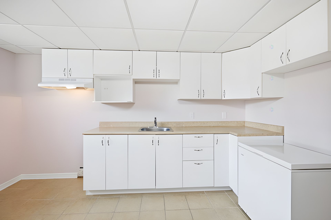
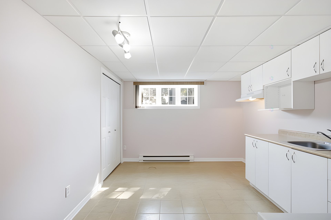
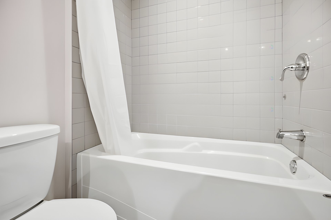
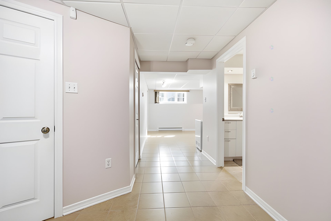
Impeccably maintained semi-detached bungalow with fully finised and move-in ready features. Spacious basement with parental accommodations, 2 full bathrooms, and 2 kitchens. Enjoy the fenced backyard with a beautiful pergola - perfect for outdoor relaxation. Immediate possession available for easy and quick move-in. Conveniently located just in minutes from all amenities, with easy access for visits. A perfect home ready for you to enjoy!
Details
Located near
Bicycle path, Daycare centre, High school, Hospital, Park, Public transportation
Room dimension
| Room | Floor | Dimensions | Floor covering |
|---|---|---|---|
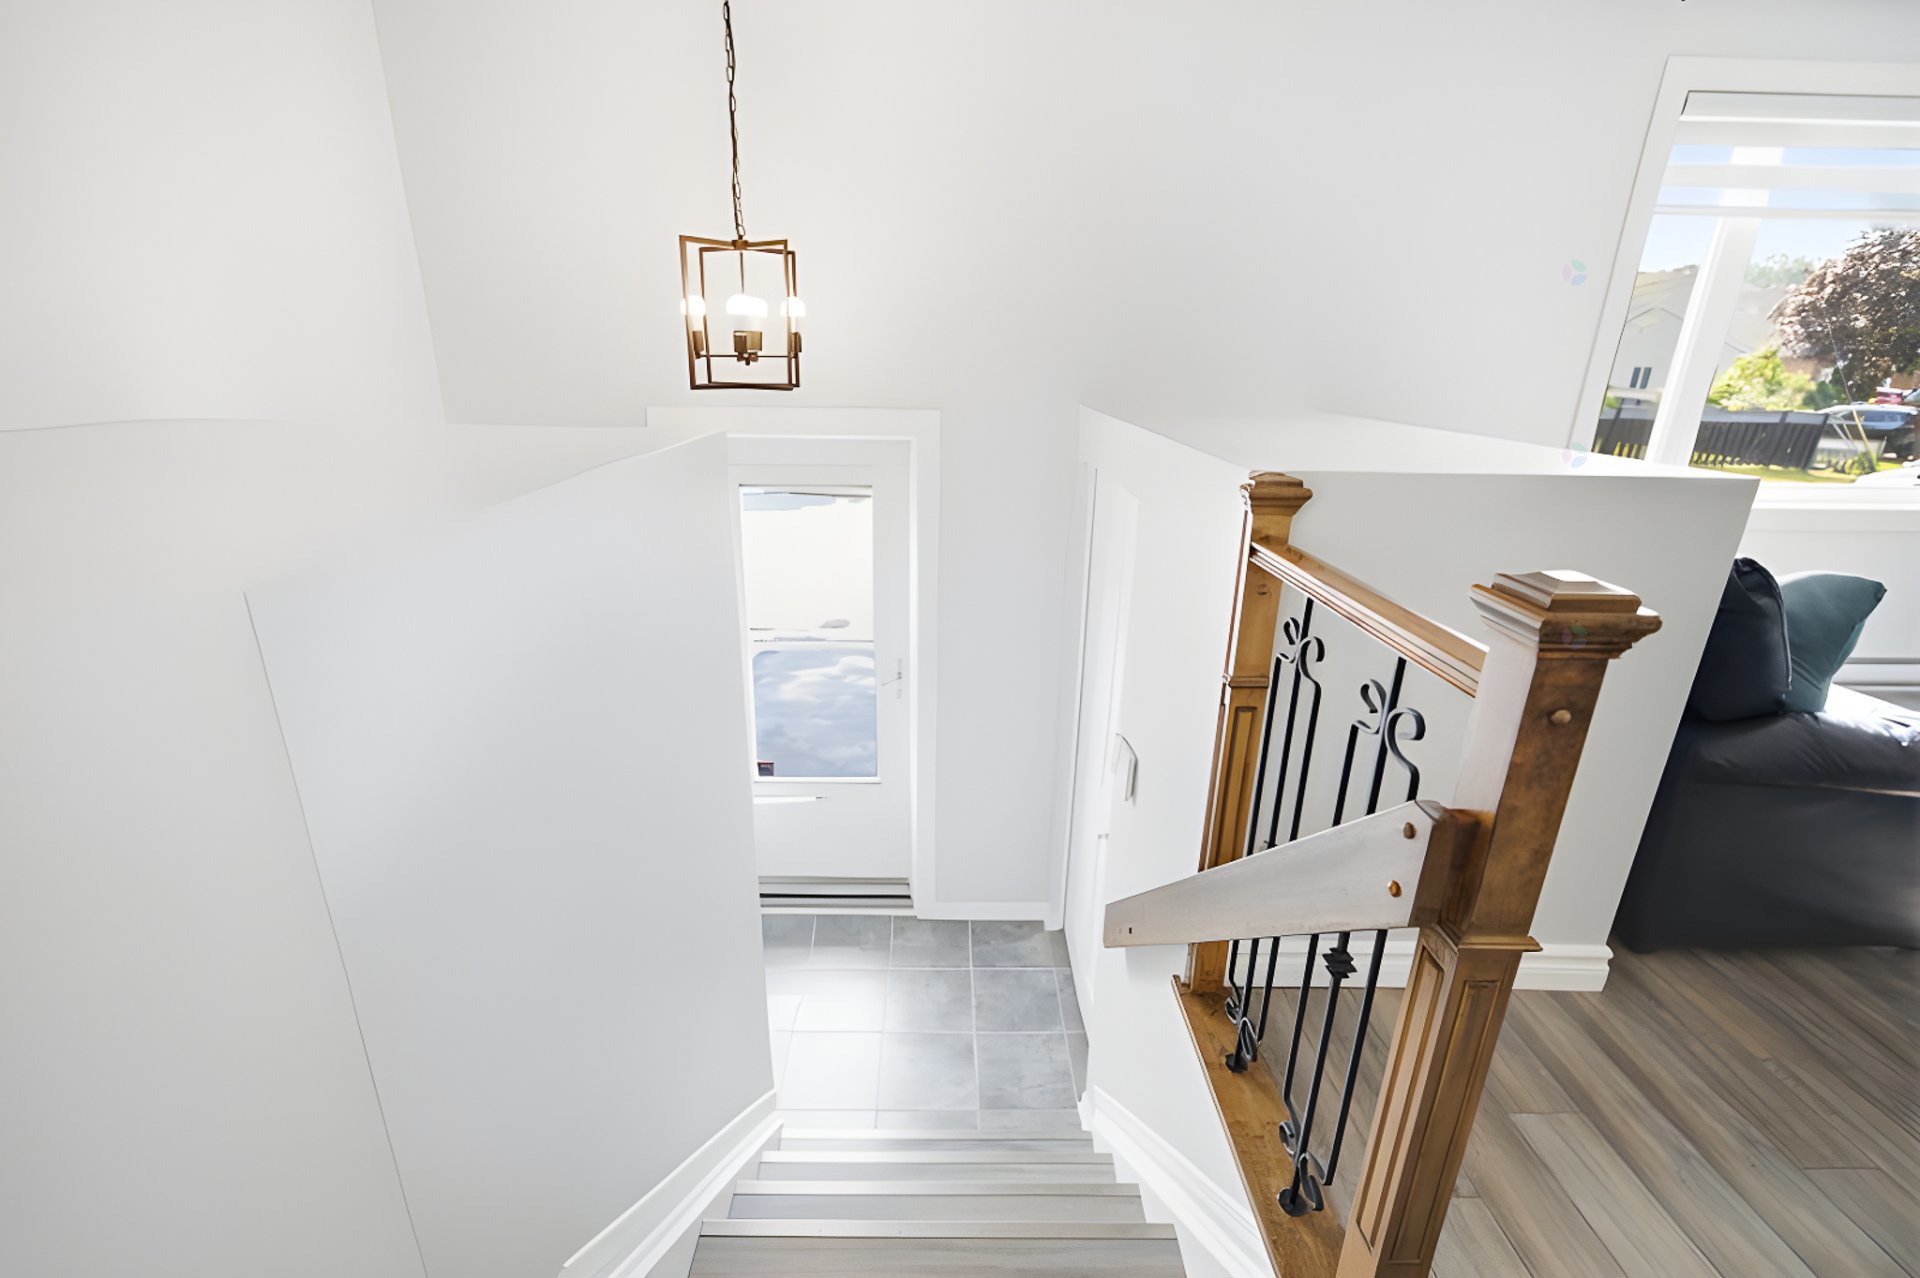
| Hall | 1st level/Ground floor | 7.4 X 4 ft / 2.24 X 1.22 m | Ceramic |
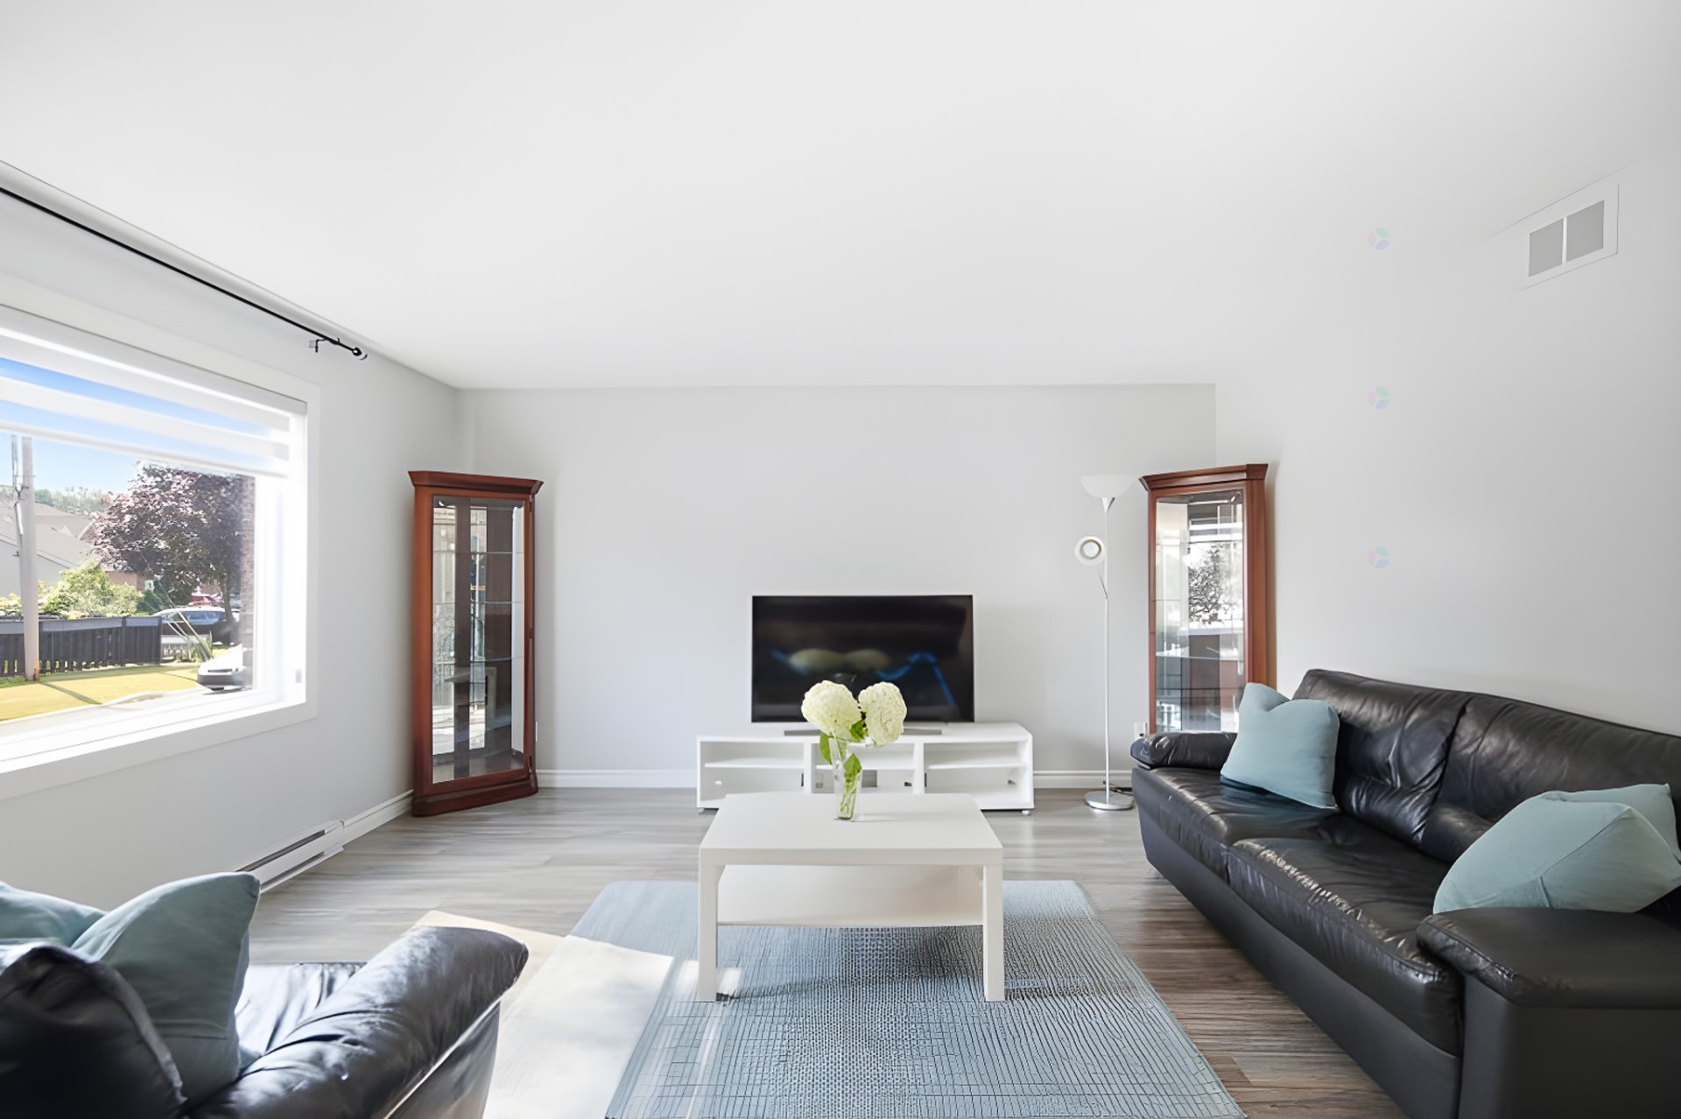
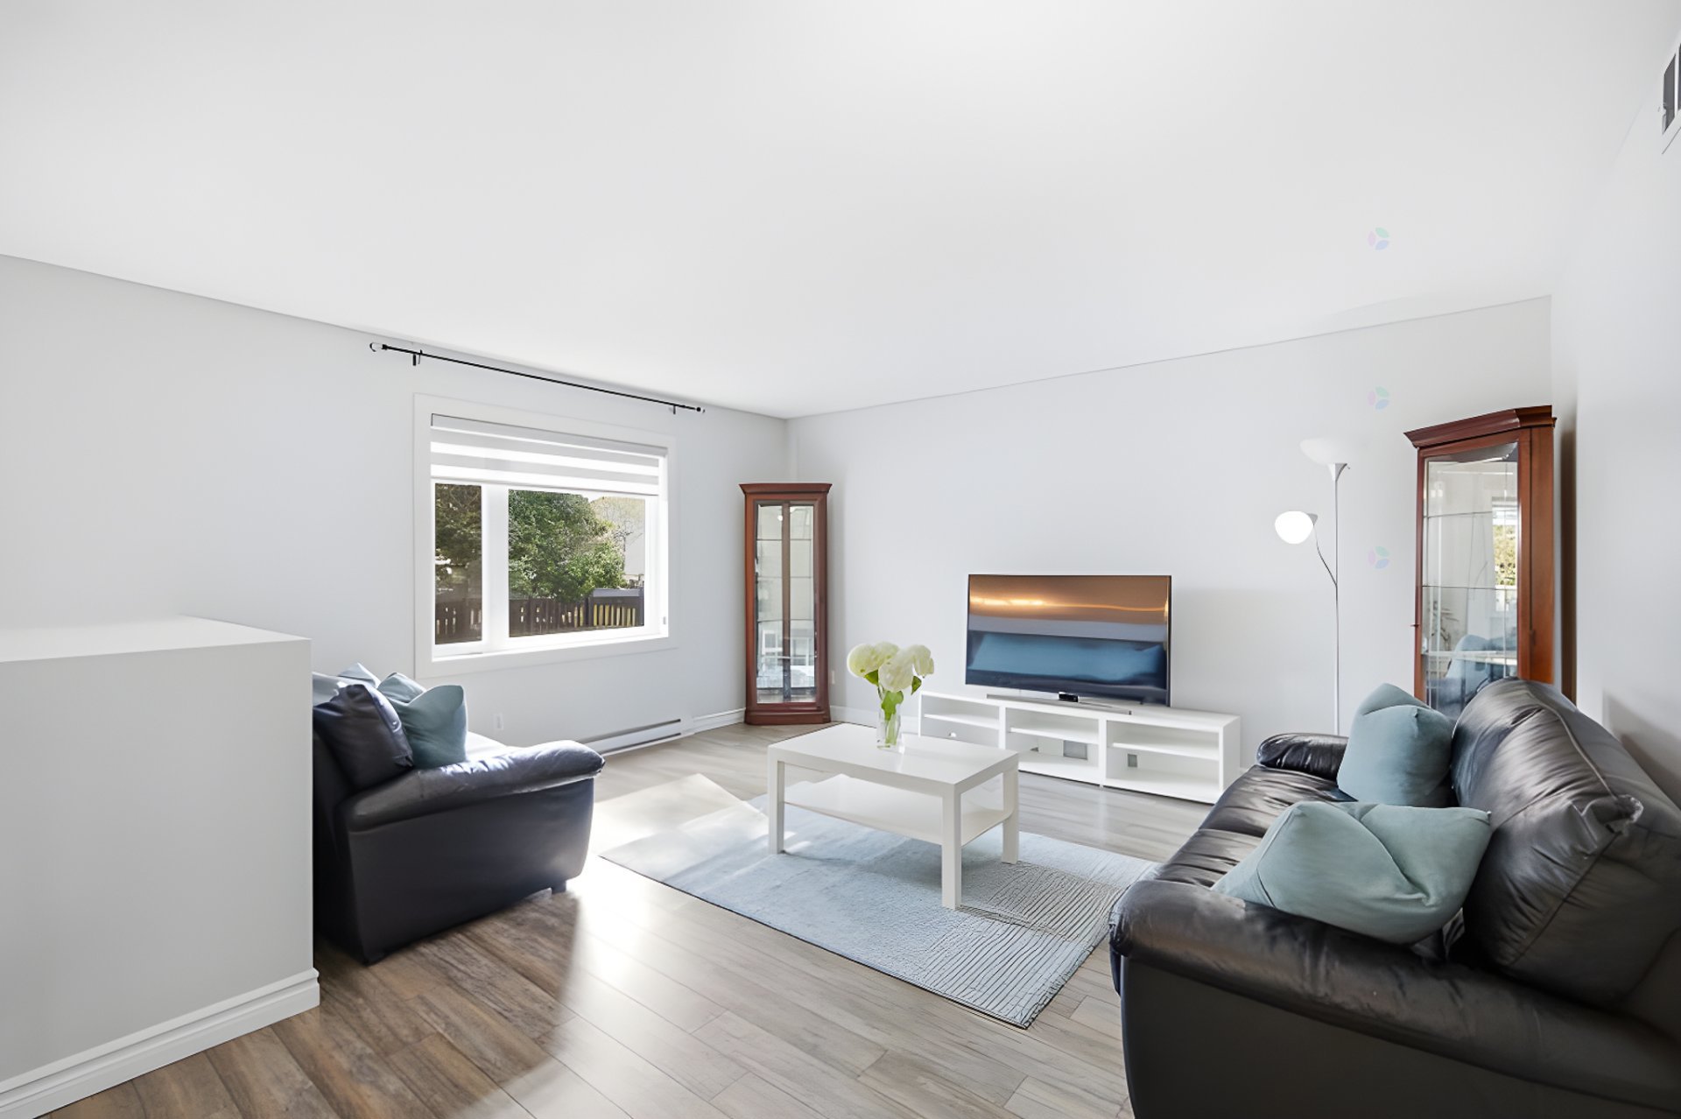
| Living room | 1st level/Ground floor | 15 X 12 ft / 4.57 X 3.66 m | Laminate floor |
| Dining room | 1st level/Ground floor | 12.10 X 9.8 ft / 3.91 X 2.95 m | Laminate floor |
| Kitchen | 1st level/Ground floor | 12.9 X 8.3 ft / 3.89 X 2.51 m | Ceramic |
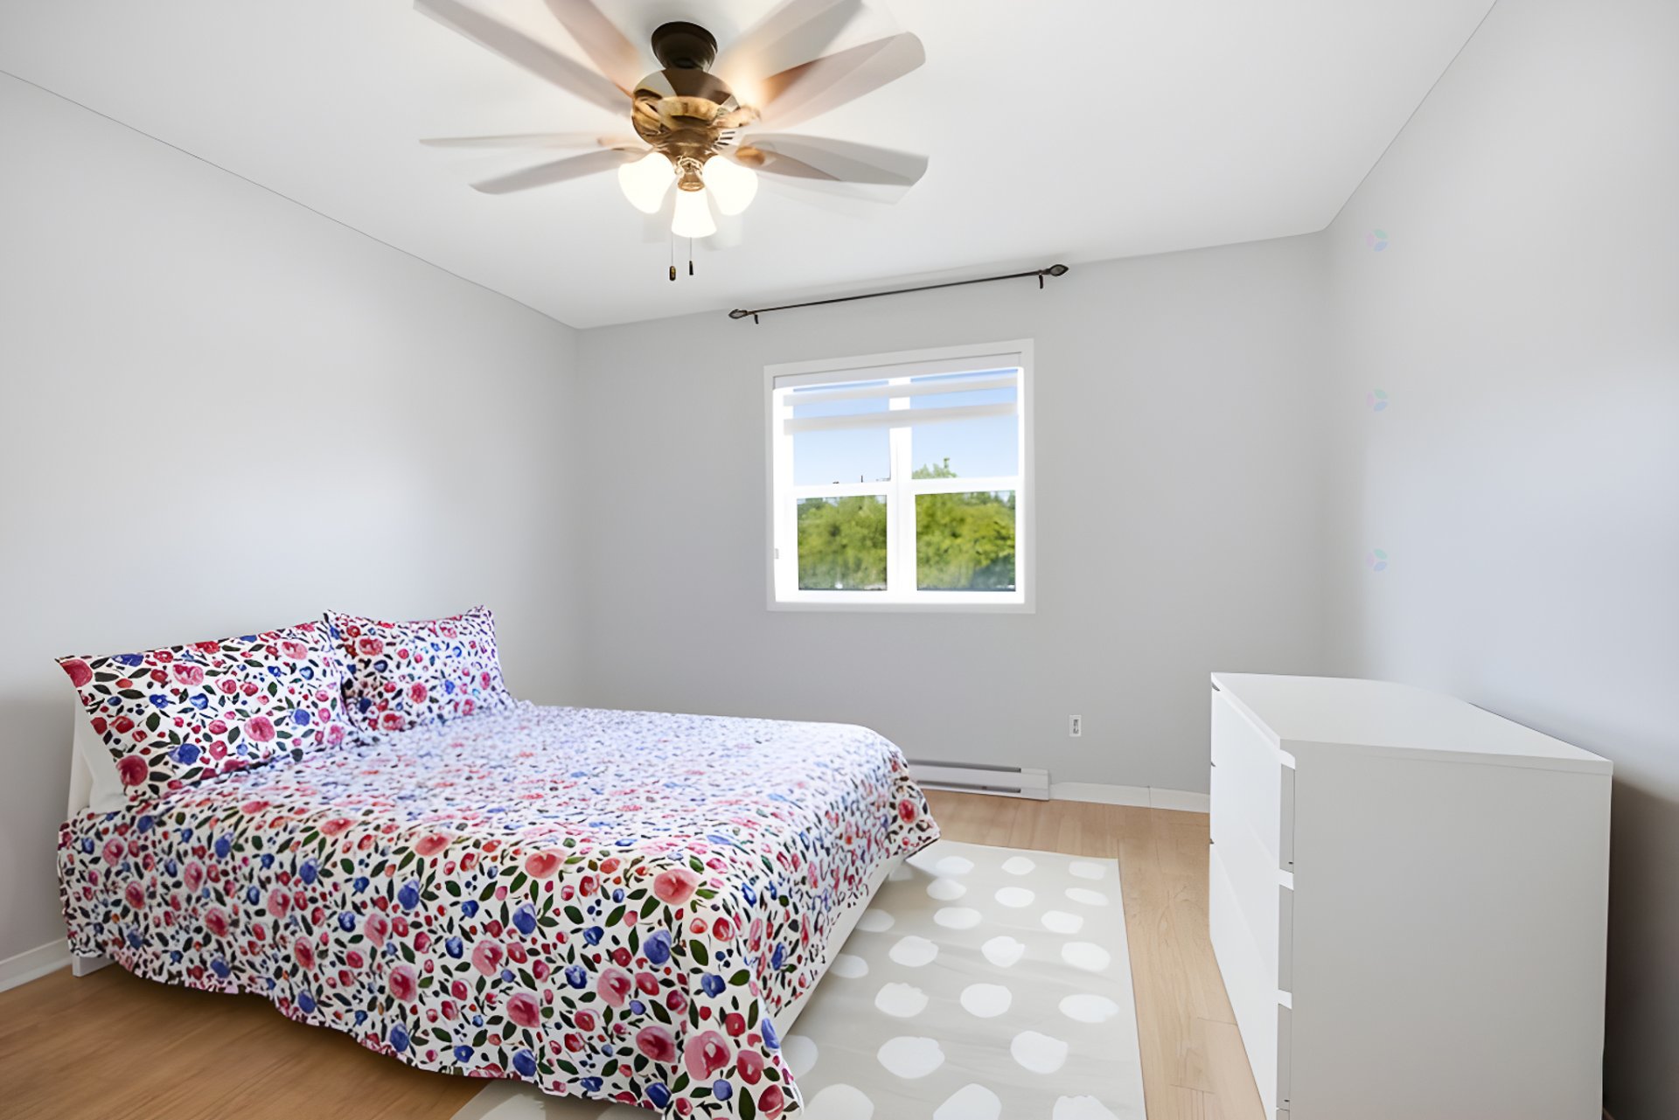
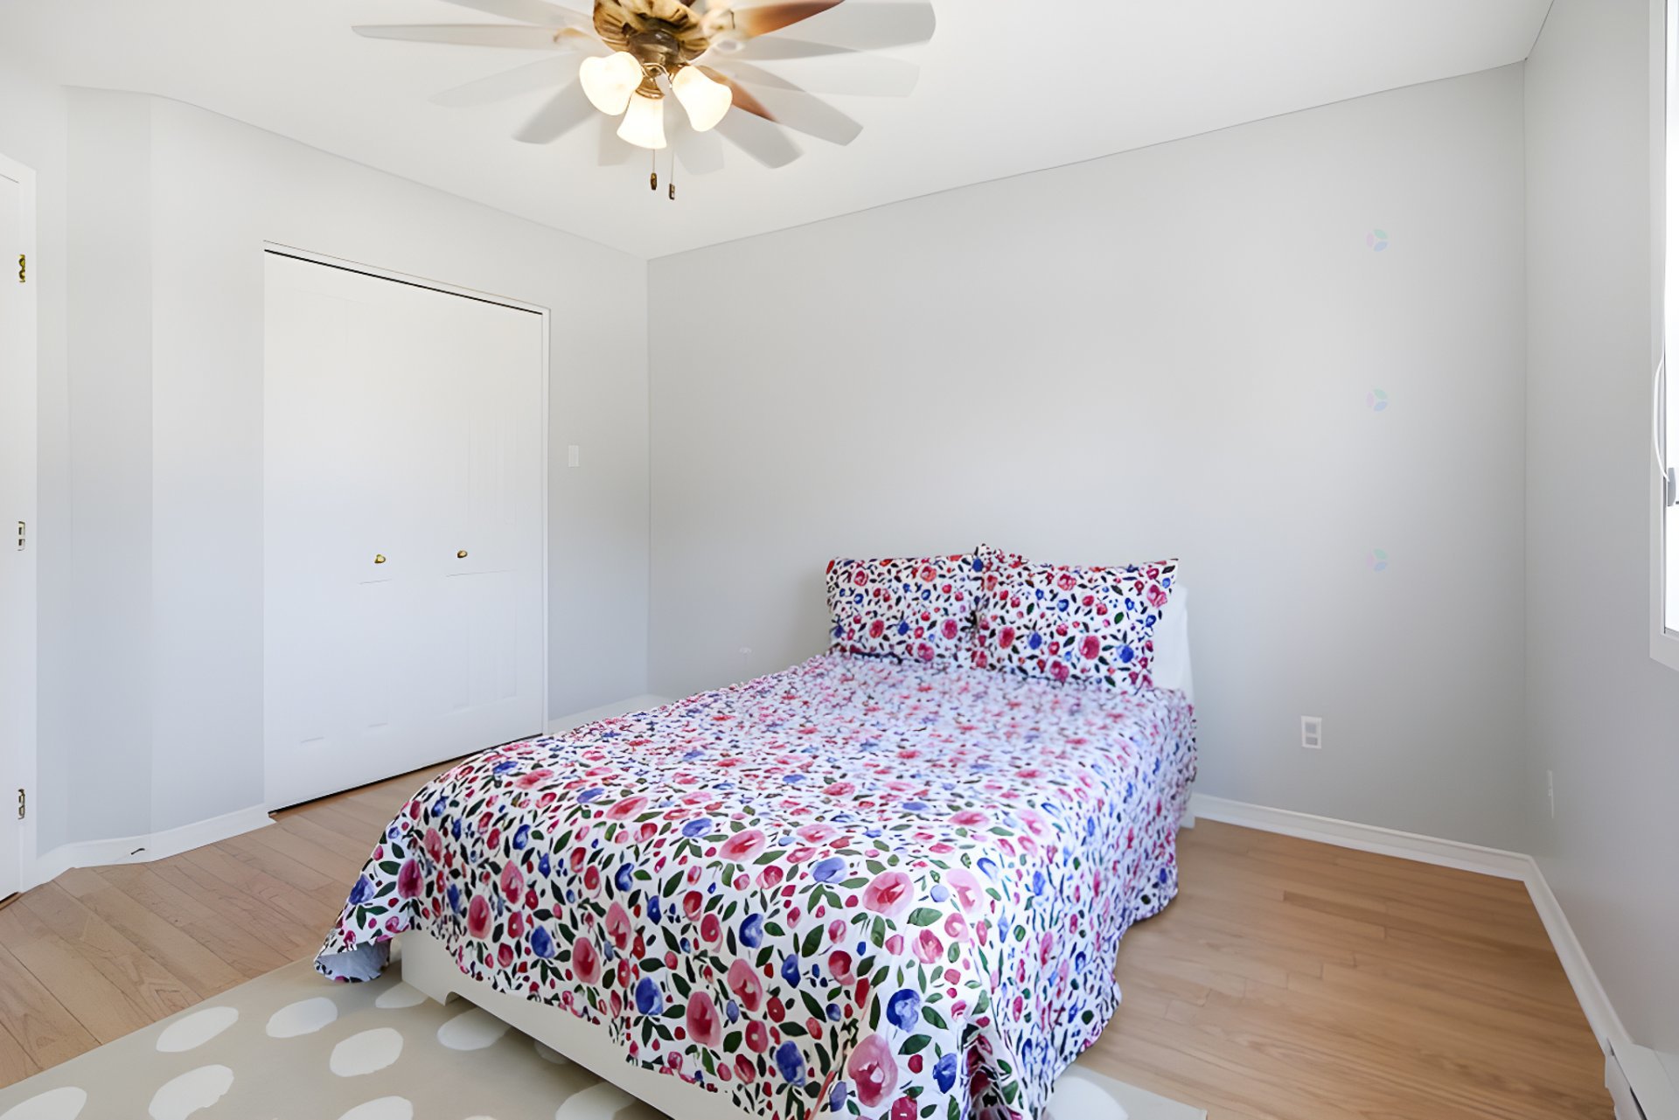
| Primary bedroom | 1st level/Ground floor | 12.5 X 12 ft / 3.78 X 3.66 m | Laminate floor |
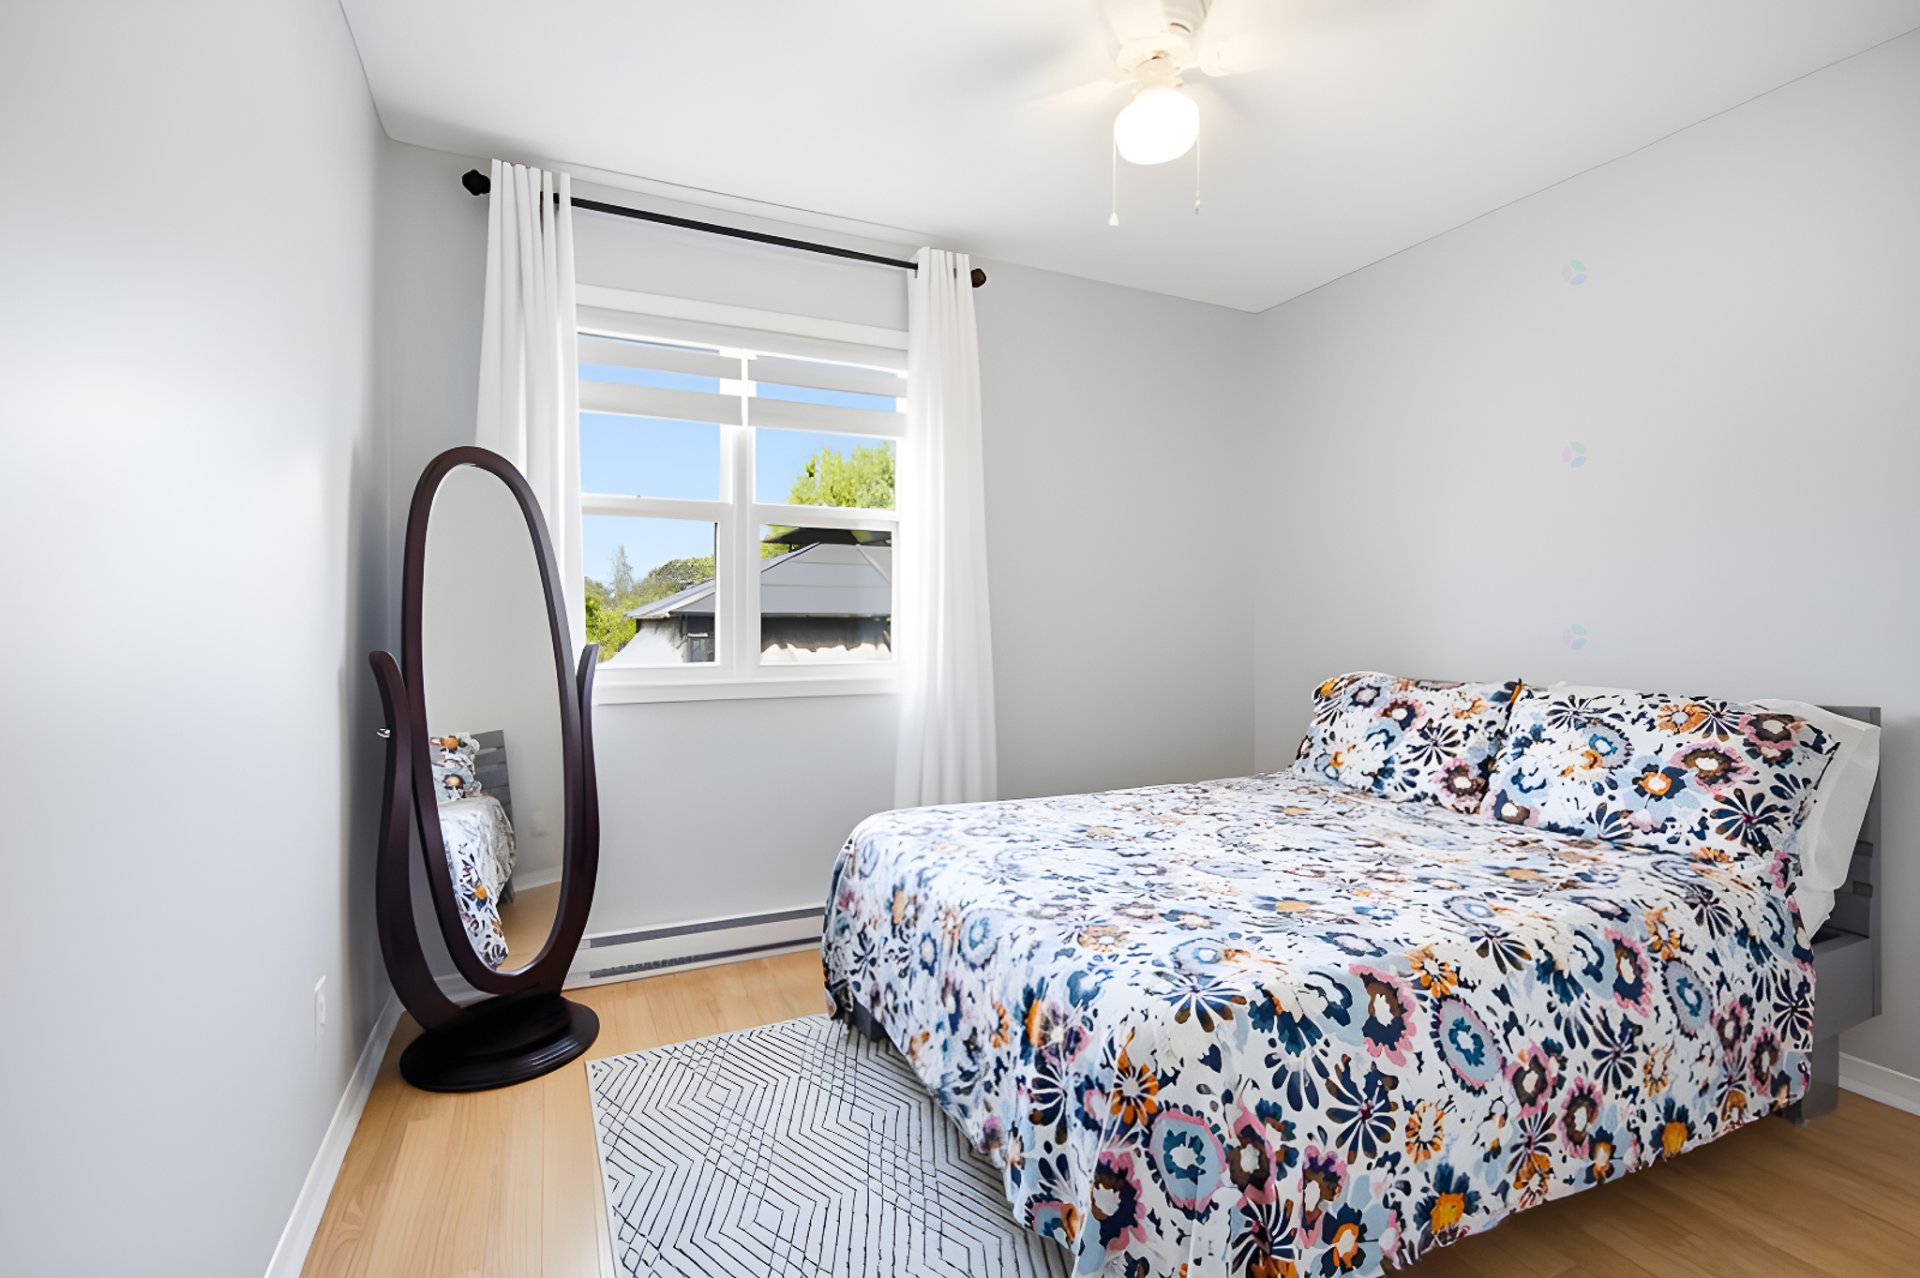
| Bedroom | 1st level/Ground floor | 12.4 X 10.5 ft / 3.76 X 3.18 m | Laminate floor |
| Bathroom | 1st level/Ground floor | 9.10 X 4.10 ft / 3.00 X 1.47 m | Ceramic |
| Kitchen | Basement 1 | 13.2 X 10.6 ft / 4.01 X 3.20 m | Ceramic |
| Bathroom | Basement 1 | 8.3 X 5 ft / 2.51 X 1.52 m | Ceramic |
| Living room | Basement 1 | 14.6 X 12.7 ft / 4.42 X 3.84 m | Laminate floor |
| Bedroom | Basement 1 | 12 X 11 ft irr / 3.66 X 3.35 m irr | Laminate floor |
| Laundry room | Basement 1 | 14.2 X 7.6 ft / 4.32 X 2.29 m | Ceramic |
Taxes and expenses
| Municipal | $3,443 |
| School | $287 |
Building and interior of the property
| Bedrooms | 3 |
| Bathrooms | 2 |
| Number of rooms | 12 |
| Number of rooms above ground | 2 |
| Number of basement bedrooms | 1 |
| Living area | 90.4 Square Meters |
| Expected delay of occupancy | 15 days |
| Items included in the sale | Refrigerator, stove, dishwasher, microwaves hood, washer, dryer, light fixtures, A/C heat pump, air exchanger |
| Items excluded in the sale | Water heater rented |
| Dimension of the front of the building | 12.62 metres |
| Dimension of the depth of building | 7.35 metres |
| Land area | 90.4 square metre |
| Dimension of the front of the land | 9.09 metres |
| Dimension of the depth of the land | 9.9 metres |
| Year built | 2000 |
| Municipal assessment (land) | $143,700 |
| Municipal assessment (building) | $303,000 |
| Municipal assessment (total) | $446,700 |
| Assessment year | 2026 |
| Irregular building | Yes |
| Available services | Electricity Connected, Sewer Connected, Water Connected |
| Basement | 6 feet and more, Finished basement |
| Bathroom / Washroom | Separate shower |
| Cupboard | Thermoplastic |
| Distinctive features | Semi-detached |
| Driveway | Asphalt, Double width or more |
| Equipment available | Air exchange system, Central heat pump, Central vacuum cleaner system installation |
| Foundation | Poured concrete |
| Heating energy | Electricity |
| Heating system | Electric baseboard units |
| Landscaping | Bordered by hedges, Fenced |
| Laundry | Basement 1, Other, Other in basement |
| Parking | Driveway |
| Roofing | Asphalt shingles |
| Security features | Monitored fire alarm |
| Sewage system | Municipality |
| Siding | Brick, Vinyl |
| Topography | Flat |
| View | Panoramic |
| Water supply | Municipality |
| Window type | Casement, Sliding |
| Windows | PVC |