$524,900
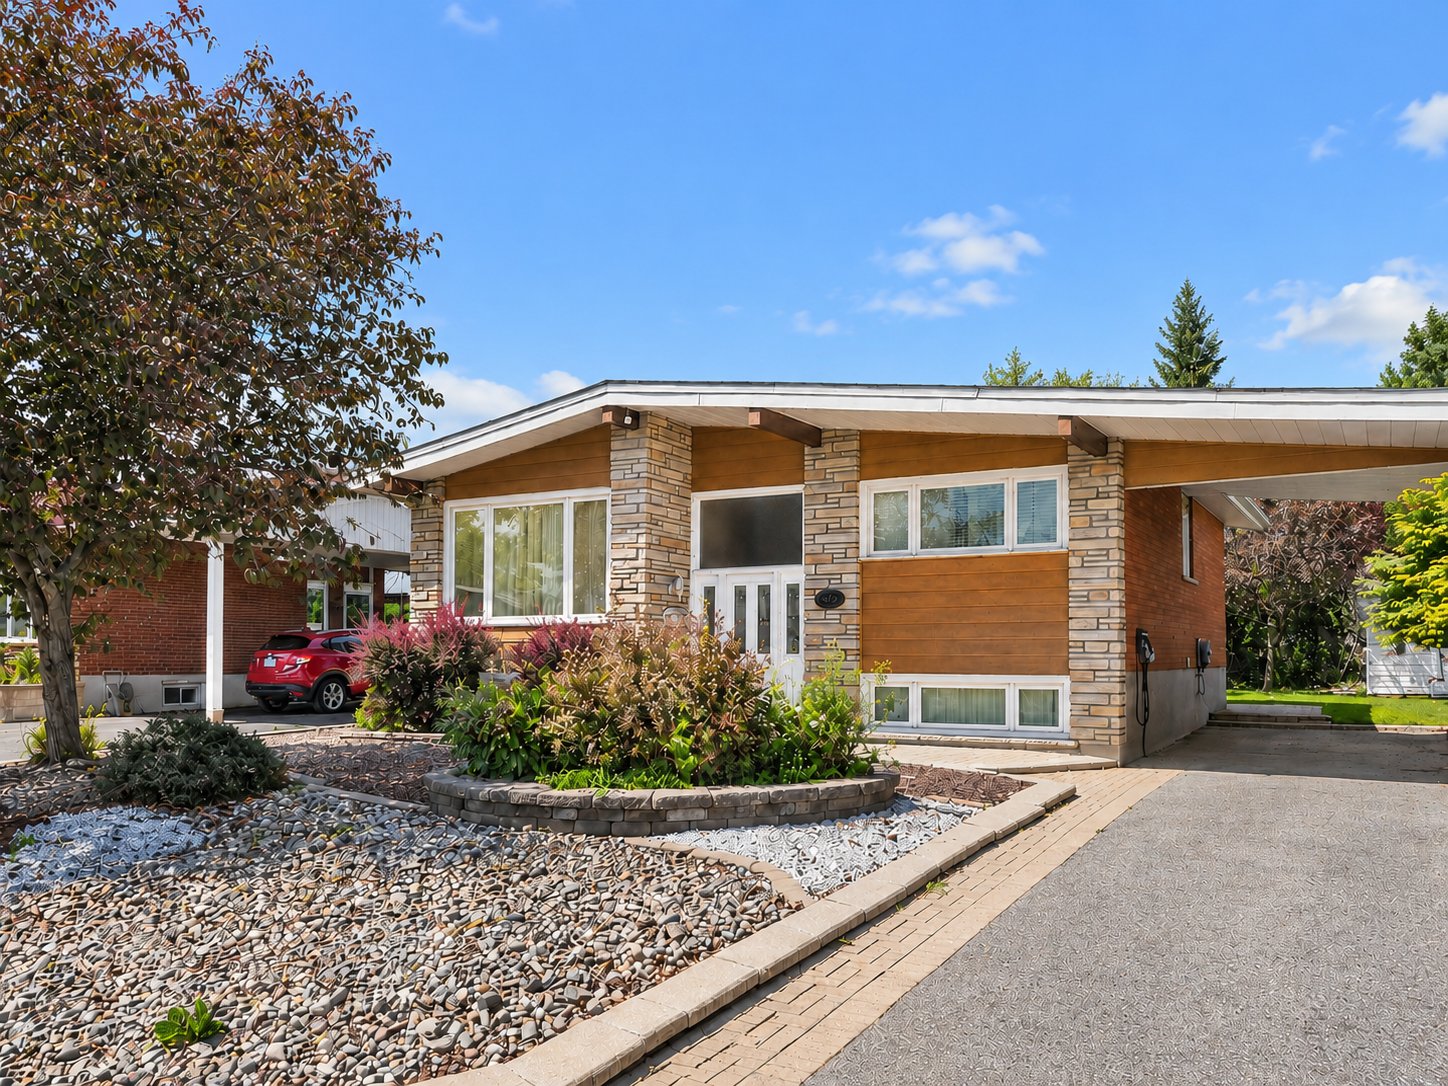
170 Rue d'Auvergne
Gatineau (Gatineau)
Gatineau (Gatineau)
Type
Bungalow
Bedrooms
3
Living area
864 Square Feet
Bathrooms
2
MLS® 17506906


Property description
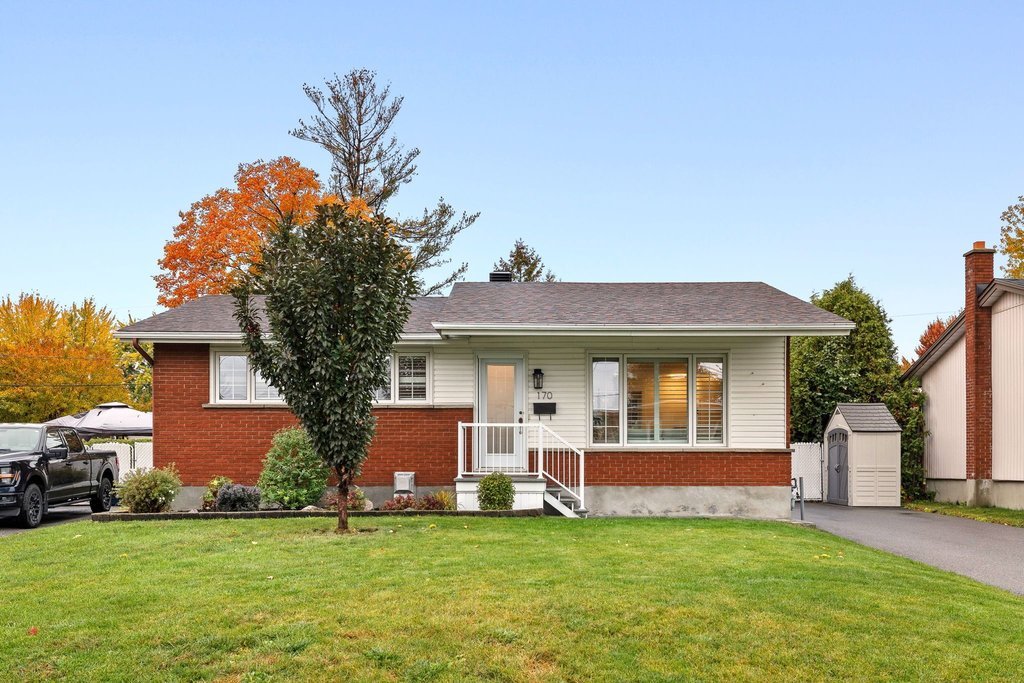
Welcome to 170 Rue d'Auvergne! This beautifully renovated, move-in-ready bungalow offers 3 bedrooms, 2 bathrooms, and an inviting in-ground pool. The bright, open-concept main floor features a modern kitchen, spacious living area, two bedroomsand 1 bathroom. The finished basement offers a third bedroom, bathroom anda comfortable family room, perfect for relaxing or entertaining. Ideally located just 2 minutes from Highway 50 and 3 minutes from Riocan La Gappe, with easy access to shopping, restaurants, schools, and everyday essentials. A fantastic opportunity to enjoy turnkey living in a convenient location!
Open houses
Saturday 17 October from 11:00 to 13:00Details
Located near
Bicycle path, CEGEP, Daycare centre, Elementary school, Golf, High school, Highway, Hospital, Park, Public transportation
Room dimension
| Room | Floor | Dimensions | Floor covering |
|---|---|---|---|
| Living room | 1st level/Ground floor | 14.7 X 13 ft / 4.45 X 3.96 m | Wood |
| Dining room | 1st level/Ground floor | 10.7 X 10.1 ft / 3.23 X 3.07 m | Wood |
| Kitchen | 1st level/Ground floor | 7.6 X 10.1 ft / 2.29 X 3.07 m | Wood |
| Bathroom | 1st level/Ground floor | 4.11 X 9.9 ft / 1.50 X 2.97 m | Ceramic |
| Primary bedroom | 1st level/Ground floor | 16.6 X 9.6 ft / 5.03 X 2.90 m | Wood |
| Bedroom | 1st level/Ground floor | 11.3 X 9.9 ft / 3.43 X 2.97 m | Wood |
| Family room | Basement 1 | 24.11 X 16.11 ft / 7.59 X 5.16 m | Laminate floor |
| Bedroom | Basement 1 | 11.5 X 11.4 ft / 3.48 X 3.45 m | Laminate floor |
| Laundry room | Basement 1 | 17.3 X 5.9 ft / 5.26 X 1.75 m | Concrete |
| Bathroom | Basement 1 | 7.4 X 5.9 ft / 2.24 X 1.75 m | Ceramic |
| Storage | Basement 1 | 9.8 X 11.5 ft / 2.95 X 3.48 m | Concrete |
Taxes and expenses
| Municipal | $3,776 |
| School | $354 |
Building and interior of the property
| Bedrooms | 3 |
| Bathrooms | 2 |
| Number of rooms | 11 |
| Number of rooms above ground | 2 |
| Number of basement bedrooms | 1 |
| Living area | 864 Square Feet |
| Expected delay of occupancy | 45 days |
| Items included in the sale | Oven, fridge, dishwasher, washer, dryer and all pool accessories |
| Dimension of the front of the building | 37 feet |
| Dimension of the depth of building | 25 feet |
| Land area | 6275.36 square foot |
| Dimension of the front of the land | 49.4 feet |
| Year built | 1964 |
| Municipal assessment (land) | $220,700 |
| Municipal assessment (building) | $252,600 |
| Municipal assessment (total) | $473,300 |
| Assessment year | 2026 |
| Irregular land | Yes |
| Available services | Electricity Connected, Natural Gas Connected, Sewer Connected, Water Connected |
| Basement | Finished basement |
| Distinctive features | Detached |
| Driveway | Asphalt |
| Equipment available | Central heat pump |
| Foundation | Poured concrete |
| Hearth stove | Gas fireplace |
| Heating energy | Electricity, Natural gas |
| Heating system | Electric baseboard units |
| Landscaping | Landscaped |
| Laundry | Basement 1, Other, Other in basement |
| Parking | Driveway |
| Pool | Heated, Inground |
| Rental appliances | Water heater |
| Roofing | Asphalt shingles |
| Sewage system | Municipality |
| Siding | Brick |
| Topography | Flat |
| Water supply | Municipality |
| Window type | Casement |
| Windows | PVC |
Addendum
| Upgrades & Renovations 2022: All new appliances, including bar fridge. (Excluding the dishwasher) 2023: Pergola and shade installed. 2024: Kitchen renovated with quartz countertops. 2024: New flooring, doors, and door frames. 2025: New small deck installed. 2026: New pool solar blanket and winter cover. |