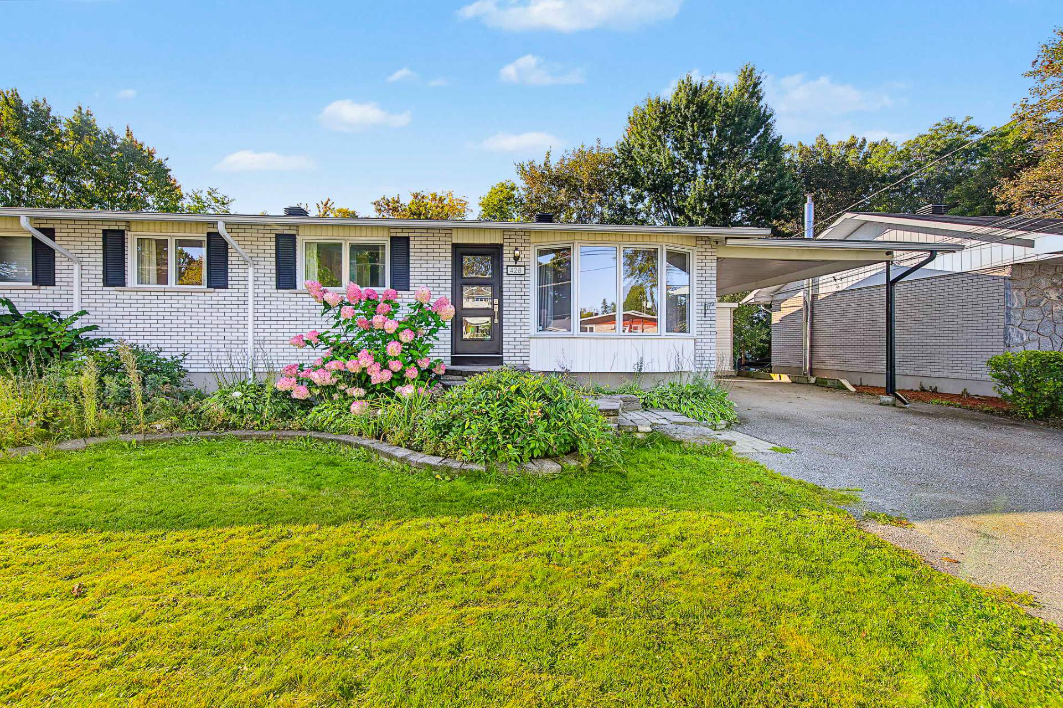
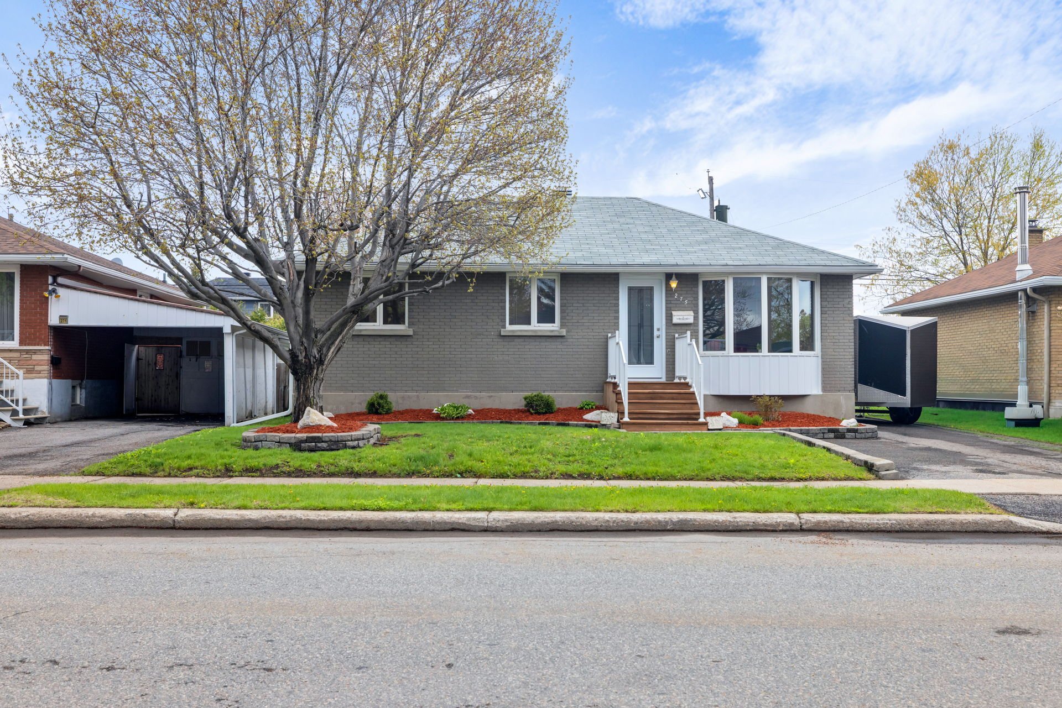
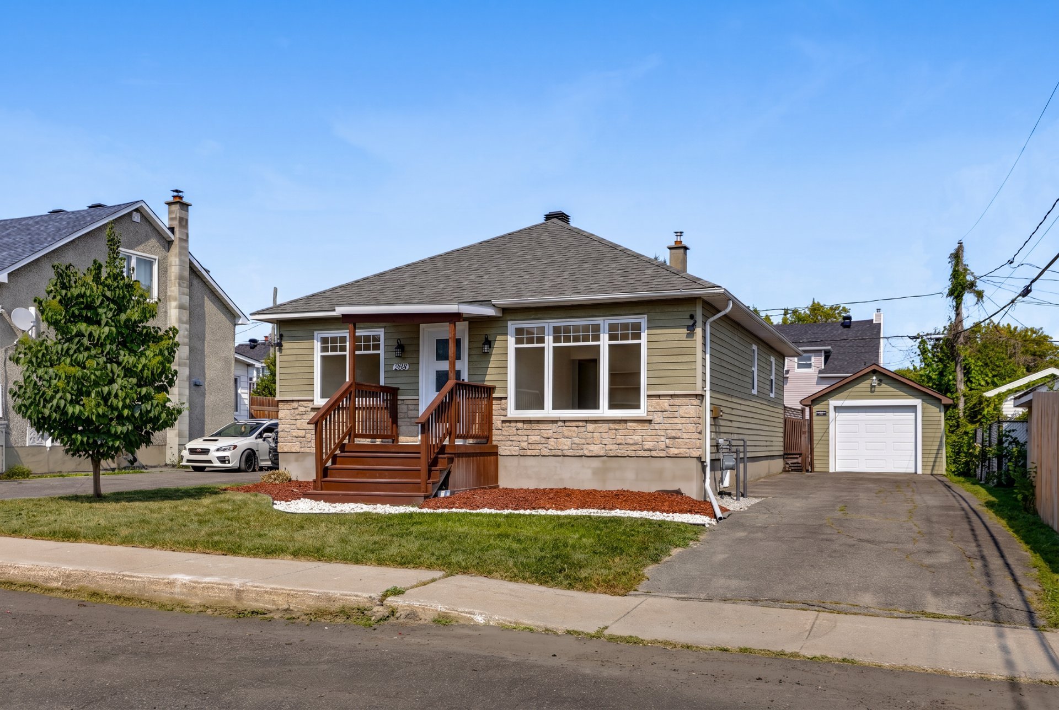
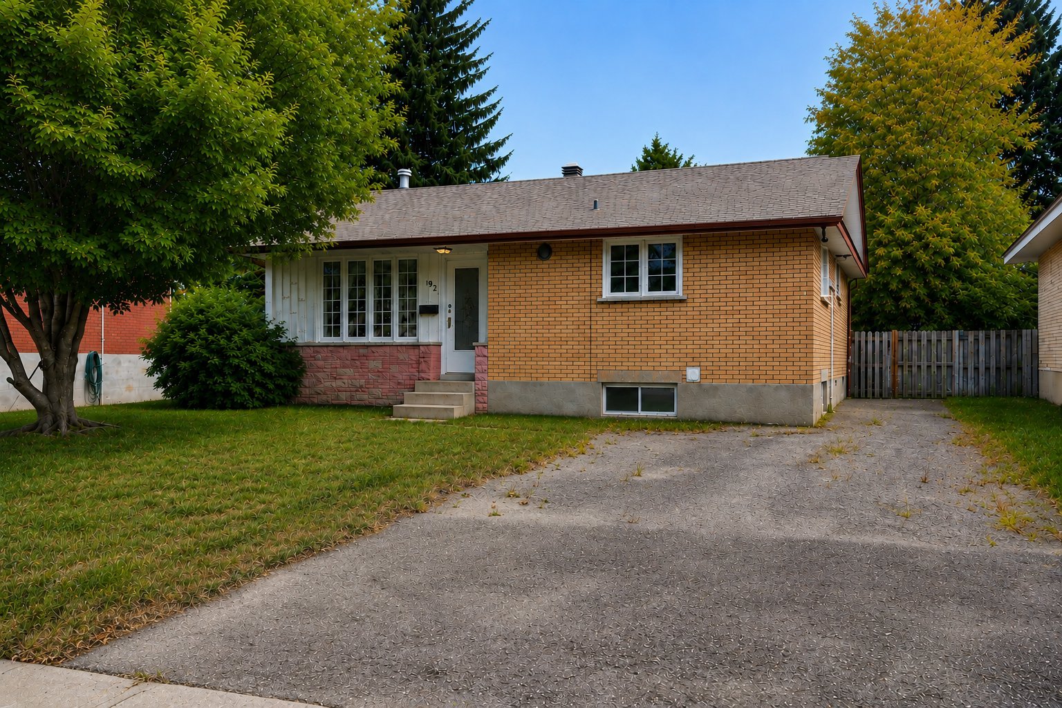
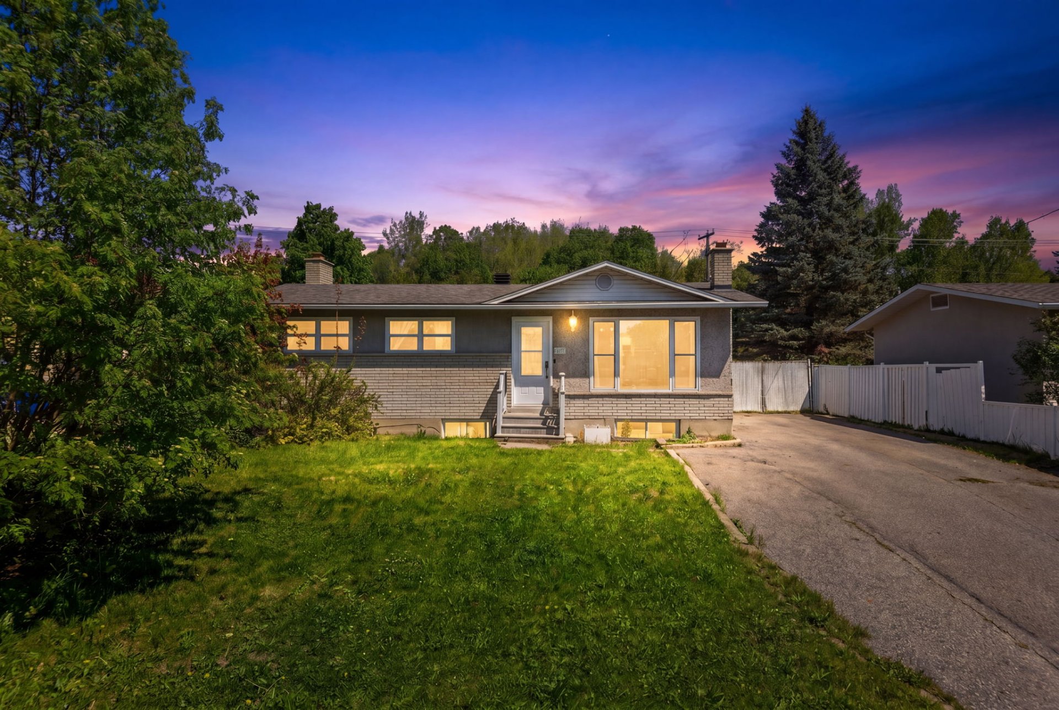
428 Rue des Géraniums
Gatineau (Gatineau)
Living area
1905.2 Square Feet
MLS® 10265794
Property description
WOW! Superb walk-out bungalow offering an abundance of natural light, located in a peaceful neighbourhood with no rear neighbours. This property features 3 bedrooms and 2 full bathrooms, along with a fully finished basement that includes a spacious family room and bar counter, ideal for entertaining. Enjoy the convenience of a carport during the winter months and large patios as well as the swimming pool during the summer. The tree-lined backyard offers privacy and tranquility, all while being right in the heart of the city, close to all services. A peaceful little retreat in the city that is definitely worth discovering!
Sold without legal warranty, at the risk and peril of the buyer
Details
Located near
Bicycle path, CEGEP, Daycare centre, Elementary school, Golf, High school, Highway, Hospital, Park, Public transportation
Room dimension
| Room | Floor | Dimensions | Floor covering |
| Living room | 1st level/Ground floor | 16.1 X 13.8 ft / 4.90 X 4.17 m | Wood |
| Dining room | 1st level/Ground floor | 9 X 12.1 ft / 2.74 X 3.68 m | Laminate floor |
| Kitchen | 1st level/Ground floor | 12.6 X 8.6 ft / 3.81 X 2.59 m | Laminate floor |
| Primary bedroom | 1st level/Ground floor | 12.1 X 11.6 ft / 3.68 X 3.51 m | Wood |
| Bedroom | 1st level/Ground floor | 8.6 X 11.1 ft / 2.59 X 3.38 m | Laminate floor |
| Bathroom | 1st level/Ground floor | 8.9 X 5 ft / 2.67 X 1.52 m | Ceramic |
| Family room | Basement 1 | 28.2 X 23.4 ft / 8.59 X 7.11 m | Laminate floor |
| Other | Basement 1 | 9.4 X 12.9 ft / 2.84 X 3.89 m | Laminate floor |
| Bathroom | Basement 1 | 8.2 X 5 ft / 2.49 X 1.52 m | Ceramic |
| Bedroom | Basement 1 | 9 X 10.8 ft / 2.74 X 3.25 m | Laminate floor |
| Laundry room | Basement 1 | 11.6 X 12.3 ft / 3.51 X 3.73 m | Concrete |
Taxes and expenses
| Municipal | $3,567 |
| School | $331 |
| Electricity | $3,000 |
Building and interior of the property
| Bedrooms | 3 |
| Bathrooms | 2 |
| Number of rooms | 11 |
| Number of rooms above ground | 2 |
| Number of basement bedrooms | 1 |
| Living area | 1905.2 Square Feet |
| Expected delay of occupancy | 15 days |
| Items included in the sale | Wall-mounted air conditioner, refrigerator, stove, range hood, washer, dryer, light fixtures, two outdoor sheds, gazebo, outdoor patio furniture (1 round table and 4 chairs), swimming pool and permanent accessories. |
| Items excluded in the sale | Rental water heater with HydroSolution ($18.10/month). |
| Land area | 6298.2 square foot |
| Year built | 1969 |
| Municipal assessment (land) | $216,000 |
| Municipal assessment (building) | $215,800 |
| Municipal assessment (total) | $431,800 |
| Assessment year | 2026 |
| Available equipment | Outdoor storage space |
| Available services | Electricity Connected, Sewer Connected, Water Connected |
| Basement | Finished basement |
| Cupboard | Melamine |
| Distinctive features | Cul-de-sac, Semi-detached, Wooded |
| Driveway | Asphalt |
| Equipment available | Private yard, Wall-mounted air conditioning |
| Foundation | Poured concrete |
| Heating energy | Electricity |
| Landscaping | Fenced |
| Parking | Carport, Driveway |
| Pool | Above-ground, Other |
| Rental appliances | Water heater |
| Roofing | Asphalt shingles |
| Sewage system | Municipality |
| Siding | Brick |
| Topography | Flat |
| View | Other |
| Water supply | Municipality |
| Window type | Casement, Sliding |
| Windows | PVC |
Addendum
| + Carport
+ Large wooded backyard
+ No rear neighbours
+ Patio and swimming pool (2022) |