$465,900
356 Rue Guillemette
Gatineau (Gatineau)
Gatineau (Gatineau)
Type
Bungalow
Bedrooms
5
Living area
1000 Square Feet
Bathrooms
2
MLS® 24313883


Property description
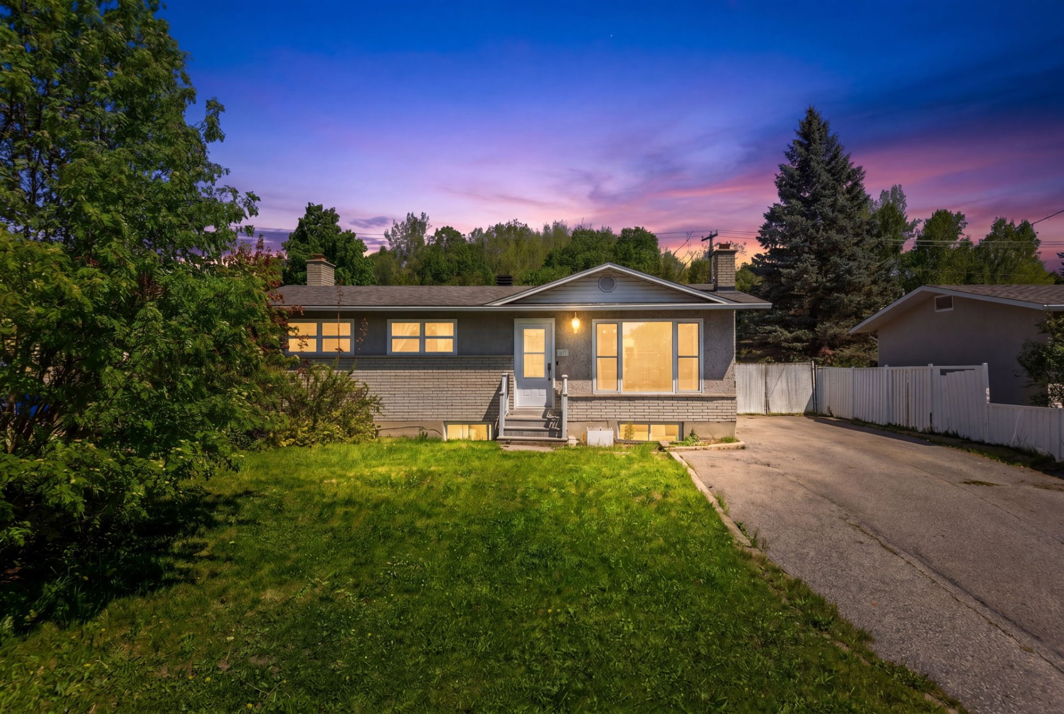
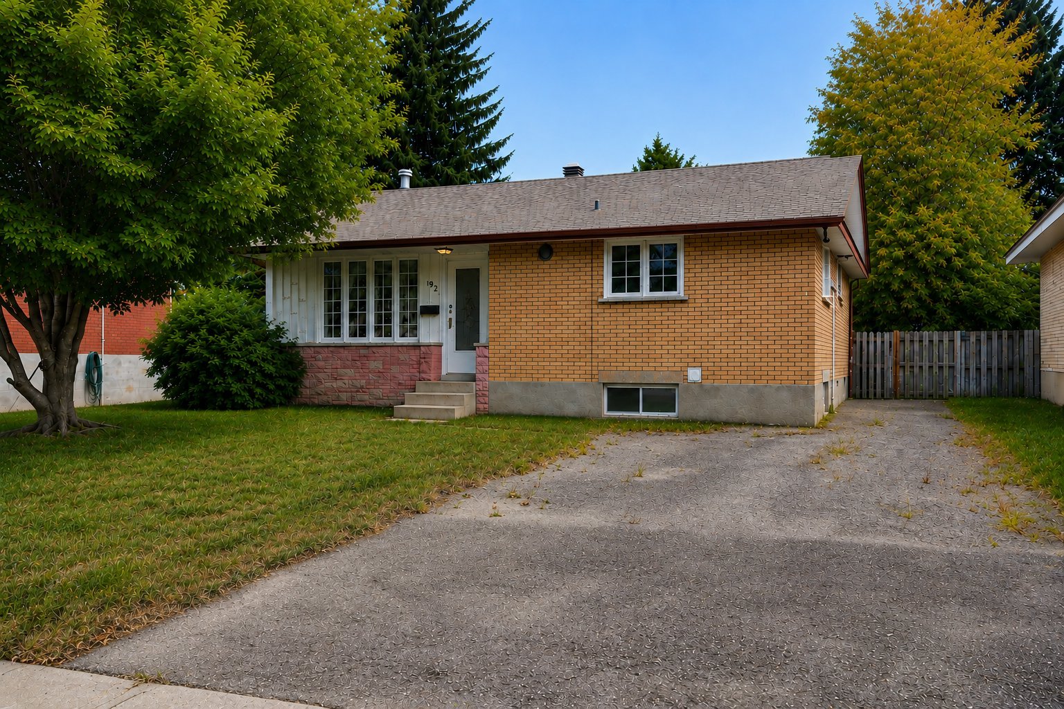
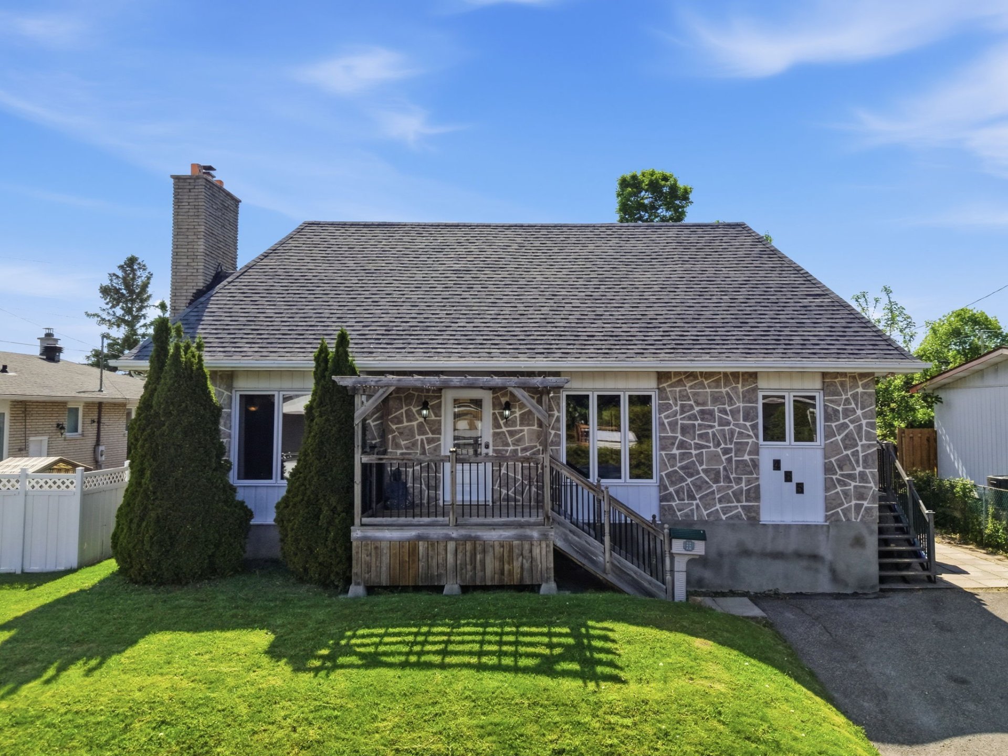
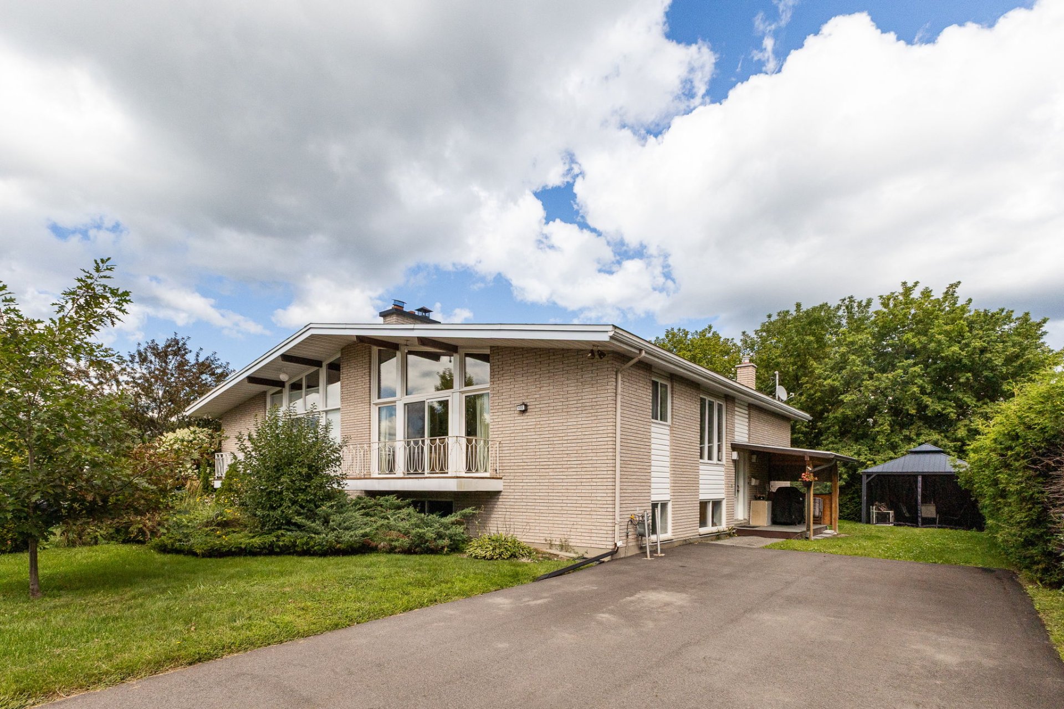
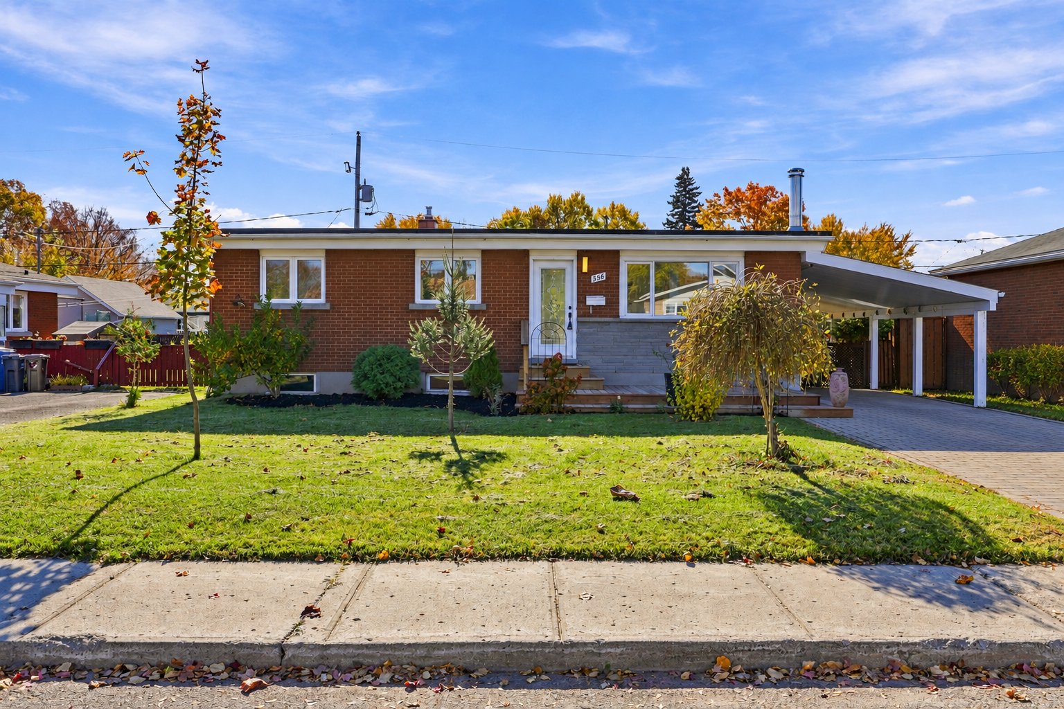
Charming 1,000 sq. ft. bungalow located in a quiet, family-friendly area! The open-concept main floor is bright and welcoming -- perfect for entertaining -- and the 3-season solarium quickly becomes everyone's favourite spot in the house. The property offers five bedrooms and two full bathrooms. In the basement: a self-contained living space with a kitchenette and wood stove, ideal for generating additional income. Outside, a lovely yard with a shed, balcony and terrace to fully enjoy the summer. A versatile property with great potential -- a must-see!
Open houses
Sunday 25 October from 14:00 to 16:00Details
Located near
Bicycle path, Daycare centre, Elementary school, High school, Highway, Park, Public transportation
Room dimension
| Room | Floor | Dimensions | Floor covering |
|---|---|---|---|
| Living room | 1st level/Ground floor | 17.11 X 13.7 ft / 5.46 X 4.14 m | Laminate floor |
| Kitchen | 1st level/Ground floor | 14 X 11 ft / 4.27 X 3.35 m | Laminate floor |
| Bathroom | 1st level/Ground floor | 8 X 4.10 ft / 2.44 X 1.47 m | Ceramic |
| Primary bedroom | 1st level/Ground floor | 13 X 11.7 ft / 3.96 X 3.53 m | Laminate floor |
| Bedroom | 1st level/Ground floor | 11.9 X 9.5 ft / 3.58 X 2.87 m | Laminate floor |
| Bedroom | 1st level/Ground floor | 10.5 X 9.4 ft / 3.18 X 2.84 m | Laminate floor |
| Solarium/Sunroom | 1st level/Ground floor | 10.1 X 9.4 ft / 3.07 X 2.84 m | Laminate floor |
| Family room | Basement 1 | 17.6 X 11.6 ft / 5.33 X 3.51 m | Laminate floor |
| Kitchen | Basement 1 | 11.8 X 11.1 ft / 3.56 X 3.38 m | Laminate floor |
| Bathroom | Basement 1 | 8.11 X 6.11 ft / 2.72 X 2.11 m | Laminate floor |
| Bedroom | Basement 1 | 9.3 X 7.8 ft / 2.82 X 2.34 m | Laminate floor |
| Bedroom | Basement 1 | 10.10 X 10.10 ft / 3.30 X 3.30 m | Laminate floor |
Taxes and expenses
| Municipal | $3,695 |
| School | $315 |
Building and interior of the property
| Bedrooms | 5 |
| Bathrooms | 2 |
| Number of rooms | 12 |
| Number of rooms above ground | 3 |
| Number of basement bedrooms | 2 |
| Living area | 1000 Square Feet |
| Expected delay of occupancy | 30 days |
| Items included in the sale | Refrigerator, stove, washer, dryer, curtains, blinds, light fixtures, gas furnace, central air conditioning, shed. |
| Items excluded in the sale | Dishwasher, water heat (rented). |
| Dimension of the front of the building | 12.25 metres |
| Dimension of the depth of building | 7.64 metres |
| Land area | 5998.47 square foot |
| Dimension of the front of the land | 18.29 metres |
| Dimension of the depth of the land | 30.48 metres |
| Year built | 1959 |
| Municipal assessment (land) | $214,800 |
| Municipal assessment (building) | $209,300 |
| Municipal assessment (total) | $424,100 |
| Assessment year | 2026 |
| Irregular building | Yes |
| Available services | Natural Gas Connected, Sewer Connected, Water Connected |
| Basement | 6 feet and more, Finished basement |
| Carport | Attached |
| Cupboard | Melamine, Thermoplastic |
| Distinctive features | Detached |
| Driveway | Asphalt, Double width or more |
| Equipment available | Central air conditioning |
| Foundation | Poured concrete |
| Hearth stove | Wood stove |
| Heating energy | Natural gas |
| Heating system | Forced air |
| Landscaping | Landscaped |
| Laundry | Basement 1, Other, Other in basement |
| Parking | Attached, Carport, Driveway |
| Roofing | Asphalt shingles |
| Sewage system | Municipality |
| Siding | Brick, Vinyl |
| Topography | Flat |
| Water supply | Municipality |
| Window type | Casement, Sliding |
| Windows | PVC |
Addendum
| - 1,000 sq. ft. bungalow - Quiet, family-friendly area - Bright, open-concept main floor - 3-season solarium - 5 bedrooms - 2 full bathrooms - Basement with kitchenette and wood stove - Self-contained living space in the basement -- ideal for additional income - Lovely yard with shed, balcony and terrace *AI generated images* |