$465,000
430 Rue Royal-Brassard
Gatineau (Gatineau)
Gatineau (Gatineau)
Type
Bungalow
Bedrooms
5
Living area
N/A
Bathrooms
2
MLS® 17636056


Property description
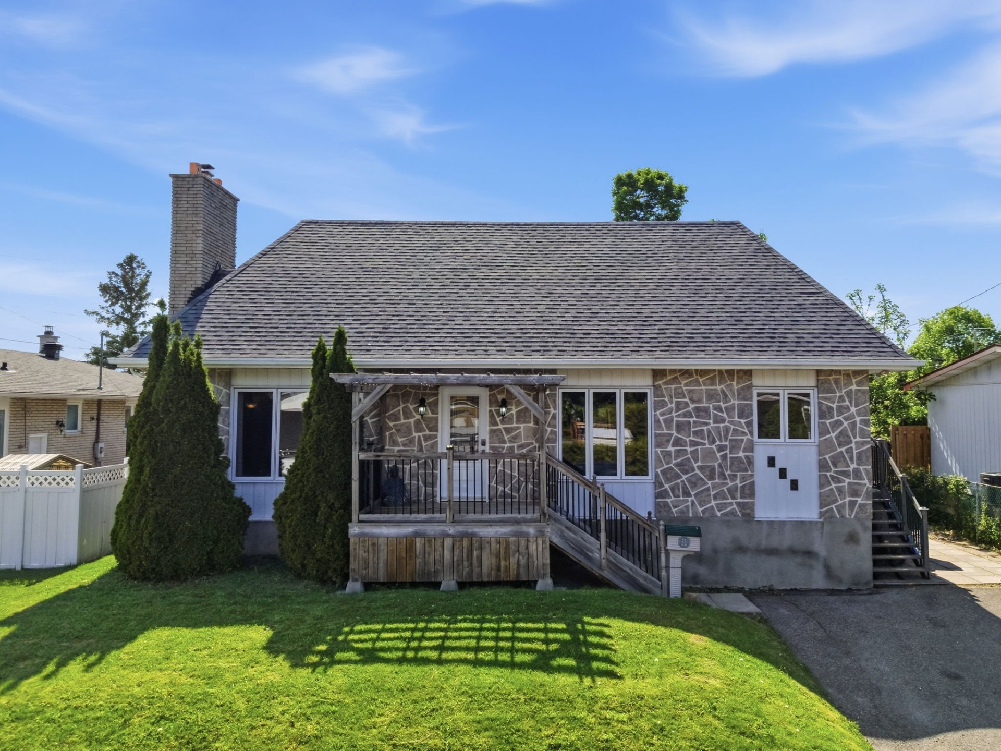
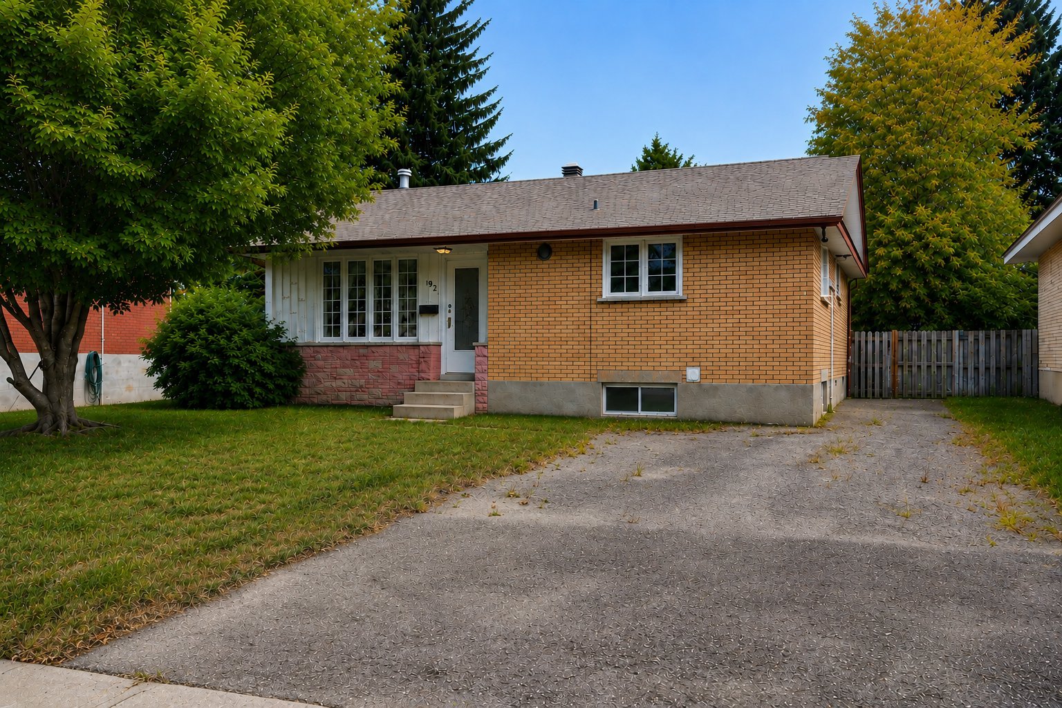
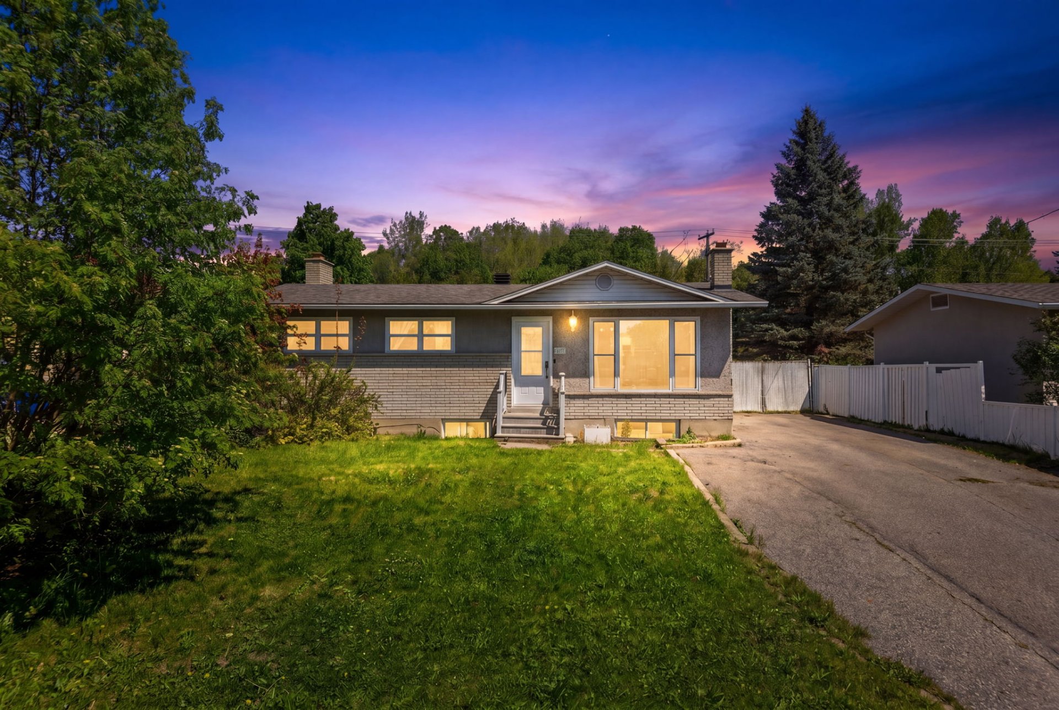
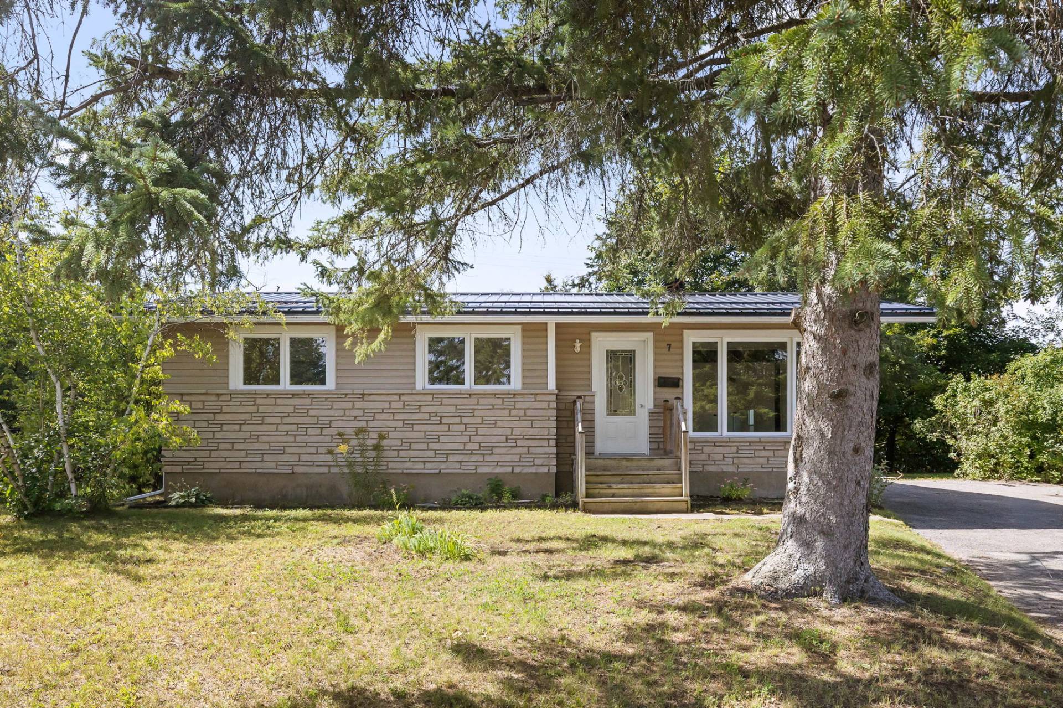
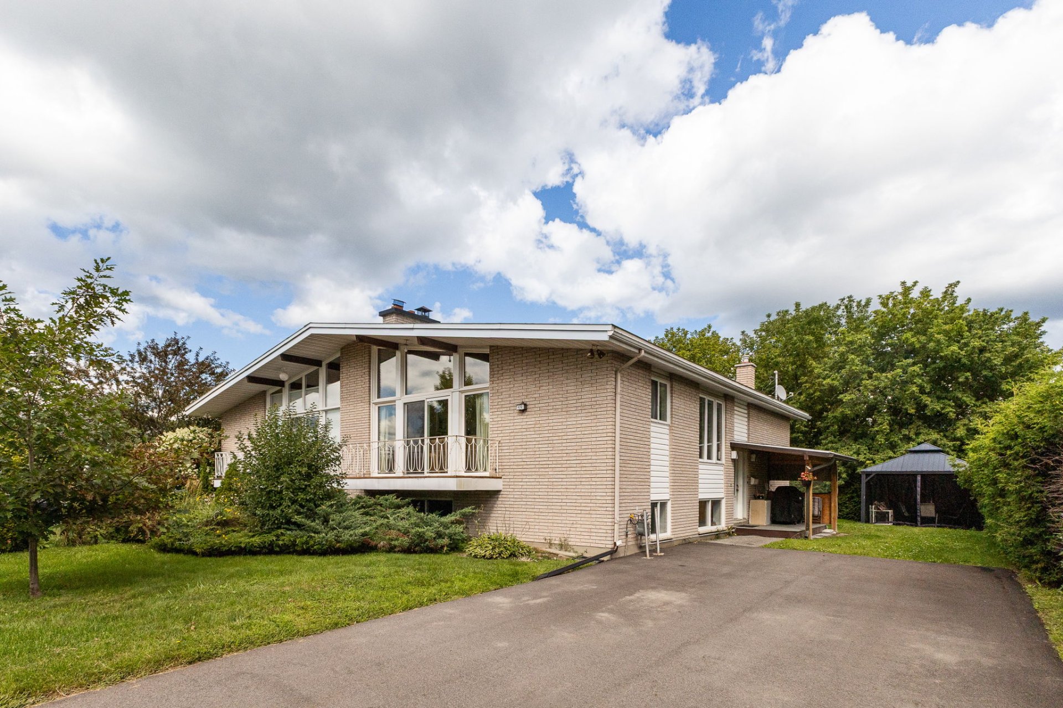
Ideal for multigenerational living, this well-maintained property offers two distinct living spaces, perfect for accommodating a family member or generating additional income. Each unit features its own laundry area and a full kitchen. The lower-level unit stands out with its oversized windows providing abundant natural light, along with a living room and two bedrooms. The main floor also offers two bedrooms, an office and functional living spaces. A gazebo, balcony and two sheds complete the property.
Details
Located near
Daycare centre, Elementary school, Hospital
Room dimension
| Room | Floor | Dimensions | Floor covering |
|---|---|---|---|
| Hall | 1st level/Ground floor | 8.6 X 6.8 ft / 2.59 X 2.03 m | Ceramic |
| Dining room | 1st level/Ground floor | 14 X 10 ft / 4.27 X 3.05 m | Ceramic |
| Kitchen | 1st level/Ground floor | 11.6 X 10.7 ft / 3.51 X 3.23 m | Ceramic |
| Living room | 1st level/Ground floor | 12.4 X 15.9 ft / 3.76 X 4.80 m | Wood |
| Other | 1st level/Ground floor | 5 X 15.9 ft / 1.52 X 4.80 m | Wood |
| Office | 1st level/Ground floor | 12 X 8 ft / 3.66 X 2.44 m | Laminate floor |
| Bathroom | 1st level/Ground floor | 10.9 X 5 ft / 3.28 X 1.52 m | Ceramic |
| Bedroom | 1st level/Ground floor | 10.6 X 14.3 ft / 3.20 X 4.34 m | |
| Bedroom | 1st level/Ground floor | 10.9 X 14 ft / 3.28 X 4.27 m | |
| Laundry room | Basement 1 | 13.2 X 13 ft / 4.01 X 3.96 m | Other |
| Other | Basement 1 | 11.9 X 10.2 ft / 3.58 X 3.10 m | Other |
Taxes and expenses
| Municipal | $1,755 |
| School | $274 |
Building and interior of the property
| Bedrooms | 5 |
| Bathrooms | 2 |
| Number of rooms | 11 |
| Number of rooms above ground | 3 |
| Number of basement bedrooms | 2 |
| Items included in the sale | Blinds, dishwasher, curtains, washer/dryer, and upper-level refrigerator. |
| Land area | 464.8 square metre |
| Year built | 1968 |
| Municipal assessment (land) | $153,800 |
| Municipal assessment (building) | $218,900 |
| Municipal assessment (total) | $372,700 |
| Assessment year | 2026 |
| Available services | Electricity Connected, Sewer Connected, Water Connected |
| Basement | 6 feet and more, Finished basement |
| Cupboard | Melamine |
| Distinctive features | Semi-detached |
| Driveway | Asphalt |
| Foundation | Poured concrete |
| Hearth stove | Wood fireplace |
| Heating energy | Electricity |
| Heating system | Radiant |
| Parking | Driveway |
| Roofing | Elastomeric membrane |
| Sewage system | Municipality |
| Siding | Brick, Vinyl |
| Topography | Flat |
| Water supply | Municipality |
| Window type | Casement, Sliding |
| Windows | PVC |
Addendum
| Property offering a multigenerational configuration with a 2-bedroom basement unit Two full kitchens Separate laundry area for each unit Very large windows in the basement unit providing abundant natural light Parking space for up to 6 vehicles Recent wall-mounted heat pump Cathedral ceilings in the living room Wood-burning fireplace Hydronic radiant heating system Recent boiler Natural gas BBQ hookup Generous storage spaces Gazebo and two outdoor sheds |