$474,900
7 Rue des Iroquois
Gatineau (Gatineau)
Gatineau (Gatineau)
Type
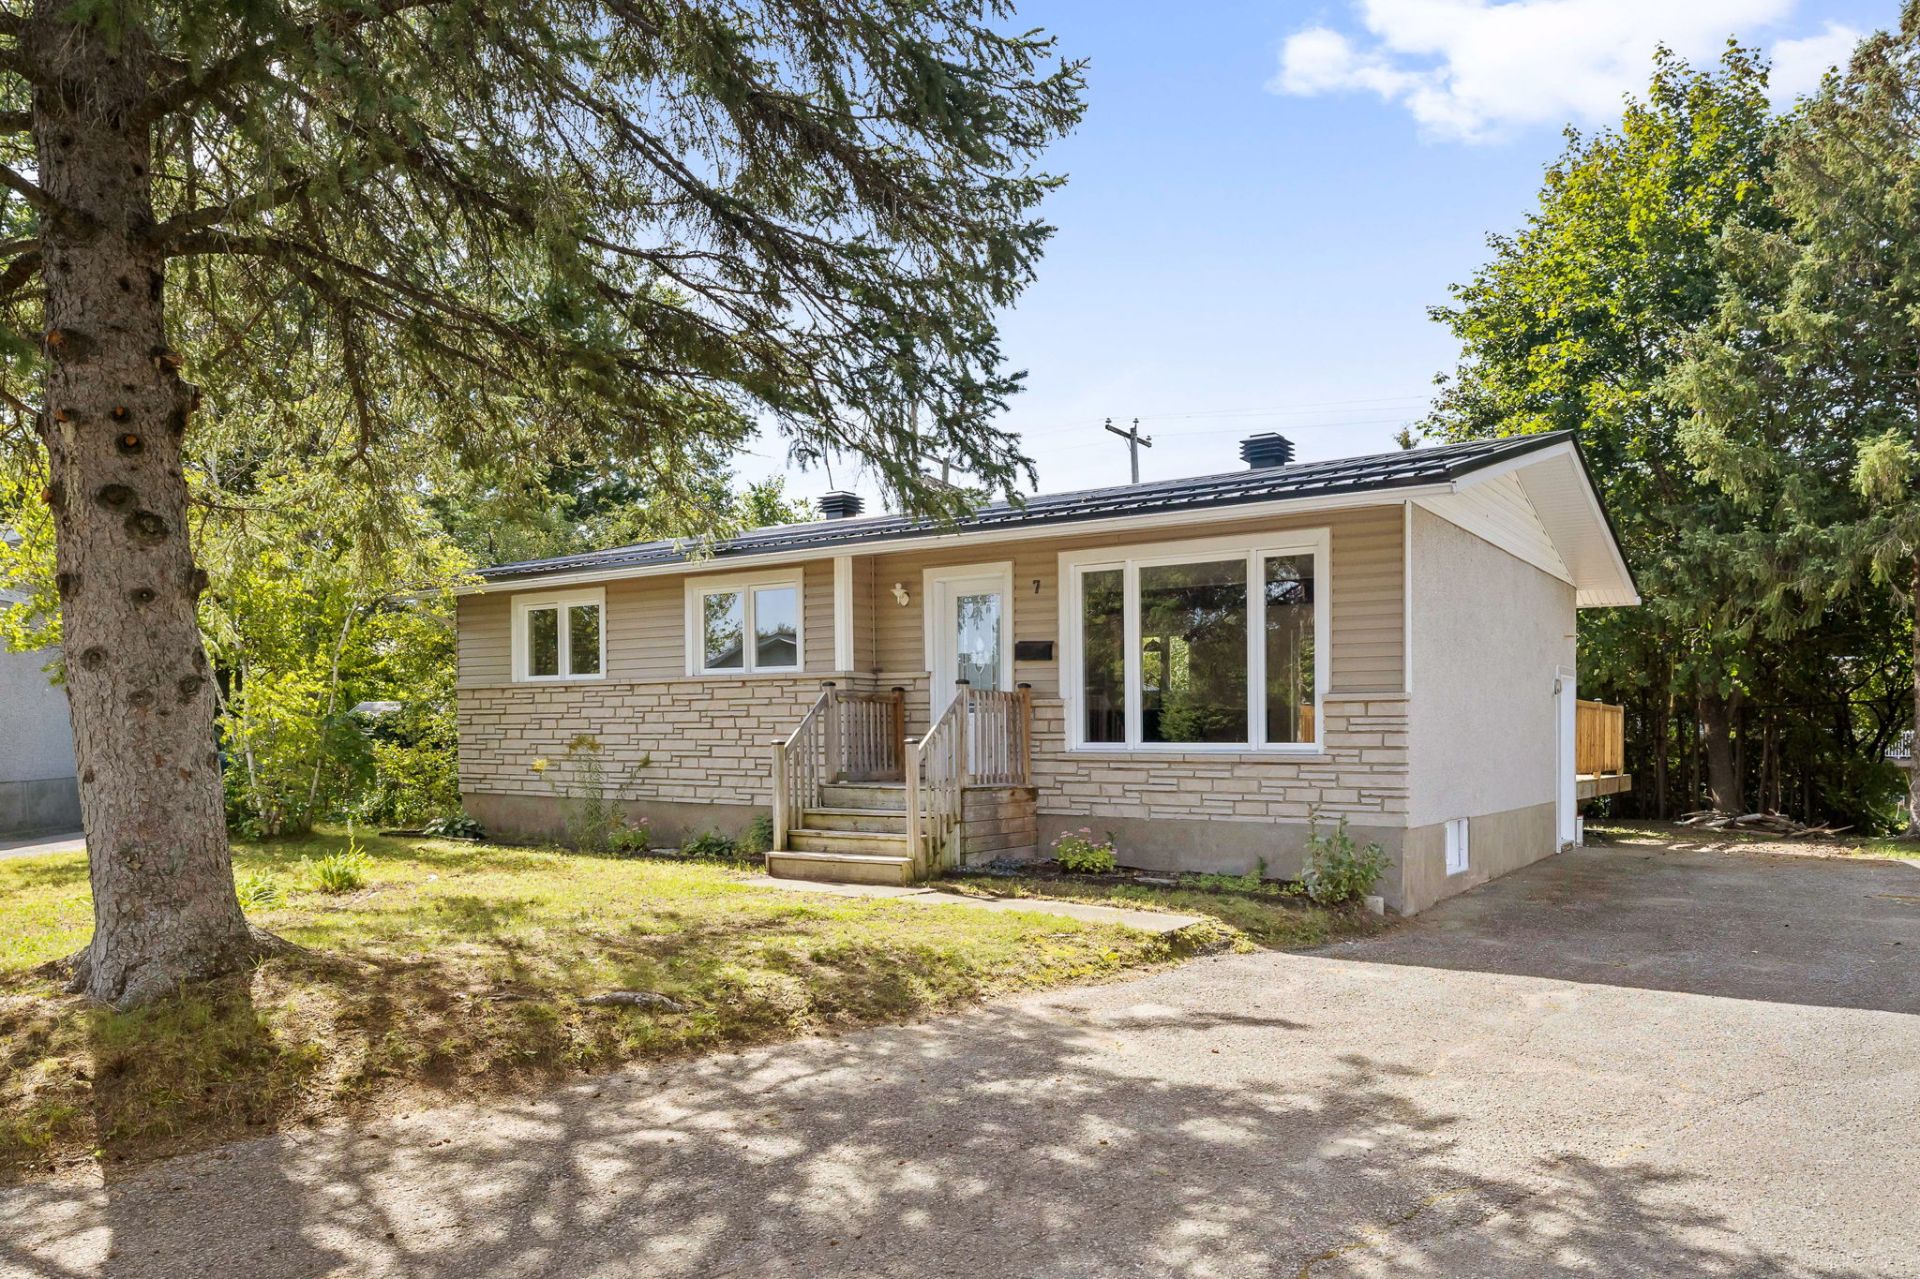
Bungalow
Bedrooms
5
Living area
93.4 Square Meters
Bathrooms
2
MLS® 28351901
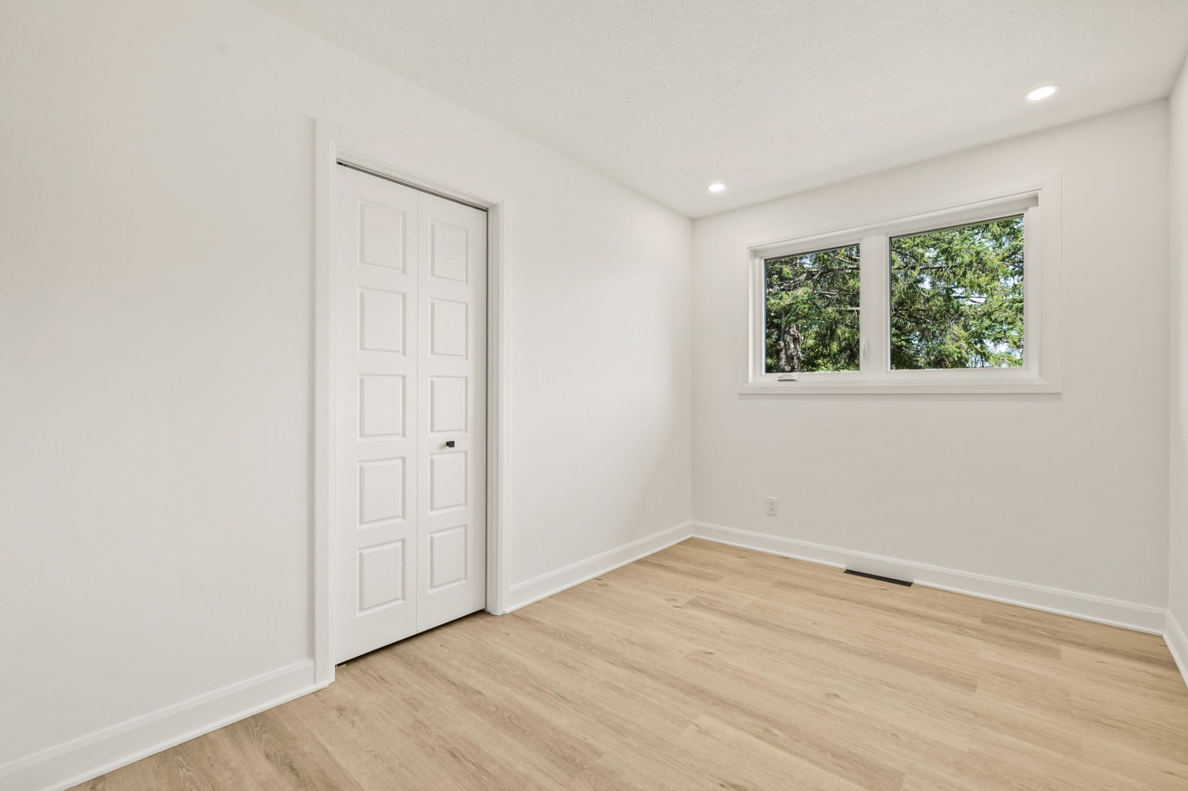
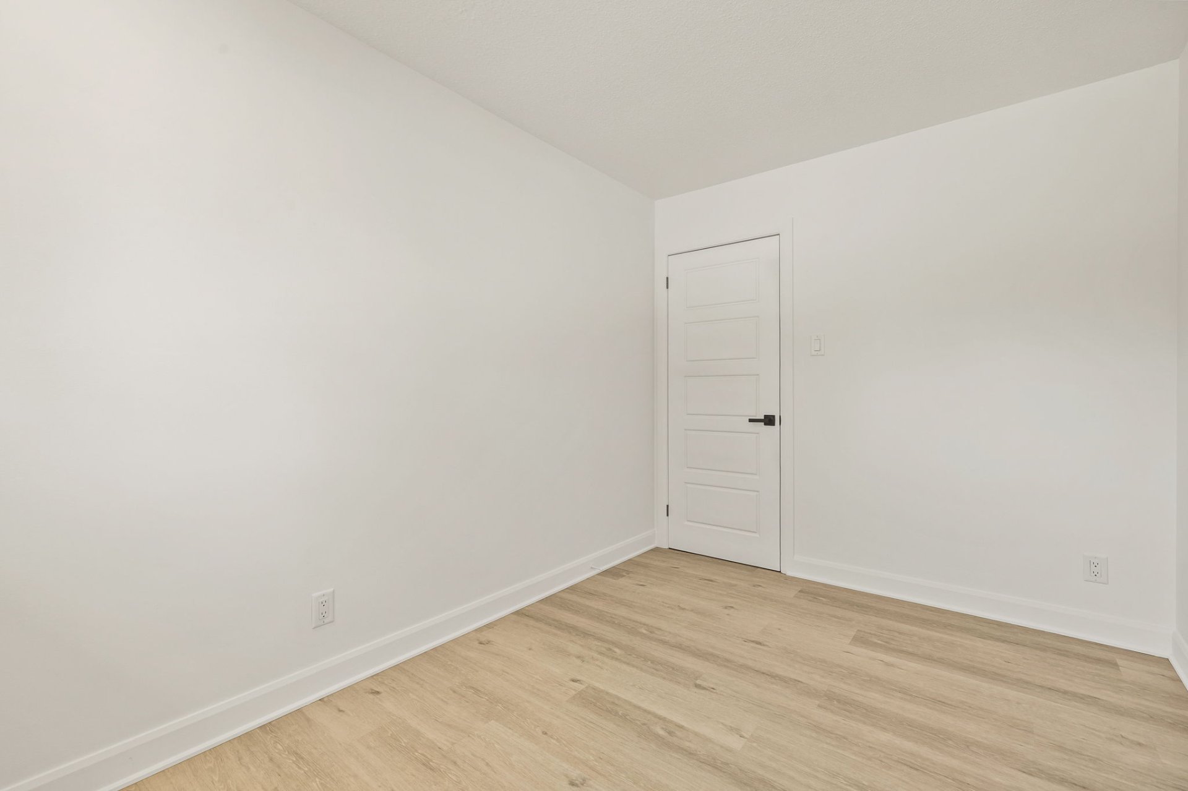
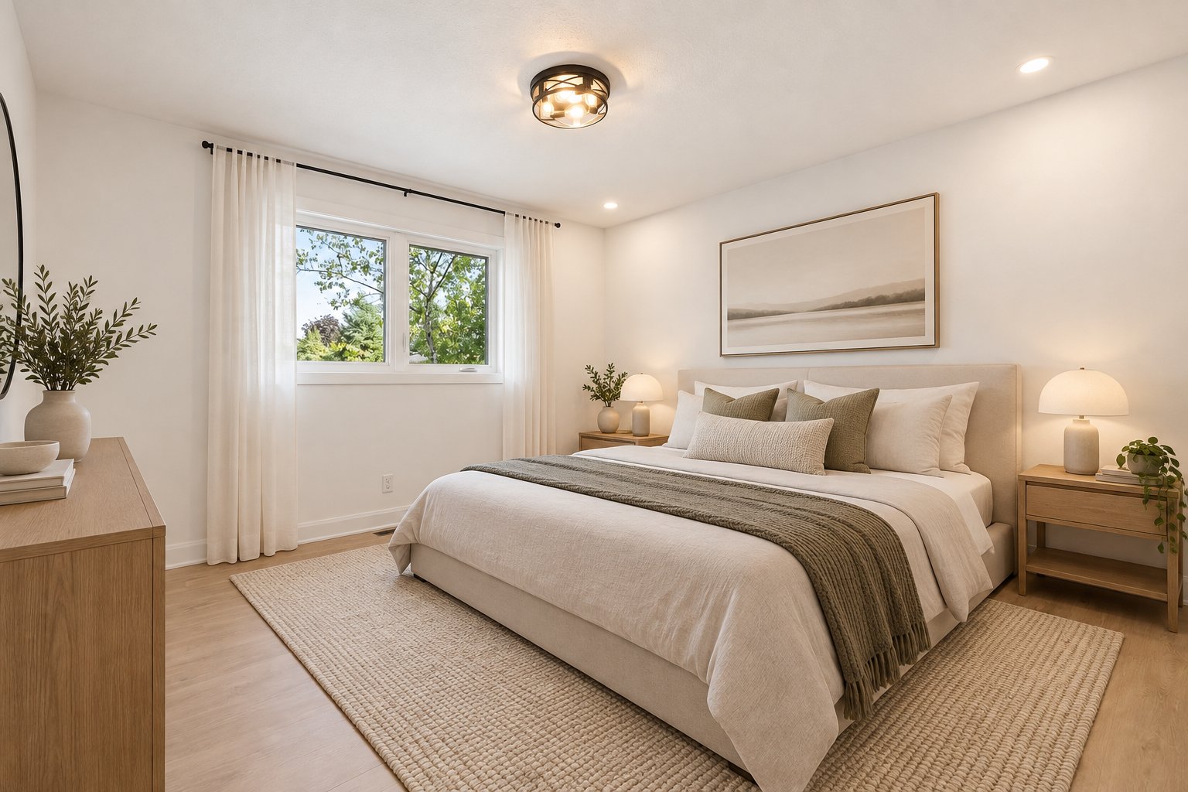
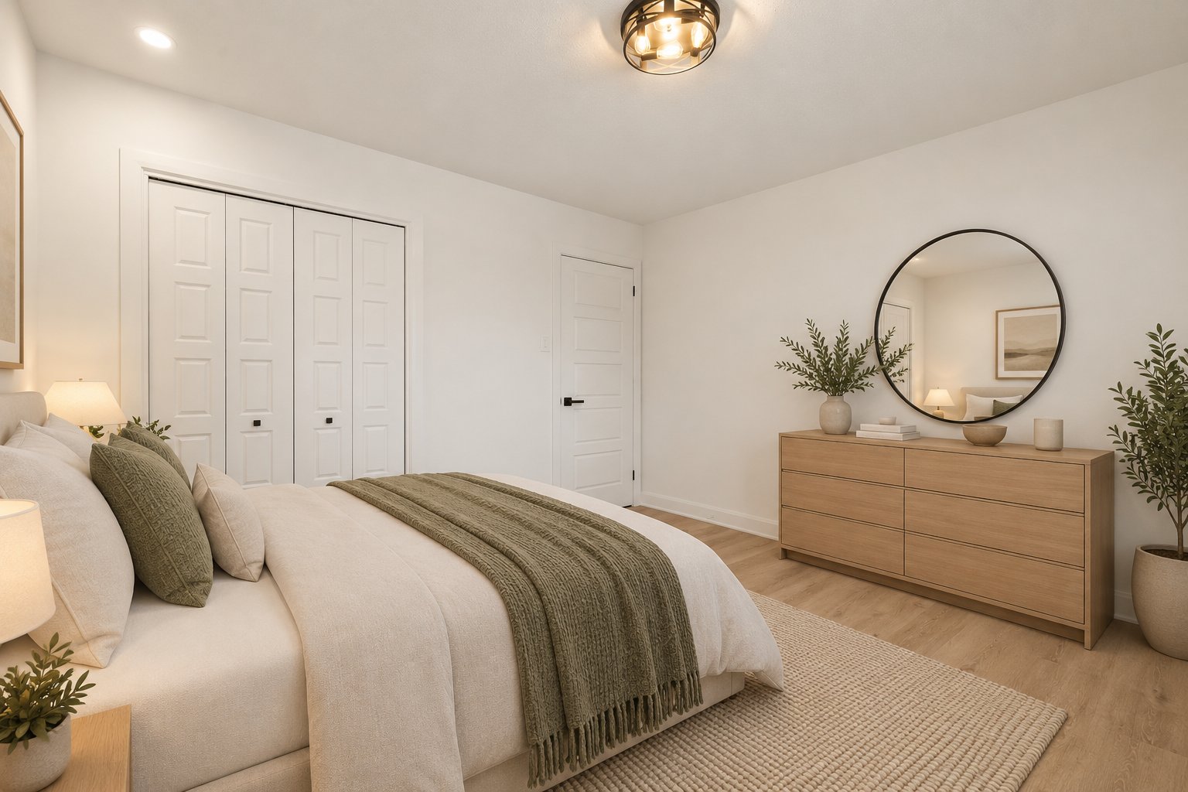
Property description
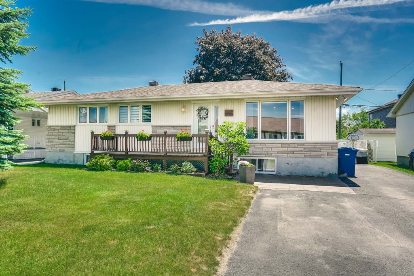
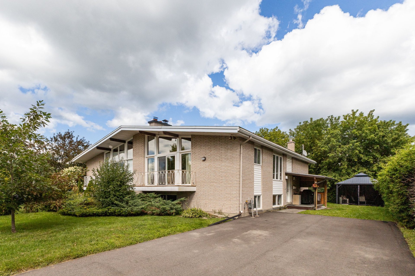
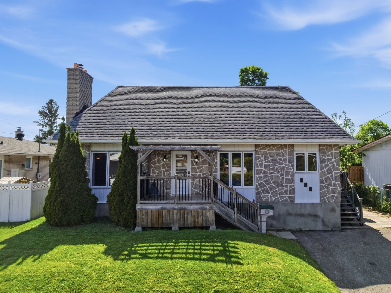
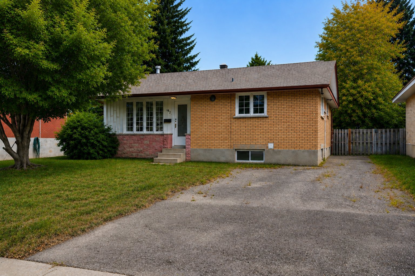
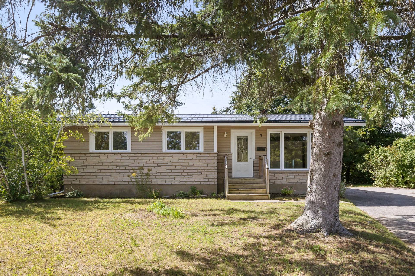
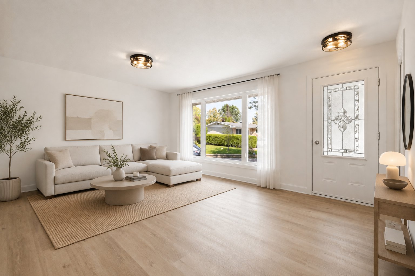
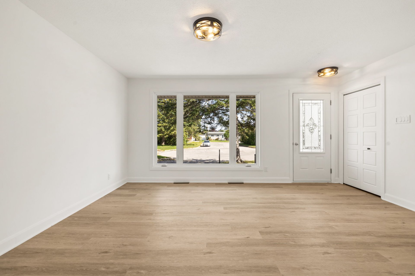
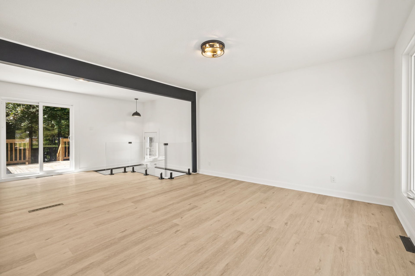
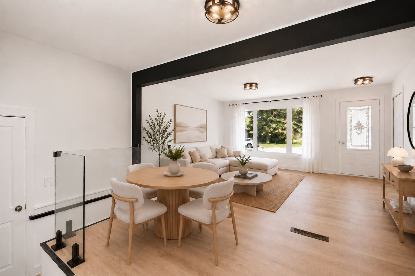
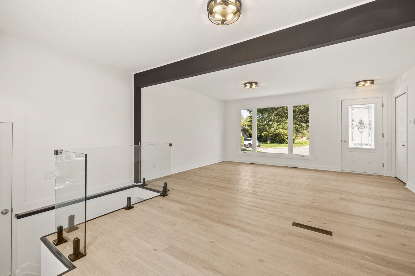
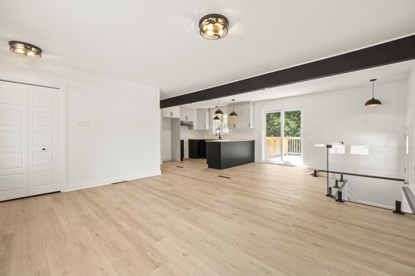
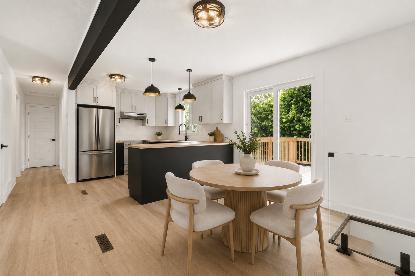
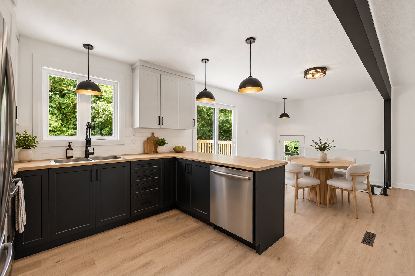
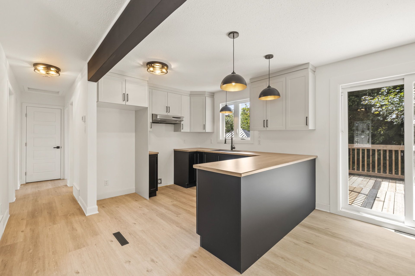
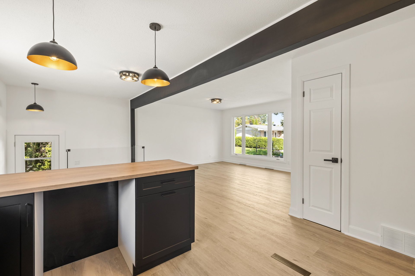
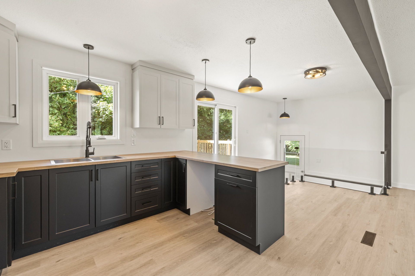
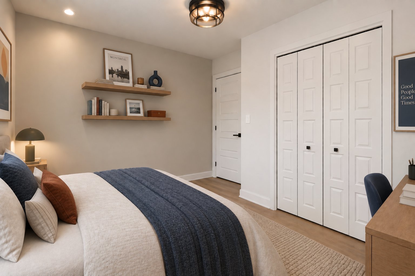
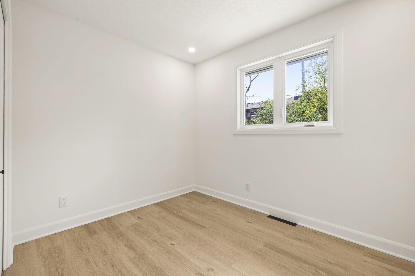
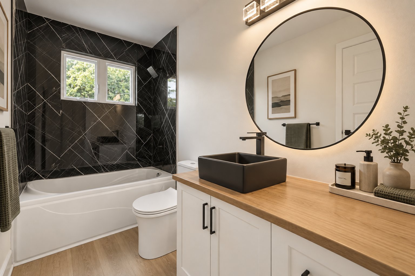
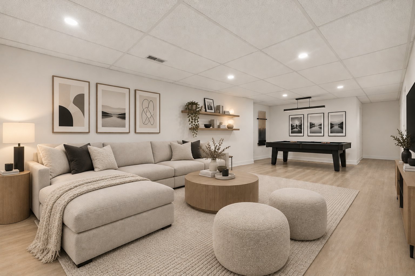
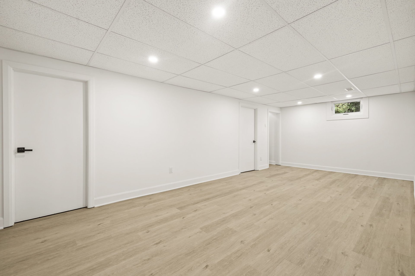
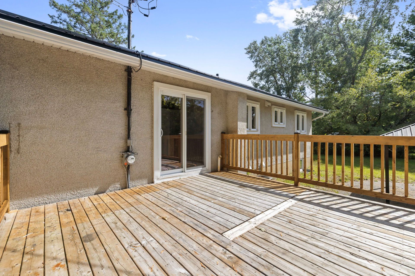
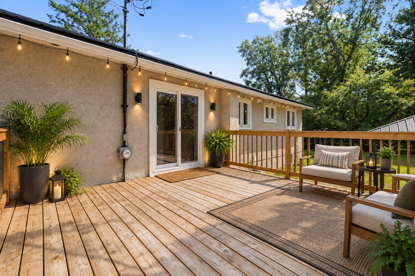
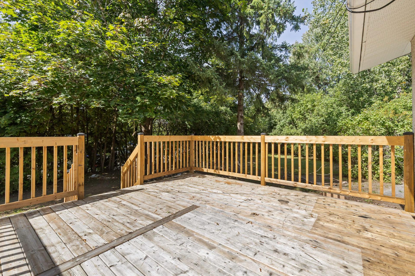
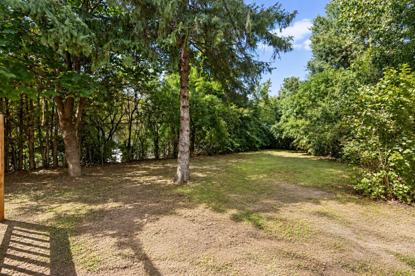
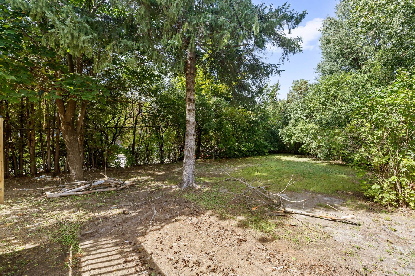
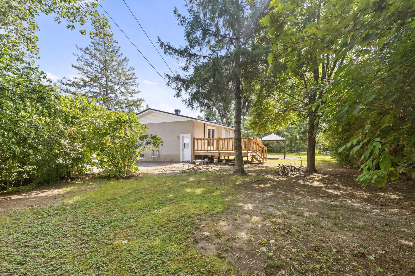
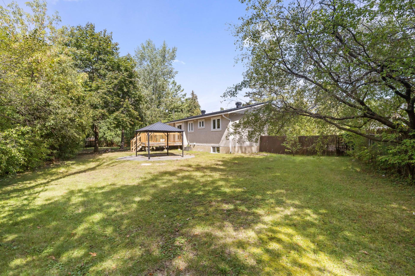
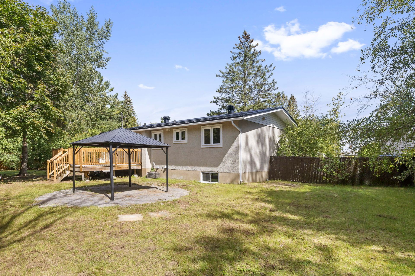
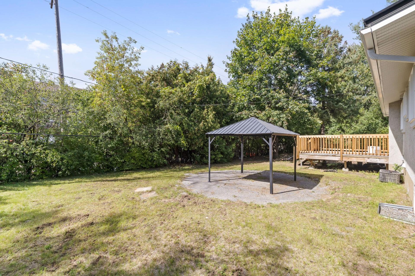
A superb property located in the sought-after Moreau -- Le Coteau area, in a peaceful, family-friendly setting. Bright and functional, it features an open-concept living area with a spacious living room, an inviting dining room, and a kitchen with ample storage. The home offers five bedrooms and two full bathrooms. The fully finished basement includes a large family room that offers a variety of possibilities. You can also enjoy a large deck and a yard bordered by mature trees--perfect for making the most of sunny days.
Details
Located near
Elementary school, High school, Highway, Park, Public transportation
Room dimension
| Room | Floor | Dimensions | Floor covering |
|---|---|---|---|
| Hall | 1st level/Ground floor | 10.9 X 6 ft / 3.28 X 1.83 m | Laminate floor |
| Living room | 1st level/Ground floor | 13.9 X 10.10 ft / 4.19 X 3.30 m | Laminate floor |
| Dining room | 1st level/Ground floor | 9.9 X 9.7 ft / 2.97 X 2.92 m | Laminate floor |
| Kitchen | 1st level/Ground floor | 10.3 X 9.9 ft / 3.12 X 2.97 m | Laminate floor |
| Bedroom | 1st level/Ground floor | 11.5 X 8 ft / 3.48 X 2.44 m | Laminate floor |
| Bedroom | 1st level/Ground floor | 12 X 11.6 ft / 3.66 X 3.51 m | Laminate floor |
| Bedroom | 1st level/Ground floor | 10 X 9 ft / 3.05 X 2.74 m | Laminate floor |
| Bathroom | 1st level/Ground floor | 9.4 X 4.11 ft / 2.84 X 1.50 m | Laminate floor |
| Other | 1st level/Ground floor | 9.2 X 4 ft irr / 2.79 X 1.22 m irr | Laminate floor |
| Family room | Basement 1 | 28.10 X 12.3 ft irr / 8.79 X 3.73 m irr | Laminate floor |
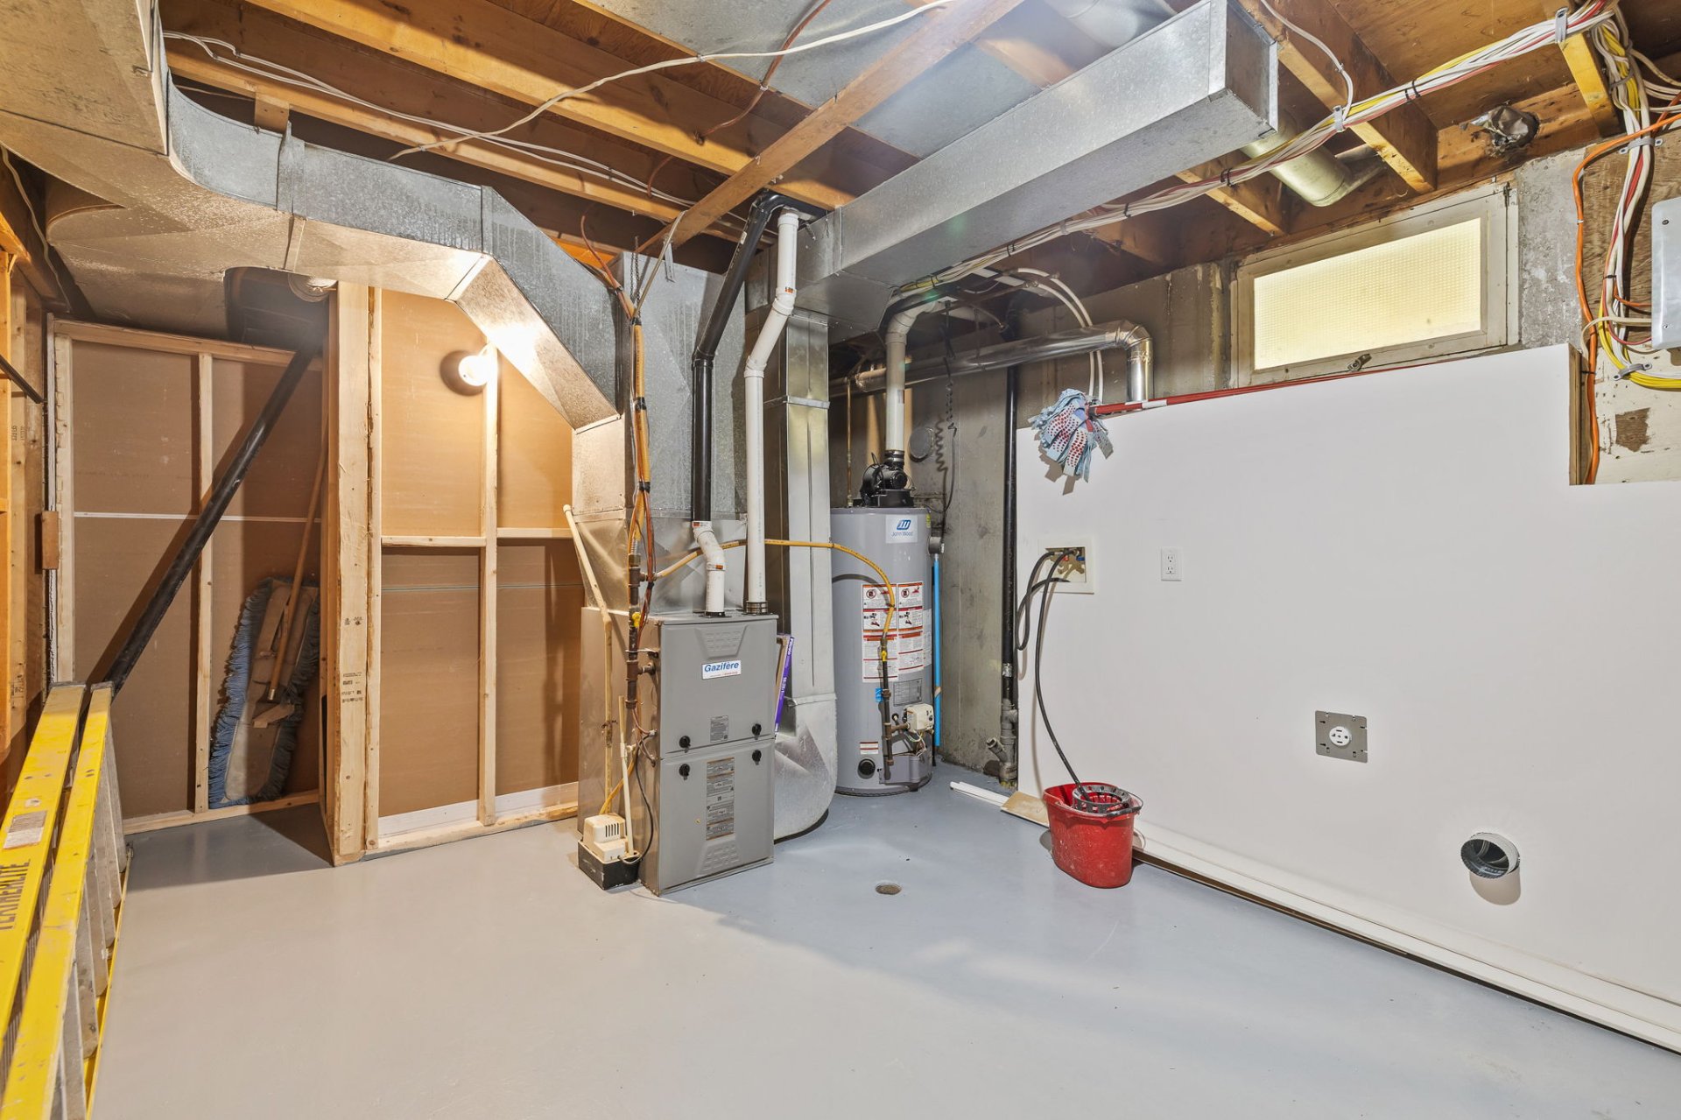
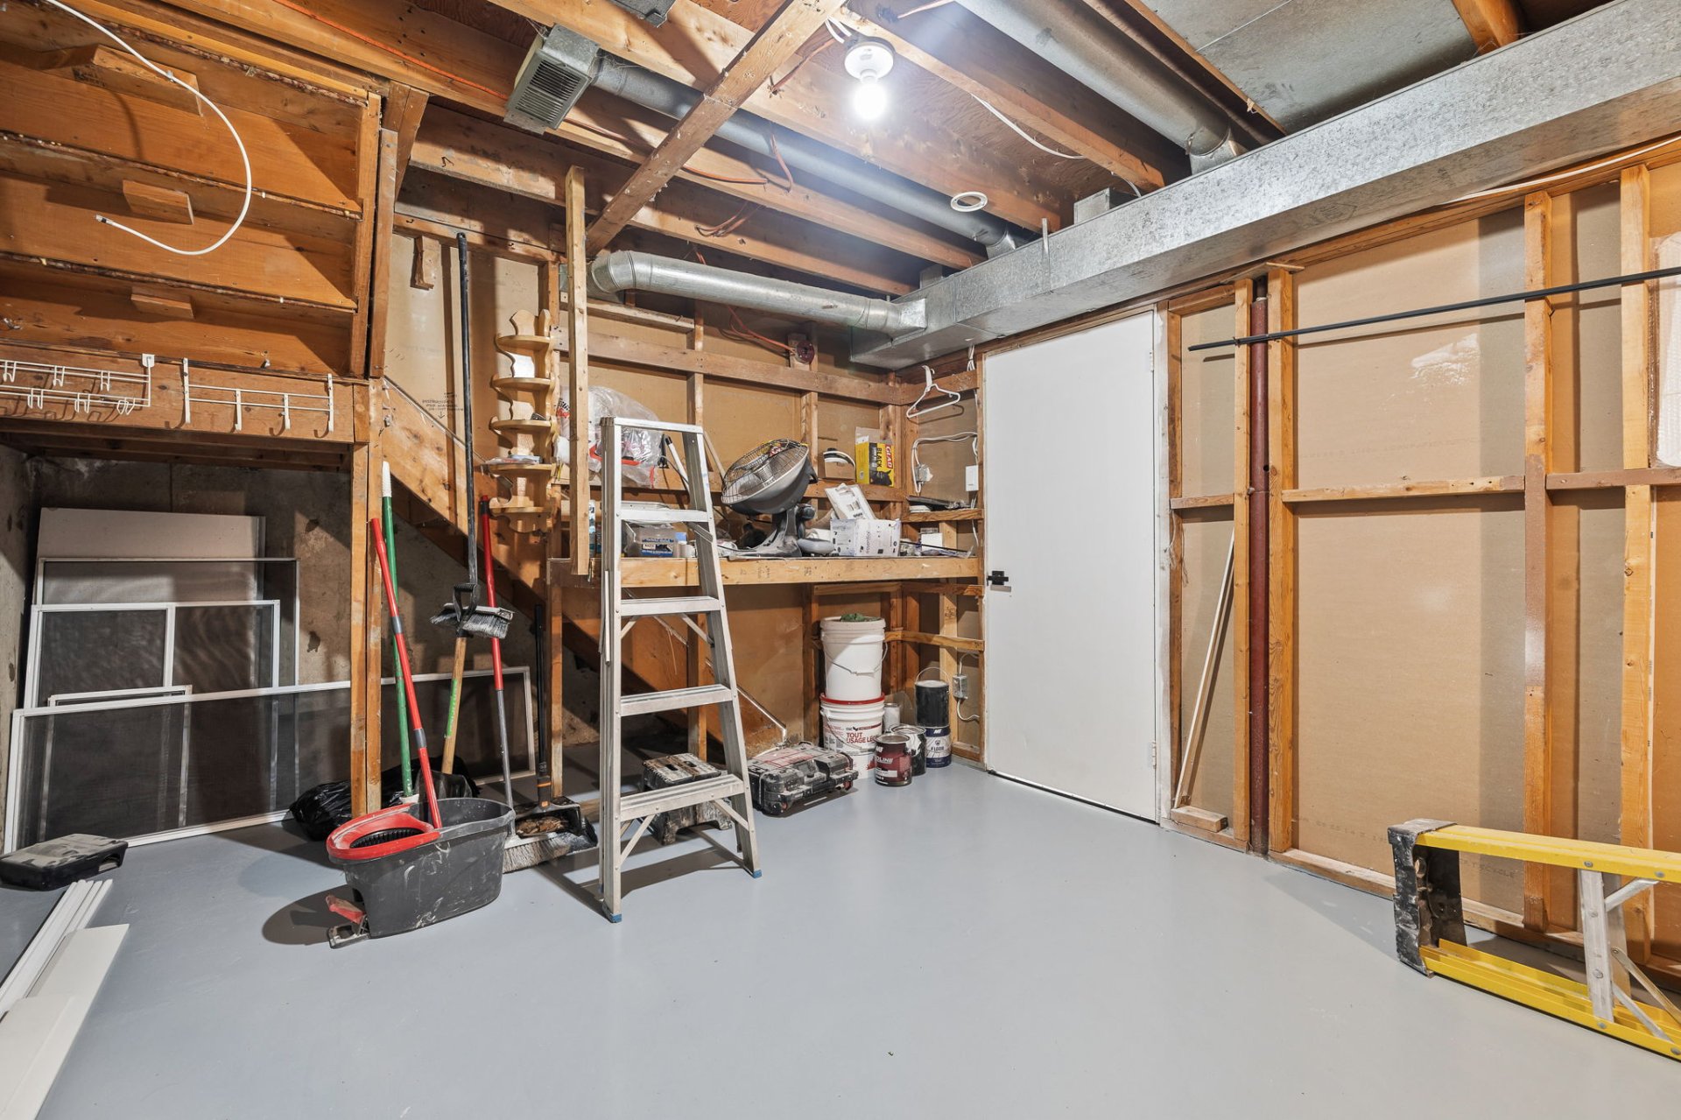
| Other | Basement 1 | 16 X 10.9 ft / 4.88 X 3.28 m | Concrete |
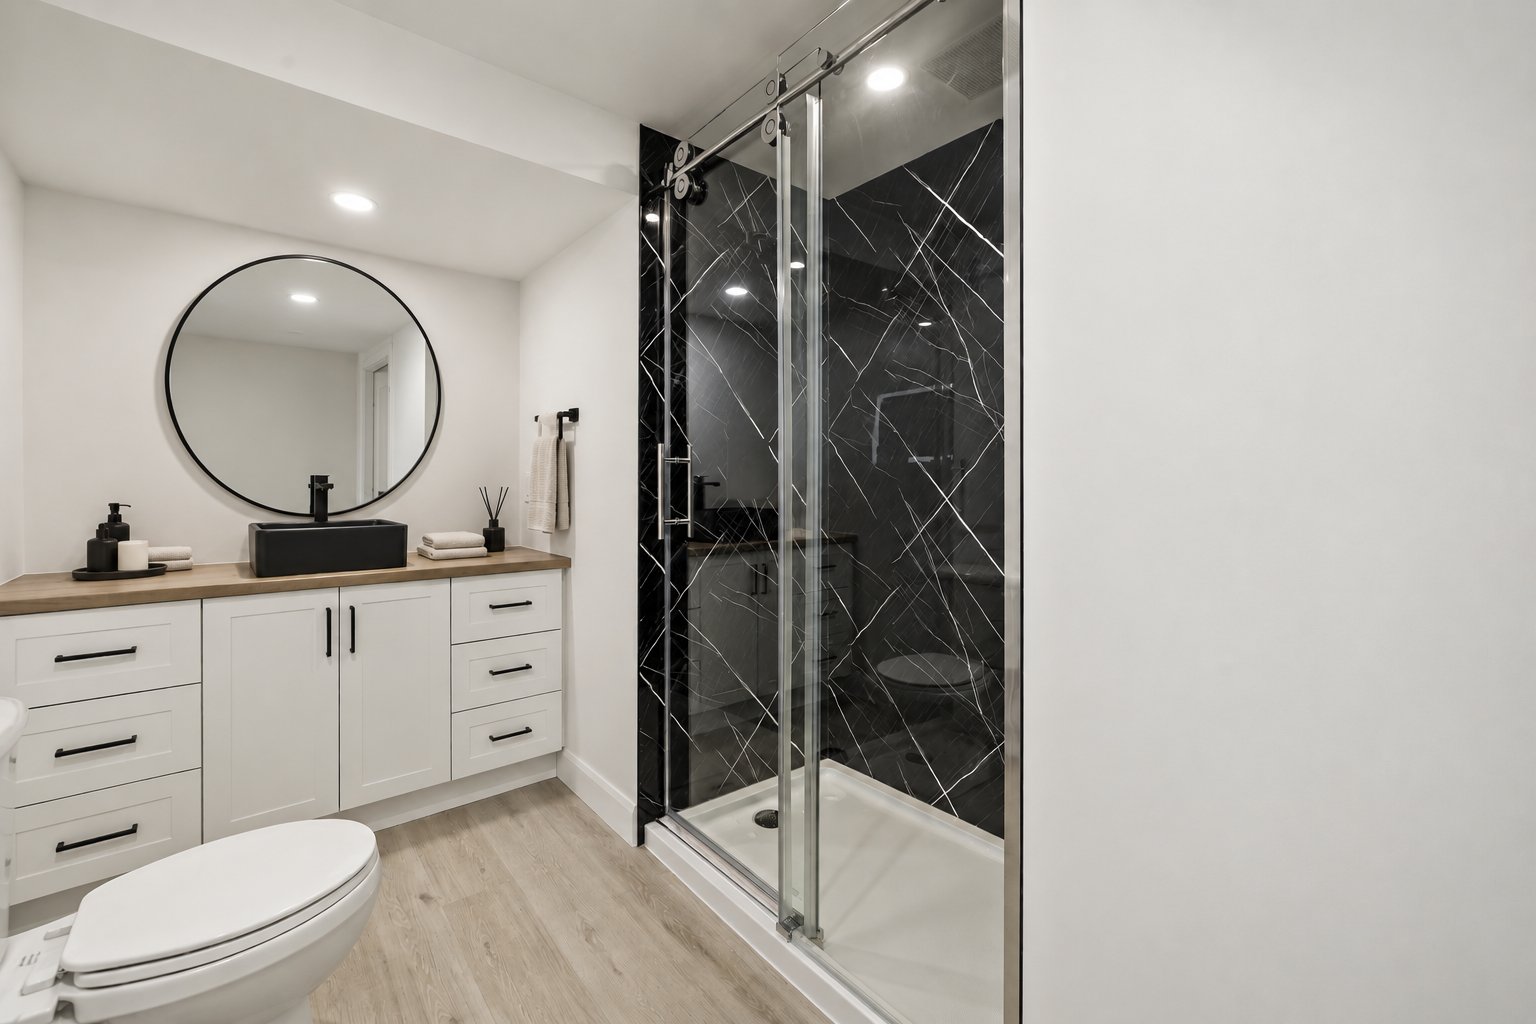
| Bathroom | Basement 1 | 10.8 X 7.4 ft / 3.25 X 2.24 m | Laminate floor |
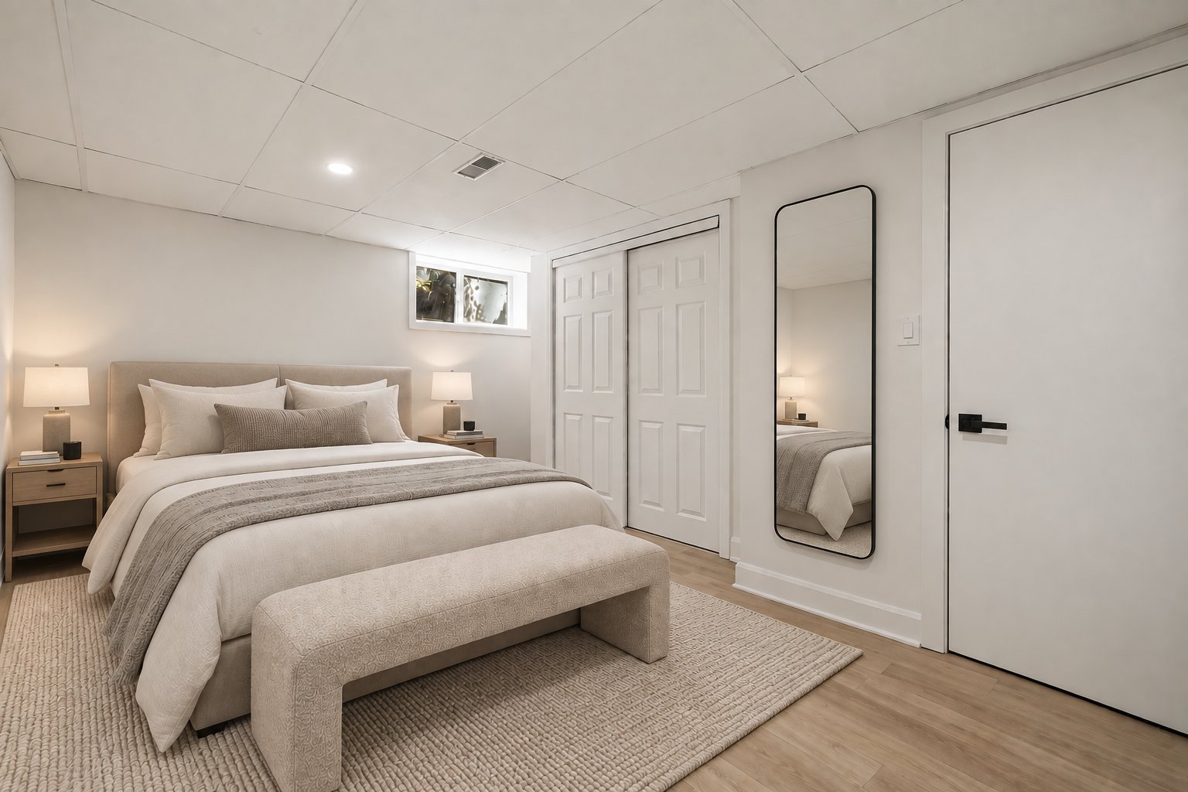
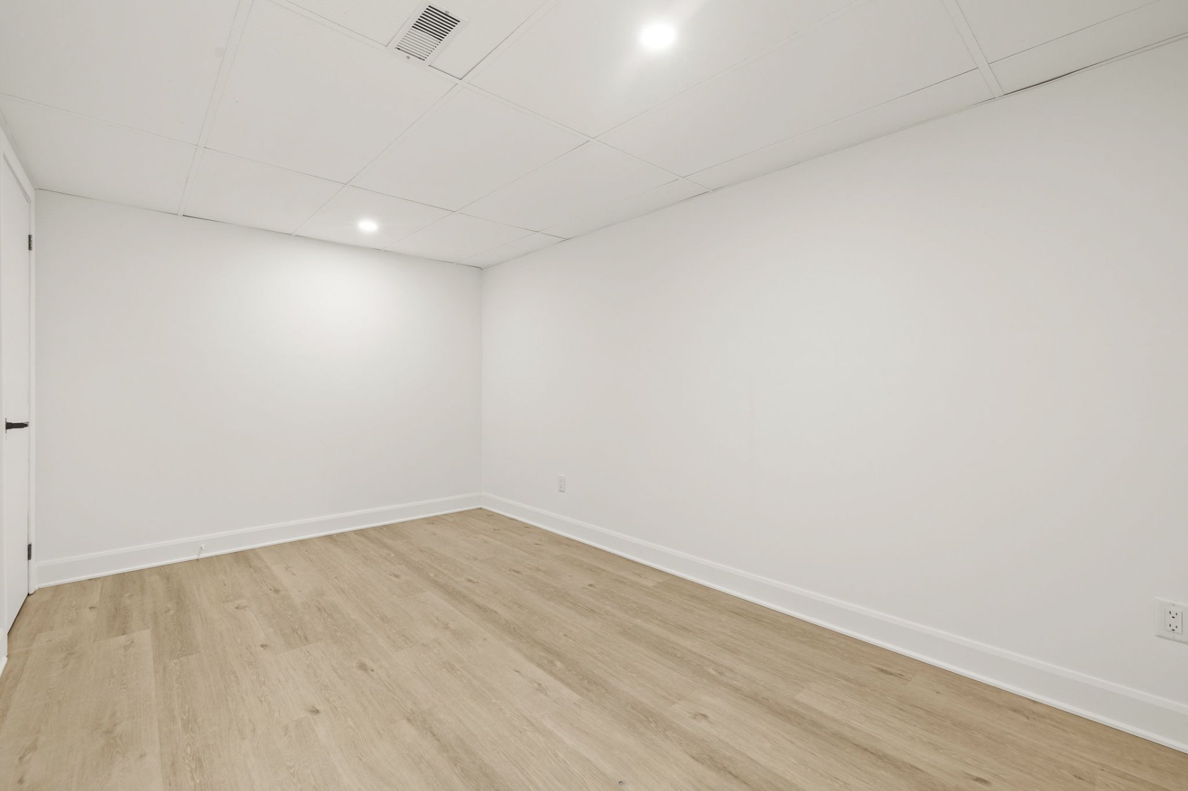
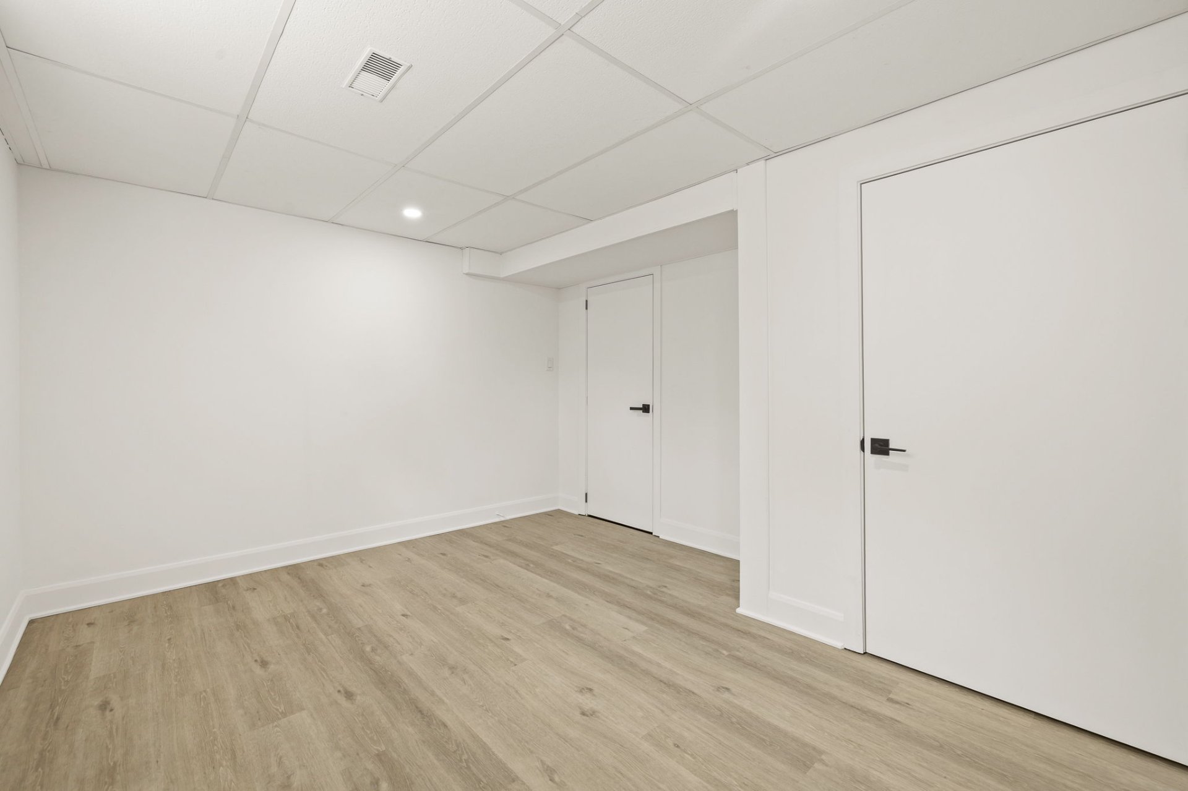
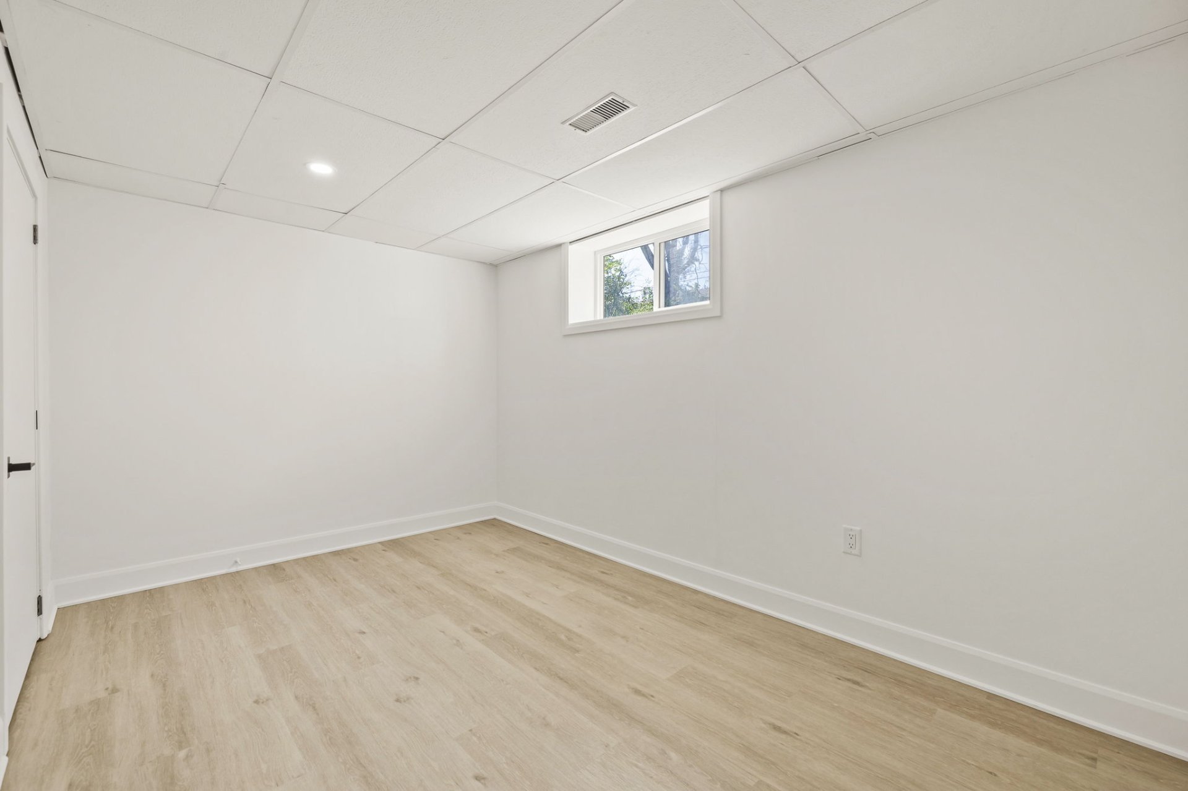
| Bedroom | Basement 1 | 14.6 X 12.3 ft irr / 4.42 X 3.73 m irr | Laminate floor |
| Bedroom | Basement 1 | 13.3 X 10.5 ft / 4.04 X 3.18 m | Laminate floor |
Taxes and expenses
| Municipal | $3,145 |
| School | $277 |
| Electricity | $850 |
Building and interior of the property
| Bedrooms | 5 |
| Bathrooms | 2 |
| Number of rooms | 14 |
| Number of rooms above ground | 3 |
| Number of basement bedrooms | 2 |
| Living area | 93.4 Square Meters |
| Expected delay of occupancy | 30 days |
| Items excluded in the sale | Water heater. |
| Dimension of the front of the building | 12.21 metres |
| Dimension of the depth of building | 7.79 metres |
| Land area | 999.83 square metre |
| Dimension of the front of the land | 11.77 metres |
| Dimension of the depth of the land | 84.94 metres |
| Year built | 1969 |
| Municipal assessment (land) | $229,000 |
| Municipal assessment (building) | $146,800 |
| Municipal assessment (total) | $375,800 |
| Assessment year | 2026 |
| Available services | Natural Gas Connected, Sewer Connected, Water Connected |
| Basement | 6 feet and more, Finished basement |
| Bathroom / Washroom | Separate shower |
| Distinctive features | Detached |
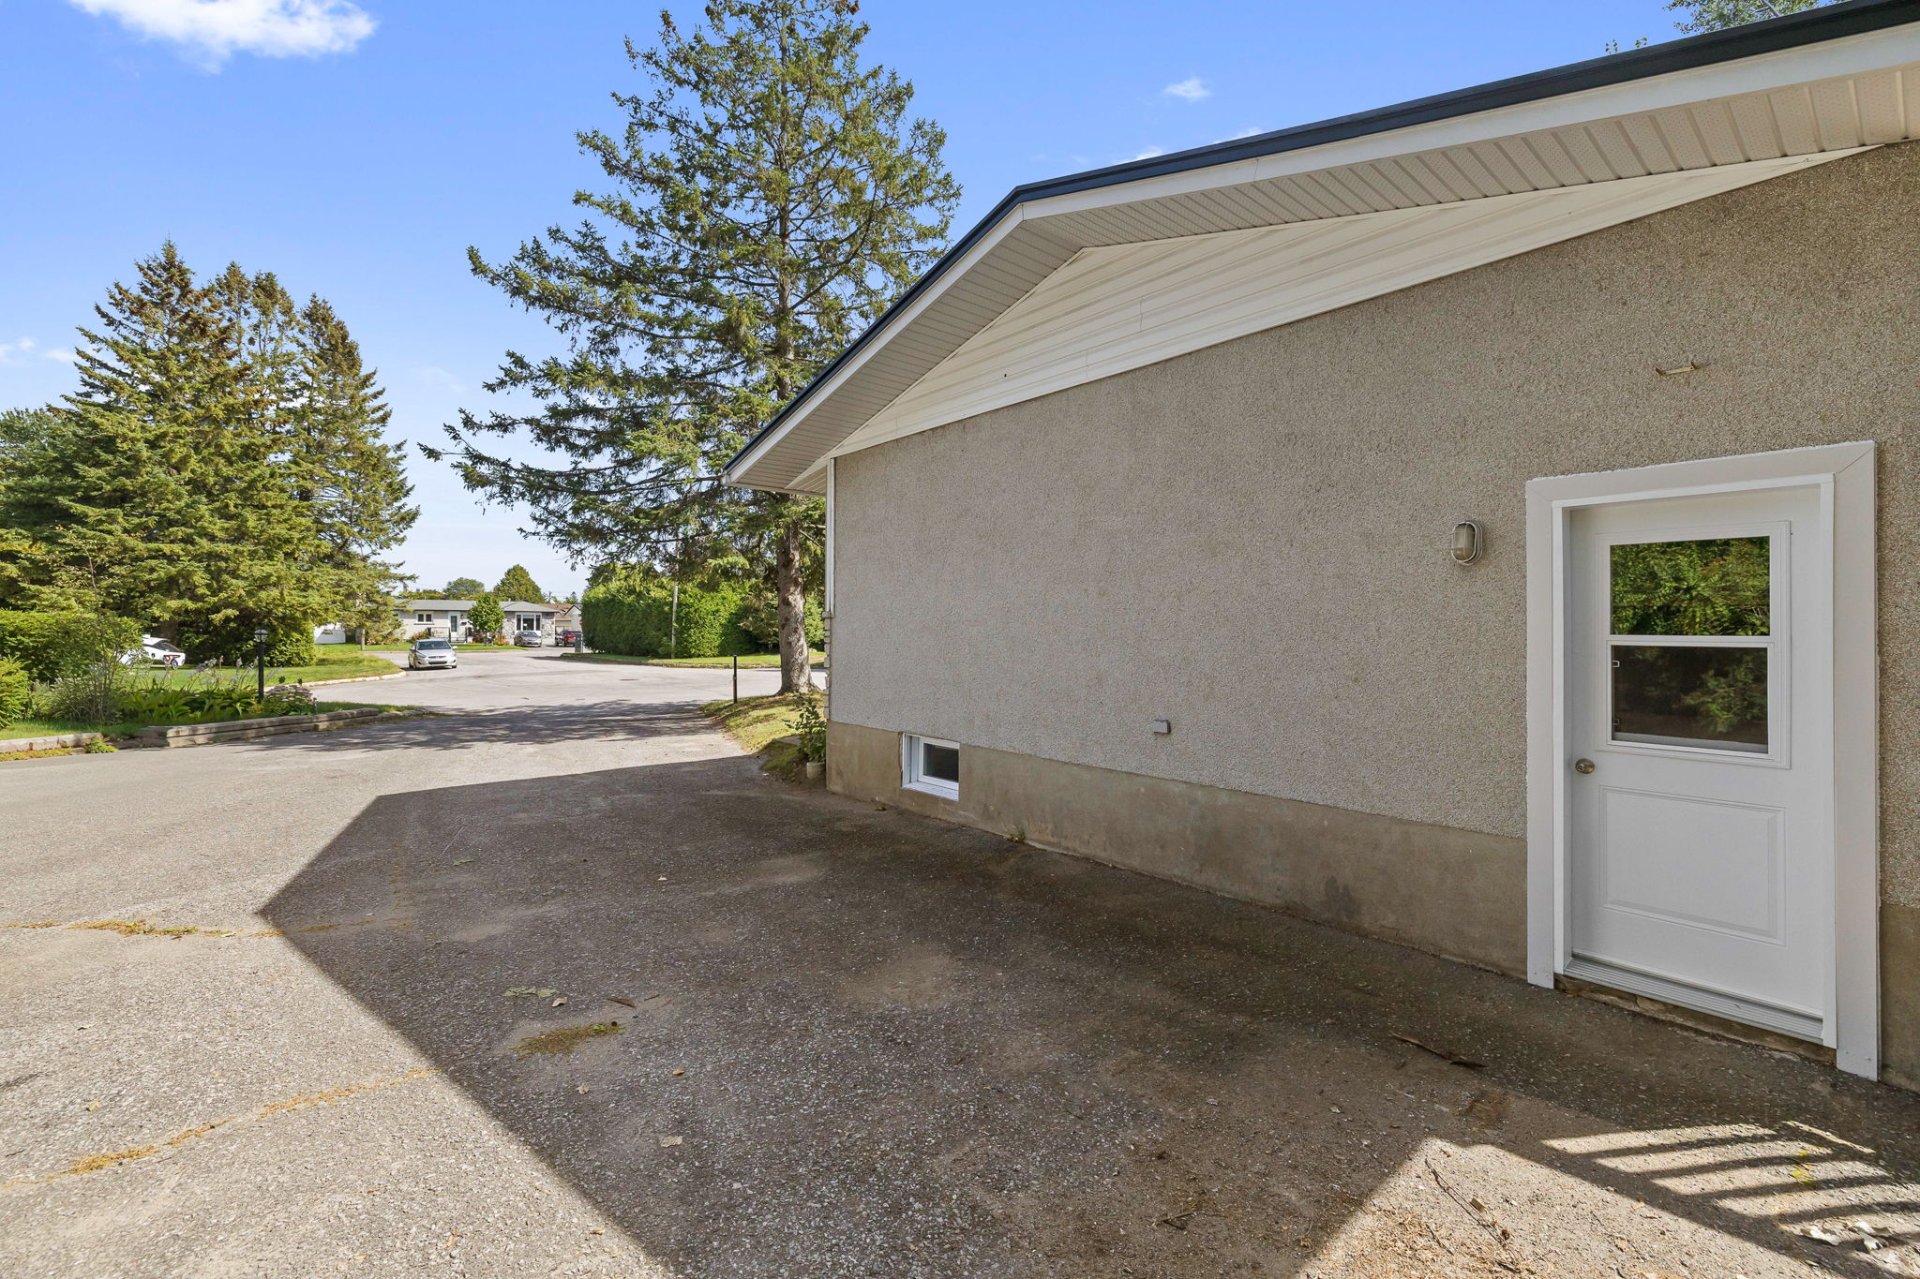
| Driveway | Asphalt |
| Equipment available | Central air conditioning, Private balcony, Private yard |
| Foundation | Poured concrete |
| Heating energy | Natural gas |
| Heating system | Forced air |
| Landscaping | Bordered by hedges |
| Parking | Driveway, With outside socket |
| Roofing | Sheet metal |
| Sewage system | Municipality |
| Siding | Stone, Stucco, Vinyl |
| Topography | Flat |
| Water supply | Municipality |
| Window type | Casement, French door, Sliding |
| Windows | PVC |
Addendum
| Located in the sought-after Moreau -- Le Coteau area of the Outaouais, this property enjoys a peaceful, family-friendly setting while remaining close to services and amenities. Bright and welcoming, it features well-designed living spaces across two levels, along with a total of 5 bedrooms and 2 full bathrooms--perfect for meeting a family's needs. Upon entering, the spacious living room stands out thanks to large windows that let in an abundance of natural light. The main living area boasts an open-concept layout that is both warm and inviting. The dining room is adjacent to the functional kitchen, which offers ample cabinetry, plenty of storage, and generous counter space. A large counter with a breakfast bar perfectly complements the layout. A patio door provides direct access to the back deck. The main floor includes three good-sized bedrooms, each offering a comfortable and functional space. A modern, stylish full bathroom completes this level, featuring a tub-shower combo, a contemporary vanity, and modern finishes. Downstairs, you will discover a large, fully finished family room offering endless possibilities: a home cinema, playroom, relaxation area, or recreational space, depending on your needs. There are also two additional spacious bedrooms--ideal for children, guests, or a home office. A second full bathroom, featuring a large glass-enclosed shower and a vanity with plenty of storage, adds further comfort and functionality. The mechanical room also provides convenient extra storage space. Outside, enjoy a large wooden deck accessible directly from the living area, as well as a vast yard bordered by mature trees--offering greenery, privacy, and various landscaping possibilities. A bright, versatile, and thoughtfully laid-out property situated in a peaceful, sought-after family neighborhood in the Outaouais; ideal for those seeking space, comfort, and tranquility in their daily lives. |