Gatineau (Aylmer)
Property description
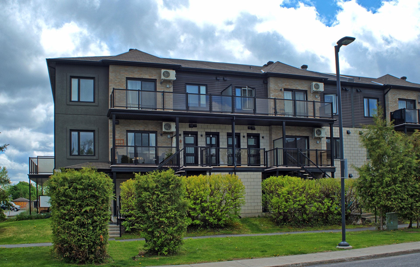
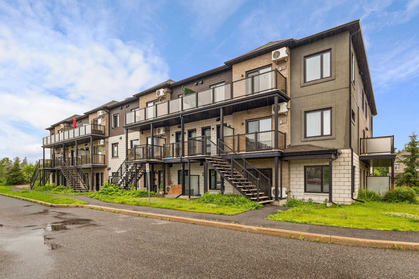
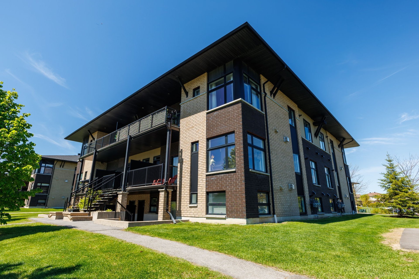
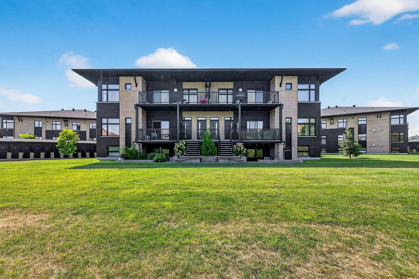
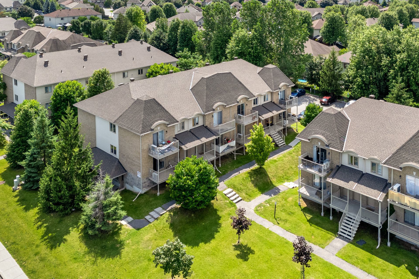
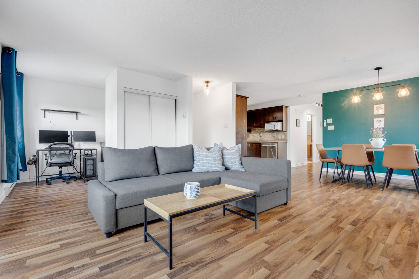
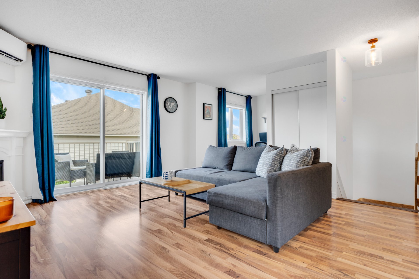
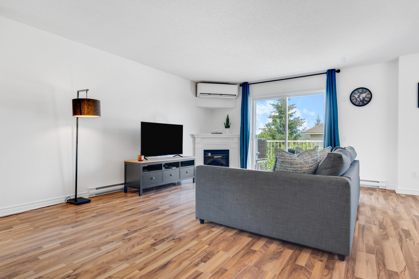
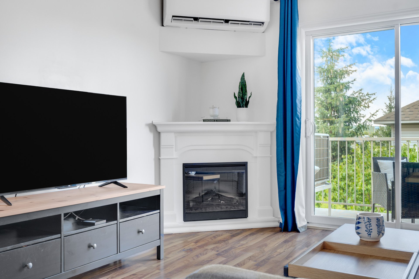
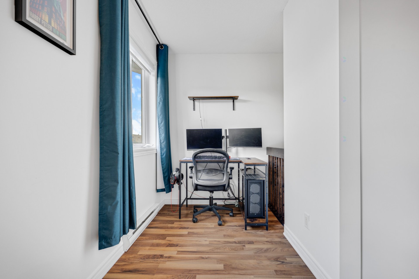
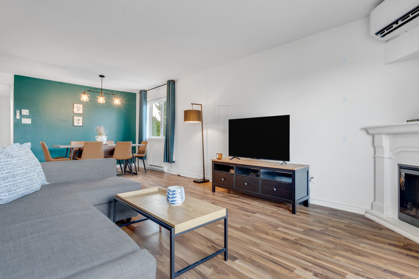
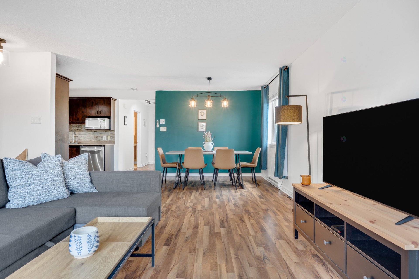
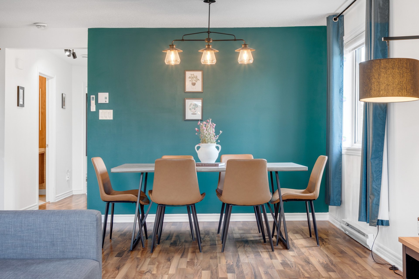
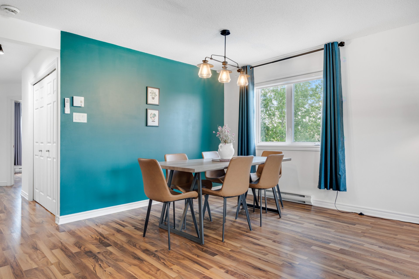
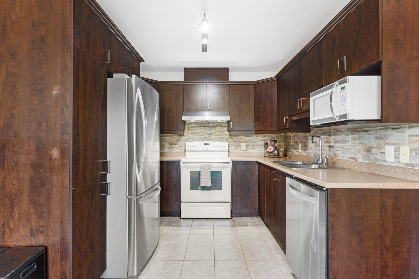
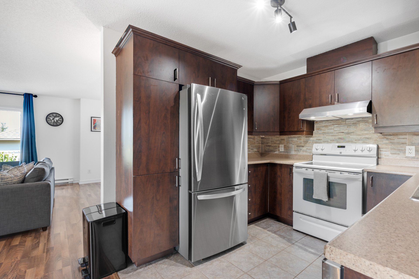
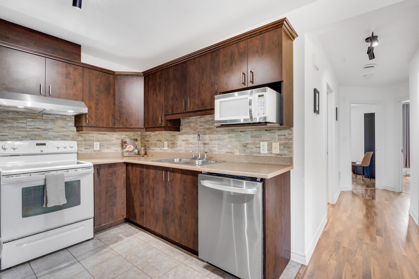
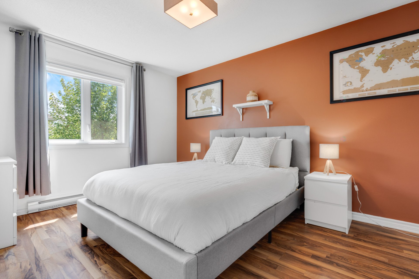
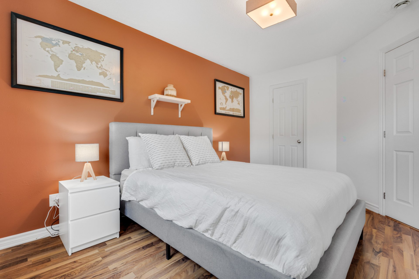
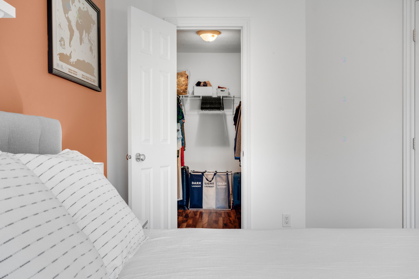
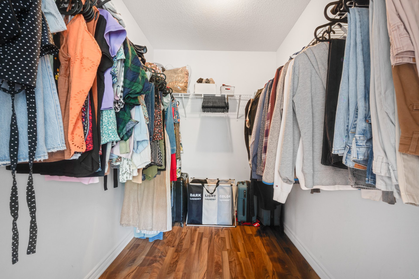
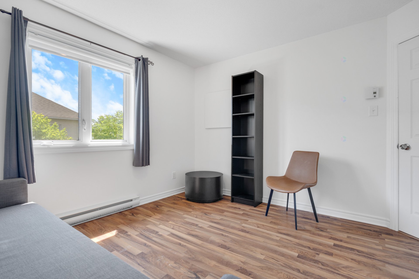
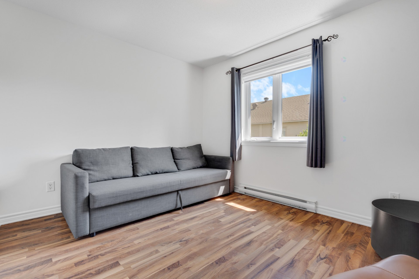
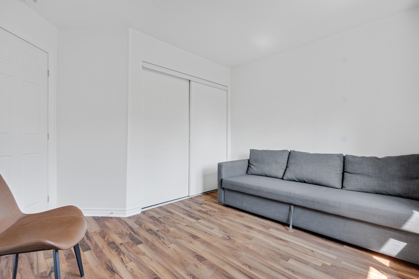
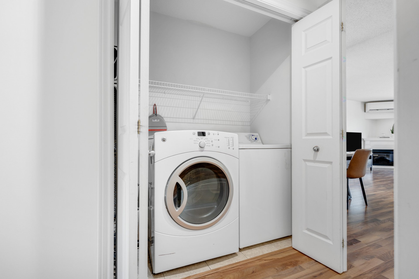
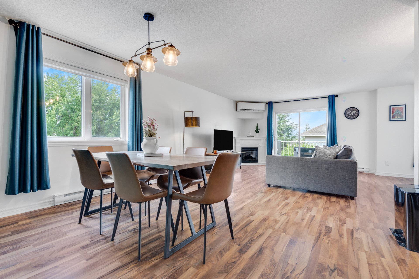
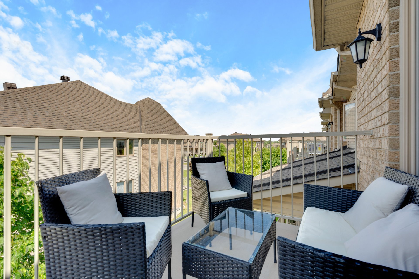
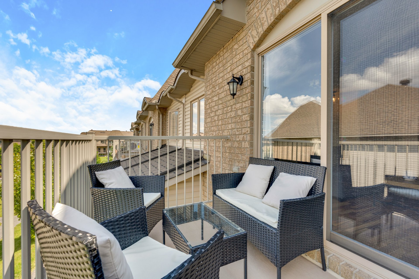
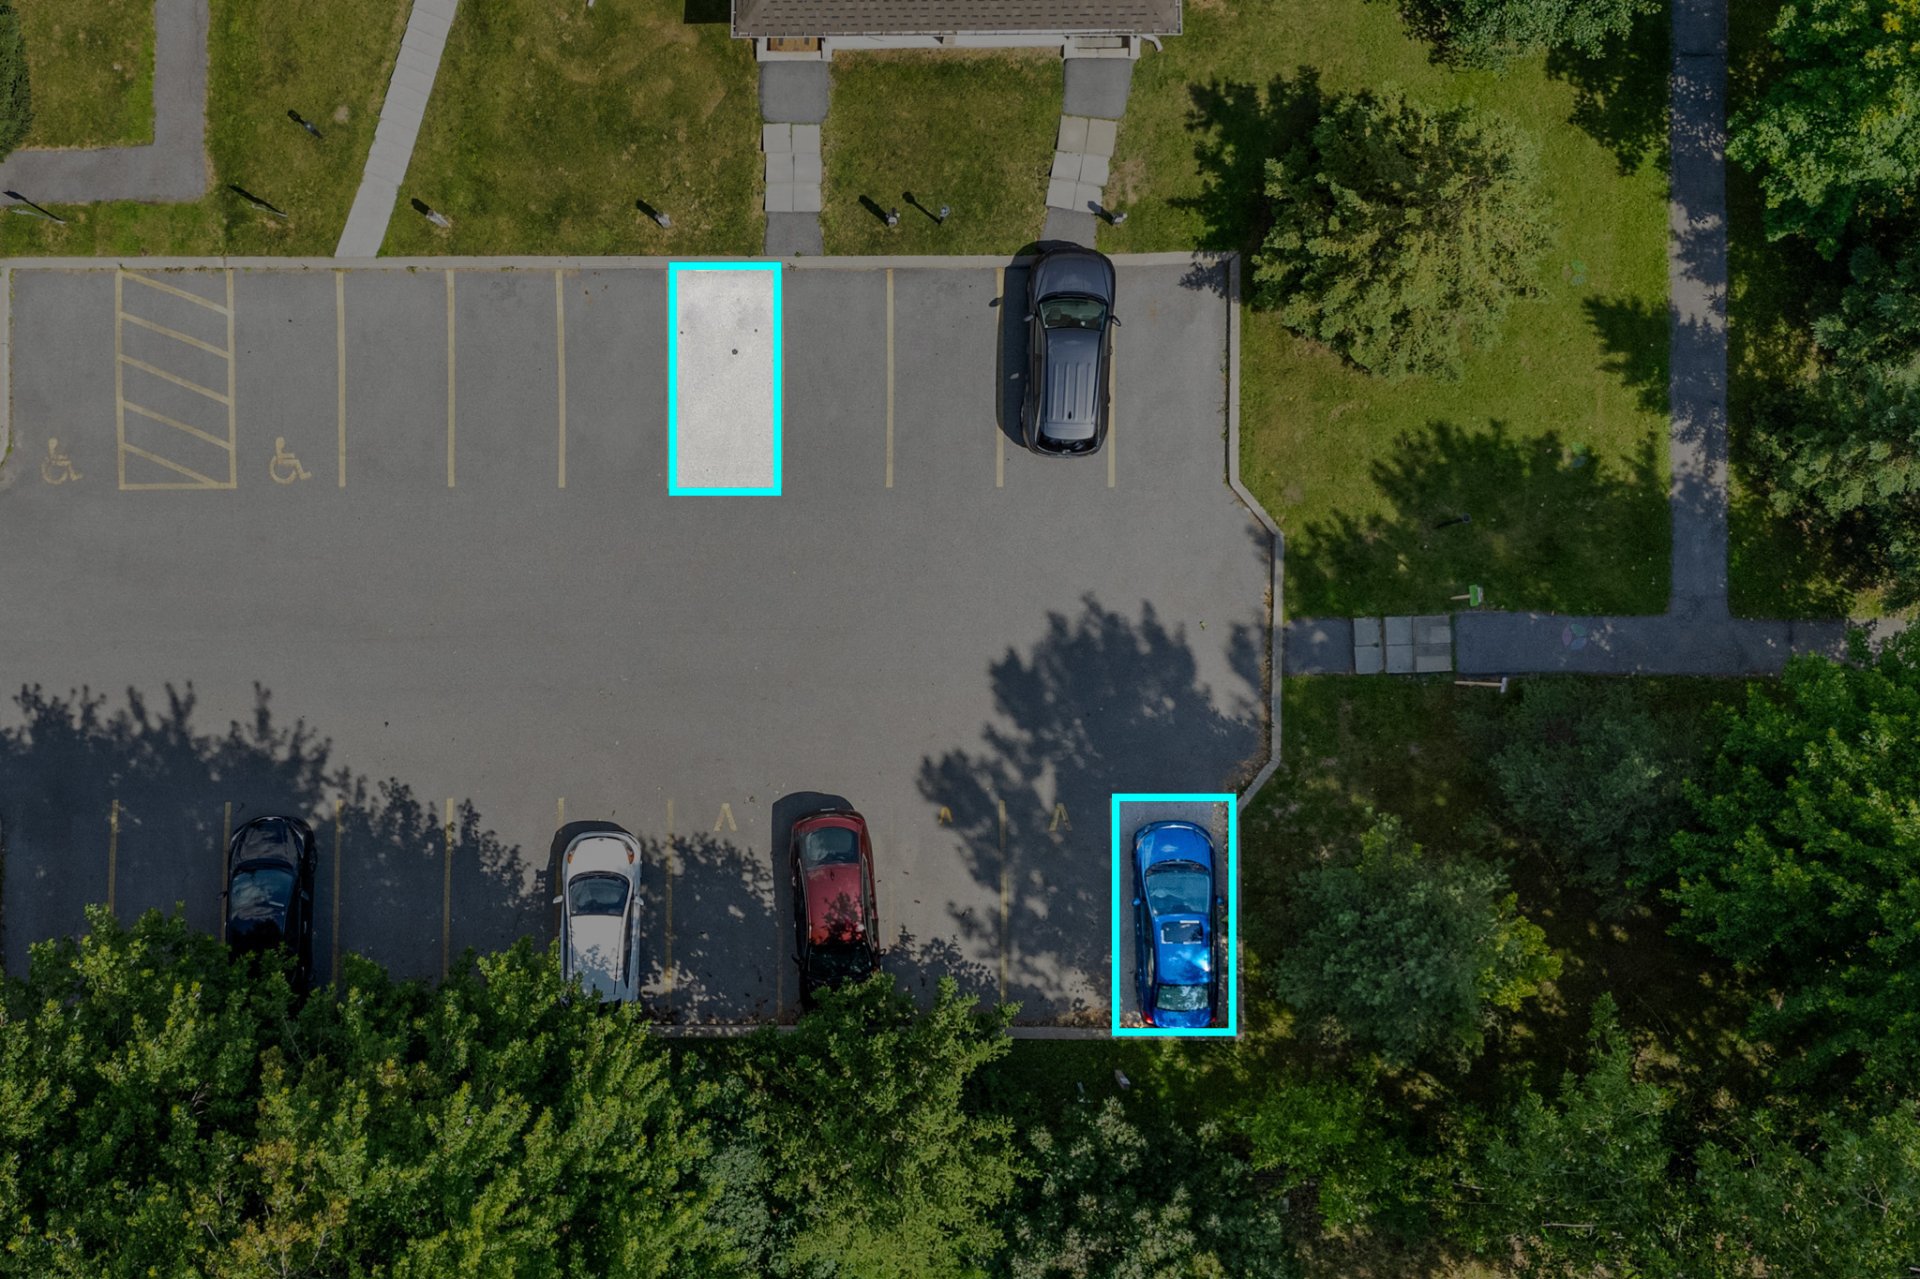
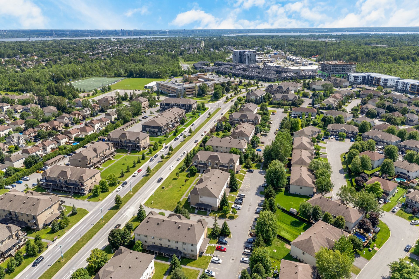
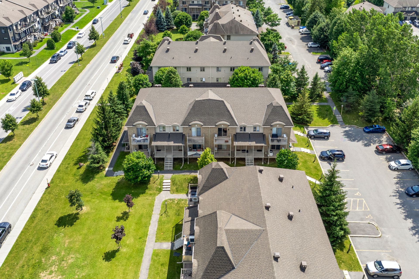
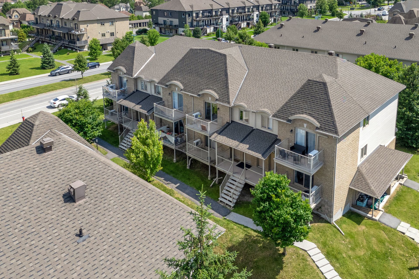
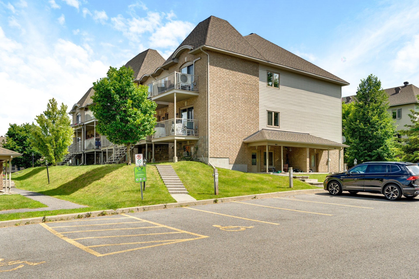
Located on the top floor, this corner-unit condo offers exceptional privacy with no upstairs neighbours and an abundance of natural light. It features 2 spacious bedrooms, a dedicated office space ideal for working from home, a bright living room with a cozy fireplace, and a modern kitchen. The primary bedroom has an oversized walk-in closet, along with a convenient laundry and storage area. Enjoy year-round comfort with a high-efficiency heat pump, and the convenience of two included parking spaces. Ideally located in the heart of the Plateau, just 7 minutes from the Champlain Bridge and close to parks, schools, shopping, and all amenities!
Details
Located near
Bicycle path, CEGEP, Daycare centre, Elementary school, Golf, High school, Park, Public transportation
Room dimension
| Room | Floor | Dimensions | Floor covering |
|---|---|---|---|
| Living room | 3rd level | 15.6 X 14.3 ft / 4.72 X 4.34 m | Laminate floor |
| Dining room | 3rd level | 8 X 13.8 ft / 2.44 X 4.17 m | Laminate floor |
| Kitchen | 3rd level | 7 X 7.9 ft / 2.13 X 2.36 m | Ceramic |
| Other | 3rd level | 6.6 X 5.3 ft / 1.98 X 1.60 m | Laminate floor |
| Primary bedroom | 3rd level | 13.11 X 10.6 ft / 4.24 X 3.20 m | Laminate floor |
| Walk-in closet | 3rd level | 12 X 4 ft / 3.66 X 1.22 m | Laminate floor |
| Bedroom | 3rd level | 9.7 X 11.5 ft / 2.92 X 3.48 m | Laminate floor |
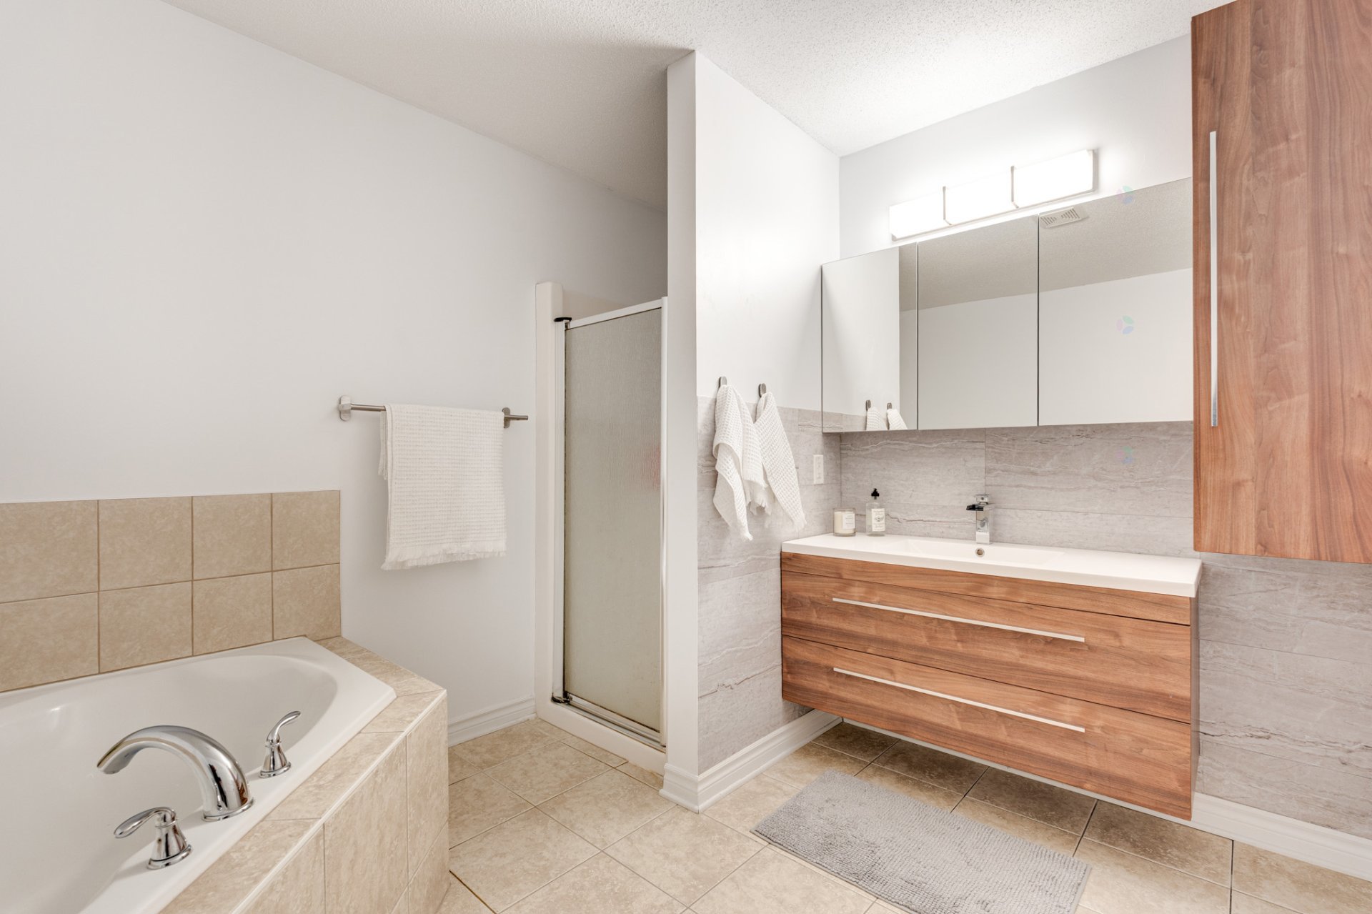
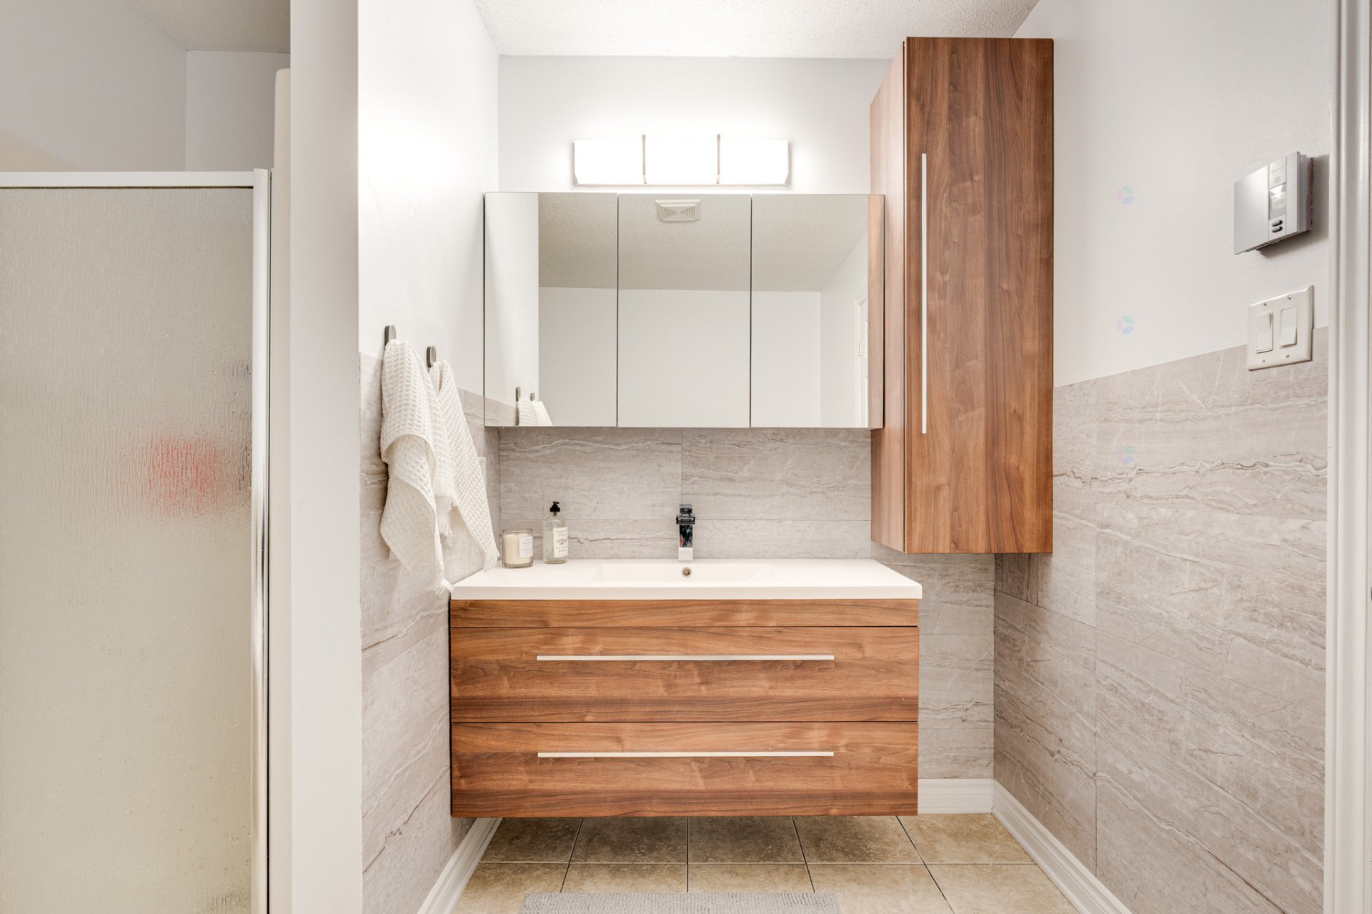
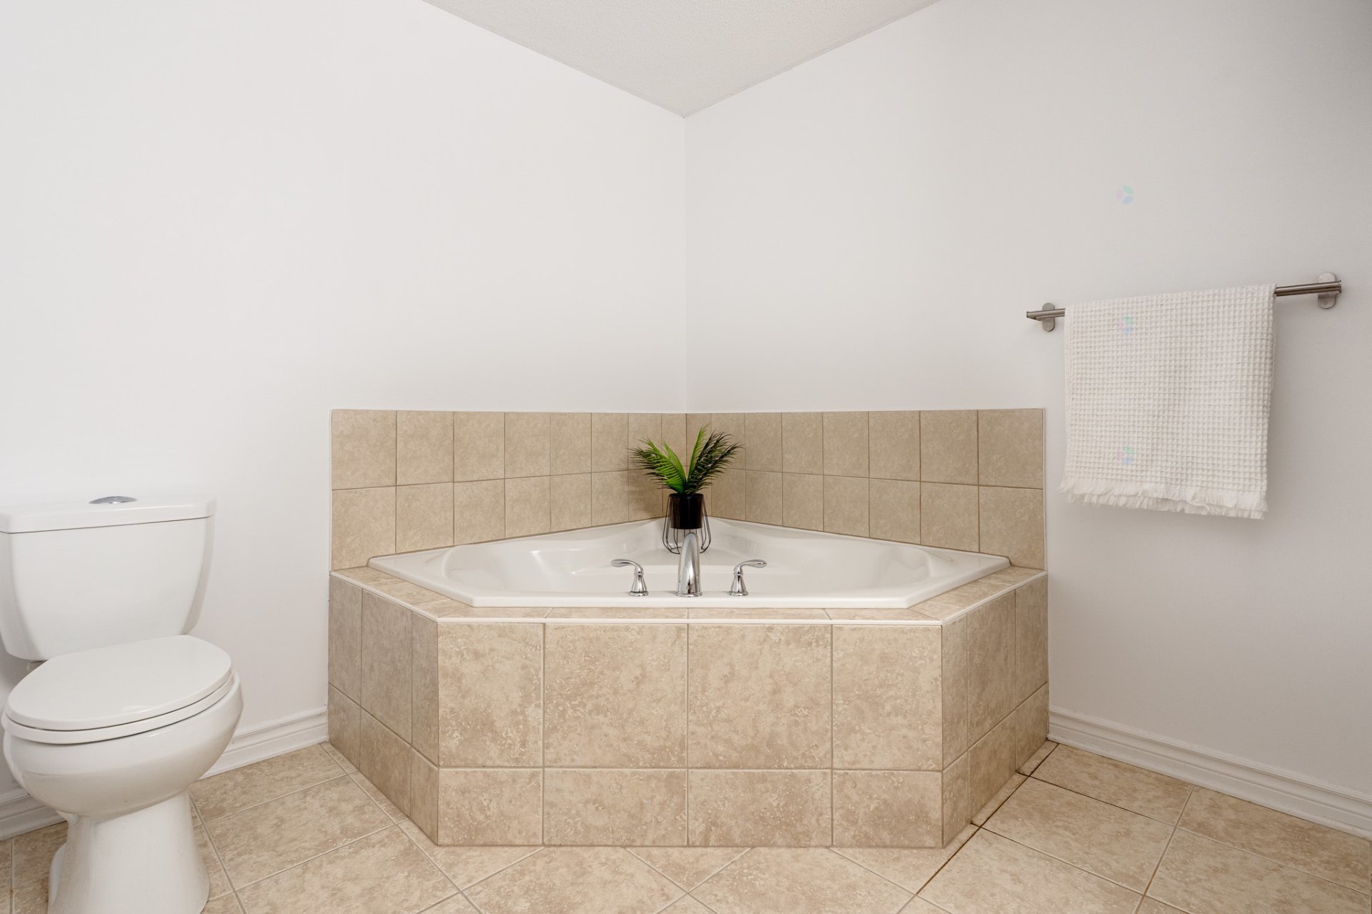
| Bathroom | 3rd level | 8.6 X 10.6 ft / 2.59 X 3.20 m | Ceramic |
Taxes and expenses
| Municipal | $2,891 |
| School | $267 |
| Condominium fees | $3,876 |
Building and interior of the property
| Co-ownership fees | $3,876 |
| Bedrooms | 2 |
| Bathrooms | 1 |
| Number of rooms | 8 |
| Number of rooms above ground | 2 |
| Living area | 1062.4 Square Feet |
| Items included in the sale | Refrigerator, dishwasher, stove, microwave, washer, dryer, wall-mounted heat pump (18,000 BTU, rated to -30°C), curtain rods, blinds, light fixtures, and hot water tank. |
| Items excluded in the sale | Curtains |
| Land area | 206.42 |
| Dimension of the front of the land | 3.07 |
| Dimension of the depth of the land | 67.24 |
| Year built | 2010 |
| Municipal assessment (land) | $71,000 |
| Municipal assessment (building) | $291,000 |
| Municipal assessment (total) | $362,000 |
| Assessment year | 2026 |
| Type of ownership | Divided |
| Condo floor | 3rd |
| Number of stories | 3 |
| Available services | Electricity Connected, Sewer Connected, Water Connected |
| Distinctive features | Semi-detached |
| Equipment available | Air exchange system, Wall-mounted heat pump |
| Heating energy | Electricity |
| Heating system | Electric baseboard units |
| Parking | Driveway |
| Sewage system | Municipality |
| Structure type | Apartment |
| Water supply | Municipality |
| Window type | Casement, French door |
| Windows | PVC |