New price
$369,900
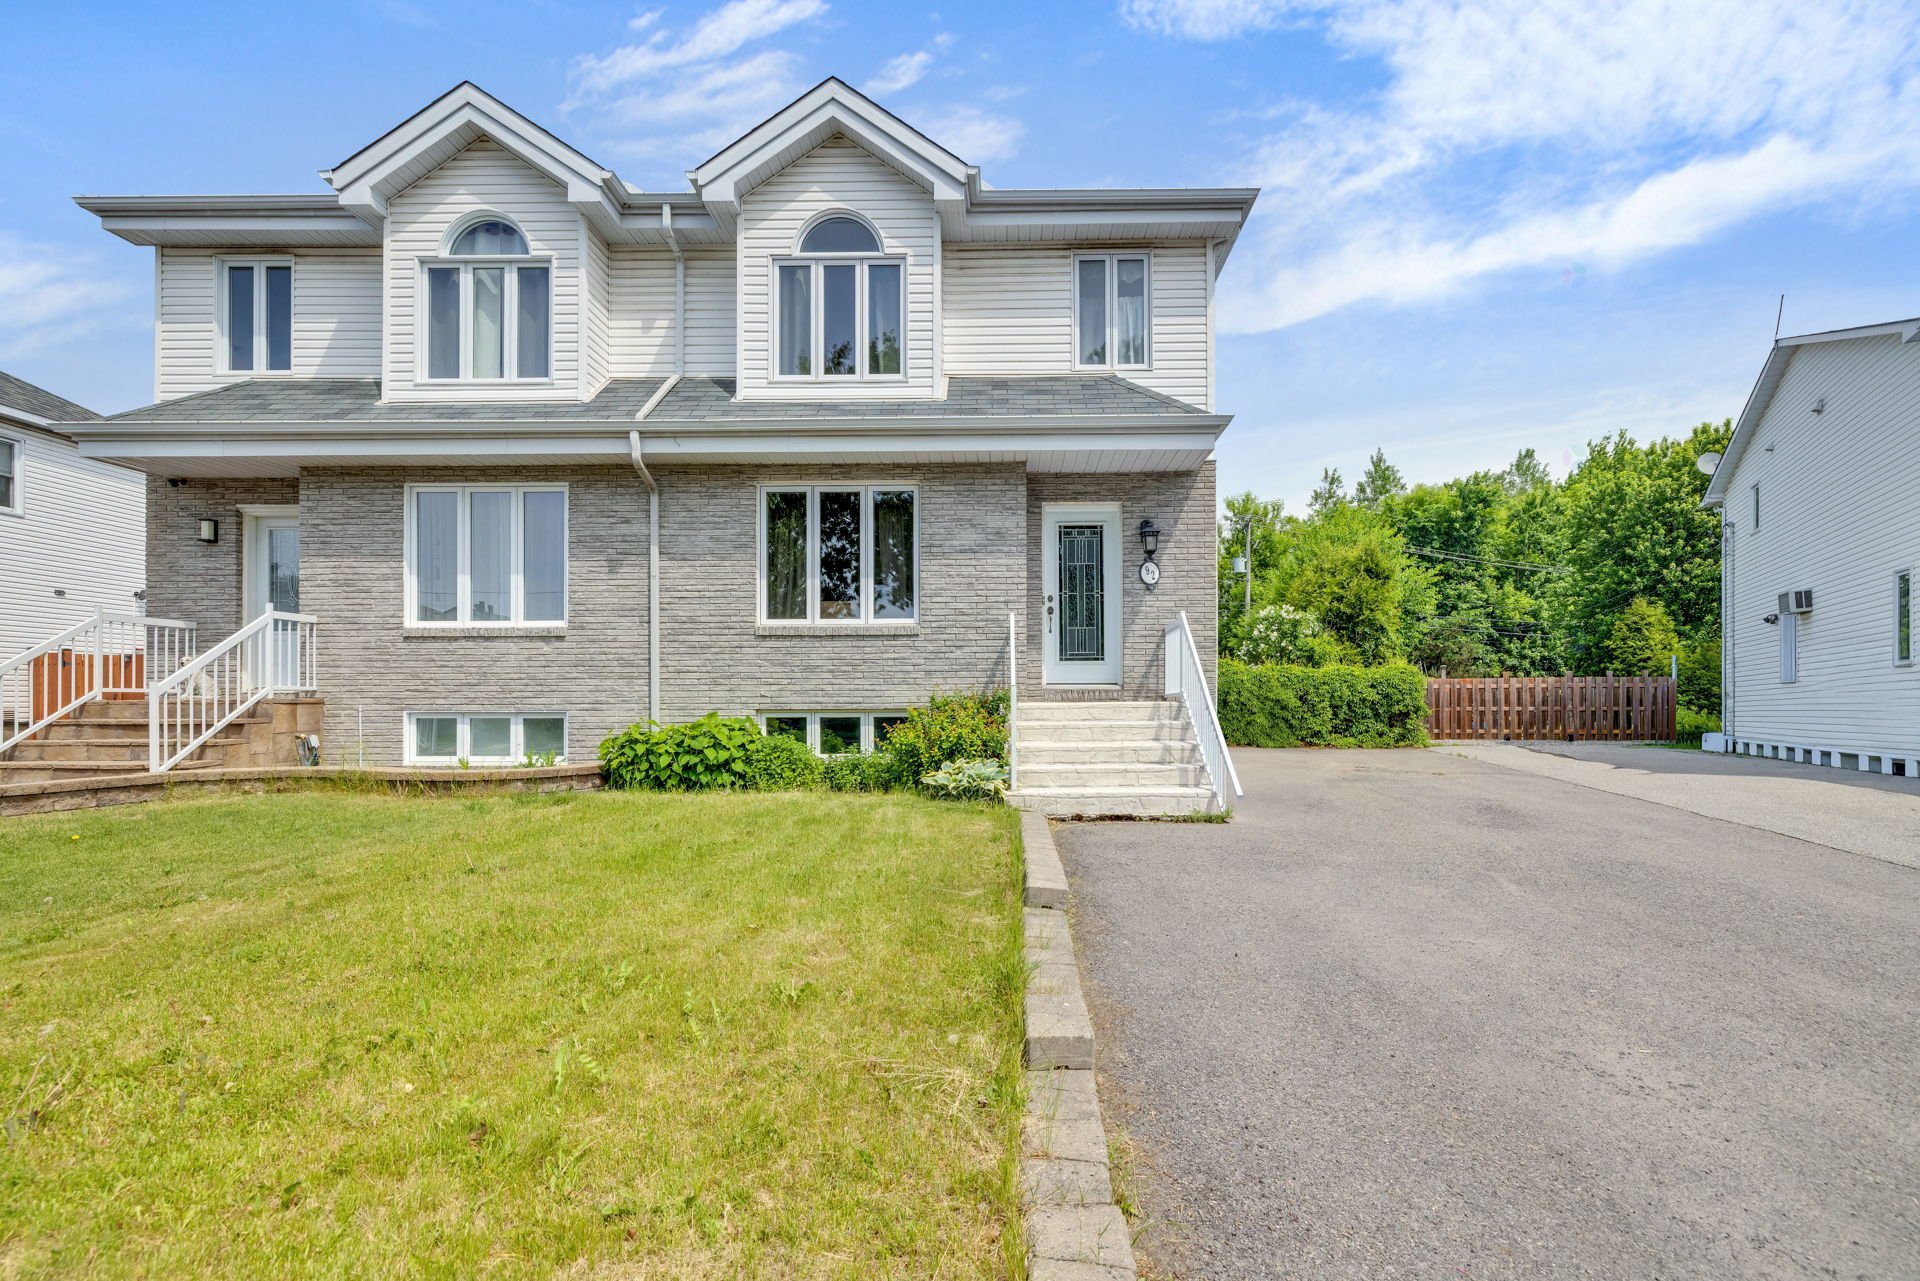
92 Rue de Sabrevois
Gatineau (Gatineau)
Gatineau (Gatineau)
Type
Two or more stories
Bedrooms
2
Living area
1100 Square Feet
Bathrooms
1
MLS® 10270339


Property description
Available Immediately -- Stunning Turnkey Semi-Detached Home in Gatineau! Fall in love with this impeccably maintained semi-detached home located in a highly sought-after neighborhood. It features a main floor flooded with natural light and 2 oversized bedrooms upstairs. In the basement, enjoy a large fully finished family room along with a versatile space perfect for a home office or playroom. The true highlight? A magnificent private backyard with a pool and no rear neighbors, perfect for your summer days. A seamless blend of comfort, style, and tranquility.
Details
Located near
Bicycle path, Daycare centre, Elementary school, High school, Highway, Hospital, Park, Public transportation
Room dimension
| Room | Floor | Dimensions | Floor covering |
|---|---|---|---|
| Hall | 1st level/Ground floor | 5.9 X 4.5 ft / 1.75 X 1.35 m | Ceramic |
| Living room | 1st level/Ground floor | 14 X 15 ft / 4.27 X 4.57 m | Wood |
| Kitchen | 1st level/Ground floor | 8.4 X 11.5 ft / 2.54 X 3.48 m | Ceramic |
| Dinette | 1st level/Ground floor | 7.3 X 11.4 ft / 2.21 X 3.45 m | Ceramic |
| Bathroom | 1st level/Ground floor | 10.1 X 6.6 ft / 3.07 X 1.98 m | Ceramic |
| Primary bedroom | 1st level/Ground floor | 13.5 X 12 ft / 4.09 X 3.66 m | Wood |
| Bedroom | 2nd level | 12.9 X 8.10 ft / 3.89 X 2.69 m | Parquetry |
| Office | Basement 1 | 8.10 X 10.10 ft / 2.69 X 3.30 m | Laminate floor |
| Family room | Basement 1 | 12.4 X 15.3 ft / 3.76 X 4.65 m | Laminate floor |
Taxes and expenses
| Municipal | $2,959 |
| School | $251 |
| Electricity | $1,370 |
Building and interior of the property
| Bedrooms | 2 |
| Bathrooms | 1 |
| Washrooms | 1 |
| Number of rooms | 9 |
| Number of rooms above ground | 2 |
| Living area | 1100 Square Feet |
| Expected delay of occupancy | 15 days |
| Items included in the sale | Fridge, dishwasher. |
| Land area | 715.4 square metre |
| Year built | 1995 |
| Municipal assessment (land) | $158,800 |
| Municipal assessment (building) | $218,000 |
| Municipal assessment (total) | $376,800 |
| Assessment year | 2026 |
| Available services | Electricity Connected, Sewer Connected, Water Connected |
| Distinctive features | Semi-detached, Wooded |
| Driveway | Asphalt |
| Foundation | Poured concrete |
| Heating energy | Electricity |
| Heating system | Electric baseboard units |
| Landscaping | Bordered by hedges, Fenced, Landscaped |
| Parking | Driveway |
| Pool | Above-ground |
| Roofing | Asphalt shingles |
| Sewage system | Municipality |
| Siding | Vinyl |
| Topography | Flat |
| Water supply | Municipality |
| Windows | PVC |
Addendum
| Outside, enjoy a beautiful 7,700+ sq. ft. lot with no rear neighbours, surrounded by mature trees and featuring an above-ground pool. Conveniently located near schools, daycare centres, parks, and essential services, this property perfectly combines comfort, privacy, and a sought-after location. |