$374,900
292 Rue A.-Primeau
Gatineau (Gatineau)
Gatineau (Gatineau)
Type
Two or more stories
Bedrooms
3
Living area
1002.4 Square Feet
Bathrooms
1
MLS® 11801030
Property description
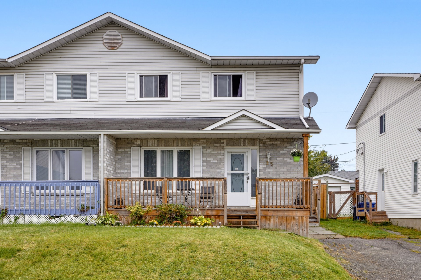
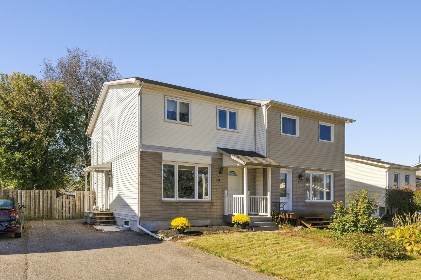
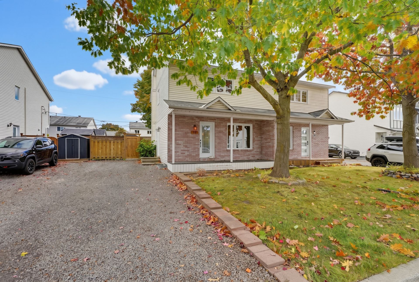
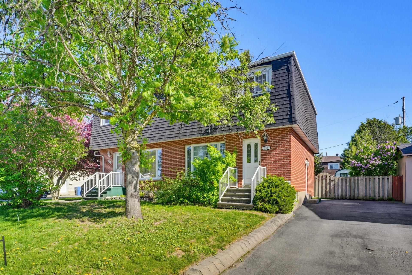
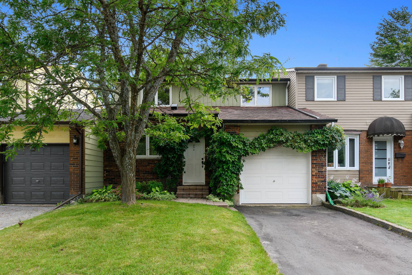
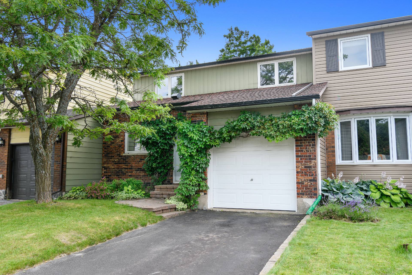
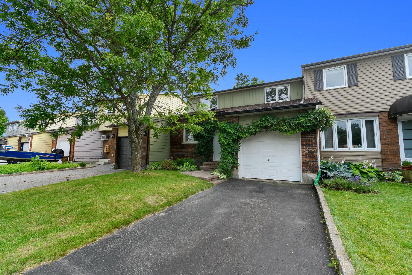
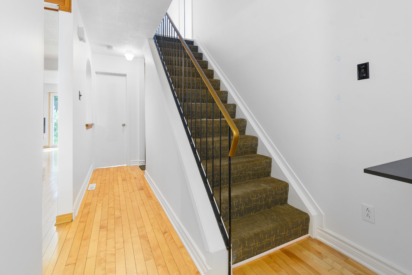
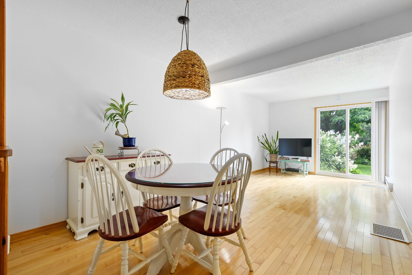
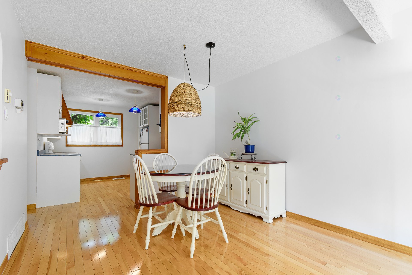
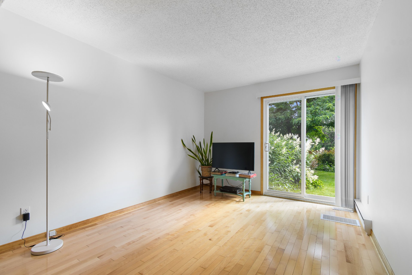
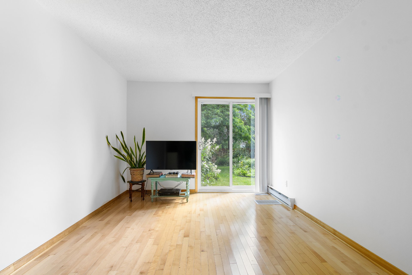
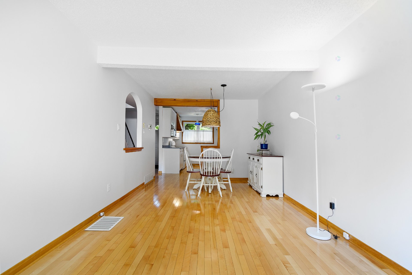
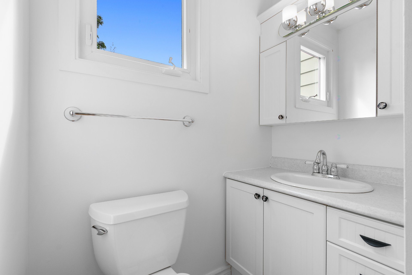
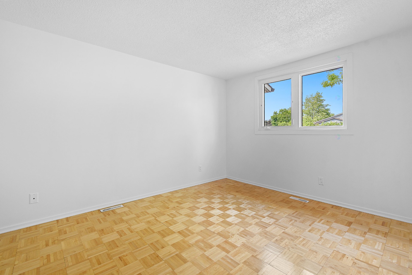
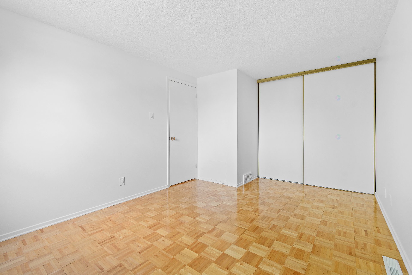
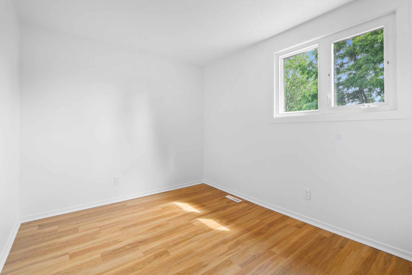
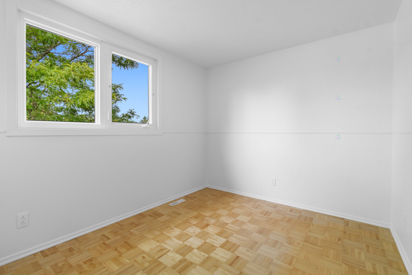
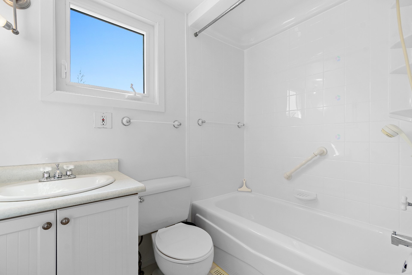
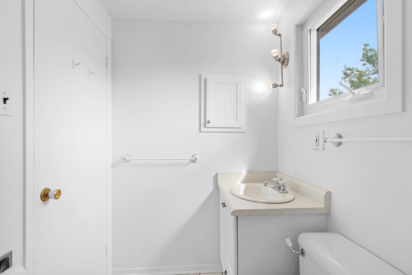
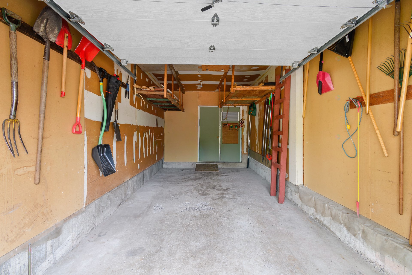
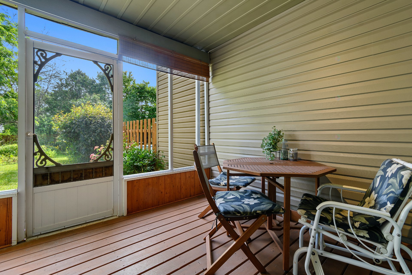
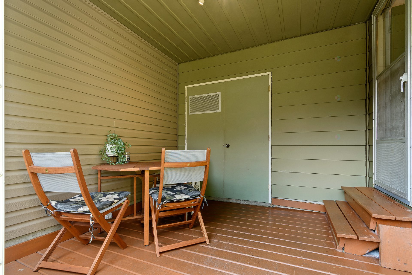
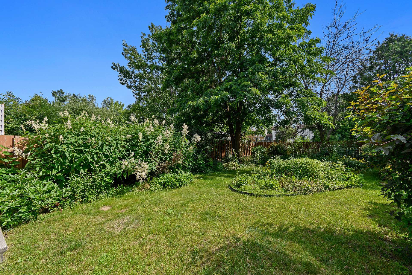
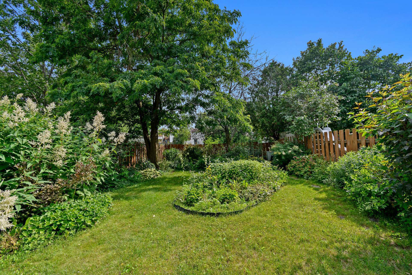
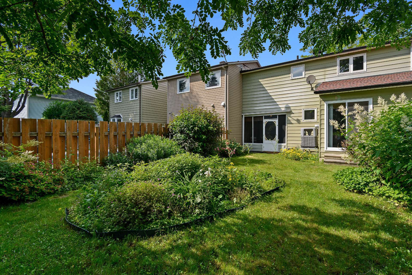
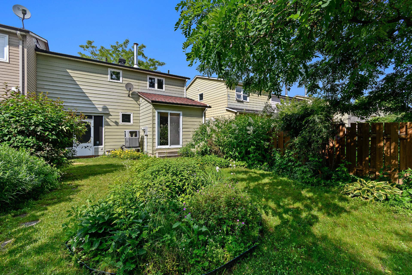
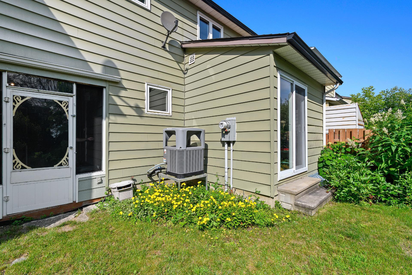
IMMEDIATE OCCUPATION, You'll fall in love with this townhouse where comfort and quality of life come together! With 3 bedrooms, 1 bathroom, 1 powder room, a central heat pump, and an attached garage with a sunroom at the back, it offers the perfect space for a family. Its real selling point? A backyard with no neighbors behind it, directly adjacent to La Vérendrye Park, so you can enjoy nature in complete privacy. Just 5 minutes from all amenities, this property is an opportunity not to be missed. Come check it out!
Sold without legal warranty, at the risk and peril of the buyerDetails
Located near
Bicycle path, CEGEP, Daycare centre, Elementary school, Golf, High school, Highway, Hospital, Park, Public transportation
Room dimension
| Room | Floor | Dimensions | Floor covering |
|---|---|---|---|
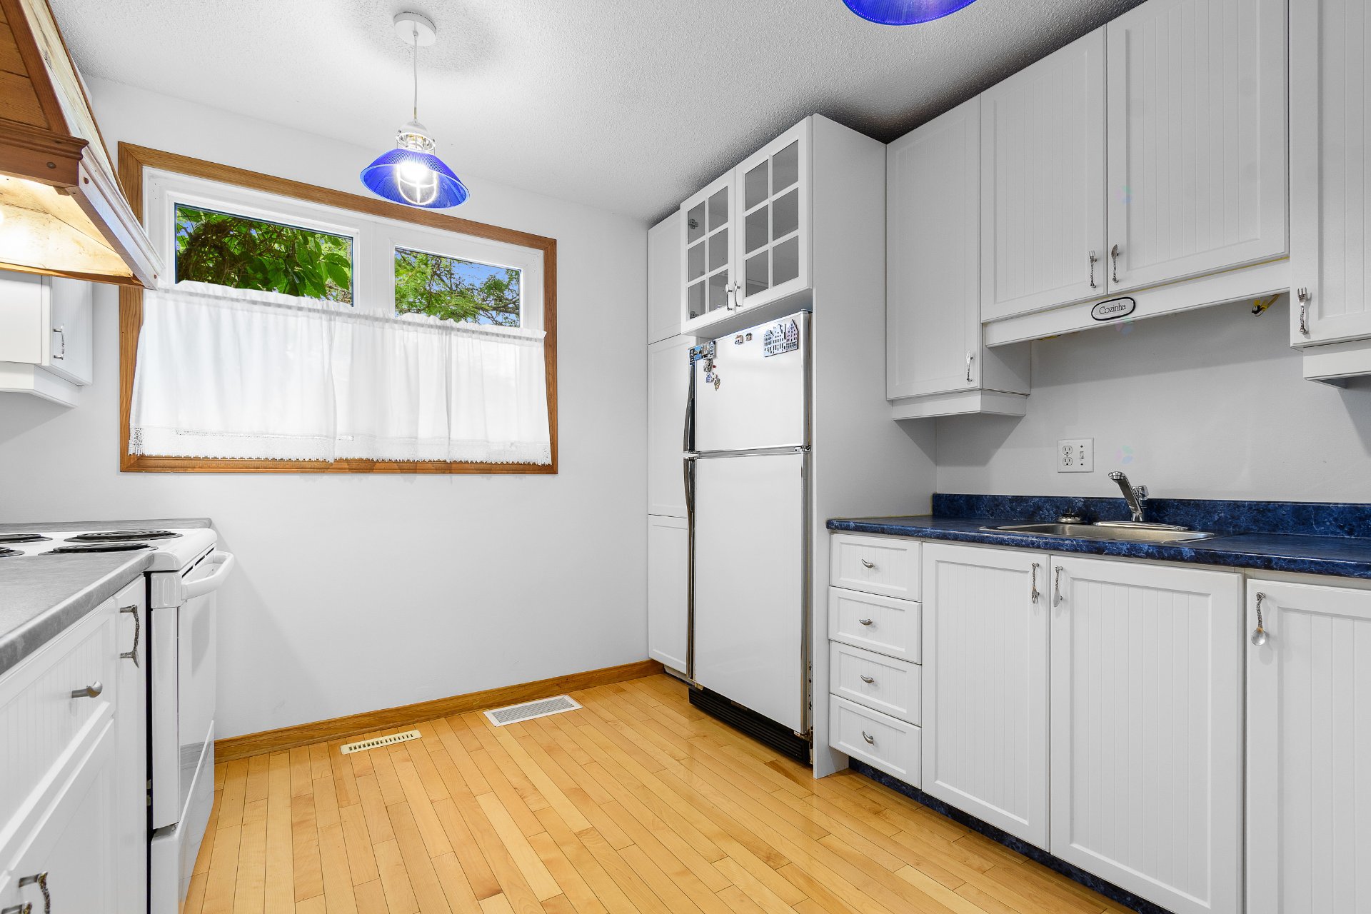
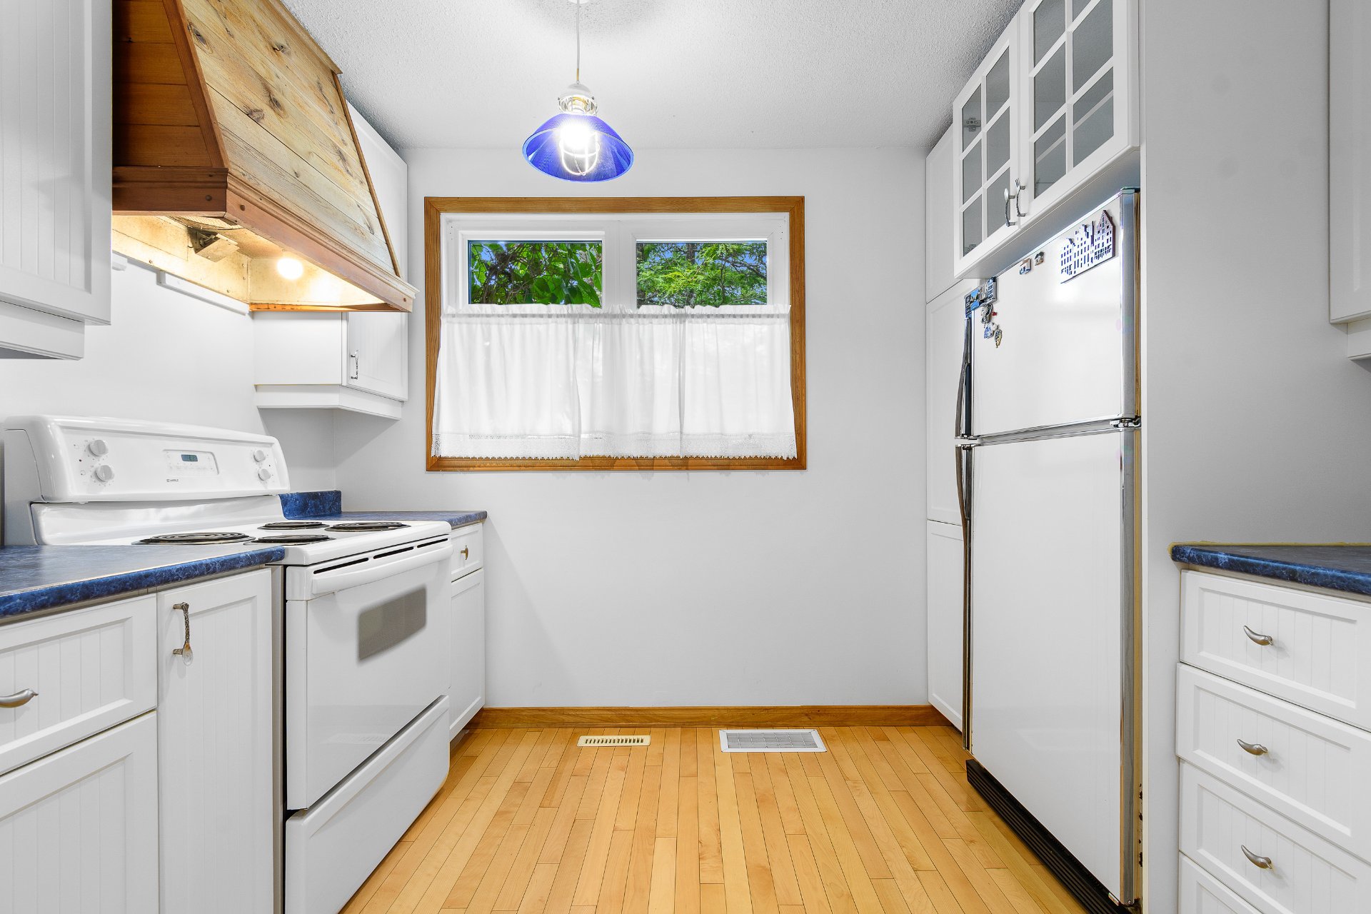
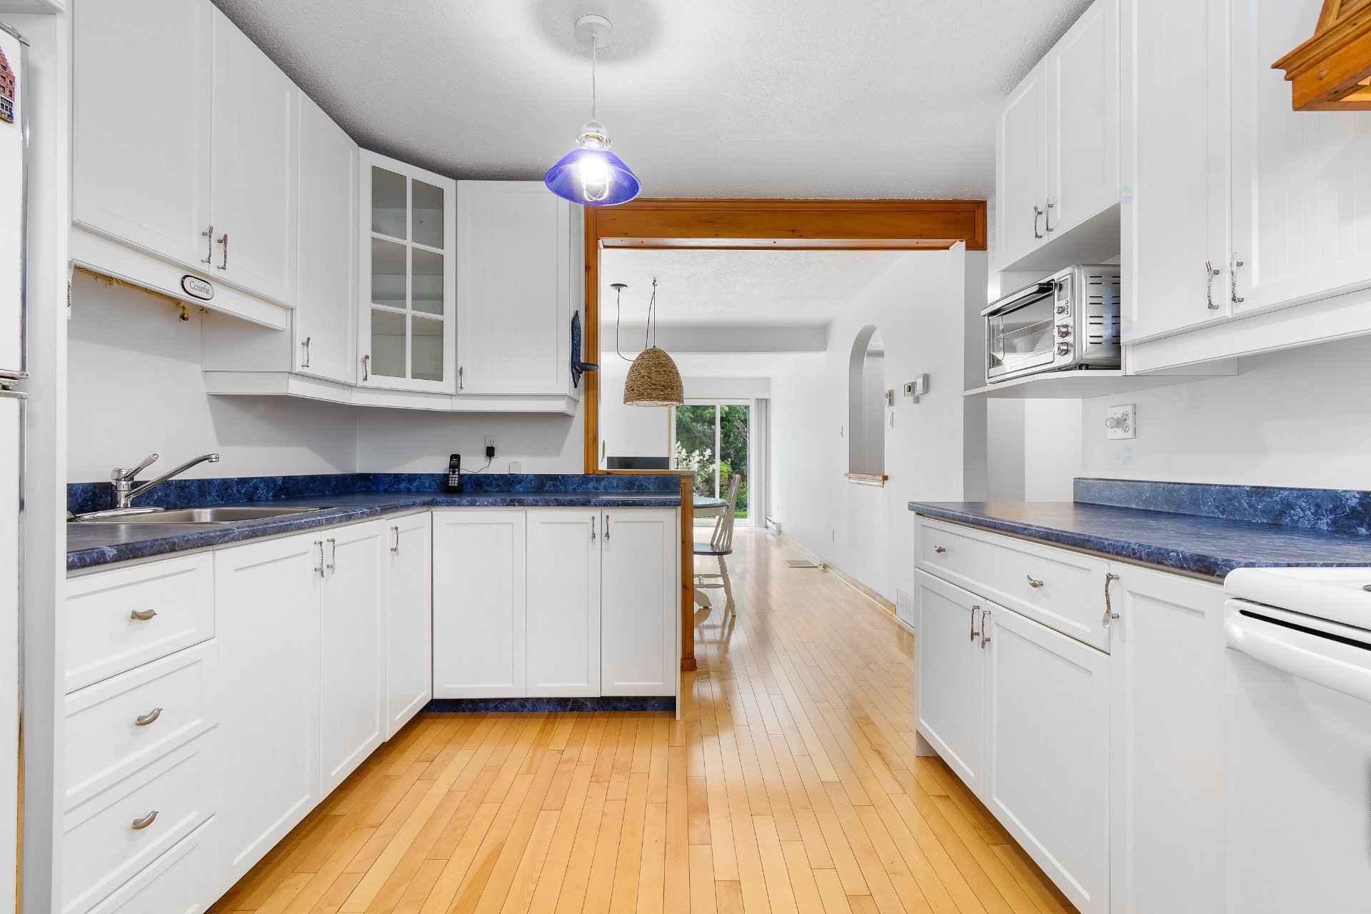
| Kitchen | 1st level/Ground floor | 11.5 X 10.2 ft / 3.48 X 3.10 m | Wood |
| Dining room | 1st level/Ground floor | 10.2 X 8.5 ft / 3.10 X 2.57 m | Wood |
| Living room | 1st level/Ground floor | 10.2 X 13 ft / 3.10 X 3.96 m | Wood |
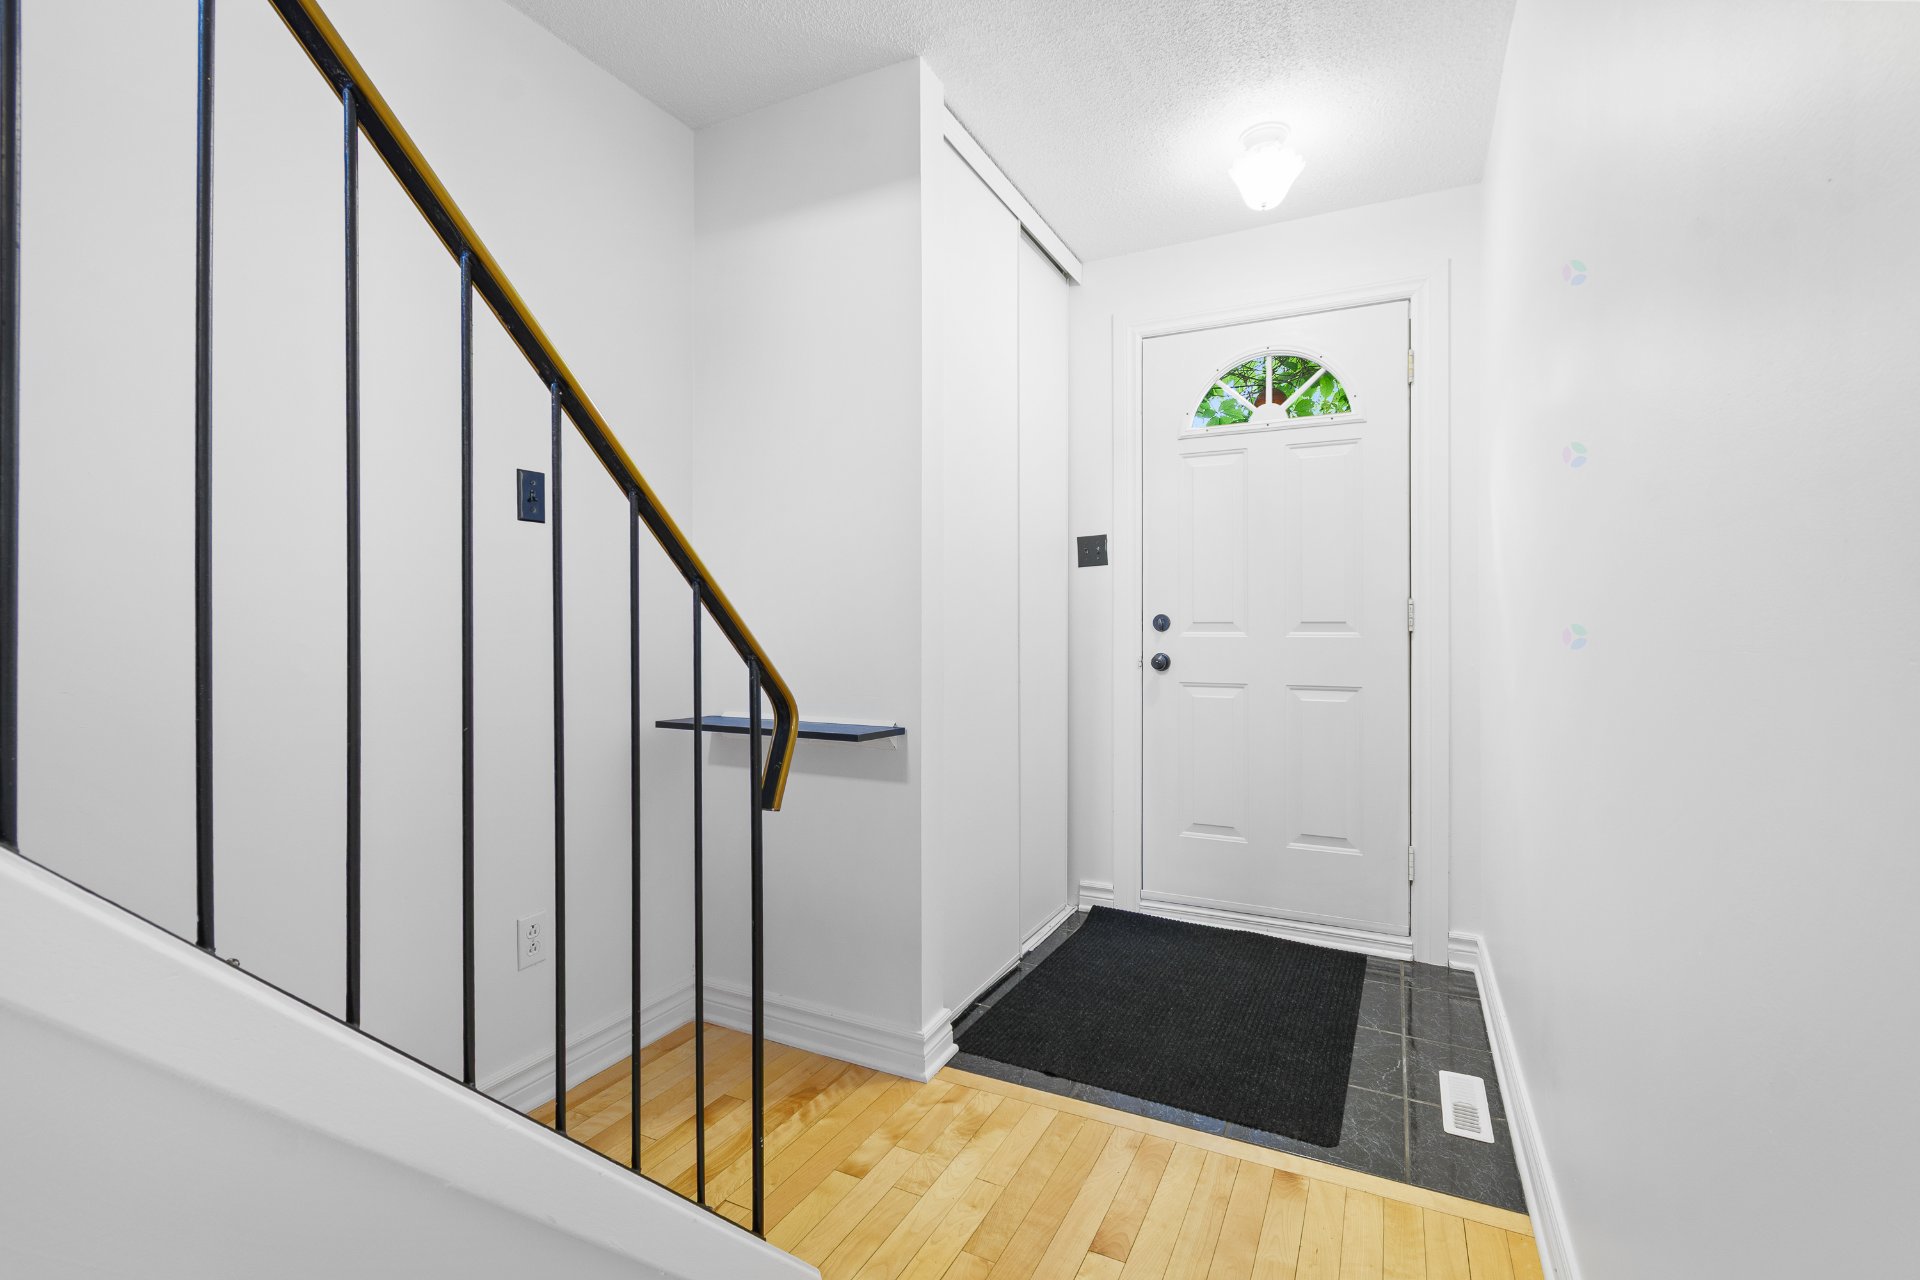
| Hall | 1st level/Ground floor | 4 X 4.3 ft / 1.22 X 1.30 m | Ceramic |
| Powder room | 1st level/Ground floor | 5.4 X 6.4 ft irr / 1.63 X 1.93 m irr | Wood |
| Bathroom | 2nd level | 7.1 X 4.11 ft / 2.16 X 1.50 m | Ceramic |
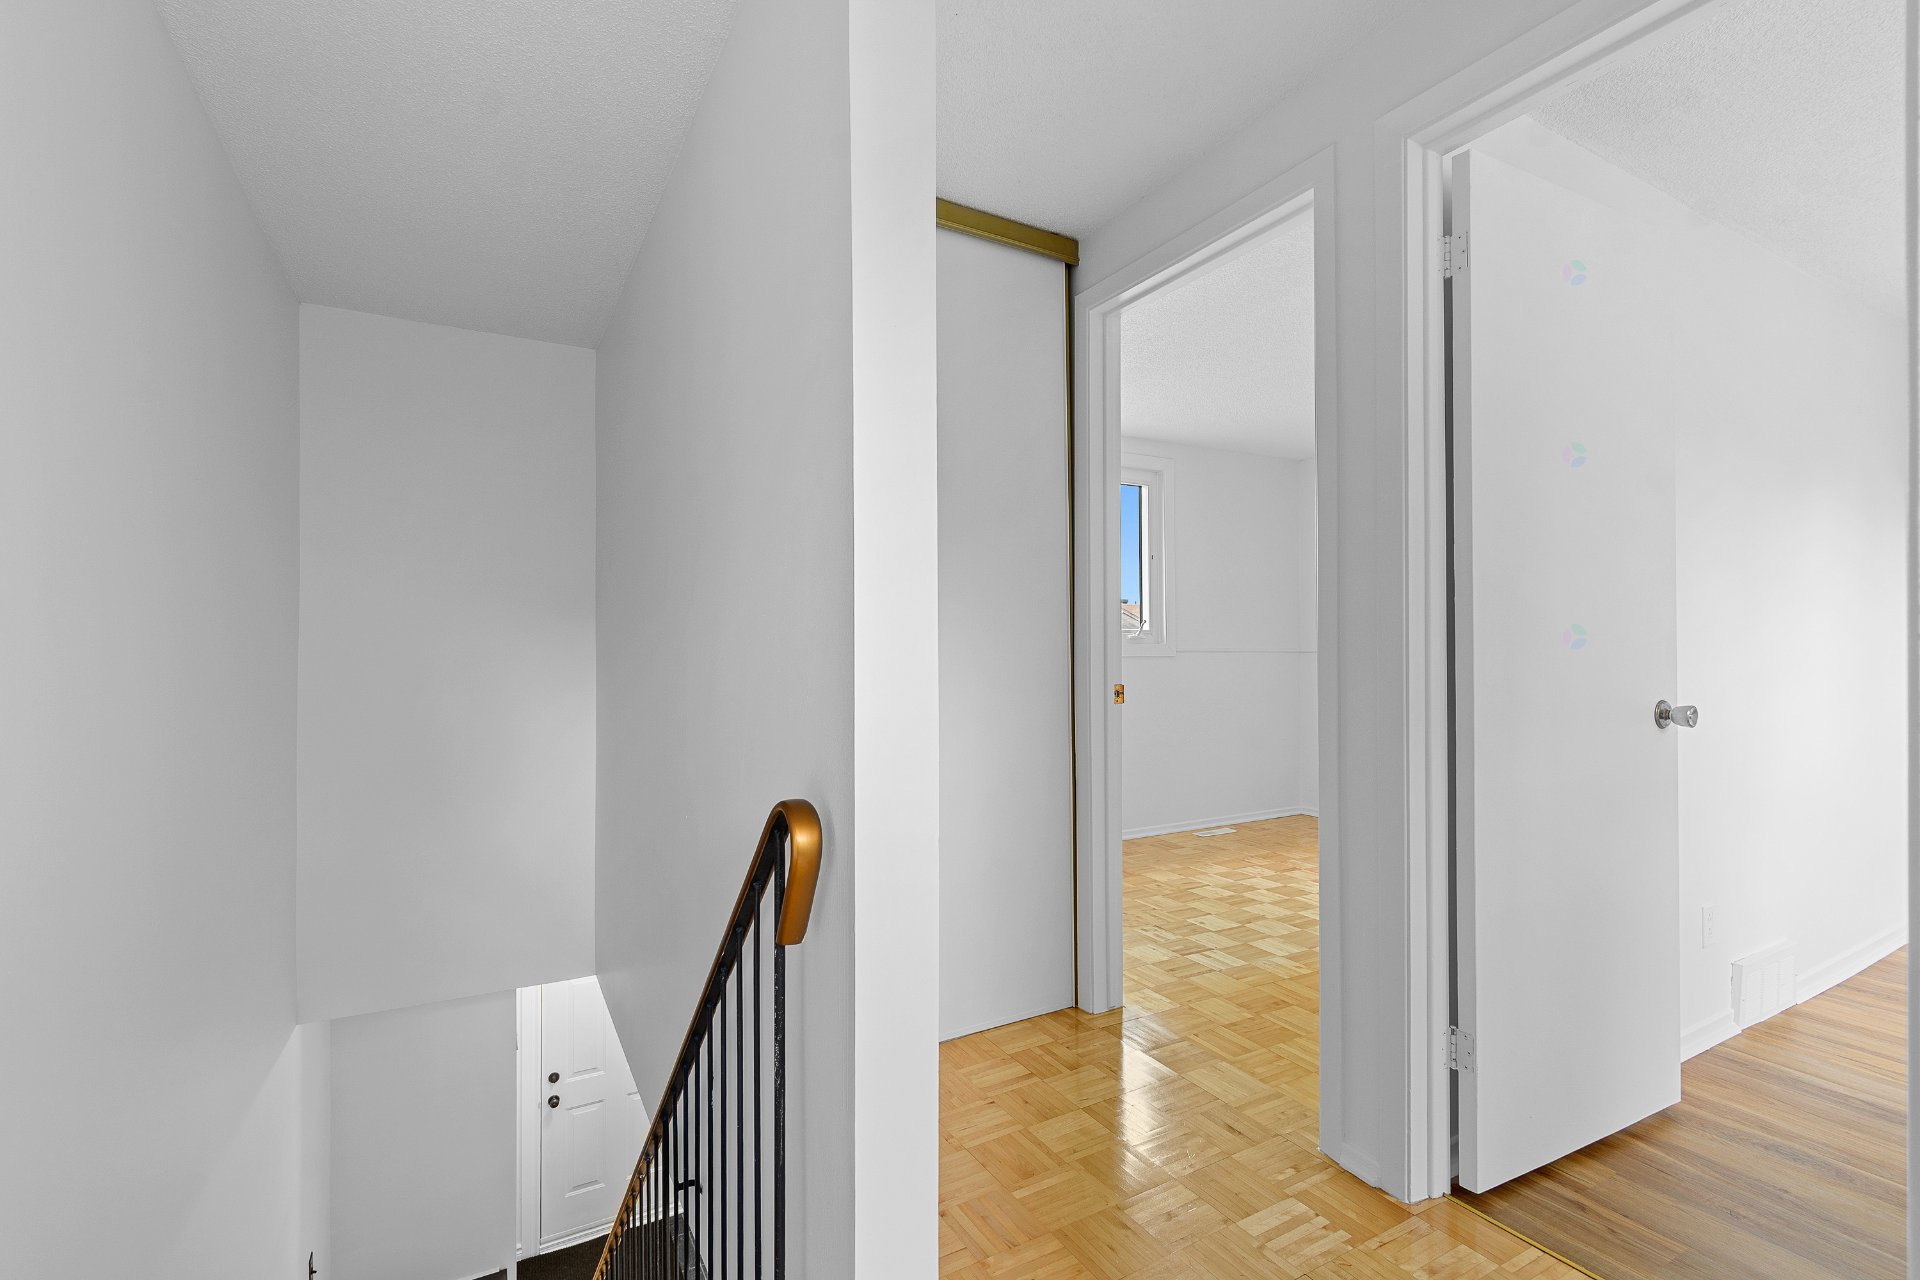
| Primary bedroom | 2nd level | 9.11 X 15.2 ft / 3.02 X 4.62 m | Parquetry |
| Bedroom | 2nd level | 9.9 X 8.5 ft / 2.97 X 2.57 m | Laminate floor |
| Bedroom | 2nd level | 9.8 X 8.5 ft / 2.95 X 2.57 m | Parquetry |
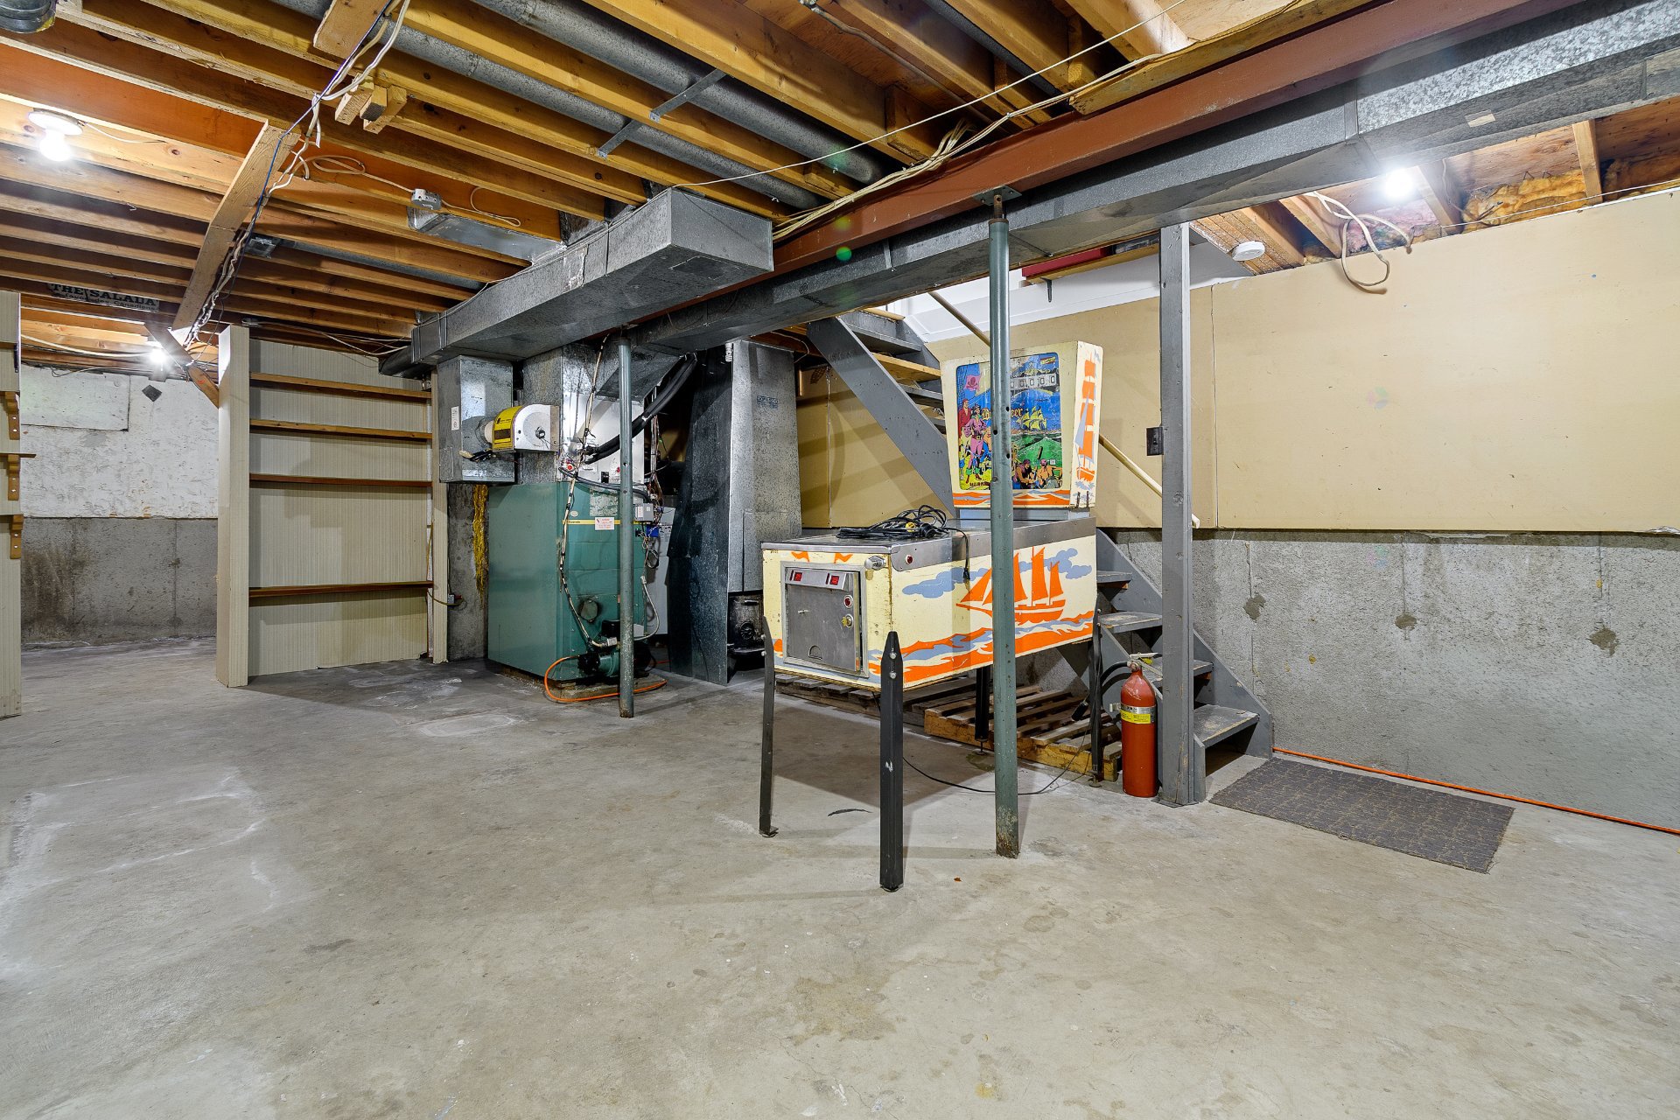
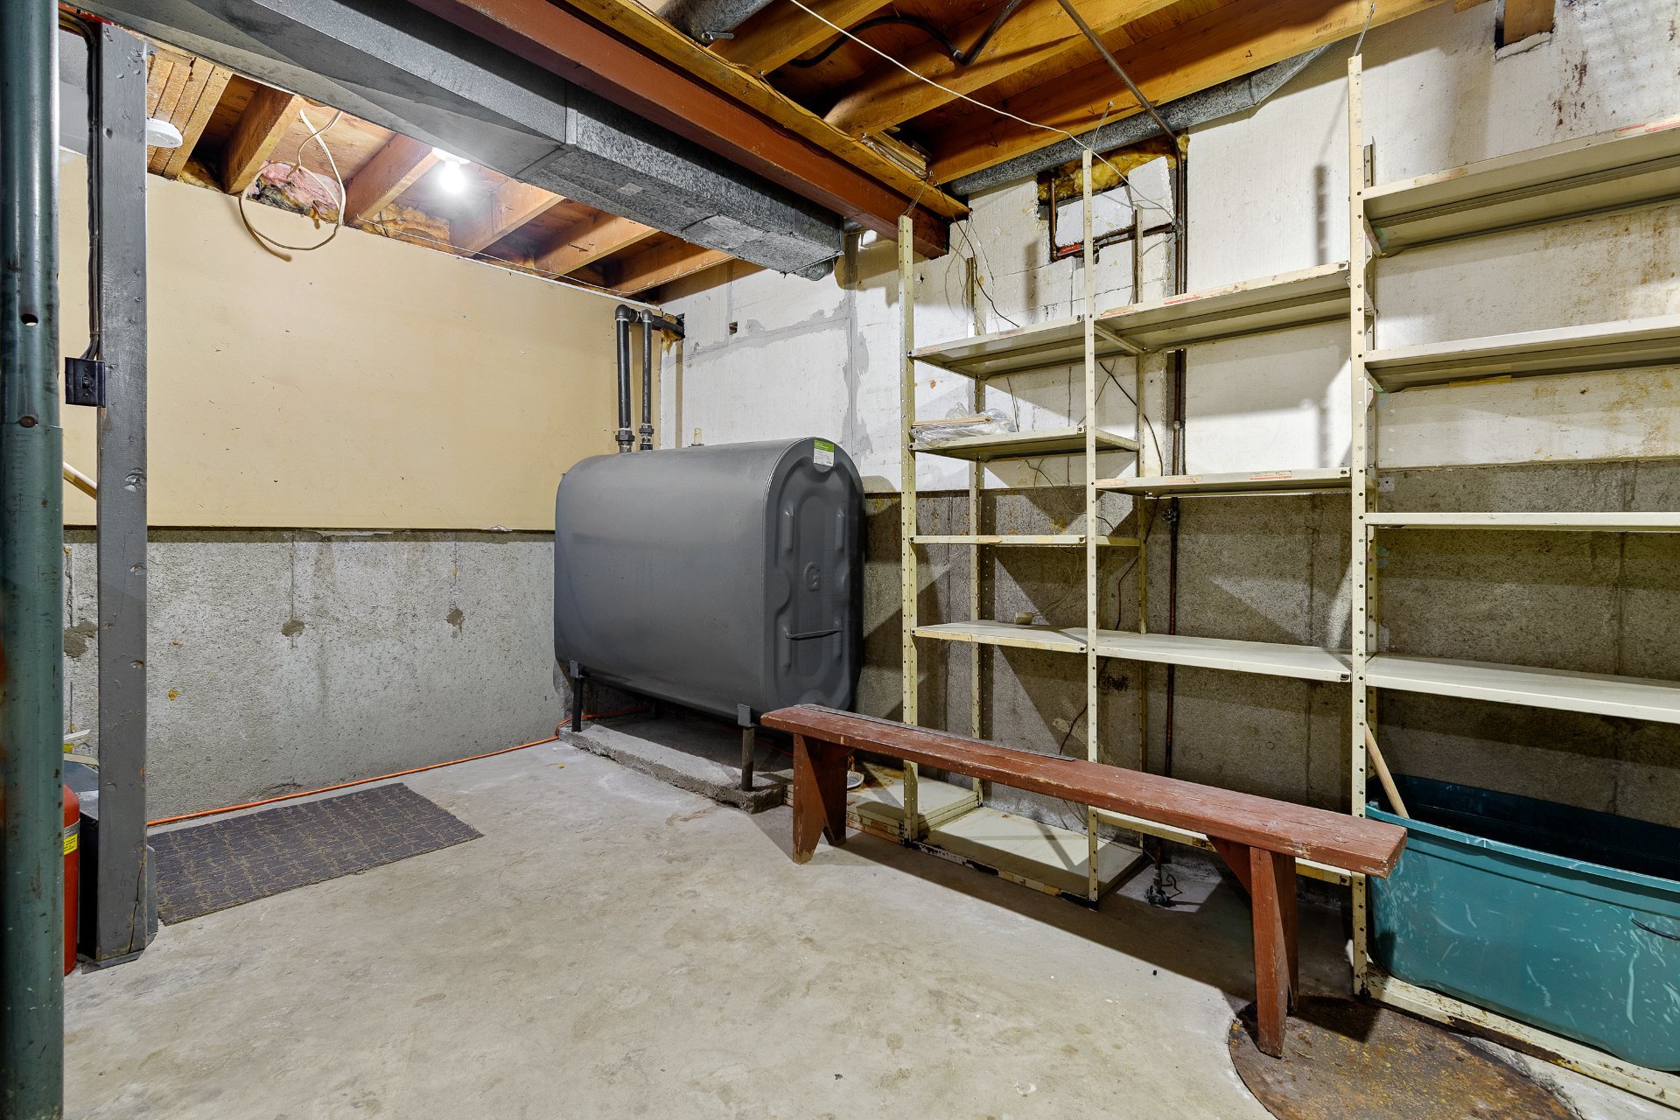
| Storage | Basement 1 | 24.11 X 16 ft / 7.59 X 4.88 m | Concrete |
| Workshop | Basement 1 | 7.4 X 9.8 ft / 2.24 X 2.95 m | Concrete |
Taxes and expenses
| Municipal | $2,472 |
| School | $227 |
Building and interior of the property
| Bedrooms | 3 |
| Bathrooms | 1 |
| Washrooms | 1 |
| Number of rooms | 11 |
| Number of rooms above ground | 3 |
| Living area | 1002.4 Square Feet |
| Expected delay of occupancy | 15 days |
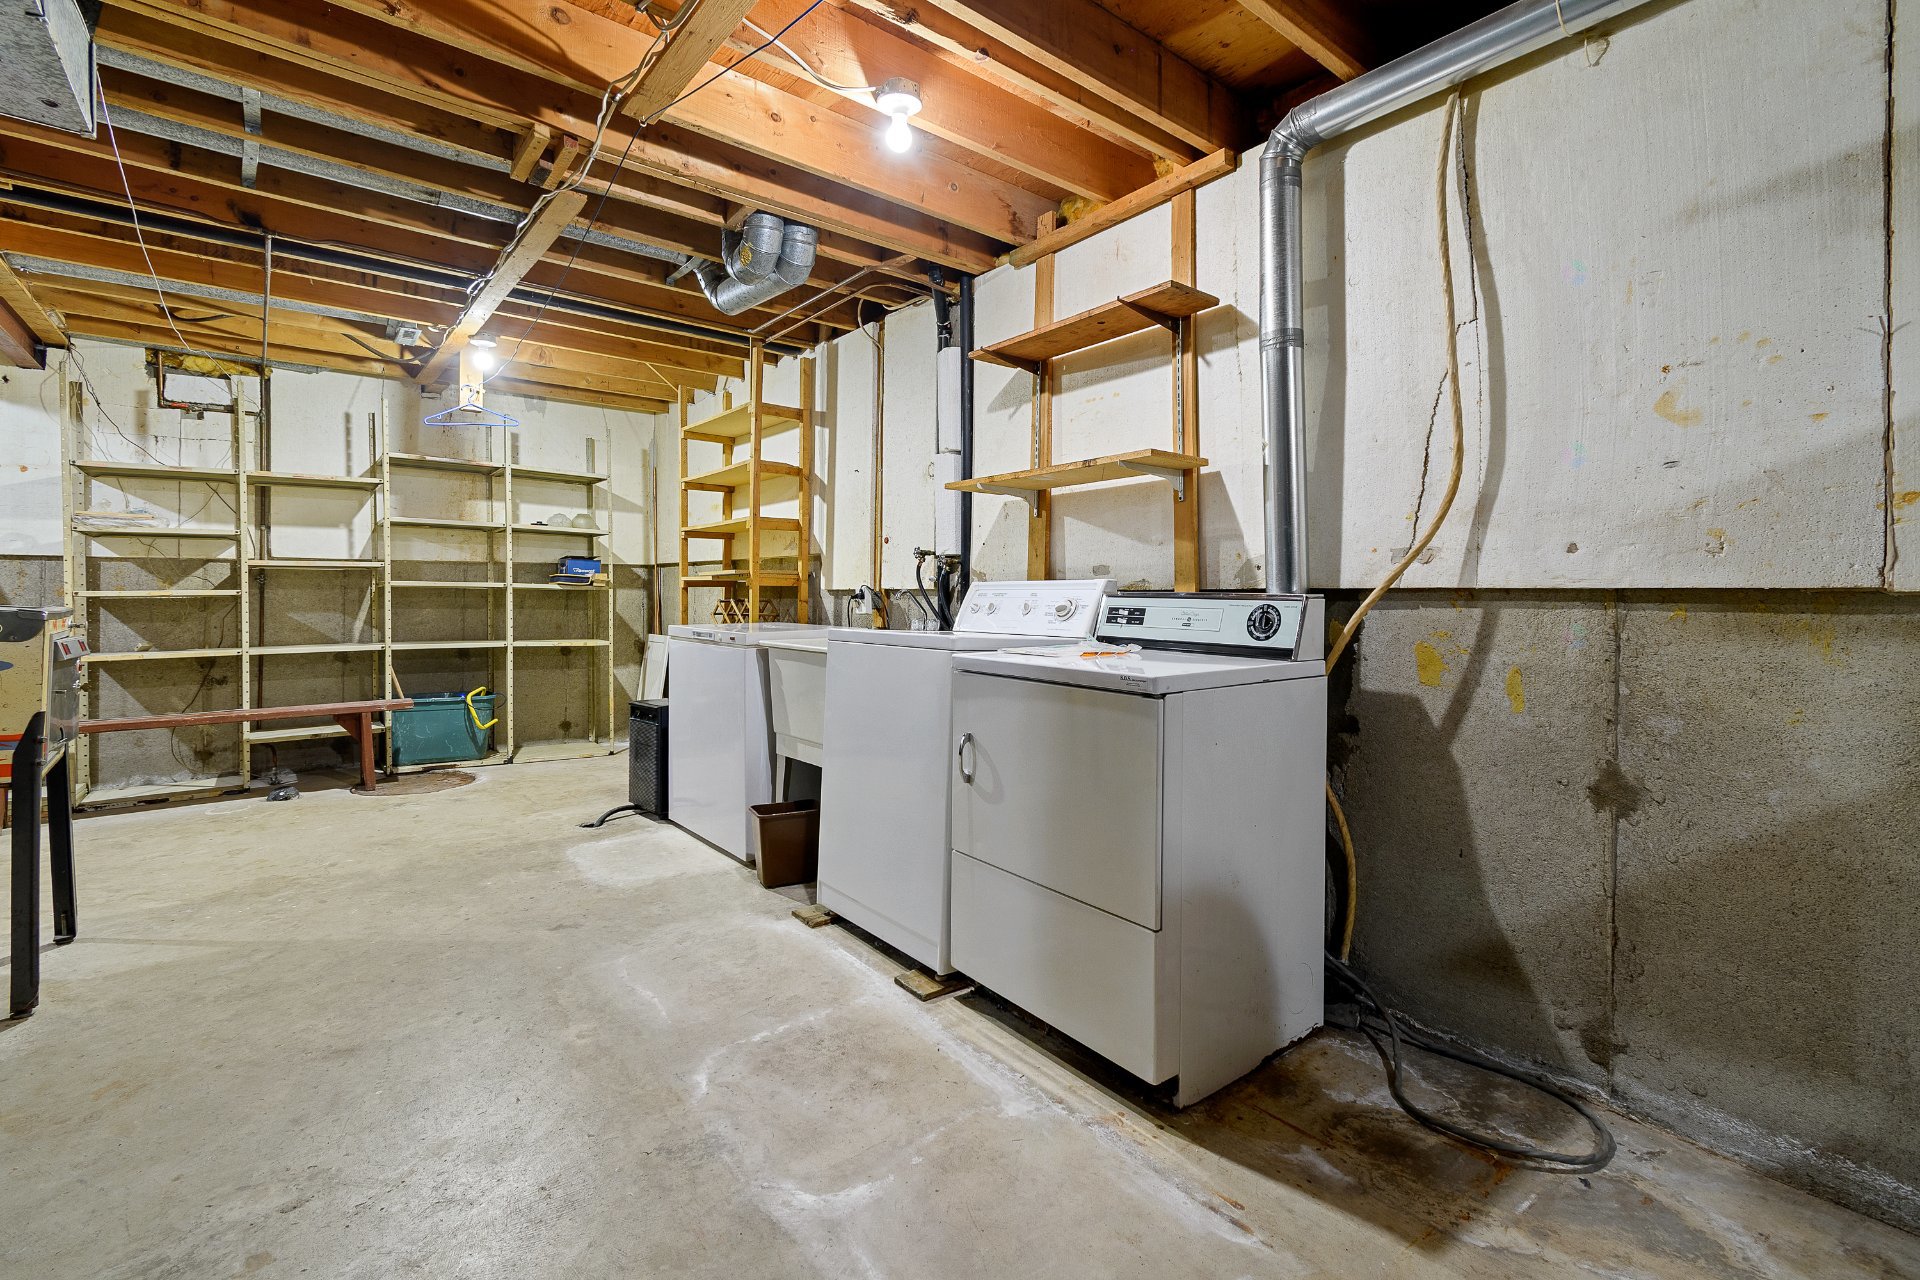
| Items included in the sale | House: Refrigerator, stove, mini oven, living room blinds, washer, dryer, freezer, basement tools. GARAGE: Plexiglass for the sunroom, stepladder, electric snowblower, weed trimmer, shovels, roof snow shovel, rakes, gardening tools. |
| Items excluded in the sale | Table and chairs on the porch, television, furniture in the garage, headboard, antique garage door, pinball. |
| Dimension of the front of the building | 8.4 metres |
| Dimension of the depth of building | 14 metres |
| Land area | 272.8 square metre |
| Dimension of the front of the land | 8.44 metres |
| Dimension of the depth of the land | 32.25 metres |
| Year built | 1974 |
| Municipal assessment (land) | $118,700 |
| Municipal assessment (building) | $193,500 |
| Municipal assessment (total) | $312,200 |
| Assessment year | 2026 |
| Available services | Electricity Connected, Sewer Connected, Water Connected |
| Basement | 6 feet and more, Unfinished |
| Bathroom / Washroom | Other |
| Cupboard | Thermoplastic |
| Distinctive features | Attached, No rear neighbours |
| Driveway | Asphalt |
| Equipment available | Central heat pump |
| Foundation | Poured concrete |
| Garage | Built-in, Single width |
| Hearth stove | Wood stove |
| Heating energy | Electricity, Heating oil, Wood |
| Heating system | Electric baseboard units, Forced air, Other |
| Landscaping | Fenced, Landscaped |
| Laundry | Basement 1, Other, Other in basement |
| Parking | Driveway, Garage |
| Roofing | Asphalt shingles |
| Sewage system | Municipality |
| Siding | Aluminum, Brick |
| Topography | Flat |
| Water supply | Municipality |
| Window type | Casement, French door |
| Windows | PVC |
Addendum
| -- 292 A.-Primeau Street, Gatineau -- * Two-story townhouse. * 3 bedrooms. * 1 full bathroom. * 1 half-bathroom on the ground floor. * Central heat pump * Sunroom * Attached garage. * Backyard with no neighbors (La Vérendrye Park). * Lot backing onto La Vérendrye Park. * Peaceful, family-friendly neighborhood. * Bright and functional living spaces. * Ideal for a family or first-time homebuyer. * Less than 5 minutes from schools, daycare centers, grocery stores, restaurants, and pharmacies. * Quick access to public transportation and major highways. * Close to shopping centers, sports facilities, and green spaces. * Sought-after neighborhood offering an excellent balance between nature and urban living. * Perfect for those seeking comfort, privacy, and proximity to amenities. Translated with DeepL.com (free version) |