$358,900
226 Rue R.-Rollin
Gatineau (Gatineau)
Gatineau (Gatineau)
Type
Two or more stories
Bedrooms
4
Living area
1300 Square Feet
Bathrooms
1
MLS® 25495187


Property description
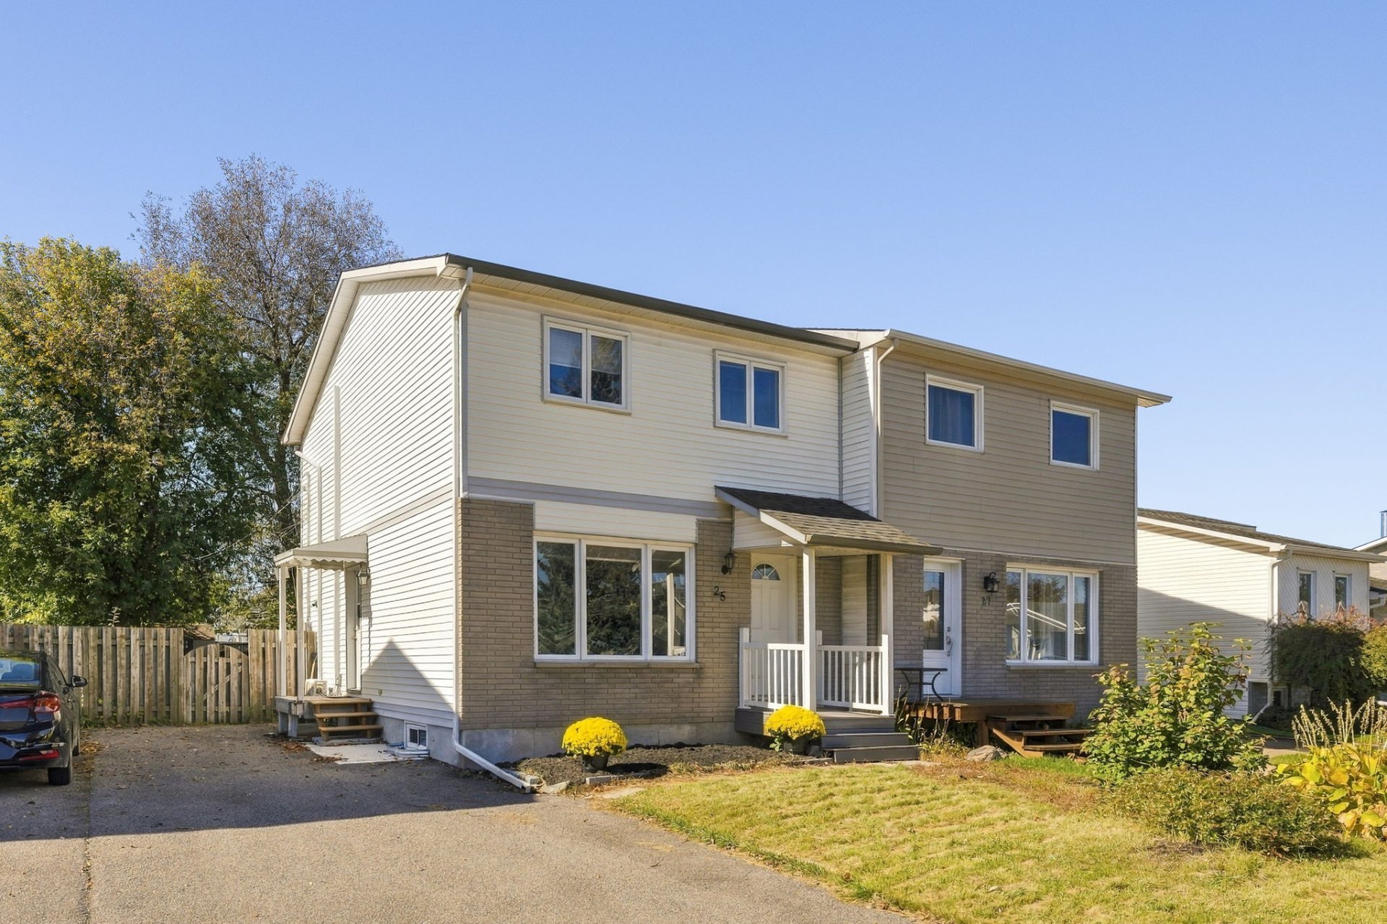
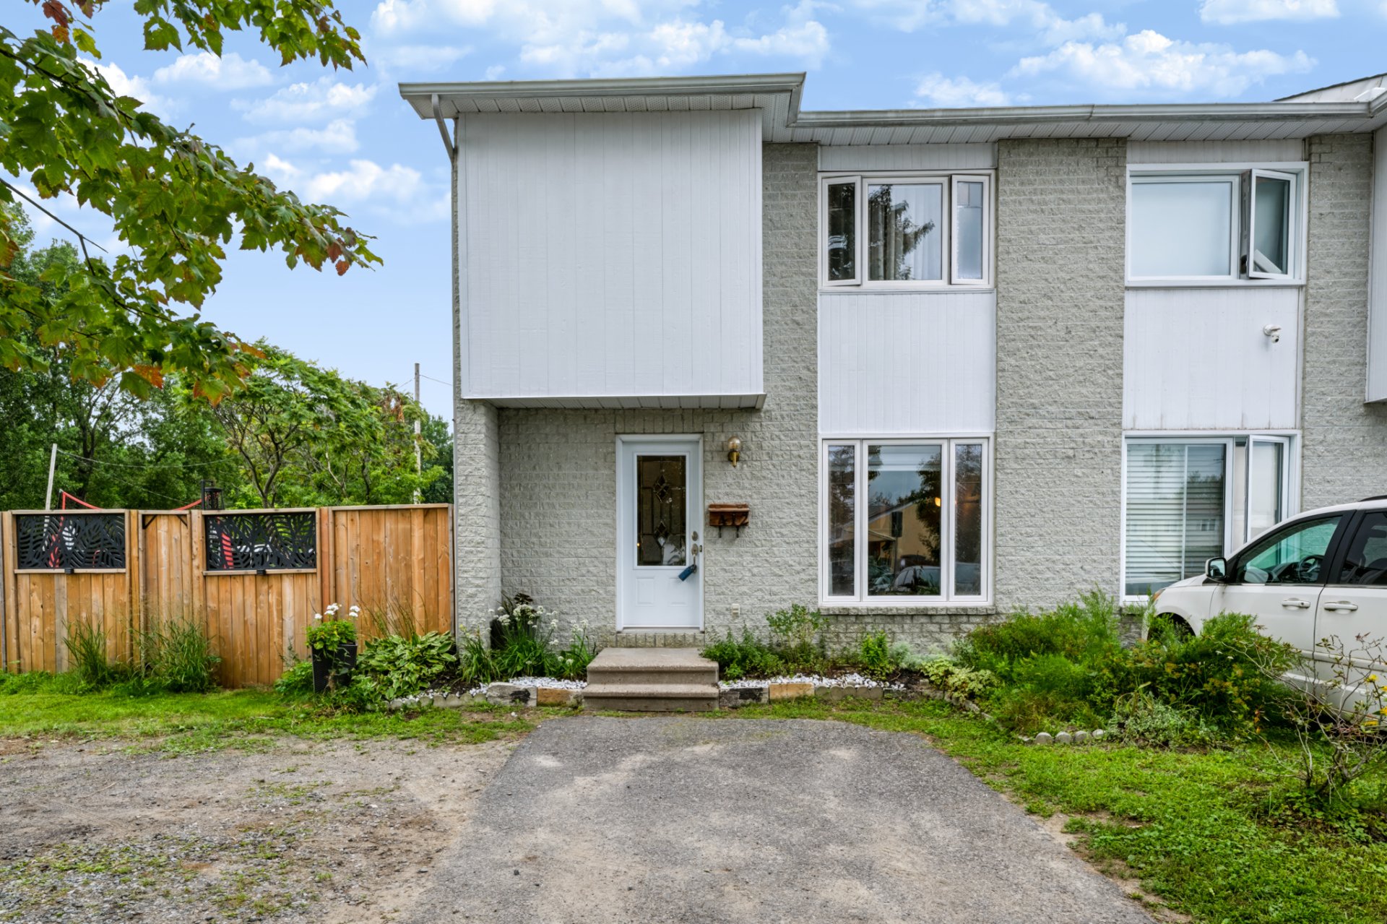
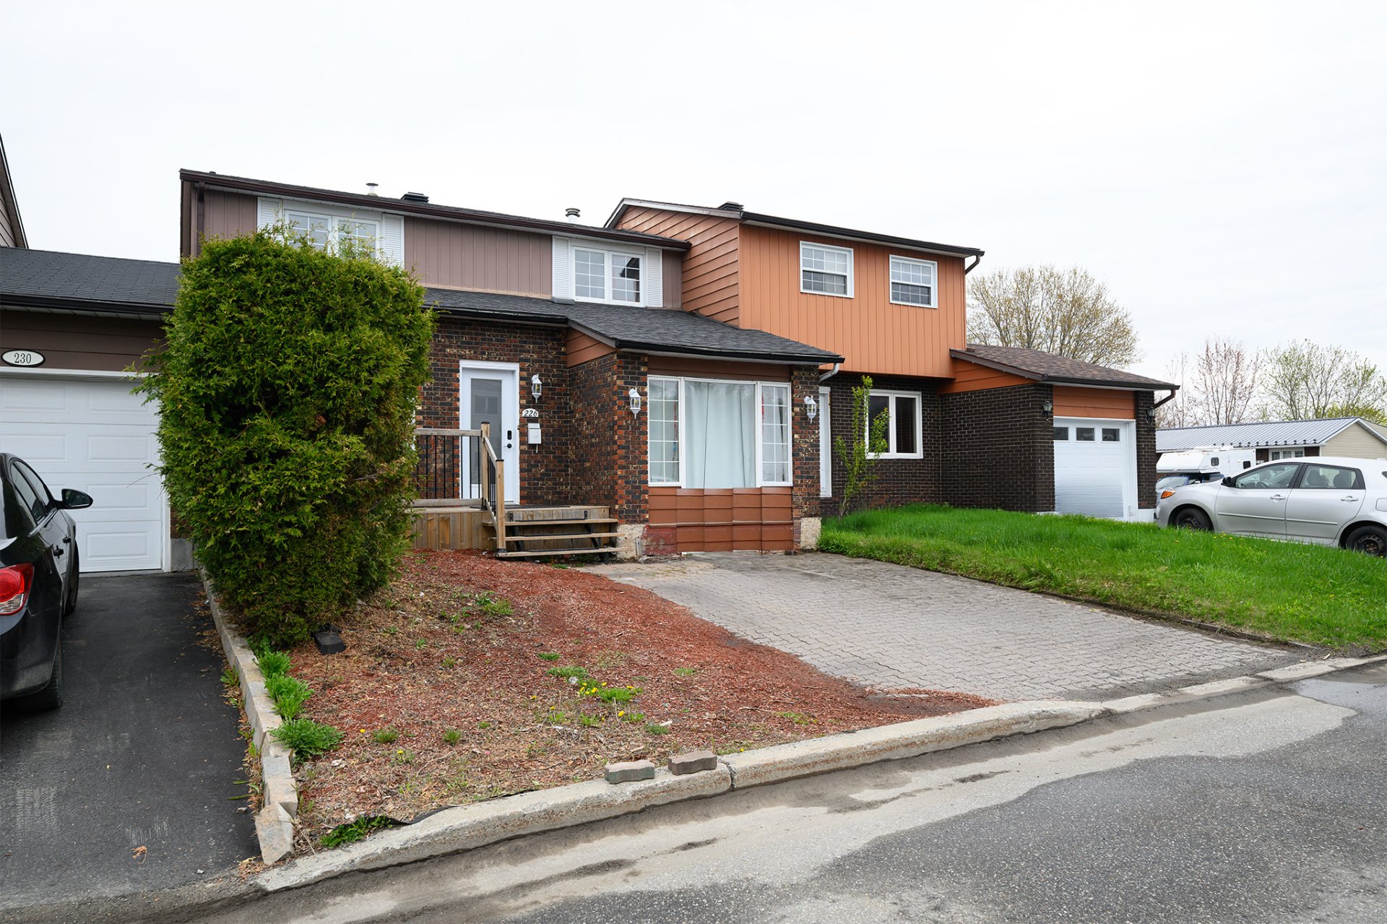
Beautiful townhouse located in a sought-after family-friendly neighbourhood, ideal for a family seeking comfort and functionality. This property offers 4 bedrooms, including 1 on the main floor and 3 upstairs, providing a practical and versatile layout. The modern kitchen was renovated in 2025, and the upstairs bathroom was completely renovated in 2023. A great opportunity to own a well-maintained property close to services, schools, and amenities.
Details
Located near
Bicycle path, CEGEP, Daycare centre, Elementary school, High school, Highway, Hospital, Public transportation
Room dimension
| Room | Floor | Dimensions | Floor covering |
|---|---|---|---|
| Kitchen | 1st level/Ground floor | 10.4 X 9.6 ft / 3.15 X 2.90 m | Ceramic |
| Dining room | 1st level/Ground floor | 10.4 X 9 ft / 3.15 X 2.74 m | Wood |
| Living room | 1st level/Ground floor | 10.4 X 12.7 ft / 3.15 X 3.84 m | Wood |
| Bedroom | 1st level/Ground floor | 9.7 X 19.7 ft / 2.92 X 5.97 m | Laminate floor |
| Powder room | 1st level/Ground floor | 5.5 X 6 ft / 1.65 X 1.83 m | Ceramic |
| Primary bedroom | 2nd level | 9.11 X 14.10 ft / 3.02 X 4.52 m | Laminate floor |
| Bedroom | 2nd level | 10.8 X 8.9 ft / 3.25 X 2.67 m | Laminate floor |
| Bedroom | 2nd level | 10.2 X 8.4 ft / 3.10 X 2.54 m | Laminate floor |
| Bathroom | 2nd level | 5 X 7 ft / 1.52 X 2.13 m | Ceramic |
Taxes and expenses
| Municipal | $2,505 |
| School | $213 |
Building and interior of the property
| Bedrooms | 4 |
| Bathrooms | 1 |
| Washrooms | 1 |
| Number of rooms | 9 |
| Number of rooms above ground | 4 |
| Living area | 1300 Square Feet |
| Expected delay of occupancy | 30 days |
| Items included in the sale | Light fixtures, curtain rods, dishwasher, central vacuum and accessories, movable kitchen island, range hood/microwave, wood-burning stove. |
| Items excluded in the sale | Hot water tank, furnace. |
| Dimension of the front of the building | 27.4 feet |
| Dimension of the depth of building | 34.3 feet |
| Land area | 2768.48 square foot |
| Dimension of the front of the land | 27.8 feet |
| Dimension of the depth of the land | 100 feet |
| Year built | 1974 |
| Municipal assessment (land) | $111,900 |
| Municipal assessment (building) | $216,300 |
| Municipal assessment (total) | $328,200 |
| Assessment year | 2026 |
| Available services | Sewer Connected, Water Connected |
| Basement | Unfinished |
| Bathroom / Washroom | Whirlpool bath |
| Cupboard | Melamine |
| Distinctive features | Attached |
| Driveway | Asphalt |
| Foundation | Poured concrete |
| Hearth stove | Wood fireplace |
| Landscaping | Fenced |
| Laundry | Basement 1, Other, Other in basement |
| Parking | Driveway |
| Sewage system | Municipality |
| Water supply | Municipality |
| Window type | Sliding |
Addendum
| 226 R. Rollin -- Key Features - Kitchen renovated in 2025 - Upstairs bathroom renovated in 2023 - Roof replaced in 2021 - Plenty of storage space - Private, fenced backyard - Garage converted into a main-floor bedroom - Well-maintained property over the years - Quick possession available |