$324,900
1099 Boul. St-René O.
Gatineau (Gatineau)
Gatineau (Gatineau)
Type
Condominium
Bedrooms
3
Living area
113.9 Square Meters
Bathrooms
1
MLS® 11813334
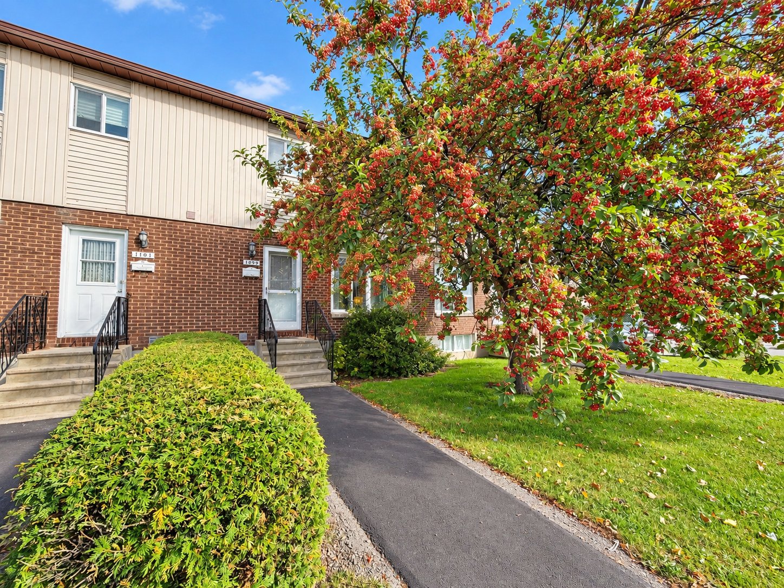
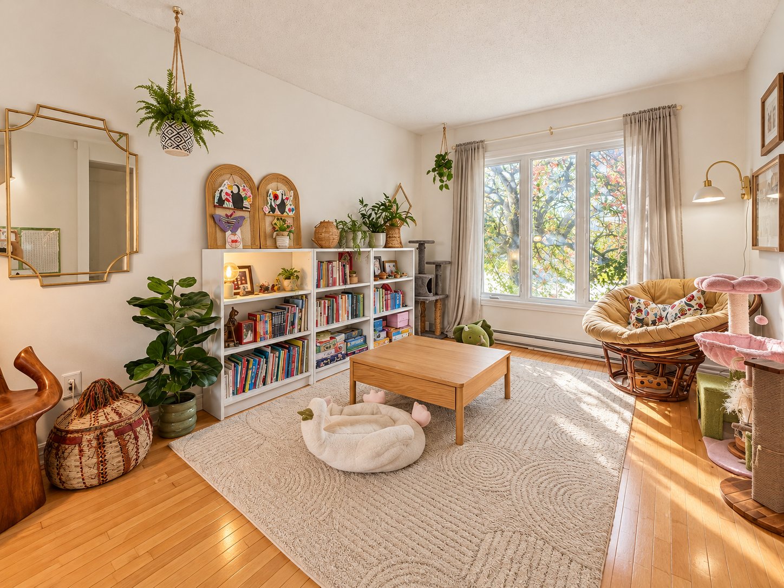
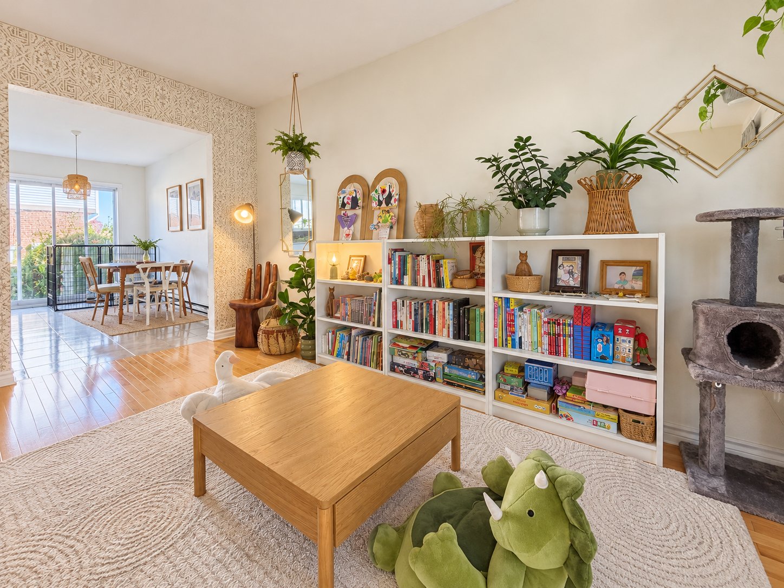
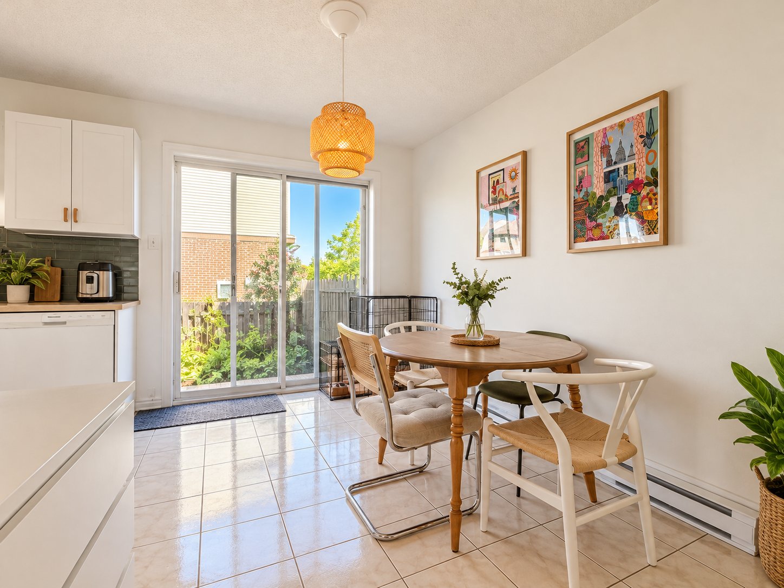
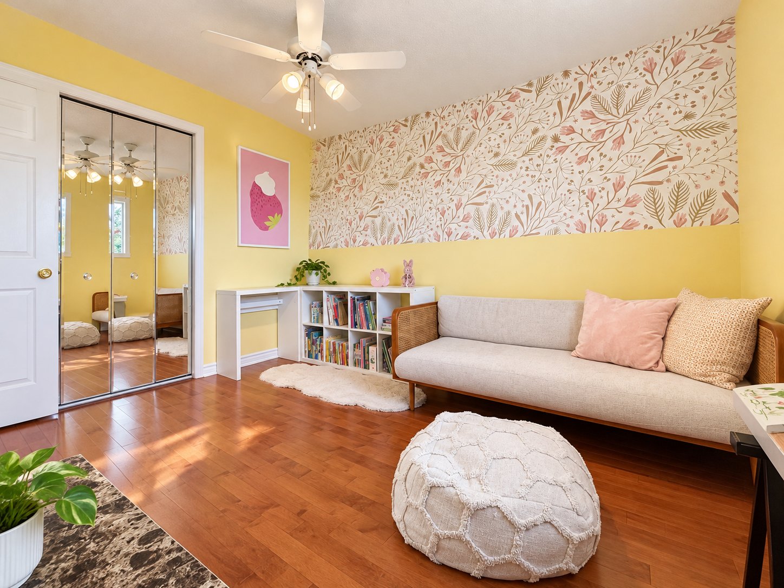
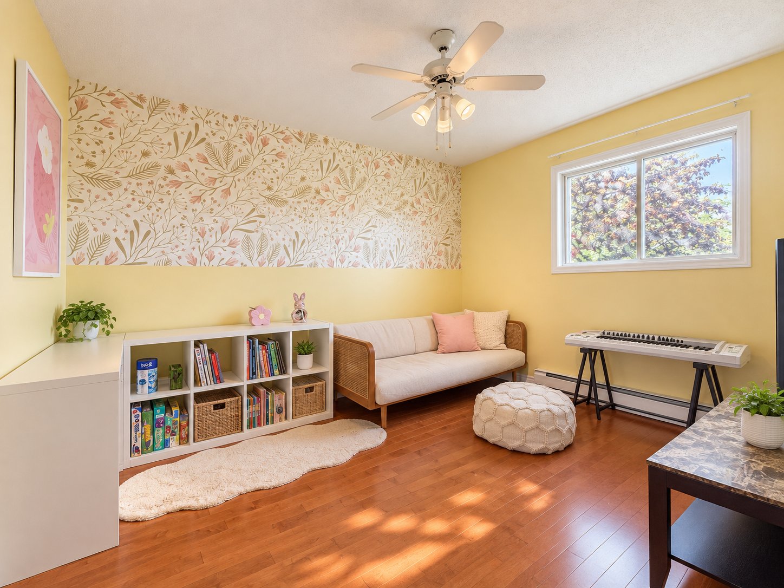
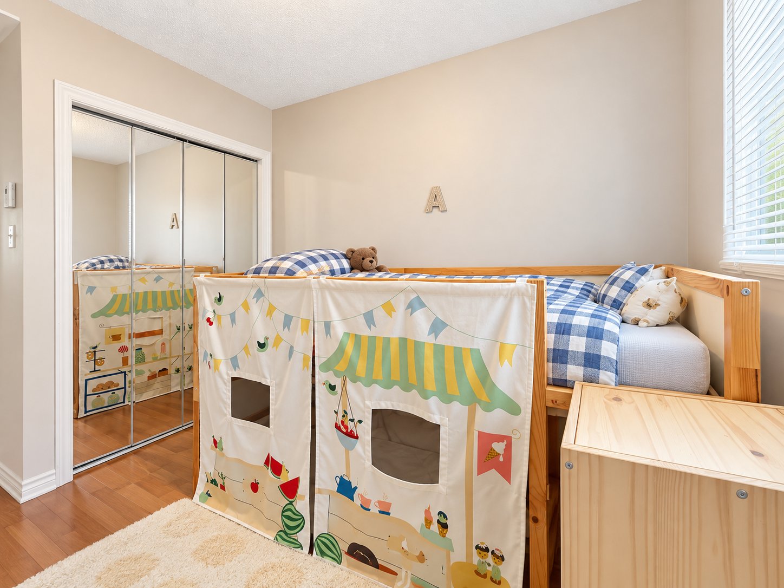
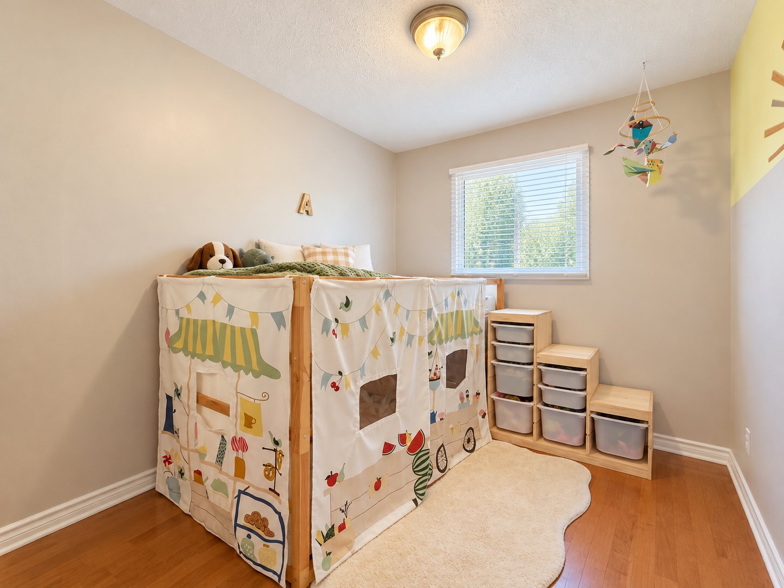
Property description
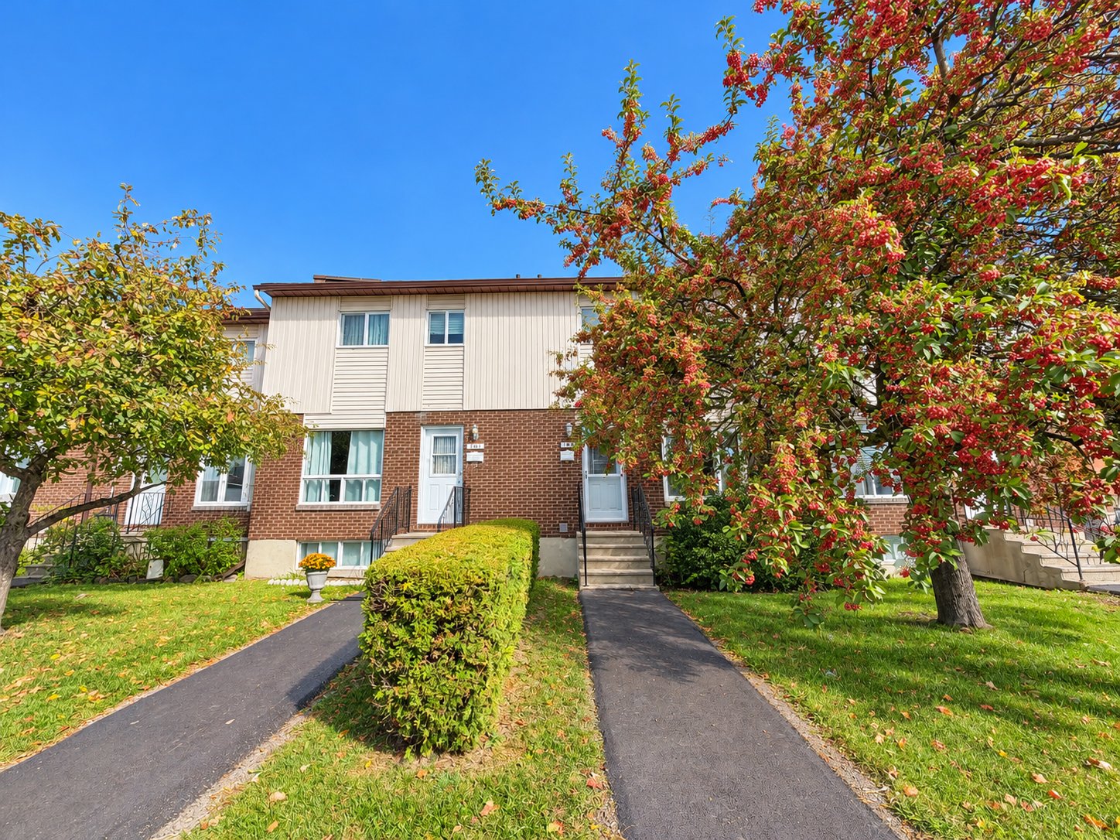
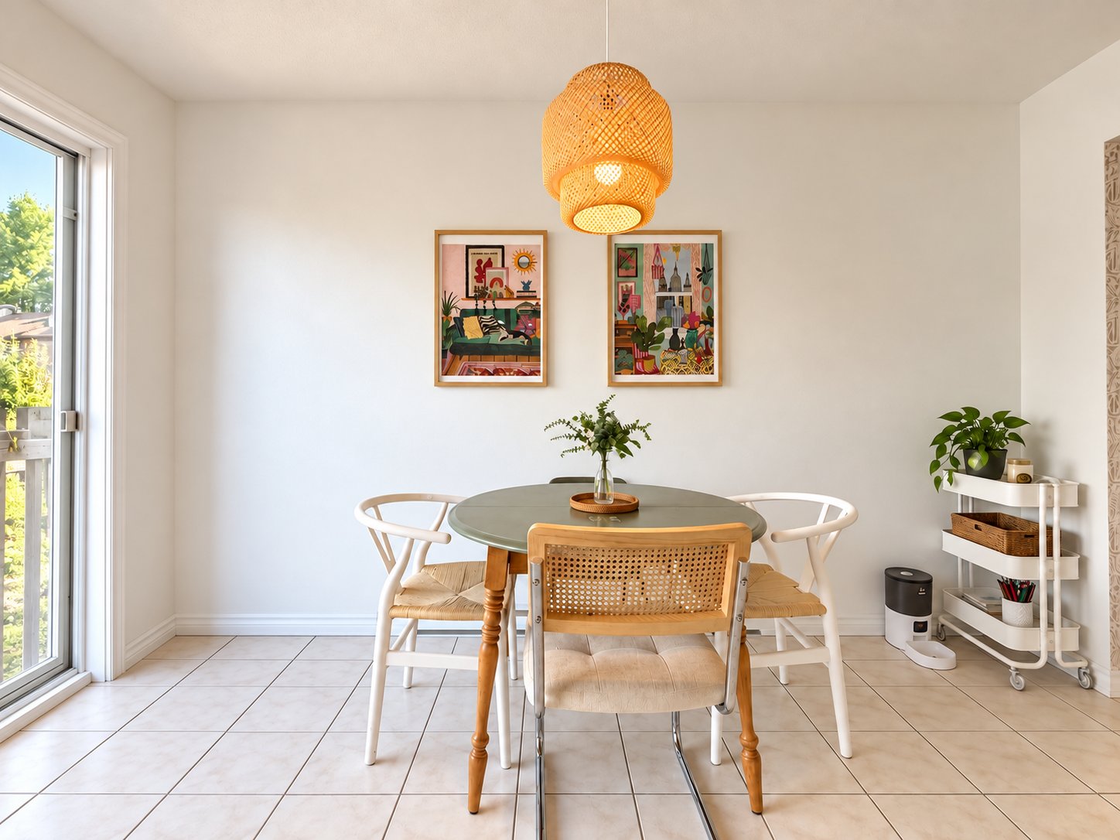
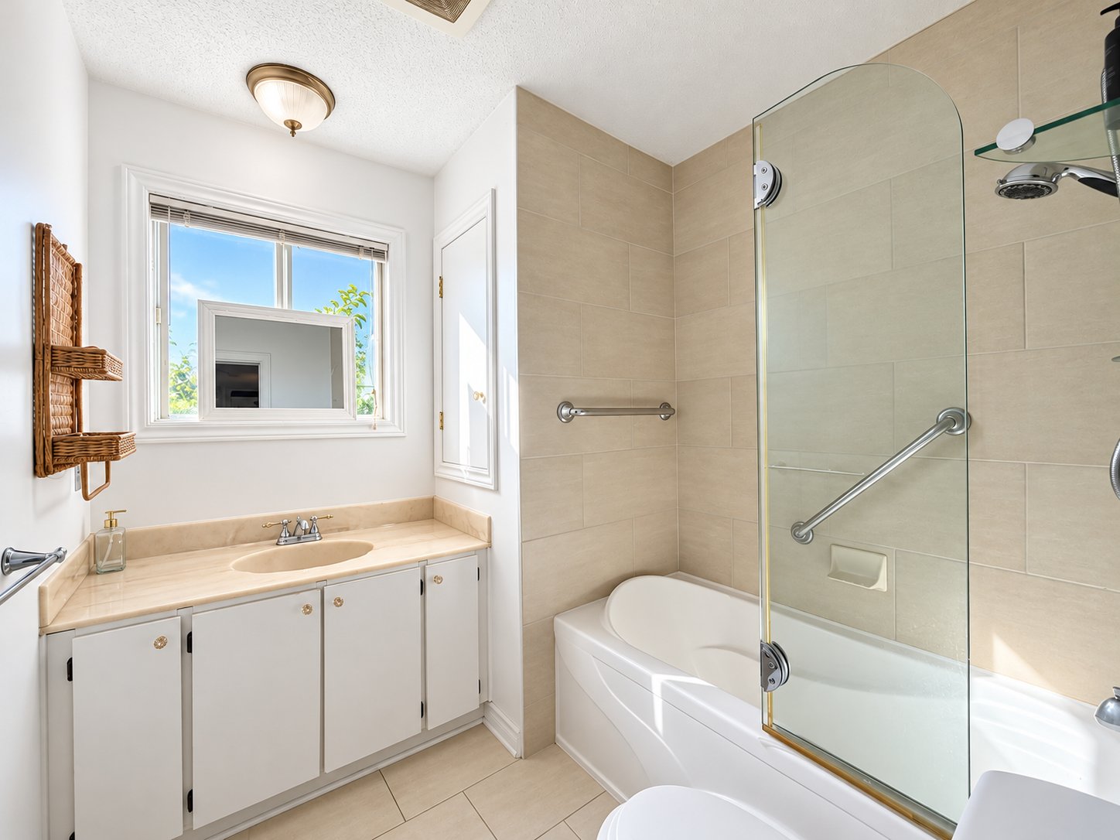
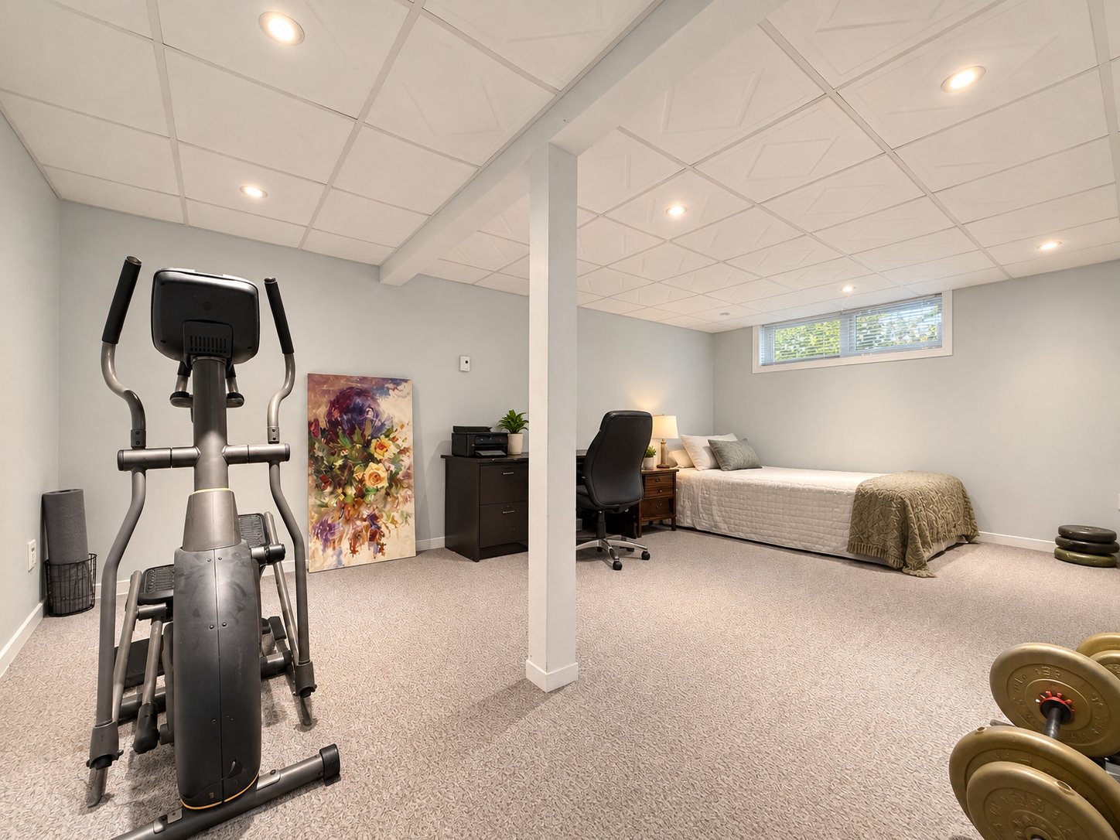
Charming & Centrally Located Townhouse! Welcome to this beautifully maintained 3-bed, 1.5-bath home offering the perfect blend of comfort and affordability. Boasting exceptionally low condo fees, this gem features a bright living space and a semi-finished basement perfect for a rec room, plus ample storage. Enjoy a cozy, private backyard and one dedicated parking space. A commuter's dream, you are just 15 minutes to downtown Ottawa and 10 minutes to major commercial centers. Offered at a very reasonable price, it is perfect for first-time buyers or investors. Don't miss this incredible value!
Details
Located near
Bicycle path, CEGEP, Daycare centre, Elementary school, Golf, High school, Hospital, Park, Public transportation
Room dimension
| Room | Floor | Dimensions | Floor covering |
|---|---|---|---|
| Hall | 1st level/Ground floor | 3.5 X 7.7 ft / 1.04 X 2.31 m | Ceramic |
| Living room | 1st level/Ground floor | 10.3 X 14.8 ft / 3.12 X 4.47 m | Wood |
| Kitchen | 1st level/Ground floor | 9.3 X 9.10 ft / 2.82 X 3.00 m | Ceramic |
| Dinette | 1st level/Ground floor | 8.3 X 13.4 ft / 2.51 X 4.06 m | Ceramic |
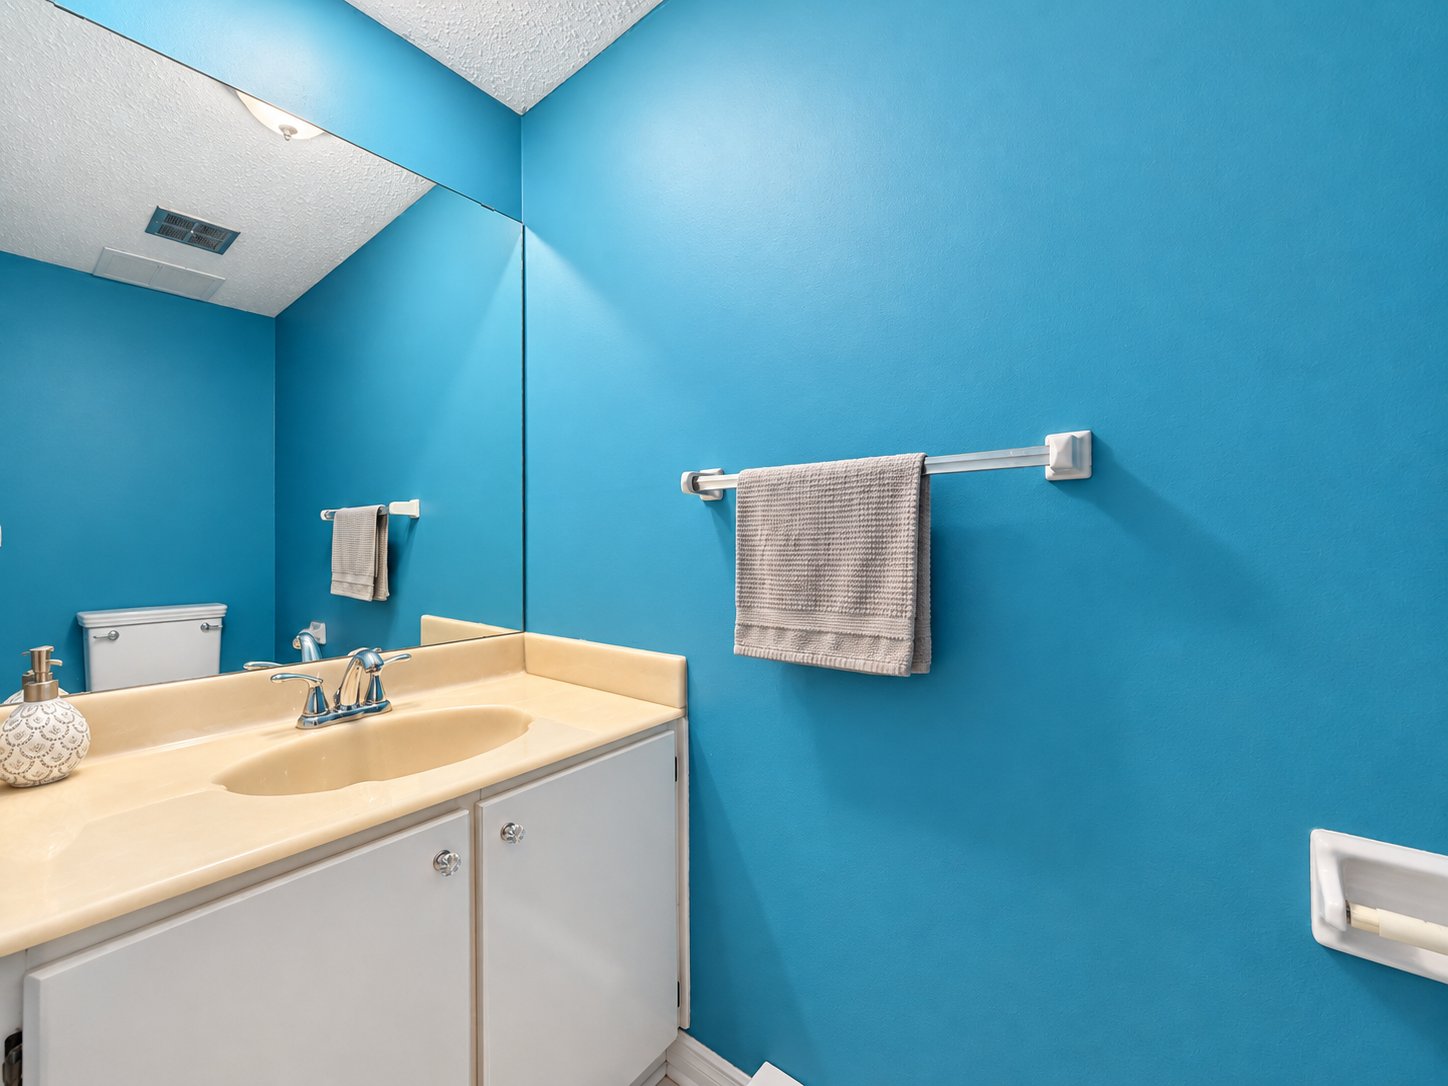
| Powder room | 1st level/Ground floor | 3 X 7 ft / 0.91 X 2.13 m | Ceramic |
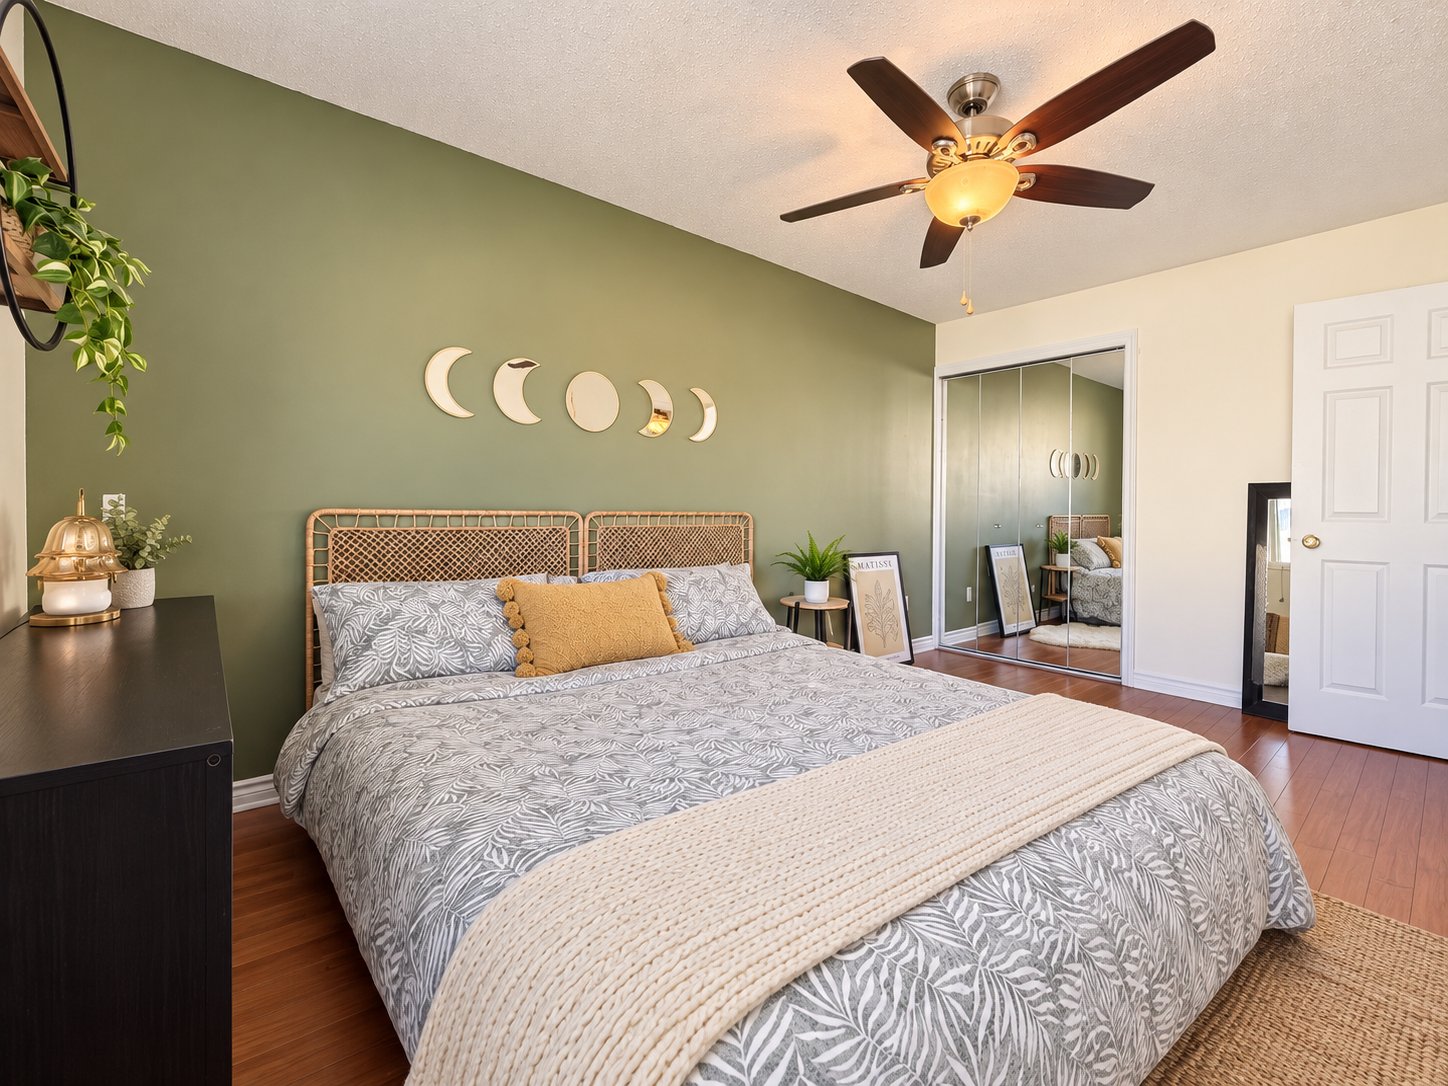
| Primary bedroom | 2nd level | 9.2 X 15.2 ft / 2.79 X 4.62 m | Wood |
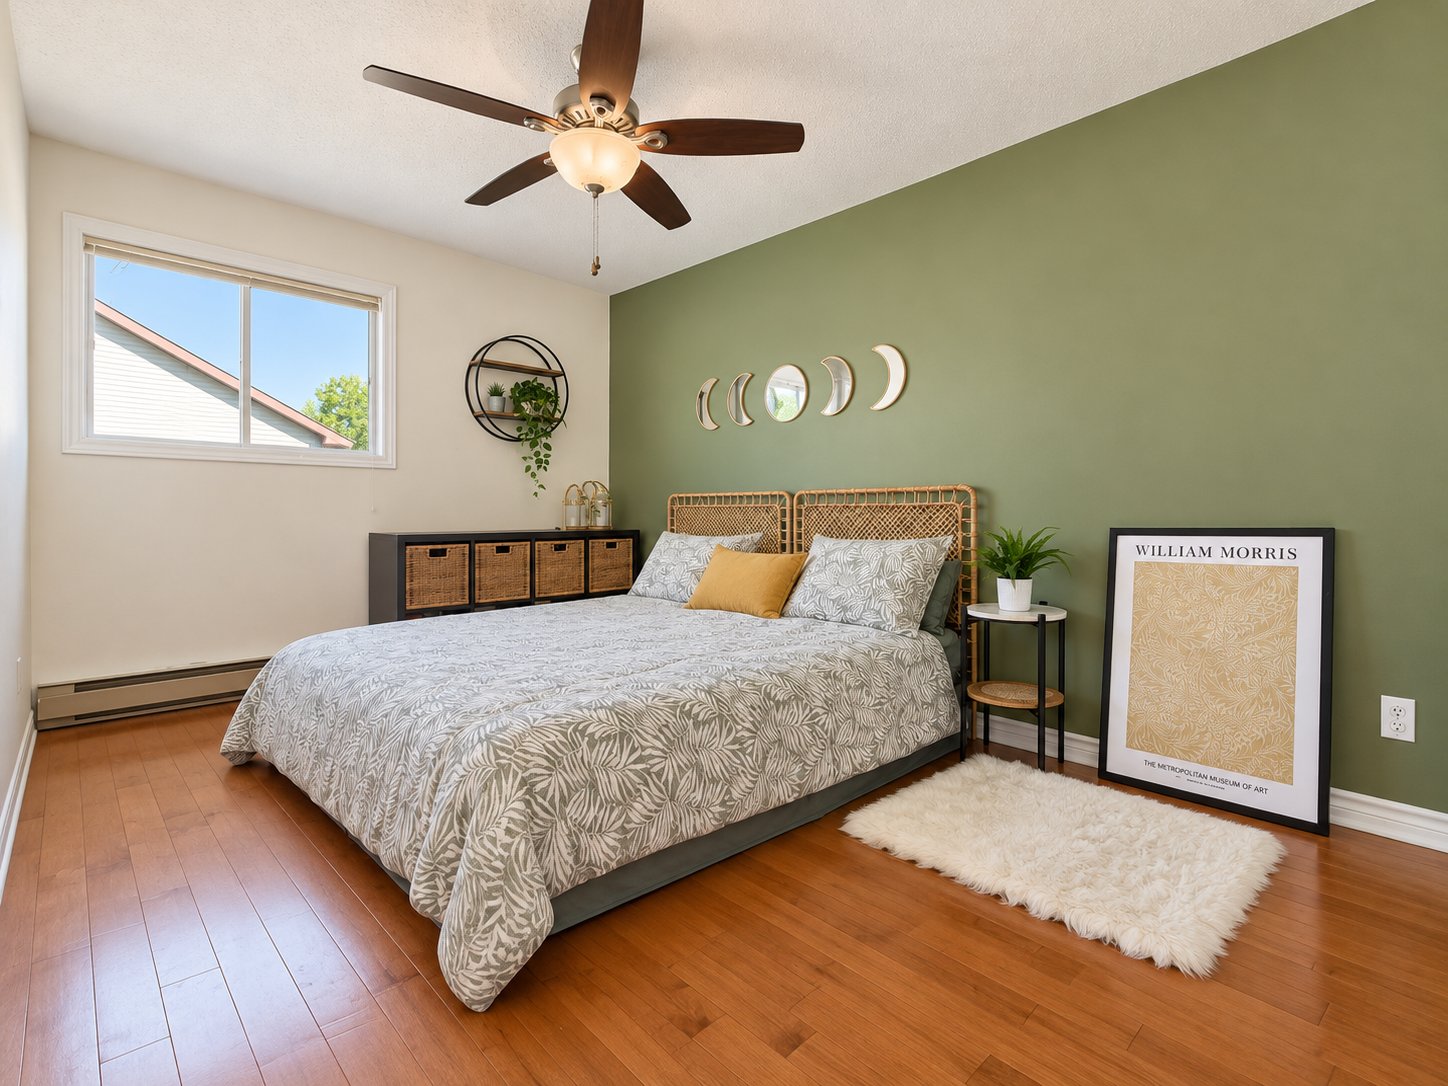
| Bedroom | 2nd level | 12.9 X 10.1 ft / 3.89 X 3.07 m | Wood |
| Bedroom | 2nd level | 8 X 11.7 ft / 2.44 X 3.53 m | Wood |
| Bathroom | 2nd level | 7.6 X 7 ft / 2.29 X 2.13 m | Ceramic |
| Family room | Basement 1 | 20.3 X 13.2 ft / 6.17 X 4.01 m | Carpet |
| Storage | Basement 1 | 7.4 X 17.1 ft / 2.24 X 5.21 m | Carpet |
Taxes and expenses
| Municipal | $2,296 |
| School | $215 |
| Condominium fees | $2,513 |
Building and interior of the property
| Co-ownership fees | $2,513 |
| Bedrooms | 3 |
| Bathrooms | 1 |
| Washrooms | 1 |
| Number of rooms | 11 |
| Number of rooms above ground | 3 |
| Living area | 113.9 Square Meters |
| Expected delay of occupancy | 45 days |
| Items included in the sale | Dryer, washer, refrigerator, stove, hot water tank |
| Land area | 113.9 square metre |
| Dimension of the front of the land | 5.64 metres |
| Dimension of the depth of the land | 20.19 metres |
| Year built | 1985 |
| Municipal assessment (land) | $91,000 |
| Municipal assessment (building) | $206,700 |
| Municipal assessment (total) | $297,700 |
| Assessment year | 2026 |
| Type of ownership | Divided |
| Available services | Electricity Connected, Sewer Connected, Water Connected |
| Basement | 6 feet and more, Partially finished |
| Distinctive features | Attached |
| Driveway | Asphalt |
| Heating energy | Electricity |
| Heating system | Electric baseboard units |
| Parking | Driveway |
| Roofing | Asphalt shingles |
| Sewage system | Municipality |
| Siding | Brick, Vinyl |
| Structure type | House |
| Water supply | Municipality |