$319,900
519 Rue Nobert 2
Gatineau (Gatineau)
Gatineau (Gatineau)
Type
Condominium
Bedrooms
3
Living area
1034.4 Square Feet
Bathrooms
1
MLS® 10321675


Property description
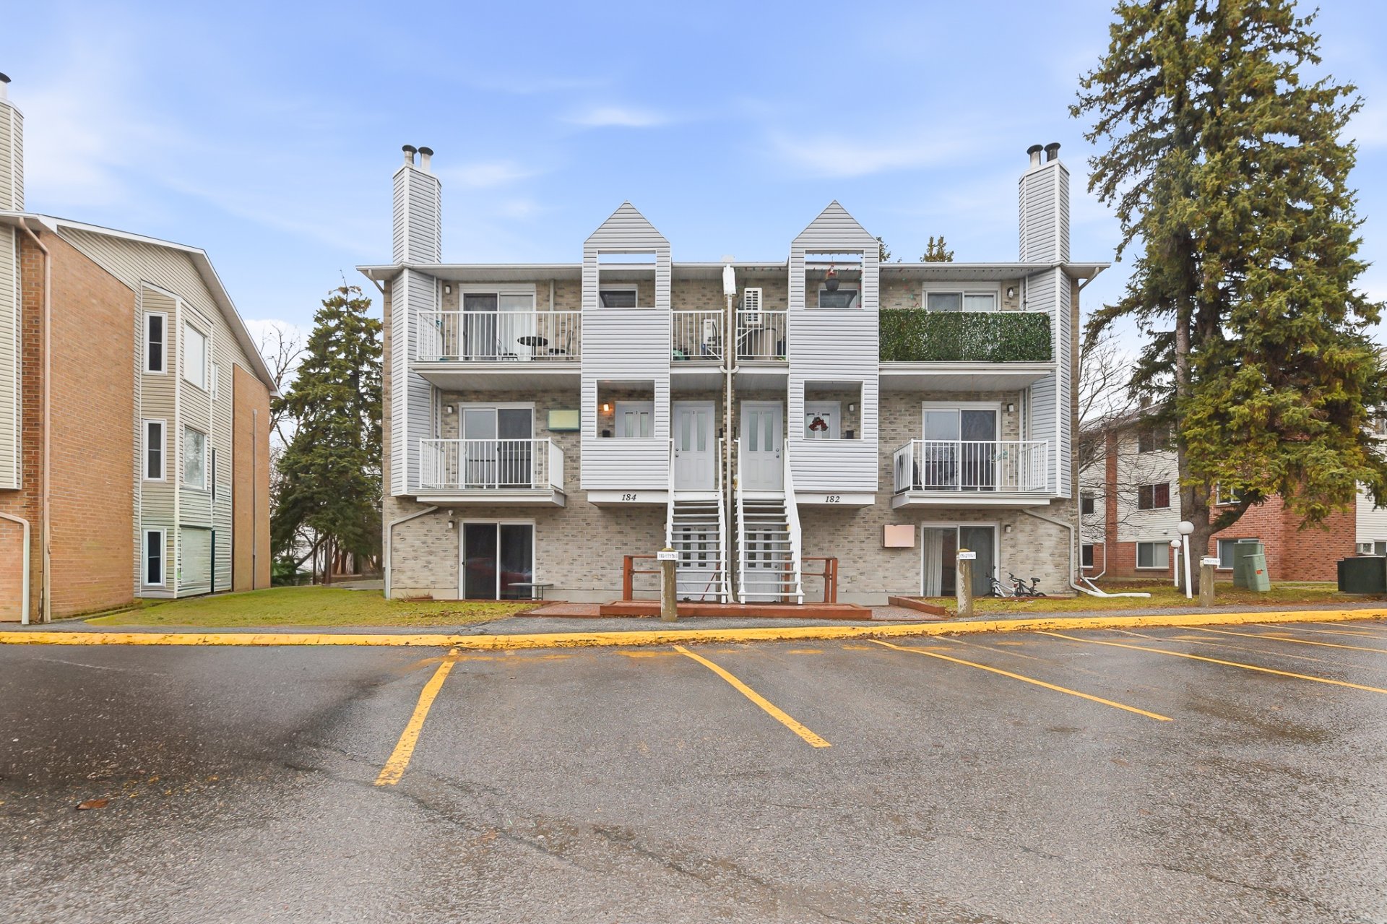
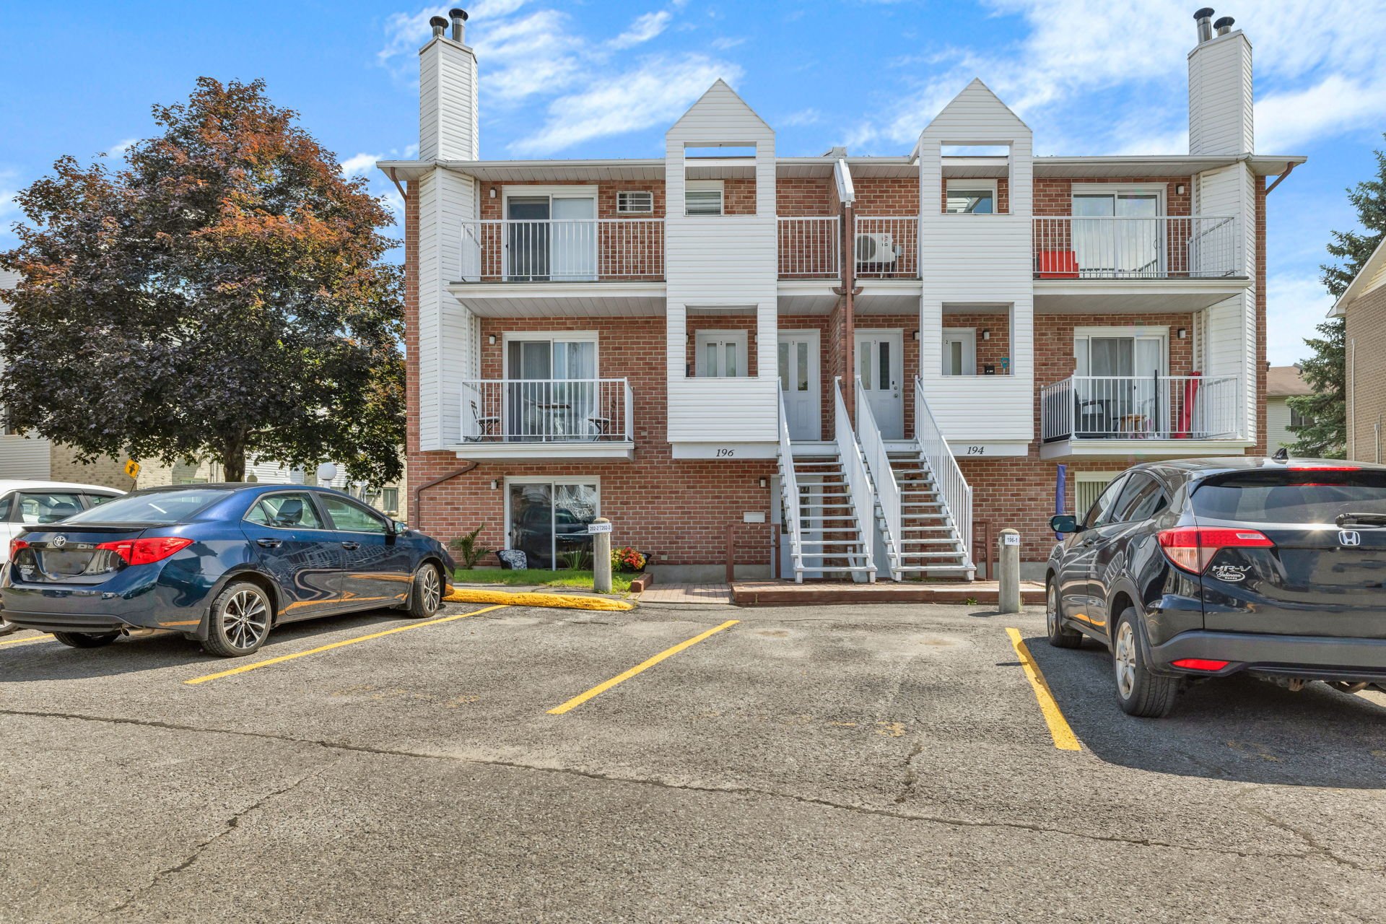
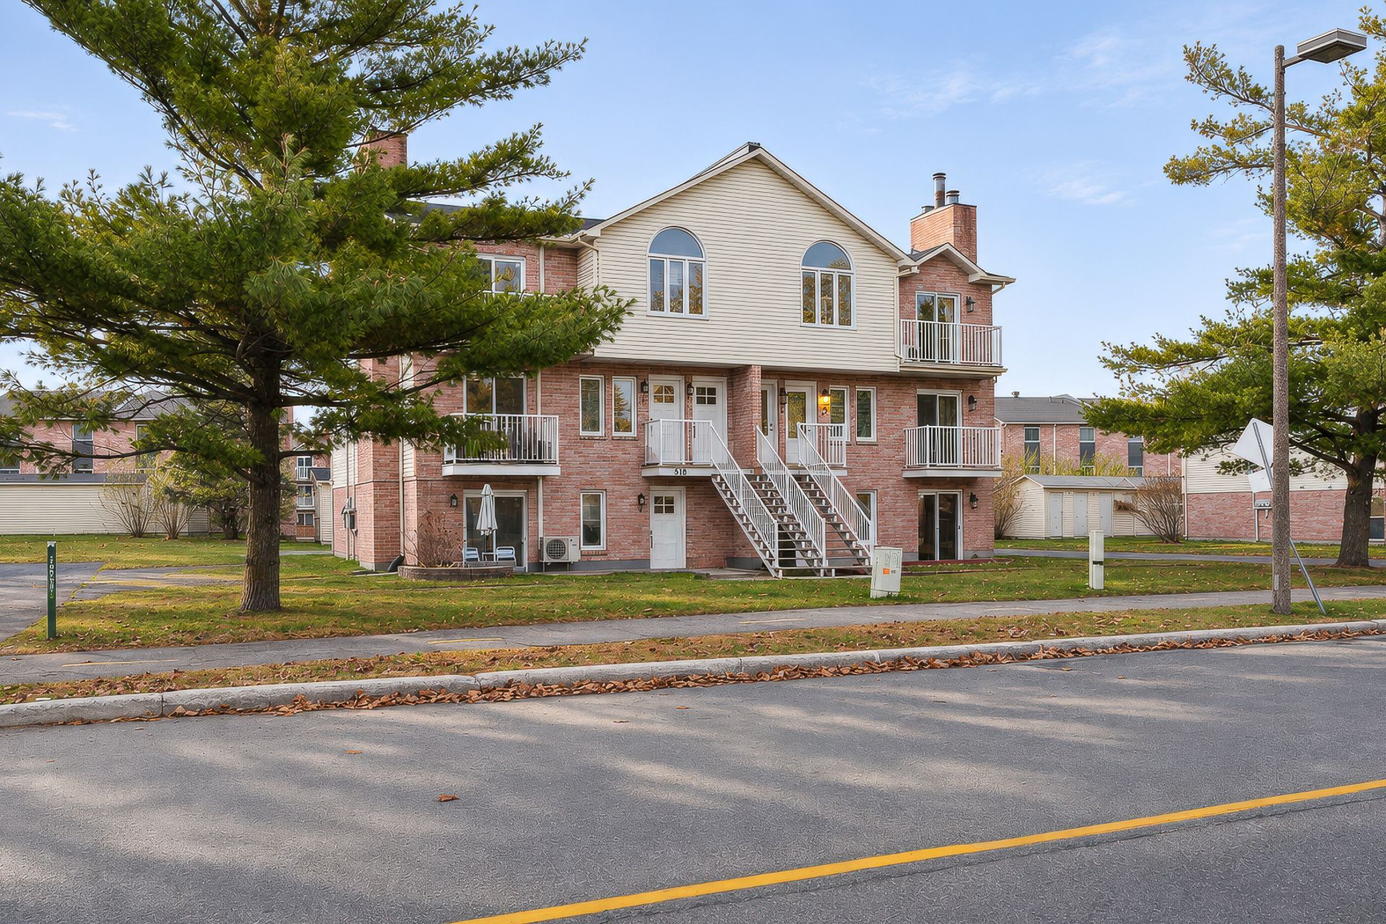
Charming 3-bedroom condo in a sought-after area of Gatineau, close to schools, shops, public transit and major roads. Well-kept interior featuring a bathroom, laundry area, indoor and outdoor storage, plus 2 parking spaces. Wall-mounted air conditioning and several recent improvements, including flooring, paint, bathroom vanity and shower base. Well-maintained condominium professionally managed by a property management firm. Dogs and cats welcome. An inviting property combining comfort and convenience!
Details
Located near
Bicycle path, CEGEP, Daycare centre, Elementary school, Golf, High school, Highway, Hospital, Park, Public transportation
Room dimension
| Room | Floor | Dimensions | Floor covering |
|---|---|---|---|
| Dining room | 2nd level | 10.3 X 12.11 ft irr / 3.12 X 3.94 m irr | Laminate floor |
| Living room | 2nd level | 13.5 X 15.3 ft / 4.09 X 4.65 m | Laminate floor |
| Kitchen | 2nd level | 10.11 X 9.1 ft irr / 3.33 X 2.77 m irr | Ceramic |
| Bathroom | 2nd level | 10.11 X 4.10 ft irr / 3.33 X 1.47 m irr | Ceramic |
| Bedroom | 2nd level | 10.2 X 9.4 ft / 3.10 X 2.84 m | Laminate floor |
| Bedroom | 2nd level | 10.10 X 14.10 ft irr / 3.30 X 4.52 m irr | Laminate floor |
| Primary bedroom | 2nd level | 10.11 X 14.10 ft / 3.33 X 4.52 m | Laminate floor |
Taxes and expenses
| Municipal | $1,924 |
| School | $153 |
| Condominium fees | $2,760 |
Building and interior of the property
| Co-ownership fees | $2,760 |
| Bedrooms | 3 |
| Bathrooms | 1 |
| Number of rooms | 7 |
| Number of rooms above ground | 3 |
| Living area | 1034.4 Square Feet |
| Expected delay of occupancy | 30 days |
| Items included in the sale | Wall-mounted air conditioner, light fixtures, 2 parking spaces, and 1 storage shed. |
| Items excluded in the sale | All appliances, furniture, and personal belongings. |
| Dimension of the front of the building | 25 feet |
| Dimension of the depth of building | 42 feet |
| Land area | 261.24 square metre |
| Dimension of the front of the land | 6 metres |
| Dimension of the depth of the land | 43.54 metres |
| Year built | 1991 |
| Municipal assessment (land) | $156,700 |
| Municipal assessment (building) | $147,300 |
| Municipal assessment (total) | $304,000 |
| Assessment year | 2026 |
| Type of ownership | Divided |
| Condo floor | 2nd |
| Irregular building | Yes |
| Available services | Balcony/terrace, Natural Gas Connected, Outdoor storage space, Sewer Connected, Water Connected |
| Bathroom / Washroom | Separate shower |
| Cupboard | Melamine |
| Distinctive features | Semi-detached |
| Driveway | Asphalt |
| Equipment available | Wall-mounted air conditioning |
| Heating energy | Natural gas |
| Heating system | Convection baseboards |
| Laundry | 2nd level, Other, Other second level |
| Parking | Driveway |
| Restrictions/Permissions | Pets allowed |
| Roofing | Asphalt shingles |
| Sewage system | Municipality |
| Siding | Brick, Vinyl |
| Structure type | Apartment |
| Topography | Flat, Sloped |
| Water supply | Municipality |
| Window type | Casement |
| Windows | PVC |
Addendum
| Welcome to 519 Rue Nobert, Unit 2, in Gatineau! This thoughtfully decorated condo offers an inviting and functional living space in a sought-after area, close to schools, grocery stores, public transit and major roads. FEATURES * Three bedrooms. * One bathroom. * Hallway laundry area. * Indoor and outdoor storage. * Two parking spaces. * Wall-mounted air conditioning. * Dogs and cats welcome within the condominium. MAINTENANCE AND IMPROVEMENTS * October 2026: a section of the parking lot was resurfaced. Approximately 800 sq. ft. of damaged pavement was removed and replaced with new asphalt. A sealant was also applied, and parking lines and space numbers were repainted. * Roof replaced in 2017. * Water heater installed in 2022. * Wall-mounted air conditioner installed in 2011 and professionally serviced in June 2025. Refrigerant was added in July 2026. * Vinyl flooring fully replaced and walls repainted in February 2025. * Shower base replaced in May 2026. * New bathroom vanity installed and bathroom repainted in July 2026. * Kitchen cabinets repainted in July 2026. CONDOMINIUM MANAGEMENT The building is carefully maintained and administered by a property management firm known for its professionalism, diligence and commitment. A property that has benefited from several improvements over the years, offering a comfortable and convenient lifestyle! |