$3,200
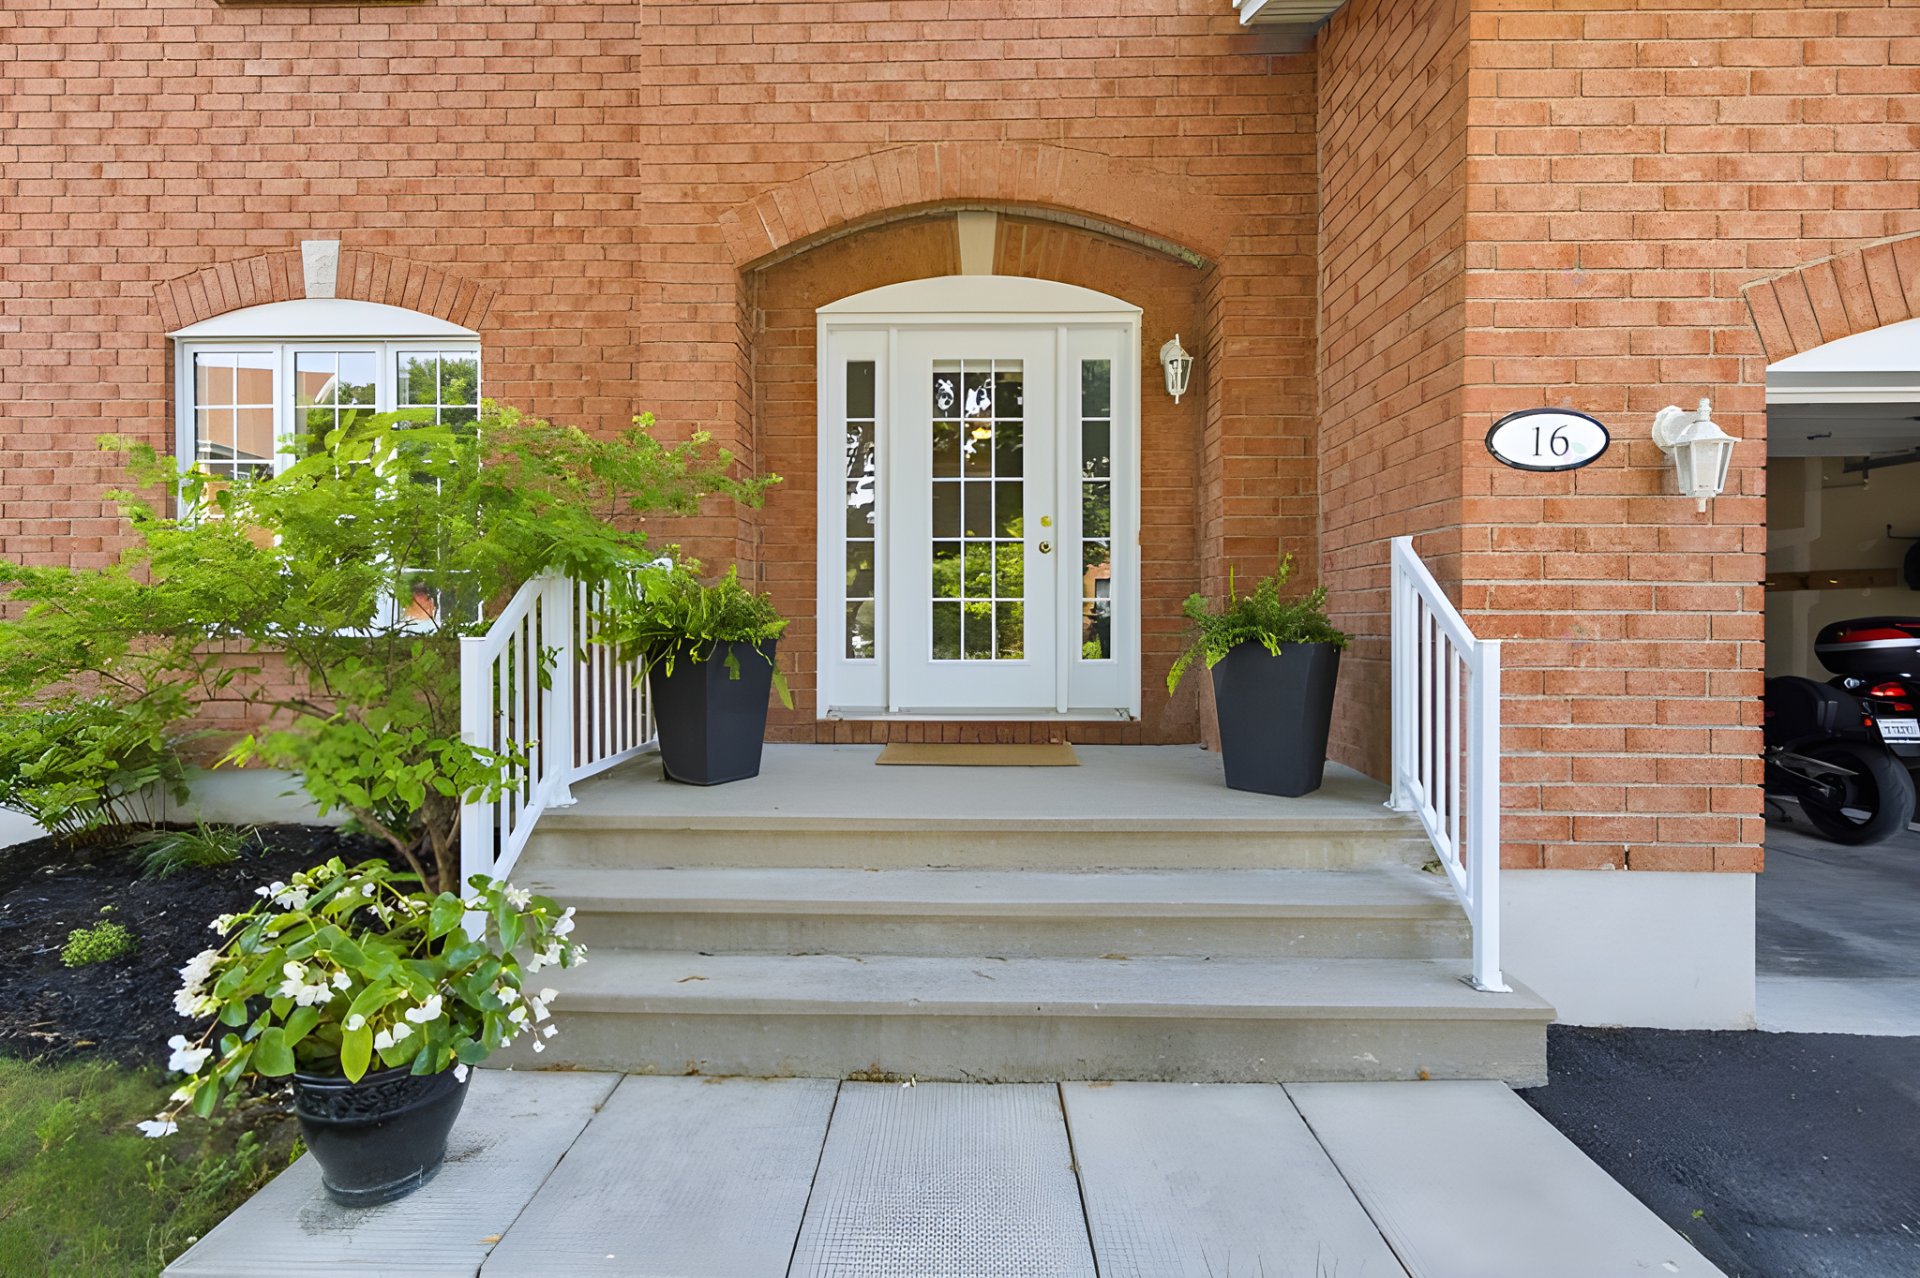
16 Rue du Frimas
Gatineau (Hull)
Gatineau (Hull)
Type
Two or more stories
Bedrooms
4
Living area
2556 Square Feet
Bathrooms
2
MLS® 10280328
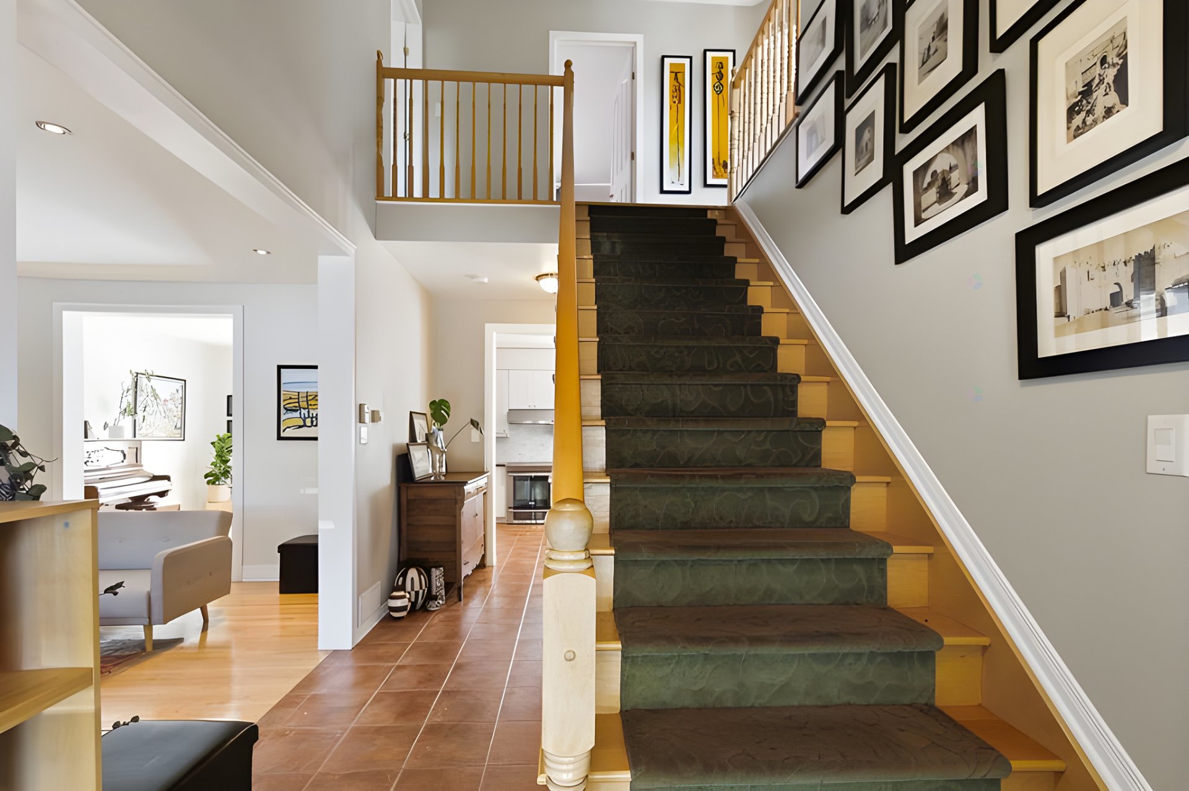
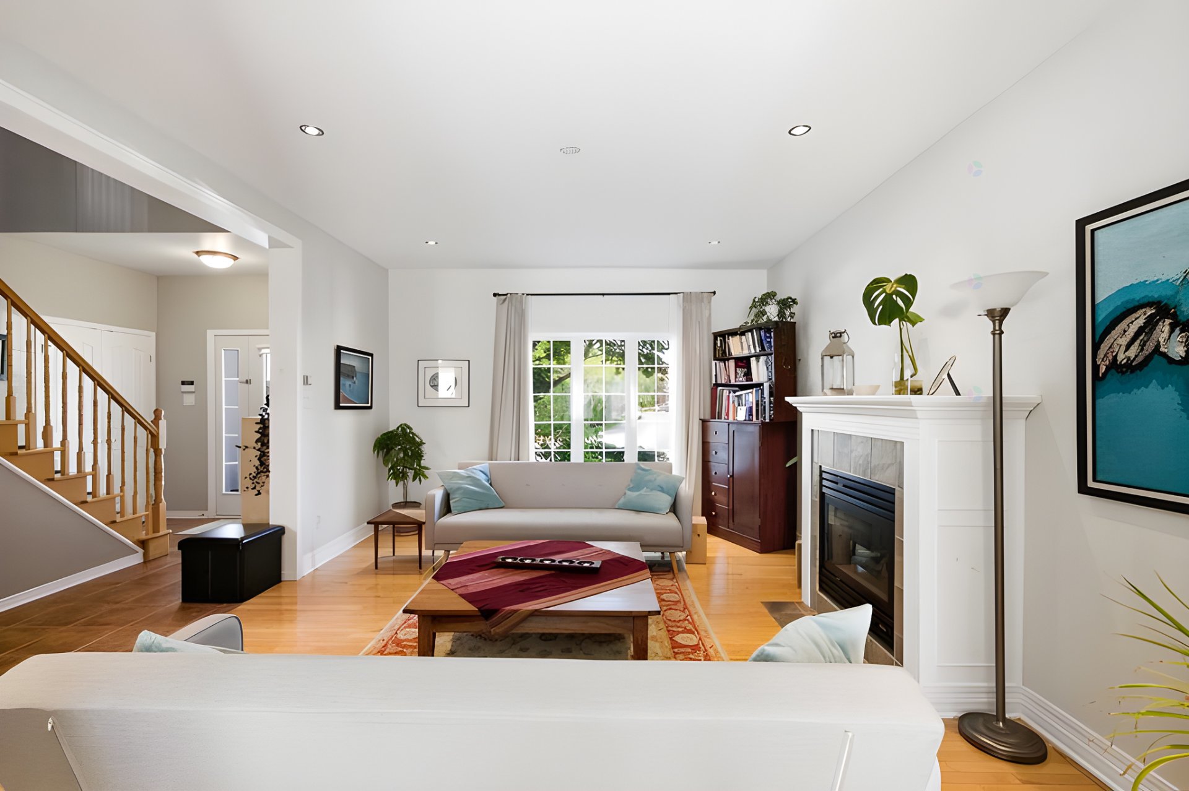
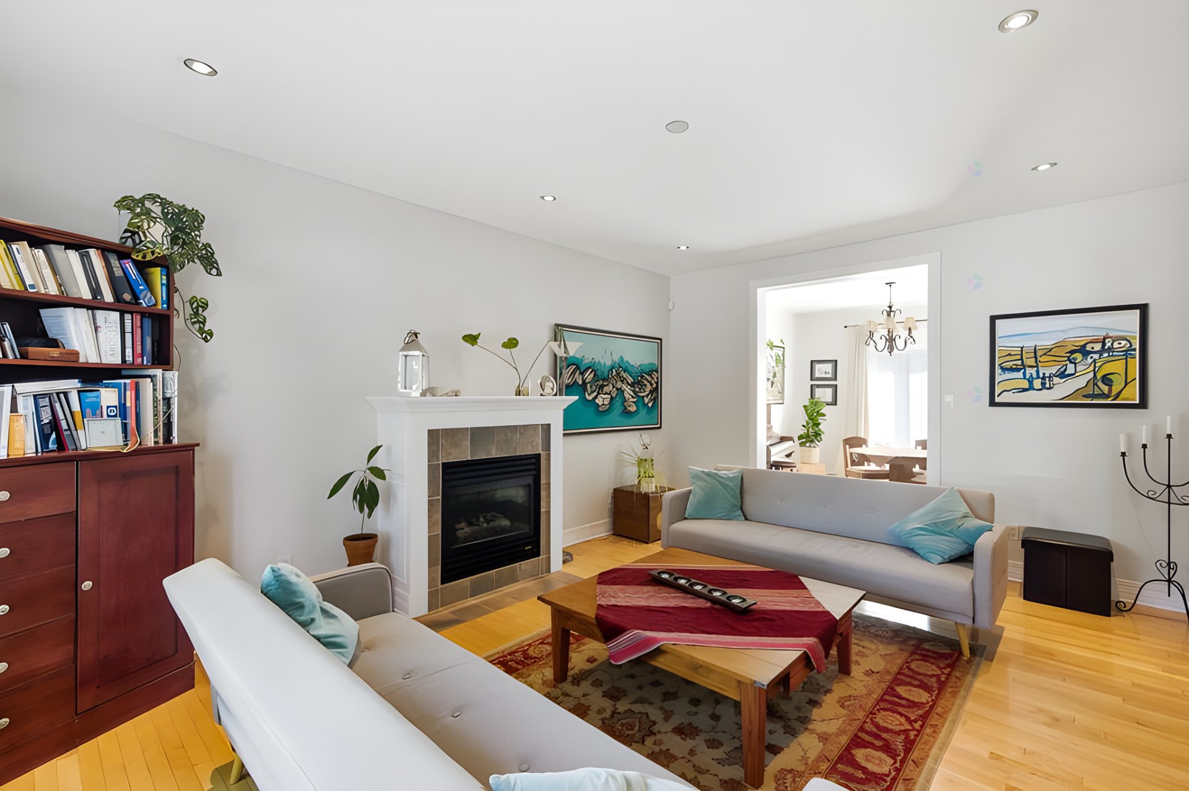
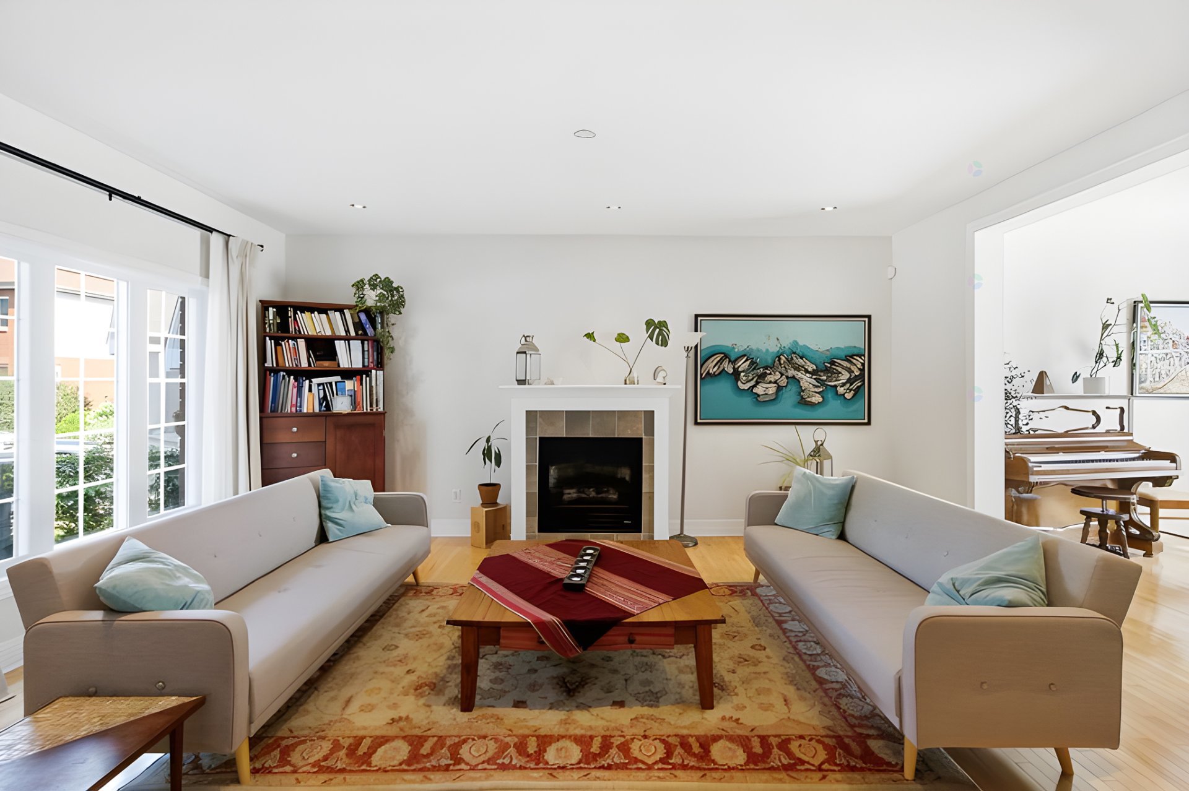
Property description
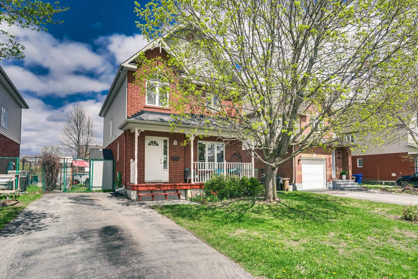
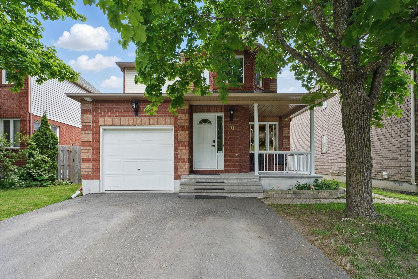
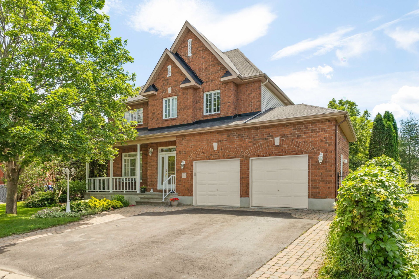
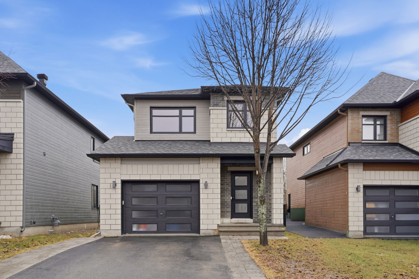
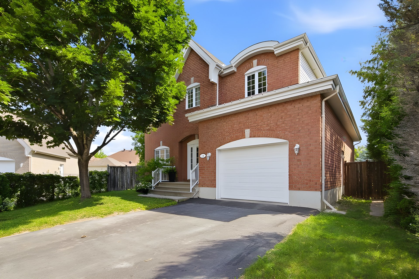
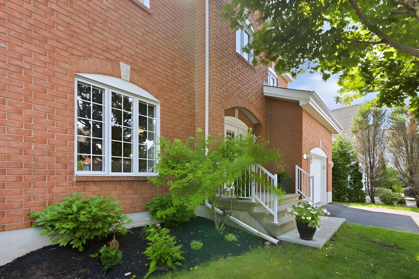
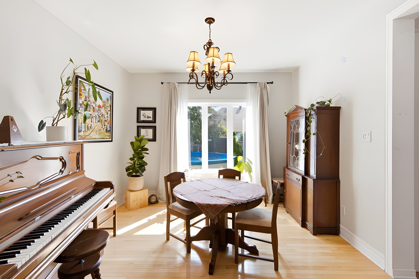
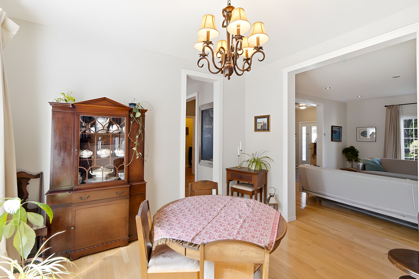
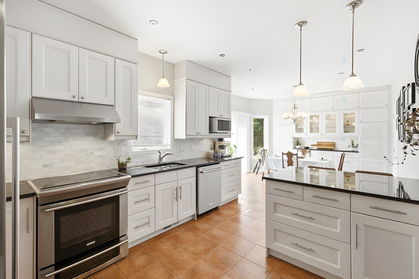
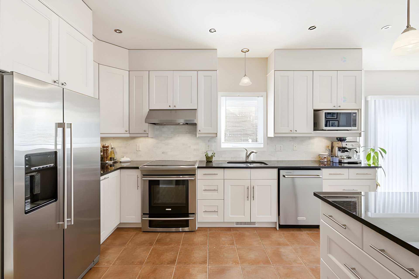
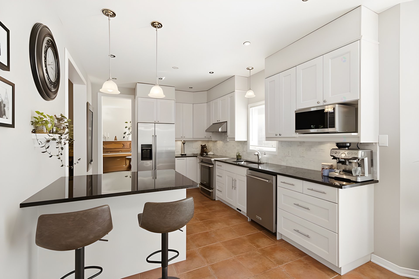
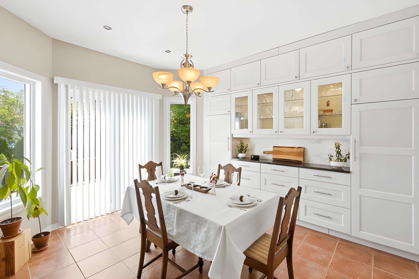
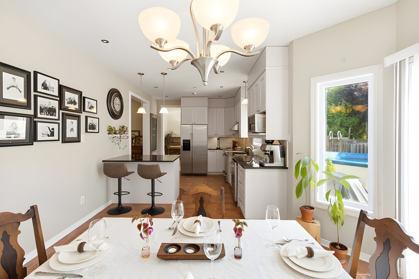
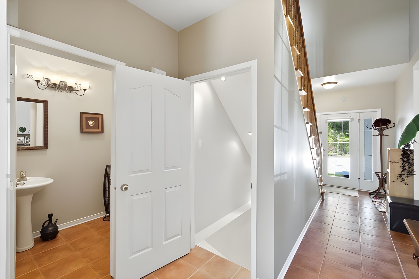
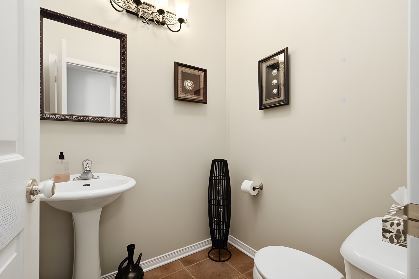
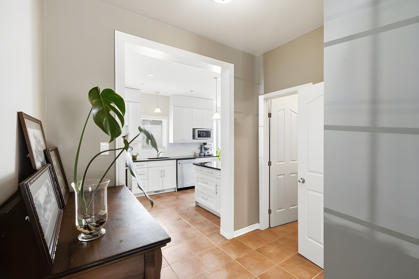
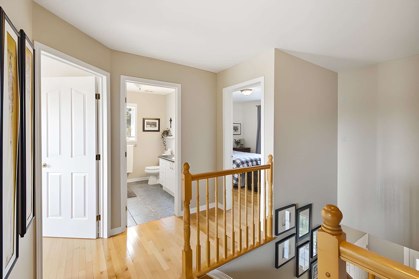
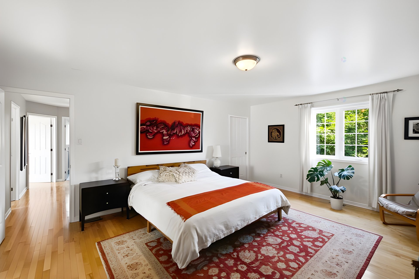
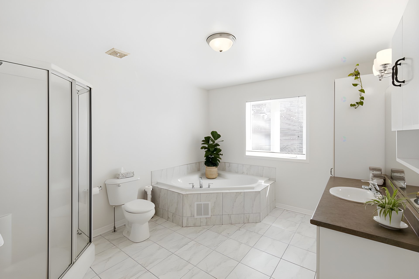
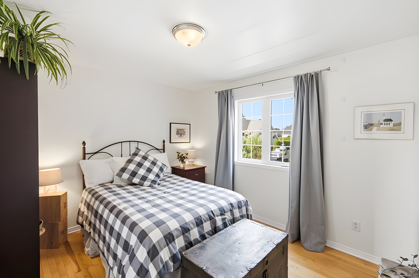
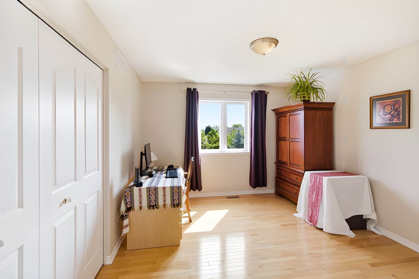
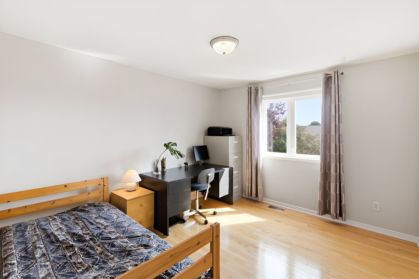
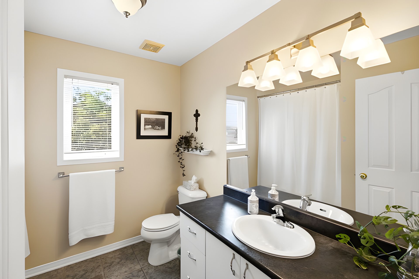
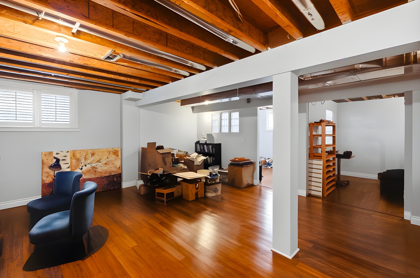
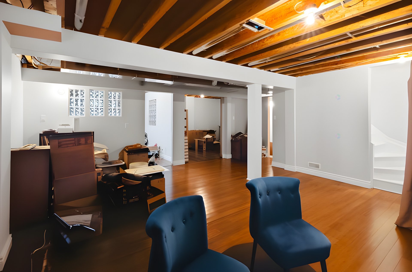
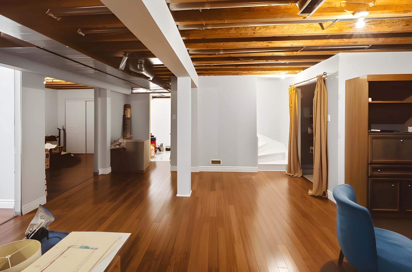
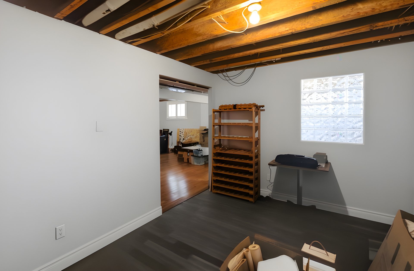
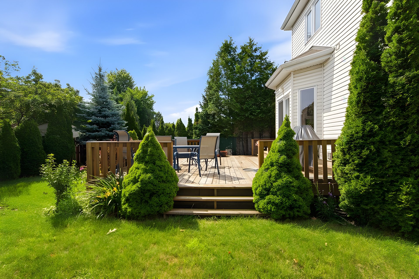
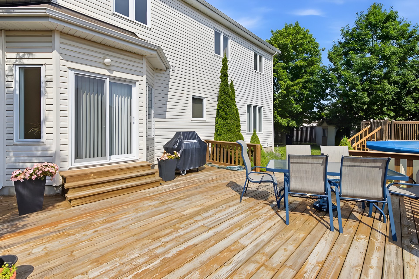
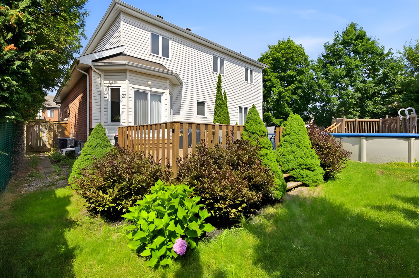
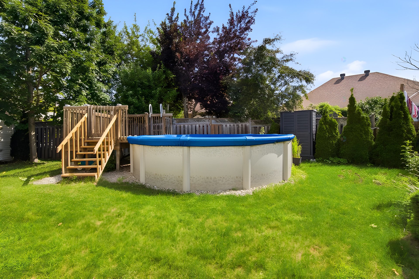
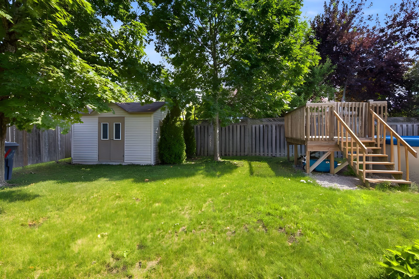
Located in a highly desirable neighbourhood, close to all amenities, schools, public transit, and with quick access to the highway. This property features 4 bedrooms on the upper level, 2 full bathrooms and 1 powder room, a fully finished basement, and a fenced backyard complete with a storage shed and swimming pool. Available starting September 1, 2026. References and a credit check are required.
Details
Located near
CEGEP, Daycare centre, Elementary school, Highway, Hospital, Public transportation
Room dimension
| Room | Floor | Dimensions | Floor covering |
|---|---|---|---|
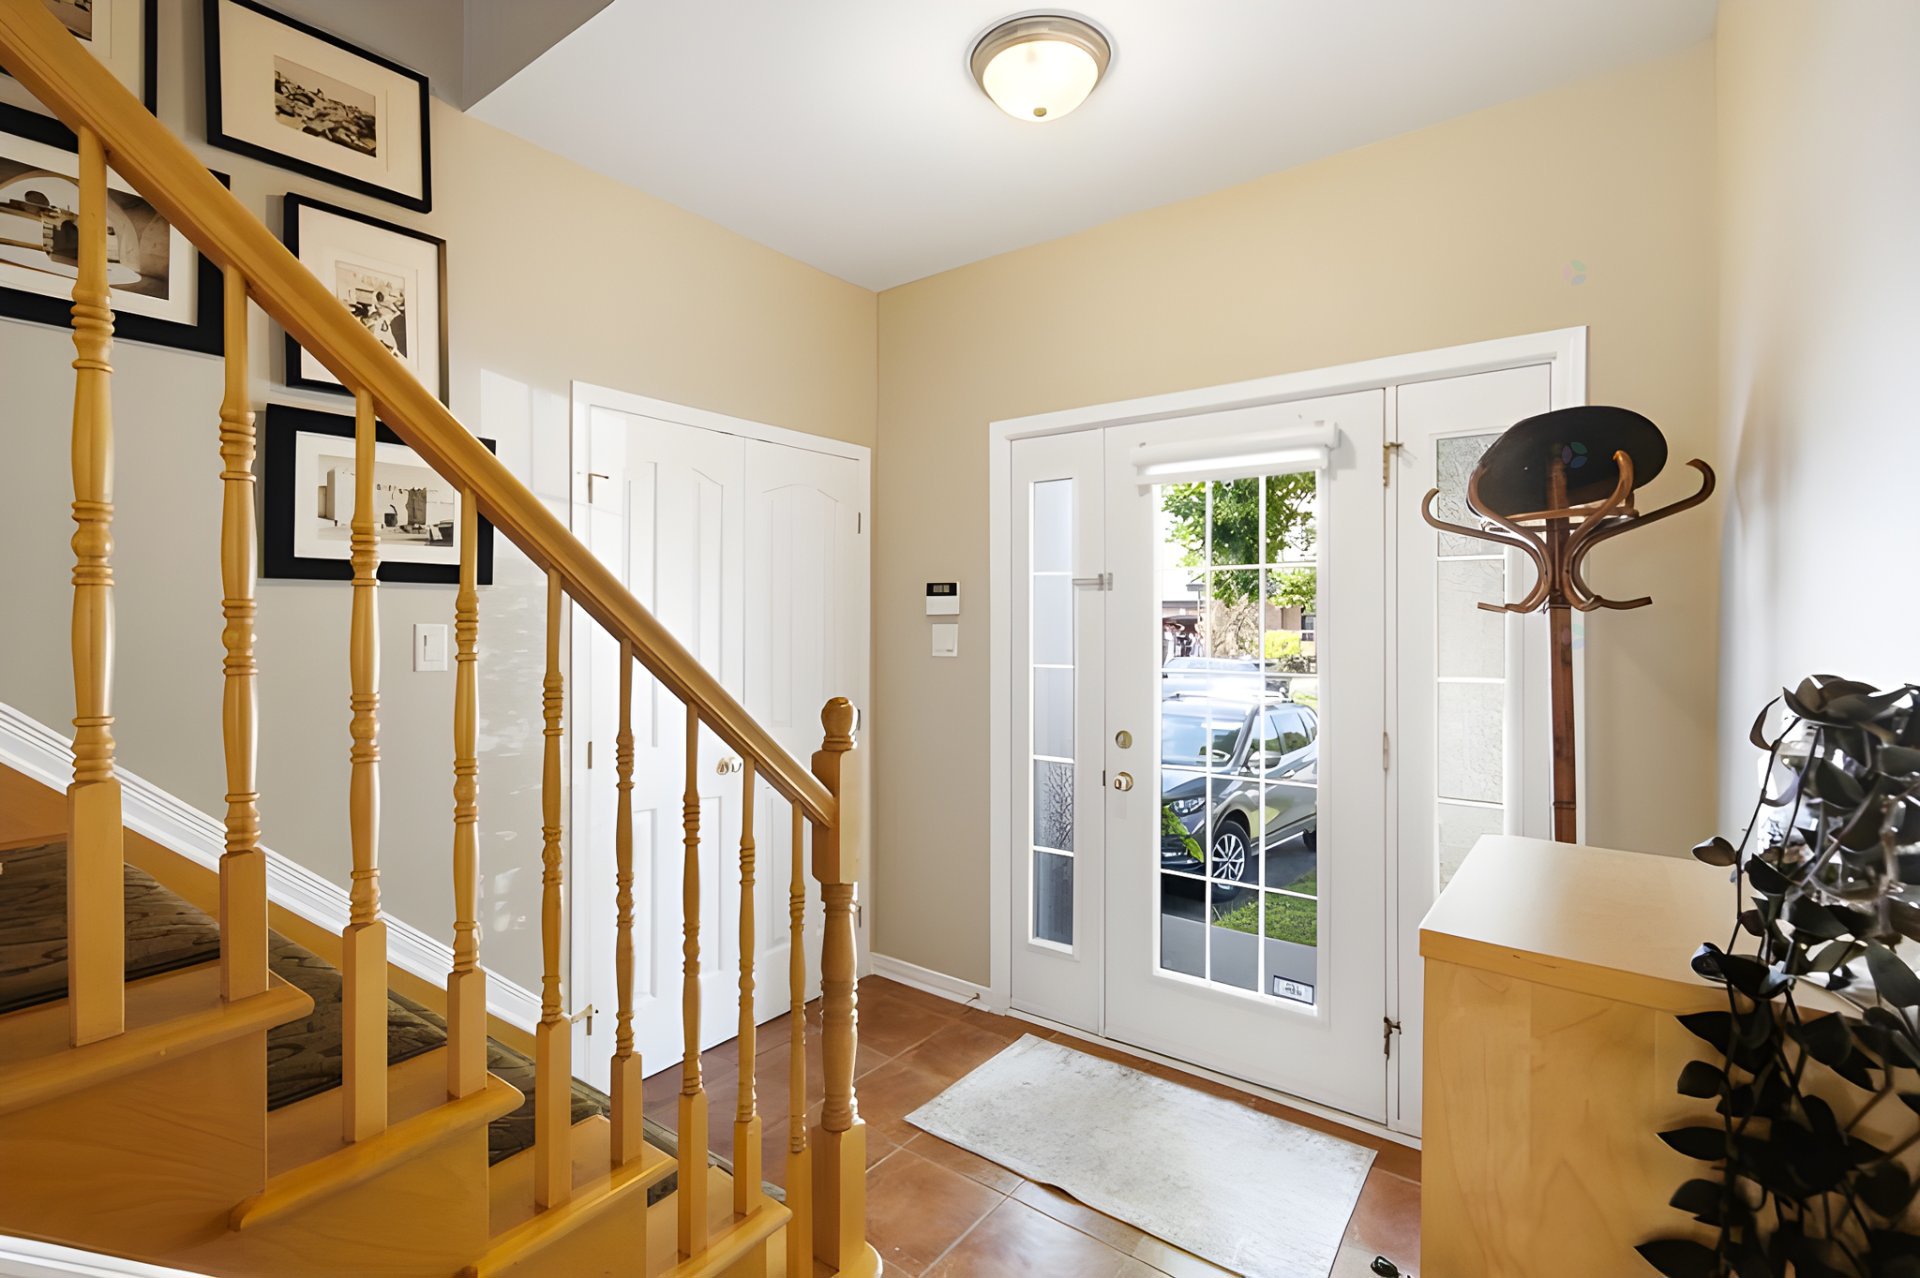
| Hall | 1st level/Ground floor | 8.2 X 5 ft / 2.49 X 1.52 m | Ceramic |
| Living room | 1st level/Ground floor | 18 X 13.2 ft / 5.49 X 4.01 m | Wood |
| Dining room | 1st level/Ground floor | 11 X 11 ft / 3.35 X 3.35 m | Wood |
| Kitchen | 1st level/Ground floor | 10.6 X 14.6 ft / 3.20 X 4.42 m | Ceramic |
| Dinette | 1st level/Ground floor | 11 X 12.8 ft / 3.35 X 3.86 m | Ceramic |
| Laundry room | 1st level/Ground floor | 10.2 X 5.6 ft / 3.10 X 1.68 m | Ceramic |
| Powder room | 1st level/Ground floor | 5 X 5.5 ft / 1.52 X 1.65 m | Ceramic |
| Primary bedroom | 2nd level | 18 X 13.8 ft / 5.49 X 4.17 m | Wood |
| Bedroom | 2nd level | 12 X 10.7 ft / 3.66 X 3.23 m | Wood |
| Bathroom | 2nd level | 10 X 11.10 ft / 3.05 X 3.61 m | Ceramic |
| Bedroom | 2nd level | 12.2 X 11.2 ft / 3.71 X 3.40 m | Wood |
| Bedroom | 2nd level | 12.1 X 9.7 ft / 3.68 X 2.92 m | Wood |
| Bathroom | 2nd level | 8.2 X 8.1 ft / 2.49 X 2.46 m | Ceramic |
| Family room | Basement 1 | 20 X 18 ft / 6.10 X 5.49 m | Laminate floor |
| Playroom | Basement 1 | 15 X 9.8 ft / 4.57 X 2.95 m | Laminate floor |
| Office | Basement 1 | 11.2 X 9.6 ft / 3.40 X 2.90 m | Laminate floor |
| Storage | Basement 1 | 6.3 X 5.3 ft / 1.91 X 1.60 m | Concrete |
| Storage | Basement 1 | 17.7 X 10.3 ft / 5.36 X 3.12 m | Concrete |
Building and interior of the property
| Bedrooms | 4 |
| Bathrooms | 2 |
| Washrooms | 1 |
| Number of rooms | 18 |
| Number of rooms above ground | 4 |
| Living area | 2556 Square Feet |
| Items included in the sale | Dishwasher |
| Land area | 6713 |
| Dimension of the front of the land | 36 |
| Dimension of the depth of the land | 99 |
| Year built | 2004 |
| Municipal assessment (land) | $273,200 |
| Municipal assessment (building) | $580,700 |
| Municipal assessment (total) | $853,900 |
| Assessment year | 2026 |
| Available services | Sewer Connected, Water Connected |
| Basement | 6 feet and more |
| Distinctive features | Detached |
| Driveway | Asphalt, Double width or more |
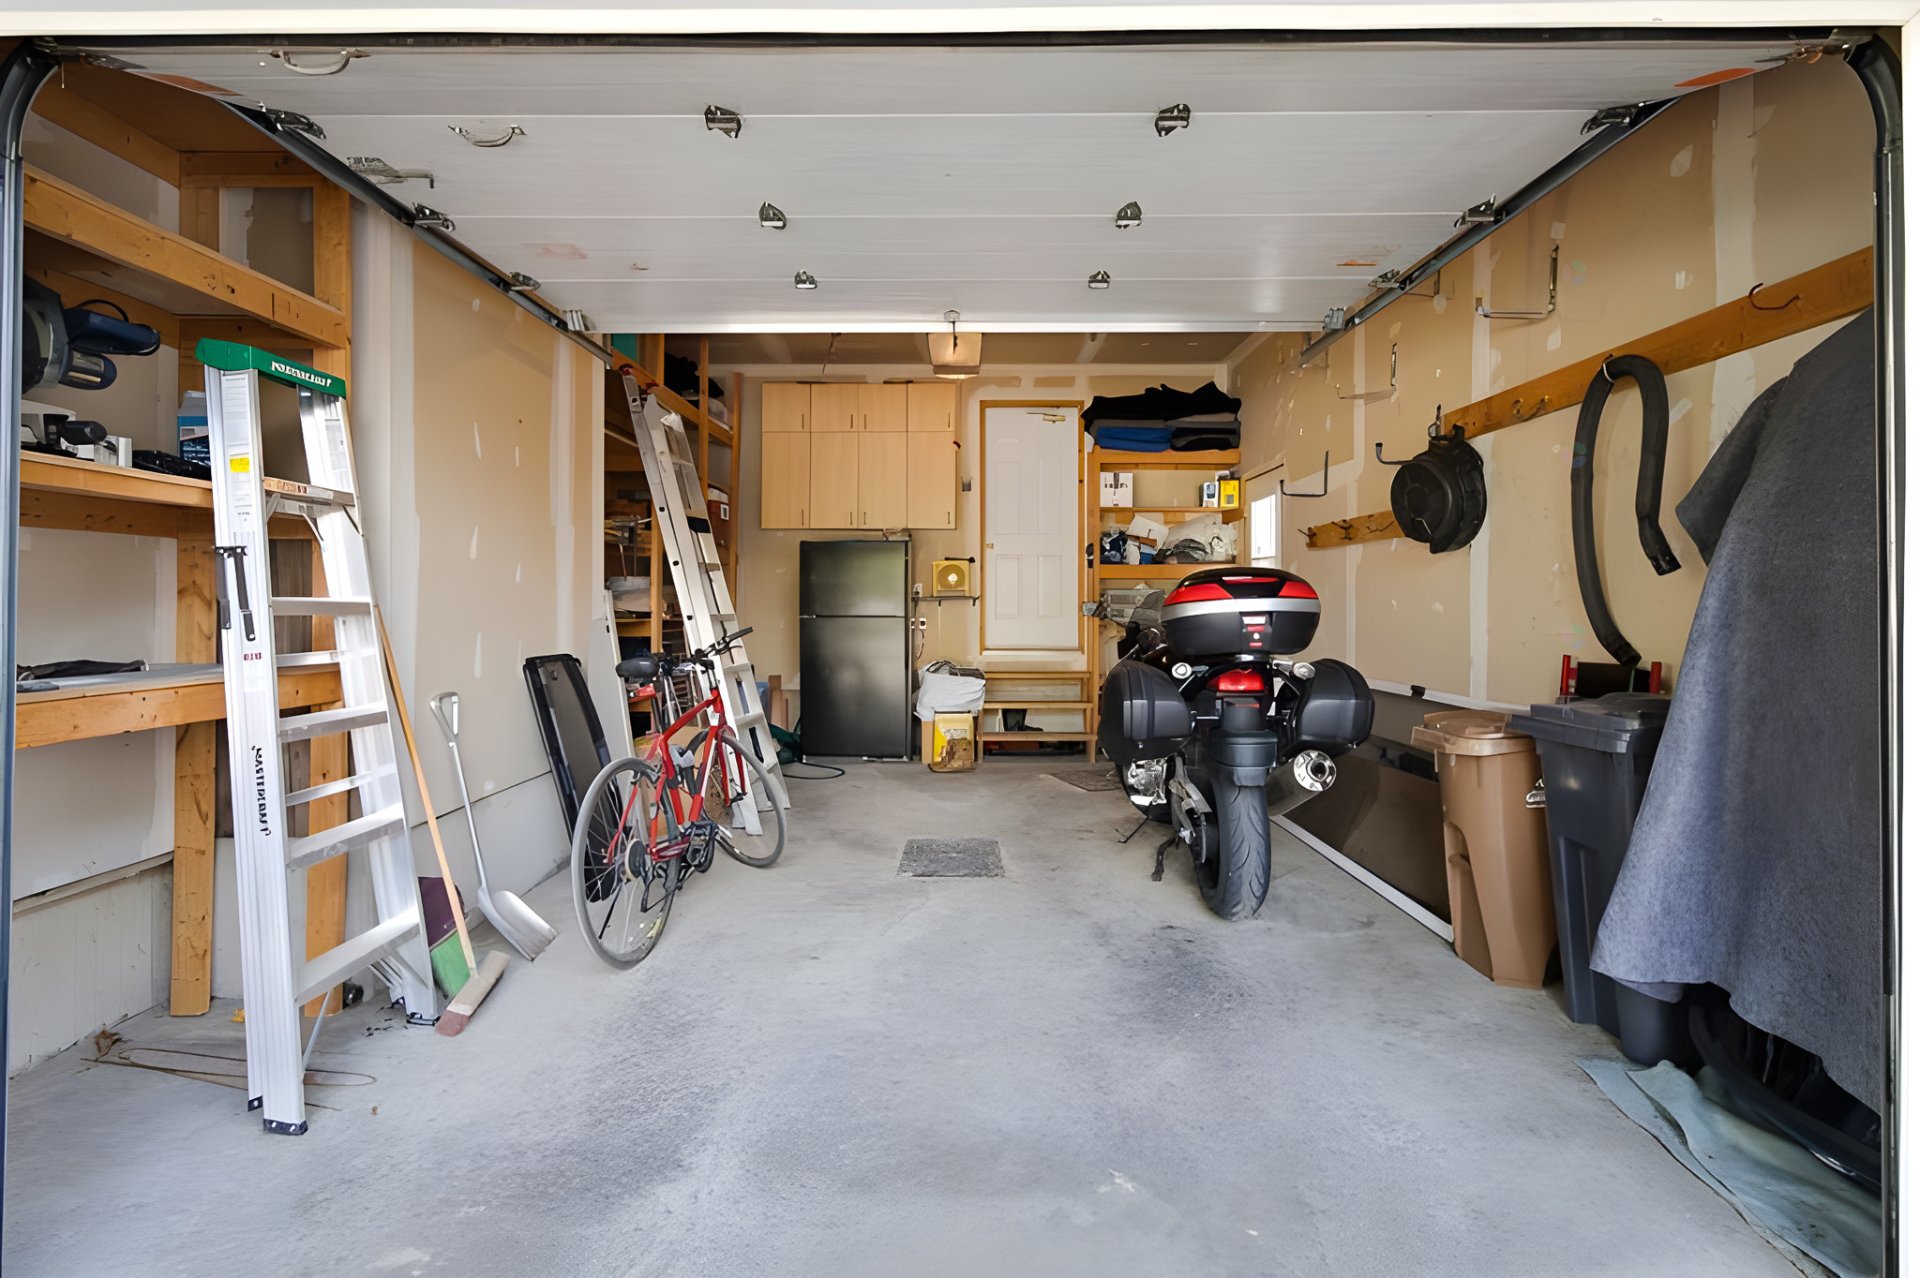
| Garage | Built-in |
| Parking | Driveway, Garage, Indoor parking, Outdoor parking |
| Pool | Above-ground |
| Sewage system | Municipality |
| Water supply | Municipality |