$574,800
31 Rue de l'Éclaircie
Gatineau (Gatineau)
Gatineau (Gatineau)
Type
Bungalow
Bedrooms
4
Living area
1077 Square Feet
Bathrooms
2
MLS® 10333969


Property description
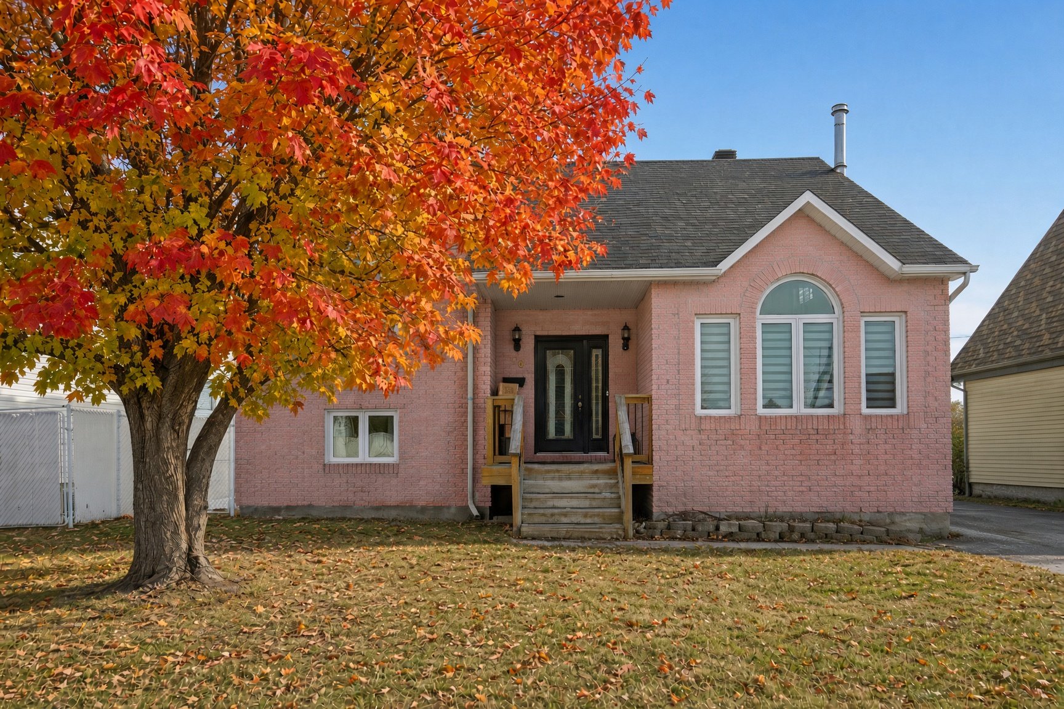
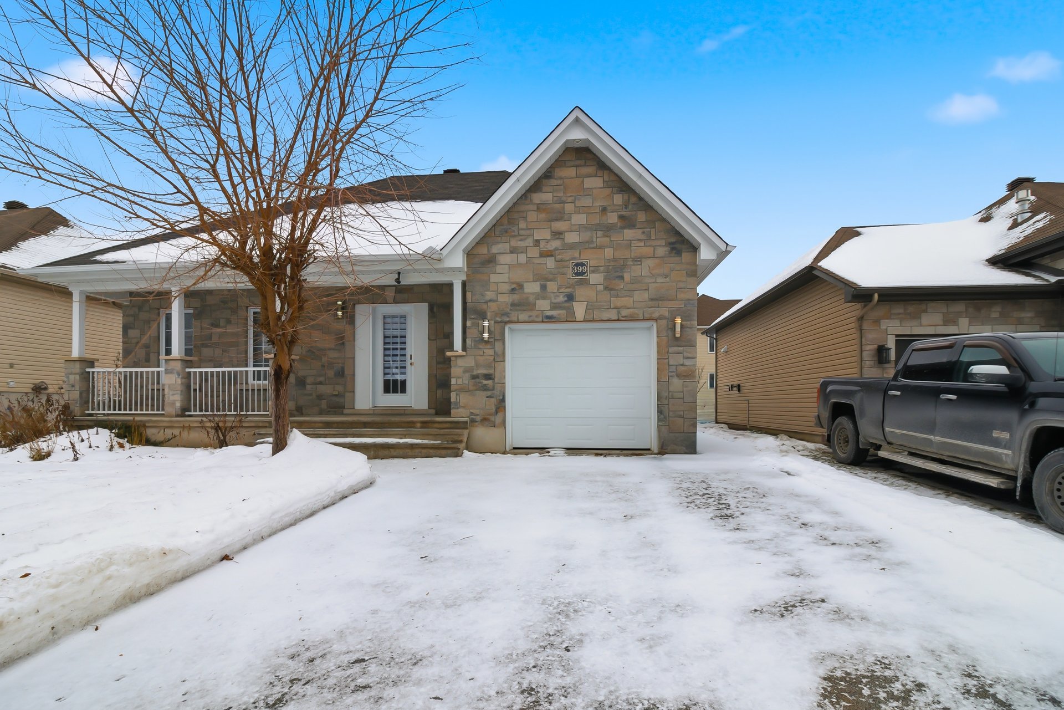
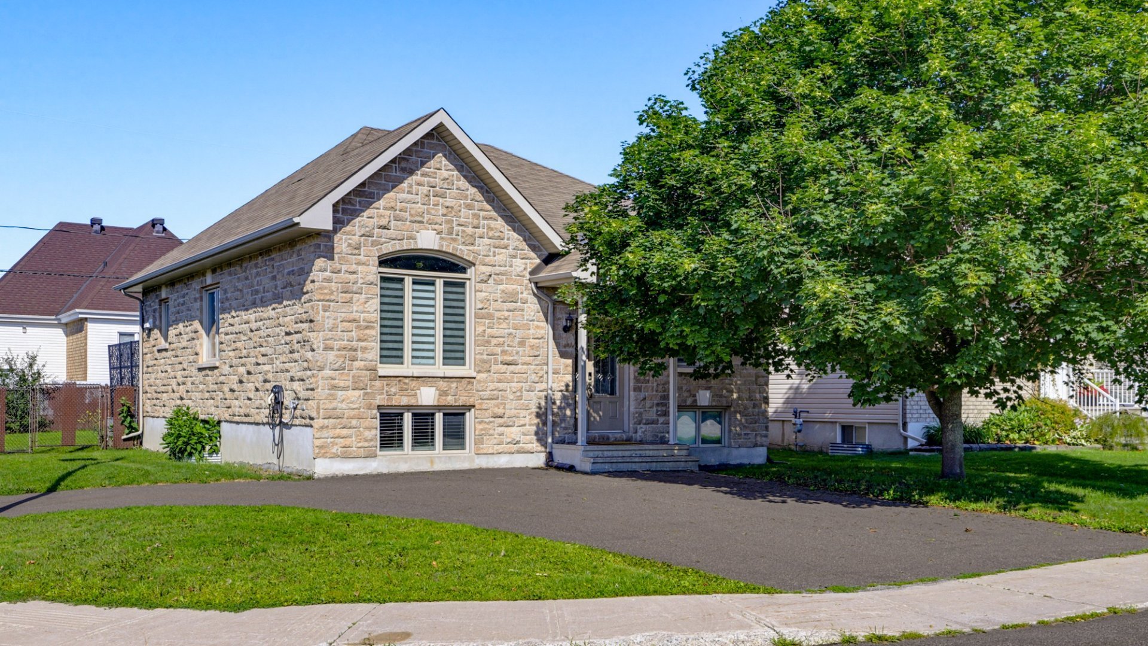
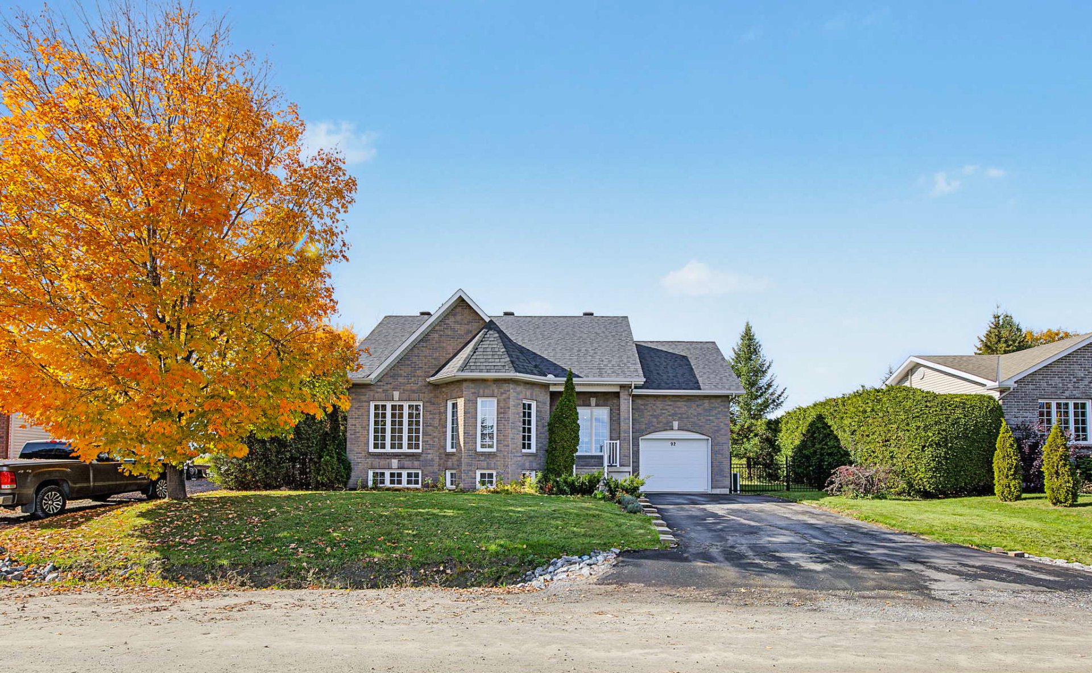
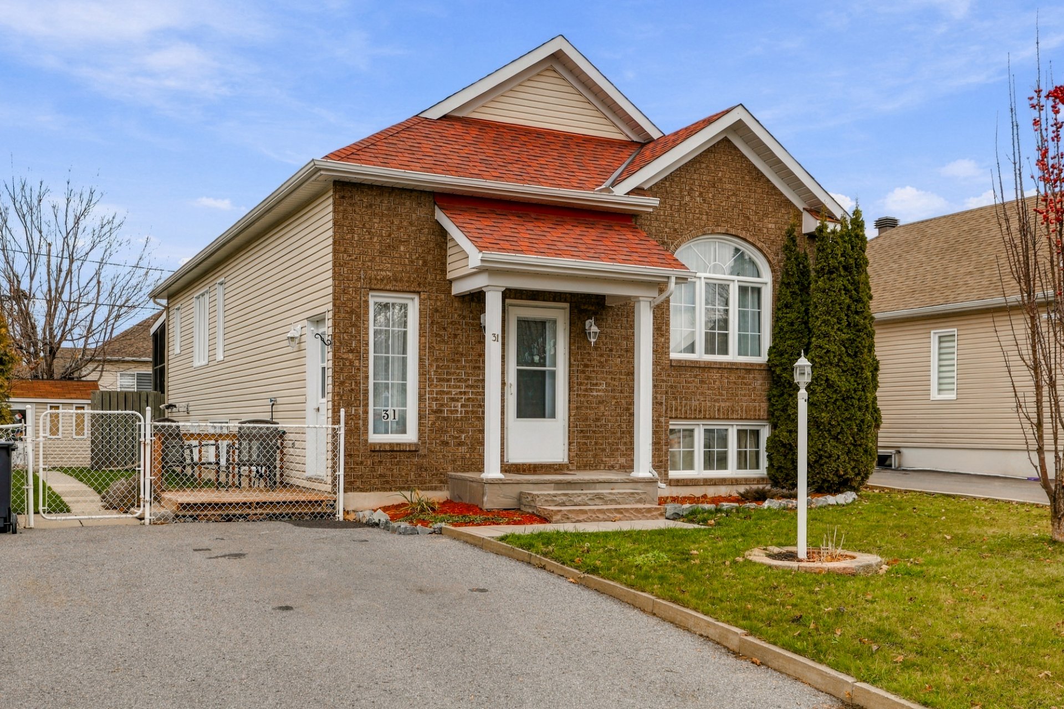
WOW! HOME WITH A BASEMENT APARTMENT AND SEPARATE ENTRANCE! Discover this charming property offering plenty of possibilities thanks to its basement apartment with a separate entrance! Located in a quiet, family-friendly neighbourhood, it enjoys a prime location close to schools, shops, and all essential services. Benefit from quick access to the highway and a convenient location just 15 minutes from Ottawa! An ideal opportunity for families or those looking to generate additional rental income. A must-see!
Details
Located near
Elementary school, Highway, Park, Public transportation
Room dimension
| Room | Floor | Dimensions | Floor covering |
|---|---|---|---|
| Living room | 1st level/Ground floor | 17 X 14 ft / 5.18 X 4.27 m | Wood |
| Kitchen | 1st level/Ground floor | 9 X 10.5 ft / 2.74 X 3.18 m | Flexible floor coverings |
| Dinette | 1st level/Ground floor | 10.5 X 9 ft / 3.18 X 2.74 m | Flexible floor coverings |
| Bathroom | 1st level/Ground floor | 9 X 9.2 ft / 2.74 X 2.79 m | Ceramic |
| Primary bedroom | 1st level/Ground floor | 12.9 X 13.6 ft / 3.89 X 4.11 m | Carpet |
| Bedroom | 1st level/Ground floor | 13.10 X 11.3 ft / 4.22 X 3.43 m | Carpet |
| Living room | Basement 1 | 12.3 X 11.9 ft / 3.73 X 3.58 m | Carpet |
| Kitchen | Basement 1 | 9 X 9 ft / 2.74 X 2.74 m | Flexible floor coverings |
| Dinette | Basement 1 | 9 X 13.2 ft / 2.74 X 4.01 m | Flexible floor coverings |
| Primary bedroom | Basement 1 | 11 X 13 ft / 3.35 X 3.96 m | Carpet |
| Bedroom | Basement 1 | 9 X 11 ft / 2.74 X 3.35 m | Carpet |
| Bathroom | Basement 2 | 9 X 9.2 ft / 2.74 X 2.79 m | Ceramic |
Taxes and expenses
| Municipal | $3,861 |
| School | $347 |
Building and interior of the property
| Bedrooms | 4 |
| Bathrooms | 2 |
| Number of rooms | 12 |
| Number of rooms above ground | 2 |
| Number of basement bedrooms | 2 |
| Living area | 1077 Square Feet |
| Dimension of the front of the building | 25 feet |
| Dimension of the depth of building | 43 feet |
| Land area | 4682.5 square foot |
| Dimension of the front of the land | 47 metres |
| Dimension of the depth of the land | 98 metres |
| Year built | 2003 |
| Municipal assessment (land) | $215,800 |
| Municipal assessment (building) | $299,300 |
| Municipal assessment (total) | $515,100 |
| Assessment year | 2026 |
| Available services | Electricity Connected, Natural Gas Connected, Sewer Connected, Water Connected |
| Distinctive features | Detached |
| Foundation | Poured concrete |
| Heating energy | Electricity, Natural gas |
| Heating system | Forced air, Other |
| Landscaping | Fenced, Landscaped |
| Sewage system | Municipality |
| Siding | Brick, Vinyl |
| Water supply | Municipality |
Addendum
| A VERSATILE PROPERTY WORTH DISCOVERING! Carefully maintained over the years, this property offers a great combination of comfort, tranquility, and convenience. - Basement apartment with a separate entrance - Recently redone driveway - Property that has been well maintained over the years - Potential for additional rental income - Located in a quiet, family-friendly residential neighbourhood - Convenient location close to schools and essential services - Easy access to major highways - Approximately 15 minutes from Ottawa A property offering plenty of possibilities in a prime location! |