

$424,900
116 Ch. Philippe
Notre-Dame-du-Laus
Notre-Dame-du-Laus
Type
Bungalow
Bedrooms
3
Living area
760 Square Meters
Bathrooms
2
MLS® 10360250


Property description
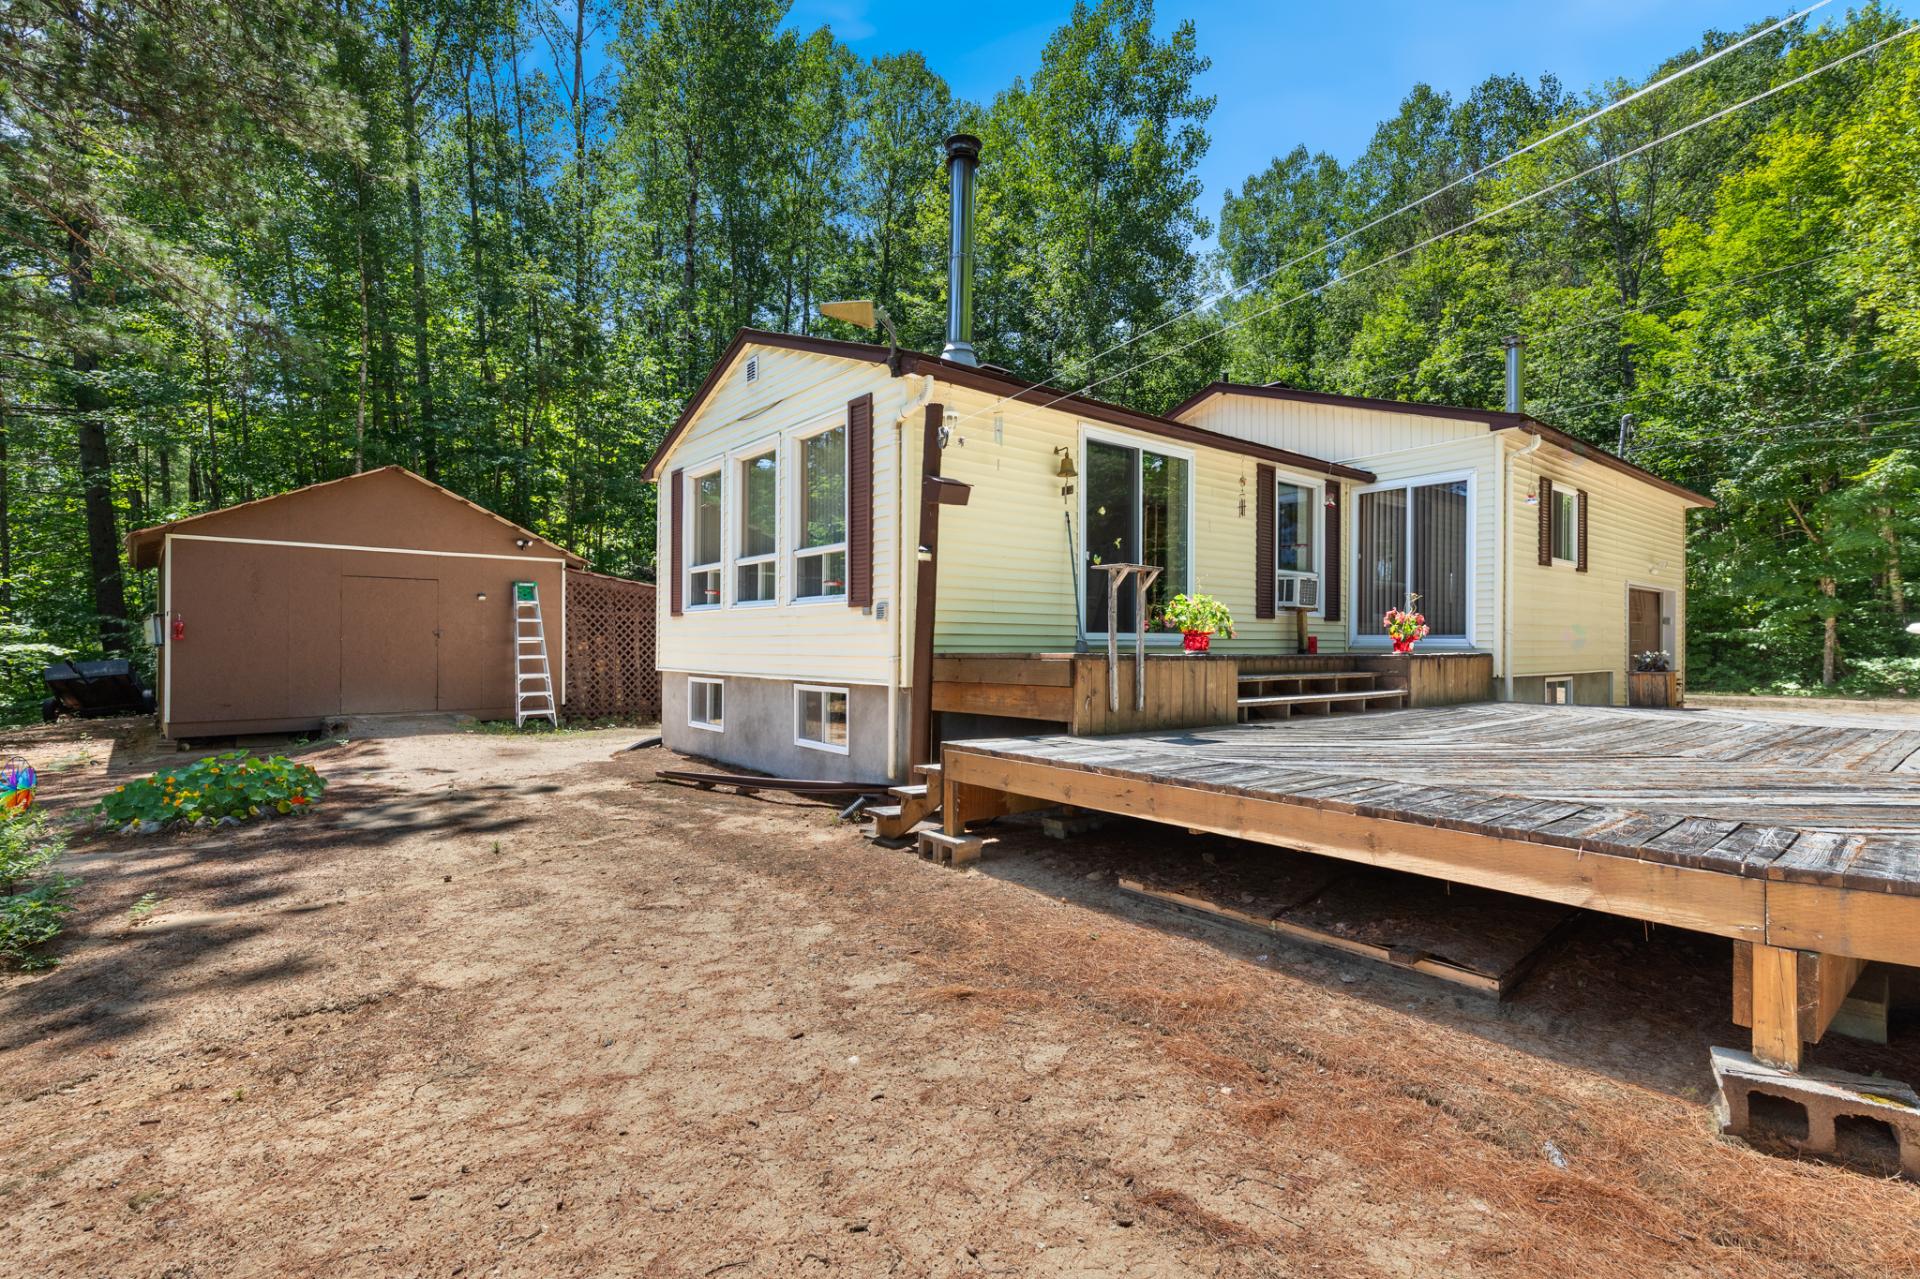
Waterfront! Well-maintained 760 sq. ft. bungalow with garage. It offers 3 bedrooms, 2 bathrooms, a wood kitchen with an island, and a bright living room with a wood-burning fireplace and panoramic lake views. Bathroom with corner tub. Partially finished basement with family room, wood stove and plenty of storage. Garage with doors on both sides, sheds and terraces. Enjoy 134.5 ft. of frontage on Corbeau Lake, a sandy beach ideal for young children, and a cargo lift leading to the waterfront. ATV and snowmobile trails nearby. Located 20 minutes from the village and 1 hour 20 minutes from Buckingham.
Details
Located near
ATV trail
Room dimension
| Room | Floor | Dimensions | Floor covering |
|---|---|---|---|
| Living room | 1st level/Ground floor | 17.3 X 10 ft / 5.26 X 3.05 m | Flexible floor coverings |
| Dining room | 1st level/Ground floor | 10.9 X 8.8 ft / 3.28 X 2.64 m | Tiles |
| Kitchen | 1st level/Ground floor | 8.6 X 13 ft / 2.59 X 3.96 m | Tiles |
| Primary bedroom | 1st level/Ground floor | 9.5 X 12.7 ft / 2.87 X 3.84 m | Flexible floor coverings |
| Bathroom | 1st level/Ground floor | 9.7 X 8.9 ft / 2.92 X 2.67 m | Flexible floor coverings |
| Family room | Basement 1 | 22.4 X 23.11 ft / 6.81 X 7.29 m | Concrete |
| Bedroom | Basement 1 | 8.9 X 8.9 ft / 2.67 X 2.67 m | Carpet |
| Bedroom | Basement 1 | 6.9 X 12.3 ft / 2.06 X 3.73 m | Carpet |
| Bathroom | Basement 1 | 6.9 X 6.10 ft / 2.06 X 2.08 m | Flexible floor coverings |
Taxes and expenses
| Municipal | $2,340 |
| School | $253 |
Building and interior of the property
| Bedrooms | 3 |
| Bathrooms | 2 |
| Number of rooms | 9 |
| Number of rooms above ground | 1 |
| Number of basement bedrooms | 2 |
| Living area | 760 Square Meters |
| Items included in the sale | Water heater, blinds, electric garage door opener, and cargo lift providing access to the waterfront (as is, without any warranty of operation), as well as anything remaining on the premises upon delivery of the property. |
| Items excluded in the sale | Primary bedroom curtains |
| Dimension of the front of the building | 7.38 metres |
| Dimension of the depth of building | 15.37 metres |
| Land area | 3660.8 square metre |
| Dimension of the front of the land | 91.72 metres |
| Dimension of the depth of the land | 40.95 metres |
| Year built | 1979 |
| Municipal assessment (land) | $129,100 |
| Municipal assessment (building) | $264,500 |
| Municipal assessment (total) | $393,600 |
| Assessment year | 2026 |
| Irregular land | Yes |
| Available services | Electricity Connected |
| Basement | Partially finished |
| Cupboard | Wood |
| Distinctive features | Detached, Navigable, Waterfront |
| Driveway | Double width or more |
| Equipment available | Electric garage door opener |
| Foundation | Concrete blocks |
| Garage | Attached |
| Hearth stove | Wood fireplace, Wood stove |
| Heating energy | Electricity |
| Heating system | Electric baseboard units |
| Parking | Attached, Driveway, Garage |
| Roofing | Asphalt shingles |
| Sewage system | Dry well, Septic tank |
| Siding | Vinyl |
| Topography | Flat, Sloped |
| View | Panoramic, View of the water |
| Water supply | Artesian well, Well |
| Waterfront | Lake |
| Window type | Sliding |
| Windows | PVC |
Addendum
| PROPERTY: * Charming bungalow located directly on Lac du Corbeau * 760 sq. ft. of living space * 3 bedrooms and 2 bathrooms * Property meticulously maintained over the years * Abundant natural light * Garage with a door at each end MAIN FLOOR: * Bright living room with a wood-burning fireplace and panoramic lake views * Functional kitchen with wood cabinetry and a central island * Bathroom with a corner bathtub * Primary bedroom on the main floor with custom storage * Warm and inviting living area BASEMENT: * Partially finished basement * Large family room * 2 bedrooms * Second bathroom * Wood stove * Plenty of storage space * Several layout possibilities to suit your needs EXTERIOR: * 0.90-acre lot * 134.5 ft. of frontage on Lac du Corbeau, with a sandy beach ideal for young children * Cargo lift providing easier access to the waterfront * Calm lake that allows motorized watercraft, ideal for fishing and water-sports enthusiasts * Terraces overlooking the surrounding scenery and lake * Garage with front and rear doors * Sheds providing additional storage space LOCATION: * Peaceful natural setting * Surrounded by Crown land. * Access to nearby ATV and snowmobile trails * Approximately 20 minutes from the village, grocery store and other services * Approximately 1 hour and 20 minutes from Gatineau's Buckingham sector * Ideal location for enjoying waterfront living, tranquillity and outdoor activities |
